






Kitchen, wine room and utility
The Kitchen at Foxbury
For Foxbury we made a pale grey kitchen with Carrara stone worktops and a dark stained oak island, a wine room behind black framed glazing, a blush pink utility, a dressing room, a bathroom vanity and a media wall for the living room.
The Details
- Carrara stone worktops in the kitchen
- Island in dark stained oak
- Armac Martin Queslett handles in Dark Aged Brass
- Antiqued mirror splashback behind the range
- Wine room with lit racks and diamond bins
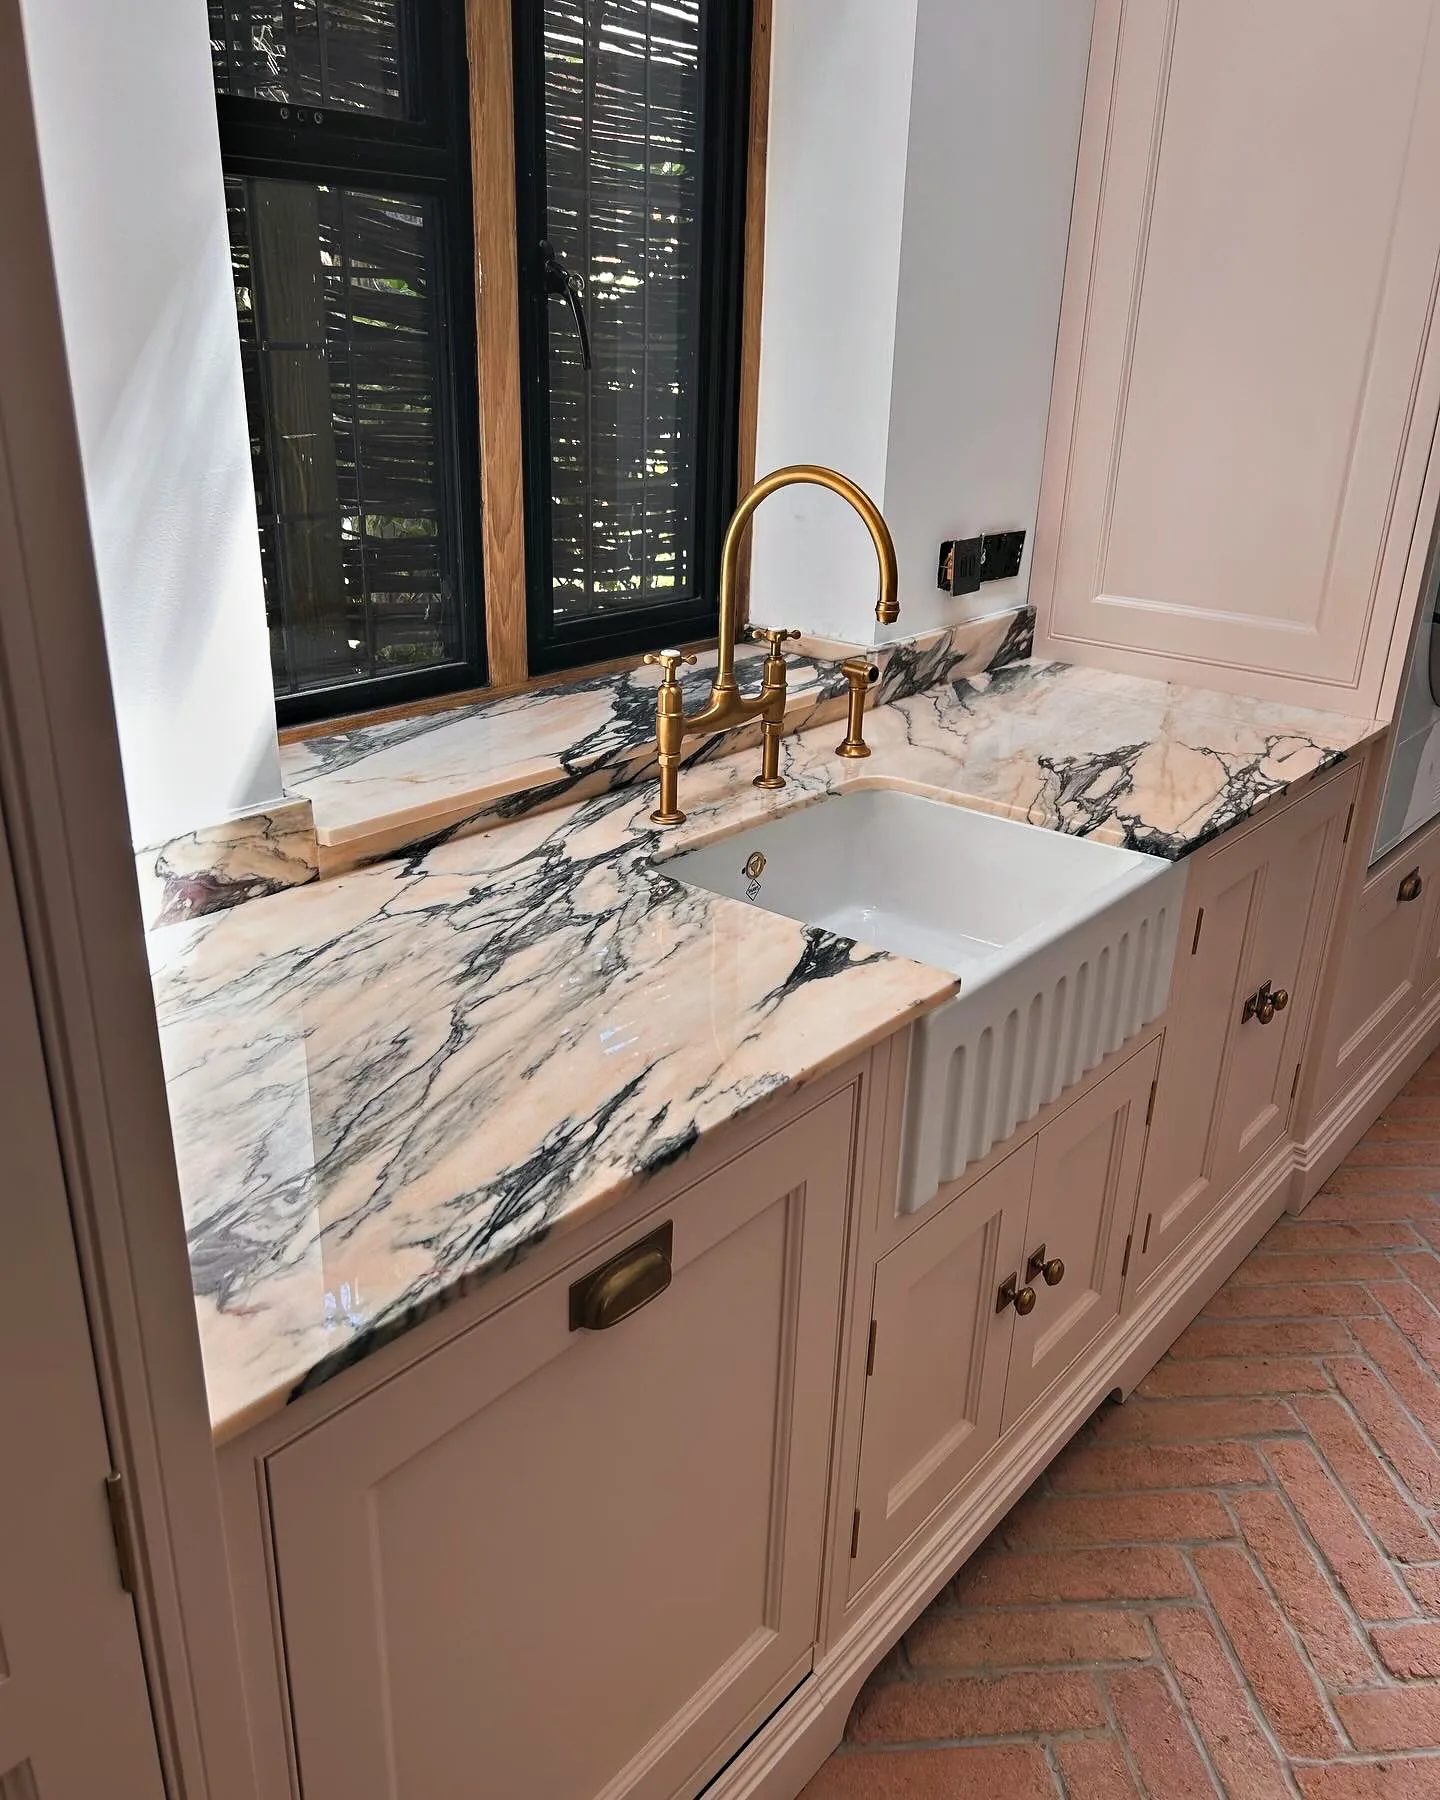
- Blush pink utility with a fluted Belfast sink
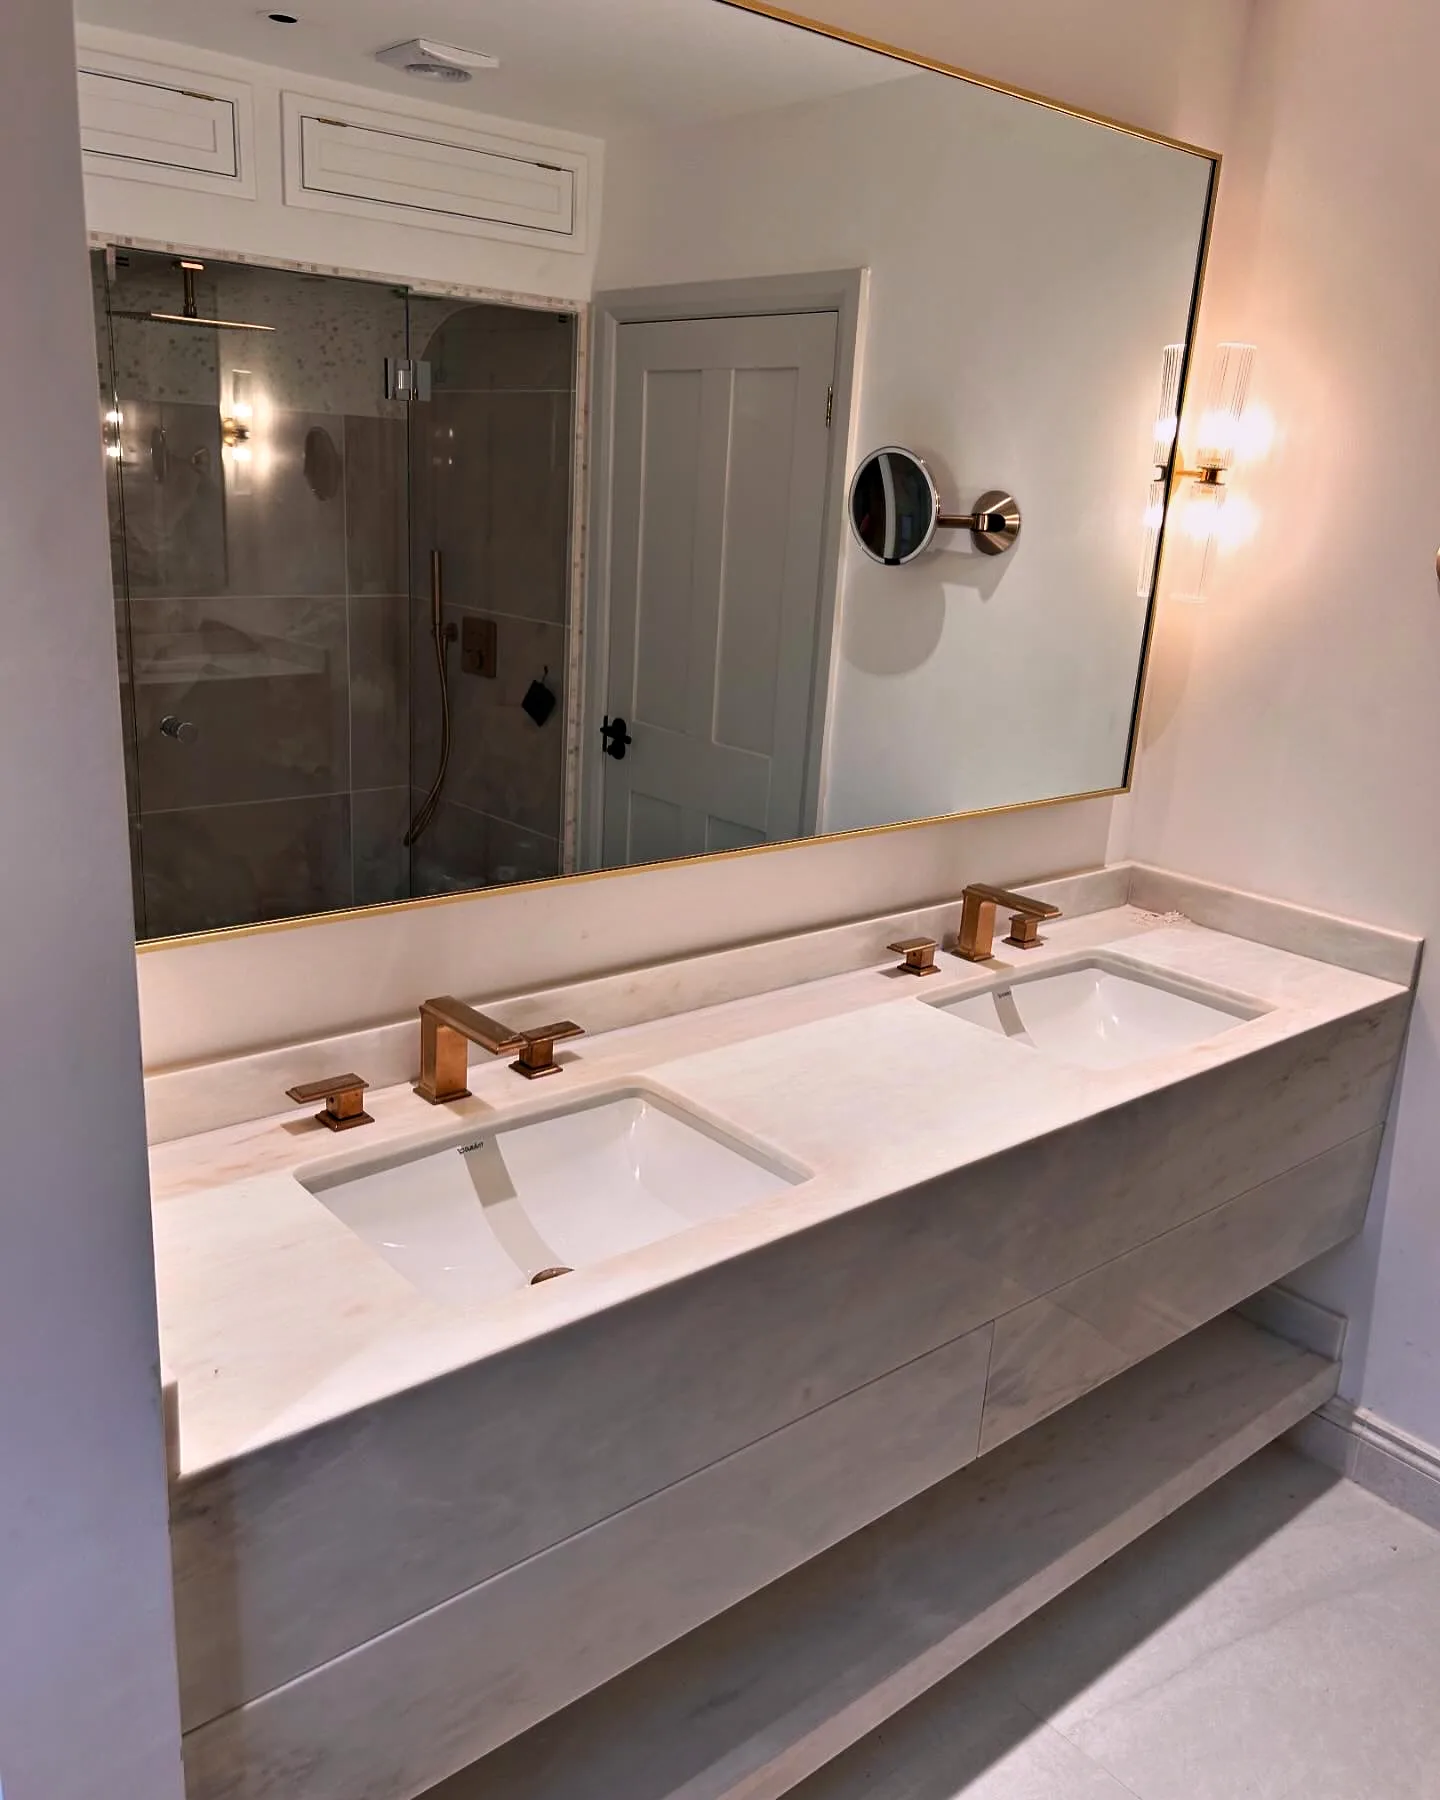
- Dolce Vita top on the bathroom vanity
Kitchen, wine room and utility
The Kitchen and the Rooms Beyond
At Foxbury we made the kitchen and the fitted furniture for the rooms around it: a wine room and a glazed wine wall, a utility, a dressing room, a double vanity for a bathroom and a media wall for the living room. Every piece was designed for its own space, handmade in our workshop near Horsham and fitted by our own team.
The kitchen sits beneath a vaulted ceiling with roof windows. Its in frame cabinetry is painted a pale grey, with a tall bank of cupboards under a cornice and a range cooker set against an antiqued mirror splashback. The island is made in dark stained oak, with panelled doors and seating on two sides, the worktops are Carrara stone, and the handles are from the Queslett collection by Armac Martin, in Dark Aged Brass. In the utility, the same in frame style is painted a soft blush pink, with a fluted Belfast sink set into a boldly veined worktop.
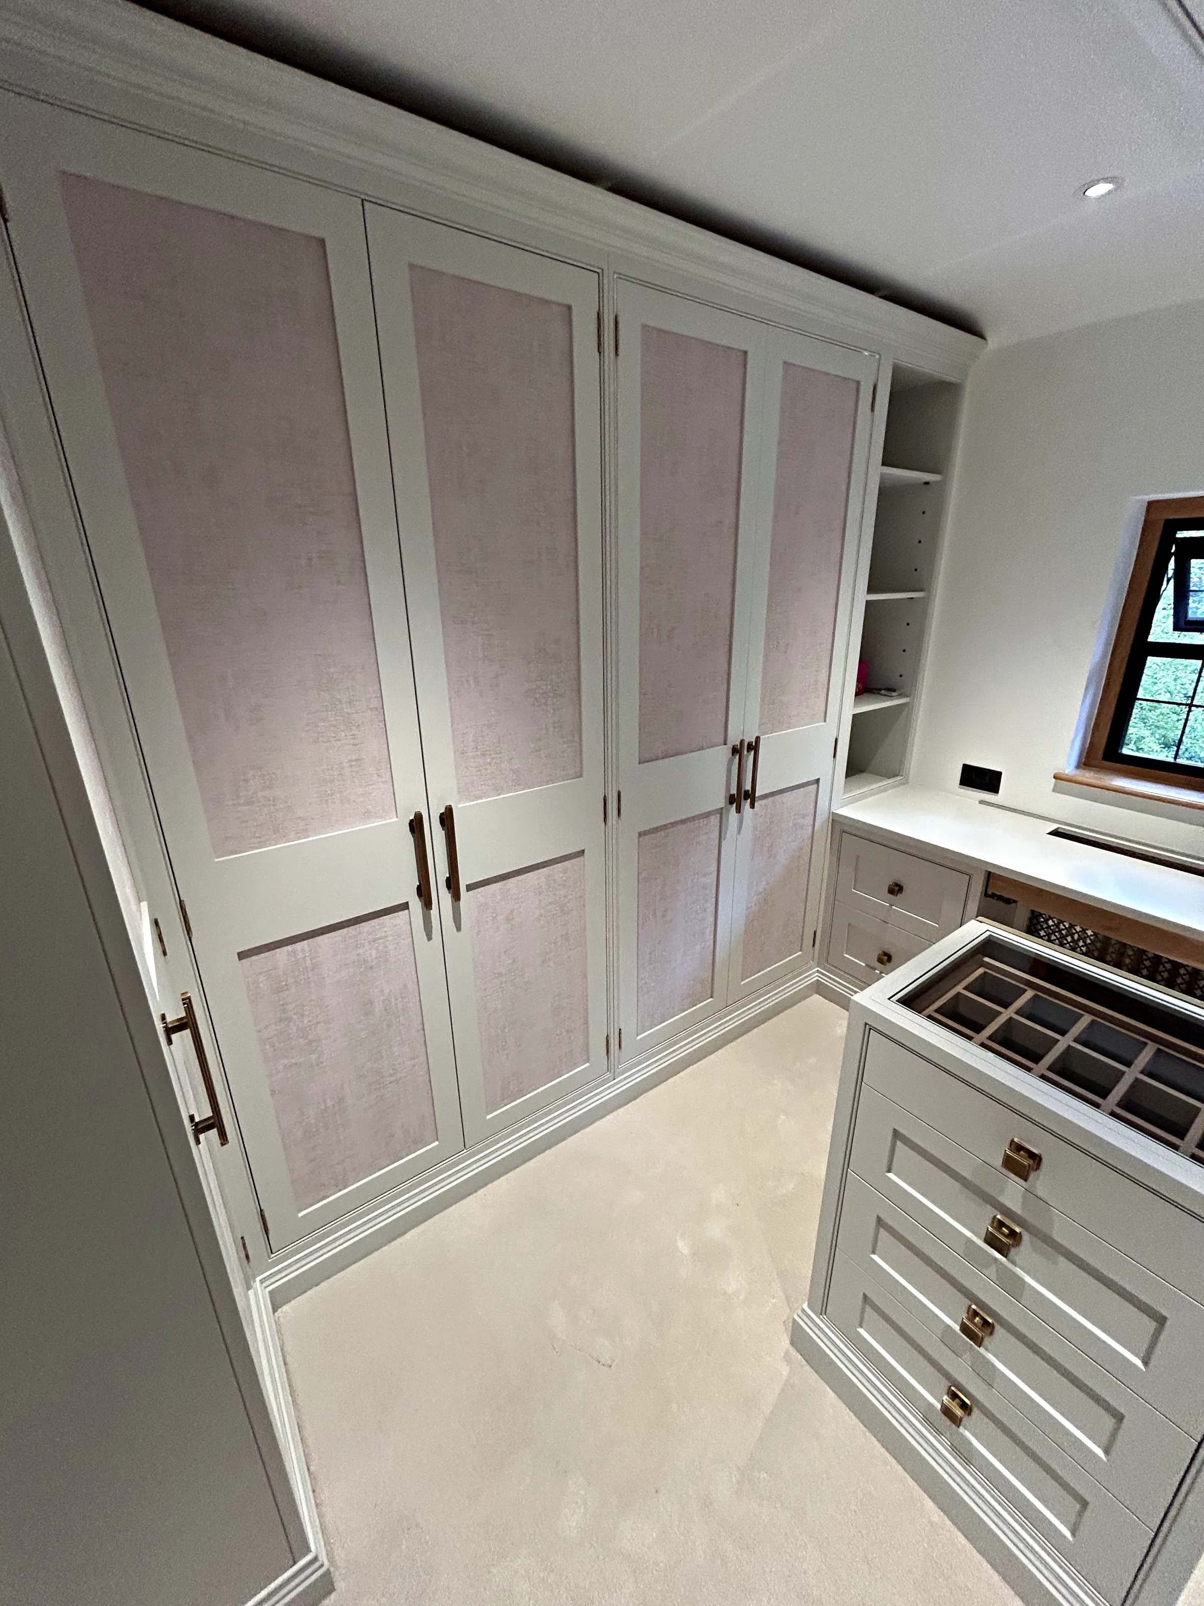
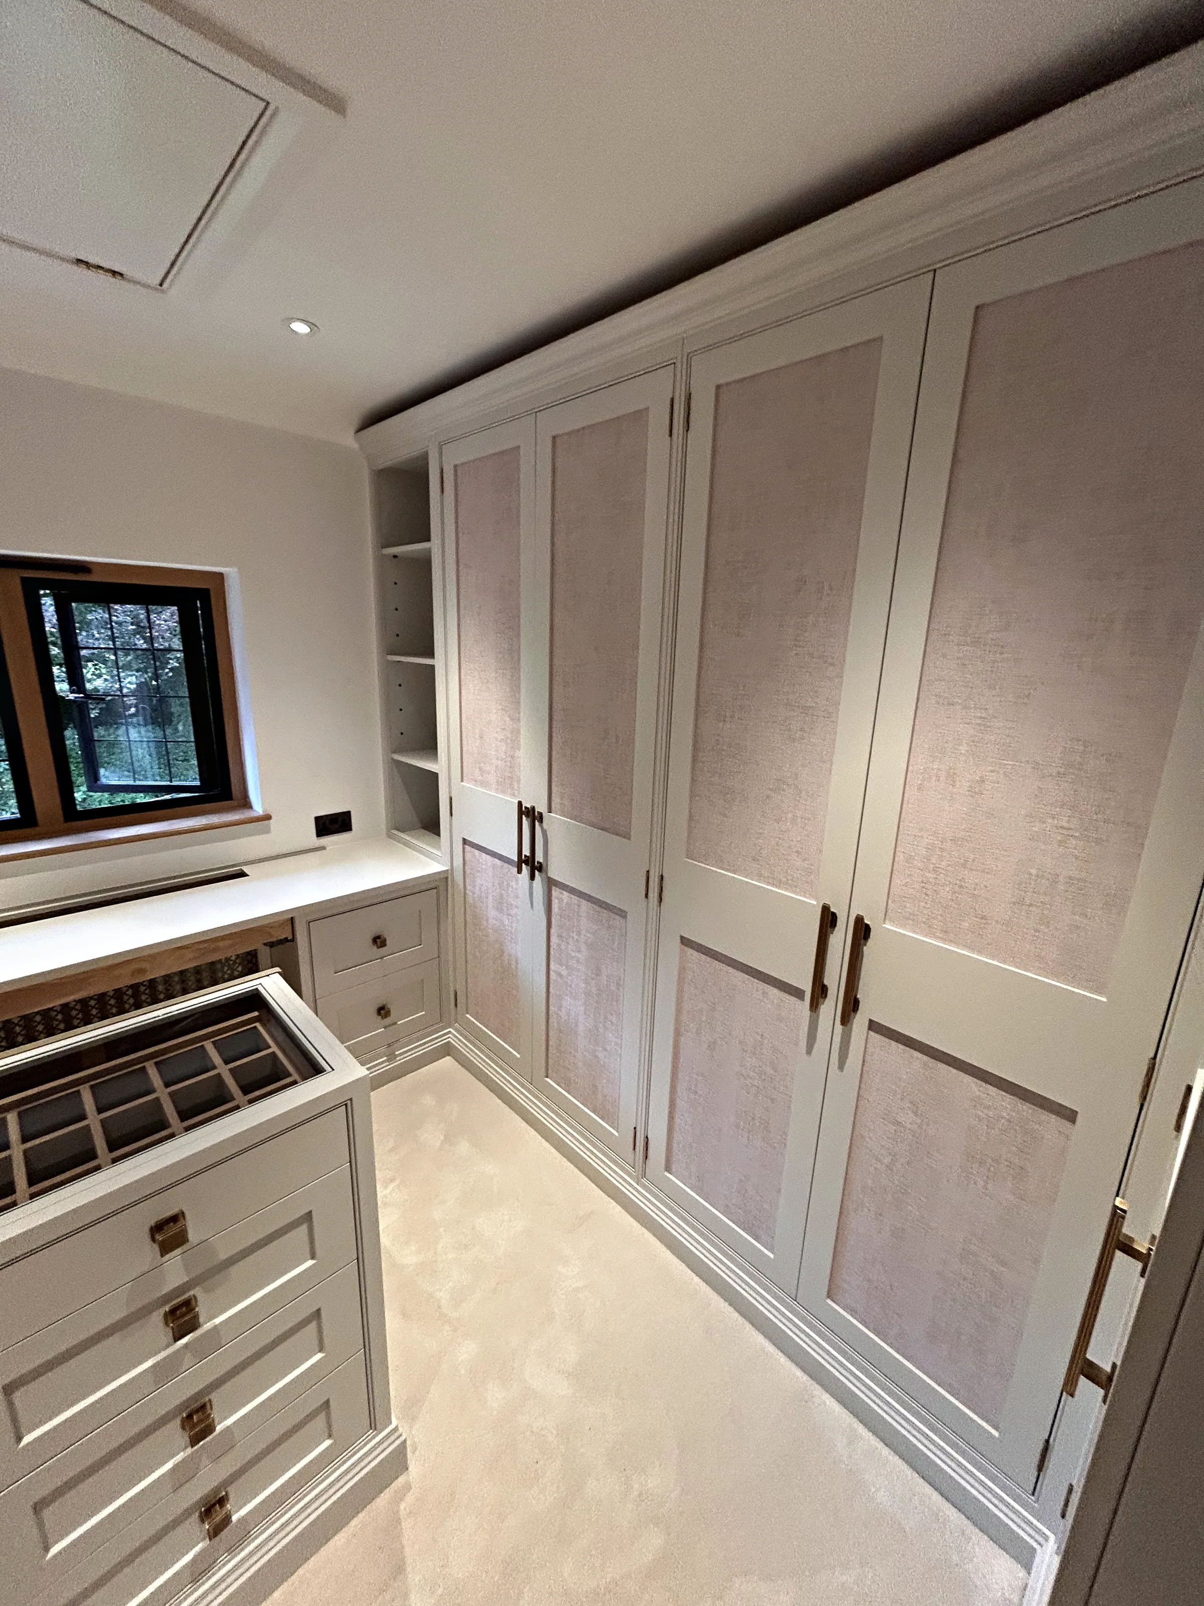
The wine room is lined in dark wood, with lit racks, diamond bins and a glazed display cabinet, and the dressing room has wardrobes with textured blush pink panels around a central island of drawers. All painting and finishing was completed in our workshop before installation. Sylvan Design is a maker of bespoke kitchens and furniture based in Horsham, West Sussex, and like every kitchen we make, the Foxbury kitchen carries a lifetime guarantee.
-
Kitchen
Pale grey in frame cabinetry fills the vaulted kitchen, with a tall bank of cupboards under a cornice and a range cooker set against an antiqued mirror splashback. The island is made in dark stained oak, with panelled doors beneath a Carrara stone top and seating on two sides.
-
Wine Room and Wine Wall
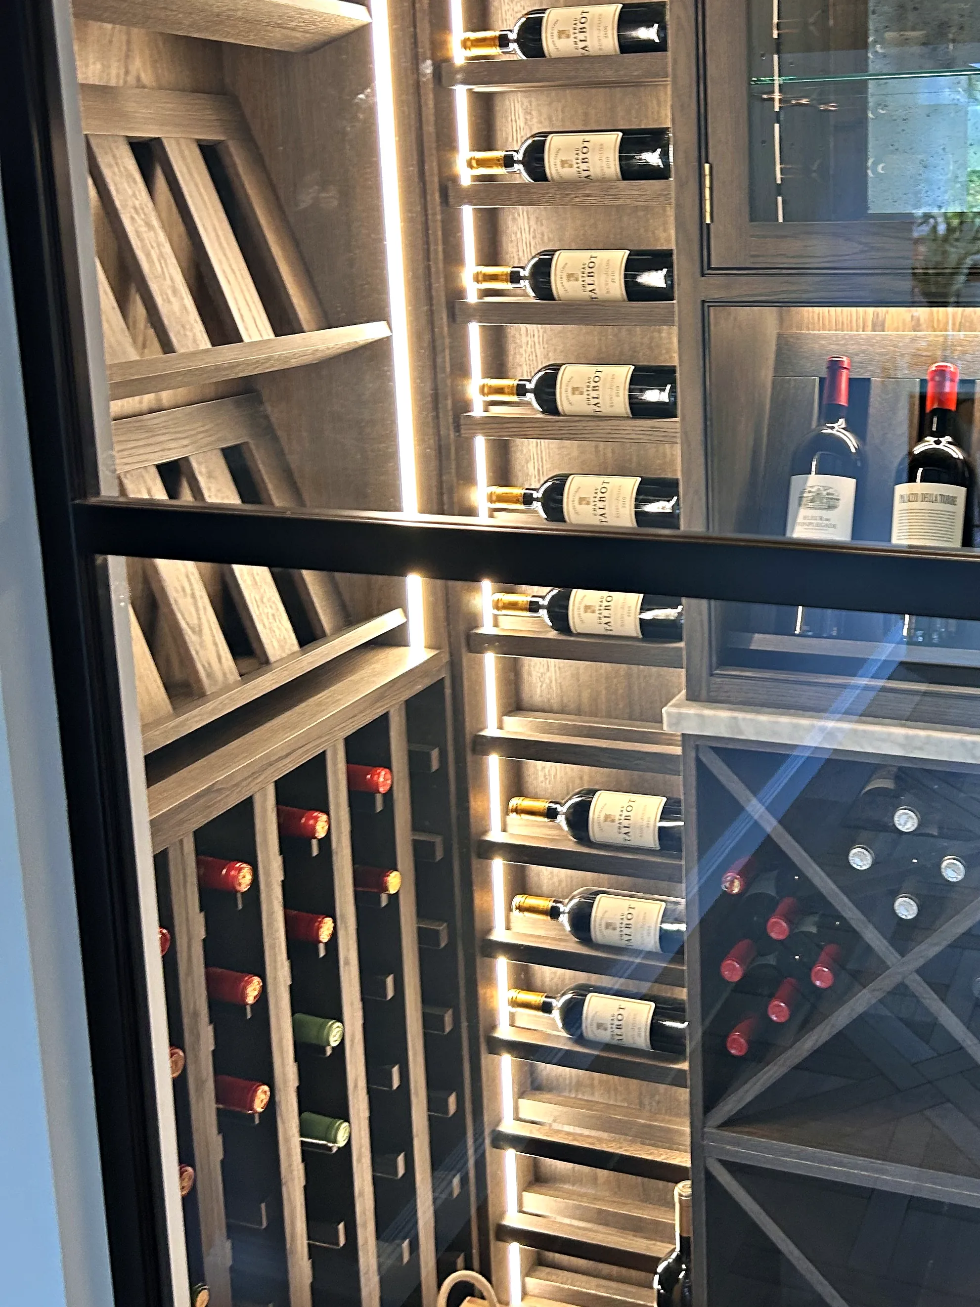
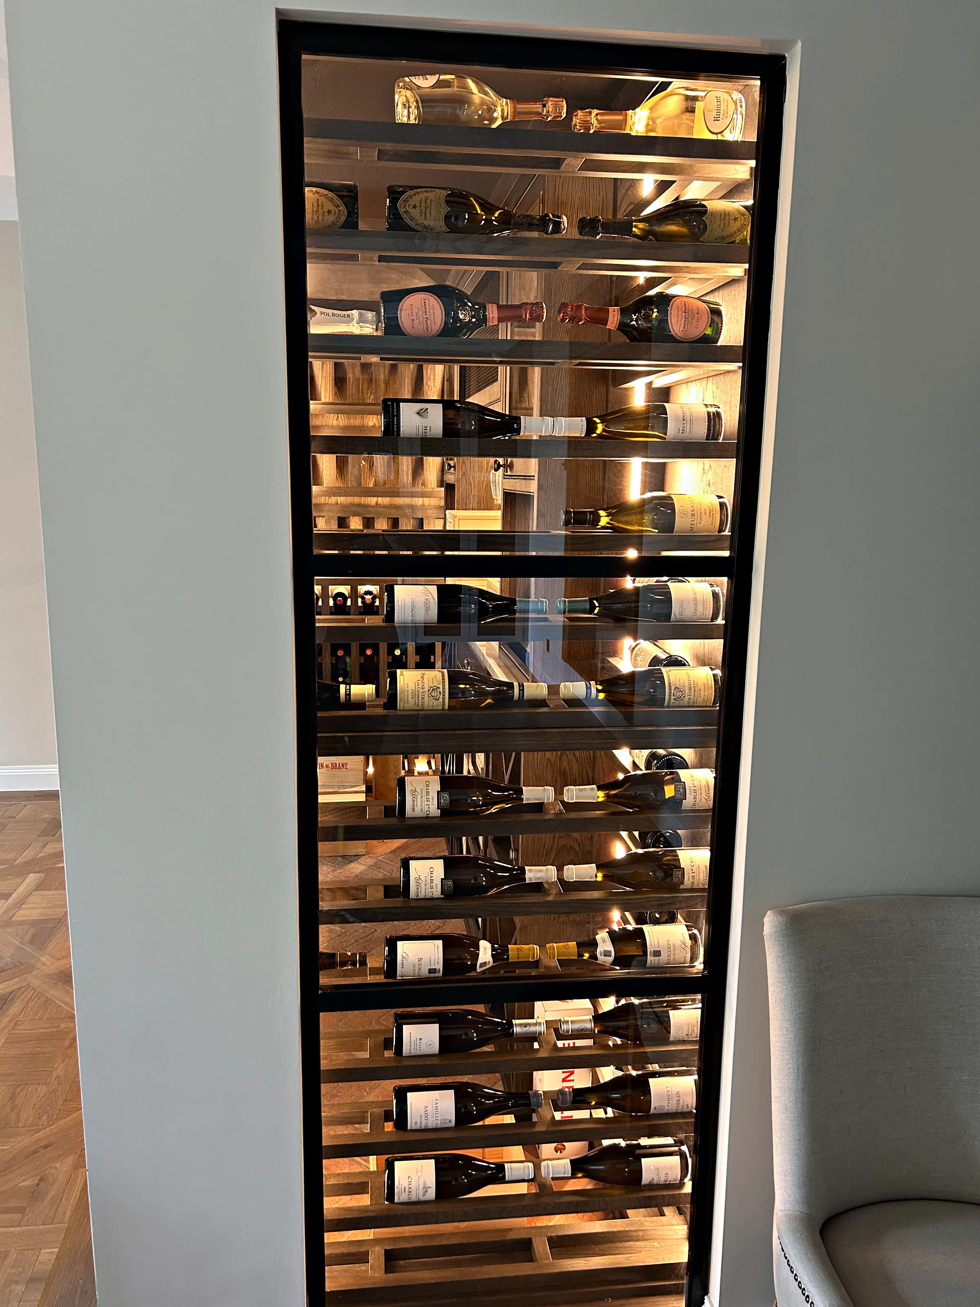
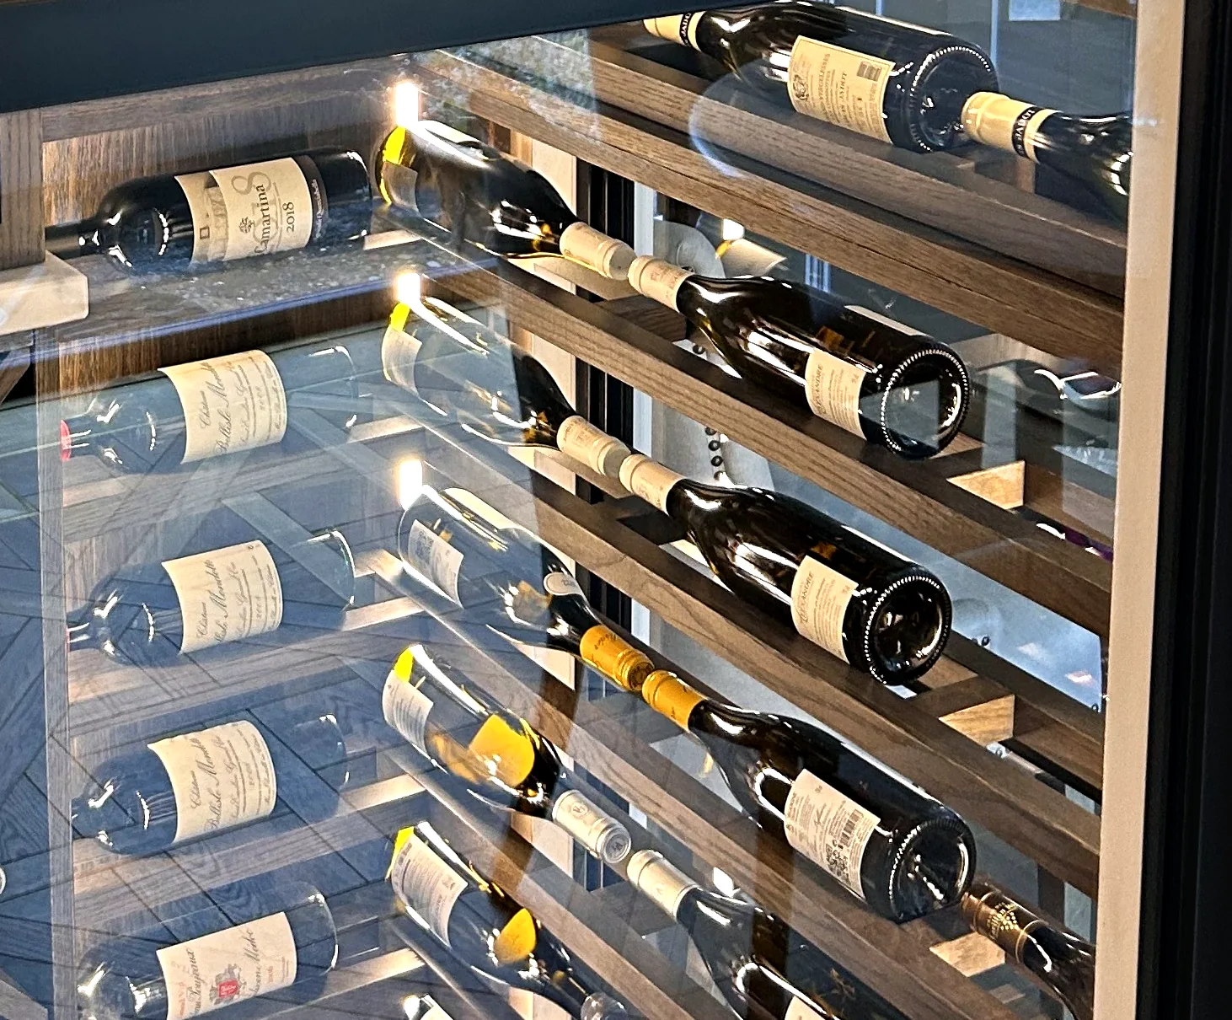
Behind black framed glazing, the wine room is lined in dark wood, with lit racks that hold bottles at an angle, diamond bins, a glazed display cabinet and shelves for wine cases. Nearby, a tall, narrow wine wall is set into a pier, with lit shelves behind a single glazed panel.
-
Utility
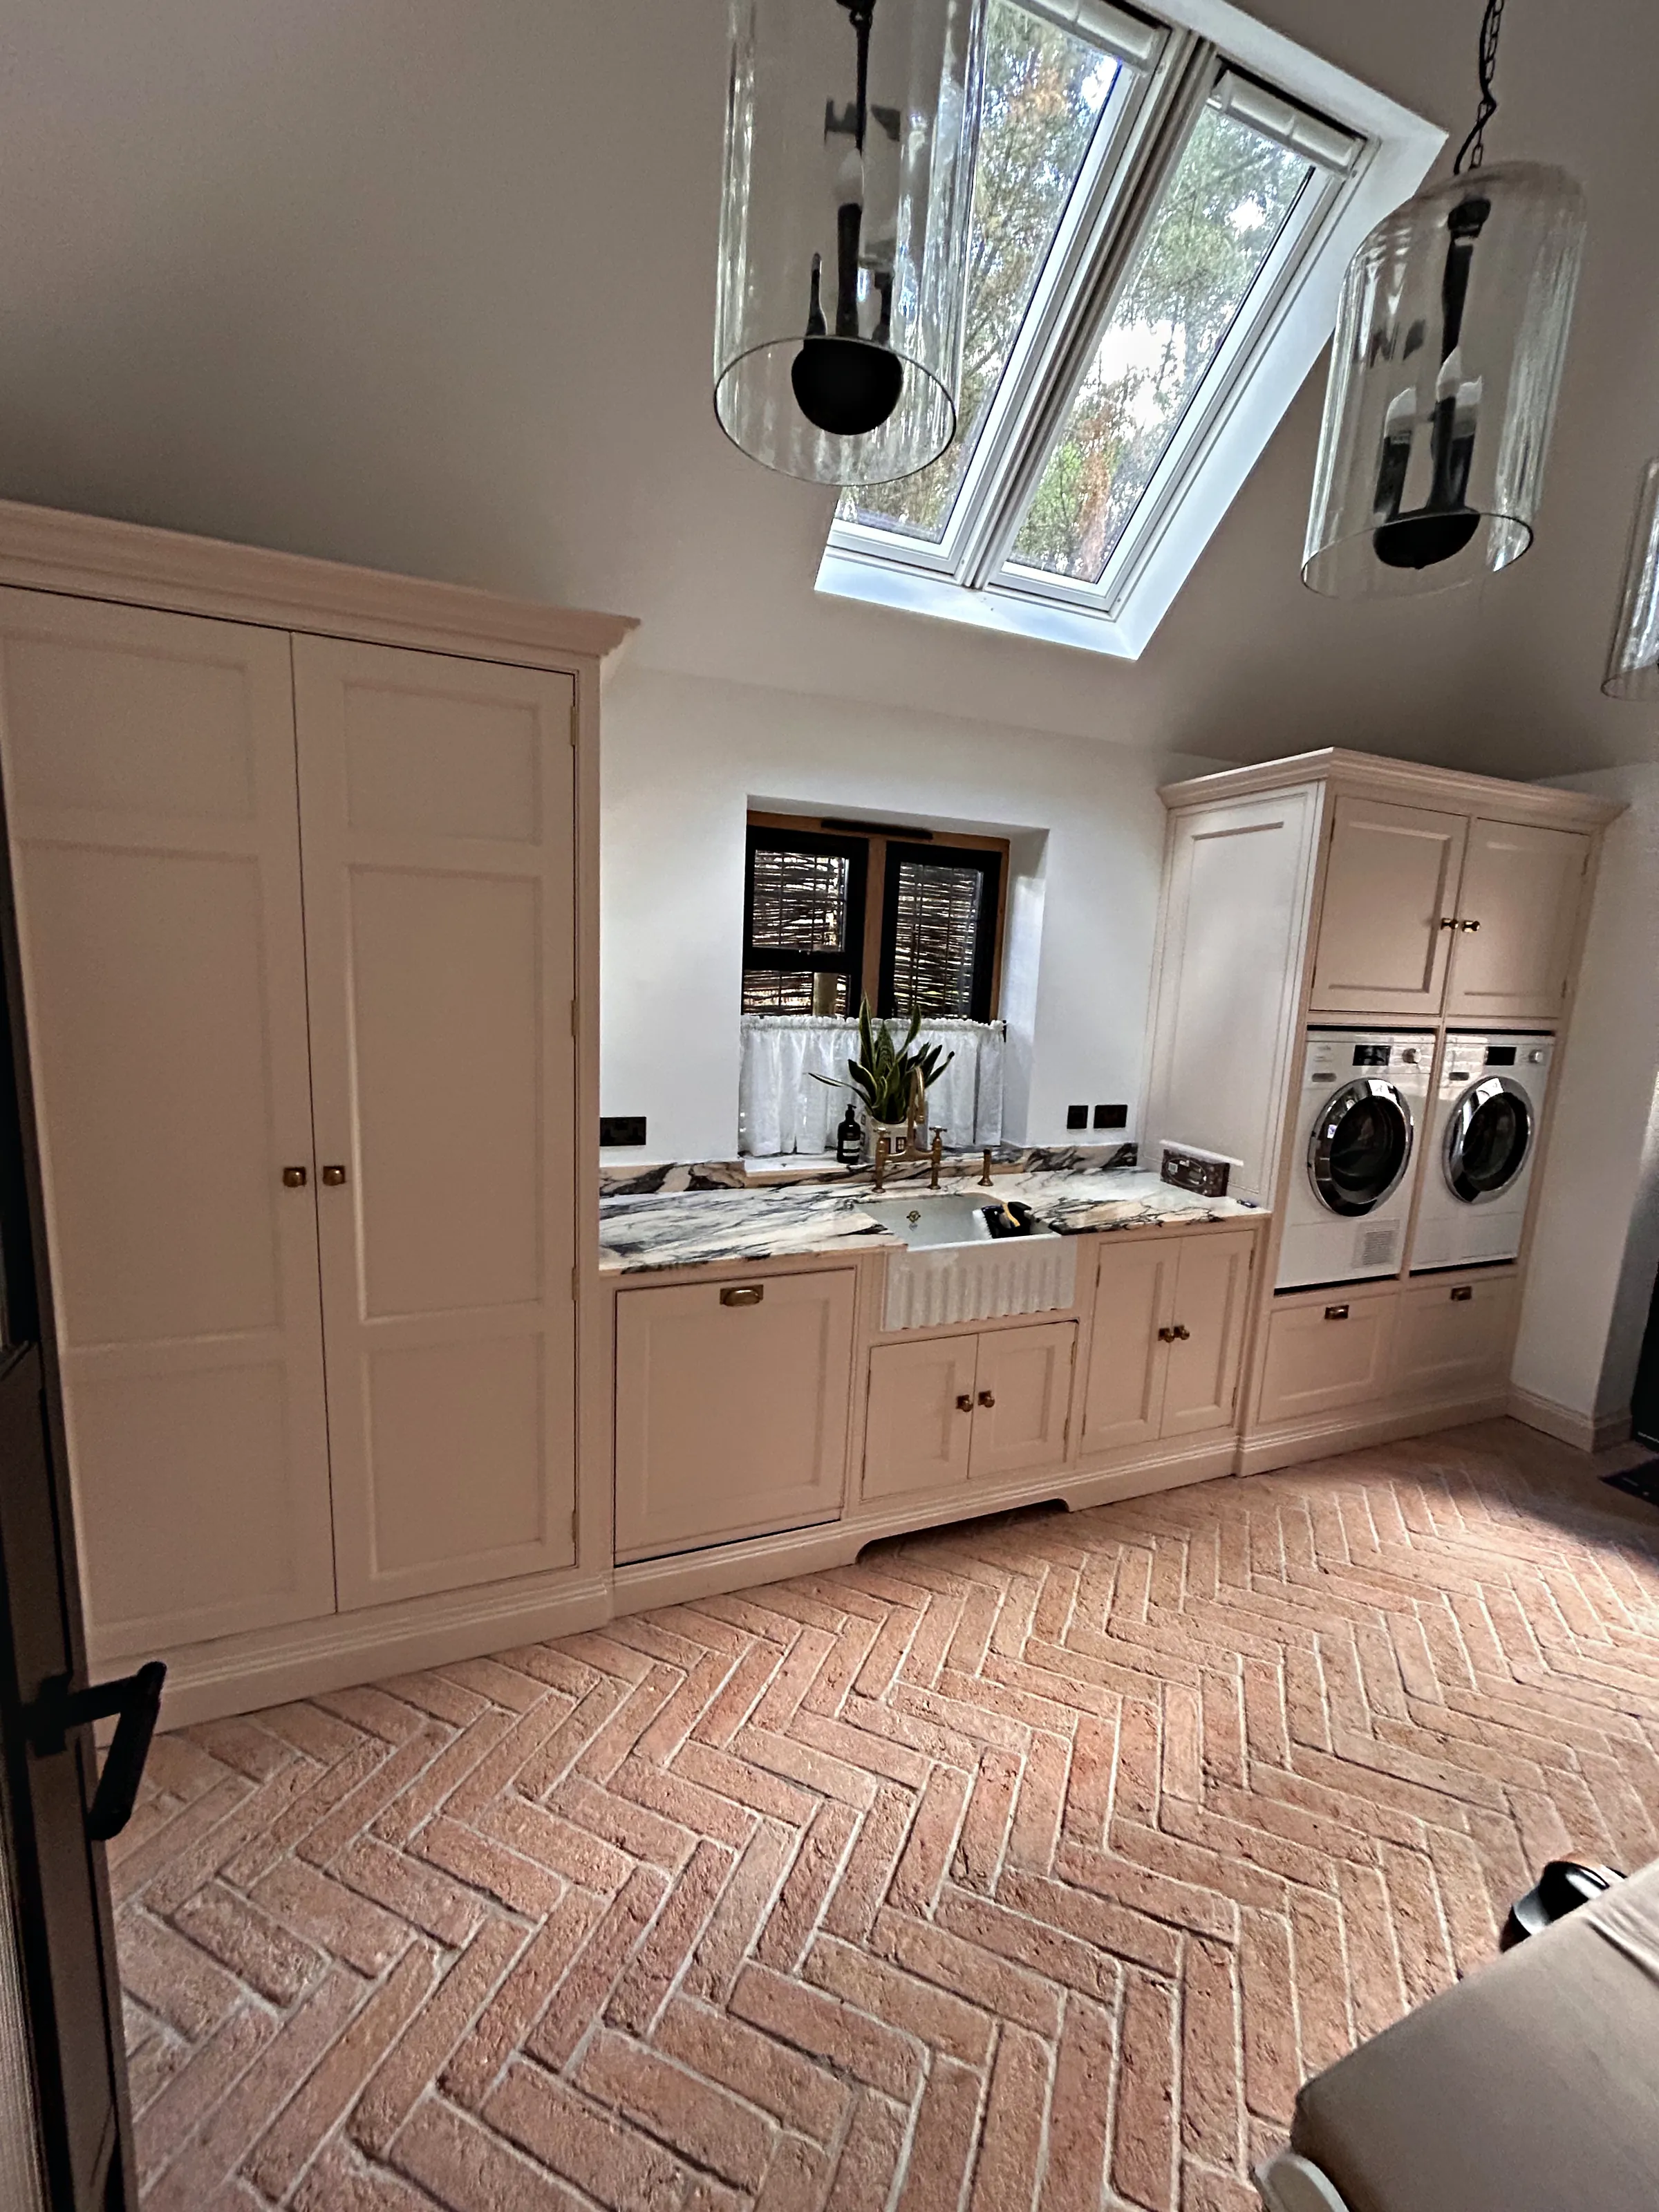
Blush pink in frame cupboards stand on a terracotta herringbone floor beneath a roof window, with a fluted Belfast sink and a brass bridge tap set into a boldly veined worktop. The washing machine and dryer sit side by side at a raised height, with cupboards above and drawers below, and a tall double cupboard stands at one end.
-
Dressing Room
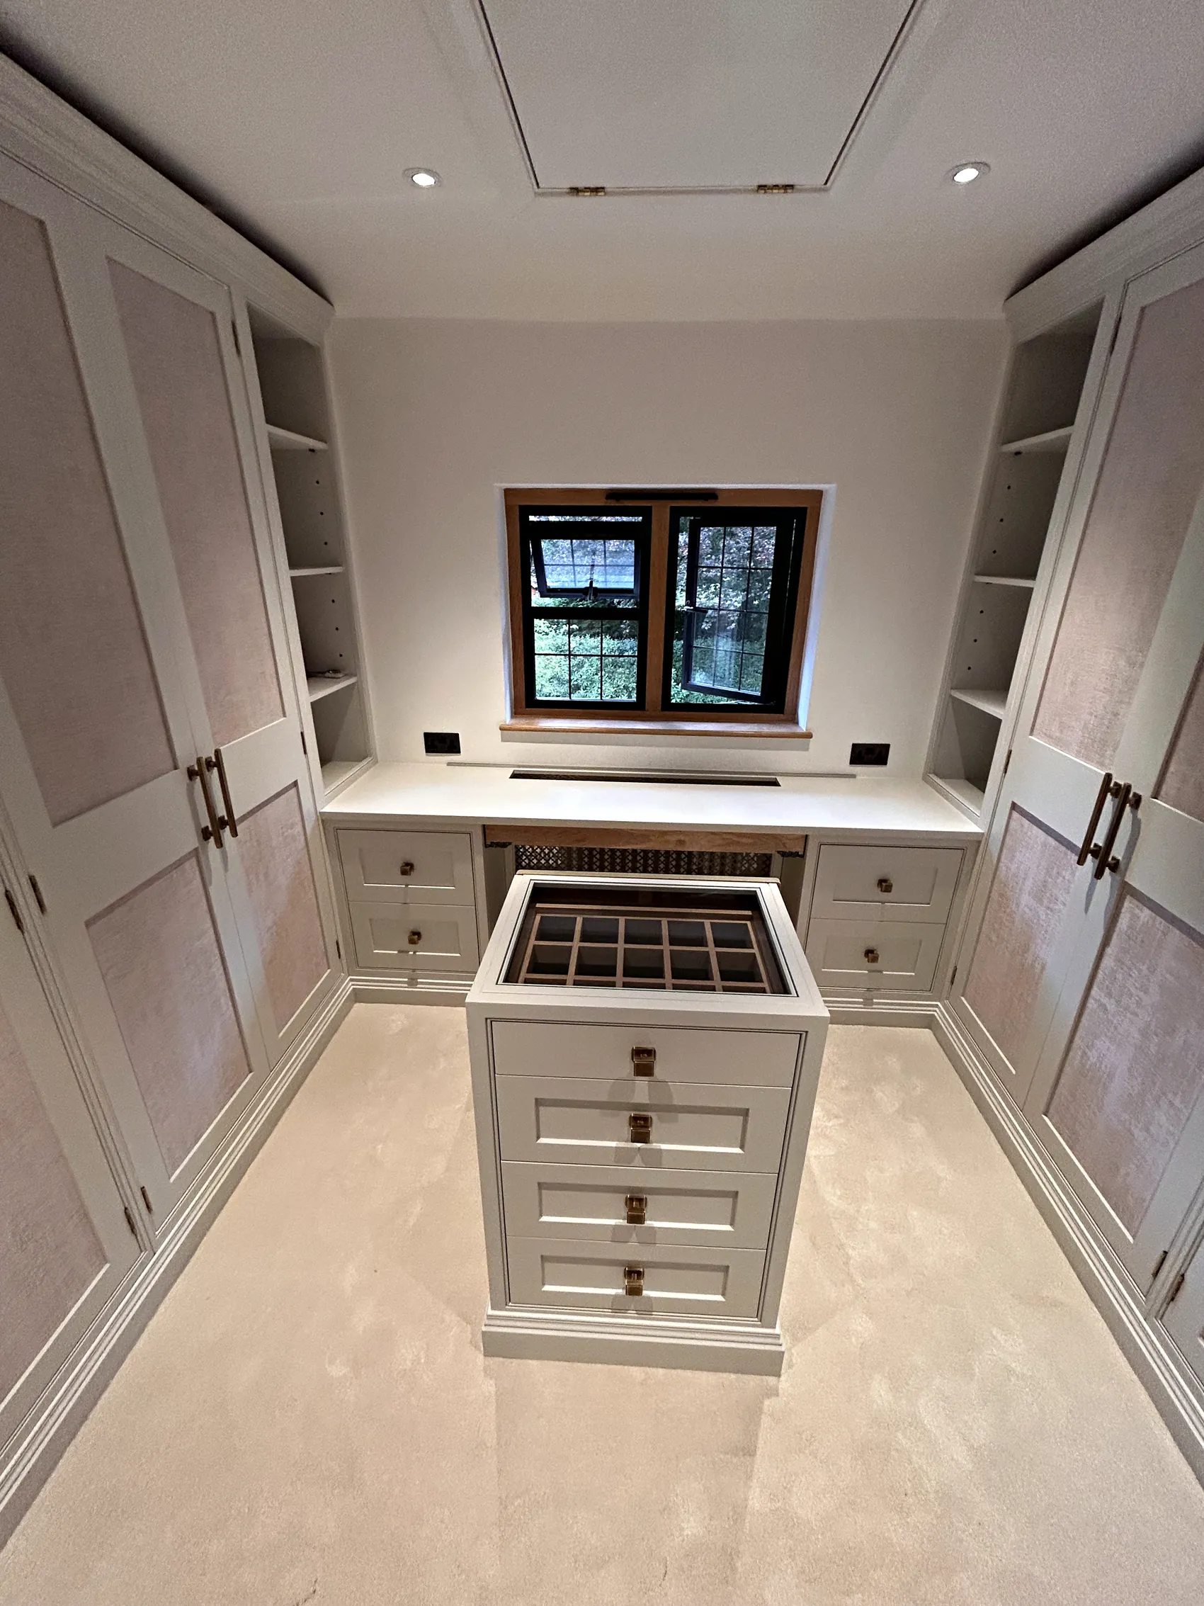
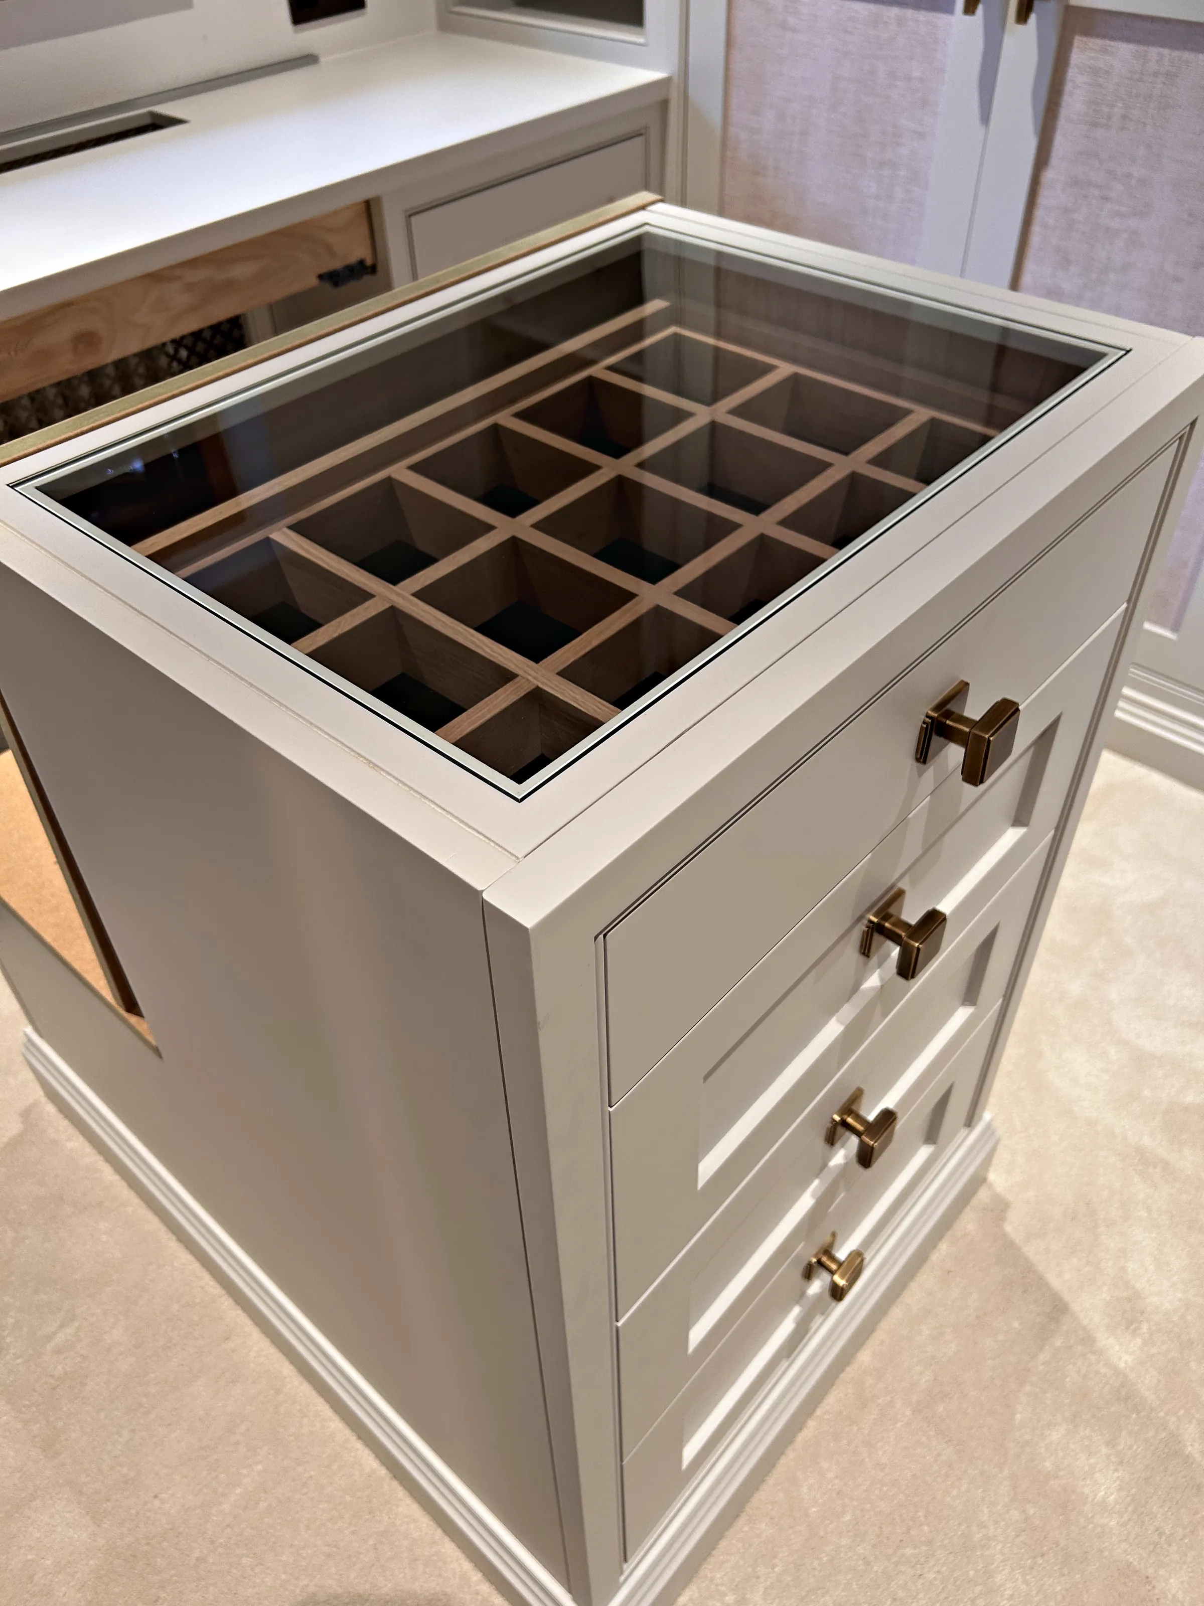
Wardrobes with pale painted frames and textured blush pink panels line both sides of the room, with long bronze toned bar handles and open shelves at their ends. A dressing table sits beneath the window, and a central island of drawers has a glass topped jewellery tray divided into small compartments.
-
Living Room
The media wall has tall pale grey cabinets with reeded glass doors at either end, either side of open shelves lined in dark wood around the television. A run of cupboards sits beneath the shelves, under a cornice that spans the full width.
-
Bathroom Vanity
The double vanity is wall hung, with two undermount basins set into a Dolce Vita stone top and wide drawer fronts finished to match. An open shelf runs beneath it, and a wide brass framed mirror hangs above.
The Photographs
Foxbury in Full
Nine photographs of the finished rooms. Select any photograph to see it full size.
-
Yes. Alongside kitchens we design and make wine rooms, drinks larders and fitted storage. The Foxbury wine room is lined in dark wood, with lit racks that hold bottles at an angle, diamond bins, a glazed display cabinet and shelves for wine cases, all behind black framed glazing. We also made a tall, narrow wine wall that is set into a pier nearby.
-
Yes. At Foxbury the kitchen is a pale grey and the utility is a soft blush pink, while both share the same in frame style. We paint in named heritage colours, and at the design stage we give guidance on colours and finishes so that each room suits its purpose. All painting and finishing is completed in our workshop before installation.
-
Yes. We make dressing rooms, made to measure wardrobes and fitted furniture as well as kitchens. The Foxbury dressing room has wardrobes on both sides with textured blush pink panels and long bar handles, open shelves at the ends, a dressing table beneath the window and a central island of drawers with a glass topped jewellery tray.
-
Yes. In the Foxbury utility the washing machine and dryer sit side by side at a raised height, with cupboards above them and drawers below, all in the same blush pink cabinetry as the rest of the room. Appliances are chosen with you at the design stage, and each housing is then made in our workshop to suit them.
Planning a Kitchen and Wine Room
If you would like a wine room, utility or dressing room made alongside a new kitchen, we would be glad to help you plan them together. Sylvan Design is based in Horsham, and you can call 01403 892554 to arrange a time to meet.