






Guides and advice
Guides to Planning Your Kitchen
Practical guides from our workshop near Horsham, written to help you plan a bespoke kitchen with confidence, from what goes into the cost to choosing colours and planning your storage.
Kitchen Planning Advice From Sylvan Design
Sylvan Design designs, makes and installs bespoke, handmade kitchens from its workshop near Horsham, West Sussex. Cost, colour and storage are three of the first things to think about when you plan a new kitchen, so we have written a guide to each one.
The guides draw on our own projects and on the way we work, from the narrow price range we agree at the consultation stage to the named heritage colours of our signature painted cabinetry. They are written to be read before your consultation, so you can start the conversation with a clearer idea of what matters most to you.
Explore
Our Guides
Choose a guide to start reading.
-
9 minute read
How Much Does a Bespoke Kitchen Cost?
What moves the price of a handmade kitchen, from the size of the room to the island, worktops and appliances. -
8 minute read
Choosing Painted Kitchen Colours
Colour pairings for cabinetry and islands, taken from kitchens we have made. -
8 minute read
Planning a Bespoke Larder or Pantry
Dry goods, drinks and breakfast larders and walk in pantries, and how to plan each one.
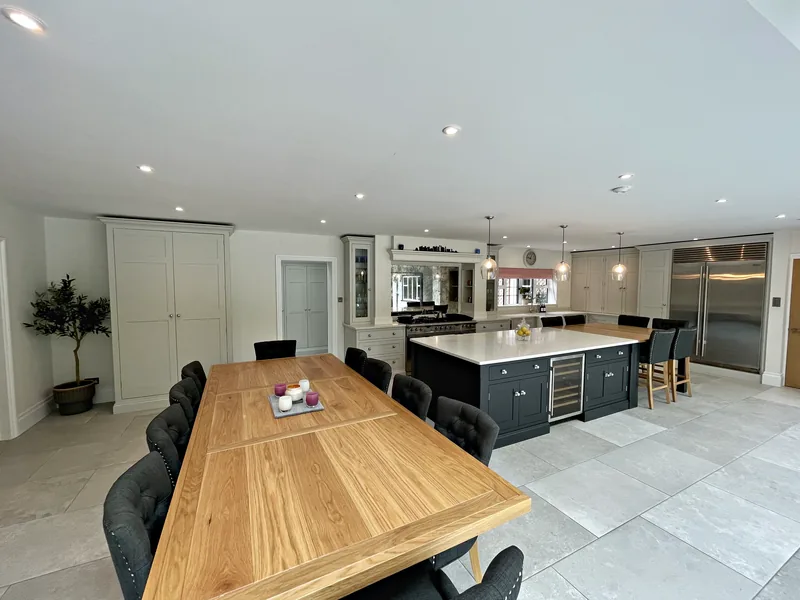
What Goes Into the Cost of a Bespoke Kitchen
Our guide to the cost of a bespoke kitchen explains what moves the price of a handmade kitchen. That includes the size and layout of the room, how the cabinetry is made, larders and other tall units, the island, worktops and hardware, and your appliances. Every Sylvan kitchen is designed for its own room, so the guide shows how each of these choices affects the overall cost rather than quoting a set figure.
Our own pricing follows the stages of our process. A narrow price range is agreed early, at the consultation stage, and a final price is confirmed once the drawings are complete and your materials, finishes and appliances are chosen. Deposits secure your manufacturing slot, and the rest of the cost is spread in stages linked to the process.
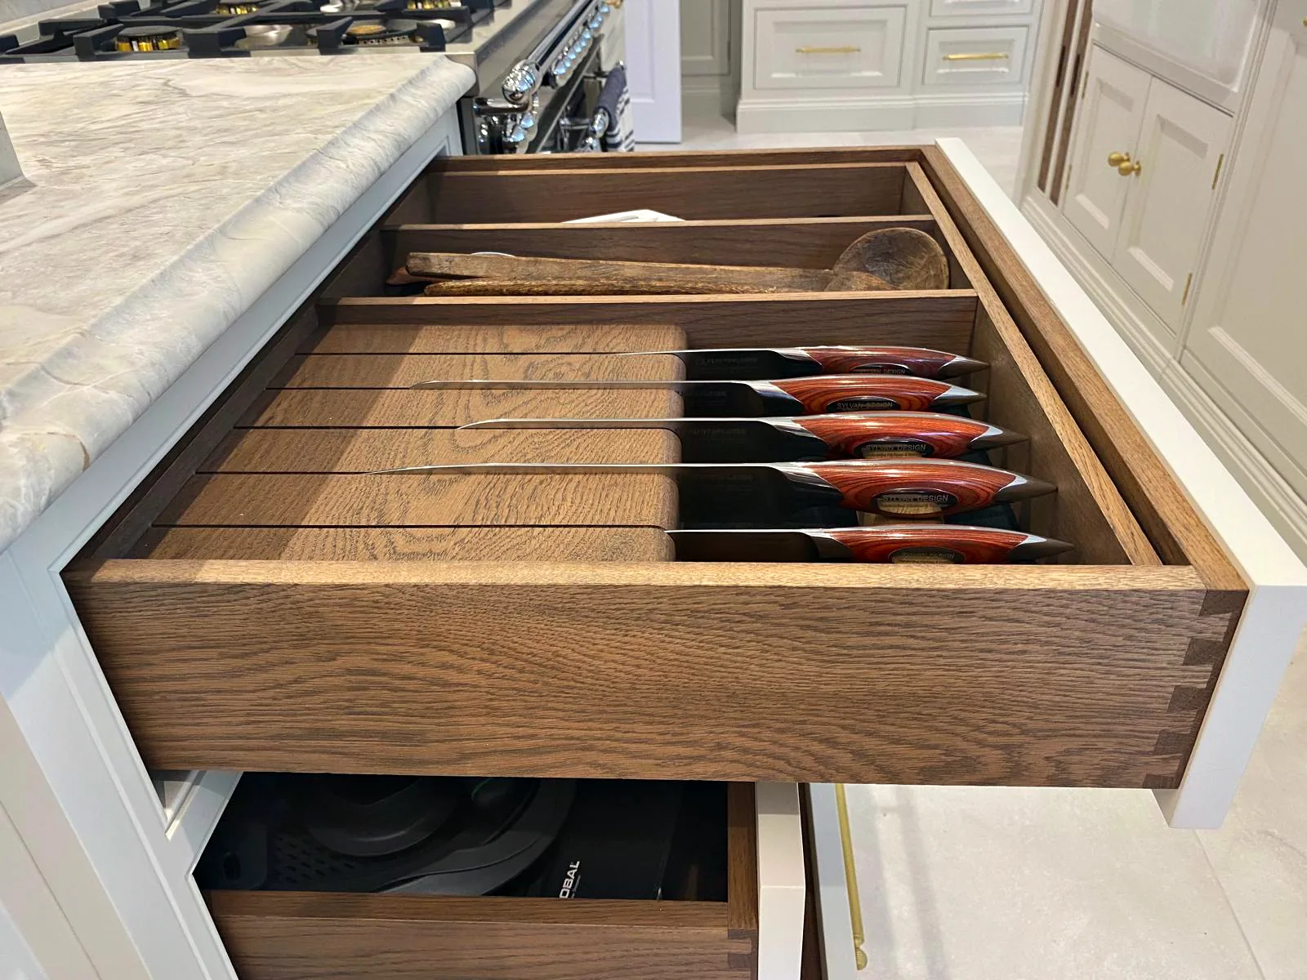
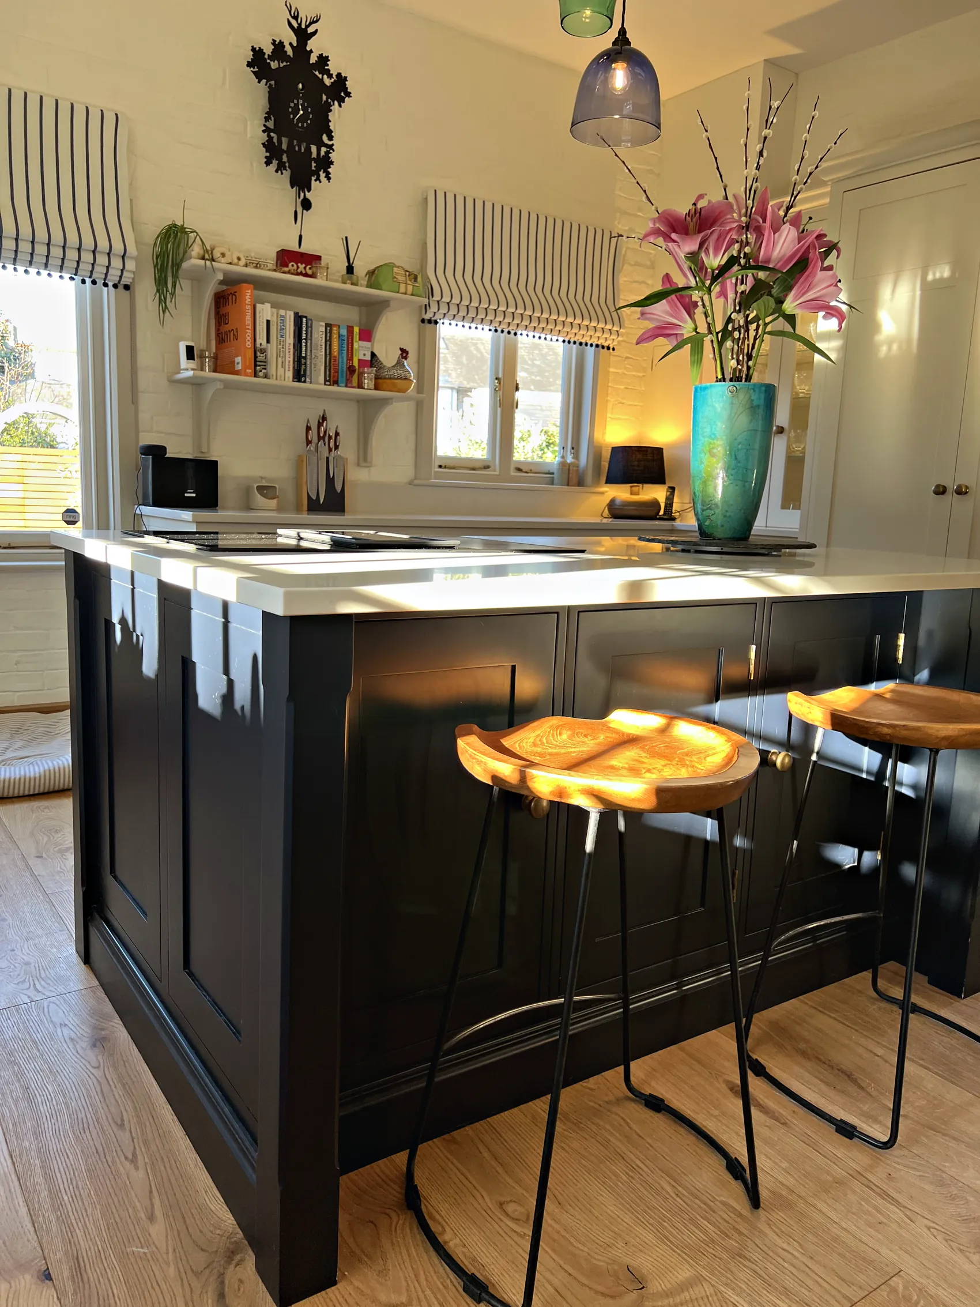
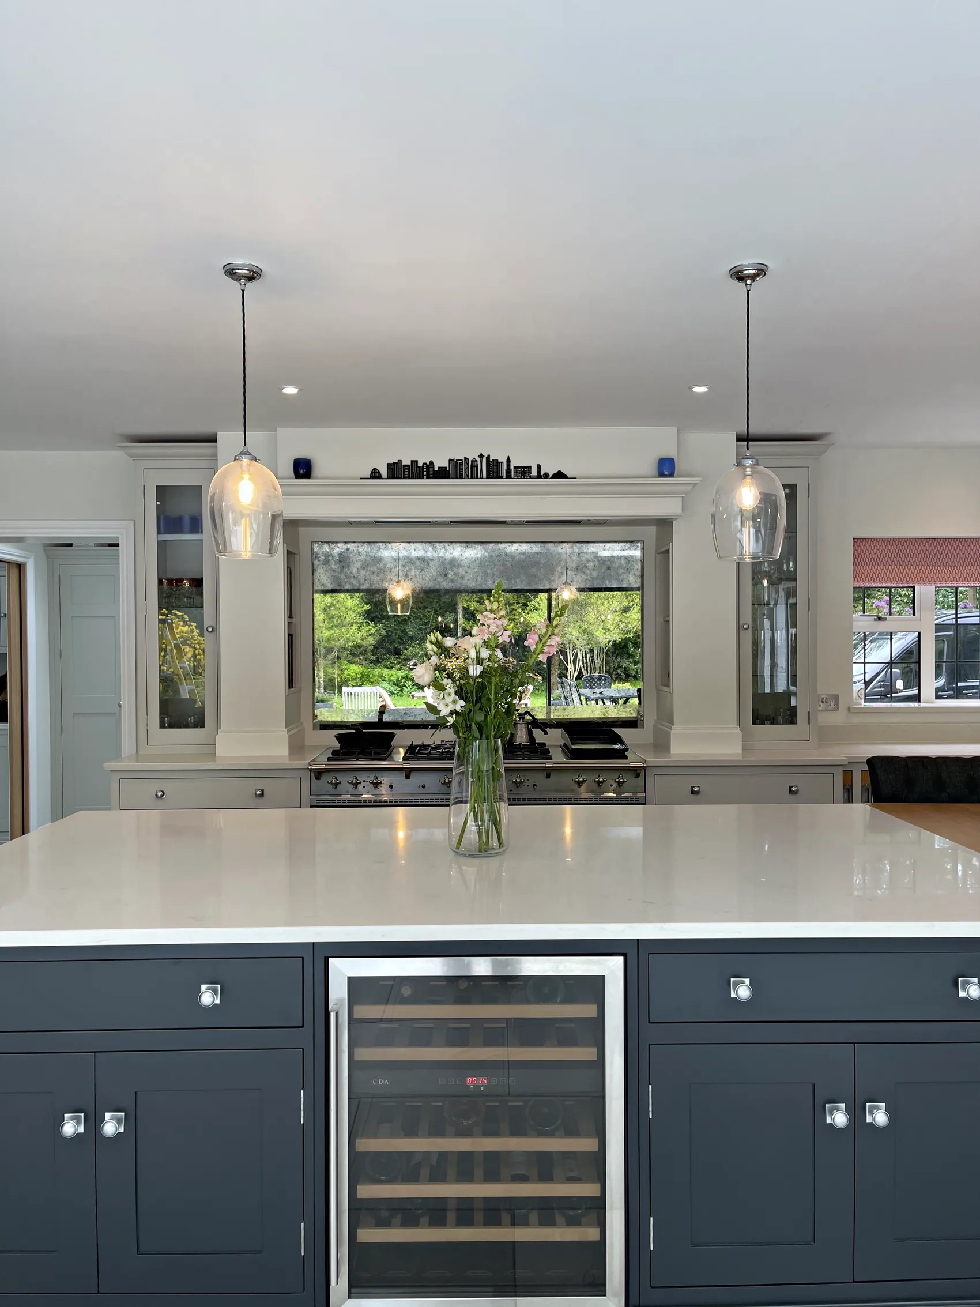
Choosing Painted Kitchen Colours
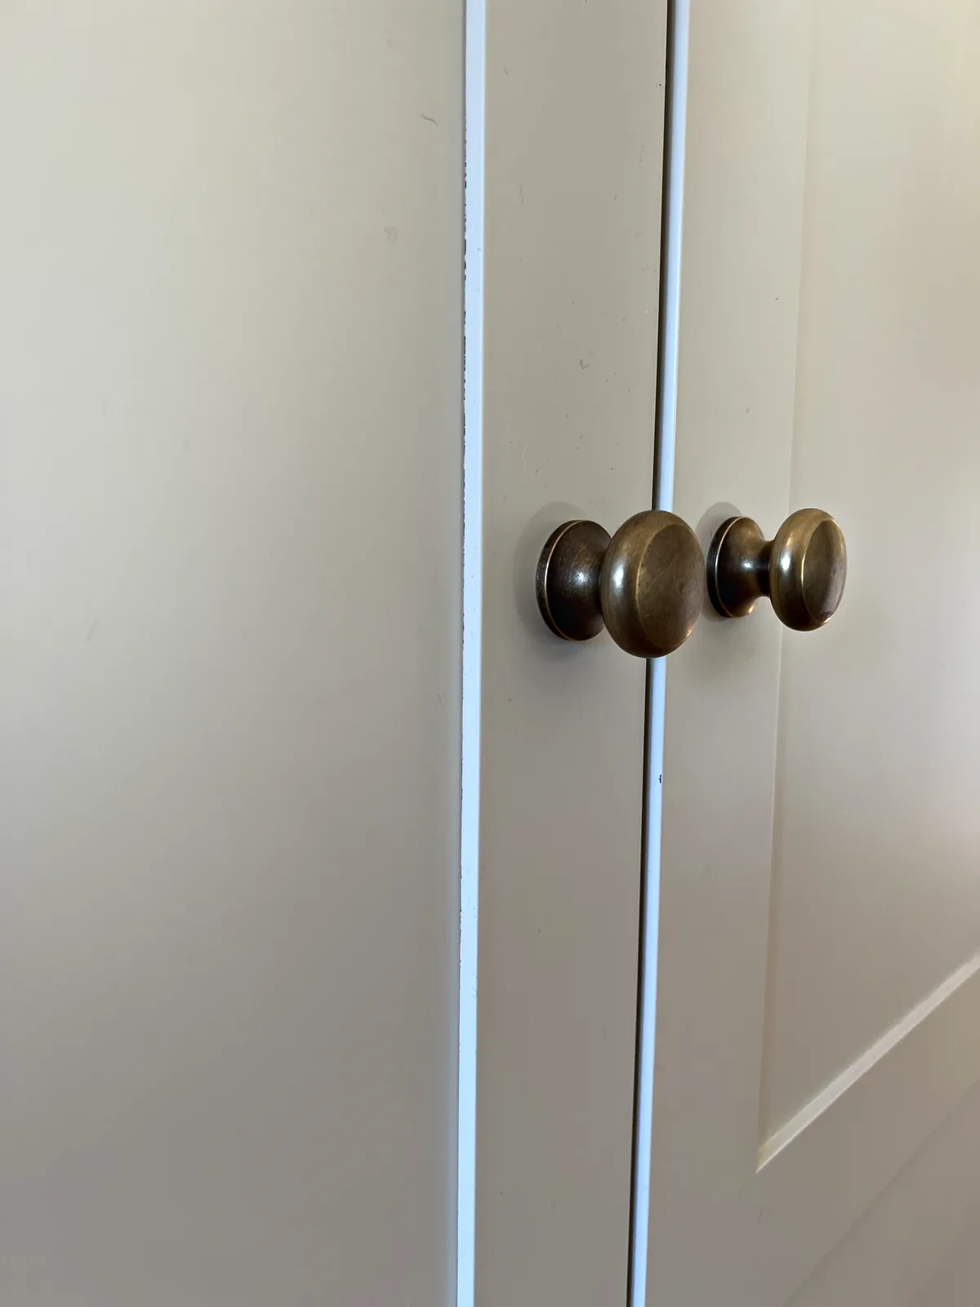
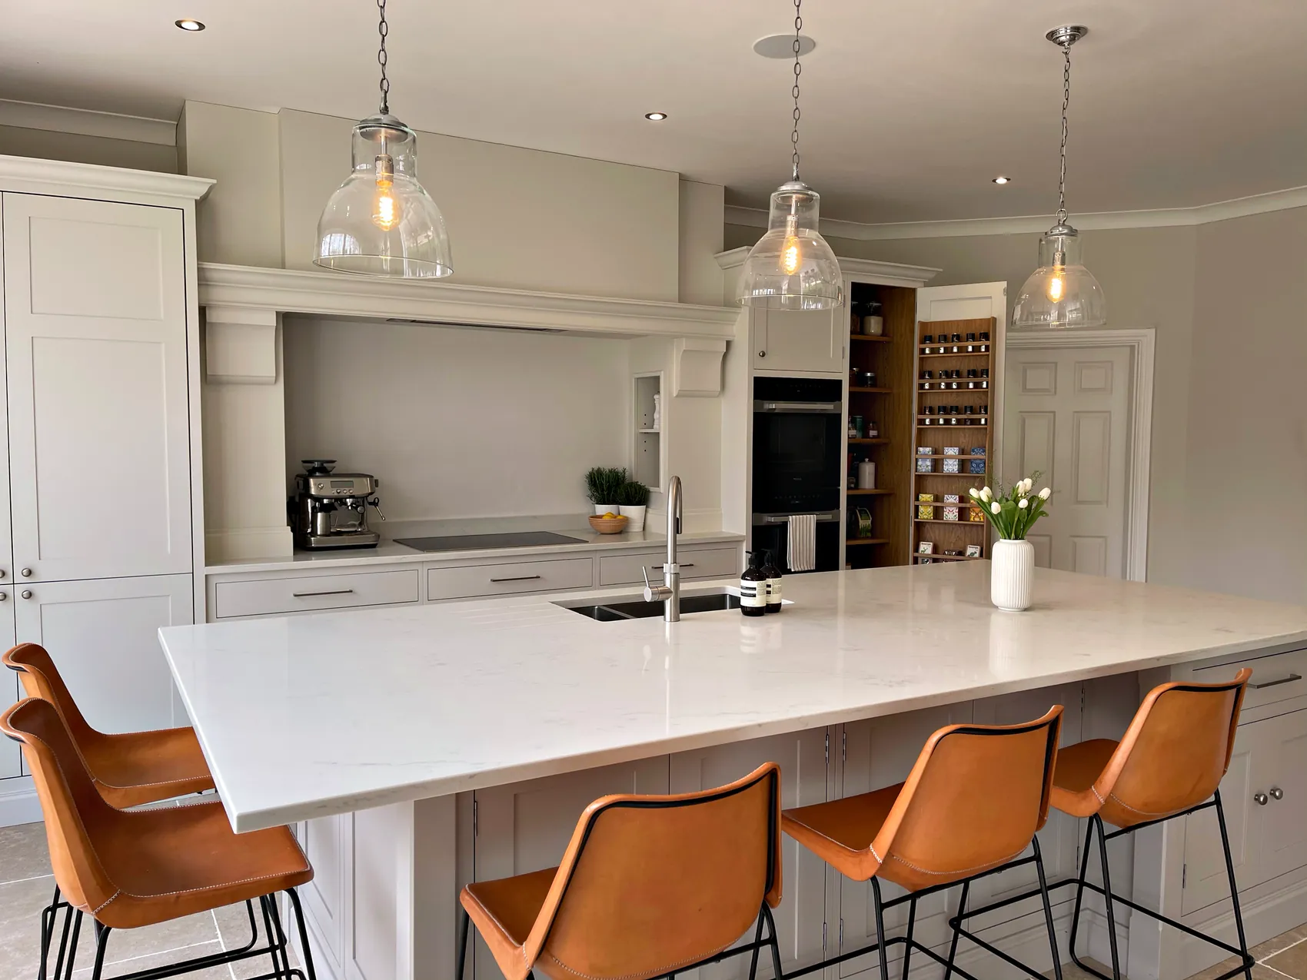
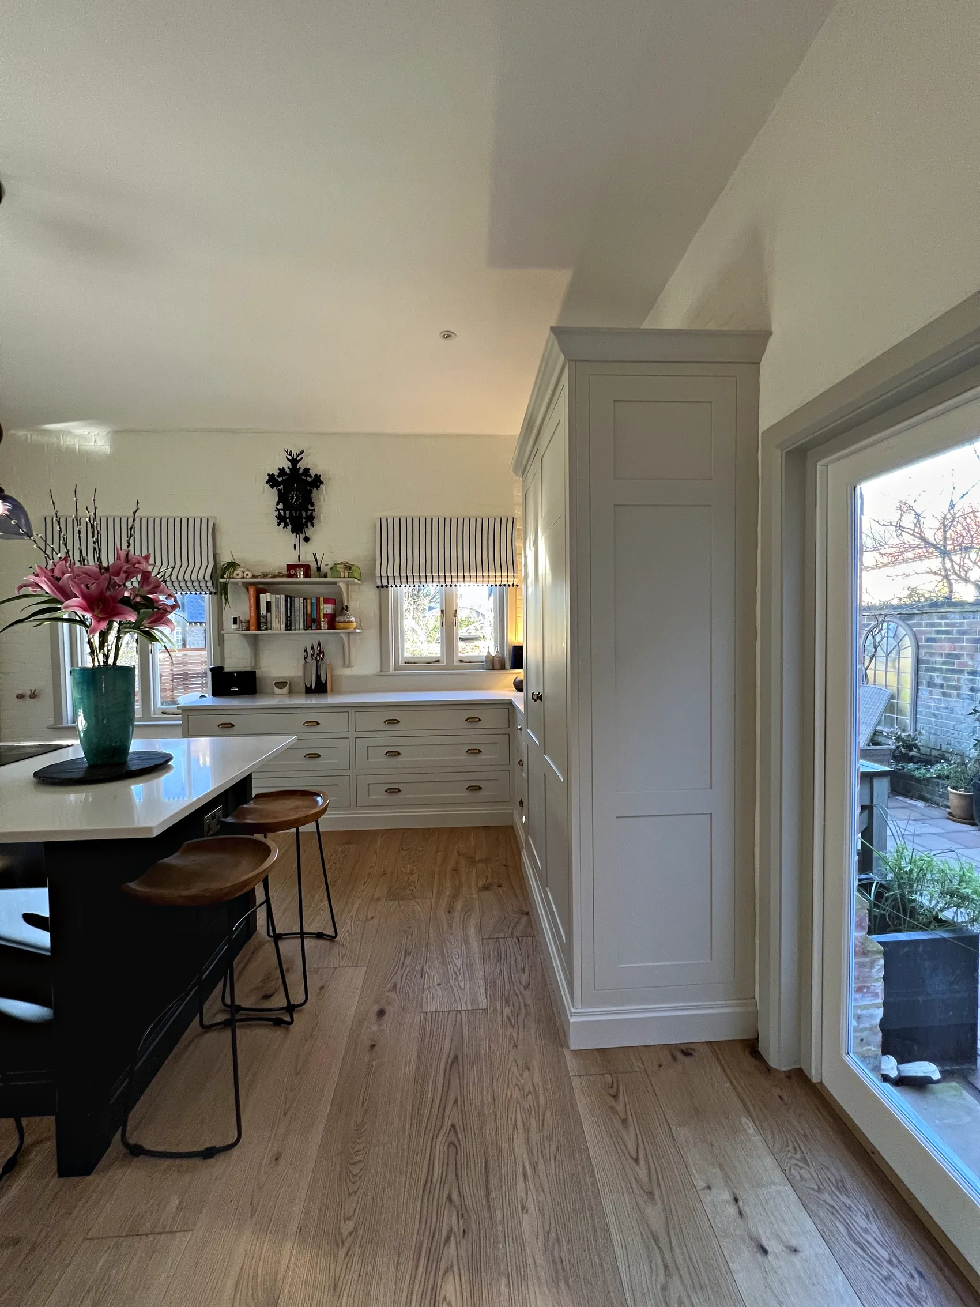
The signature look of a Sylvan Design kitchen is cabinetry painted in named heritage colours, with all finishing completed in our workshop near Horsham before installation. Our guide to choosing painted kitchen colours starts with the light in your room. It then looks at the colour pairings from our own projects, where the cabinetry is painted in one colour and the island in another, and at how the handles and worktop fit into the scheme.
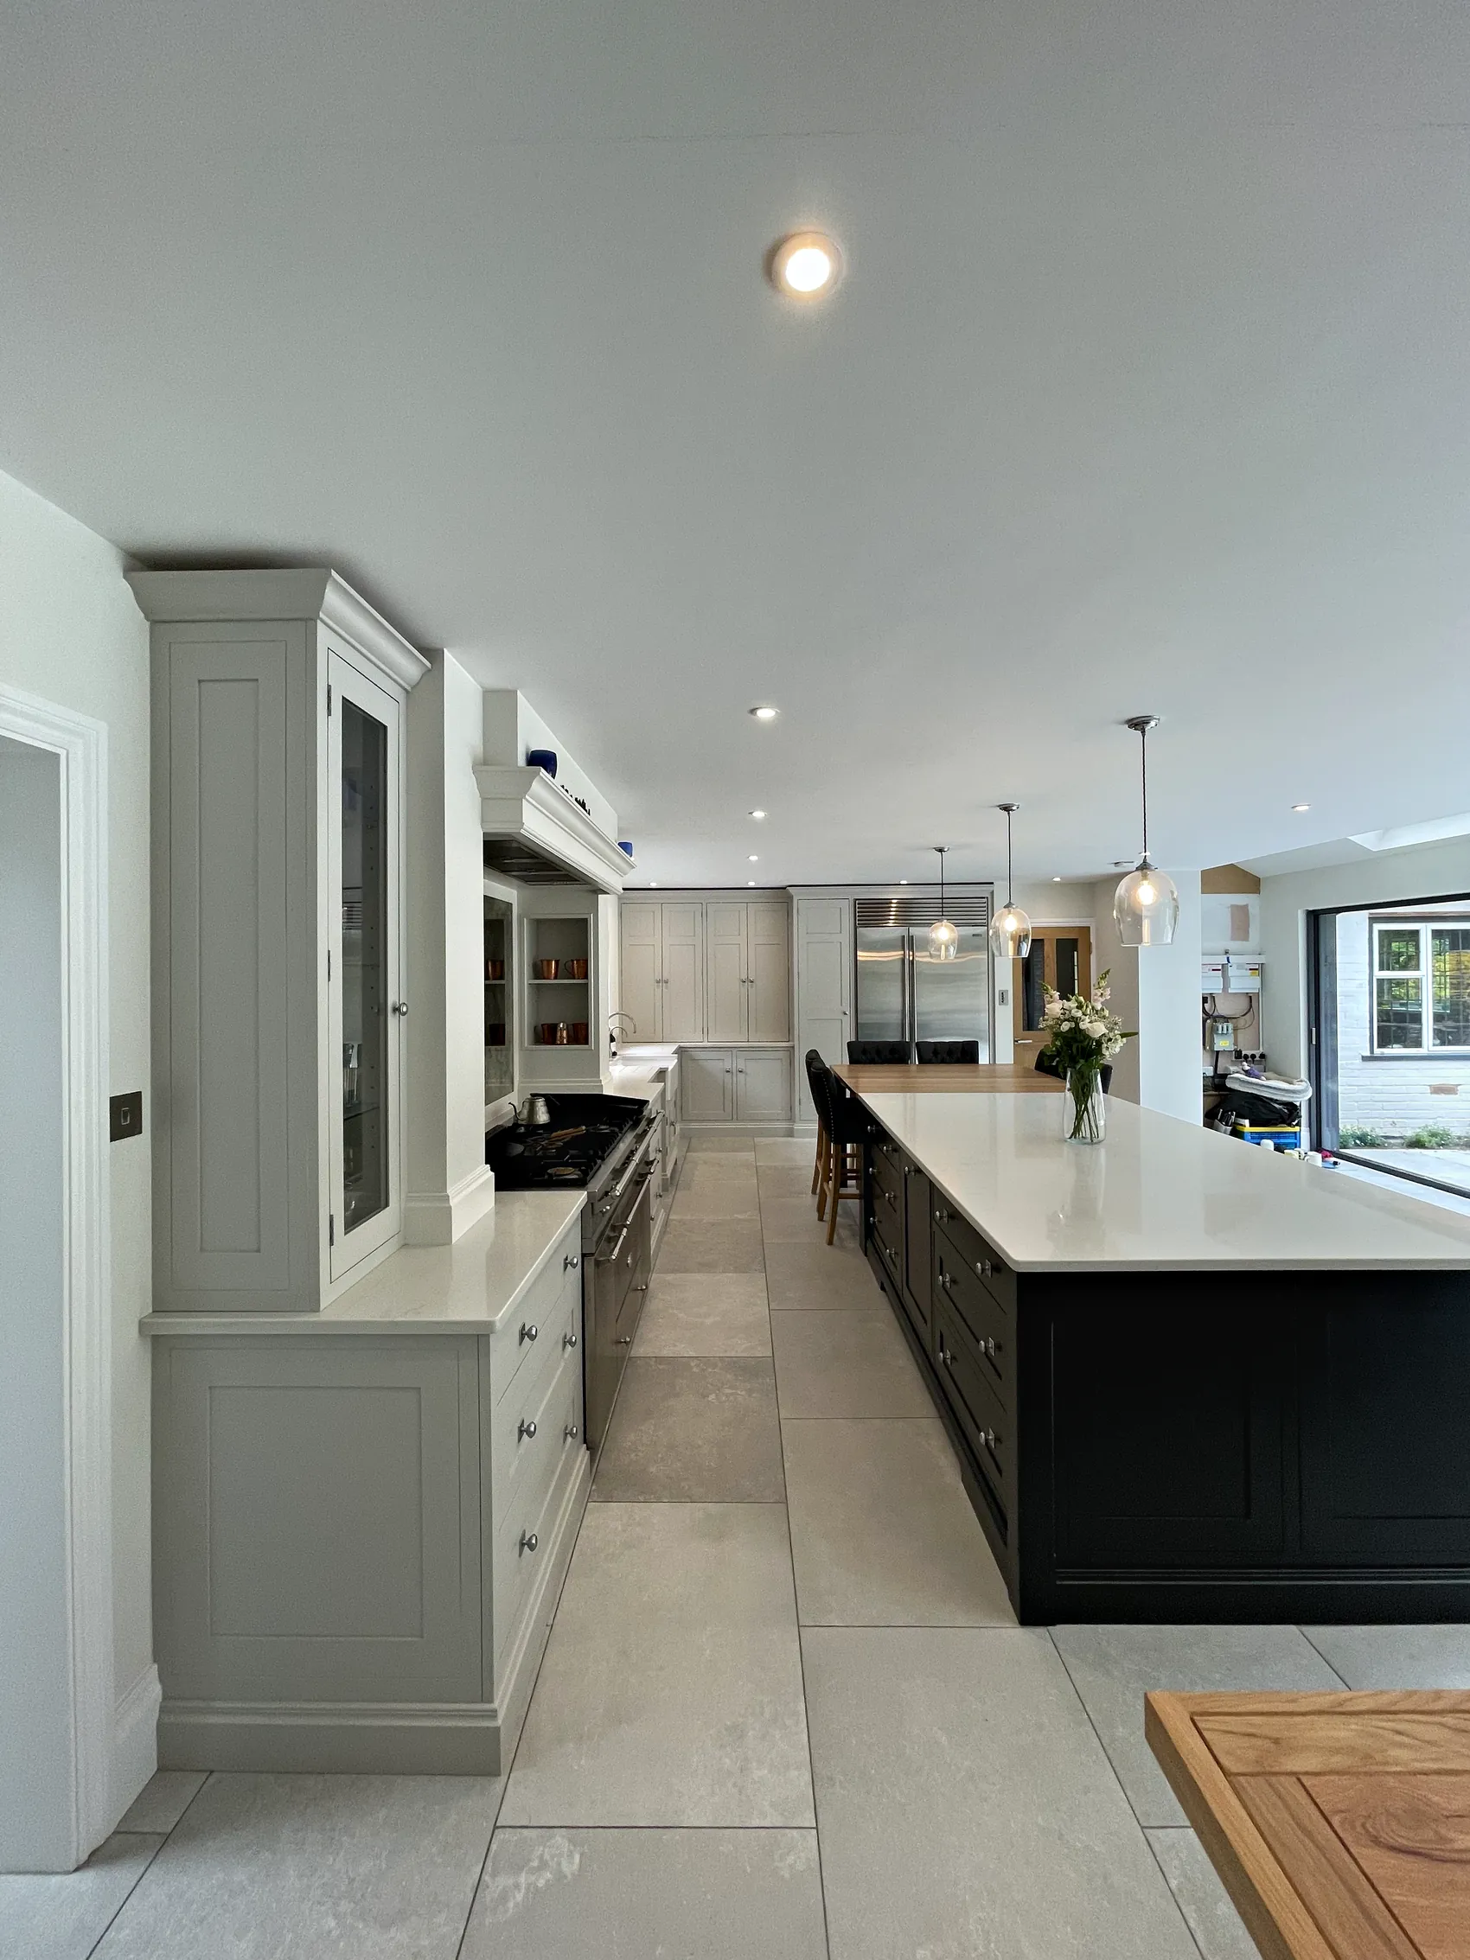
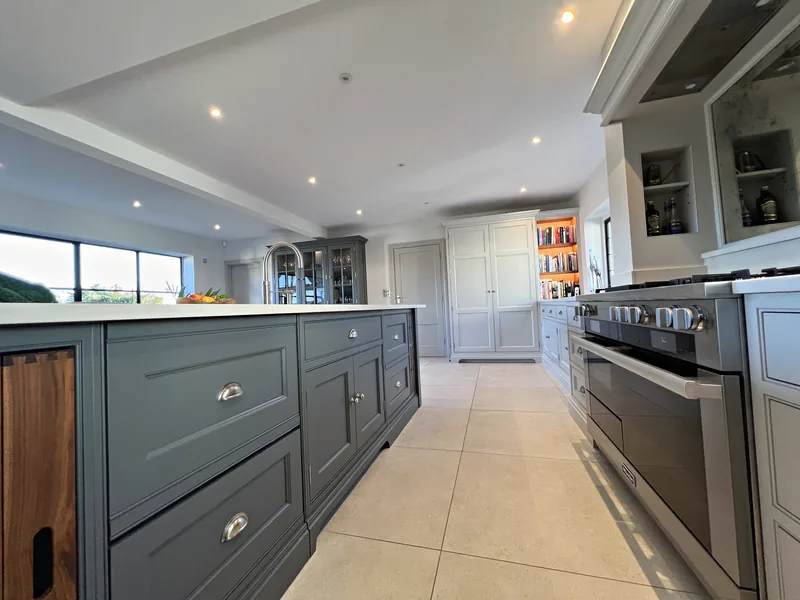
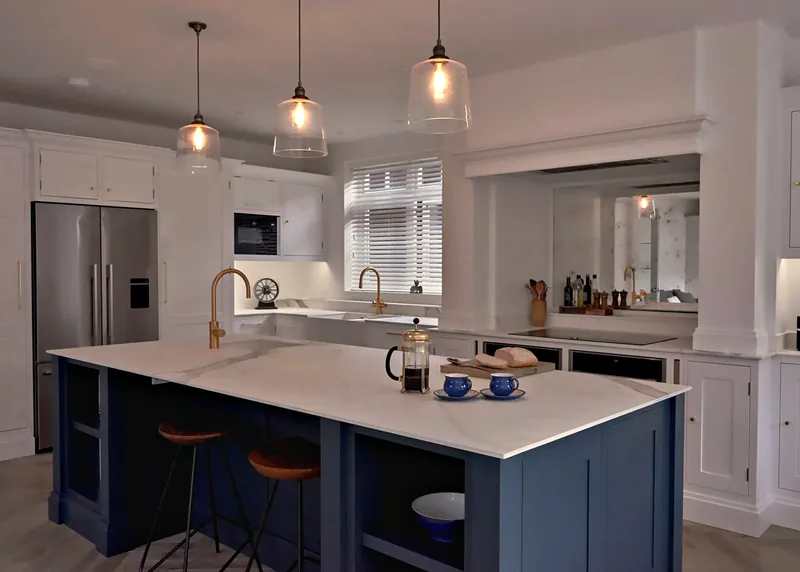
Examples include Farrow & Ball Ammonite with an island in Worsted at Wrens Hill, Pavilion Grey with Off Black at Munstead Plat, All White with Hague Blue at Malbrook, and Shaded White with Paint & Paper Library Plimsoll at Old Hospital House. Seeing how real pairings look in finished rooms is often the easiest way to narrow down your own choice.
Planning Larders and Pantries
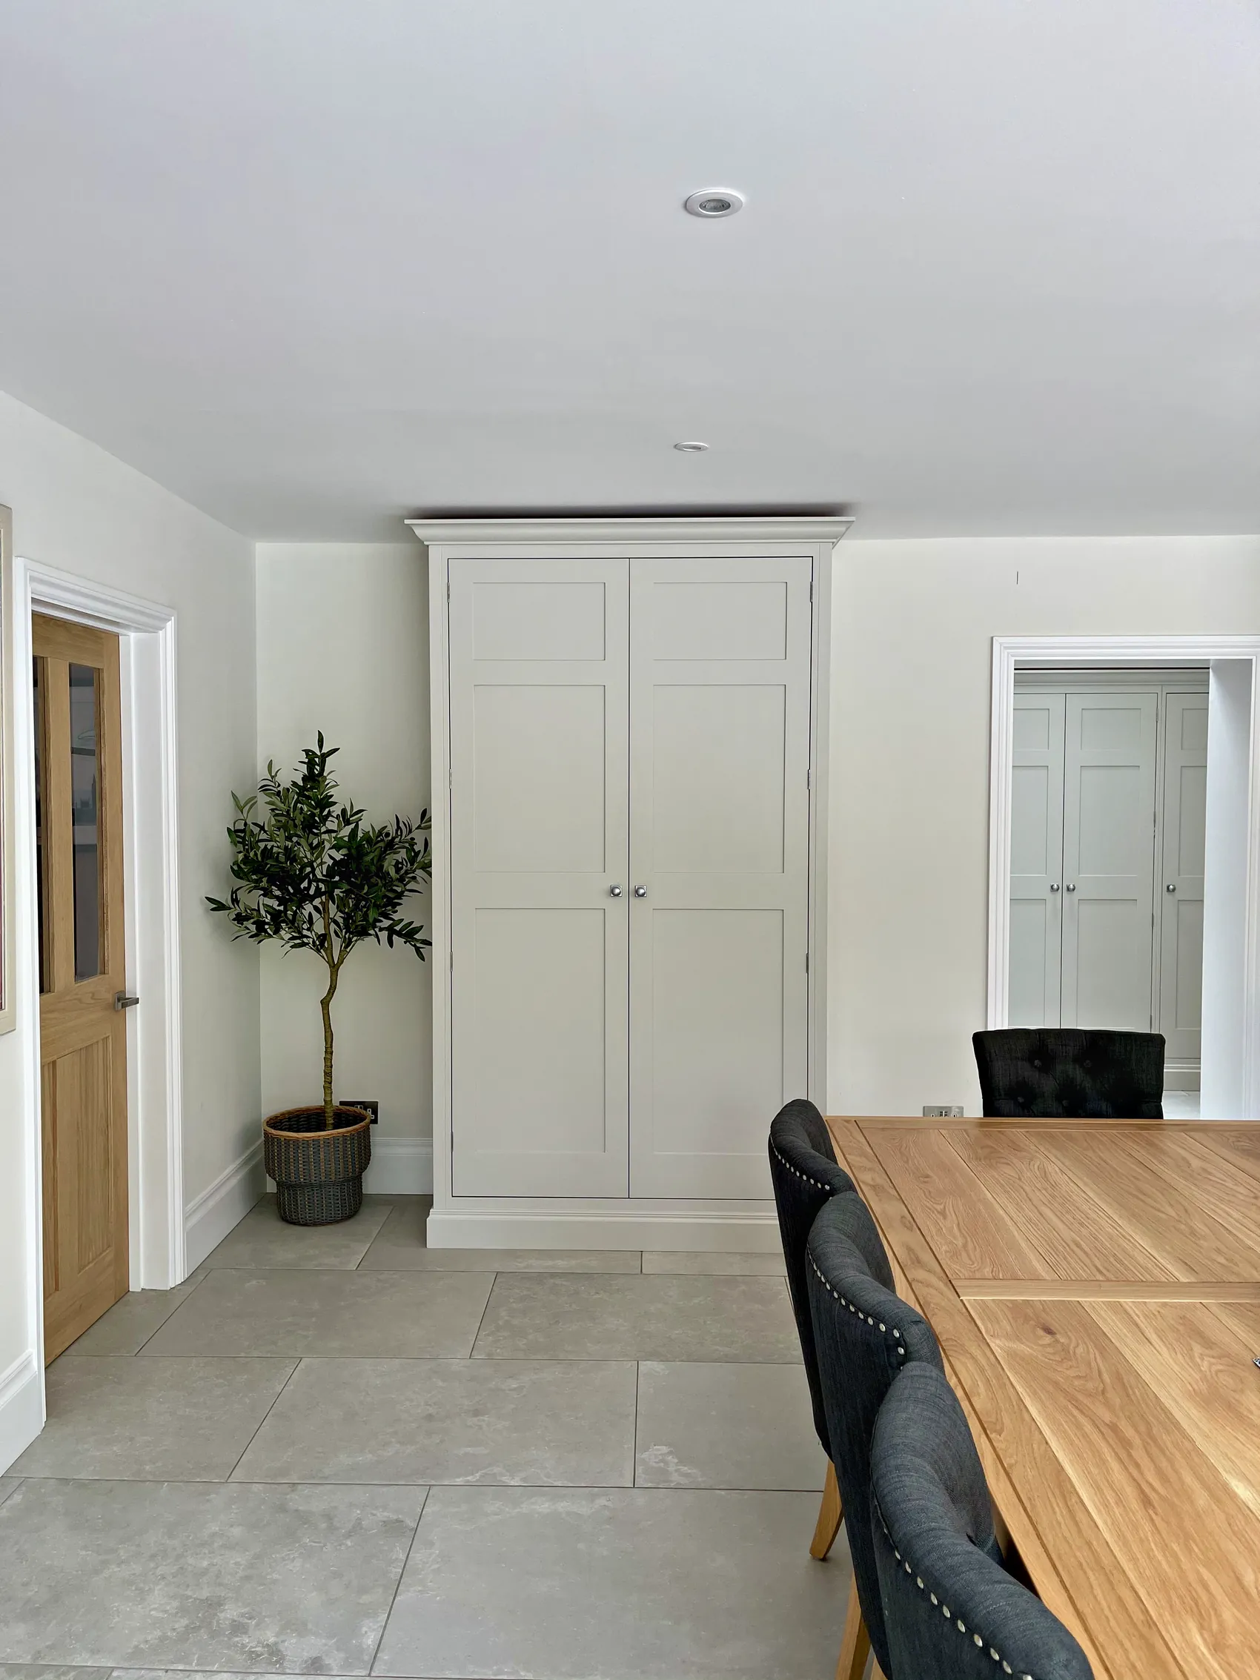
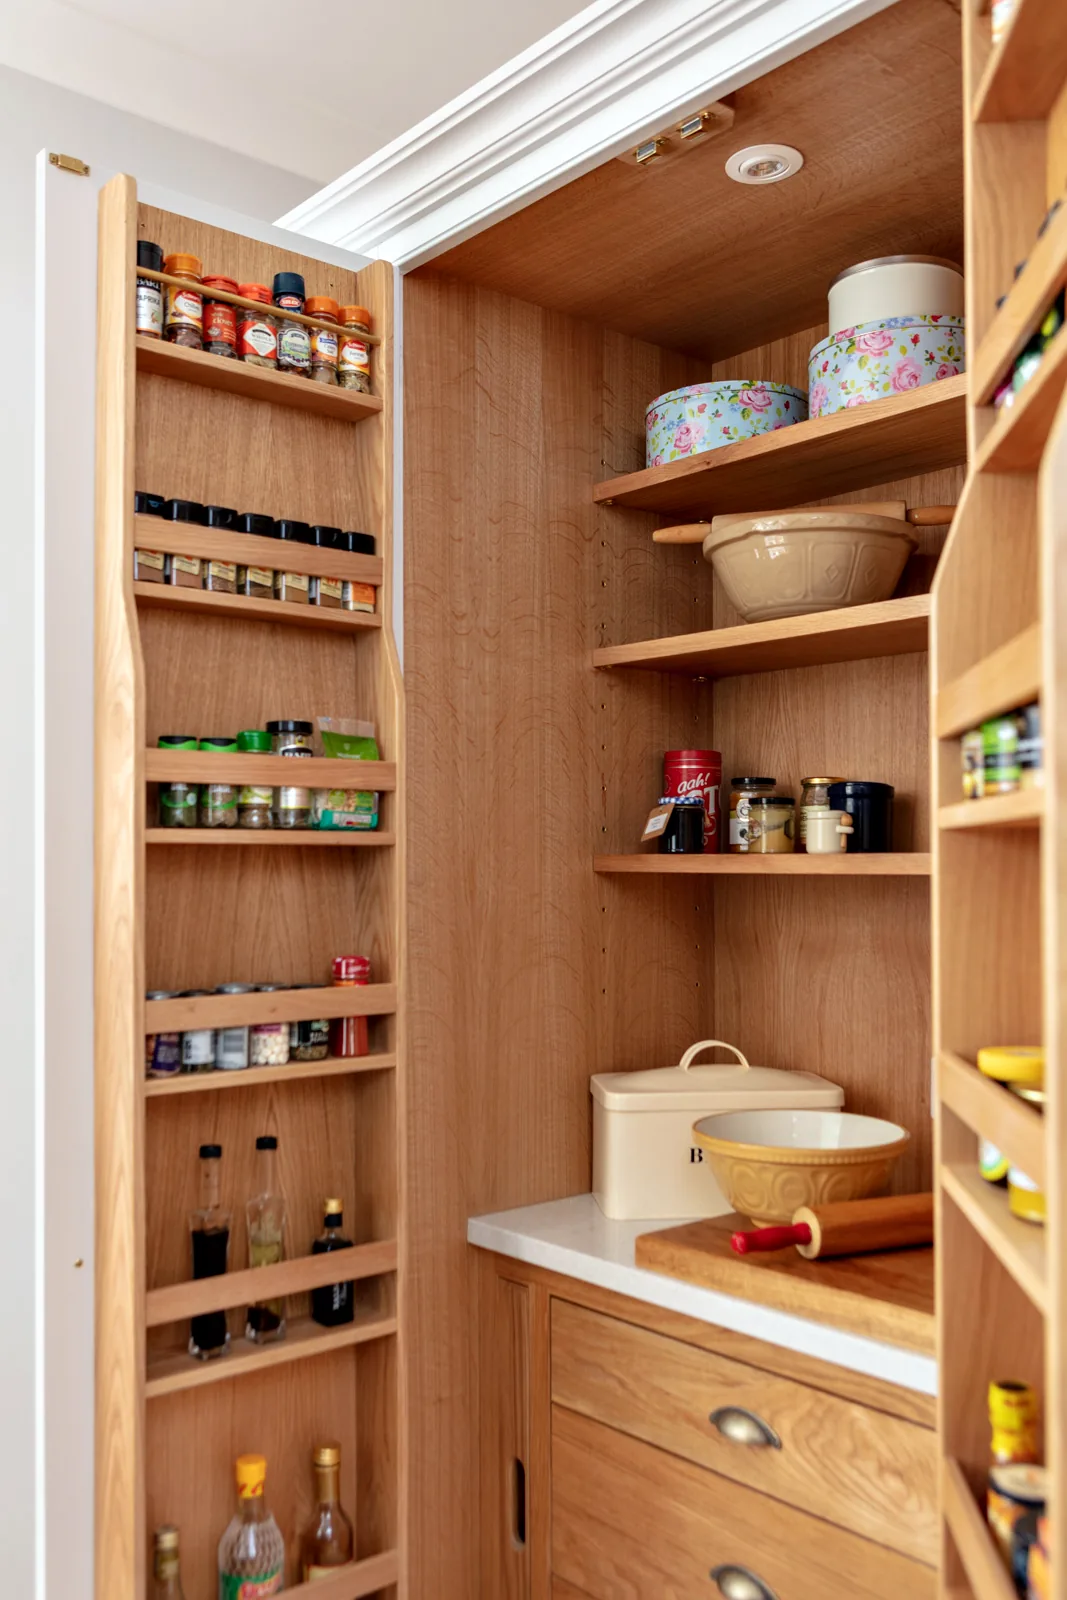
A well planned larder can change the way a kitchen works from one day to the next. Our guide to planning larders and pantries explains the four main types: dry goods larders, drinks larders, breakfast larders and walk in pantries. It also covers the shelves, racks and drawers inside them and where each one works best in the room.
You can see each type in our own projects: the dry goods larder and drinks preparation larder at Meadowcroft, the breakfast larder at Munstead Plat, the drinks larder at Downend, and the bespoke larder and separate walk in pantry with a glass display cabinet at Birds Hill.
Before Your Consultation
The guides are a starting point rather than a set of rules. Every Sylvan kitchen is individually designed to complement your lifestyle, and the best decisions come from talking through your home, your budget and the way you use your kitchen.
At the consultation we offer inspiration, advice and guidance as you explore what is possible, and we take initial measurements. If you have read the guides, it helps to note the colours you are drawn to, the things you would like to store and the budget you have in mind. You can read more about how our process works, or see our completed projects in the gallery.
-
The main factors are the size of the kitchen and the amount of cabinetry, the materials and finishes you choose, any larders, pantries or other storage you include, and your appliances. We agree a narrow price range with you at the consultation stage and confirm a final price once the drawings are complete and your choices have been made.
-
Several of our kitchens pair a lighter colour for the cabinetry with a deeper colour for the island. In our own projects we have paired Farrow & Ball Ammonite with Worsted, Pavilion Grey with Off Black, All White with Hague Blue, Shaded White with Paint & Paper Library Plimsoll, and Dulux Heritage Pebble Grey with Mylands Bond Street.
-
We make dry goods larders, drinks larders, breakfast larders and walk in pantries, each designed for the way you cook, shop and entertain. Meadowcroft has a dry goods larder and a drinks preparation larder, Munstead Plat has a breakfast larder, and Birds Hill has a bespoke larder alongside a separate walk in pantry with a glass display cabinet.
Talk to Us About Your Kitchen
If you have a question the guides do not answer, please call us on 01403 892554 or email [email protected]. We will be happy to talk about your project and arrange a consultation.