






Family kitchen and utility
Munstead Plat Kitchen
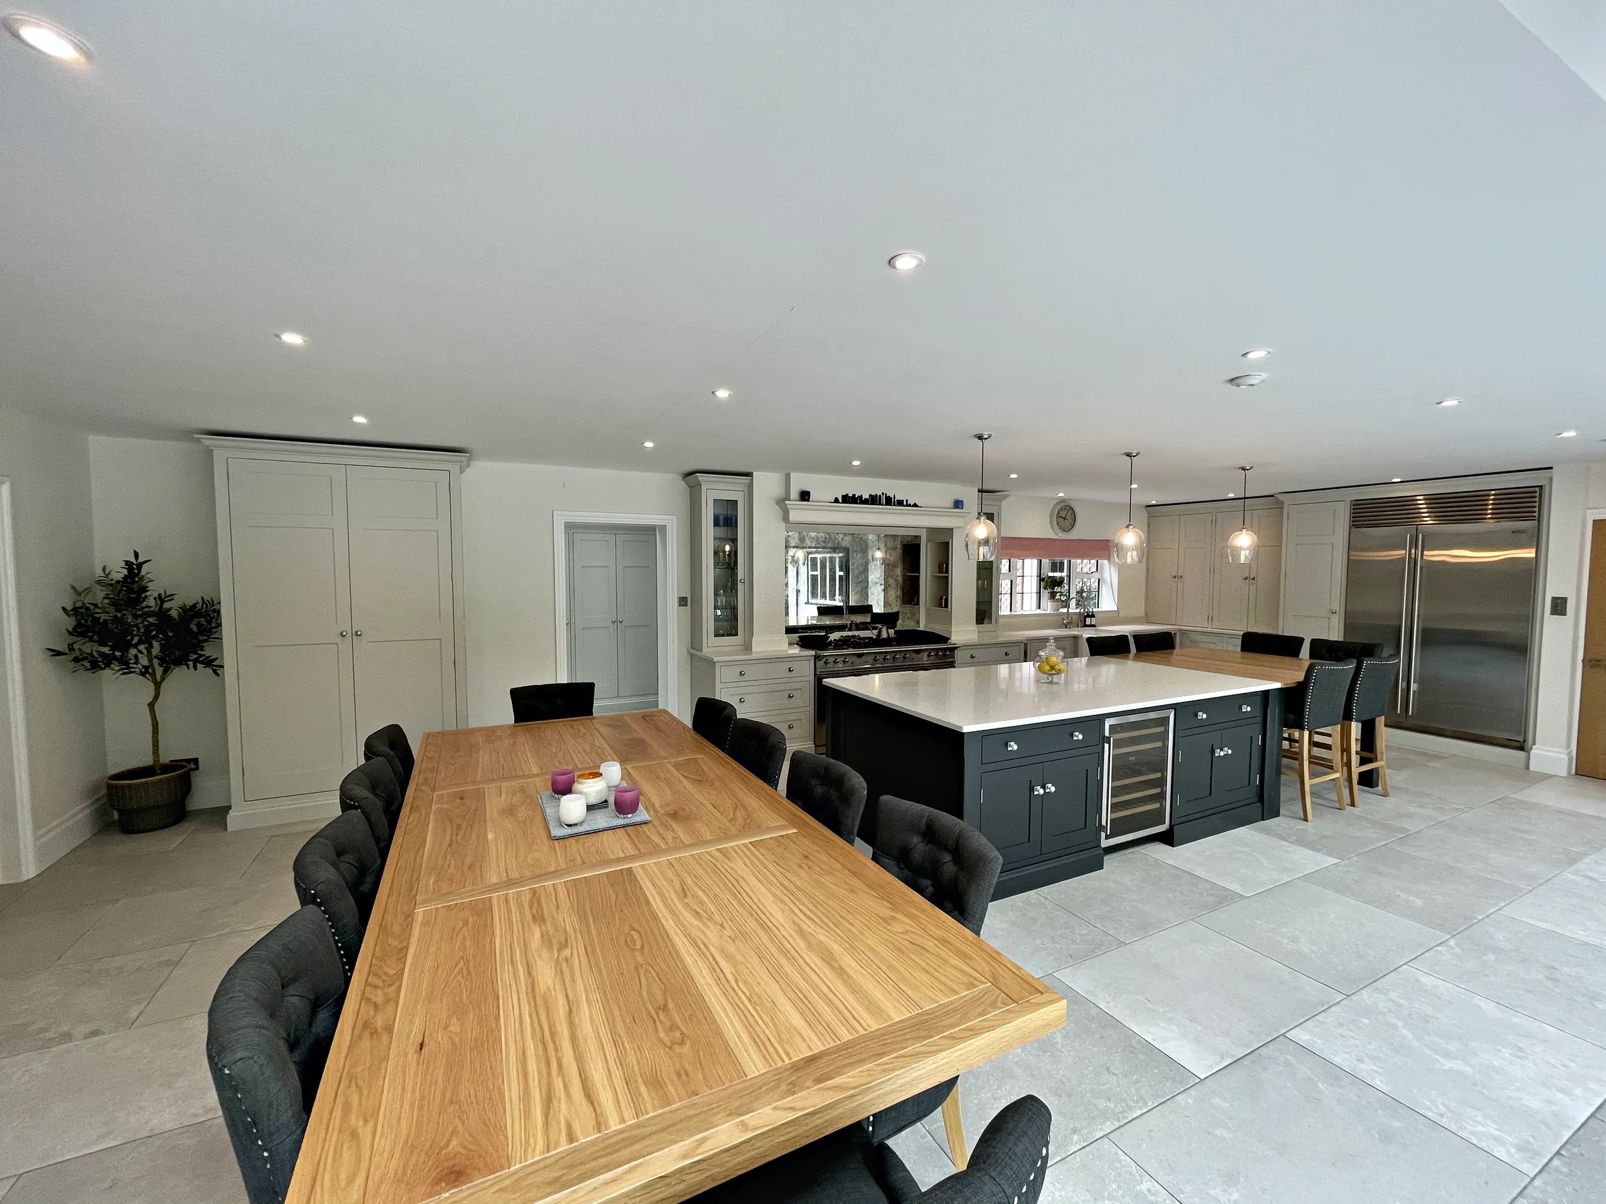
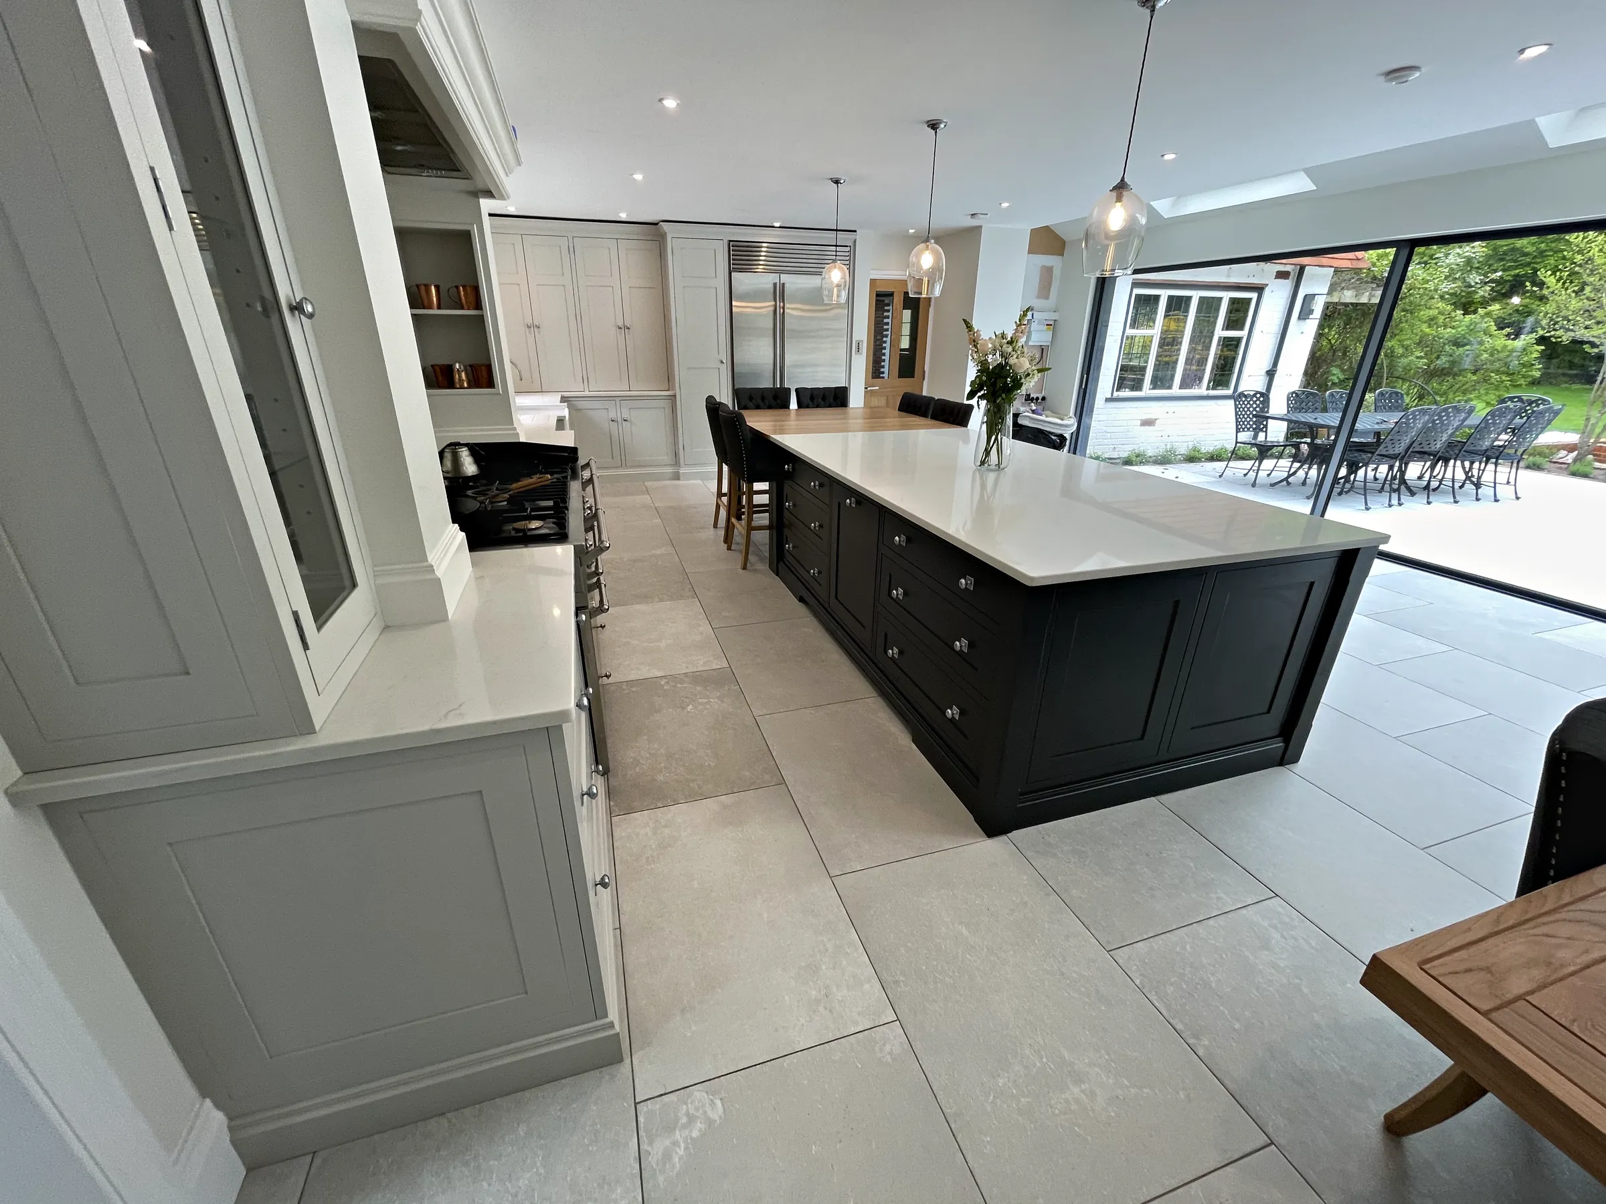
A sociable family kitchen in Farrow & Ball Pavilion Grey with an Off Black island, a LaCanche range and a Sub Zero fridge freezer, and the same design carried into the utility, laundry and fitted storage.
The Specification
- Cabinetry
- Farrow & Ball Pavilion Grey
- Island
- Farrow & Ball Off Black
- Hardware
- Armac Martin Queslett knobs in Satin Chrome
- Splashback
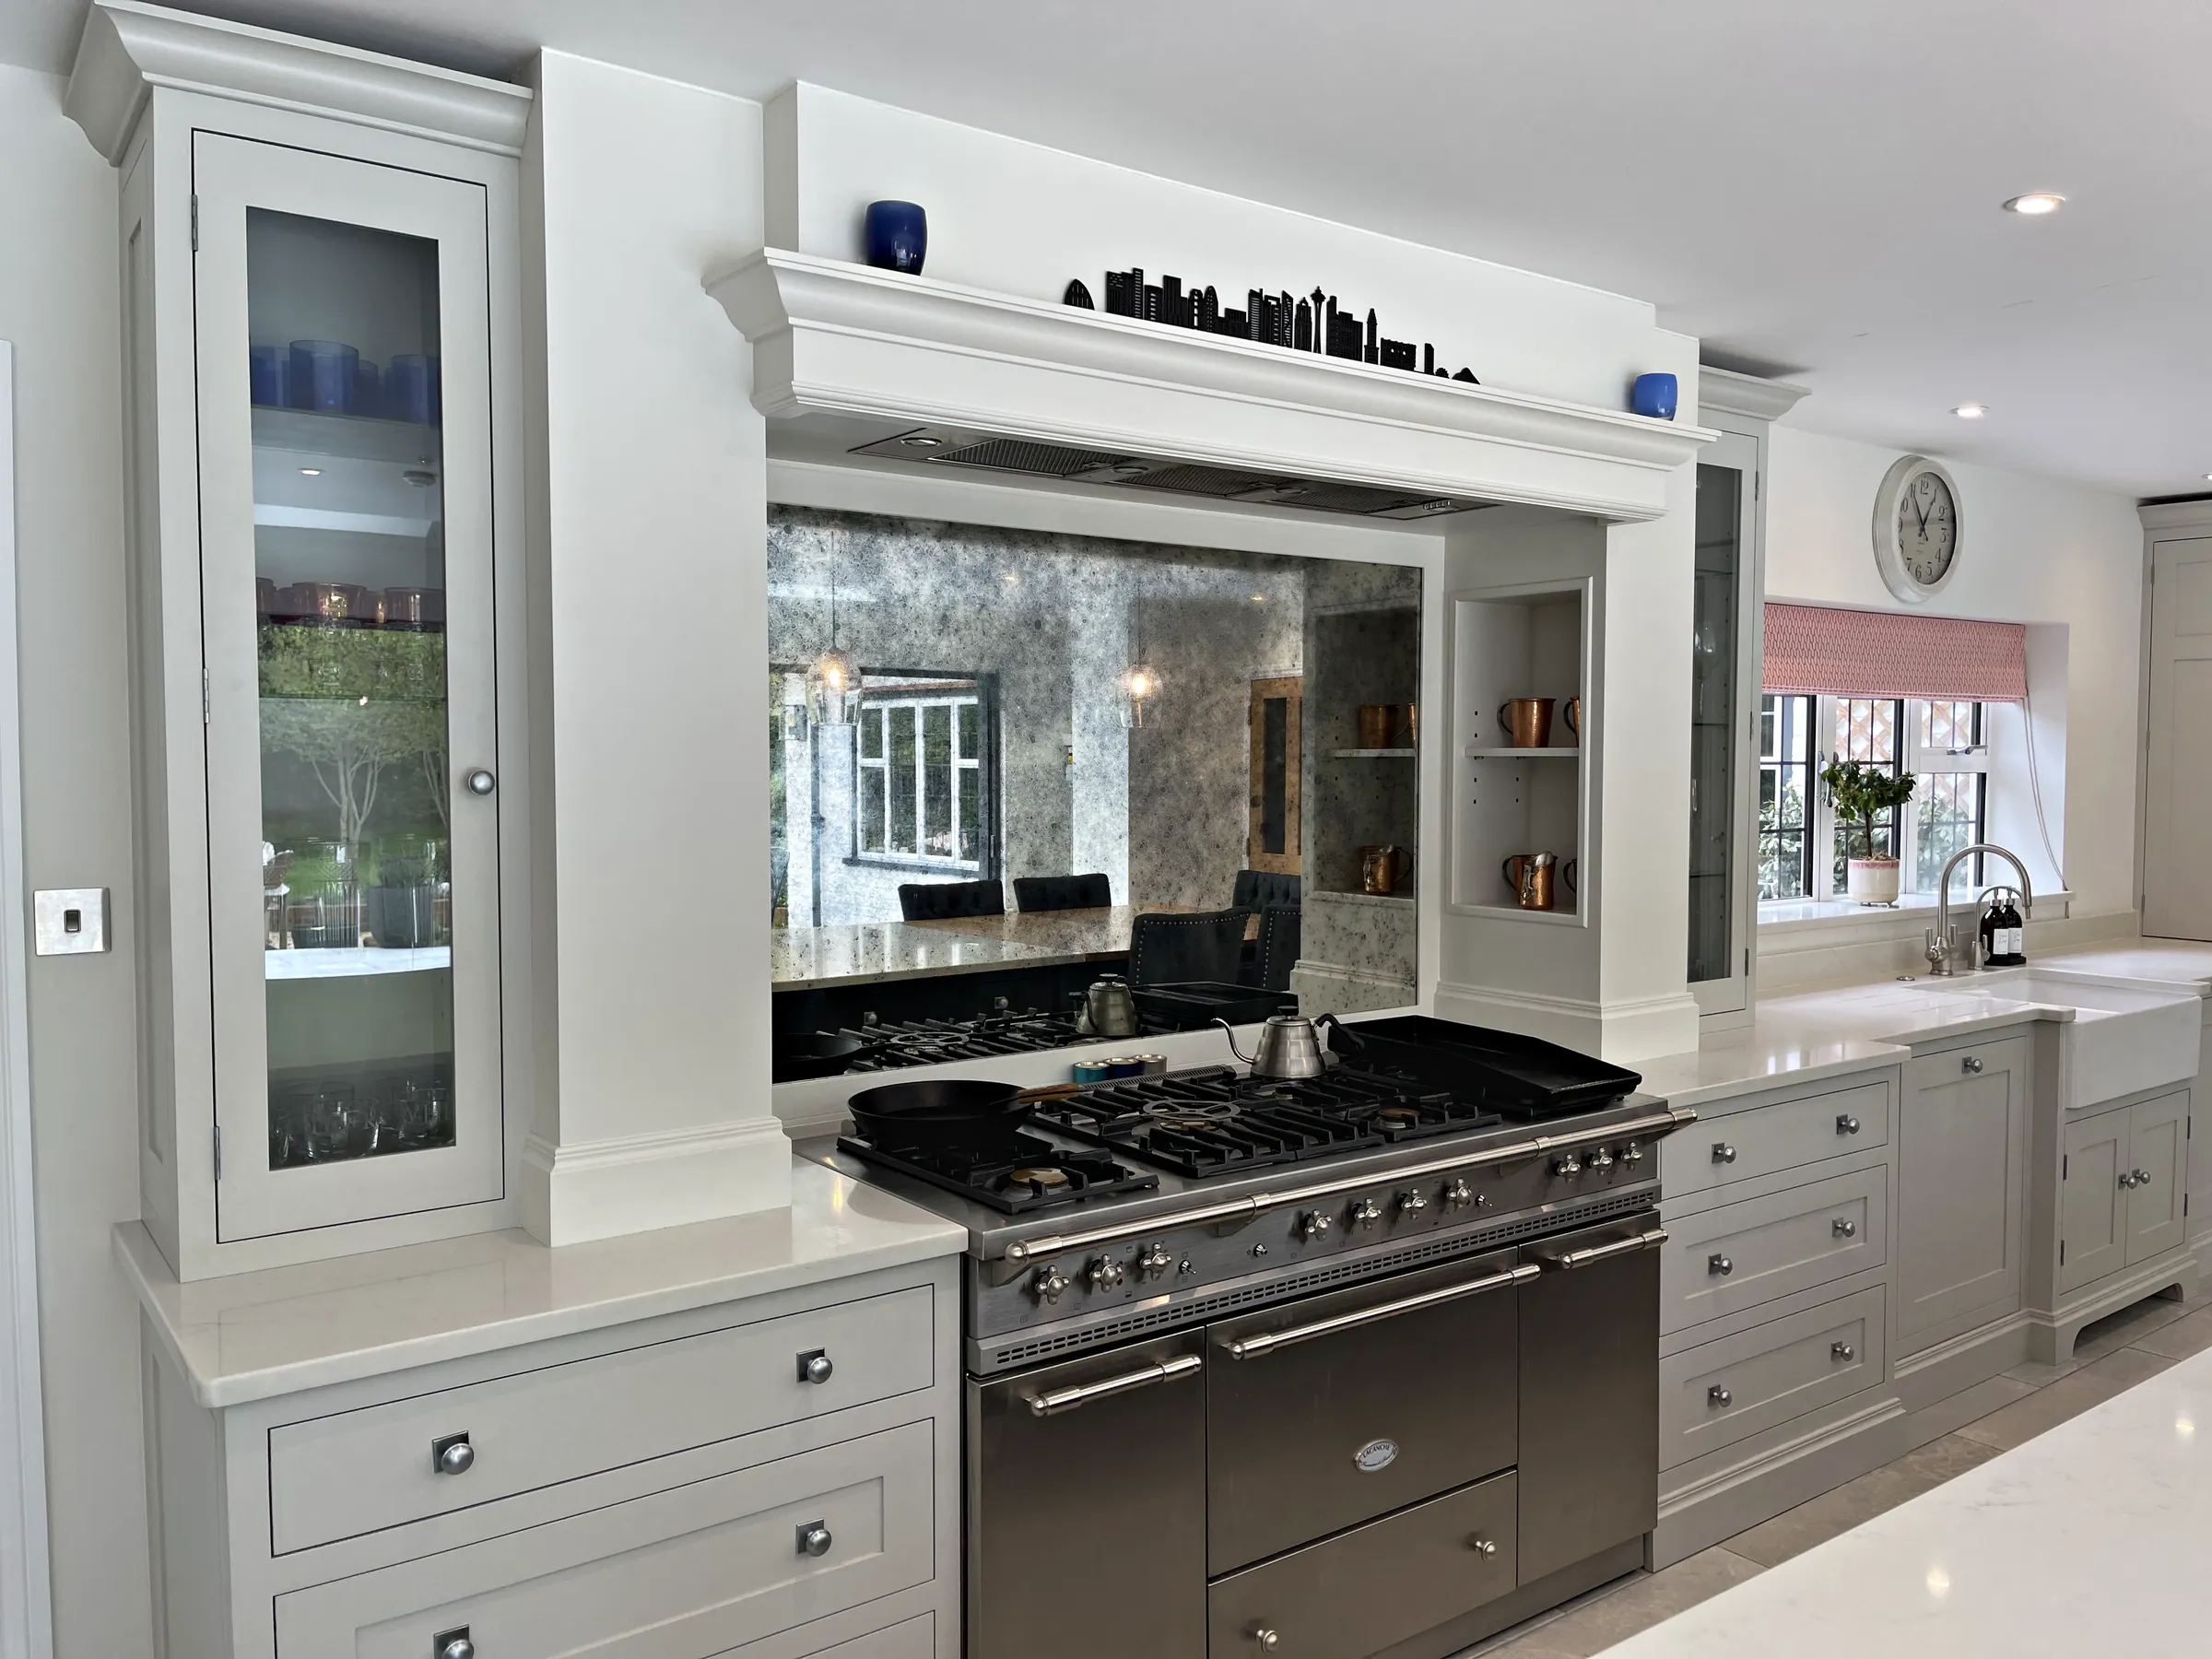
- Antiqued mirror
- Appliances
- Sub Zero fridge freezer and LaCanche range
- Also
- Breakfast larder, utility, laundry and fitted storage
- Pavilion GreyFarrow & Ball
- Off BlackFarrow & Ball
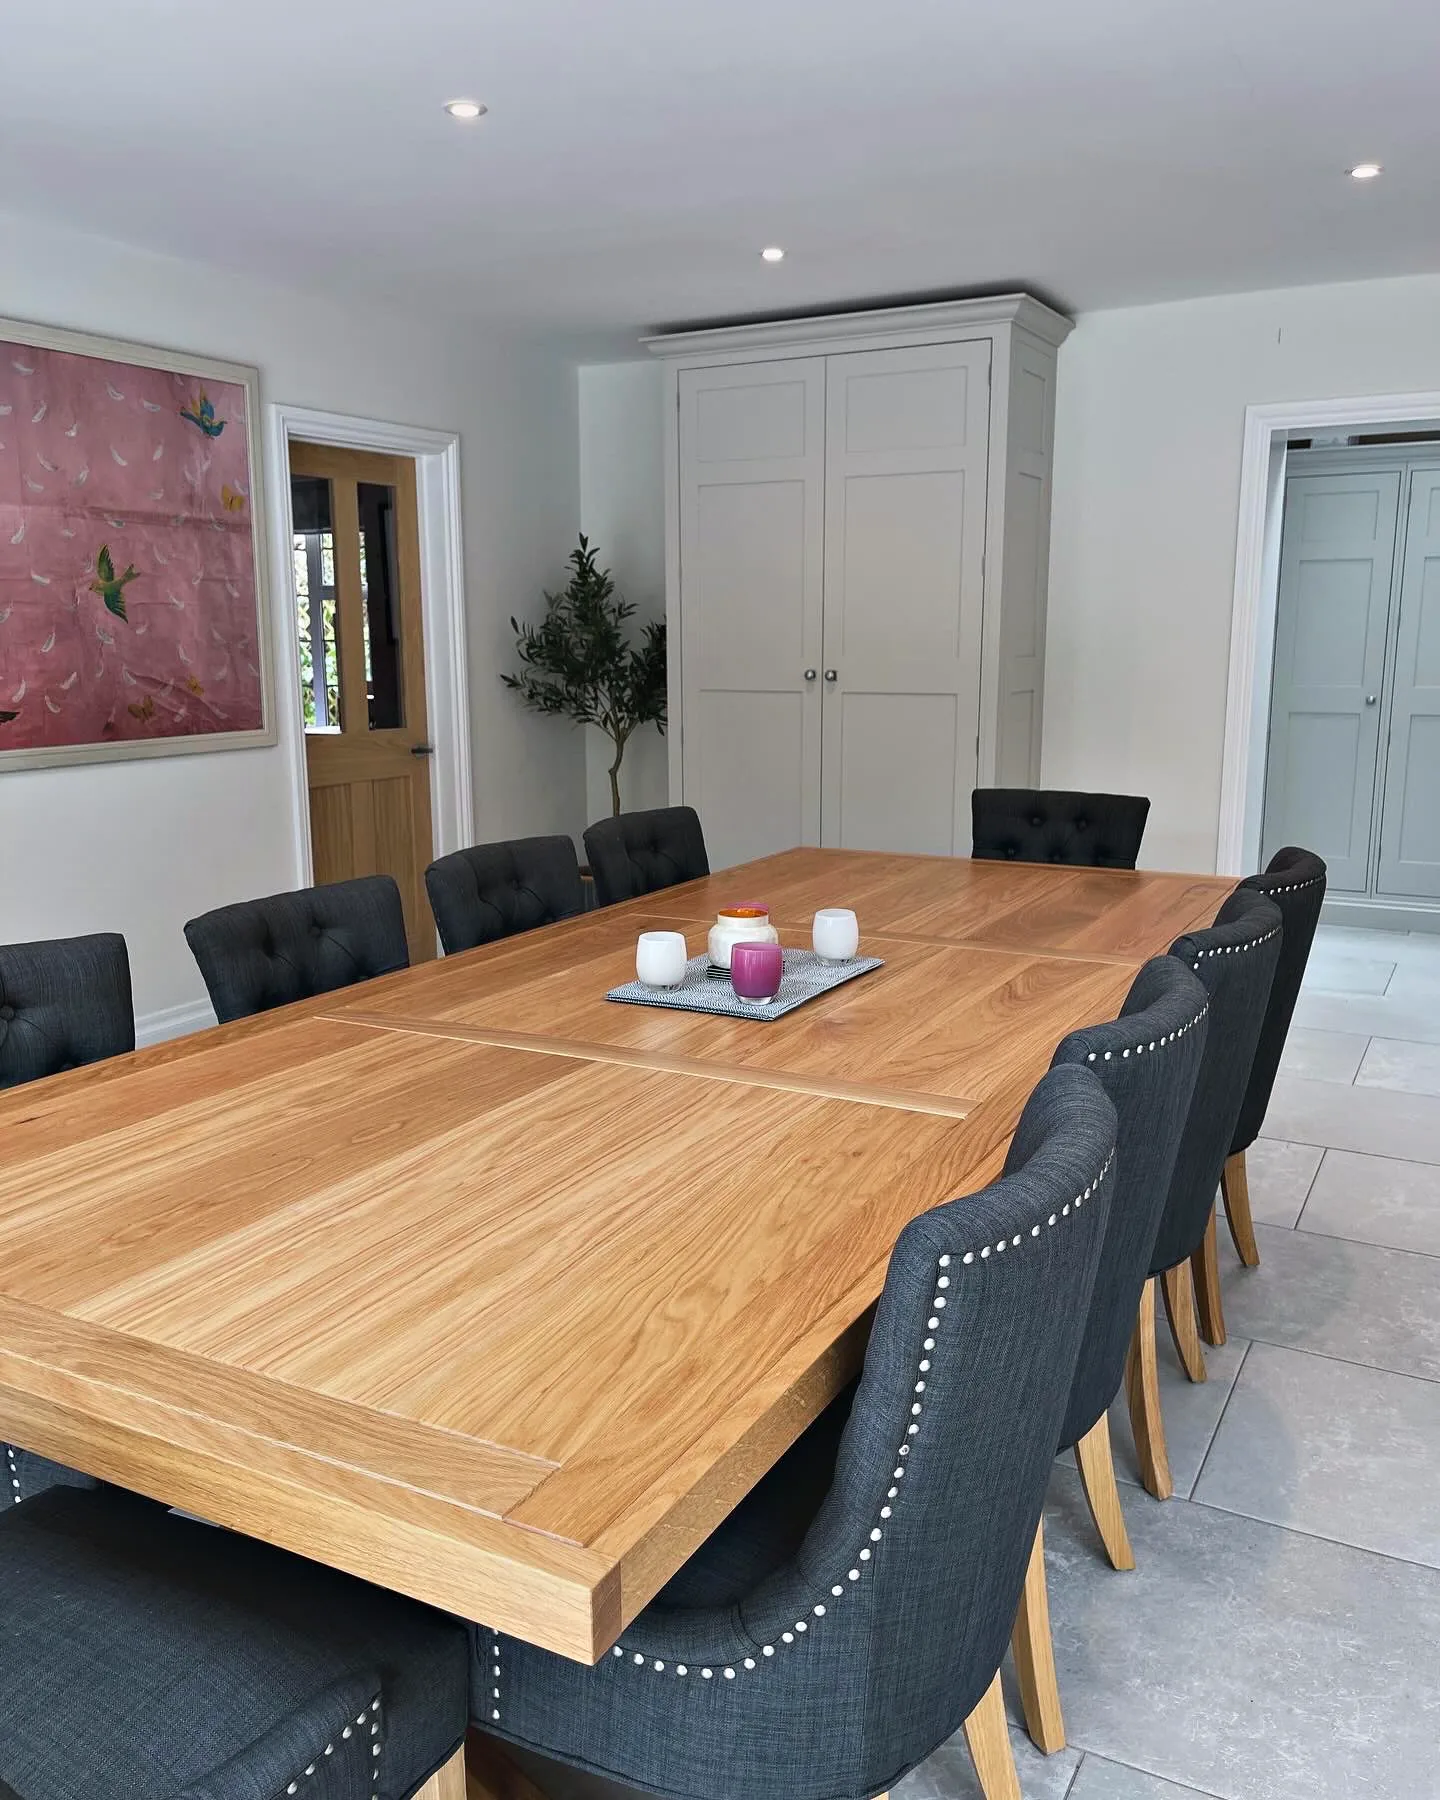
- Sociable kitchen area with a large oak dining table
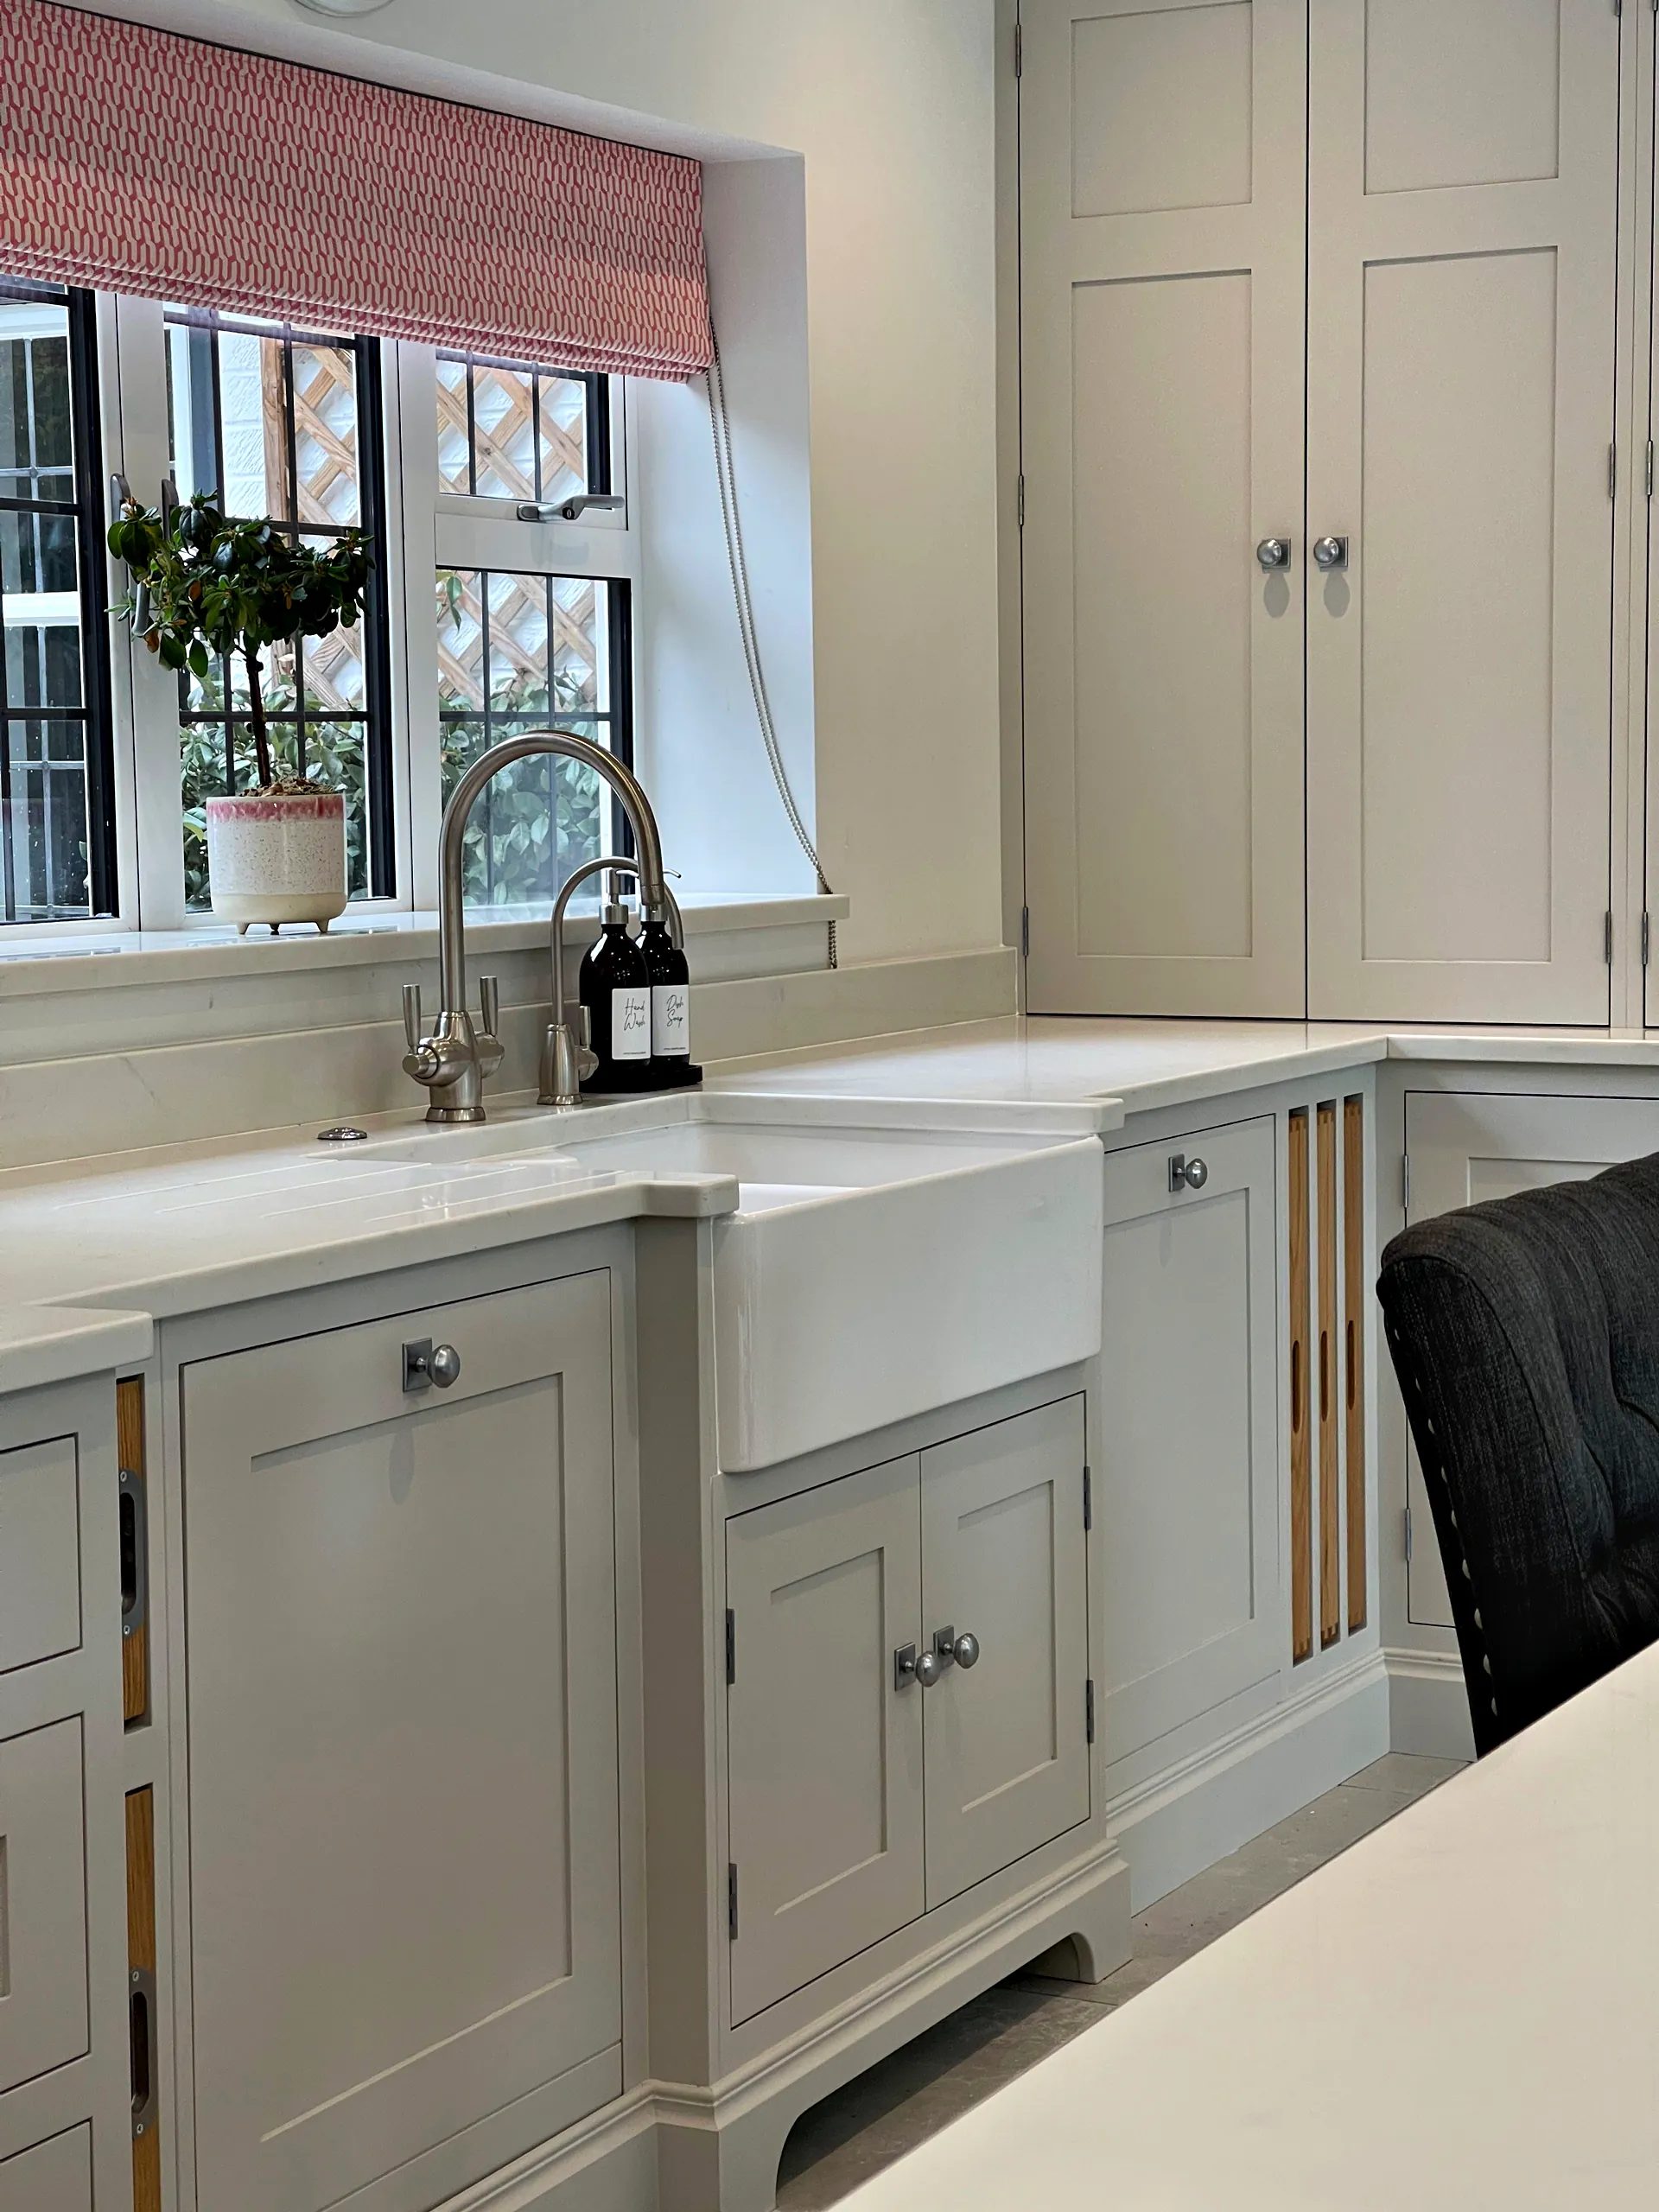
- Satin Chrome knobs that tie in with the appliances
- Breakfast larder
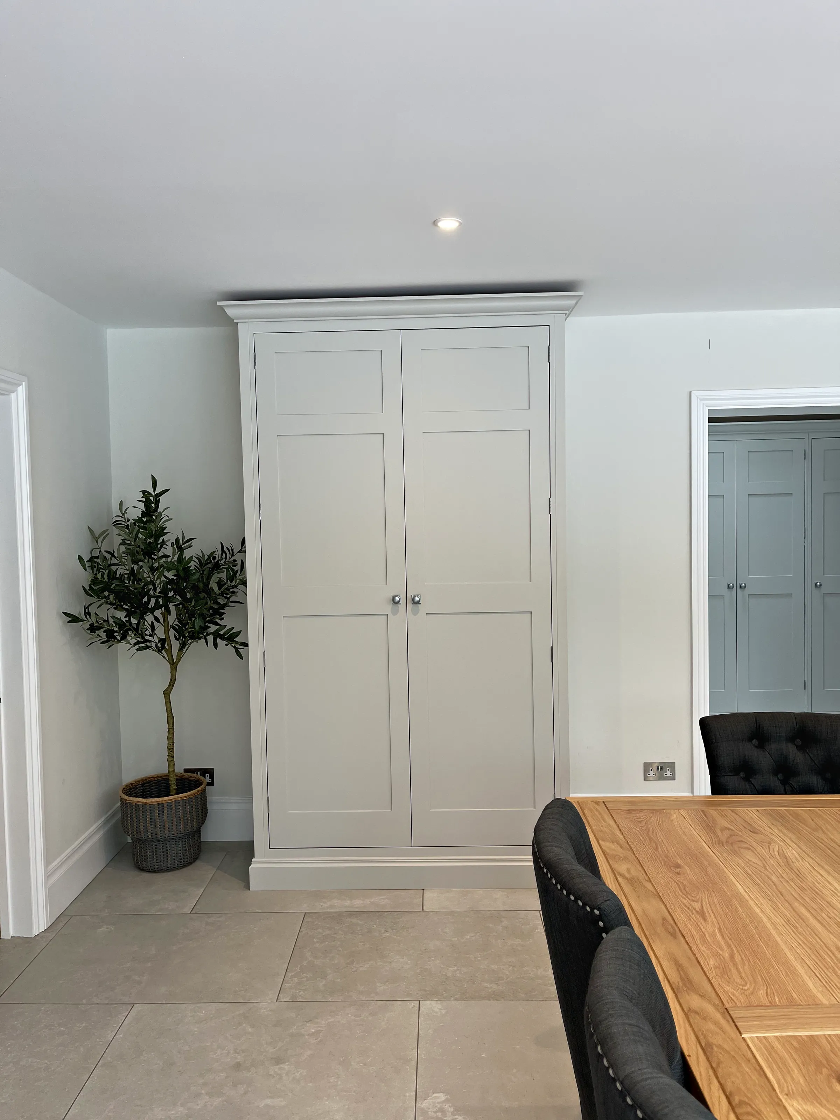
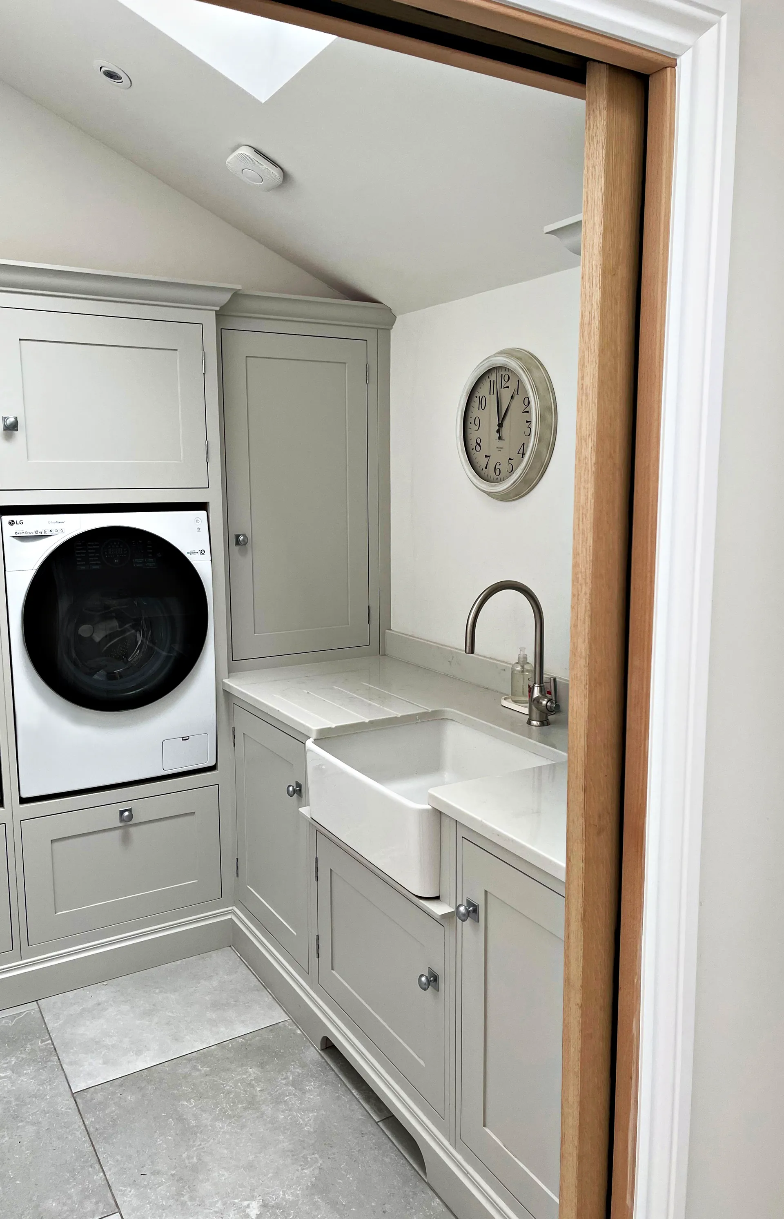
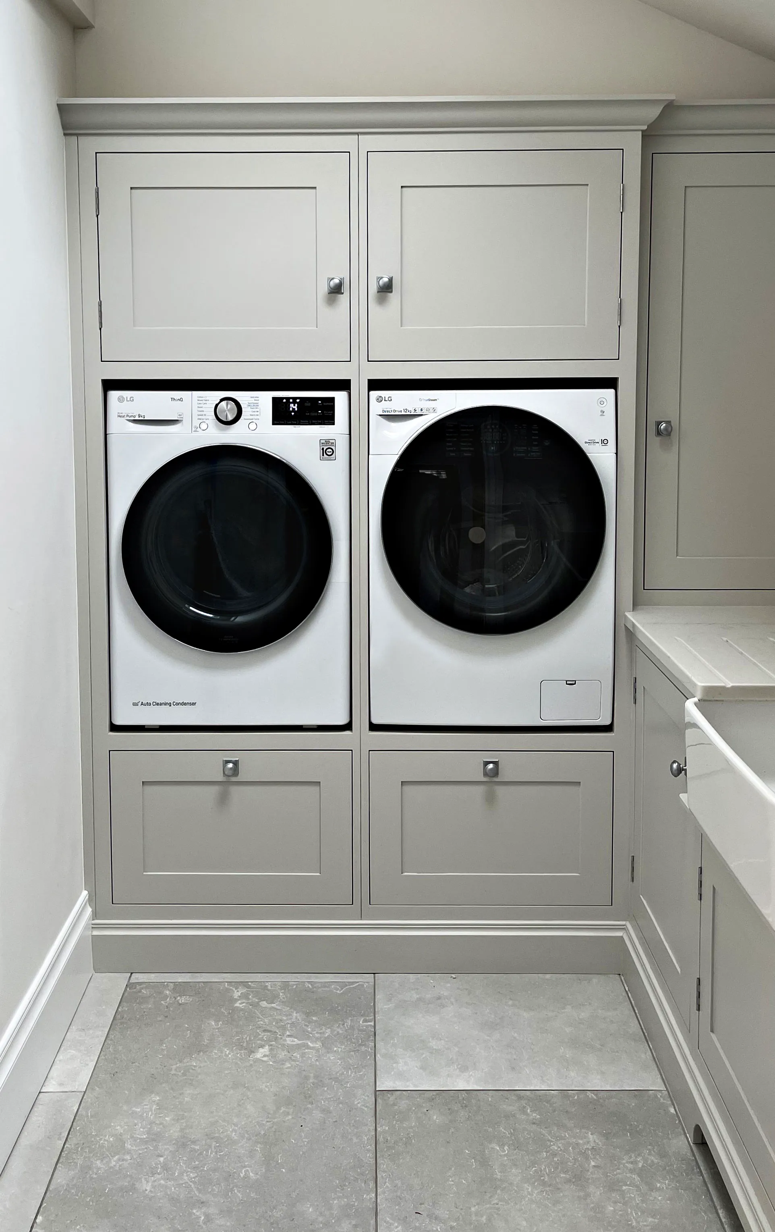
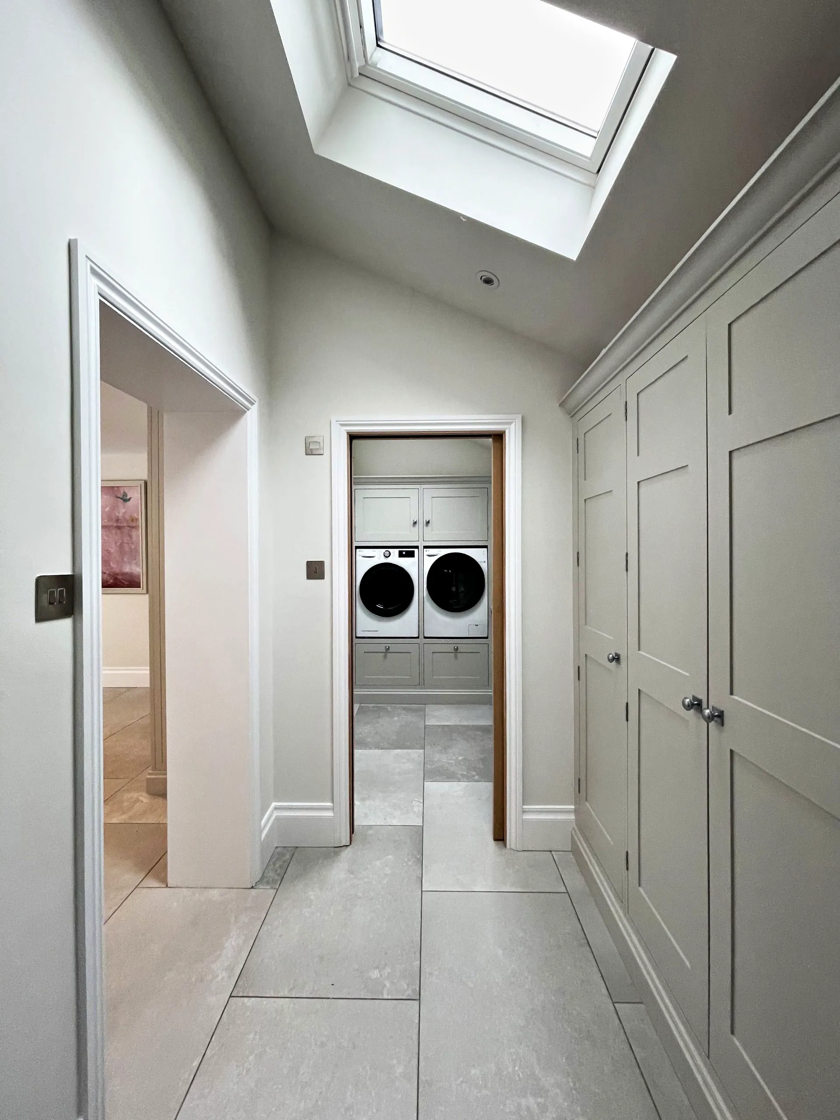
- Utility room, laundry room and fitted storage in the same hand
Family kitchen and utility
One Design From the Kitchen to the Laundry Room
At Munstead Plat, unity was achieved throughout a beautiful family home. The kitchen was designed as a sociable area, complete with a large oak dining table, and the same hand carries on into the utility room, the laundry room and the fitted storage, so every room we worked on belongs to one design.
With a large dining table in the kitchen area, meals and conversation happen in the same room as the cooking, which is what makes the space so sociable.
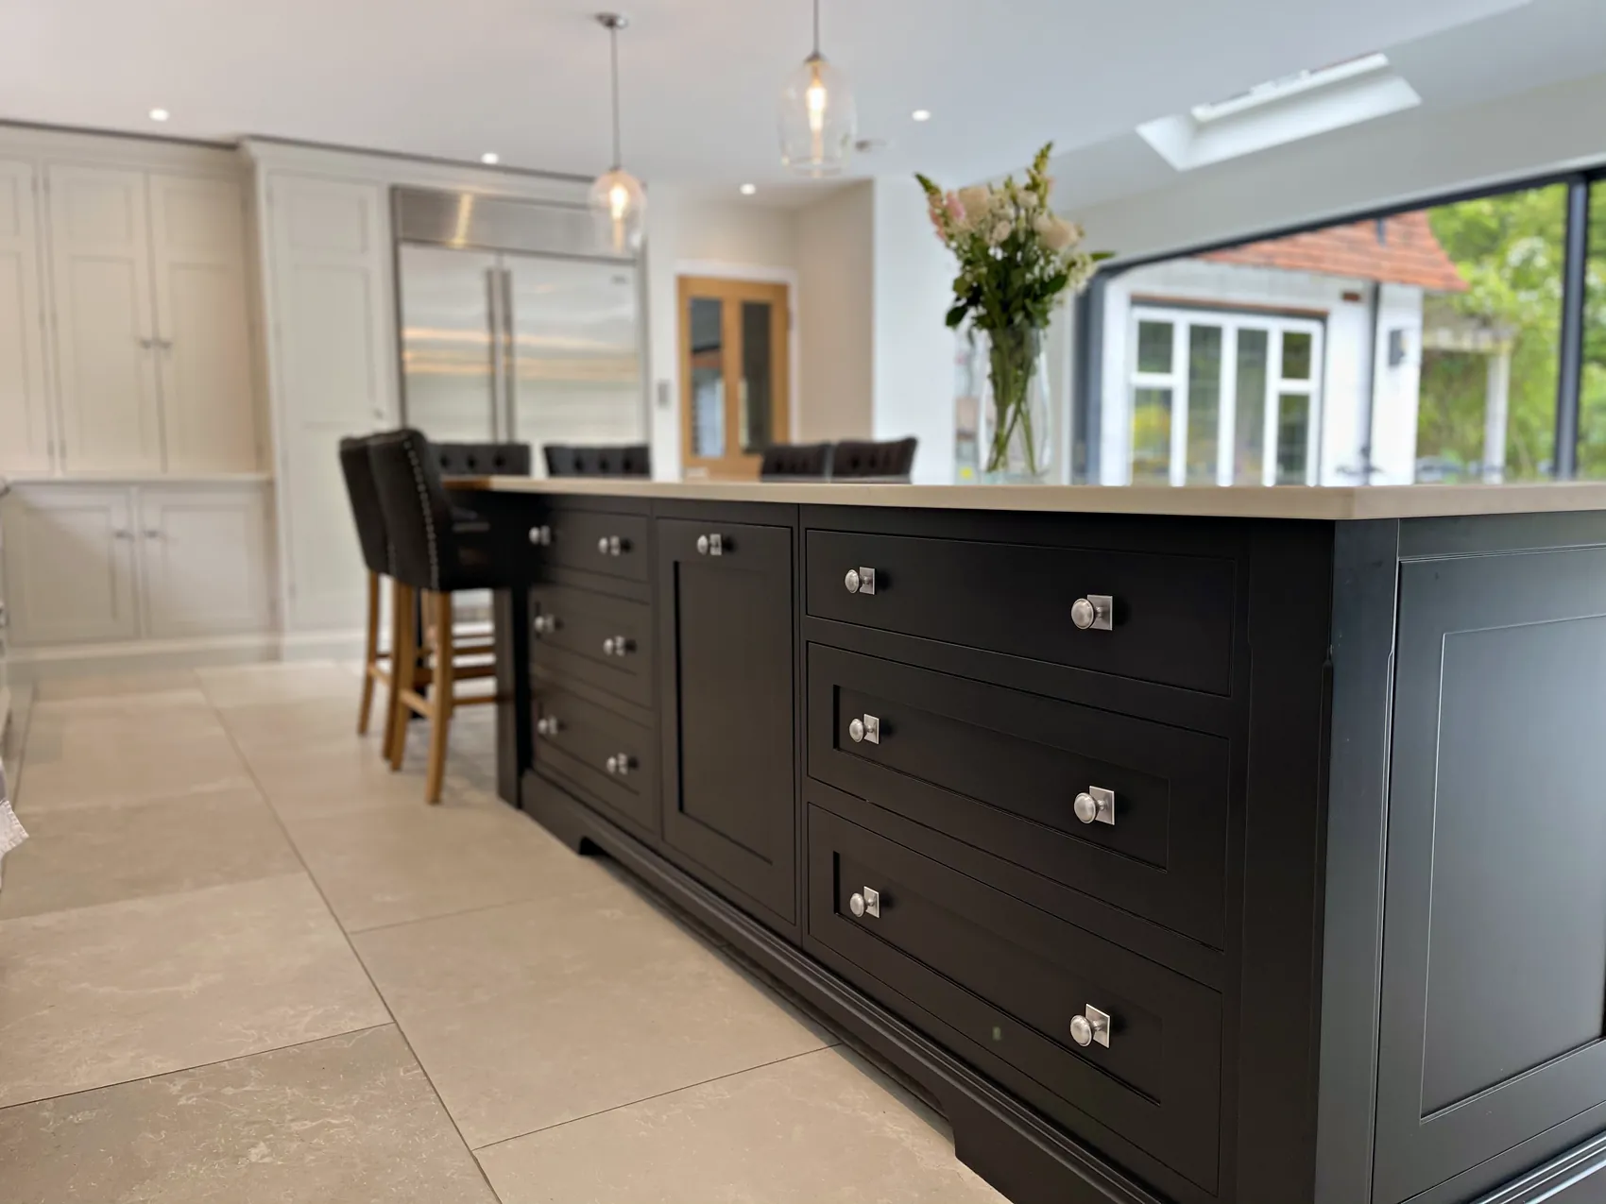
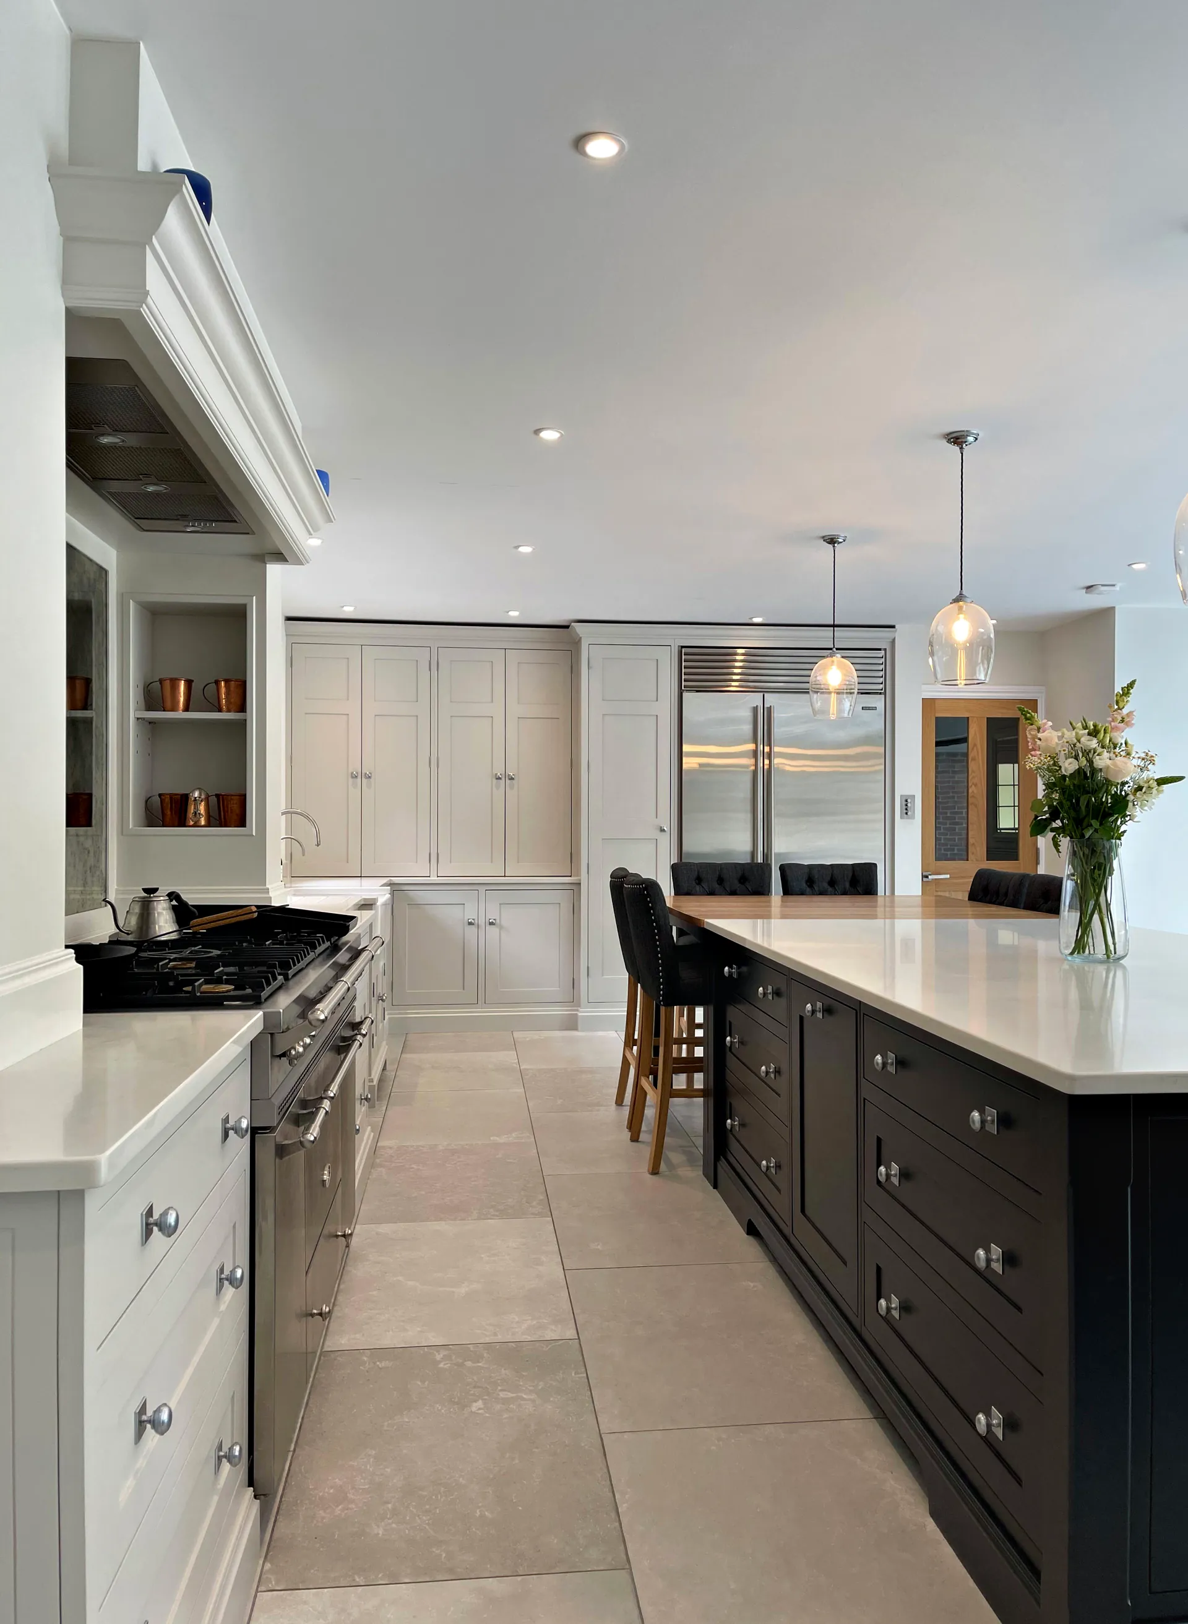
In the kitchen, the cabinetry is painted in Farrow & Ball Pavilion Grey and the large island in Farrow & Ball Off Black. Pavilion Grey is a soft, light grey and Off Black is a deep colour just short of black, so the island stands out clearly while the room as a whole stays light.
The hardware was chosen with the appliances in mind. Armac Martin Queslett knobs in Satin Chrome complement the painted cabinetry and tie in with the Sub Zero fridge freezer and the LaCanche range cooker. It is a small decision, but it helps the hardware and the appliances read as one scheme.
A breakfast larder keeps the things needed for the first meal of the day together in one place. Beyond the kitchen, the utility room and the laundry room give the practical work of a family home rooms of their own, and the fitted storage carries the same design further through the house.
Sylvan Design makes bespoke kitchens and fitted furniture in its workshop near Horsham, West Sussex. Munstead Plat shows how one design, carried from room to room, can give a family home a real sense of unity.
-
Kitchen
The kitchen is a sociable area with a large oak dining table, cabinetry in Pavilion Grey and a large island in Off Black. A LaCanche range cooker, a Sub Zero fridge freezer and a breakfast larder complete it.
-
Utility Room
The utility room continues the design of the kitchen, so moving from one room to the next feels natural. Everyday household tasks are kept out of the kitchen, in a room planned for them.
-
Laundry Room
A separate laundry room keeps washing and drying out of the kitchen and the utility room. It is made in the same hand as the kitchen, so it feels part of the same home.
-
Fitted Storage
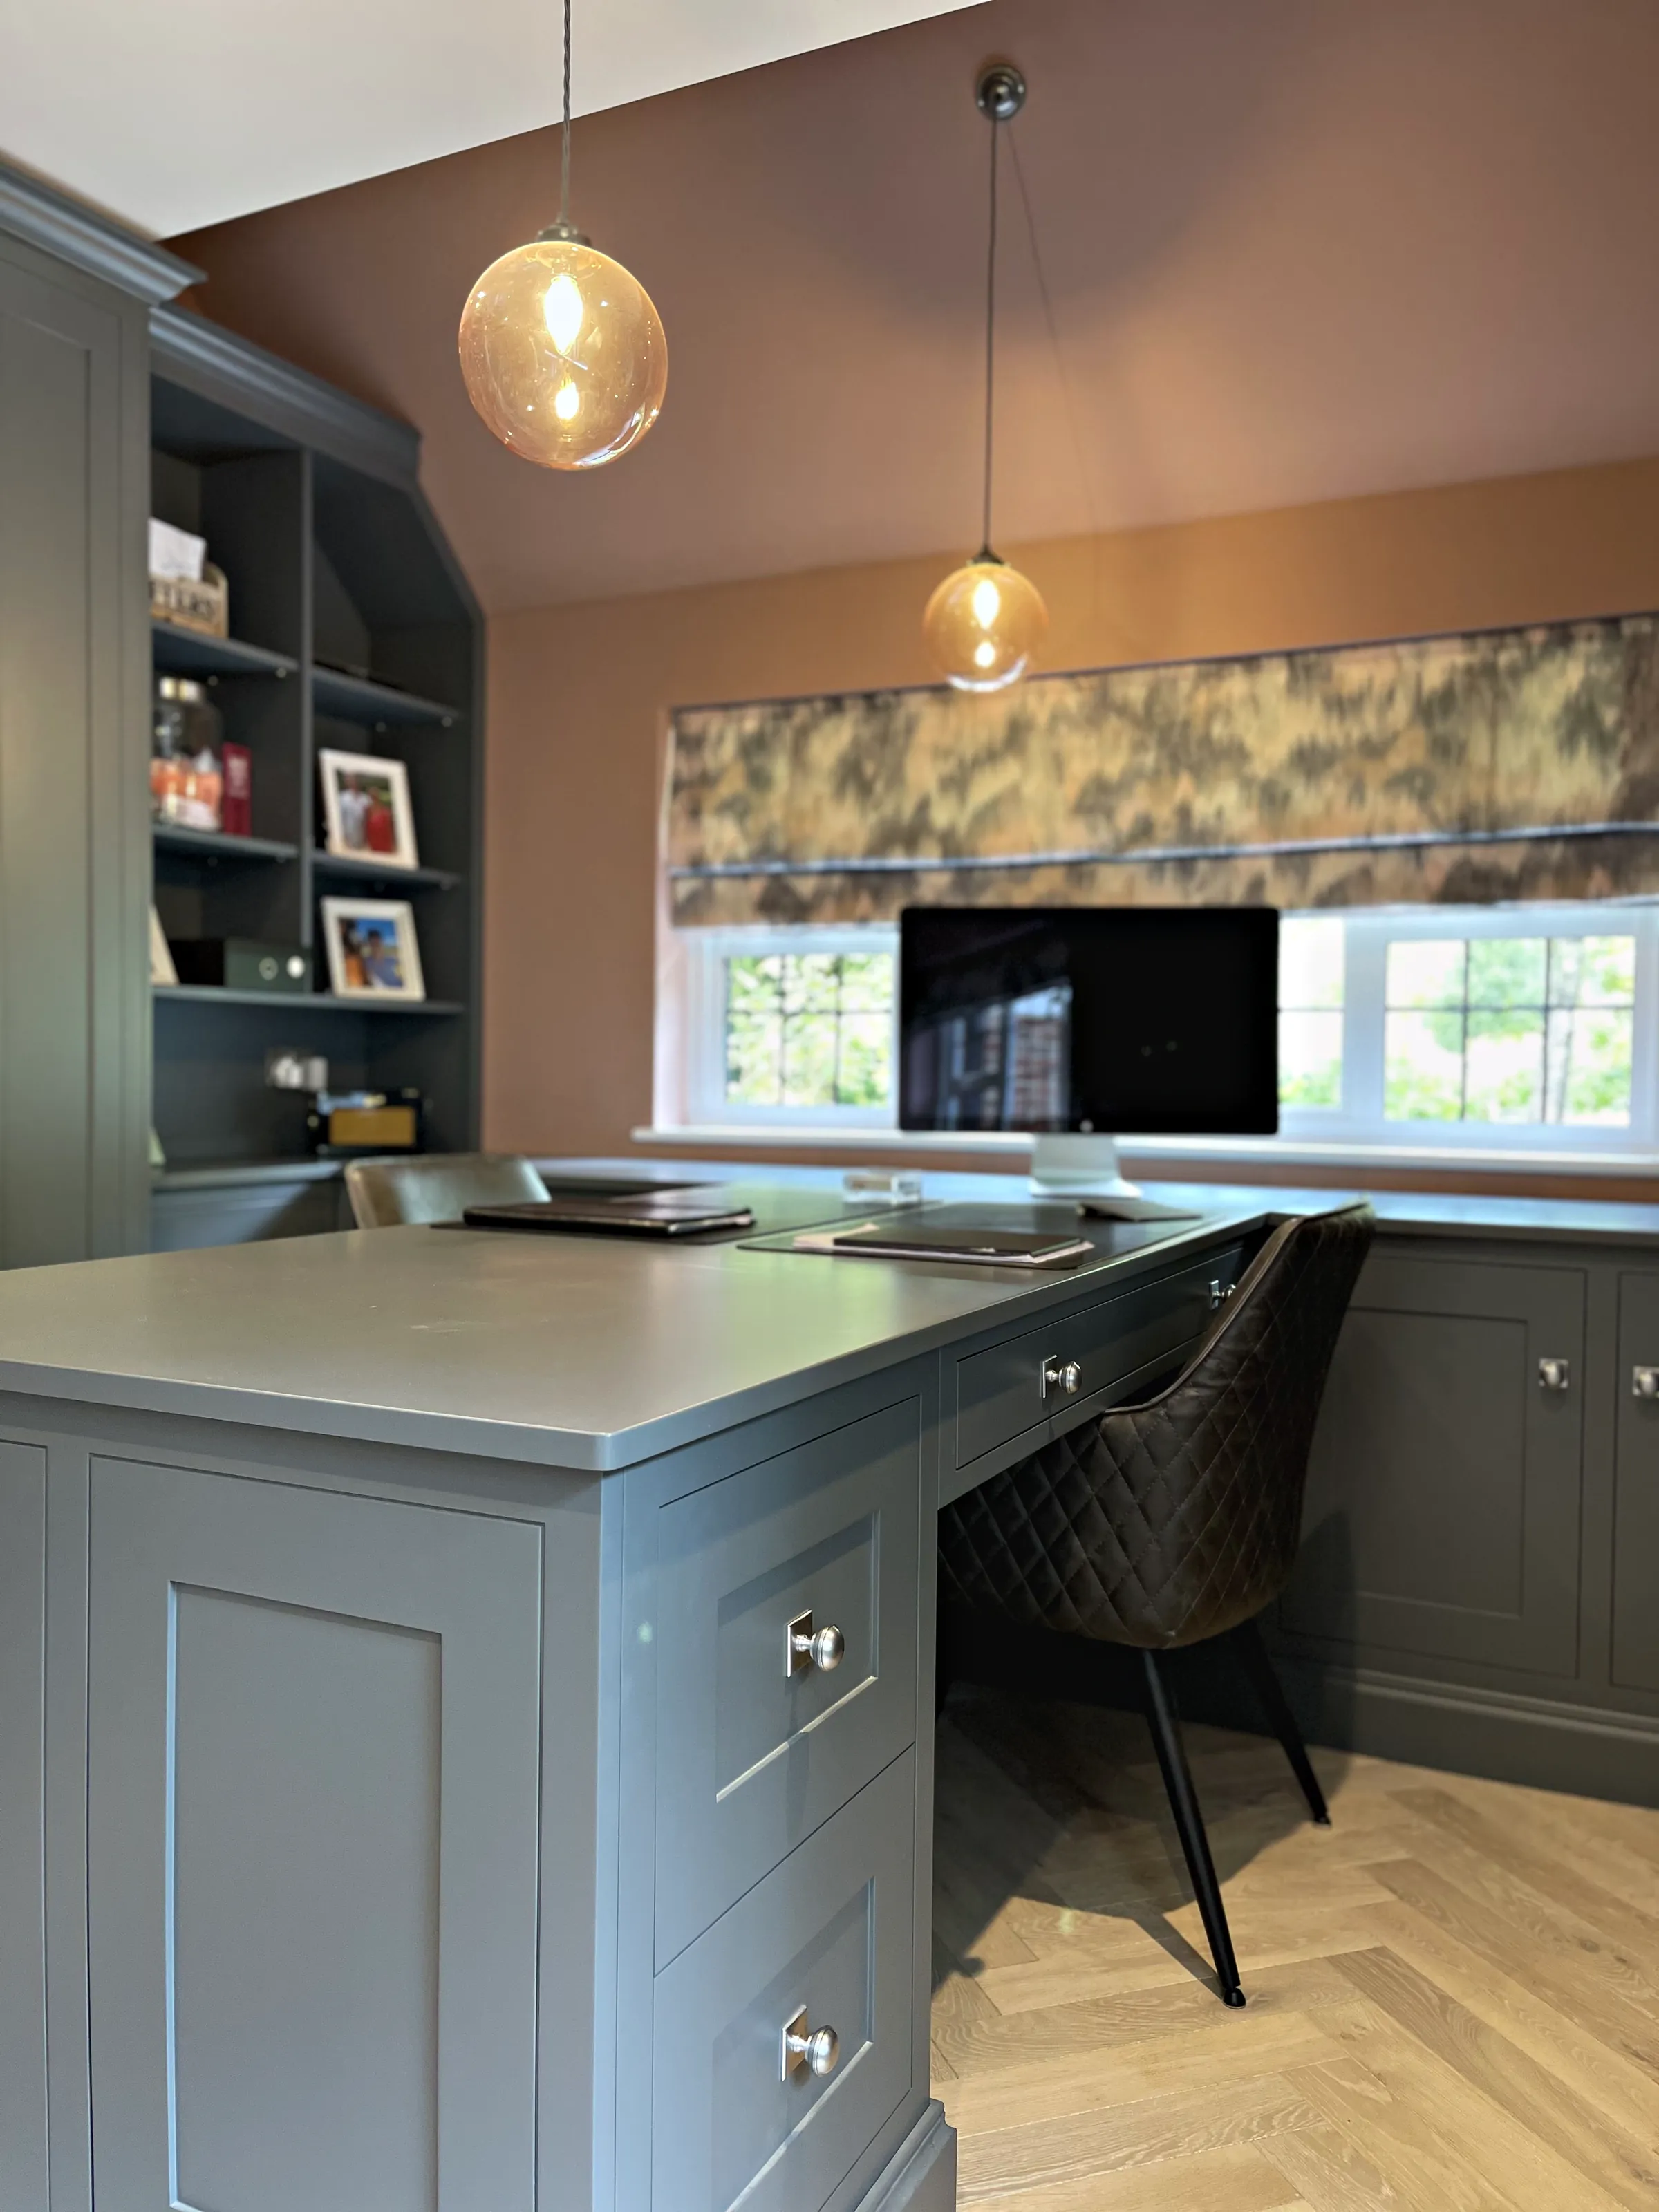
The fitted storage takes the design beyond the kitchen and the working rooms. Made to measure for its space, it gives the house storage that belongs with everything else we made there.
The Photographs
Munstead Plat in Full
Fifteen photographs of the finished rooms. Select any photograph to see it full size.
-
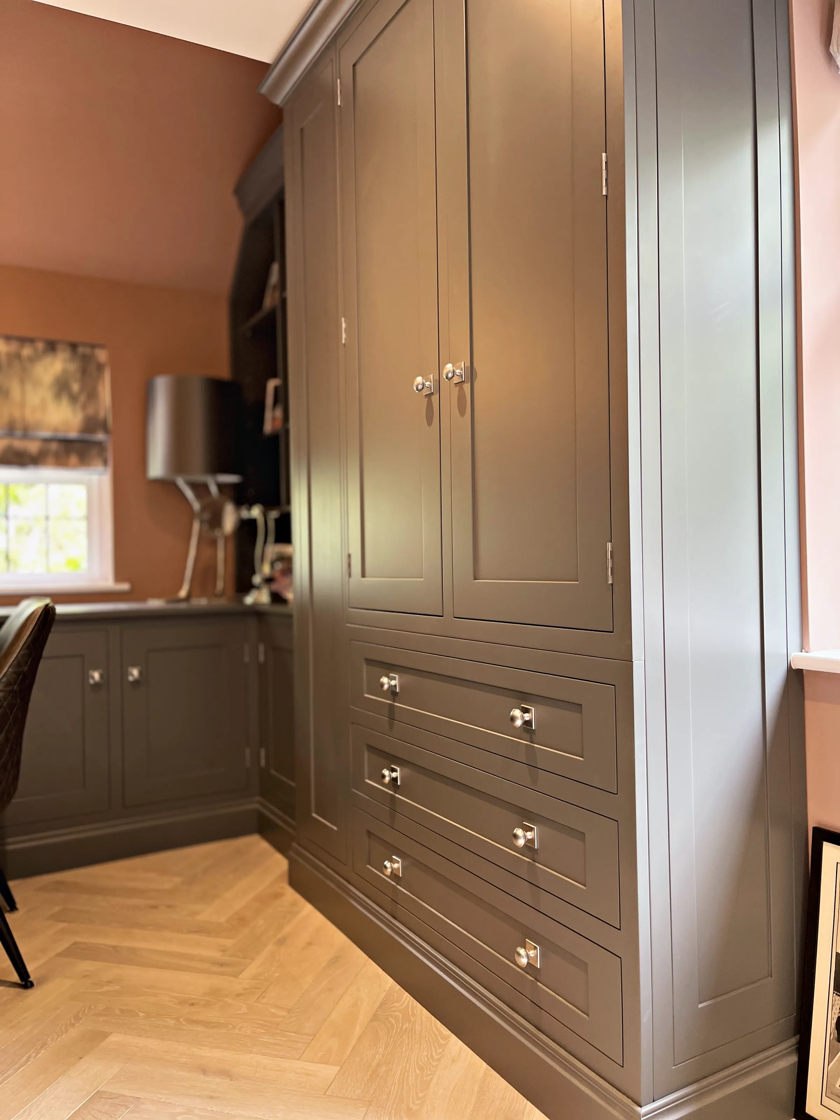
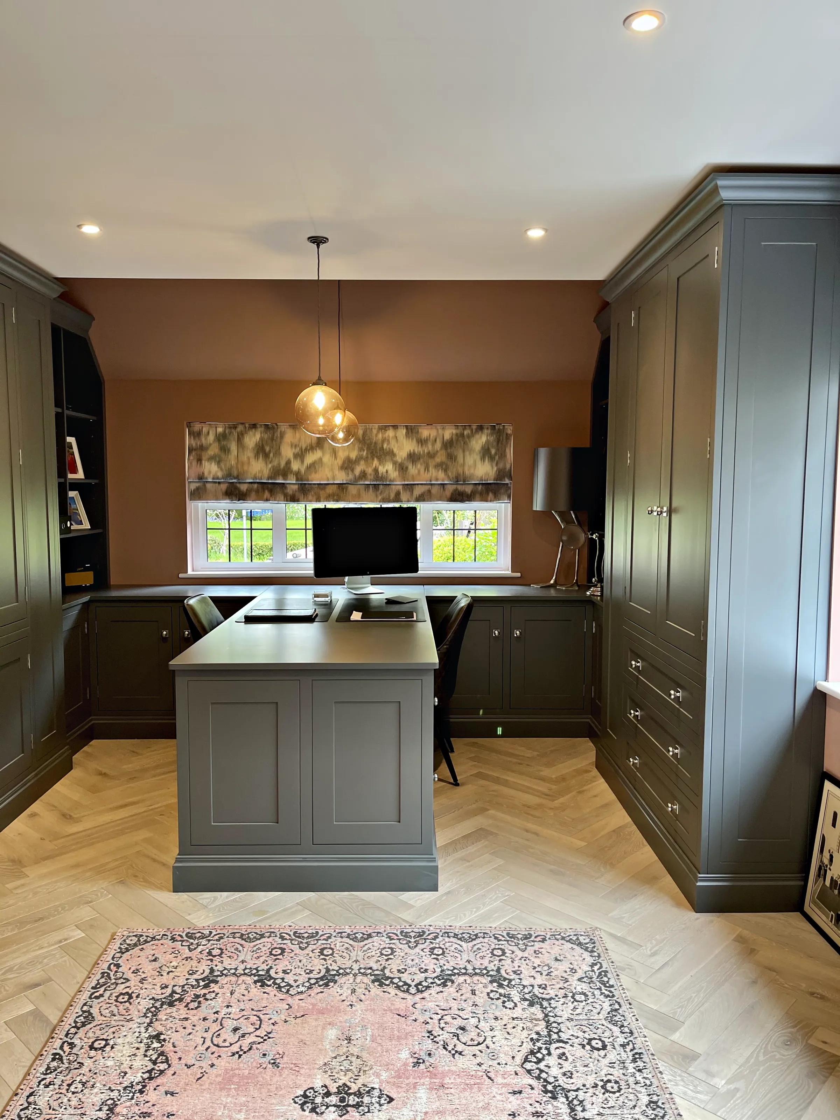
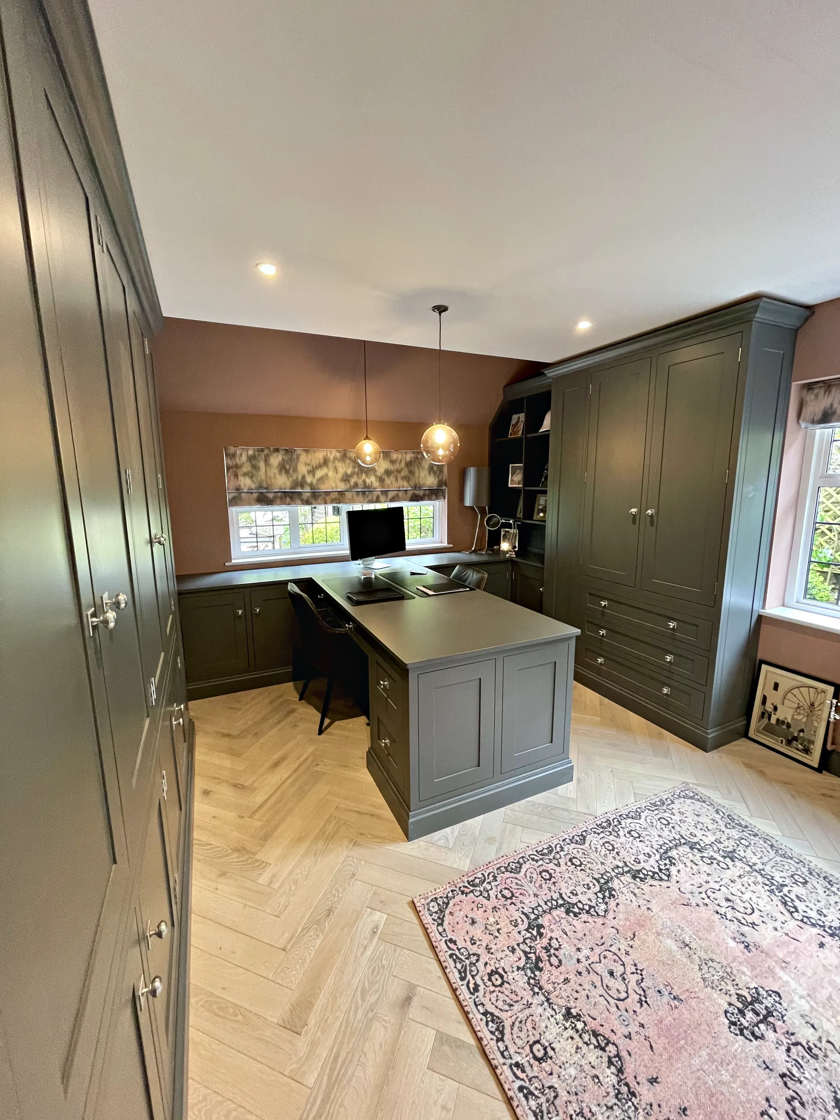
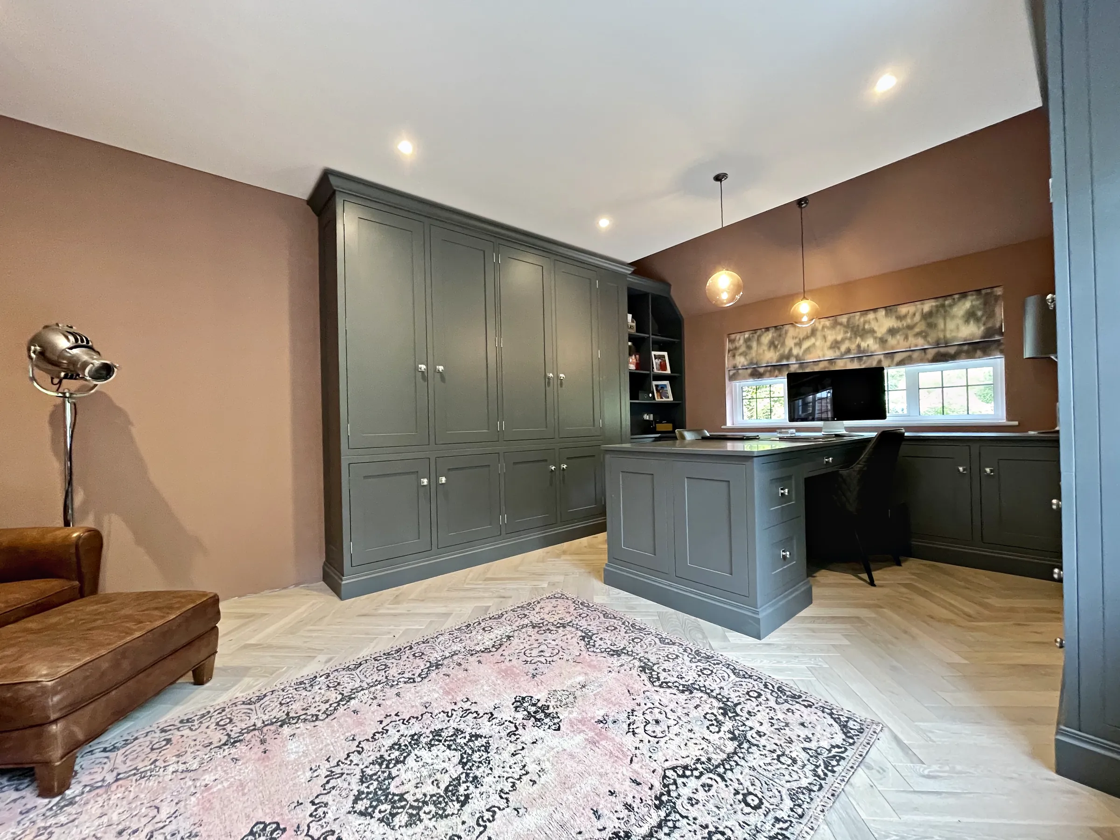
The cabinetry at Munstead Plat is painted in Farrow & Ball Pavilion Grey and the large island in Farrow & Ball Off Black. The pairing of a soft grey with a near black island gives the kitchen a clear contrast. The same design then carries on into the utility room, the laundry room and the fitted storage.
-
The kitchen has a Sub Zero fridge freezer and a LaCanche range cooker. The cabinetry has Armac Martin Queslett knobs in Satin Chrome, which complement the Pavilion Grey and tie in with both appliances. Choosing the hardware with the appliances in mind helps the whole kitchen feel consistent.
-
As well as the kitchen and a breakfast larder, the project included the utility room, the laundry room and fitted storage. Each was made in the same hand as the kitchen, which is how unity was achieved throughout the house rather than in the kitchen alone.
Carrying One Design Through Your Home
If you are planning a bespoke kitchen and would like the utility room, laundry and storage to match it, we would be glad to help. Sylvan Design works with homeowners across Surrey, Sussex, Kent and London, and every kitchen we make comes with a lifetime guarantee. Call 01403 892554 to arrange a consultation.