






Fitted rooms and storage
Bespoke Fitted Furniture
We design, make and fit the rooms that keep a house running, from boot rooms and laundry rooms to larders, drinks larders and home offices, all made in our workshop near Horsham.
- Planned to Measure
- Made Near Horsham
- Fitted by Our Team
- Built to Last
Rooms That Work Hard
Sylvan Design designs, makes and fits bespoke fitted furniture from its own workshop near Horsham, West Sussex. Alongside our kitchens, we make boot rooms, utility and laundry rooms, larders and walk in pantries, drinks larders, wine rooms, fitted storage and home offices for houses across Surrey, Sussex, Kent and London.
These rooms do a great deal of work in a busy house, and they repay careful planning. A good boot room keeps coats and boots out of the hall, a laundry room keeps washing out of the kitchen, and a larder brings food, crockery and small appliances together in one place. Each room is drawn around the way your household lives and fitted to the exact size of the space, so that every cupboard, drawer and shelf has a purpose.
Boot Rooms
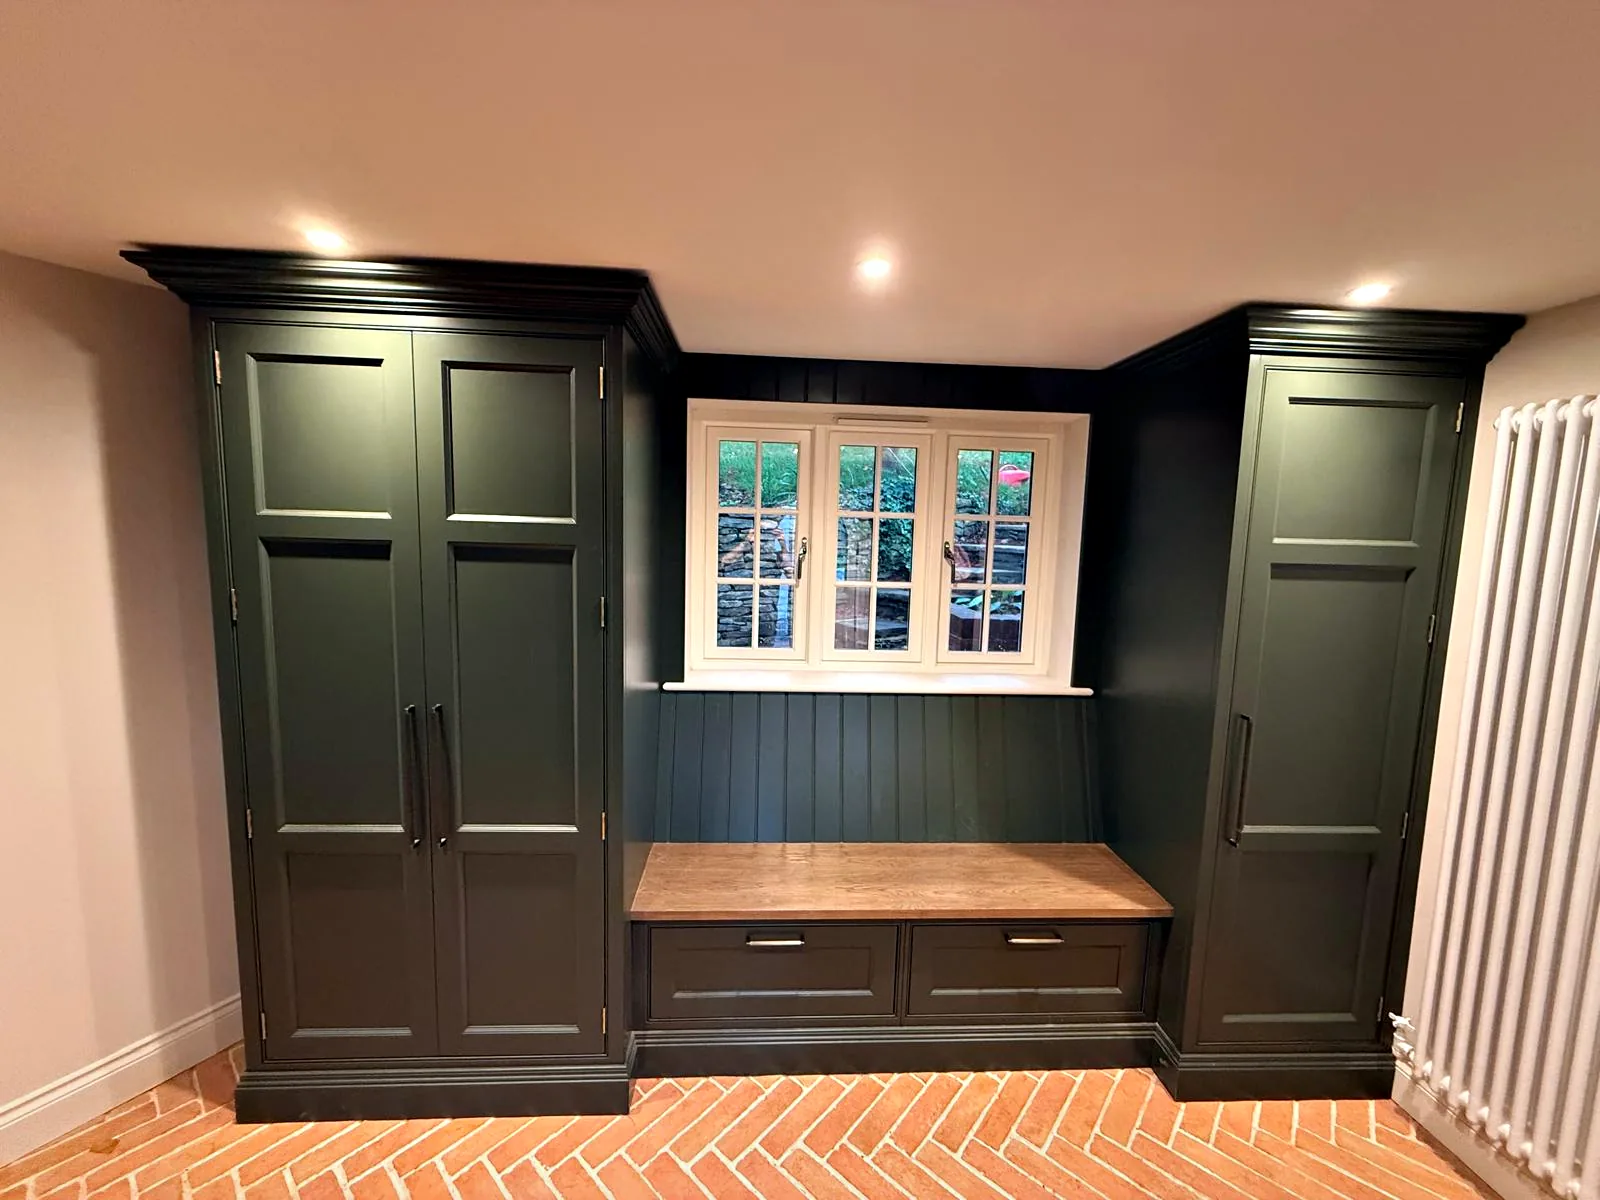
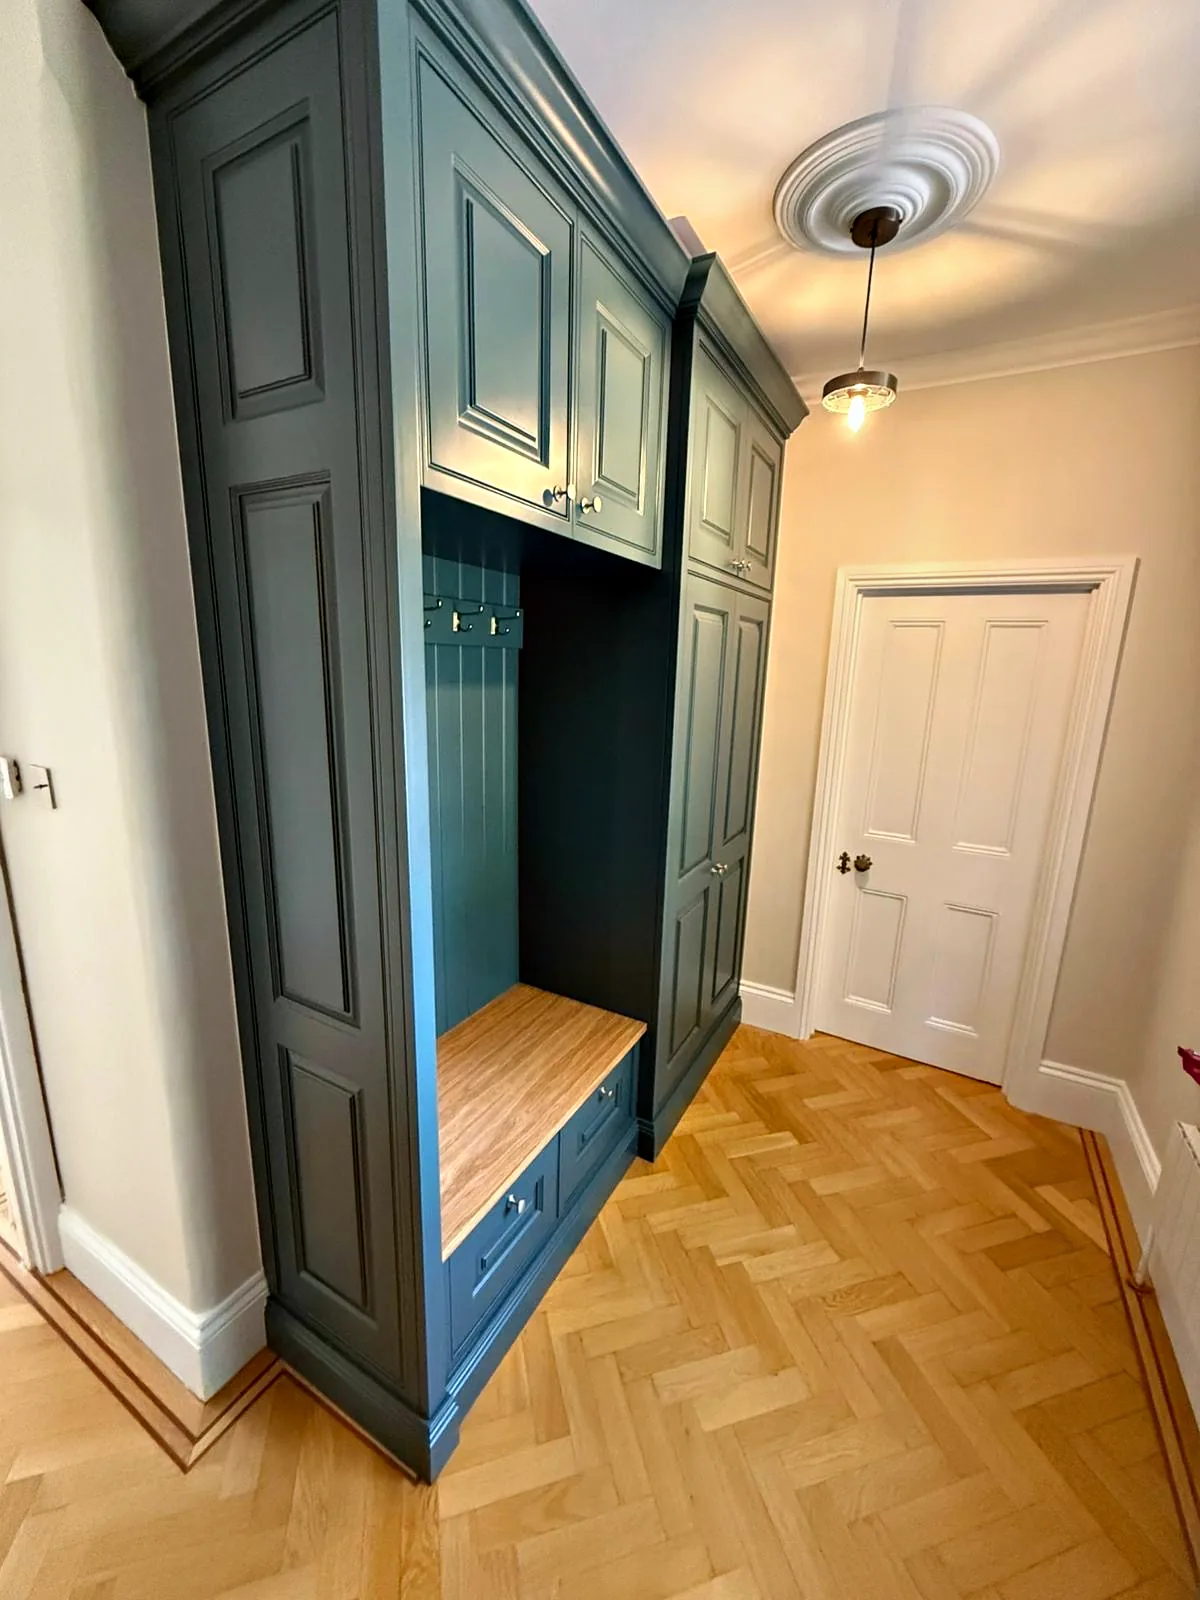
A boot room is often the first room a family uses on the way in. It needs somewhere to sit, somewhere to hang coats and somewhere for boots and shoes, along with cupboards for the things that otherwise collect by the door, such as bags, dog leads, sports kit and waterproofs.
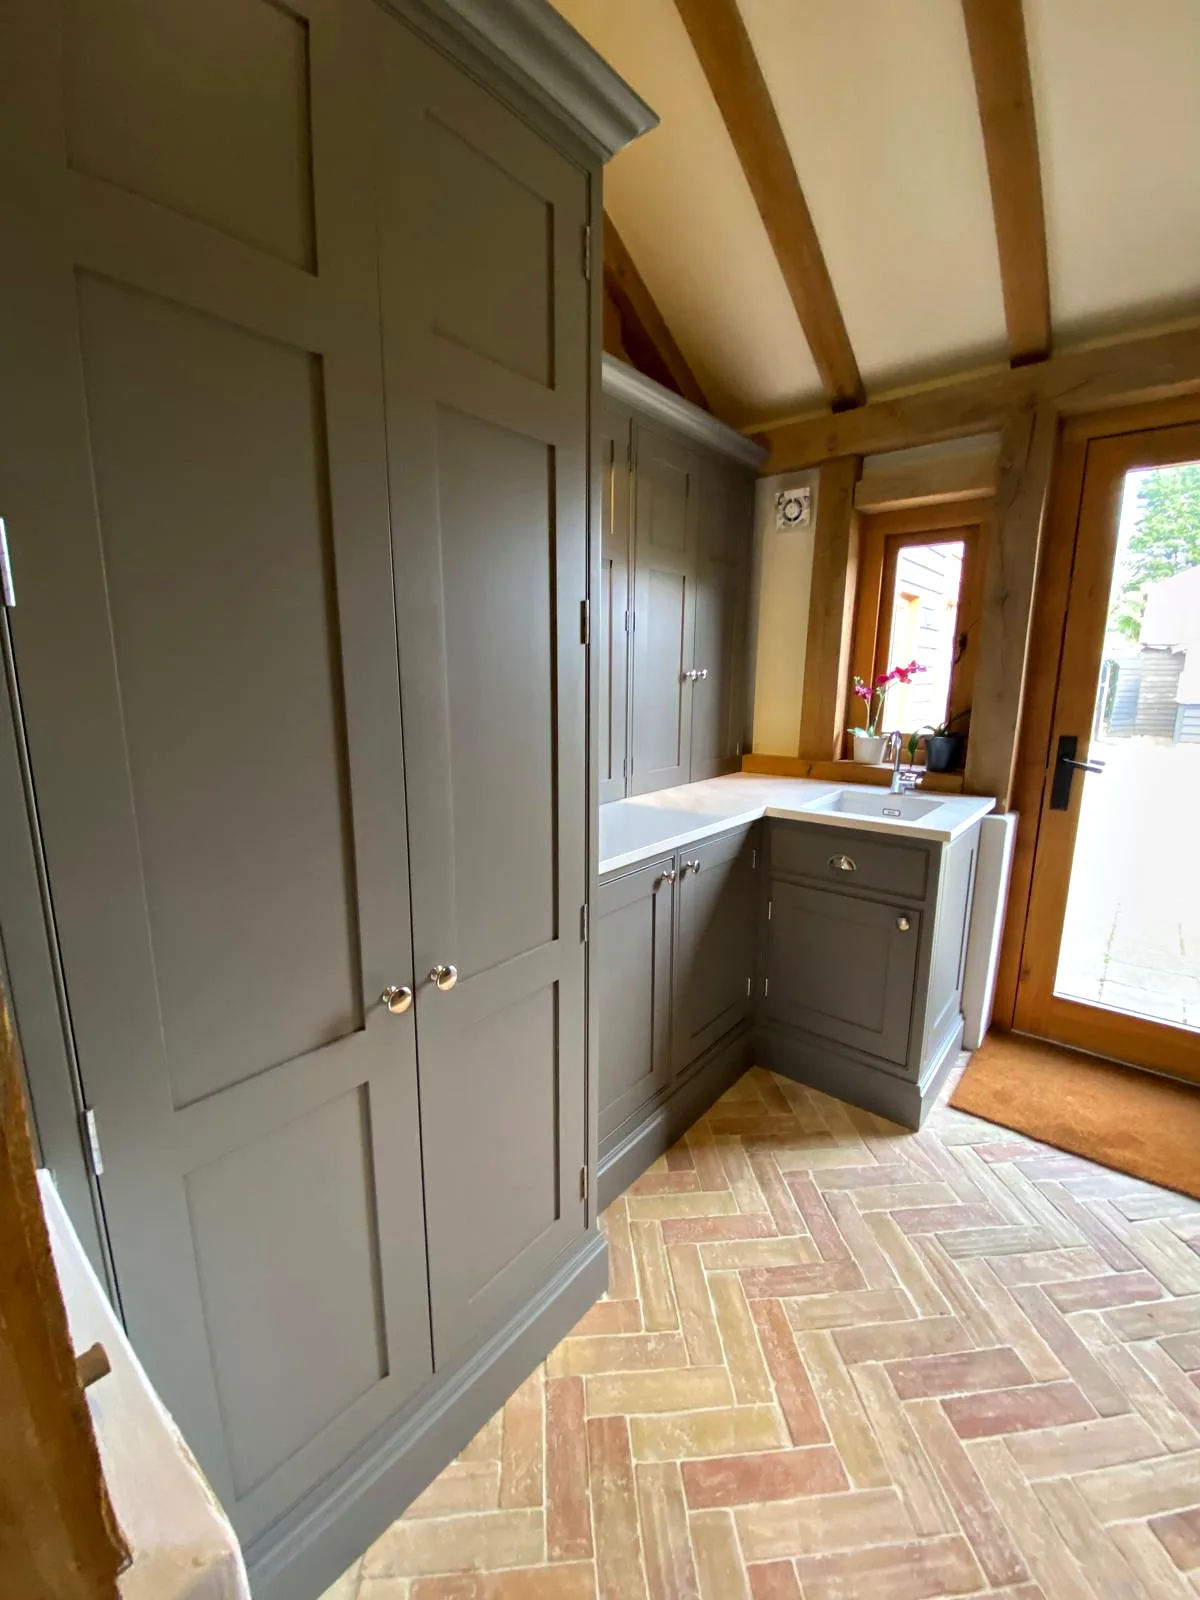
At Meadowcroft, hidden doors in the kitchen open onto the utility and boot room, keeping the busiest part of the house close at hand but out of sight. A boot room is made to the same standard as a kitchen and painted to suit the rest of the house, and it usually combines some or all of the following.
- A bench to sit on, with shoe storage beneath
- Hooks on a panelled wall, with a shelf above for hats and gloves
- Tall cupboards with ventilated doors, so that wet coats can dry
- Drawers or pigeonholes for each person in the family
Explore
Plan a Wall of Fitted Furniture
Set the length of your wall, then add the pieces you would like. The drawing fills as you go and tells you when the wall is full.
- Used
- 0.0 m
- Space left
- 3.0 m
Add a piece to begin your plan.
This wall is full. Remove a piece or lengthen the wall to add another. Book a Consultation
-
Boot Bench
about 120 cm
A seat for pulling boots on and off, with shoe storage beneath.
-
Coat Hooks
about 90 cm
A panelled back with a row of hooks and a shelf above for hats and gloves.
-
Coat Cupboard
about 60 cm
A tall cupboard for long coats and waterproofs, with ventilated doors.
-
Laundry Tower
about 65 cm
A washing machine and tumble dryer stacked at a comfortable height.
-
Utility Sink
about 60 cm
A deep sink in a cupboard, for hand washing, flowers and muddy boots.
-
Larder
about 100 cm
A tall double larder with shelves, racks and drawers behind its doors.
-
Broom Cupboard
about 50 cm
A tall, narrow cupboard for the vacuum cleaner, mop and ironing board.
-
Desk
about 120 cm
A fitted desk with drawers below and shelves above, for a home office.
Widths are typical sizes, given as a guide only. We measure every room and size each piece to your walls, your appliances and the way you use the space.
Utility and Laundry Rooms
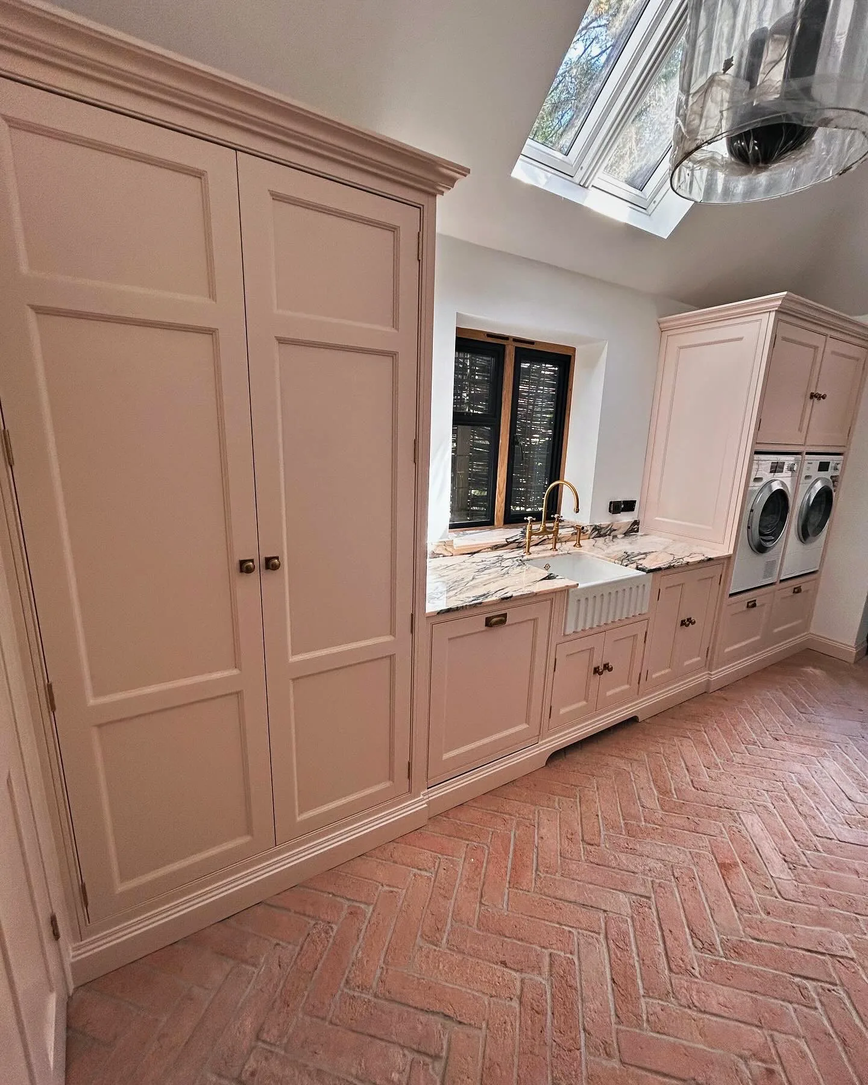
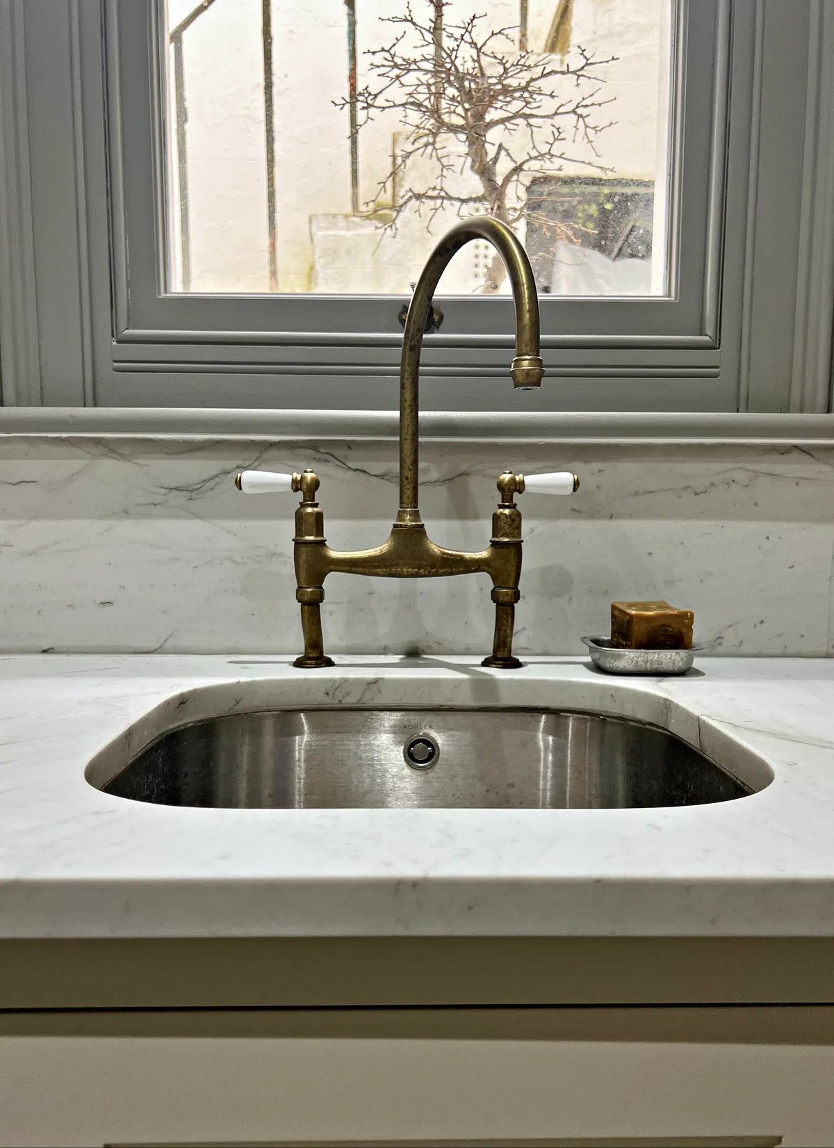
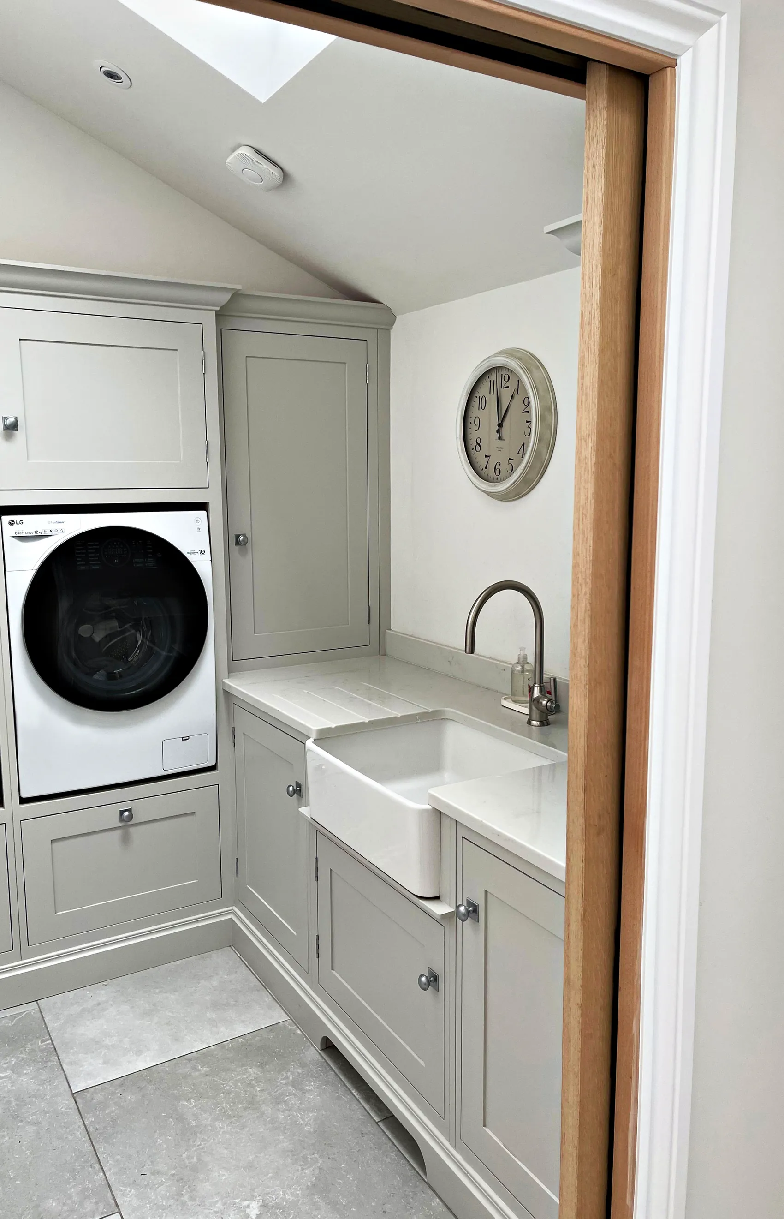
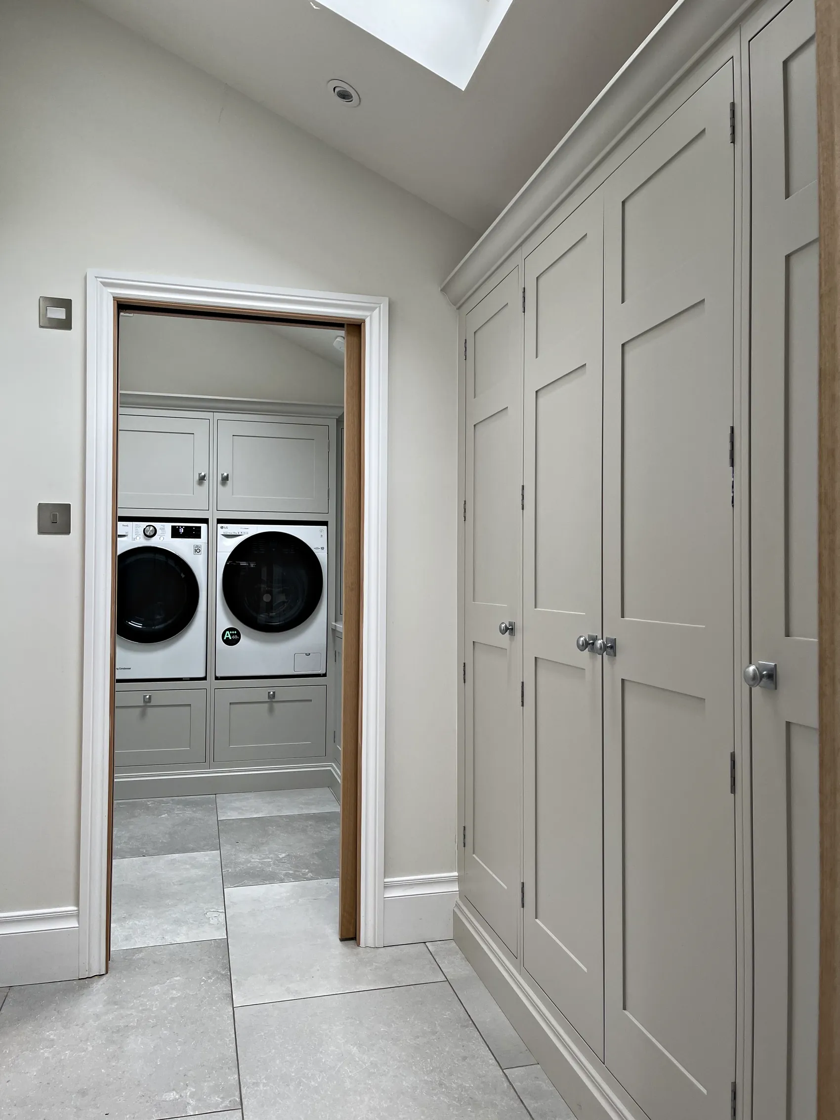
A utility room takes the noise and clutter of laundry and cleaning out of the kitchen. We plan it around your appliances: the washing machine and tumble dryer can be stacked at a comfortable height in a tall housing, with a sink, a worktop for folding, space for baskets, and tall cupboards for the vacuum cleaner, the ironing board and cleaning things. A hanging rail above the worktop gives shirts and damp clothes somewhere to dry away from the living rooms.
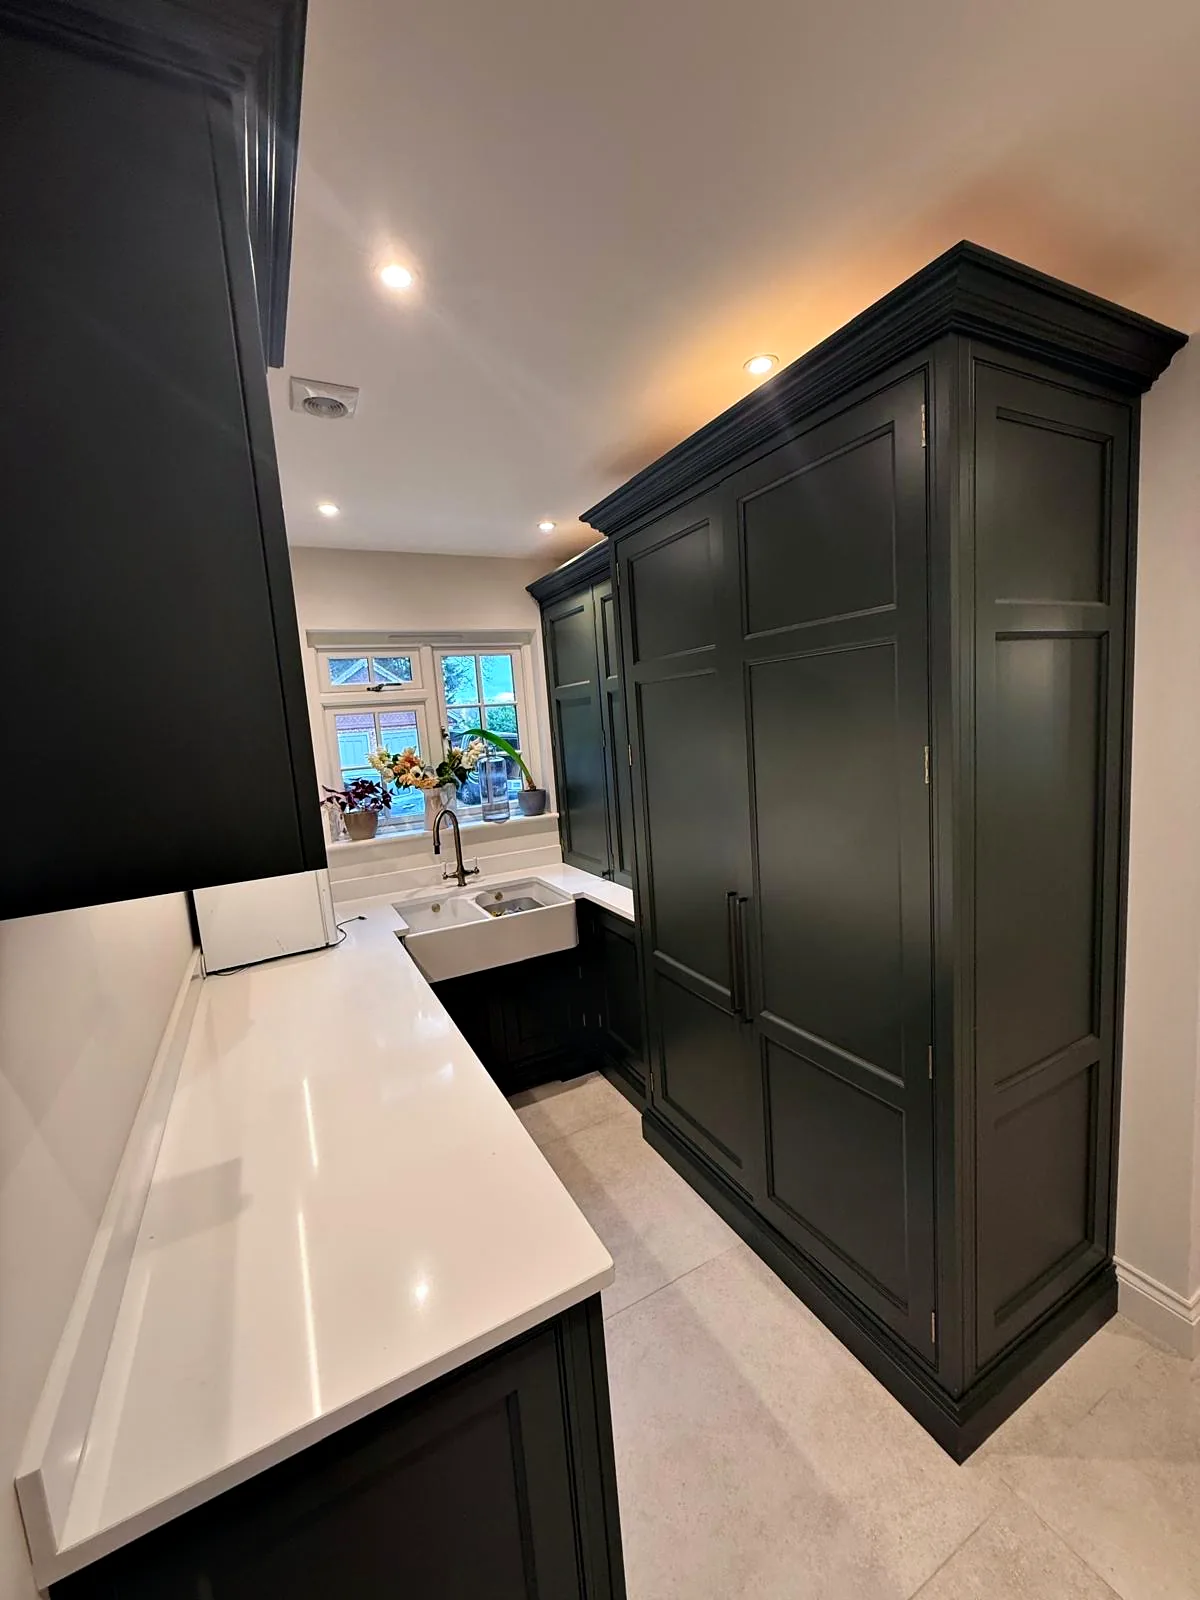
At Munstead Plat, the utility room, the laundry room and the fitted storage were made in the same hand as the kitchen, so the working rooms feel part of one house. At Malbrook, our Lancaster range was used throughout the project, including the utility room and twin larders. Plumbing and electrical work are carried out by your own trades or by specialist contractors we organise, and we coordinate our fitting with theirs.
Larders and Pantries
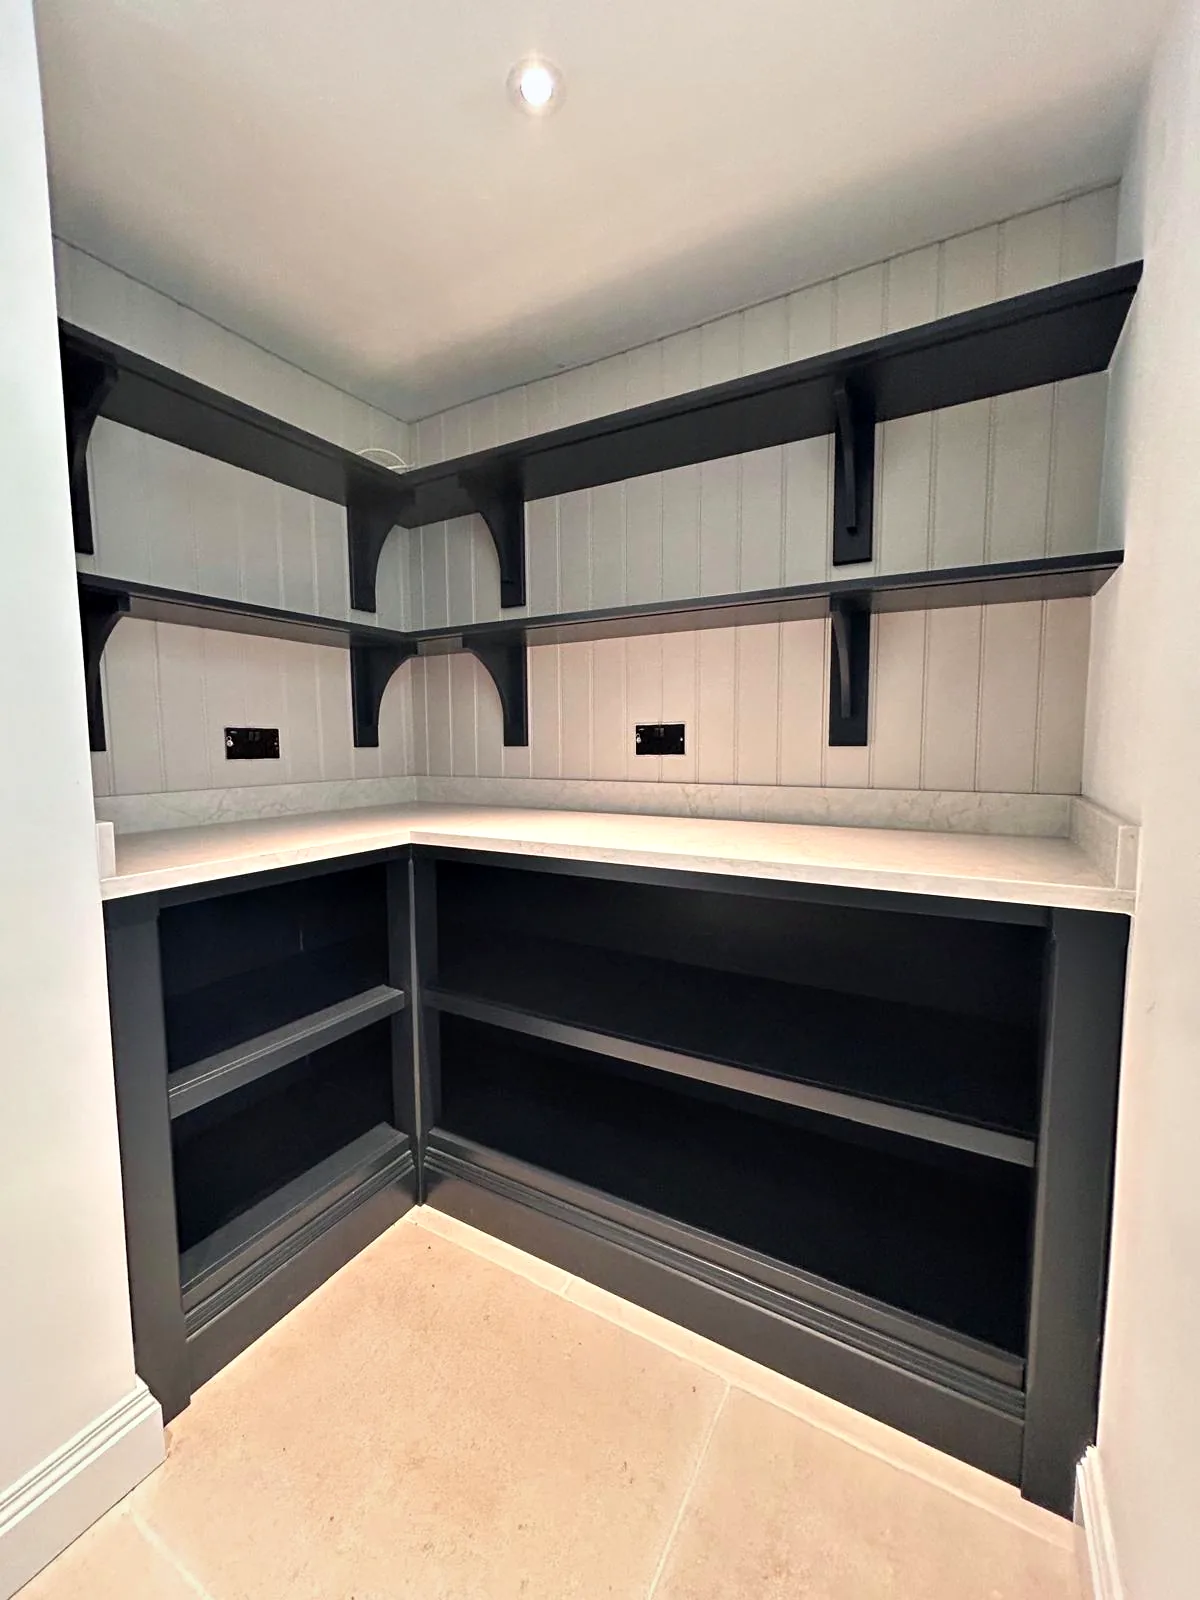
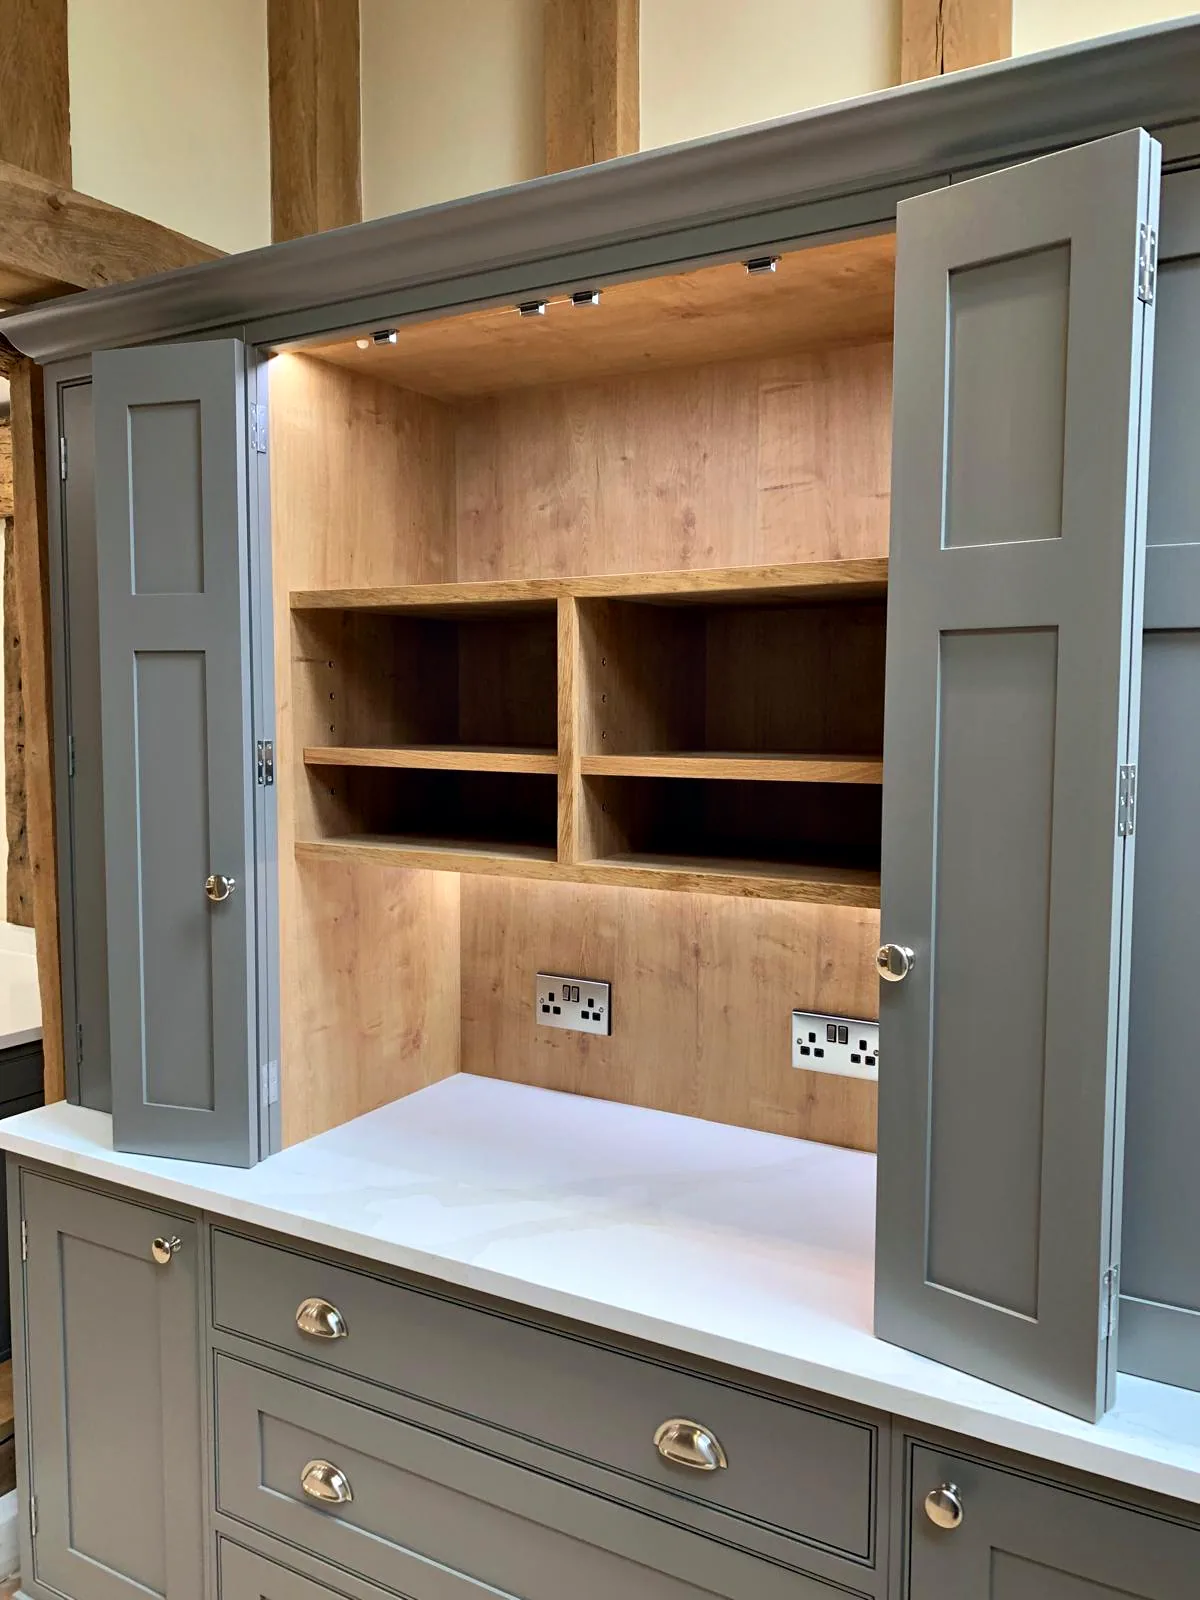
A larder keeps dry goods, crockery and small appliances together, close to where they are used. It can be a single tall cupboard with shelves, racks and drawers behind its doors, or a walk in pantry with shelving on every wall. Our projects include a large dry goods larder at Meadowcroft, a breakfast larder at Munstead Plat and twin larders at Malbrook, while at Birds Hill a bespoke larder in the kitchen is joined by a walk in pantry of its own, which holds a glass display cabinet.
Inside a larder, shallow shelves keep jars and tins in view, deeper drawers below take vegetables and heavier items, and racks fixed inside the doors keep spices and oils within reach. A breakfast larder is a useful variation: a cupboard with a worktop inside for the toaster and coffee machine, so that breakfast can be made and the doors closed on it afterwards. Our guide to larders and pantries explains the different types in more detail, and how to decide which suits your kitchen.
Drinks Larders and Wine Rooms
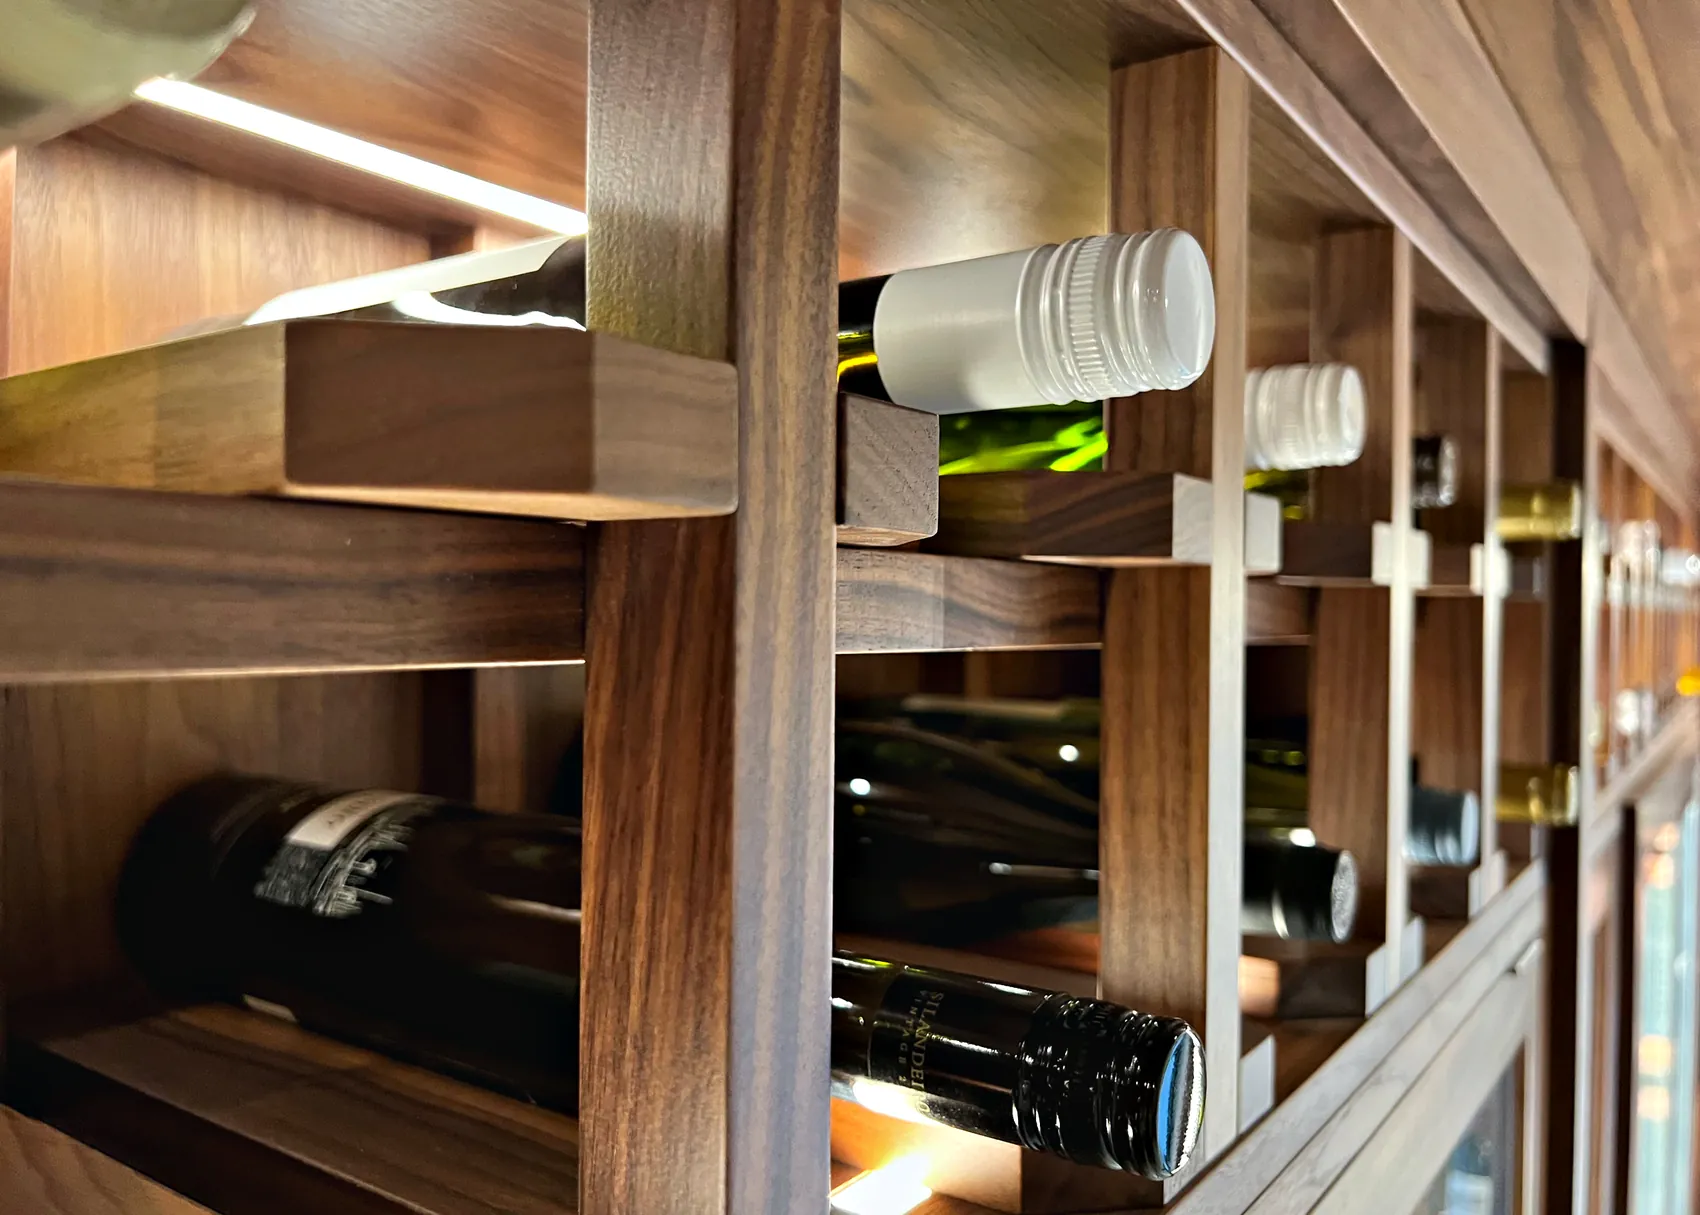
A drinks larder brings glasses, bottles and a place to prepare drinks together behind one set of doors, often with a worktop, a small sink or a wine fridge inside. Meadowcroft has a drinks preparation larder as well as its dry goods larder, and Downend has a drinks larder as well as a walk in wine room, closed off by black steel glazed doors.
Where there is room for more, a wine room can be fitted out with racking and cabinetry. The oak wine room at Meadowcroft adds a real touch of luxury, and the Downend kitchen pairs its painted cabinetry with American black walnut interiors. Photographs of these larders and wine rooms are in our photo gallery.
Fitted Storage and Home Offices
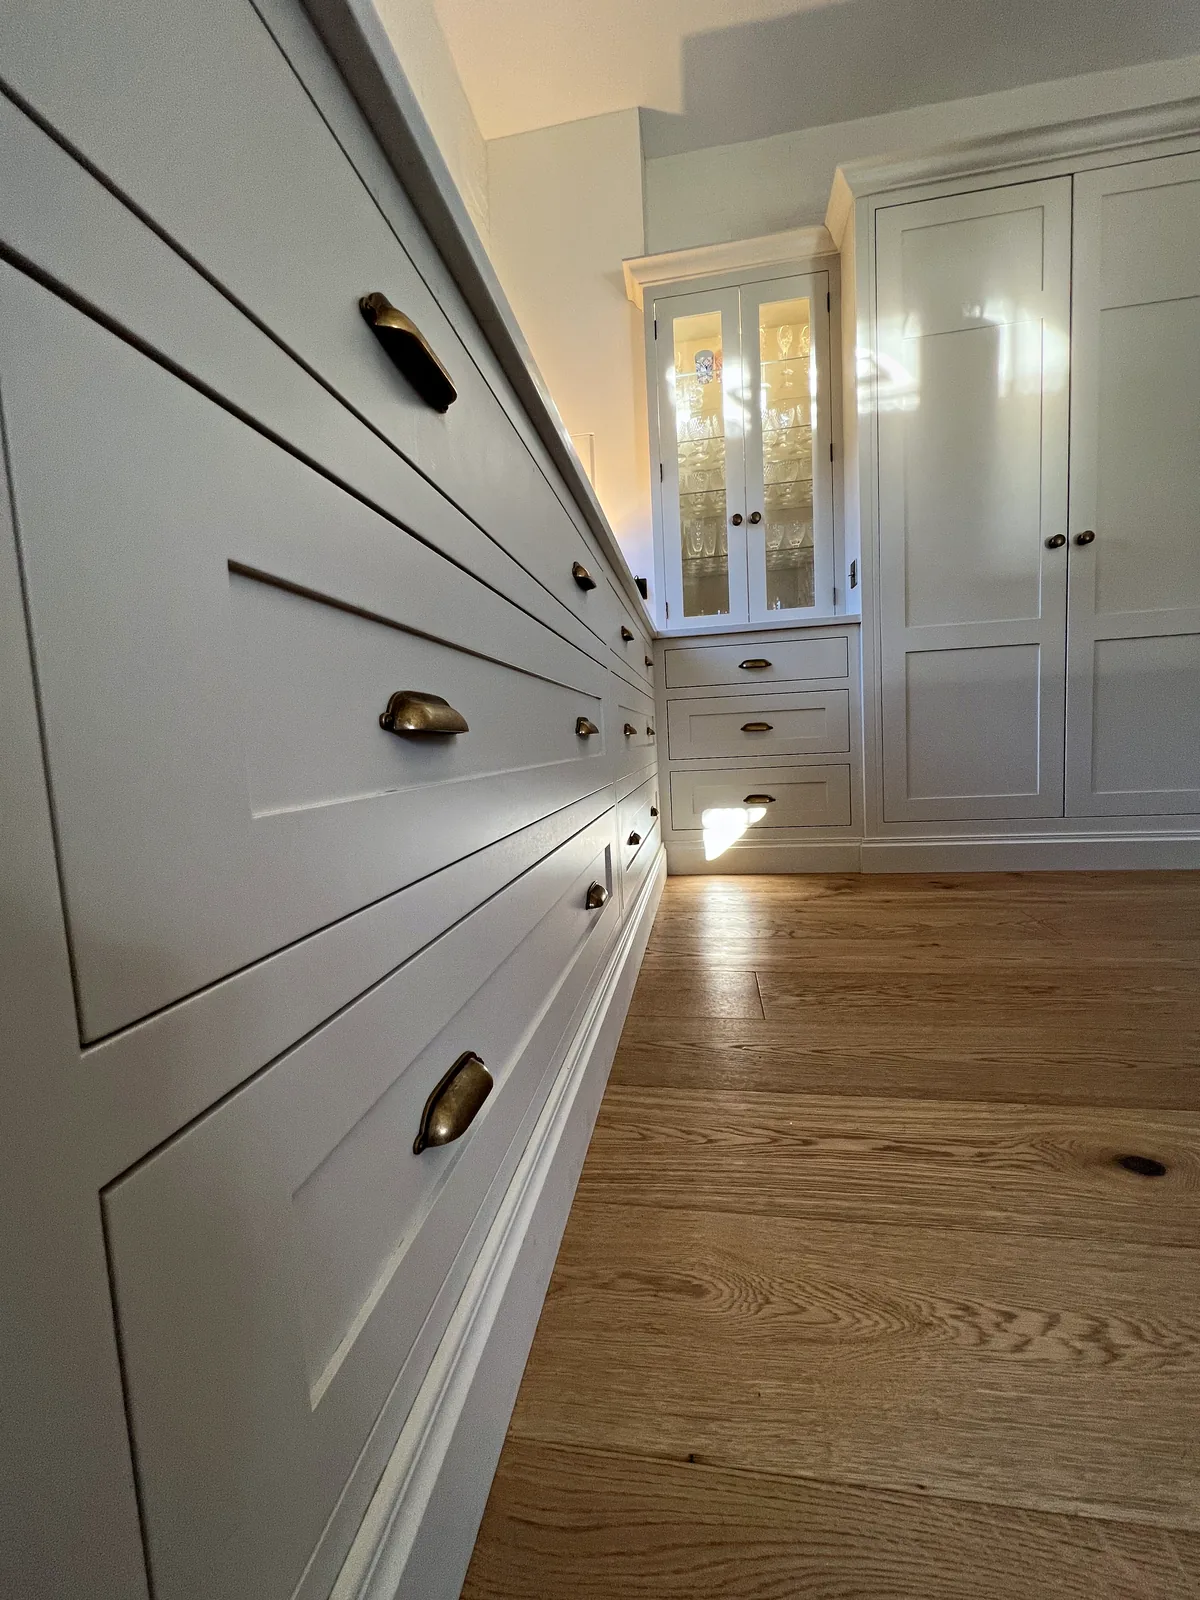
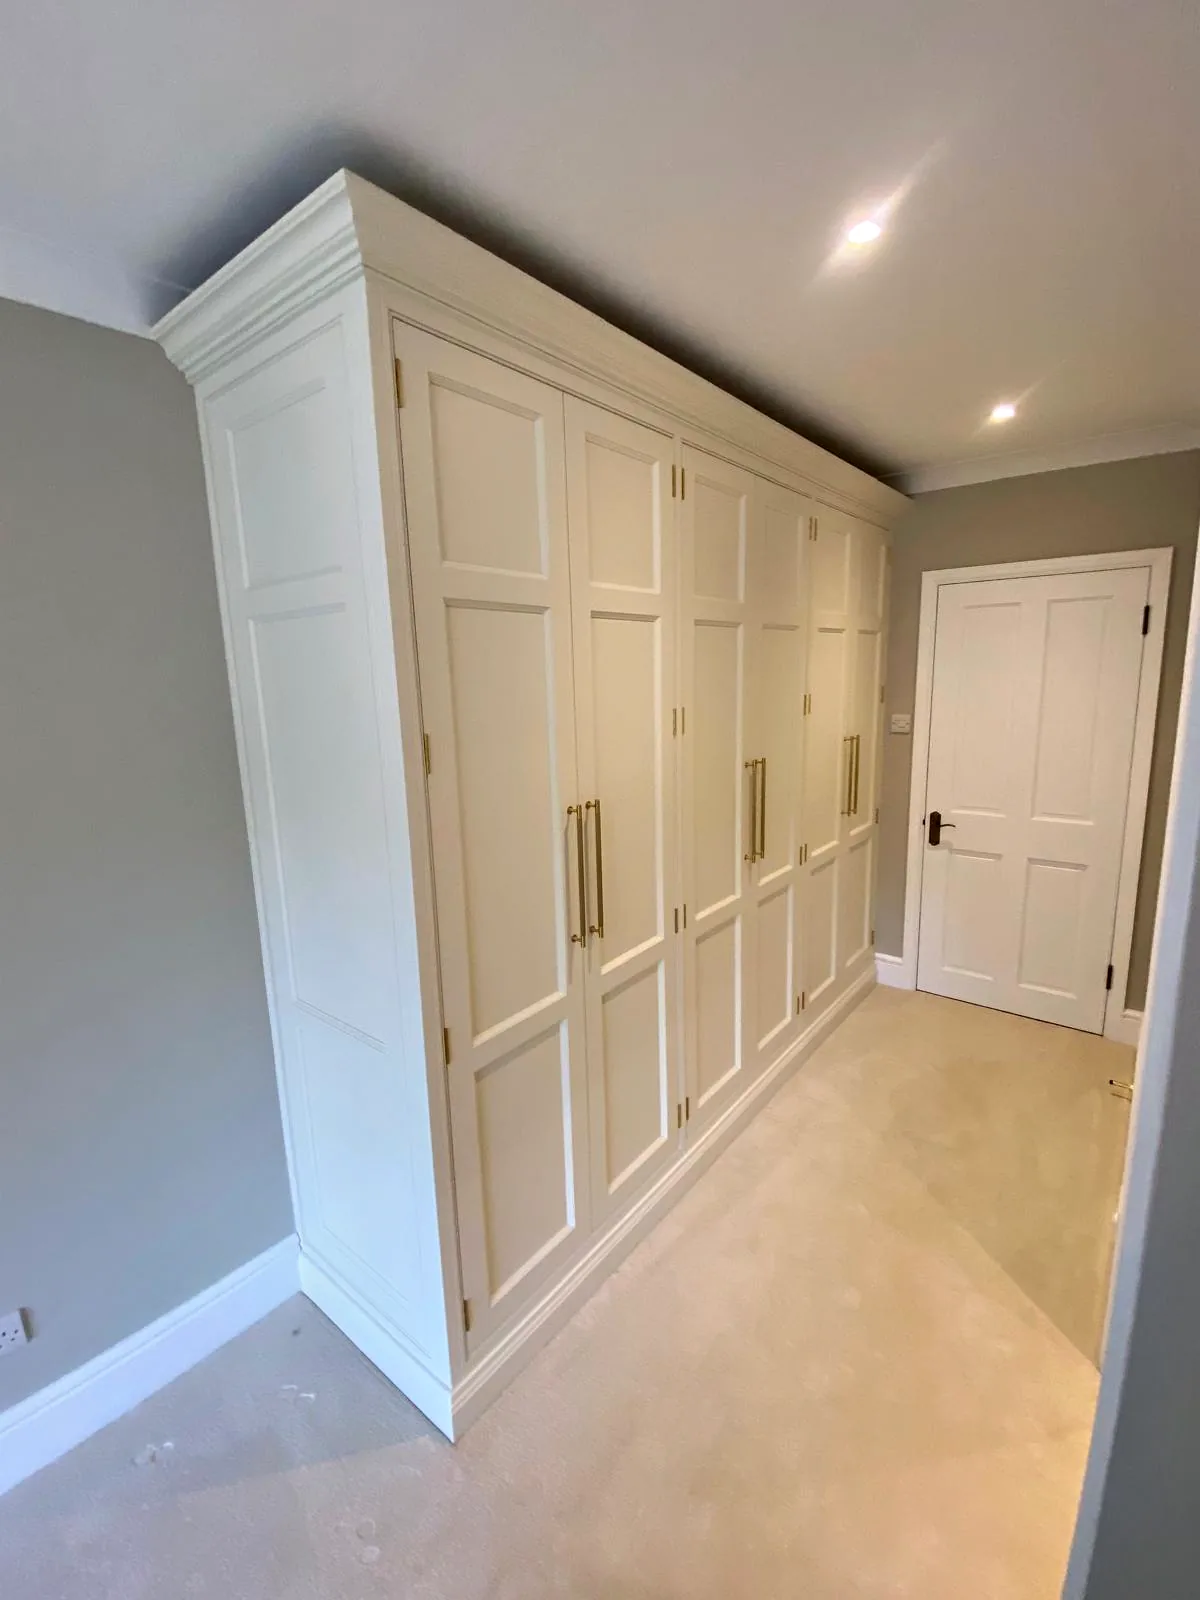
Fitted storage can be added wherever a house needs it: a wall of cupboards on a landing, a linen cupboard by the bathroom, shelving and cupboards in a playroom, or a run of cupboards along a hall. Each run is made to the full height and width of its space, with doors and mouldings that match the rest of the house.
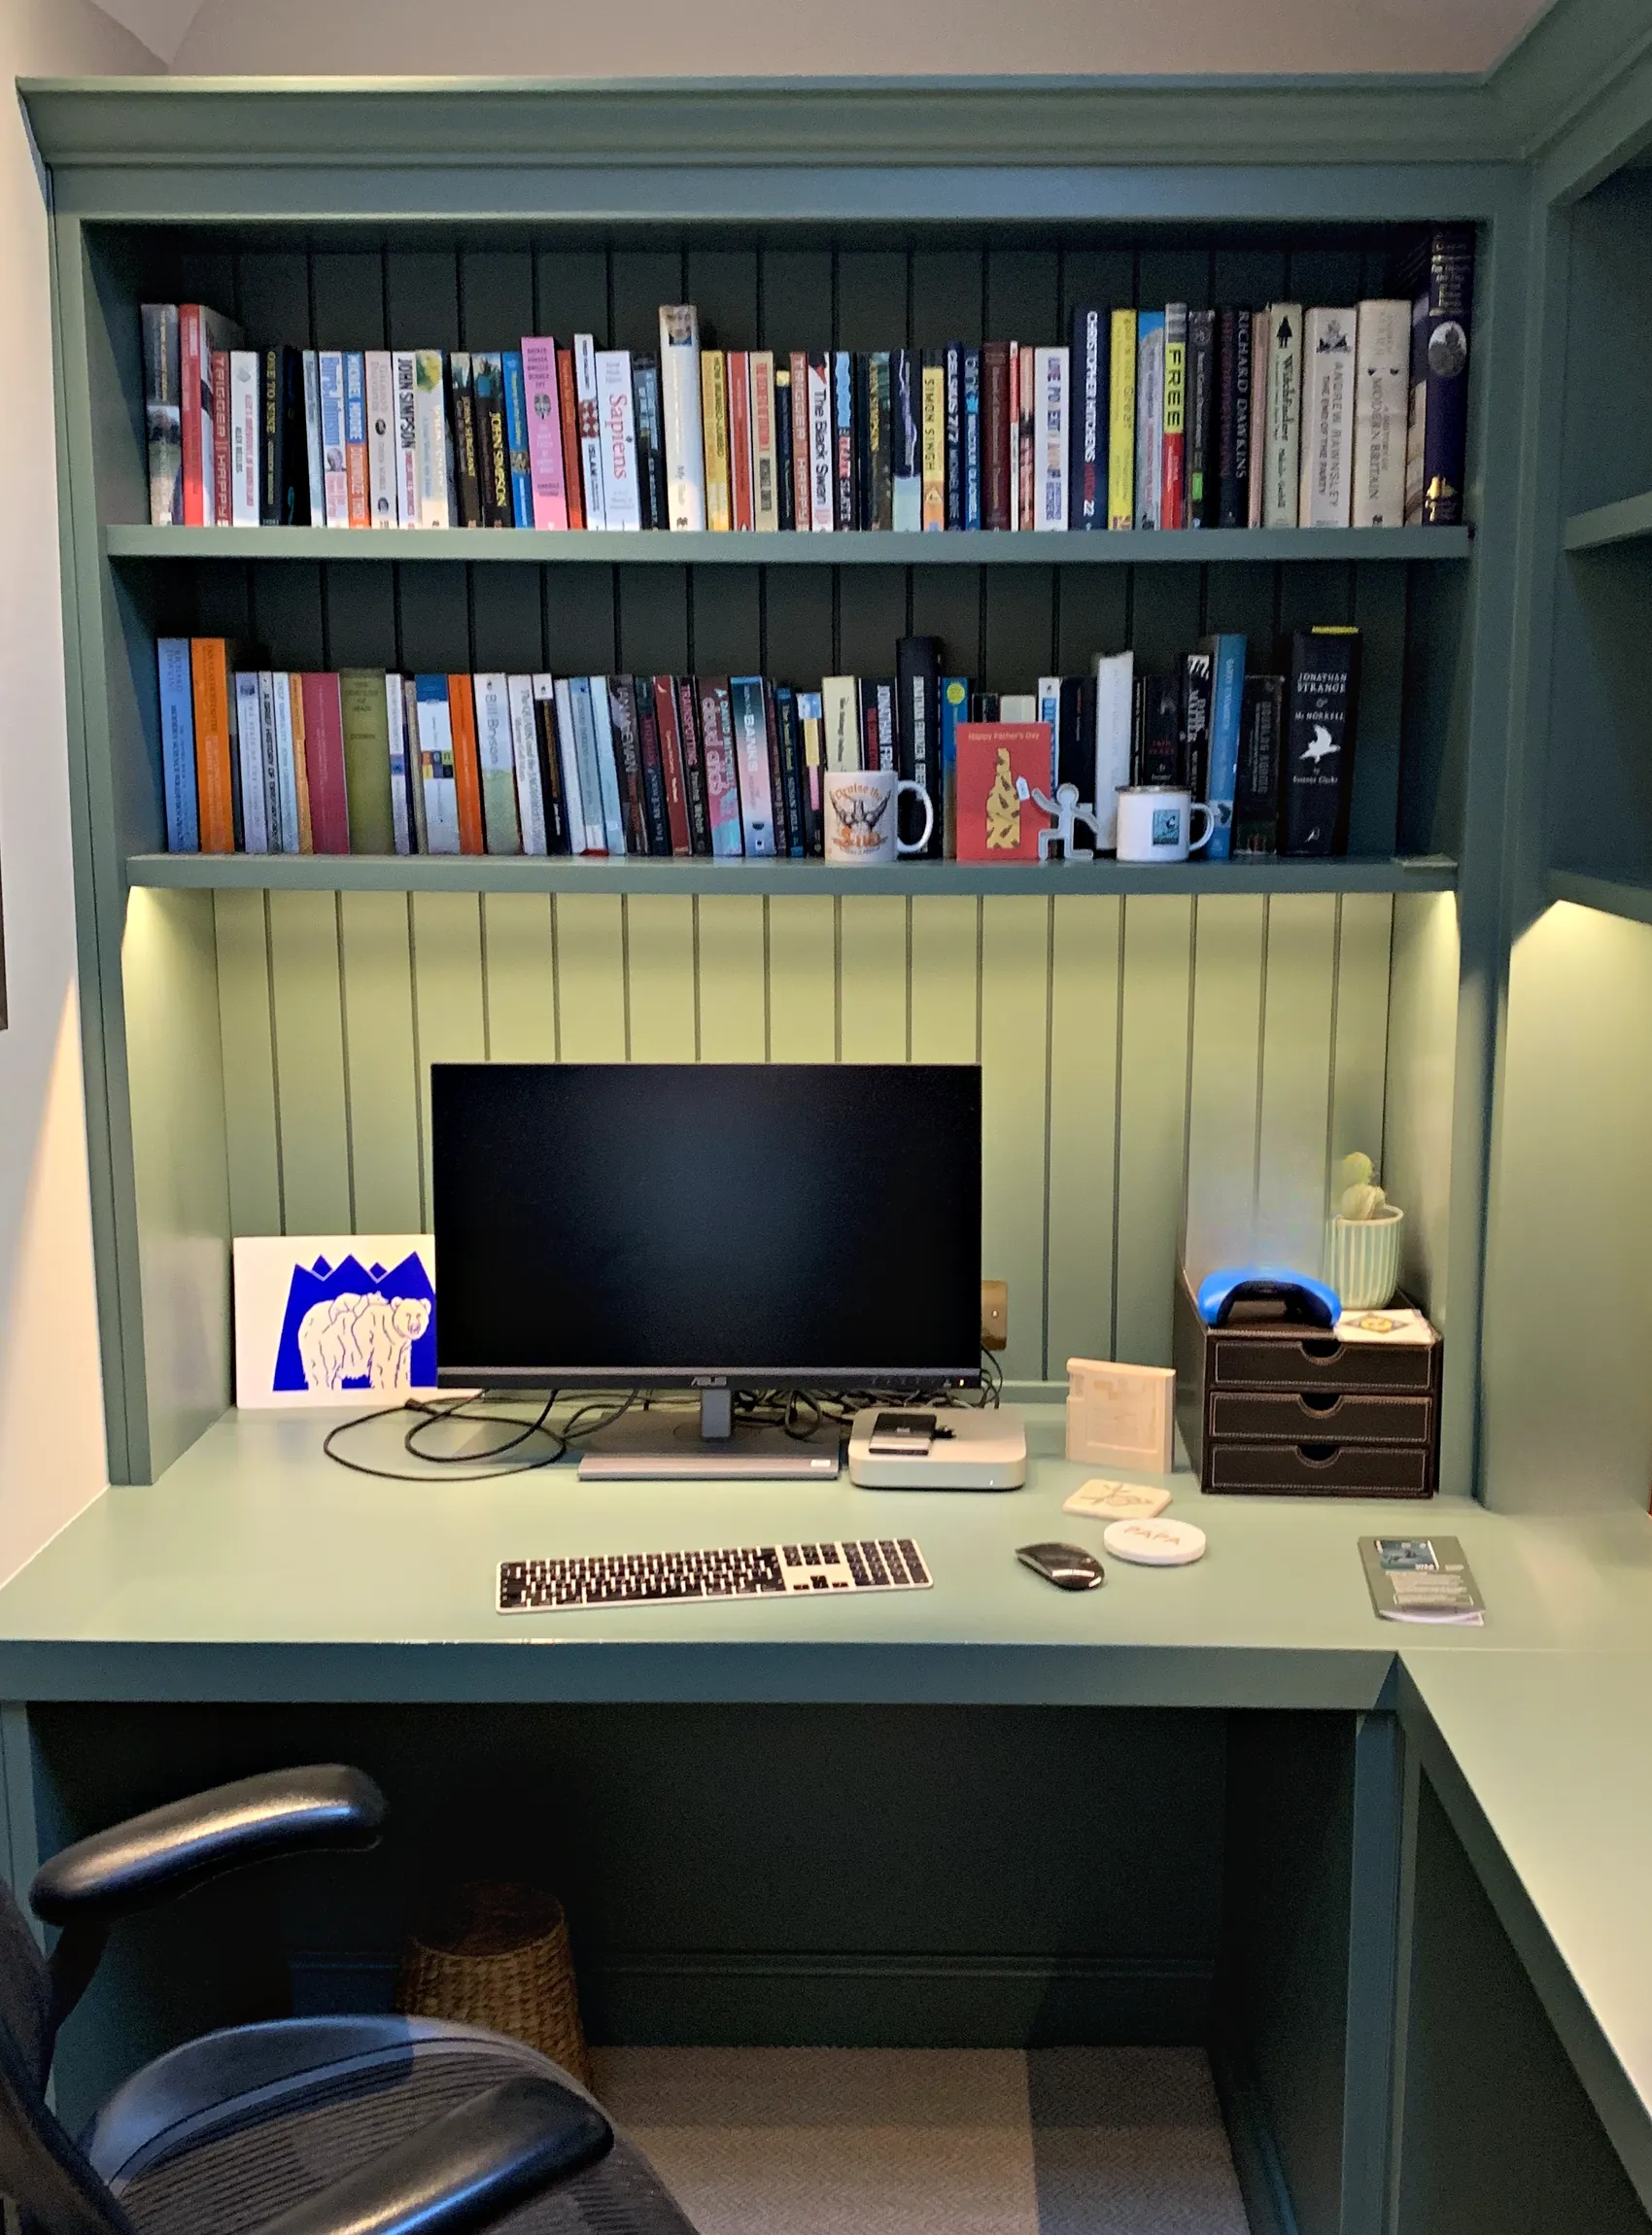
A home office can be fitted into a box room, an alcove or the space under the eaves. The desk runs the full width of the space, with cupboards and shelves above that use the height of the room, and drawers and files below. Sockets and data points are planned with your electrician, so the cables are hidden and the desk stays clear.
Planning a Fitted Room With Us
Fitted rooms are planned in the same way as our kitchens. At the consultation we look at the space, take initial measurements and talk through how the room will be used and by whom. We then prepare technical drawings that show every cupboard, drawer and appliance, and we help you choose the door style, paint colour and hardware. If you are also planning a bespoke kitchen, the fitted rooms can be designed at the same time so the house is considered as a whole.
Your fitted furniture is made to your exact specification in our workshop, with all finishing completed before installation, and installed by our own team. We liaise with the other trades in the house, including the plumber and electrician who connect your appliances, and organise specialist contractors where they are needed. Our six stage process explains each step, from the first meeting to aftercare.
At a Glance
What to Expect
-
Planned Around Appliances
Washing machines, tumble dryers and wine fridges are housed at heights that suit the way you use them.
-
Made for the Space
Every room is measured and each cupboard is made to fit its wall, including slopes, beams and recesses.
-
Matched to Your Kitchen
Boot rooms, utilities and larders can share the door style, paint colour and hardware of your kitchen.
-
Ventilated Cupboards
Coat cupboards and boot storage can be ventilated, so that wet clothes and boots dry properly.
-
Other Trades Coordinated
We agree the positions of pipes, waste and sockets with your plumber and electrician before anything is fitted.
-
Worktops at Working Height
Space to fold laundry, prepare drinks or make breakfast, set at a height that suits you.
Questions
Questions and Answers
-
Sylvan Design, based in Horsham, makes bespoke fitted furniture at its workshop on Handcross Road, Plummers Plain, in West Sussex. Our cabinet makers and designers plan, make and install boot rooms, utility and laundry rooms, larders, drinks larders, wine rooms, fitted storage and home offices. We work throughout Surrey, Sussex, Kent and London, and most often in Horsham, Dorking, Cranleigh, Guildford, Oxted and Reigate.
-
Yes. Fitted rooms can be designed and made as projects in their own right, as well as alongside a new kitchen. If your kitchen is staying, we can design the new room to sit comfortably with it, picking up its door style or paint colour where that helps the house feel consistent from one room to the next.
-
No. Plumbing and electrical work are not carried out by our own team. We plan the furniture around your appliances, allowing for pipes, waste and sockets, and we liaise with your plumber and electrician or organise specialist contractors for you. That way the room is designed as a whole and each trade knows what is needed before work begins.
-
A boot room does not need to be large. A bench, a row of hooks and a tall cupboard can fit along one wall of a back lobby or a wide passage, while a larger room can take benches, drawers, a sink and full height storage. We measure the space and show you what will fit on a drawing before anything is made.
-
Yes. A walk in pantry can be lined with shelving and cupboards, with a worktop for small appliances and space for baskets and bulk stores. Birds Hill, for example, has a separate pantry with a glass display cabinet, alongside a bespoke larder in the kitchen. Lighting and sockets inside a pantry are planned with your electrician so they sit where the shelving needs them.
-
Yes. A small room such as a box room or a spare bedroom can take a fitted desk with cupboards and shelving above it. We draw the desk at a comfortable height for you, allow for your computer, printer and files, and coordinate with your electrician so that sockets and cables are where the furniture needs them.
-
Cost depends on the size of the room, the number of tall cupboards, drawers and appliance housings, and the materials and finishes you choose. A narrow price range is set at the consultation, and the final price follows when the technical drawings are finished and the appliances, finishes and hardware have been decided. Your deposit reserves a manufacturing slot, and the balance is paid in stages through the project.
Related
Continue Exploring
Plan Your Fitted Rooms With Sylvan Design
If you would like a boot room, utility, larder or home office made for your house, please call us on 01403 892554 or email [email protected] to arrange a consultation. Sylvan Design, based in Horsham, makes and installs bespoke fitted furniture for homes throughout Surrey, Sussex, Kent and London.
We work most often in Horsham· Dorking· Cranleigh· Guildford· Oxted· Reigate