






Barn kitchen and larders
Barn Owls, An Oak Framed Barn Kitchen
We made a dark taupe grey kitchen for this oak framed barn, with an oak topped island, a dresser larder that opens on a coffee station, oak lined larders, a corridor of cupboards and two sideboards.
The Details
- Dark taupe grey in frame cabinetry
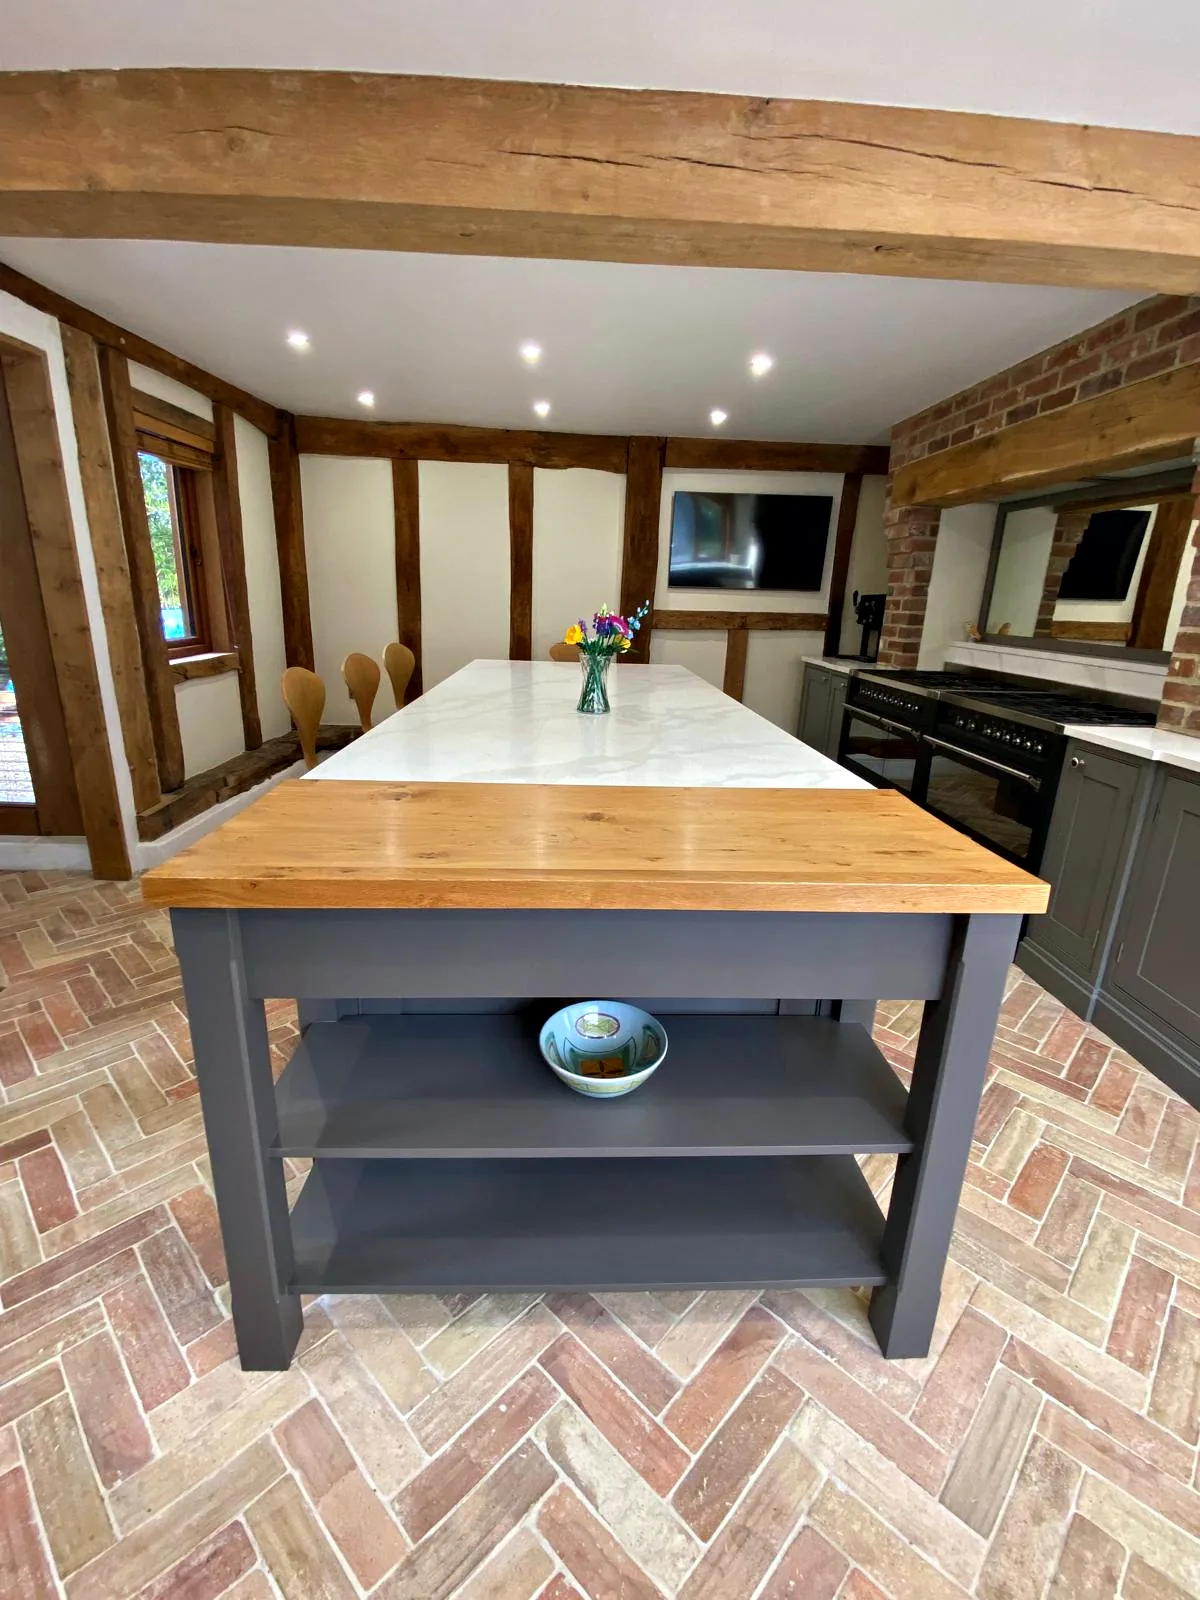
- Oak topped island end with open shelves
- Oak lined coffee station behind bifold doors
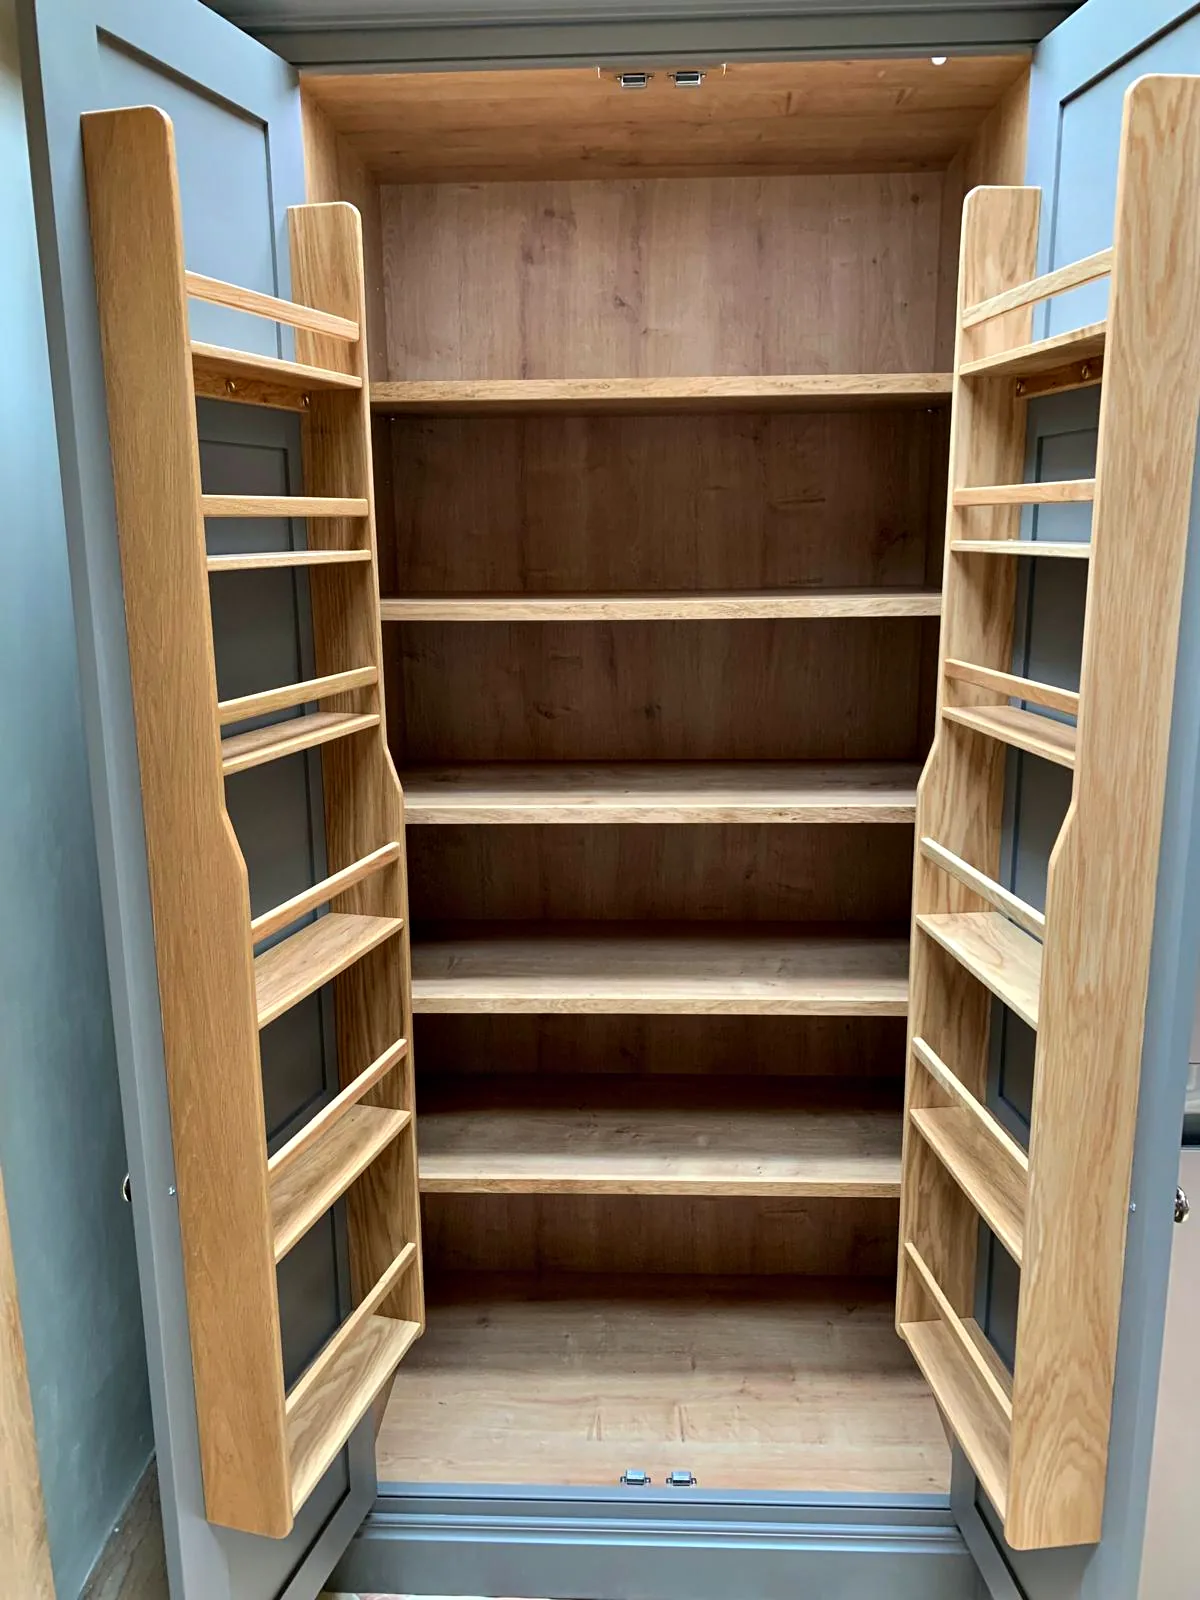
- Tall larder with full height oak racks
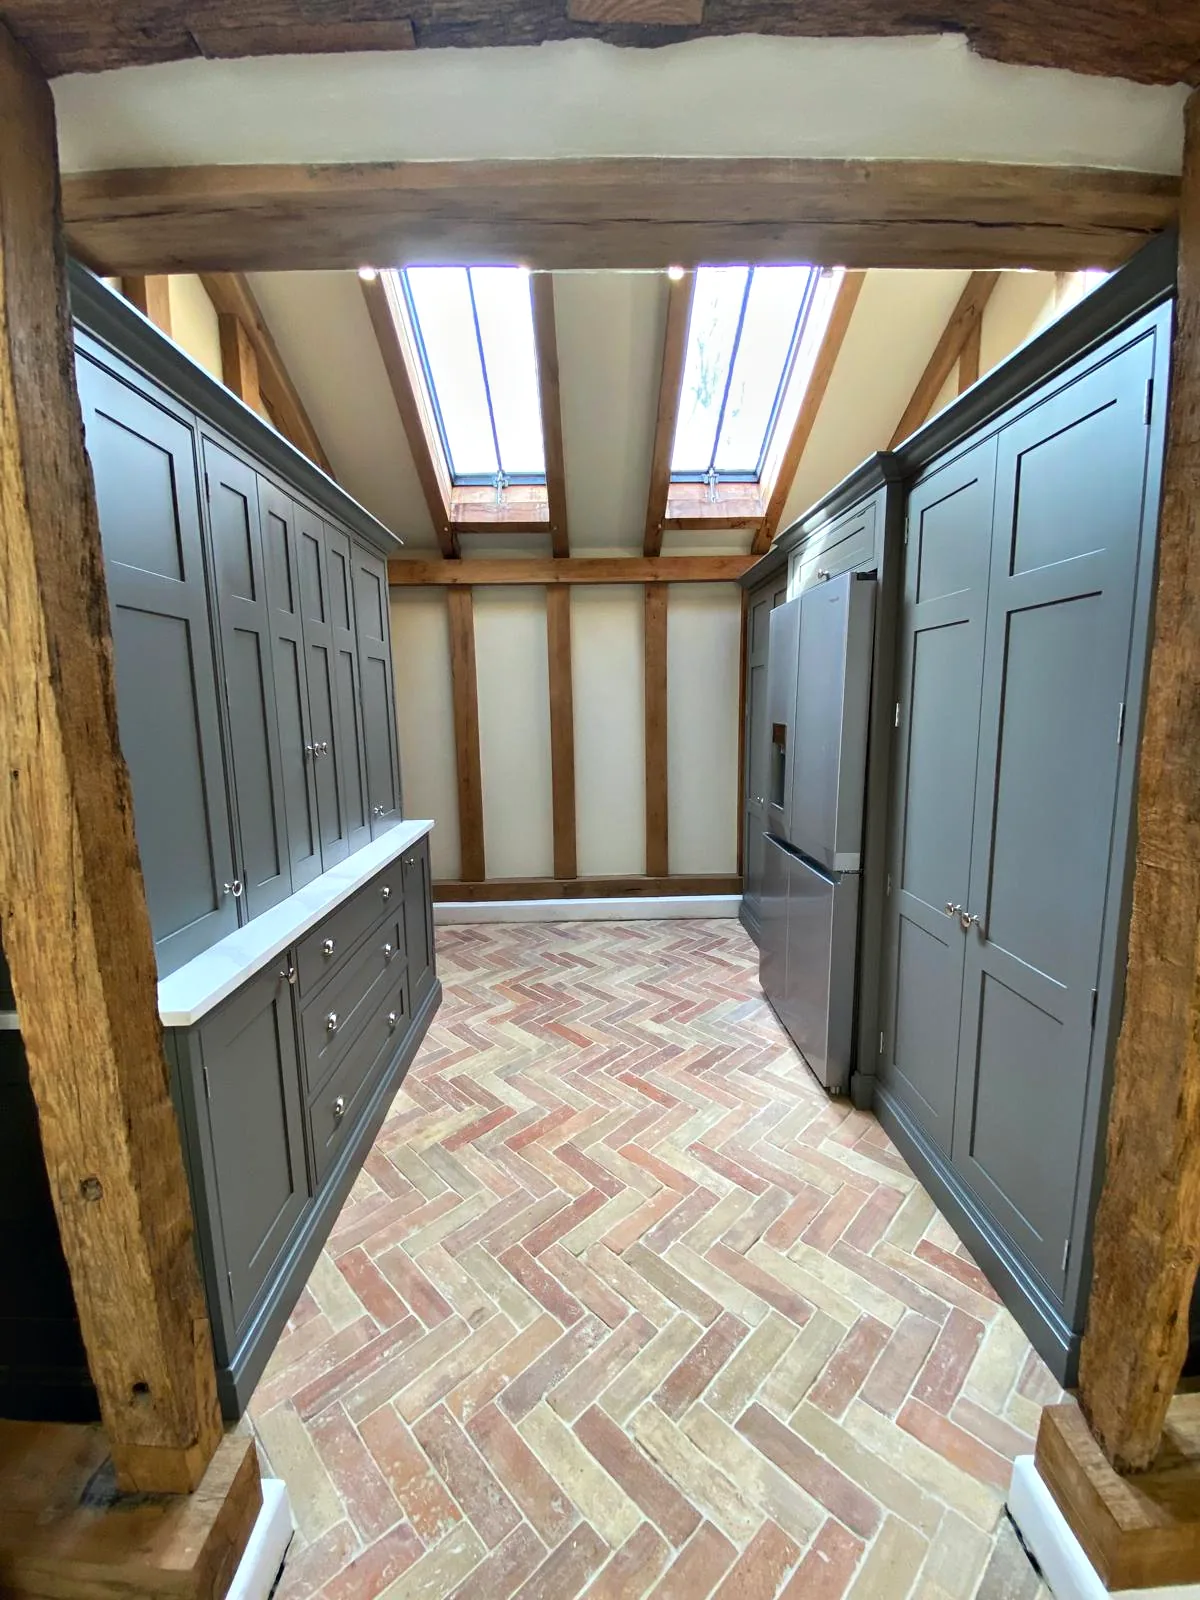
- Corridor of cupboards under roof windows
- Charcoal and off white sideboards
Barn kitchen and larders
A Kitchen Designed Around the Oak Frame
Barn Owls is an oak framed barn, and its posts, beams, brickwork and herringbone brick floor set the scene for the kitchen. We designed in frame cabinetry with shaker doors and drawers, painted in a dark taupe grey that sits quietly against the oak and the brick. White veined worktops keep the long runs light, and polished knobs and cup handles are used throughout.
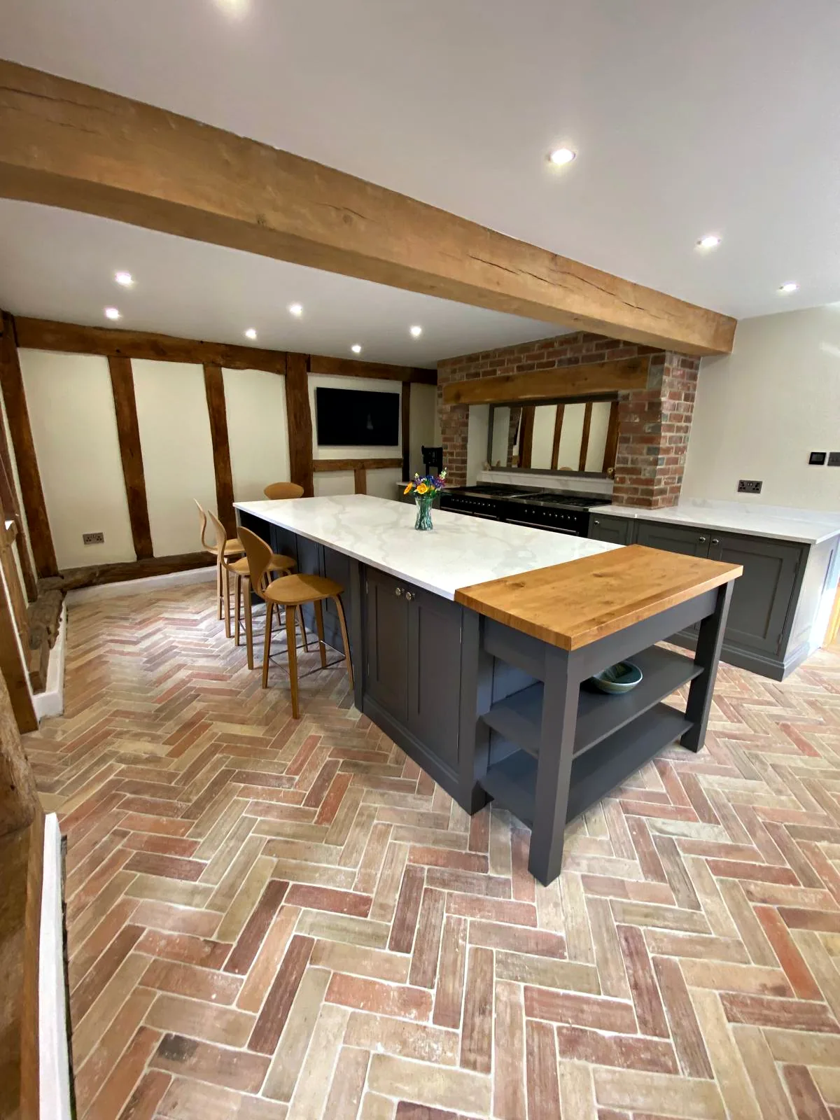
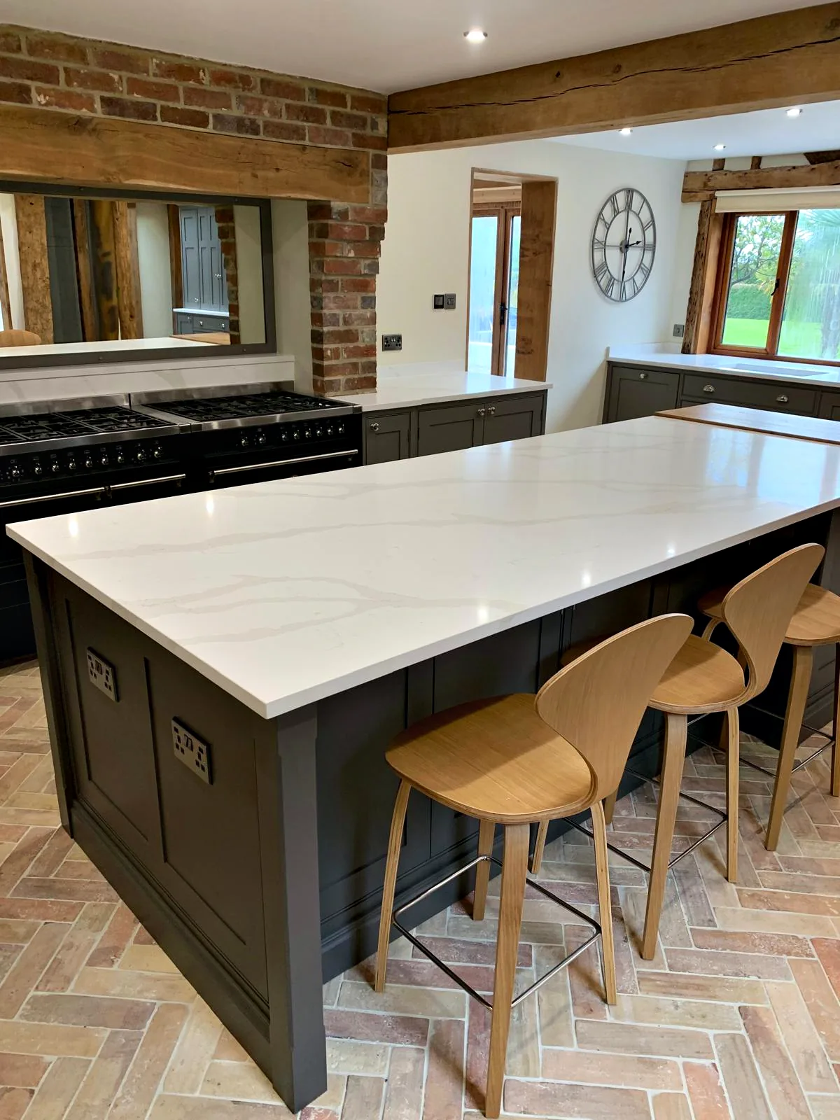
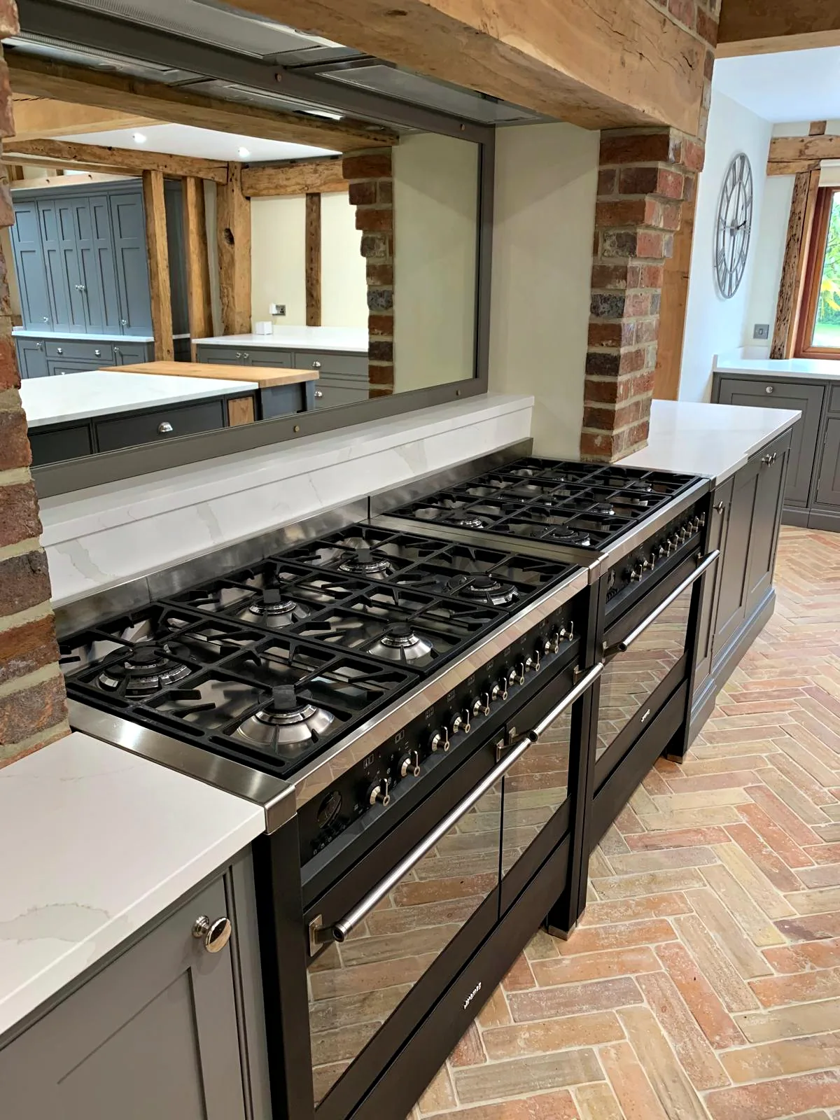
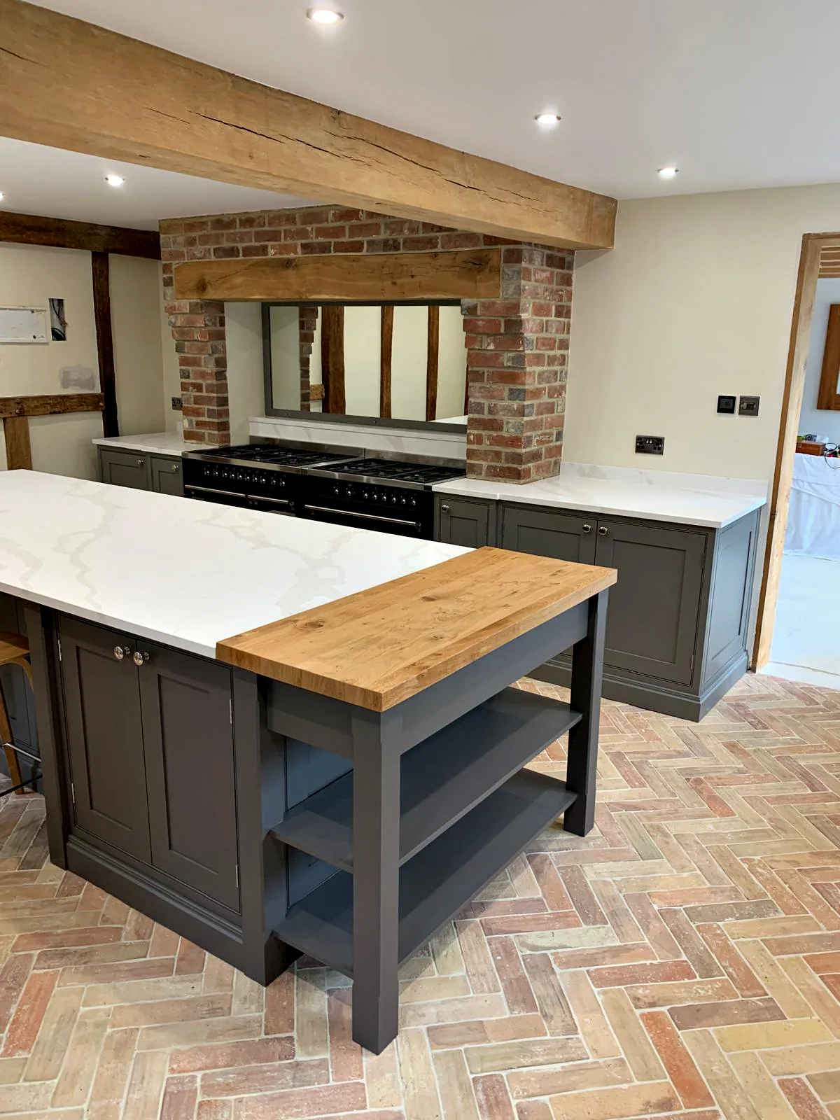
The room is planned around a long island. Its white veined top gives plenty of space to prepare food and to sit at, and at one end it gives way to an oak top raised on painted legs, with two open shelves beneath. Facing the island, two black range cookers stand side by side in the brick chimney breast, under an oak beam and a wide mirror.
Storage reaches beyond the kitchen itself. A dresser larder, tall larders with oak interiors, a corridor of cupboards and two sideboards were all designed for the barn, handmade in our workshop at Plummers Plain and installed by our own team. Each piece was painted, with all of its finishing completed in the workshop before it came to the barn. Sylvan Design is a maker of bespoke kitchens and furniture based in Horsham, West Sussex, and like all of our kitchens, the Barn Owls kitchen carries a lifetime guarantee.
-
Kitchen
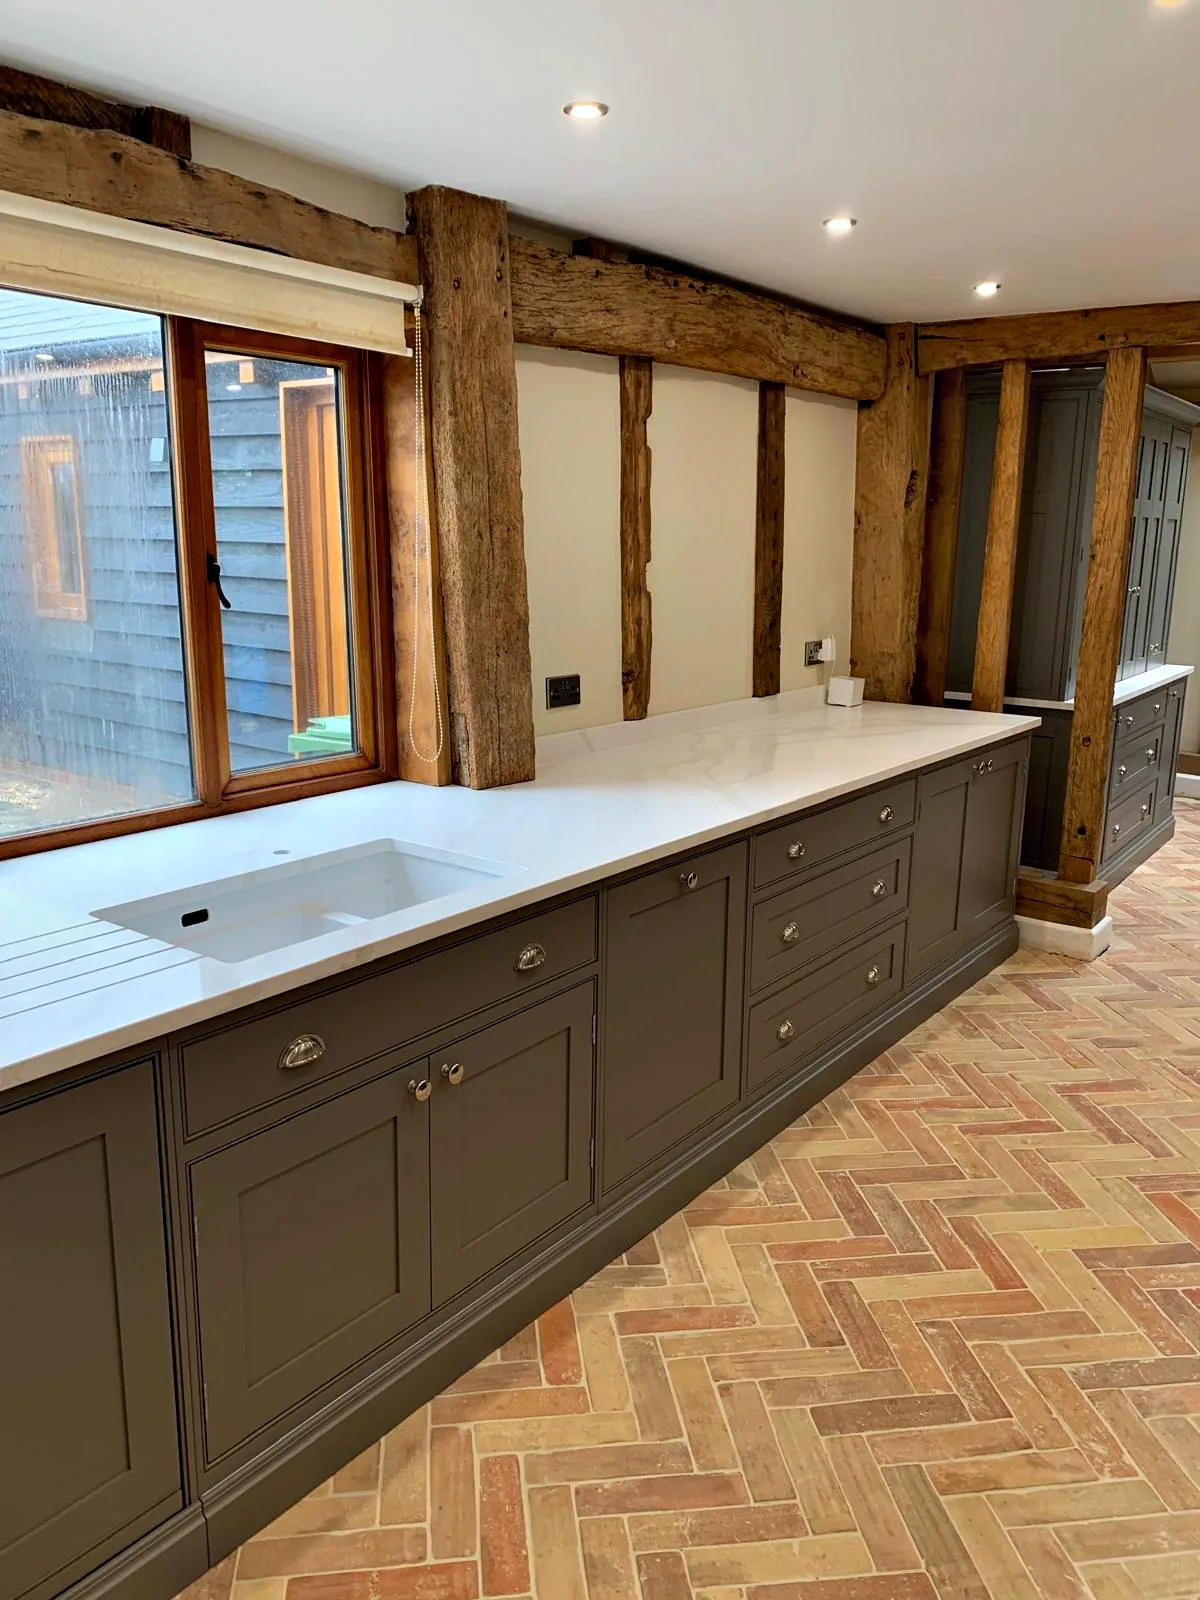
Long runs of in frame base cupboards and drawers line the walls, with white veined worktops and polished knobs and cup handles. Beneath a window, an undermount sink is set into the worktop, with drainer grooves cut into the surface beside it.
-
Island
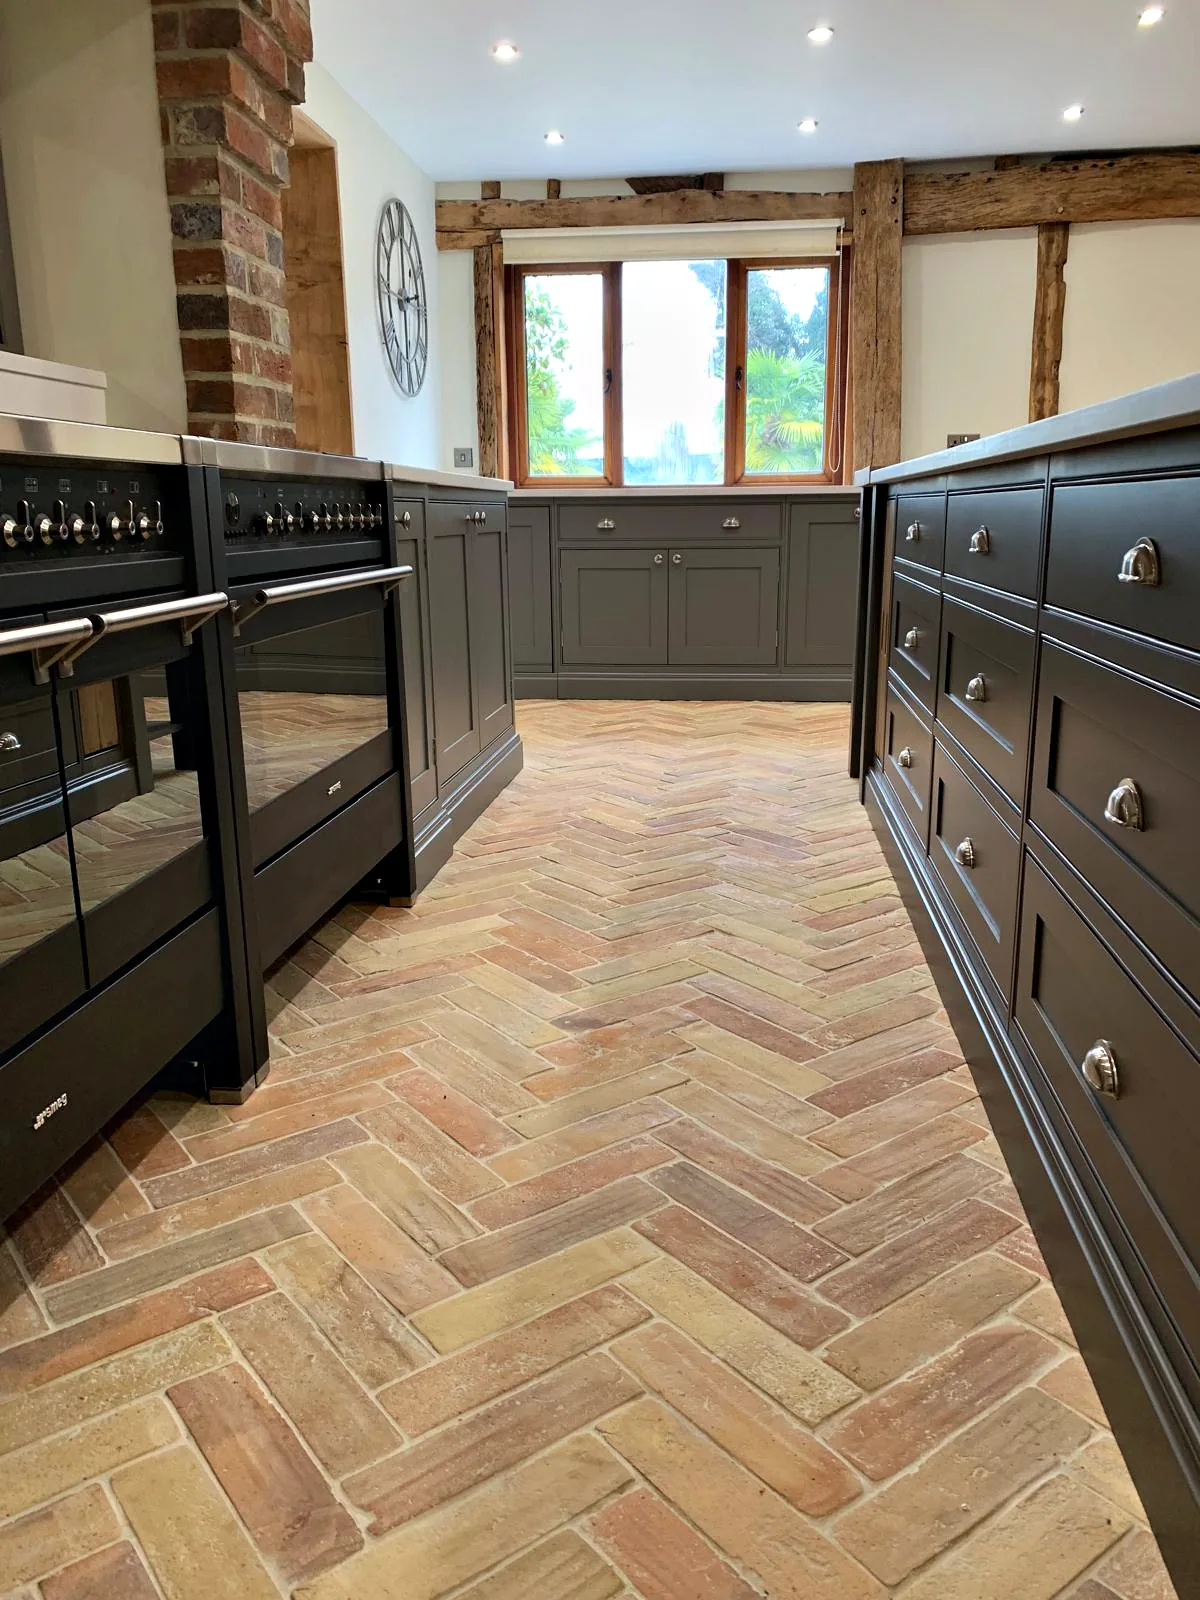
The island has a white veined top over deep drawers and cupboards, with sockets set into its panelled end. At the other end, an oak top stands on painted legs above two open shelves, and bar stools line the far side.
-
Larders
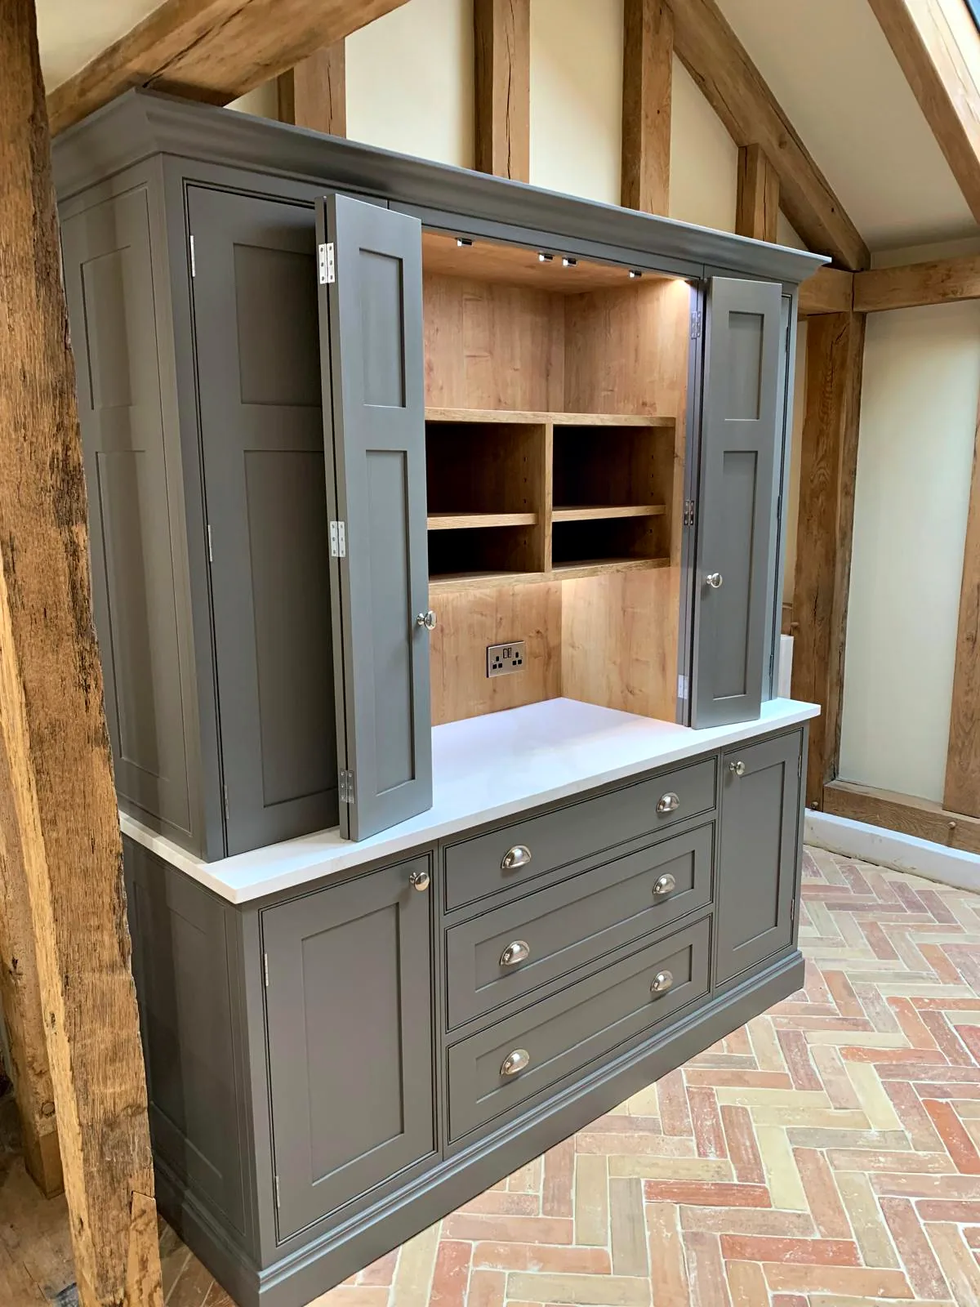
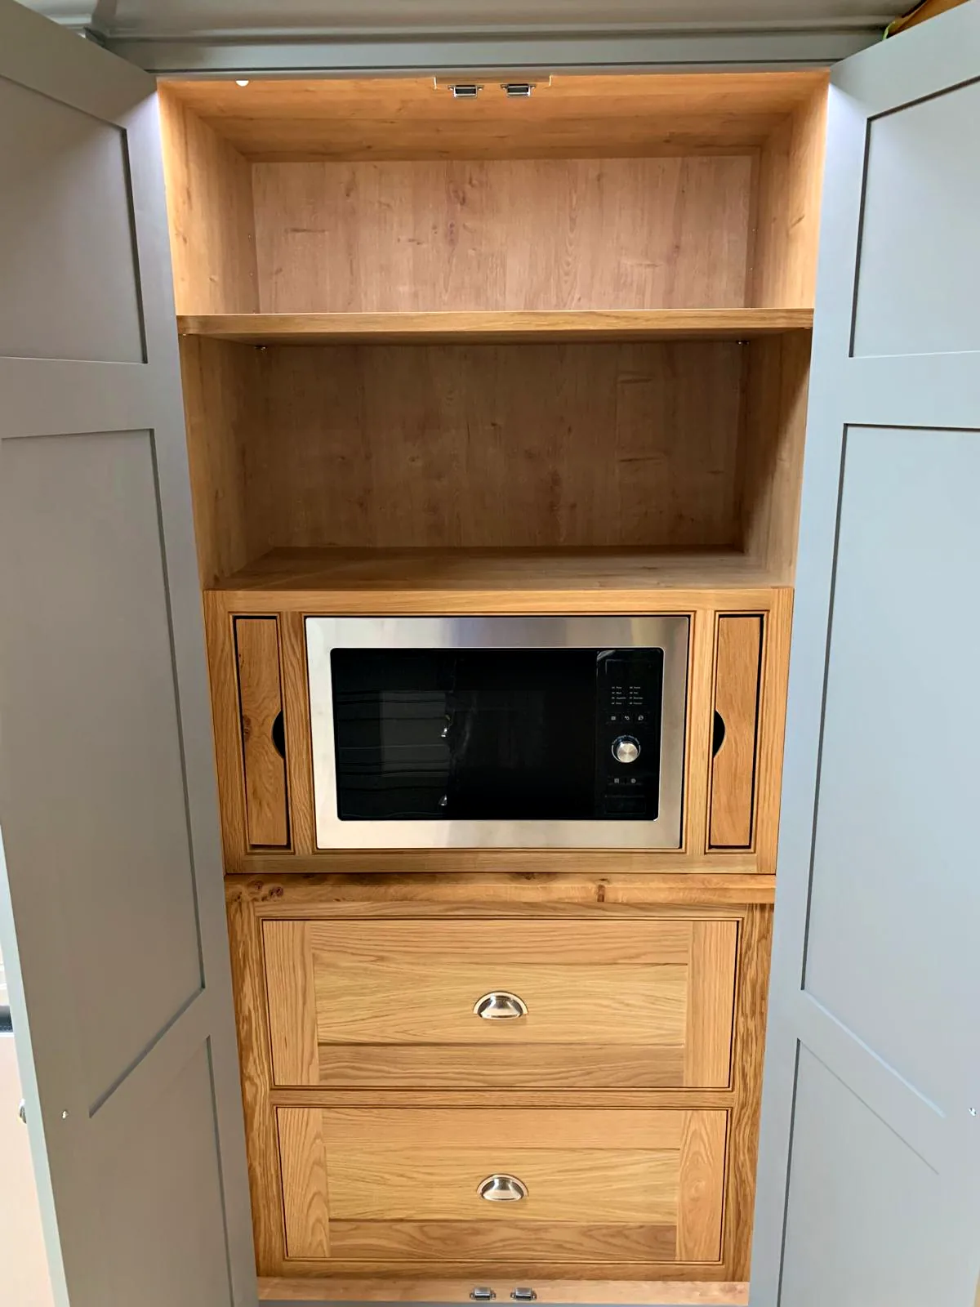
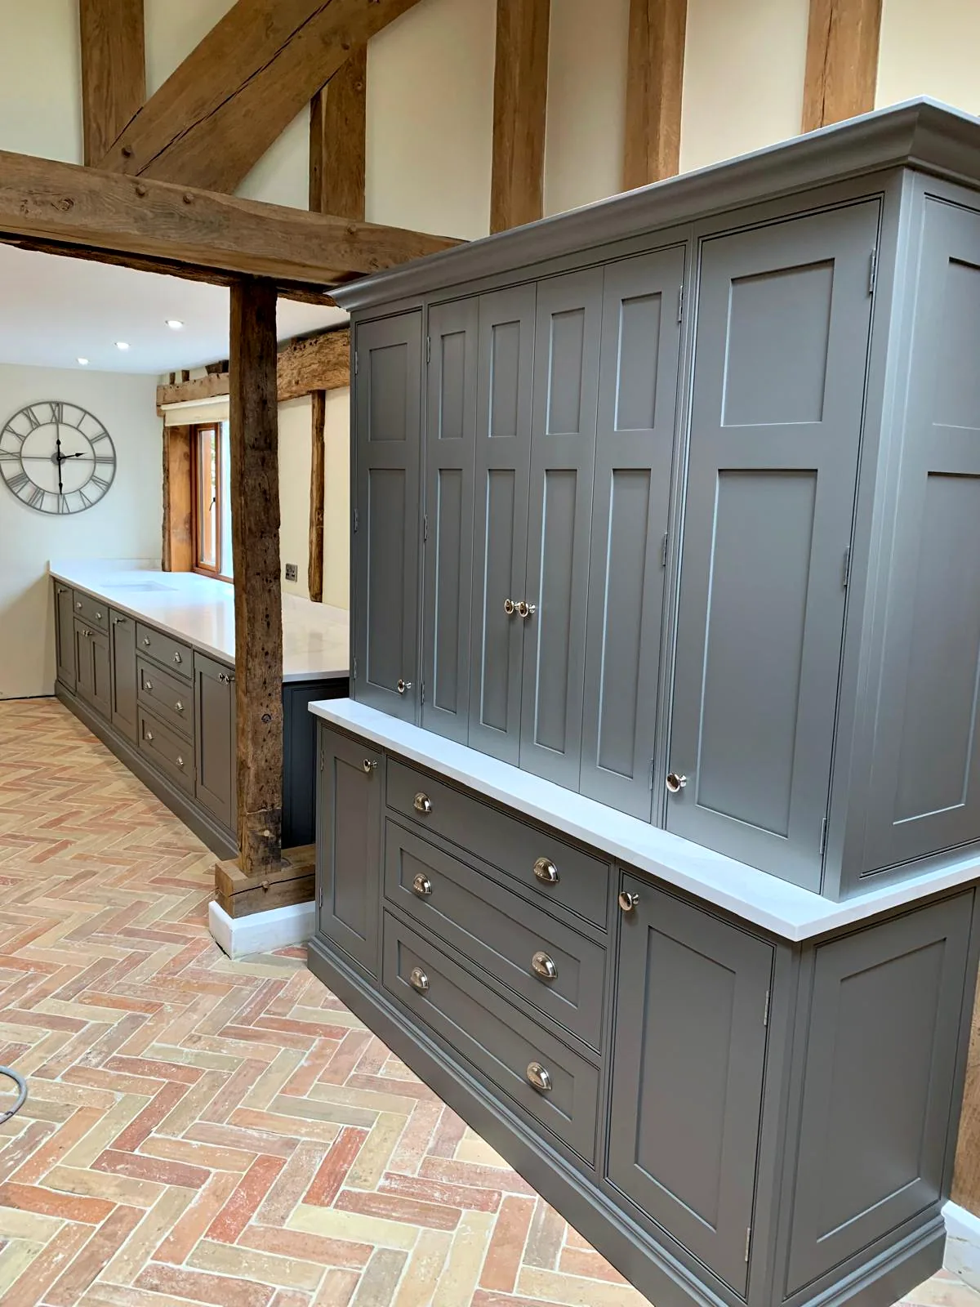
The dresser larder has bifold doors that fold back on an oak lined coffee station with its own lighting and a double socket, above a bank of three drawers. A tall larder is fitted with oak shelves and full height oak door racks, and another tall cupboard houses a built in microwave above two oak drawers.
-
Corridor and Utility
A corridor beneath two roof windows is lined on both sides with dark taupe cupboards, with a tall fridge freezer set into one side. Elsewhere, tall cupboards run into a utility area with a sink beneath a small window.
-
Sideboards
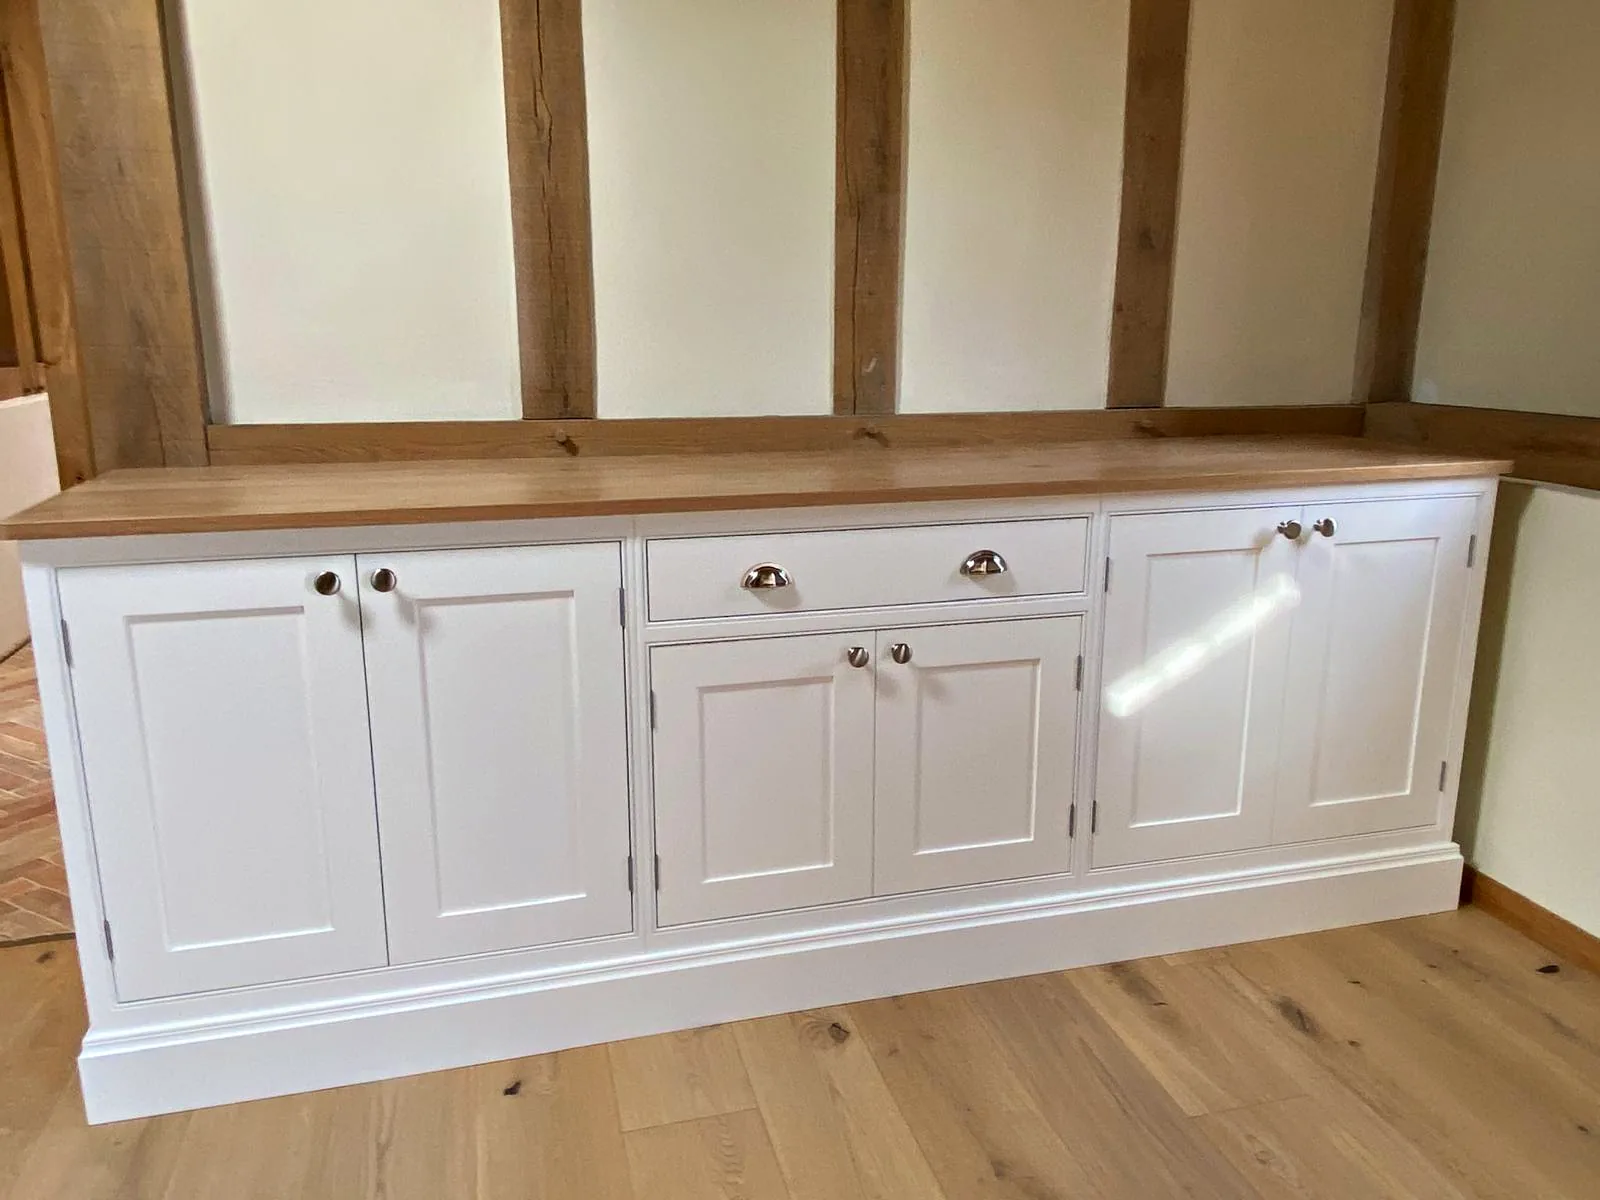
In the double height room with the glazed gable, a long sideboard painted in charcoal has an oak top and a tall cupboard at its far end. A second sideboard, painted off white with an oak top, has a central drawer over a pair of doors and cupboards either side.
The Photographs
Barn Owls in Full
Twelve photographs of the finished rooms. Select any photograph to see it full size.
On Film
Walk Through Barn Owls
Two short films of the finished rooms: through the hall and boot room to the kitchen, then the oak topped cupboards that run to the open staircase.
-
Yes. Each kitchen we make is designed for its own room, and at the first consultation we take initial measurements and learn how you will use the space. In an oak framed building the cabinetry has to work around posts, beams and brickwork. At Barn Owls the cupboards run beneath the oak frame, and the tall dresser stands beside one of its posts.
-
A dresser larder is a tall piece with cupboards and drawers below a worktop, and doors above that close over a storage space. At Barn Owls the upper doors are bifold, so they fold back out of the way to reveal an oak lined coffee station with shelves, lighting and a double socket. With the doors closed, it looks like a painted dresser.
-
The kitchen is painted in a dark taupe grey, a deep grey with a warm brown undertone that sits comfortably with the oak frame and the brick. The worktops are white veined, and the knobs and cup handles are polished. The two sideboards are painted in charcoal and off white, and the painting and finishing were done in our workshop before anything was installed.
-
Yes. Alongside the kitchen, we make dressers, sideboards and fitted storage for the rest of the house. At Barn Owls we made two sideboards with oak tops, one painted in charcoal for the double height room with the glazed gable and one in off white, as well as a corridor of cupboards and a utility run in the same dark taupe grey as the kitchen.
Planning a Kitchen for a Barn
Our workshop is at Plummers Plain, just outside Horsham, and from there Sylvan Design designs, makes and fits kitchens and furniture in Surrey, Sussex, Kent and London. For a kitchen in a barn or an oak framed house, or sideboards and dressers to go with it, we would welcome a call on 01403 892554.