






Kitchen design
Bespoke Kitchen Designers
Our designers work with you from the first consultation to the final technical drawings, guiding you through materials, finishes and appliances, with a narrow price range agreed at the start so you stay in control throughout.
- Measured at Home
- Technical Drawings
- Agreed Timescales
- Lifetime Guarantee
Designers Who Work Alongside Our Cabinet Makers
Sylvan Design is a team of bespoke kitchen designers and fine cabinet makers based in Horsham, West Sussex. Our designers work alongside the people who make each kitchen in our workshop, so every drawing you approve reflects a practical understanding of how the kitchen will be made, finished and installed.
Every kitchen we design is shaped around the way you live. You tell us how you live, and we design a kitchen around it: where you like to cook, prepare food and eat, who uses the room and at what times of day, what needs to be stored, and how the kitchen should connect with the garden and the rest of the house.
Sylvan Design, based in Horsham, agrees a narrow price range at the first consultation and confirms the final price once the drawings are complete, so the design develops within a budget you are comfortable with. We design bespoke kitchens in Horsham and across Surrey, Sussex, Kent and London.
Your Design Consultation
Design begins with a consultation. We meet you, see the room and talk through what you would like the kitchen to do, sharing ideas and practical advice as you consider the options. We want to understand your requirements and the look you have in mind, and to see how the space works and how you plan to use it. Initial measurements are taken at this stage.
At the consultation stage we also agree a narrow price range with you, based on what we have discussed, so you have peace of mind about your budget before any design work begins.
It helps to have a few things in mind before we meet, although none of them needs to be decided:
- How you cook, how often you entertain, and who uses the kitchen at different times of day
- What you need to store, from dry goods and drinks to pans, china and glassware
- Any appliances you already know you want, such as a range cooker
- Photographs of kitchens, colours and details you like
- Plans from your architect or builder, if the kitchen is part of a wider project
- Nearby rooms you would like to include, such as a utility room, boot room or larder
Explore
From Drawing to Render
Drag the slider across the picture to move between a technical elevation and the finished design of the same wall of cabinetry. The drawing records every decision made with you during design, and it is what the workshop builds from.
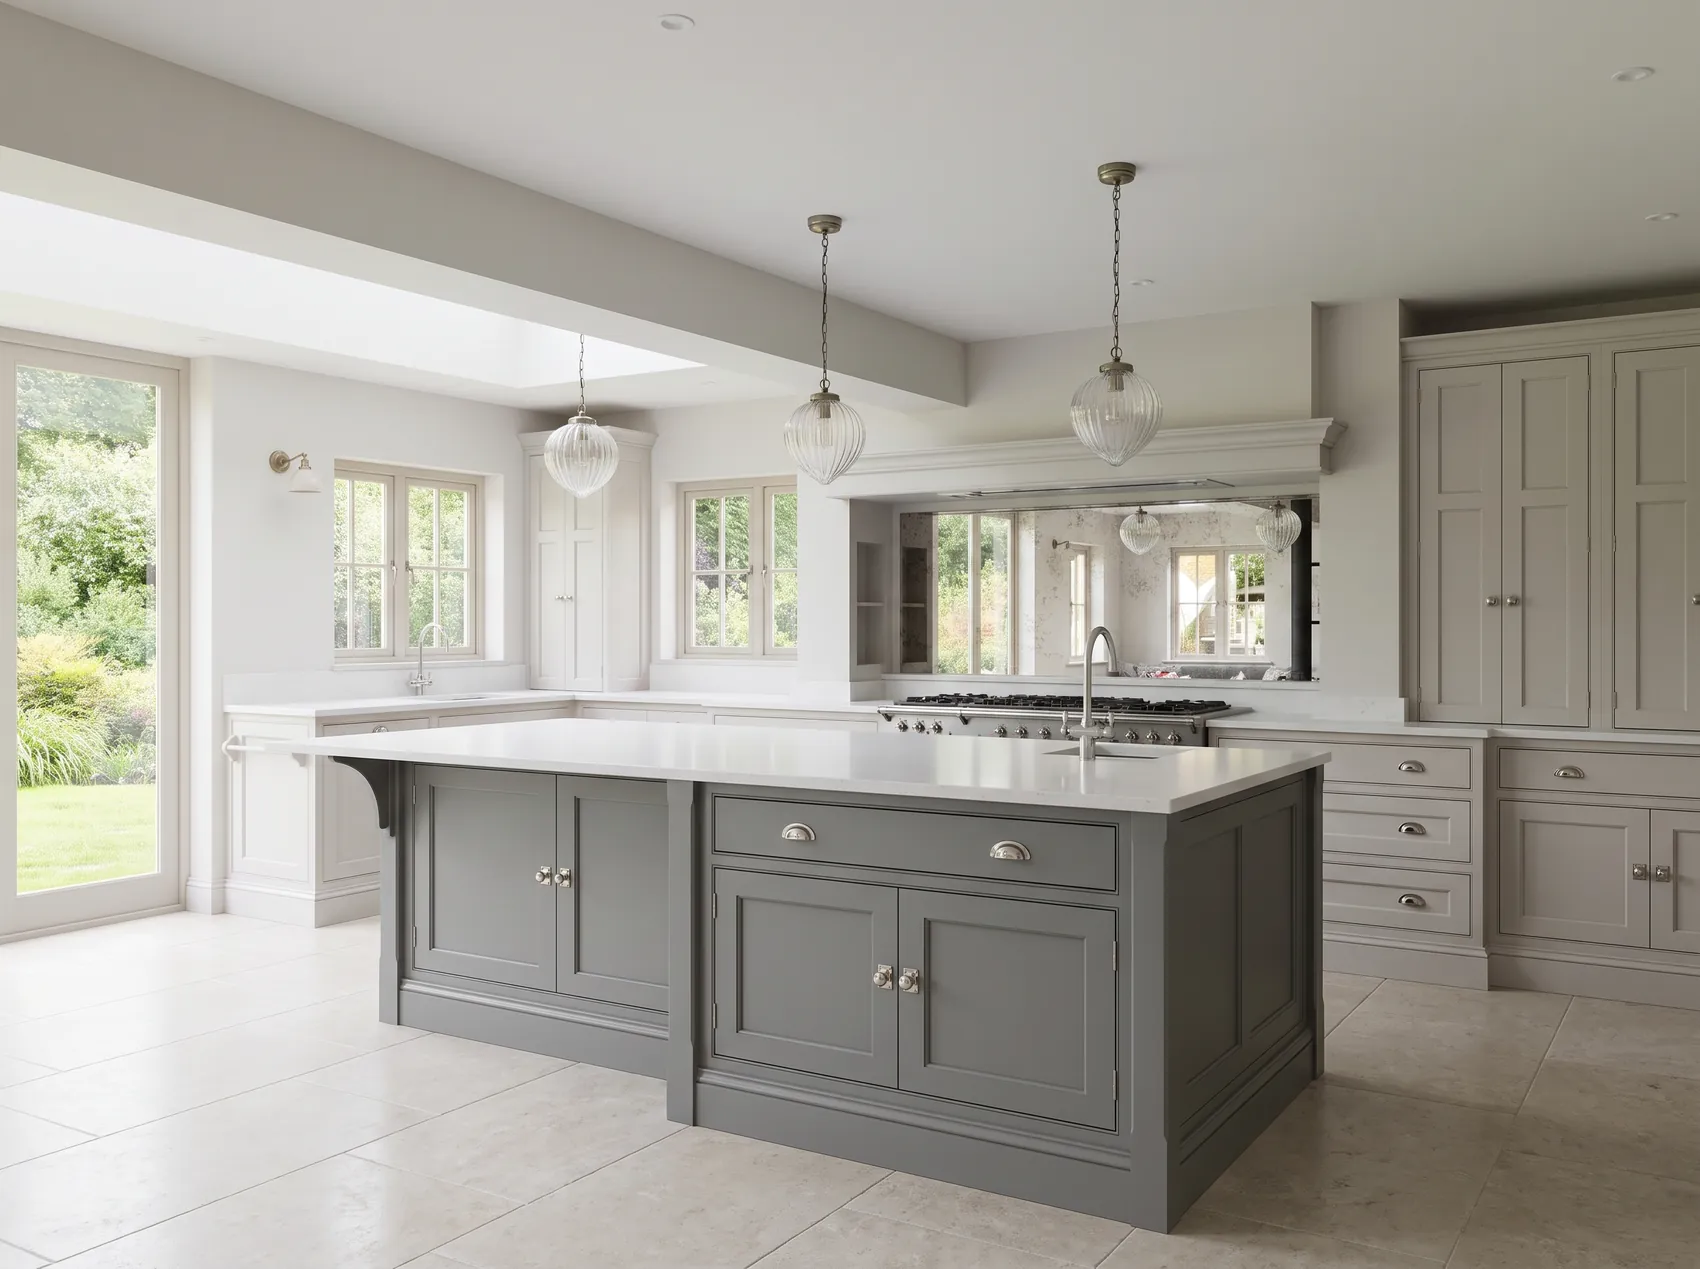
Move the slider left or right.
- 01
Cornice
Its profile and height are drawn to suit the room.
- 02
Larder
Full height doors, with shelves and drawers inside planned around what it will hold.
- 03
Range and Mantel
The opening is drawn to the size of the range cooker you choose.
- 04
Drawers
Deep drawers for pans and plates, sized to what they will hold.
- 05
Plinth
Kept to one height along the run, so the base of the kitchen reads as a single line.
- 06
Handles
Marked on every door and drawer, so their positions line up across the kitchen.
Scheduling Around Your Wider Project
Many kitchens are part of a larger piece of work, such as an extension or a renovation. Following the consultation, we settle timescales with you and plan our availability and production around your overall project and the other trades, so the kitchen is ready at the right point in the work.
This is also when costings, a payment schedule and deposits are discussed. A deposit secures your manufacturing slot and allows the design work to begin. The remaining cost is then paid in stages that follow the progress of your kitchen, which keeps you in control of the project throughout. Our guide to what a bespoke kitchen costs explains the factors that affect the price.
Technical Designs and Drawings
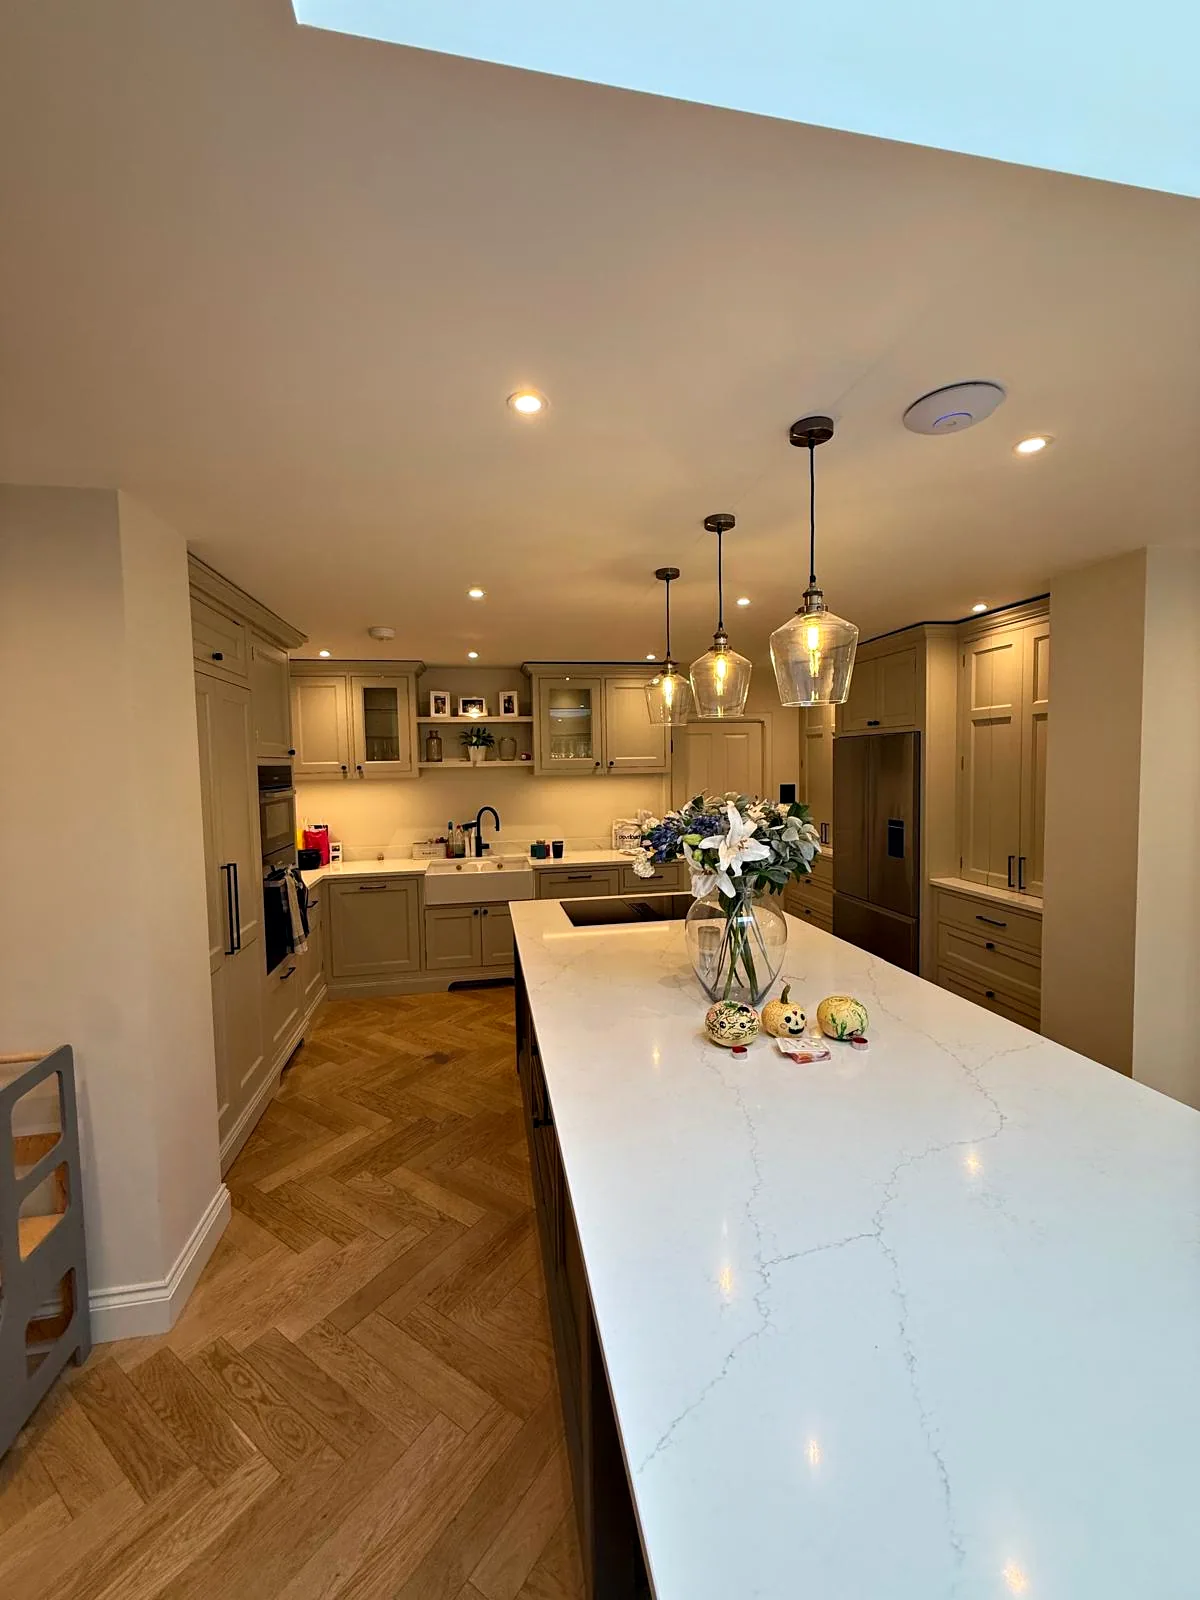
In the design stage every component is carefully considered and tailored to your needs. We produce technical designs that unite beauty and function: drawings that set out the layout, the size and division of every cabinet, the drawers and shelves inside them, and details such as the cornice, the plinth and the positions of handles and appliances.
Seeing a kitchen drawn out makes it easier to decide with confidence. You can check that there is comfortable room around an island, that the larder sits close to where food is prepared, and that the proportions of the cabinetry suit the room. We develop the drawings with you as the design takes shape, and the finished drawings become the exact specification your kitchen is made to.
The finished drawings are useful to everyone else involved in your project too, because they show exactly where the sink, the range and the other appliances will sit, which helps your other trades plan their own work around the kitchen.
Guidance on Materials, Finishes and Appliances
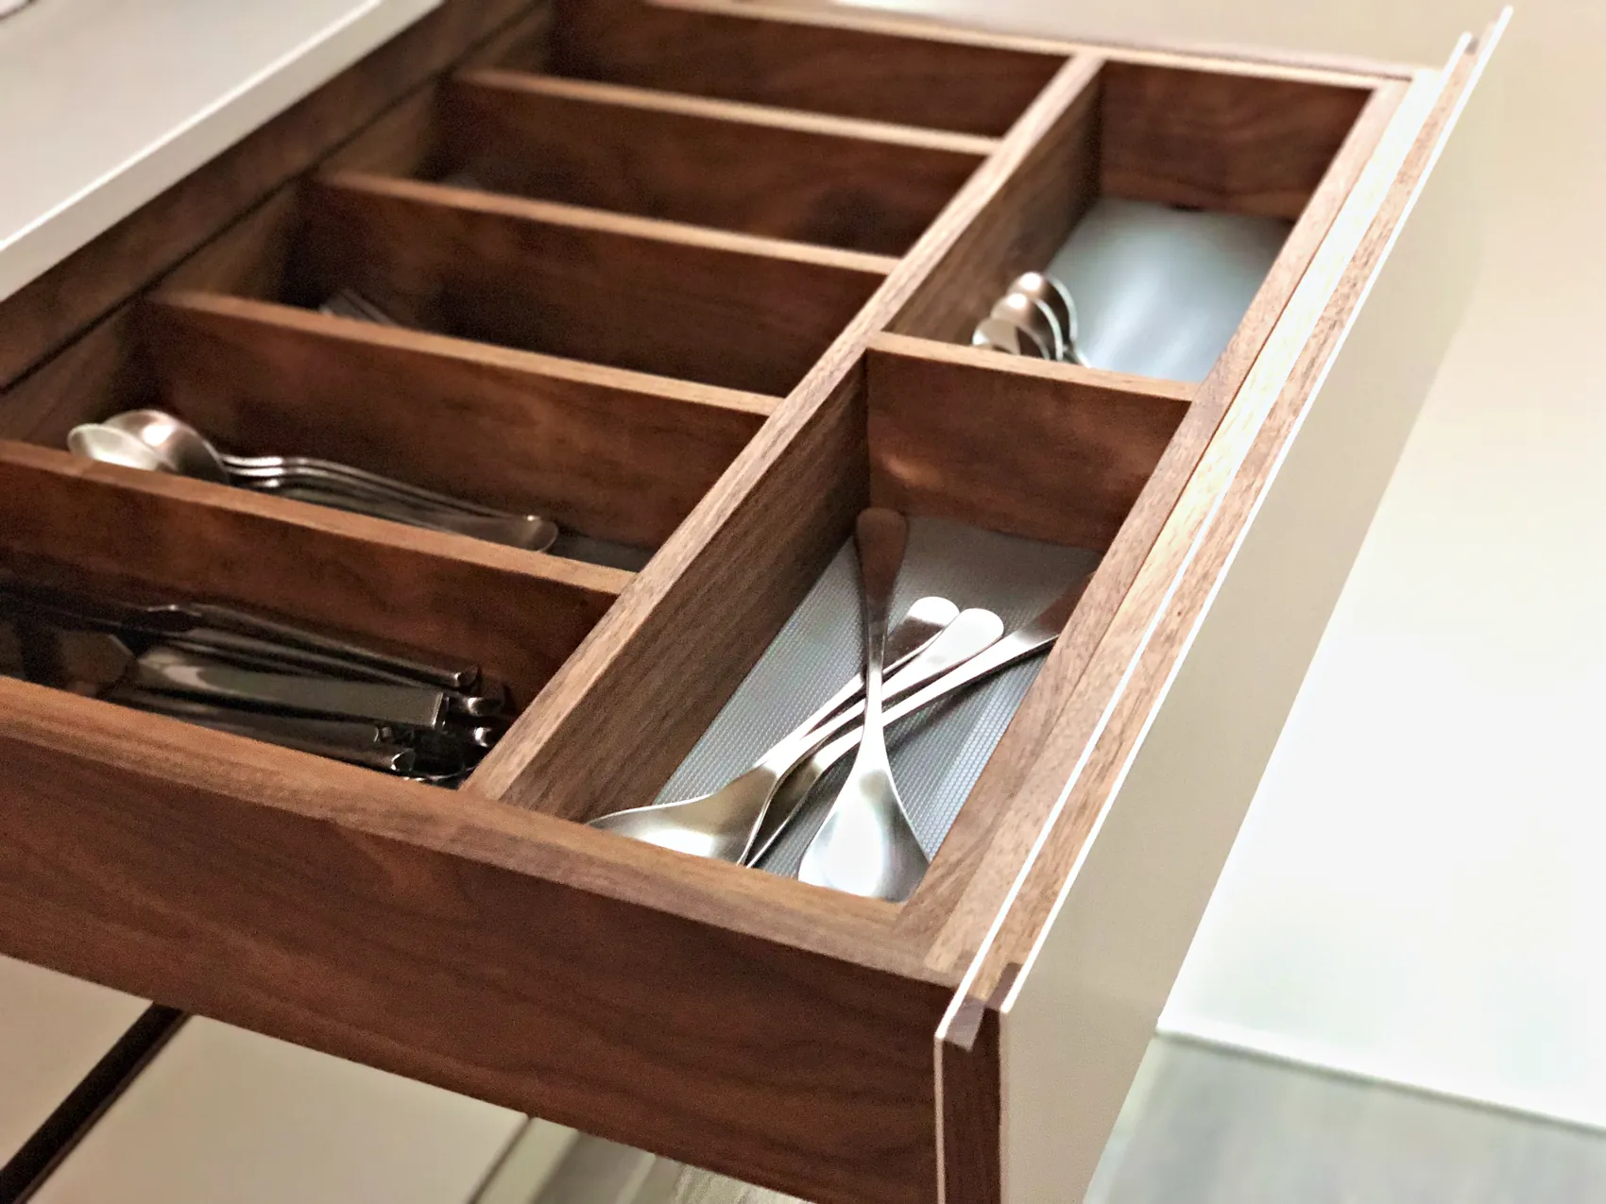
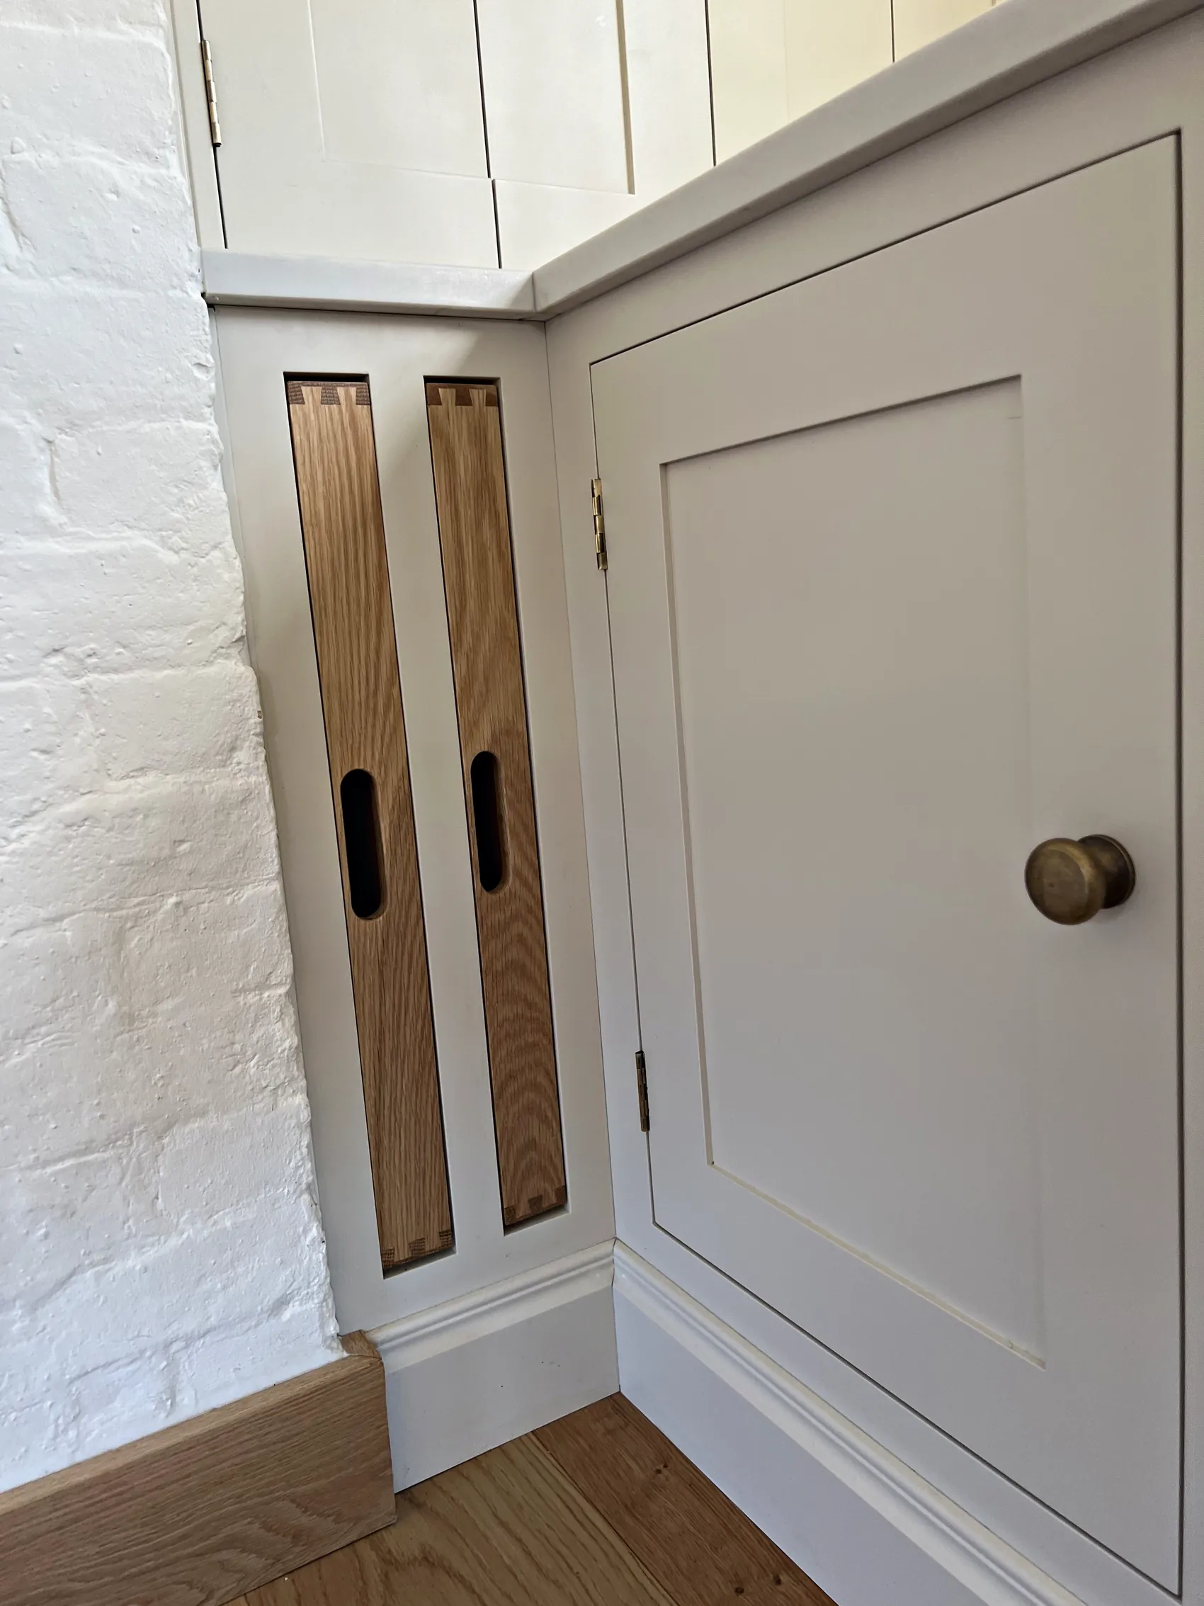
Alongside the drawings, we help you choose materials, finishes and appliances. These choices shape how a kitchen feels as much as the layout does, and they work best when they are made as a set: paint colours for the cabinetry and the island, a worktop that suits both, and hardware that ties them to the appliances.
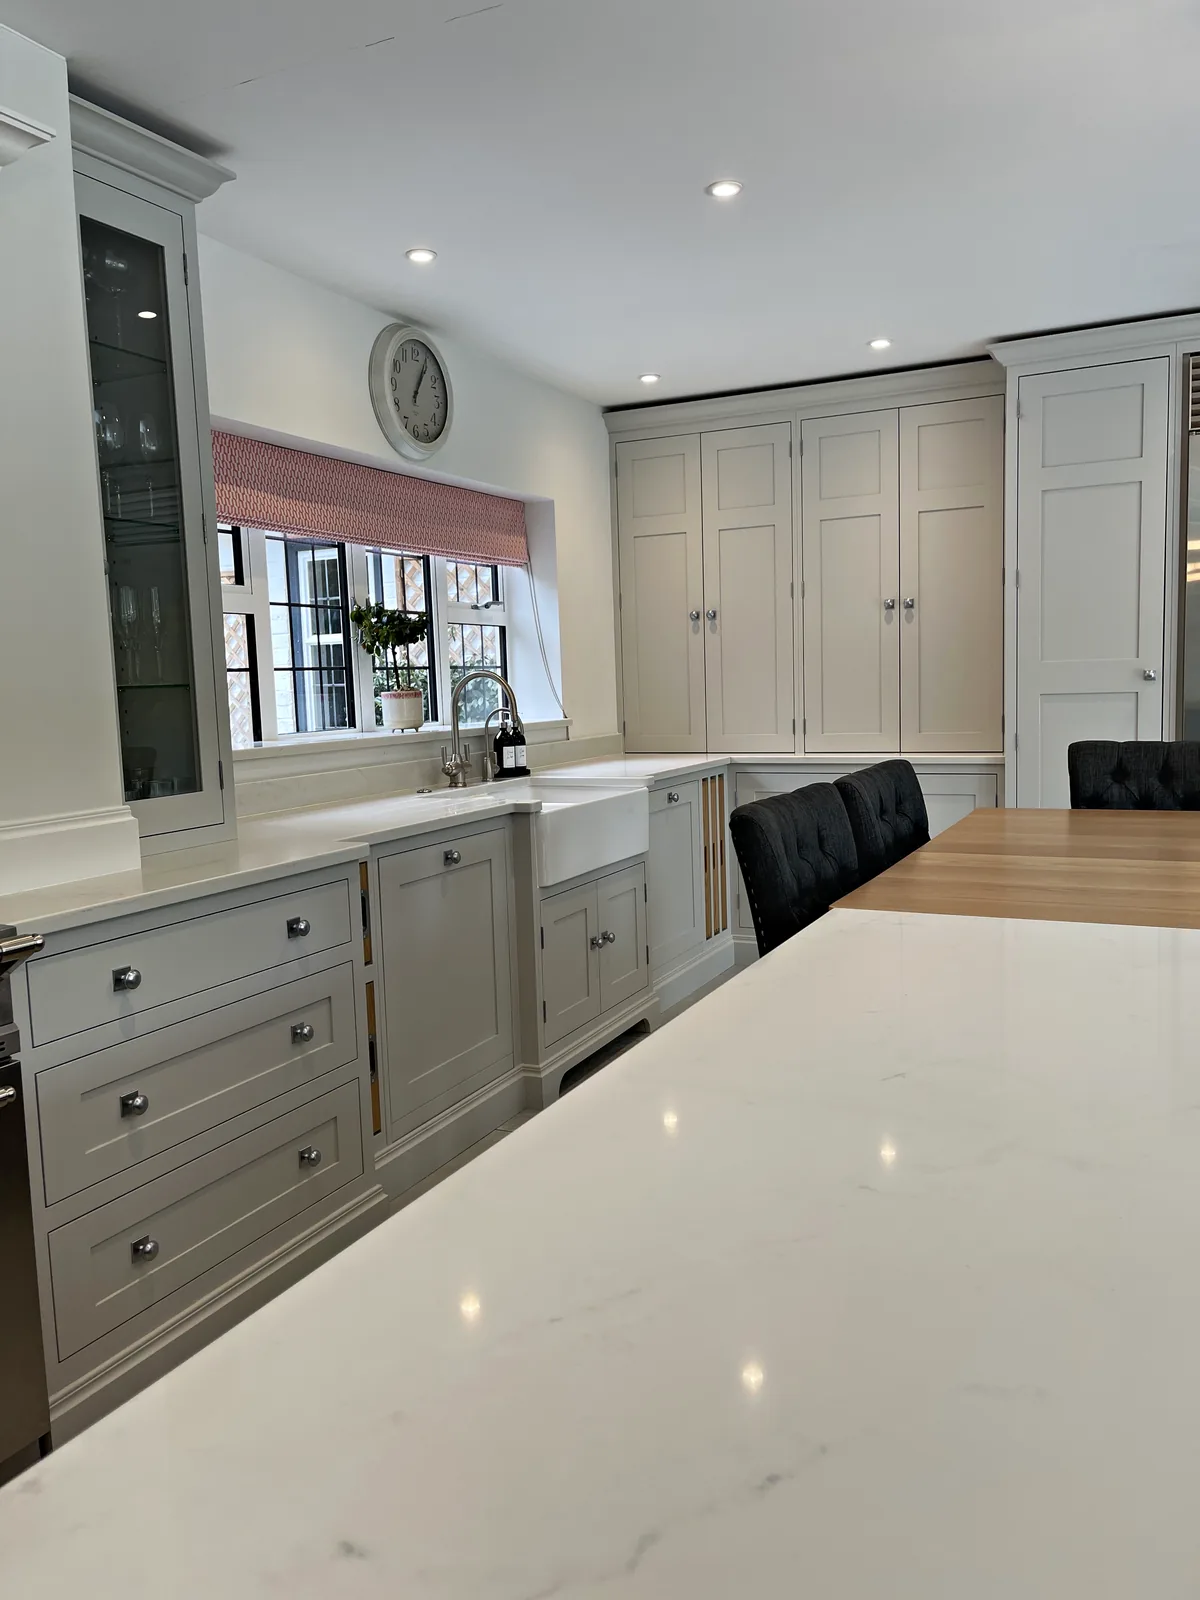
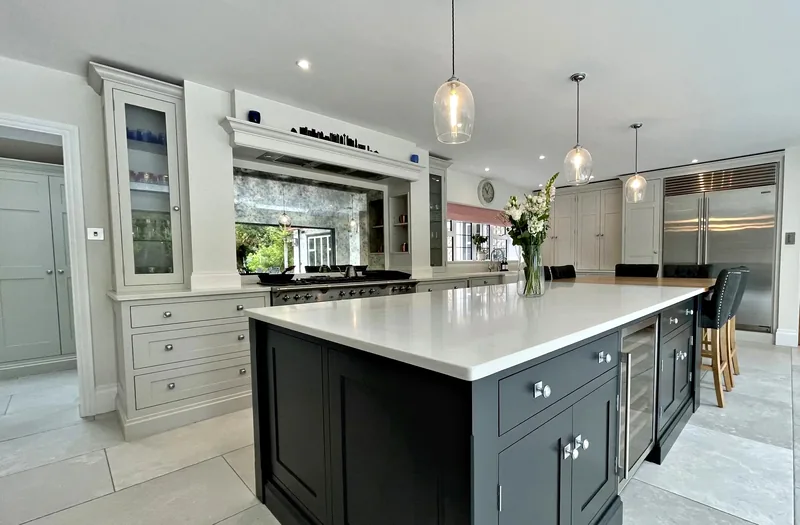
Munstead Plat shows how this works in practice. There, Farrow & Ball Pavilion Grey on the cabinetry and Off Black on the large island are joined by Armac Martin Queslett knobs in Satin Chrome, which complement the paintwork and sit comfortably alongside the Sub Zero fridge freezer and LaCanche range cooker.
Appliances are best chosen early, because their sizes decide the openings in the cabinetry. When the drawings are finished and your materials, finishes and appliances are settled, we confirm the final price.
Designing an Open Plan Kitchen
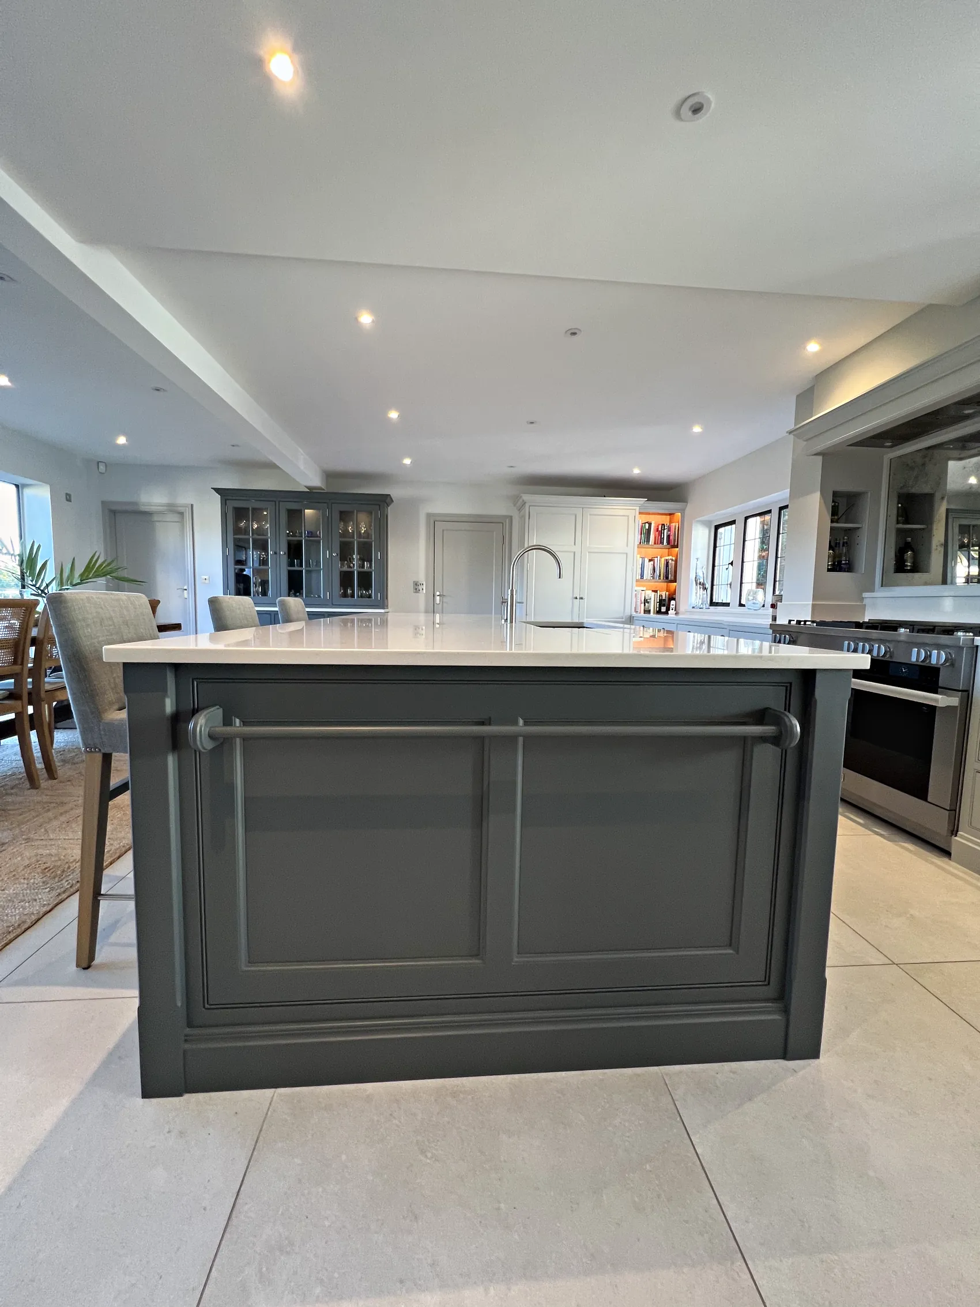
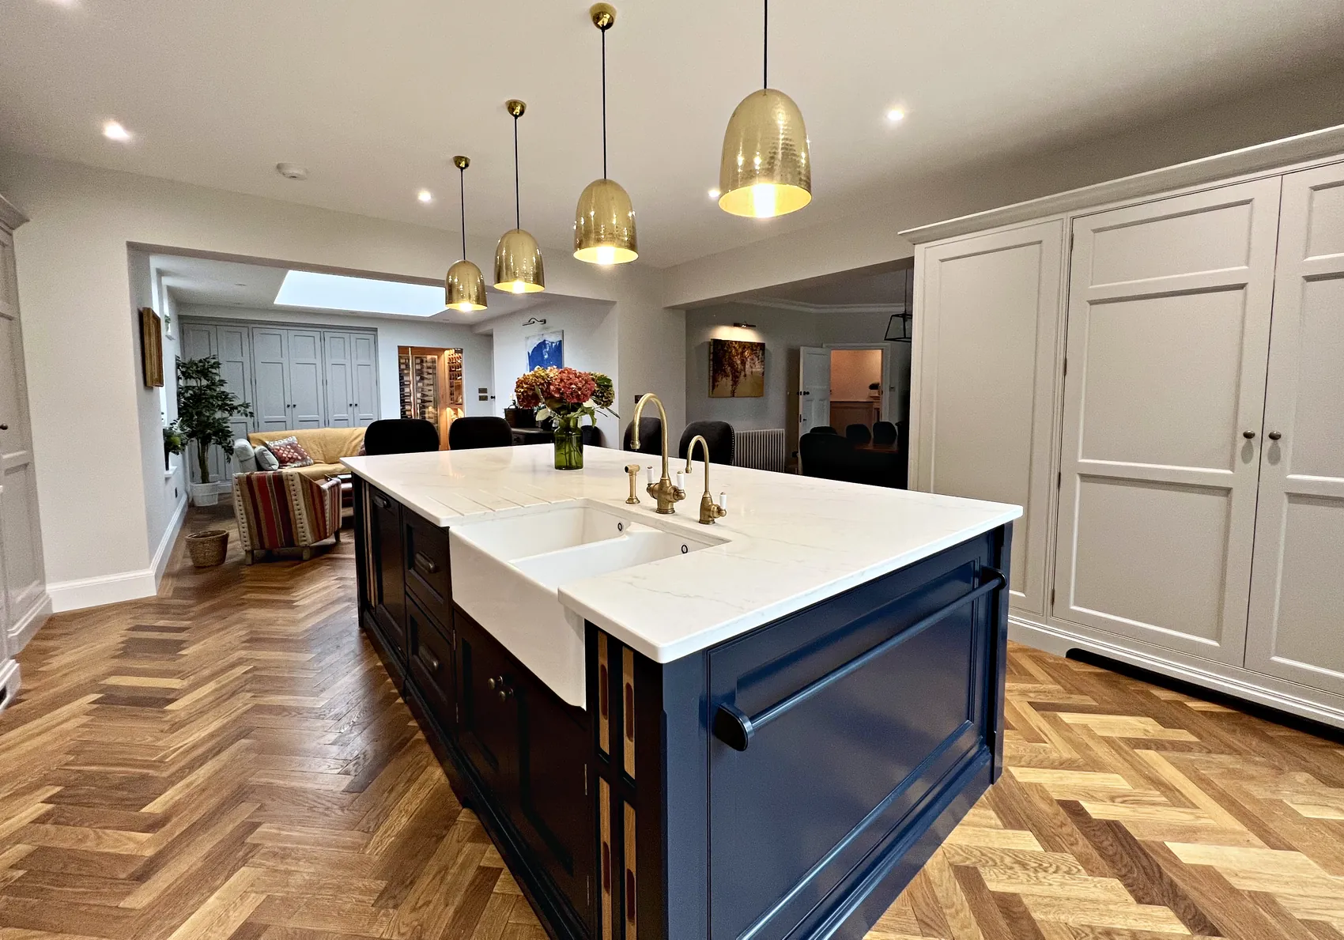
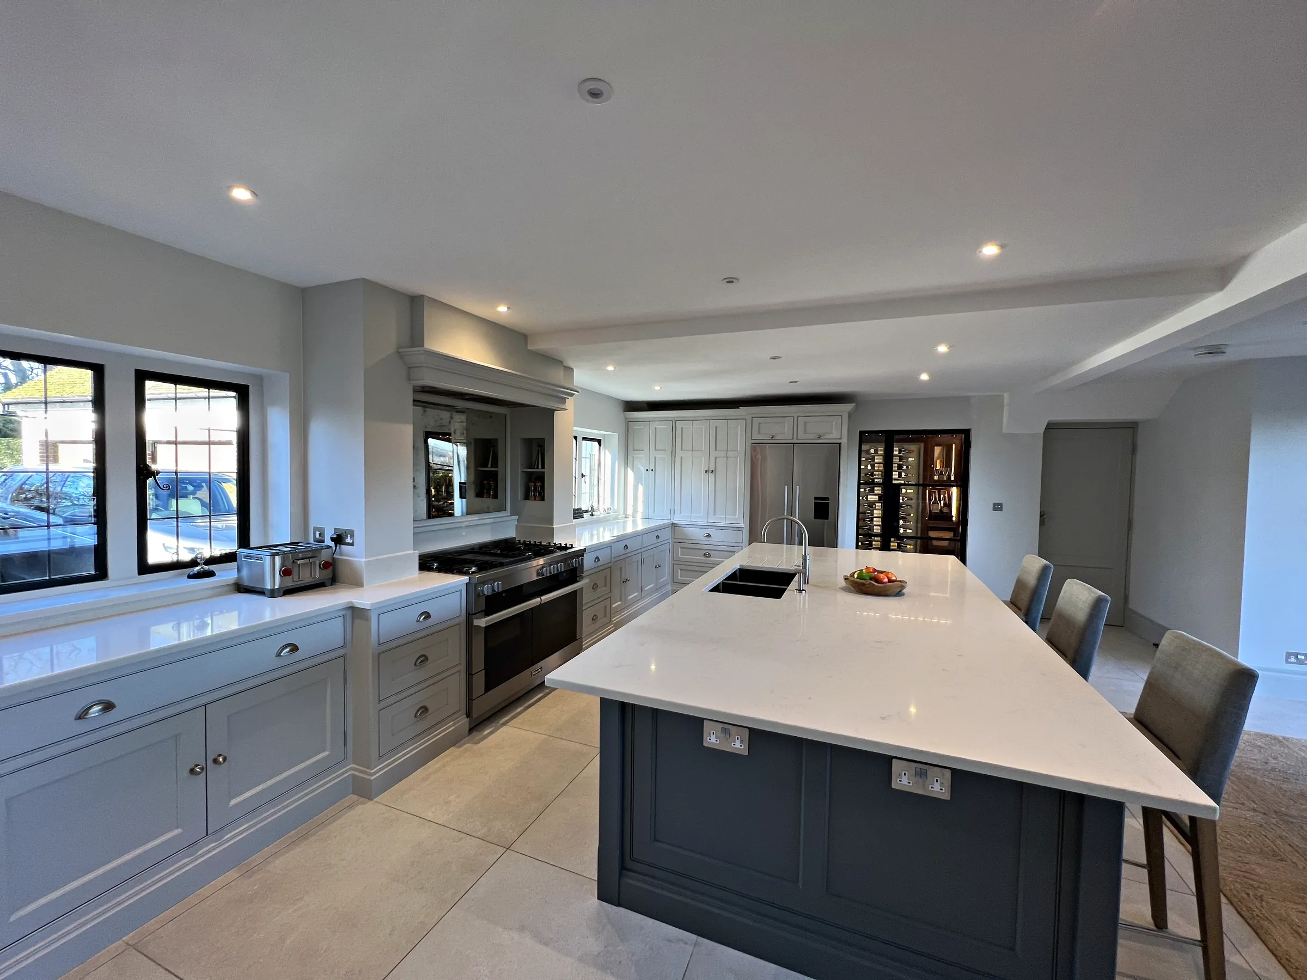
Several of our kitchens are open plan rooms, where cooking, eating and relaxing share one space. The design has to make that space work as a whole: an island placed so that people can sit and talk without being in the cook’s way, clear routes between the larder, the sink and the range, and enough storage to keep the room calm.
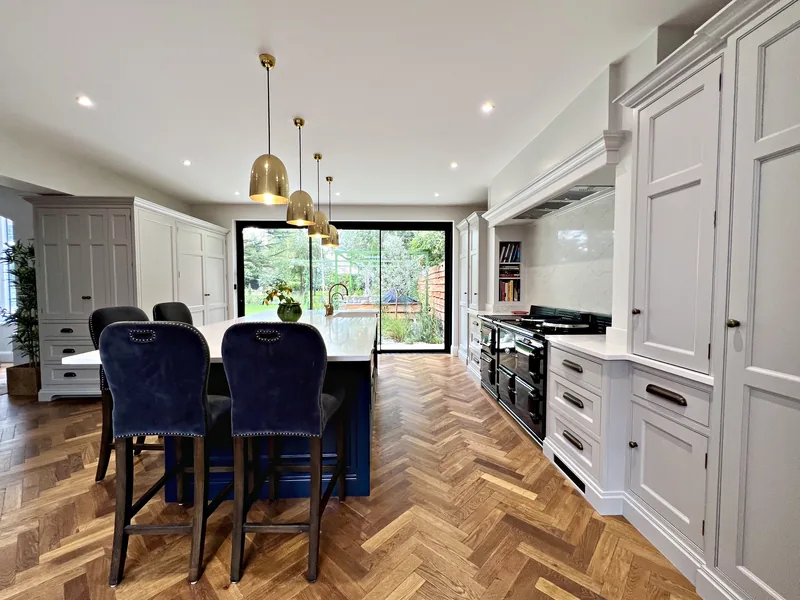
At Meadowcroft, where a large island and a seating area share one bright room, concealed doors open through to the utility and boot room, so the practical rooms stay out of sight. At Wrens Hill the light and airy kitchen opens straight onto the garden, and at Birds Hill an extra large island was designed to complement a generous open plan room.
From Approved Design to Installation
Once the design is approved, your kitchen is made by hand in our workshop to the agreed specification, the finishing is completed before it leaves us, and production is managed to the timescales agreed at the start.
Fitting normally takes place over a three week window in your home, while we work with your other trades and arrange any specialist contractors. After you have settled in, we make sure you are completely happy and carry out any small adjustments, and your kitchen is covered by a lifetime guarantee. Every stage of our kitchen design process, from consultation to aftercare, is explained in more detail on its own page.
At a Glance
What to Expect
-
First Consultation
A first meeting to understand the room and your plans, with initial measurements taken.
-
Narrow Price Range
Agreed at the consultation stage, so your budget is clear before design work begins.
-
Technical Designs
Detailed drawings that unite beauty and function, developed with you until every detail is agreed.
-
Guidance on Finishes
Help with paint colours, worktops, hardware and appliances, so every choice works with the others.
-
Final Price Confirmed
Confirmed when the drawings are finished and every choice has been made.
-
Staged Payments
A deposit secures your manufacturing slot, and the rest is spread in stages linked to the process.
Our new kitchen is simply beautiful. I couldn’t be happier!
Questions
Questions and Answers
-
Sylvan Design’s bespoke kitchen designers and cabinet makers work together at Stonehouse Farm in Plummers Plain, near Horsham, West Sussex. We design kitchens throughout Surrey, Sussex, Kent and London, and every kitchen we design is handmade in our own workshop and installed by us, with a lifetime guarantee.
-
The consultation is where we get to know you and the room. We offer ideas, advice and guidance, take initial measurements, learn how you will use the space and agree a narrow price range with you, so you have a clear idea of your budget before the design work begins.
-
A narrow price range is settled with you at the very start, during the consultation, so you know where you stand from the outset. The final price is then confirmed once your drawings are finished and you have chosen the materials, finishes and appliances. Deposits secure your manufacturing slot and allow the design to begin, and the remaining cost is spread in stages linked to our process.
-
The deposit secures your manufacturing slot in our workshop and lets the design work start. From then on, payments are made in stages linked to each part of our process, so they follow the progress of the kitchen and you remain fully in control of the project from start to finish.
-
It helps to choose them during the design stage, because the size of each appliance decides the openings in the cabinetry around it. We give you guidance on appliances alongside materials and finishes, and the final price is confirmed once those choices are made, so settling them early keeps the design and the budget moving together.
-
Yes. Once timescales are agreed, we plan our production around your overall project and the trades working on it, and during installation we liaise with them and organise any specialist contractors the kitchen needs. Sharing plans from your architect or builder at the consultation helps us design the kitchen around the work that is planned.
Related
Continue Exploring
Book Your Design Consultation
To talk to our designers about your kitchen, please telephone 01403 892554, email [email protected] or send us a message through our contact page, and we will arrange a consultation at a time that suits you.
We work most often in Horsham· Dorking· Cranleigh· Guildford· Oxted· Reigate