






Light open plan kitchen
The Wrens Hill Kitchen
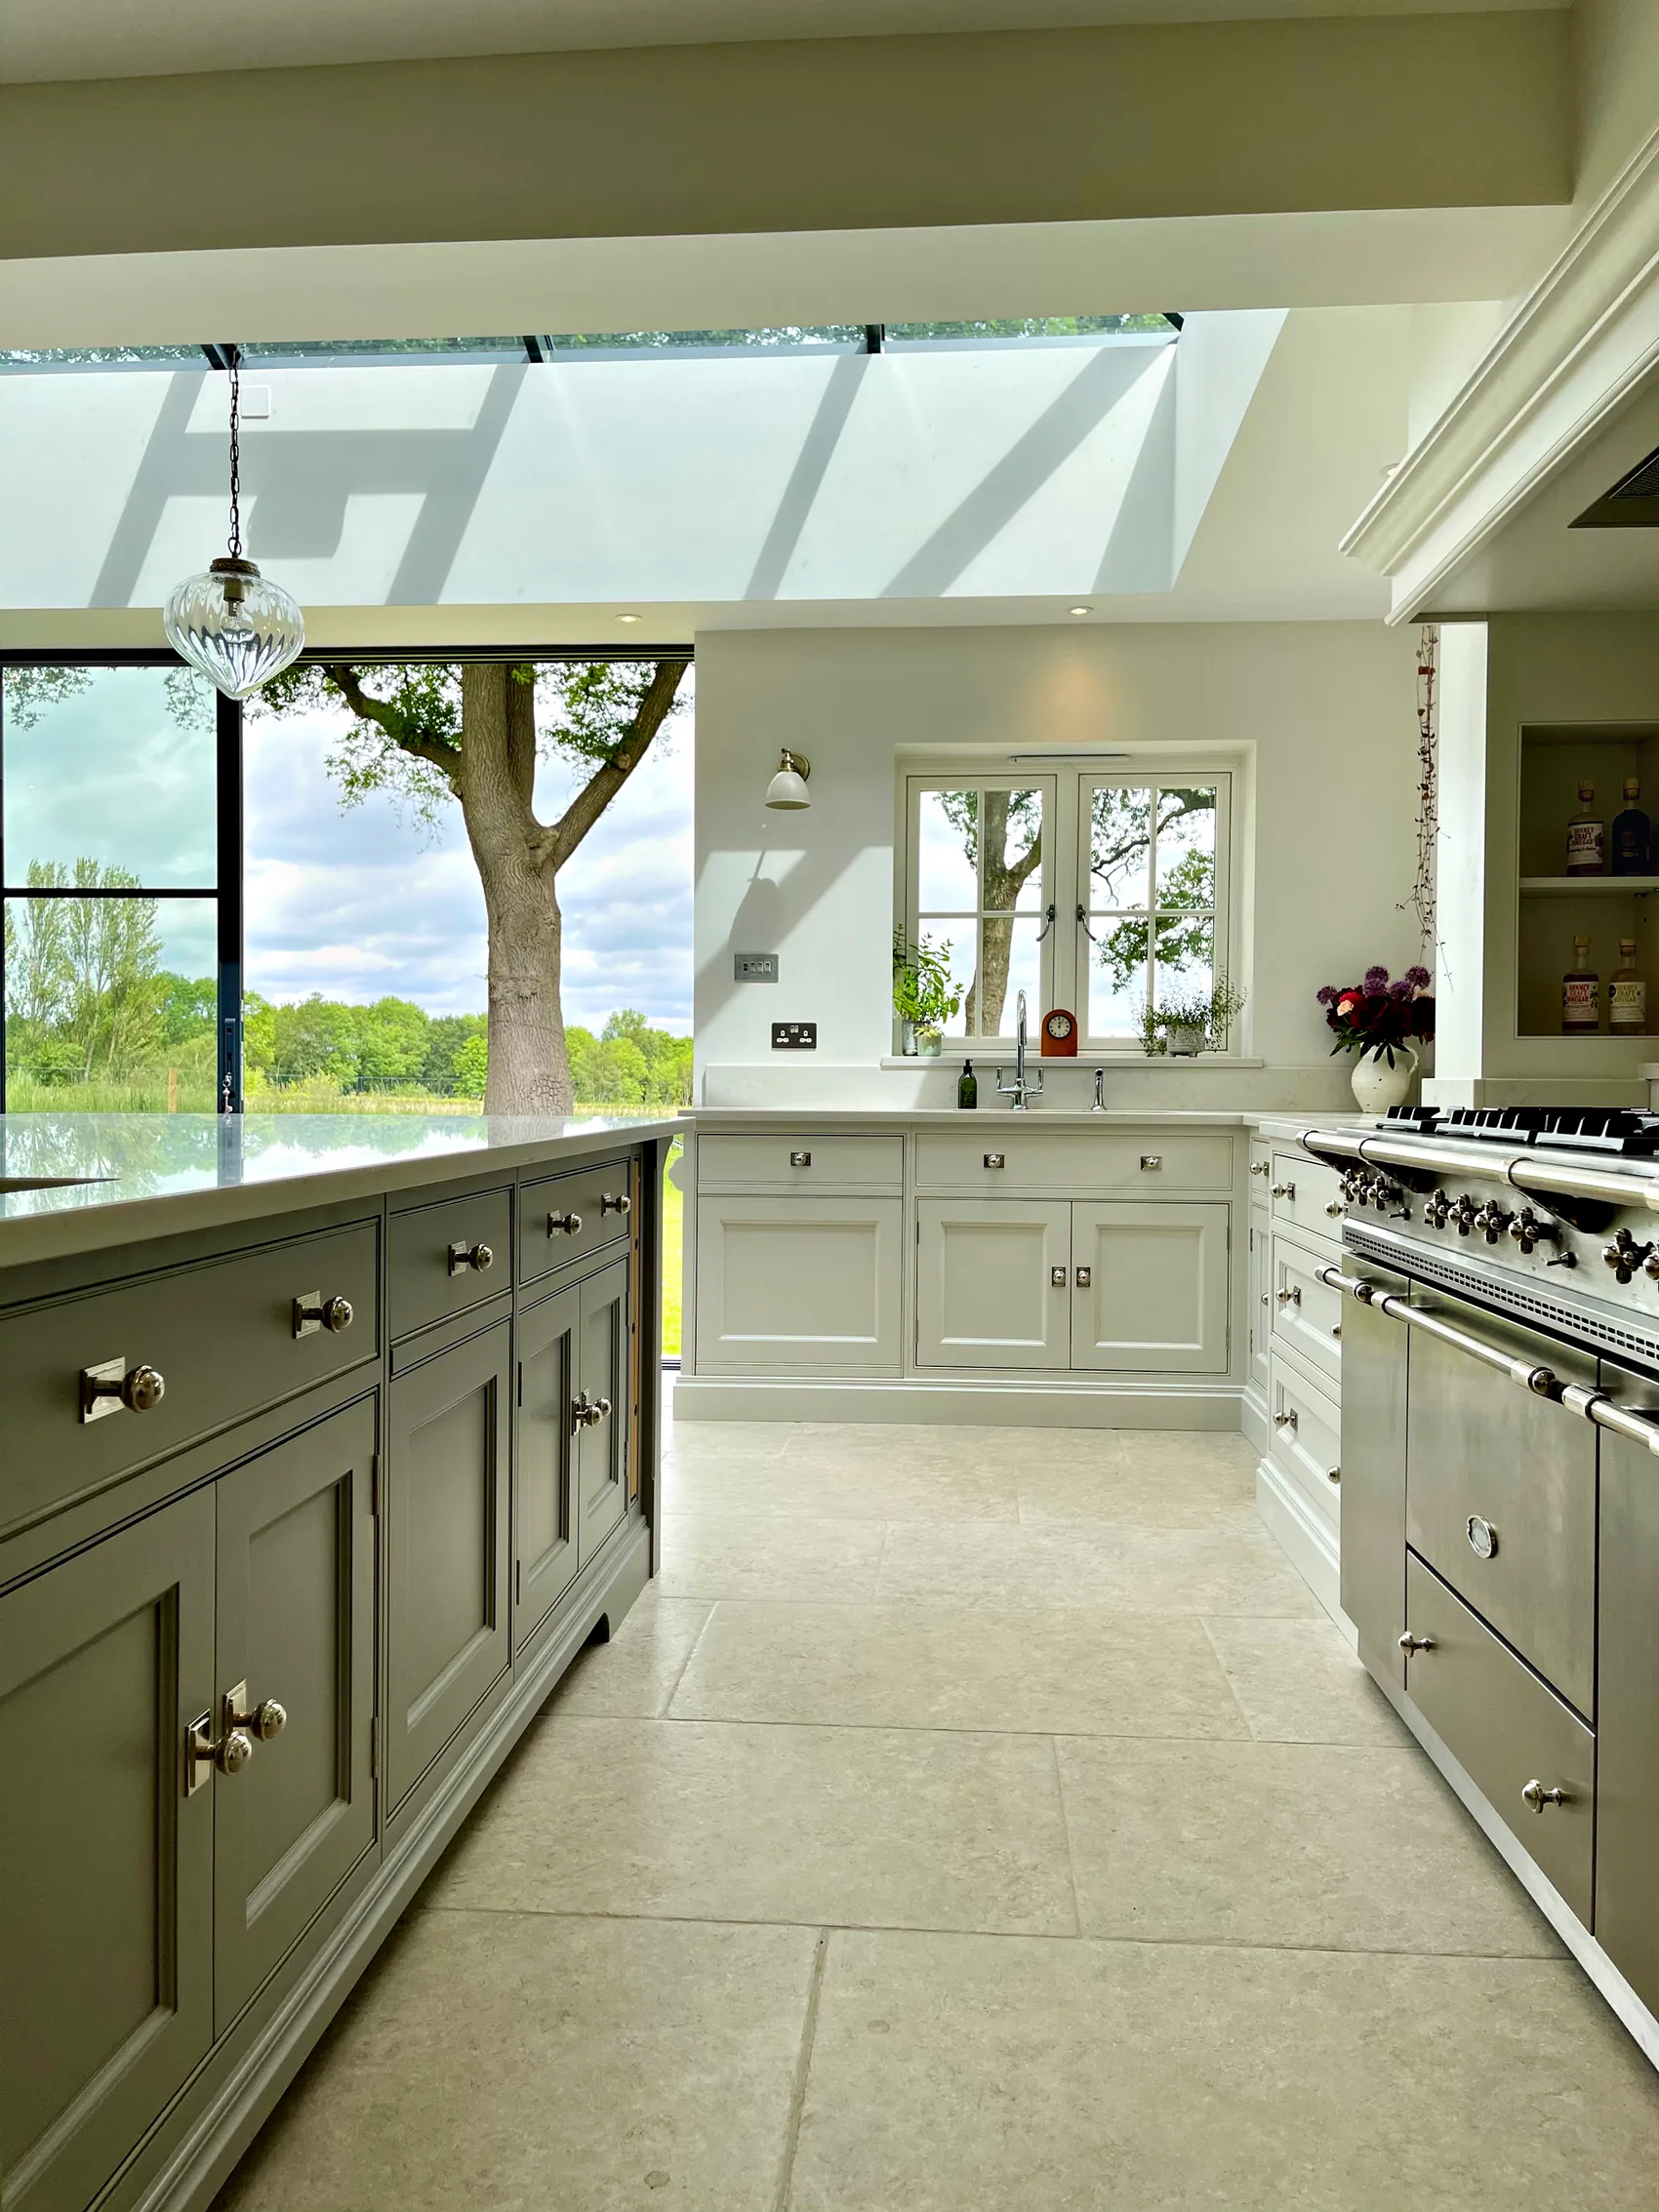
A light and airy open plan kitchen that opens straight onto the garden, with cabinetry in Farrow & Ball Ammonite, a large island in Worsted and Bianco Carrara quartz worktops.
The Specification
- Cabinetry
- Farrow & Ball Ammonite
- Island
- Farrow & Ball Worsted
- Worktops
- Bianco Carrara quartz
- Range
- LaCanche range cooker
- Also
- Antiqued mirror splashback and open shelving
- AmmoniteFarrow & Ball
- WorstedFarrow & Ball
- Opens straight onto the garden
- LaCanche range set under a painted mantel
- Mirrored splashback to bring in the light
- Open shelving
Light open plan kitchen
A Light and Airy Kitchen That Opens Onto the Garden
Wrens Hill was designed to feel light and airy. The kitchen opens directly onto the garden, and much of the design works to protect that sense of light, from the pale painted cabinetry to a mirrored splashback that brings the light further into the room.
The cabinetry is painted in Farrow & Ball Ammonite, a soft, pale grey. Pale colours like this reflect more daylight than darker shades, which is one reason they suit a room that opens onto a garden.
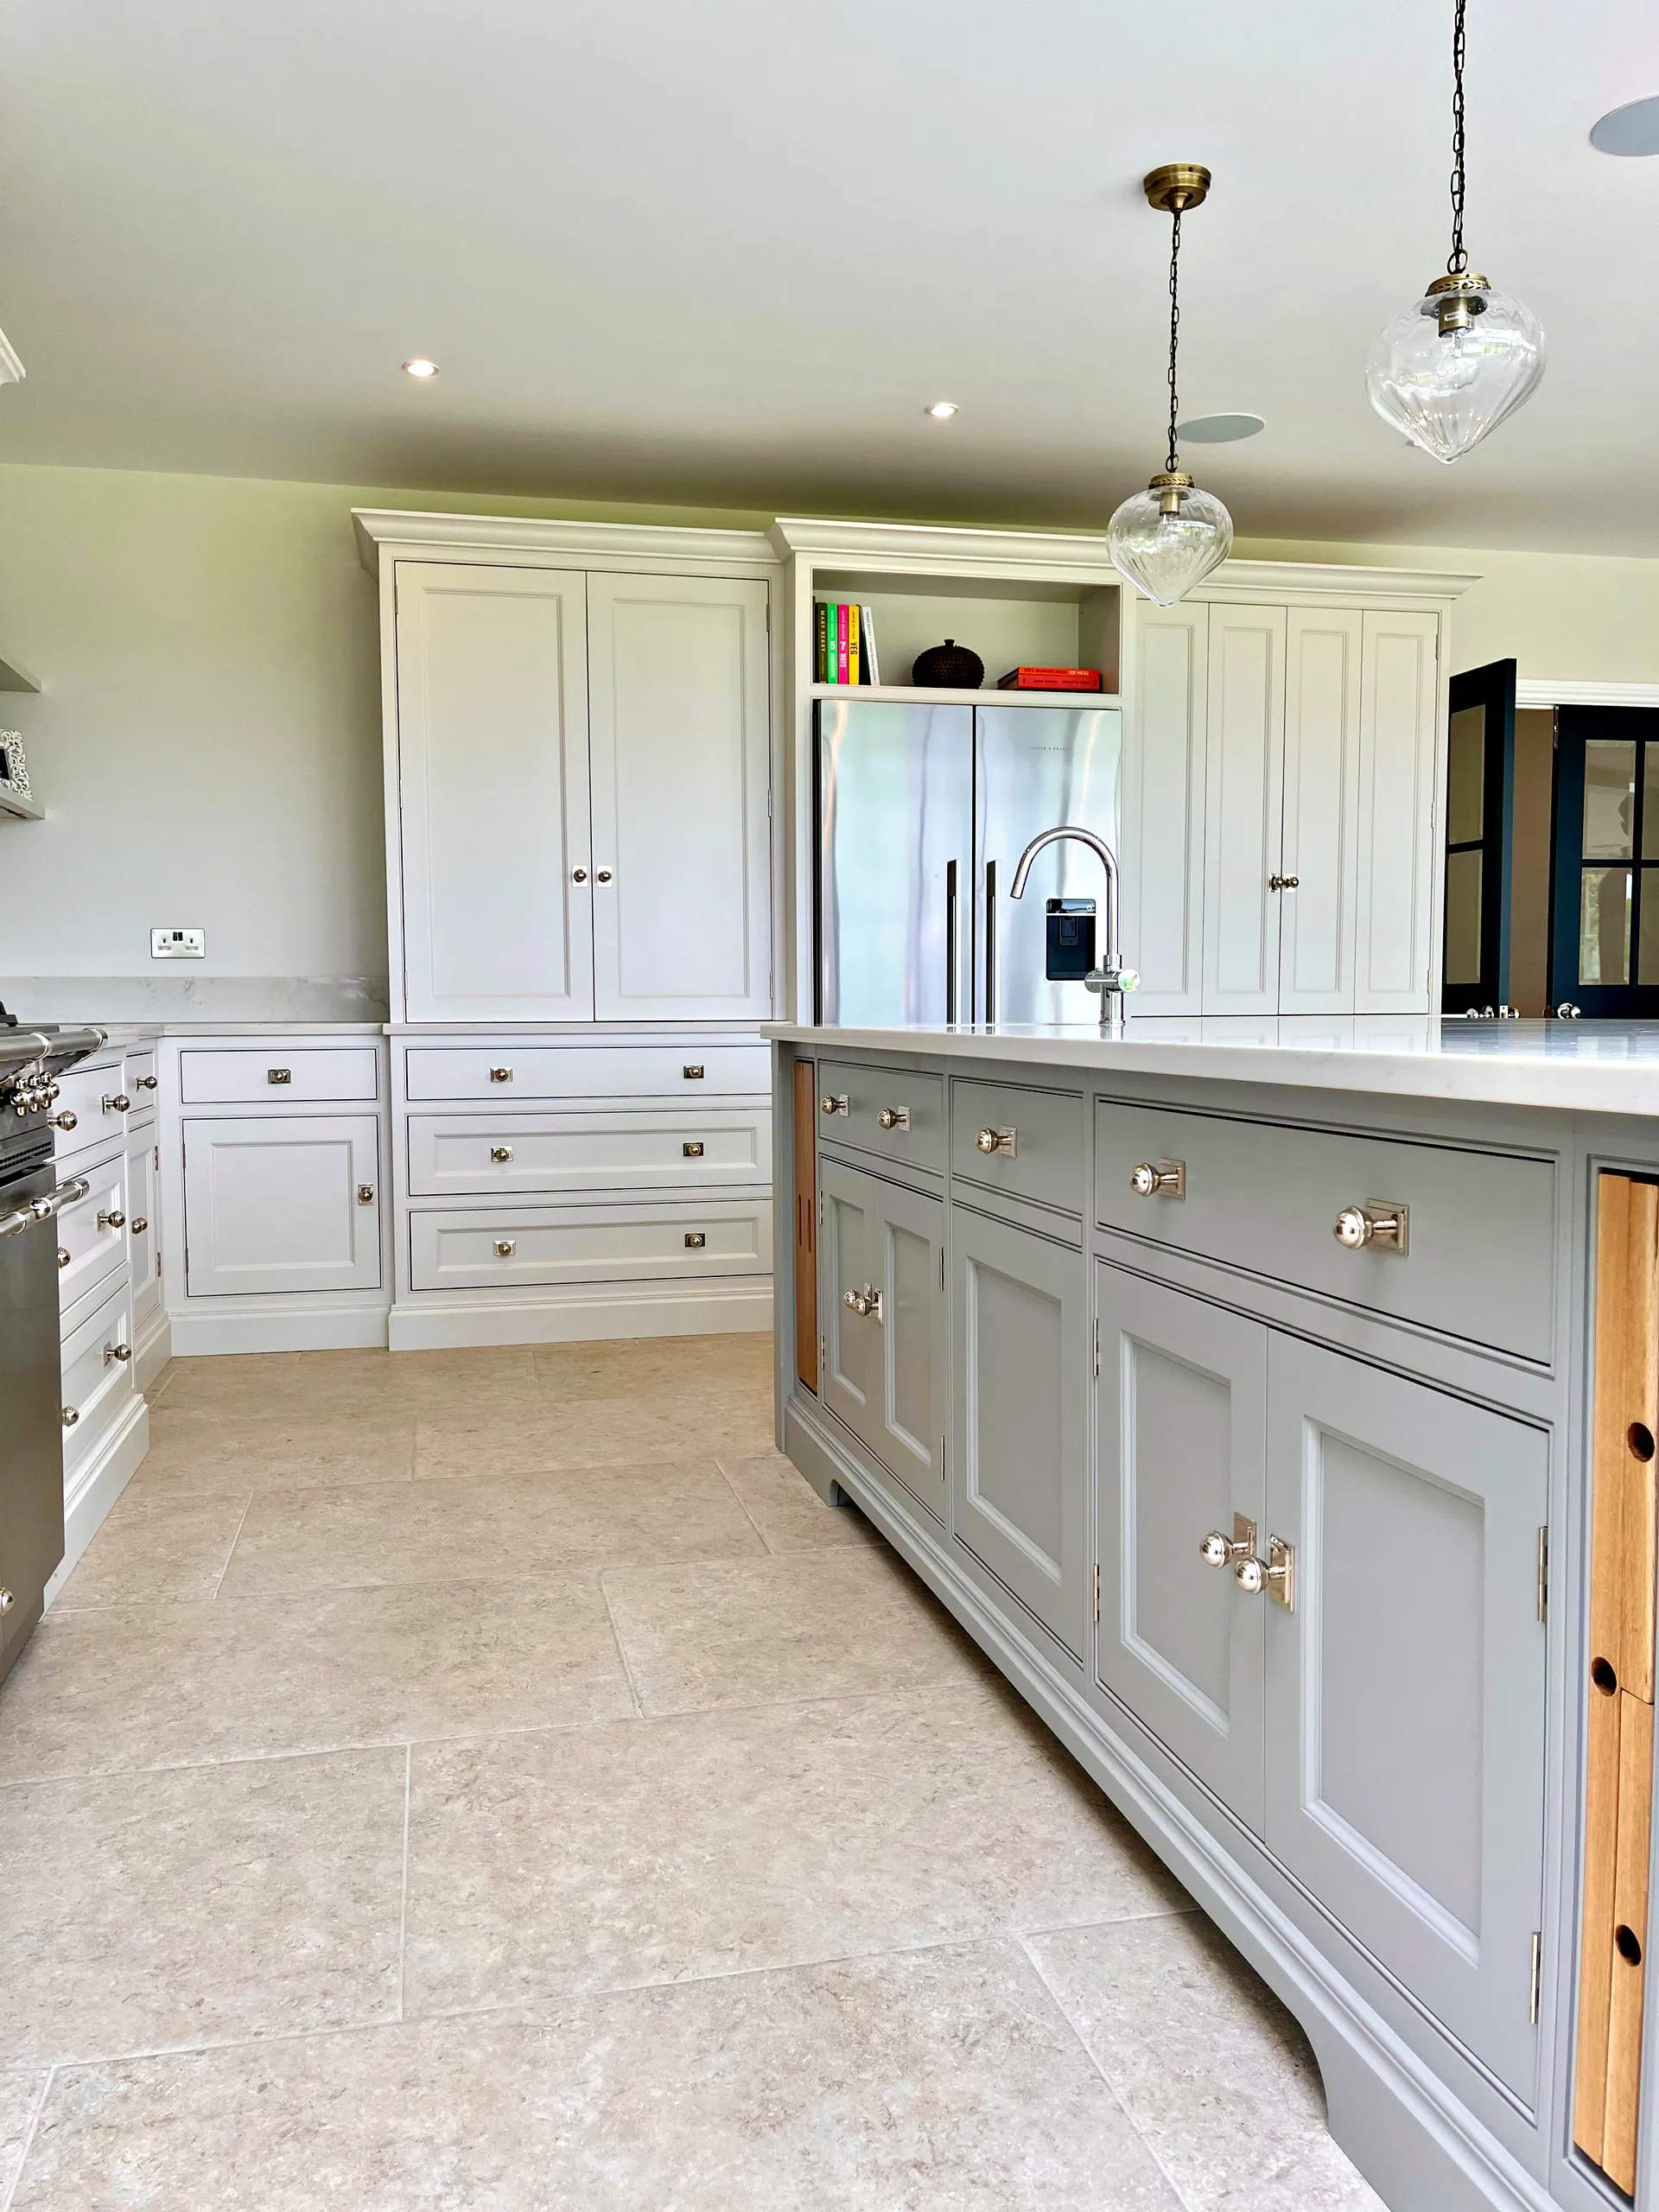
The large island is painted in a complementary colour, Farrow & Ball Worsted. Worsted is a little deeper in tone than Ammonite, so the island has a quiet presence of its own while the two colours sit comfortably together.
Bianco Carrara quartz worktops tie it all together. Their pale finish suits both paint colours, and quartz is a practical choice for a kitchen in daily use, as it copes well with everyday cooking and cleaning.
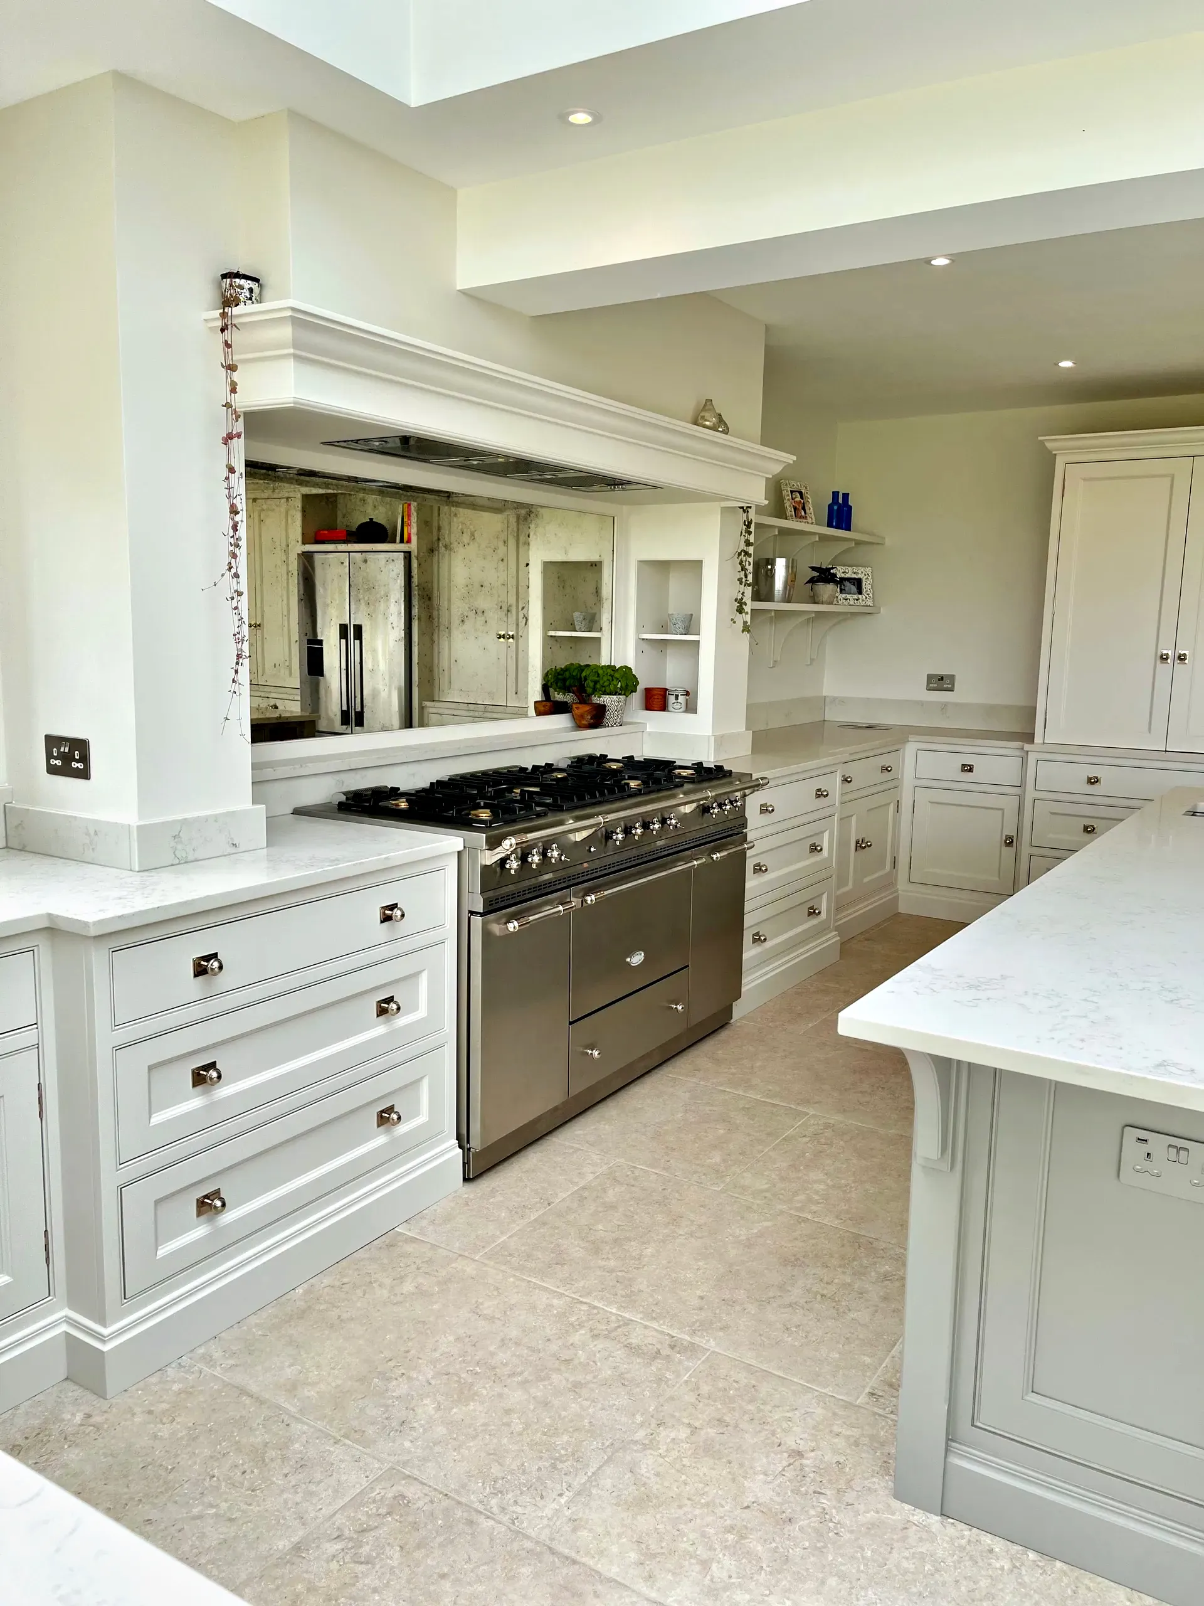
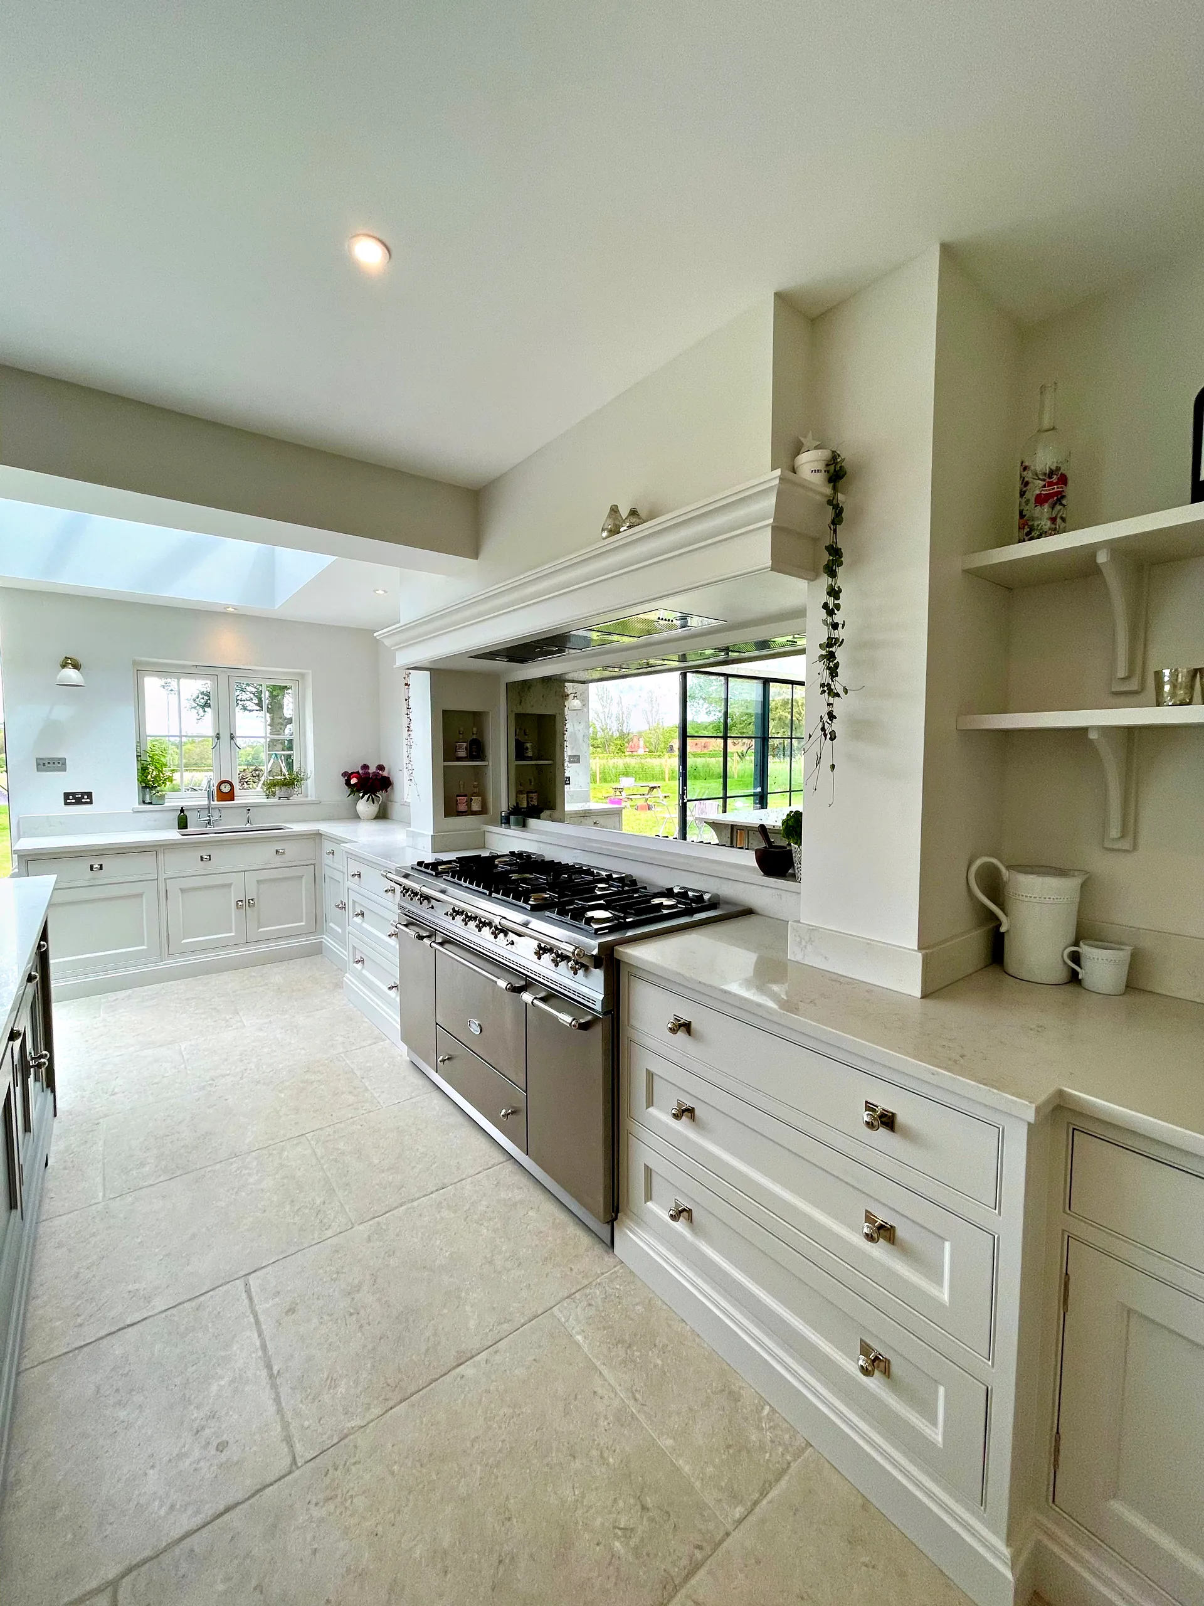
The cooking area has a traditional focus. A LaCanche range cooker is set under a painted mantel, which frames the range and gives that wall a natural centrepiece. Open shelving keeps the room feeling lighter than a full run of wall cupboards would, and the mirrored splashback catches the daylight and returns it to the room.
Like every Sylvan kitchen, Wrens Hill was individually designed, with each component considered at the design stage, from the colour of the island to the mantel over the range. Sylvan Design, a maker of bespoke painted kitchens based in Horsham, West Sussex, designed and made the Wrens Hill kitchen, and every part of it was finished in our workshop before it was installed.
-
Open Plan Kitchen
The kitchen sits within one open plan room with direct access to the garden. Cabinetry painted in Farrow & Ball Ammonite keeps the whole space pale and calm. Together with the garden outside, the pale colours keep the room light through the day.
-
Island
The large island is painted in Farrow & Ball Worsted, a complementary colour to the Ammonite around it. Its slightly deeper tone gives the open plan room a gentle anchor, and its size gives generous space to prepare food.
-
Range and Mantel
A LaCanche range cooker sits beneath a painted mantel, giving the cooking area a traditional focal point. The mantel gives the range the look of a hearth. Open shelving and a mirrored splashback keep the cooking area bright.
The Photographs
Wrens Hill in Full
Three photographs of the finished rooms. Select any photograph to see it full size.
-
The Wrens Hill cabinetry is painted in Farrow & Ball Ammonite and the large island in Farrow & Ball Worsted, a complementary colour. Ammonite is a pale, soft grey that keeps the open plan room light and airy, and Worsted is a shade deeper, which lets the island stand apart without breaking the calm of the scheme.
-
The worktops are Bianco Carrara quartz, which tie the Ammonite cabinetry and the Worsted island together. The cooker is a LaCanche range set under a painted mantel, and a mirrored splashback brings in the light. Open shelving completes the kitchen, keeping the room open and bright.
Talk to Us About a Light, Open Plan Kitchen
Every project begins with a consultation, the first stage of our kitchen design process, where we meet you, offer inspiration, advice and guidance, and learn how you will use the room. Sylvan Design designs kitchens for homes across Surrey, Sussex, Kent and London from its workshop near Horsham. Call 01403 892554 or email [email protected].