






Sociable open plan kitchen
The Meadowcroft Kitchen
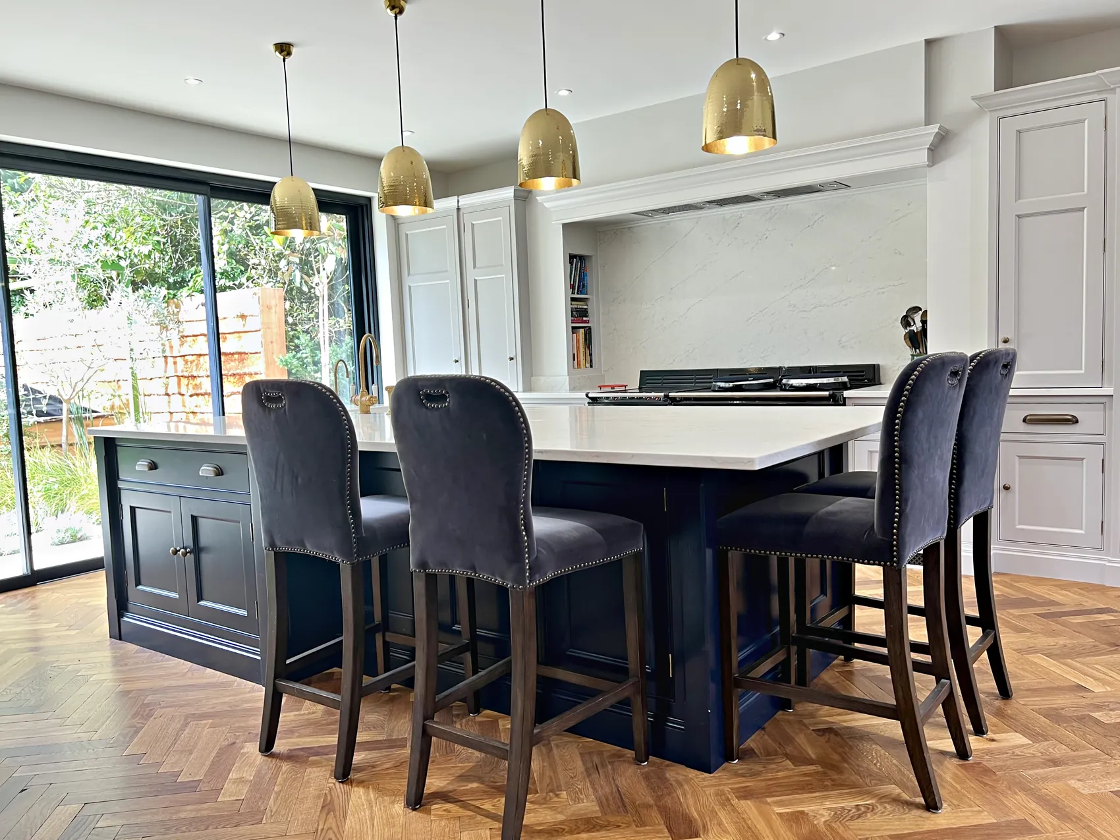
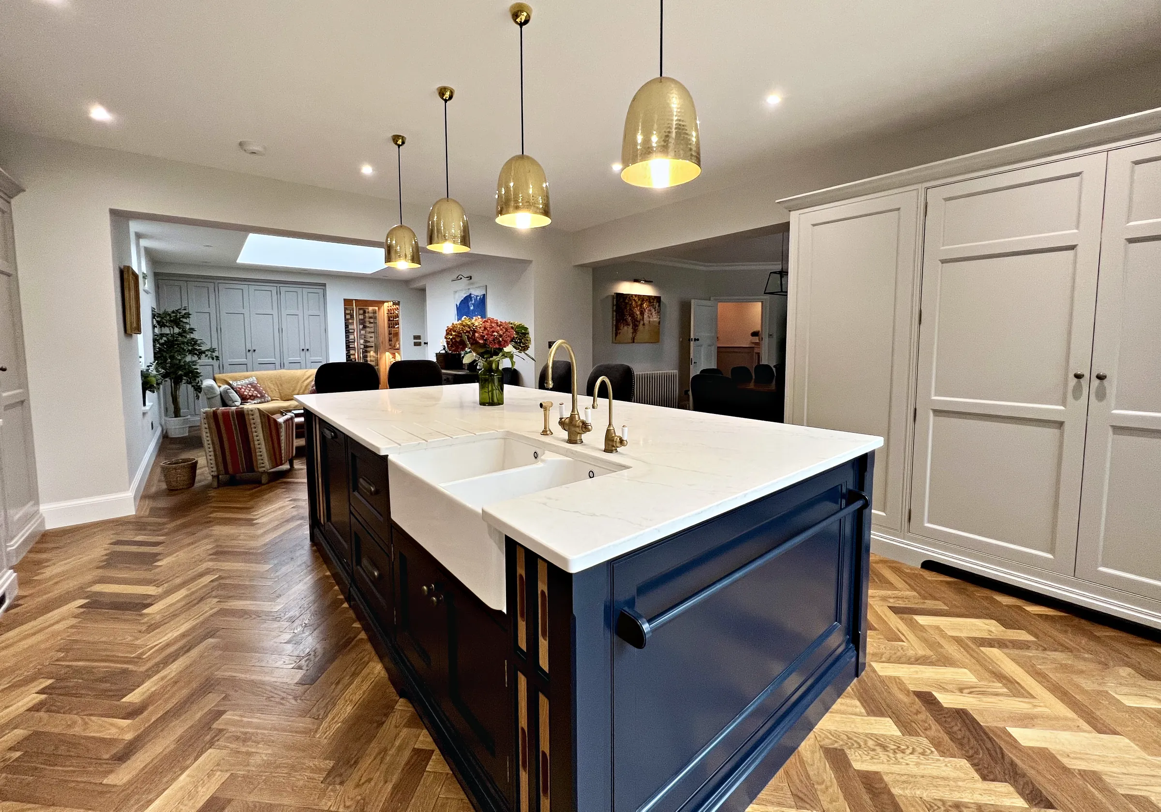
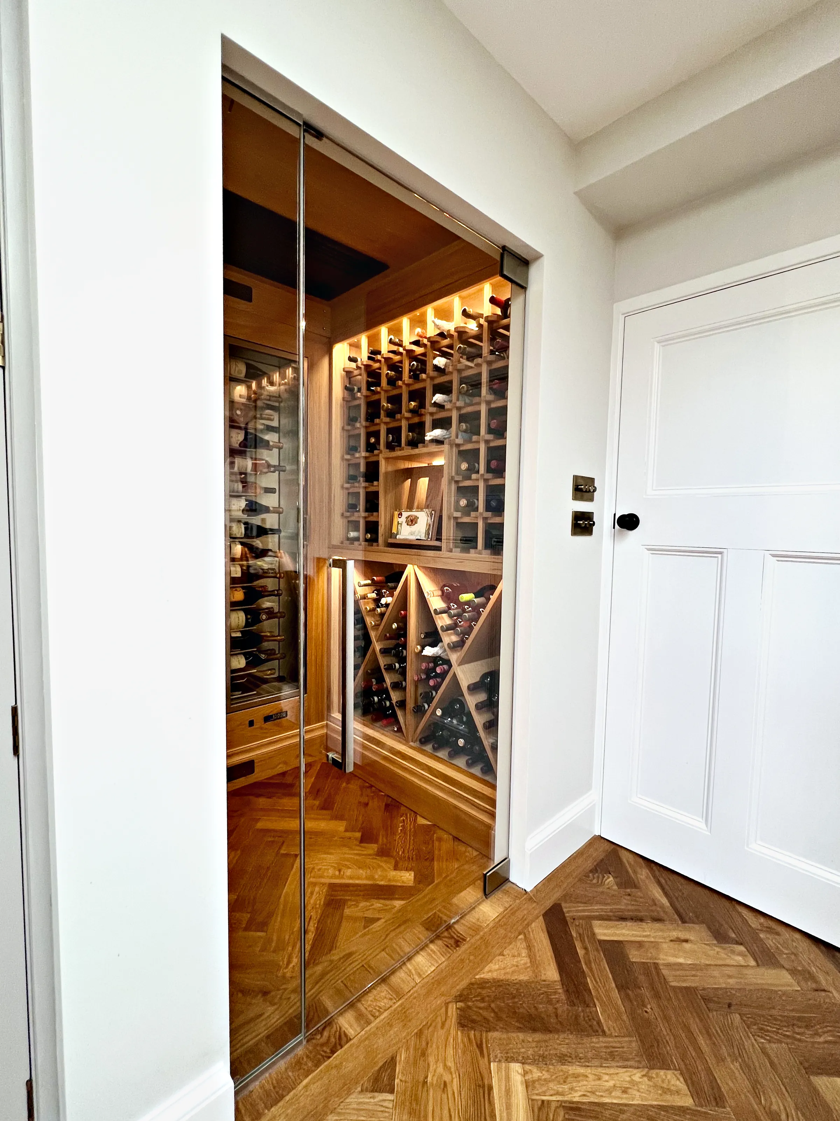
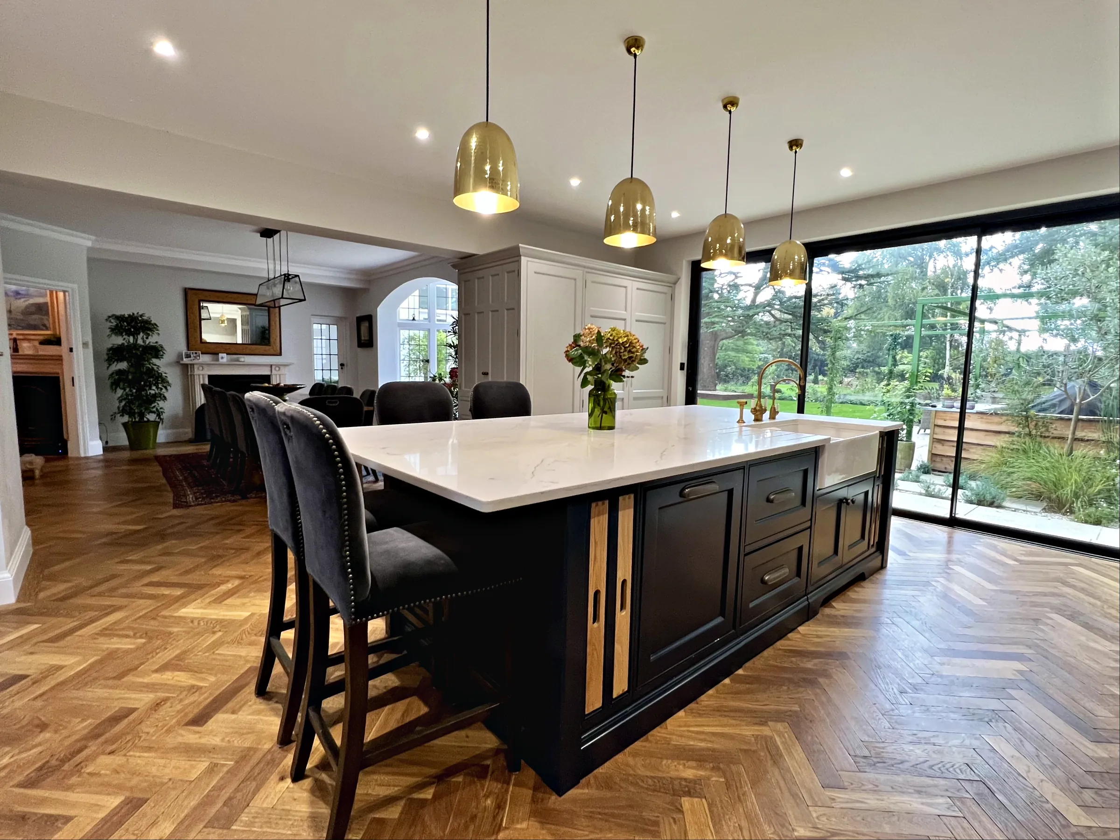
A bright, sociable open plan kitchen with a large island and an added seating area, two larders, hidden doors through to the utility and boot room, and an oak wine room.
The Specification
- Cabinetry
- Dulux Heritage Pebble Grey
- Island
- Mylands Bond Street
- Worktops
- Classic Quartz Olympia
- Handles
- Armac Martin Withenshaw in Satin Antique Brass
- Also
- Dry goods larder, drinks larder, boot room and oak wine room
- Pebble GreyDulux Heritage
- Bond StreetMylands
- Large island with an added seating area
- Integrated appliances
- Large dry goods larder and drinks preparation larder
- Hidden doors to the utility and boot room
- Wine room made in oak
Sociable open plan kitchen
A Sociable Open Plan Kitchen With Generous Storage
Meadowcroft was designed as a sociable kitchen. It is a bright, open plan space with a large kitchen island and an added seating area, so the cooking and the conversation can happen in the same room.
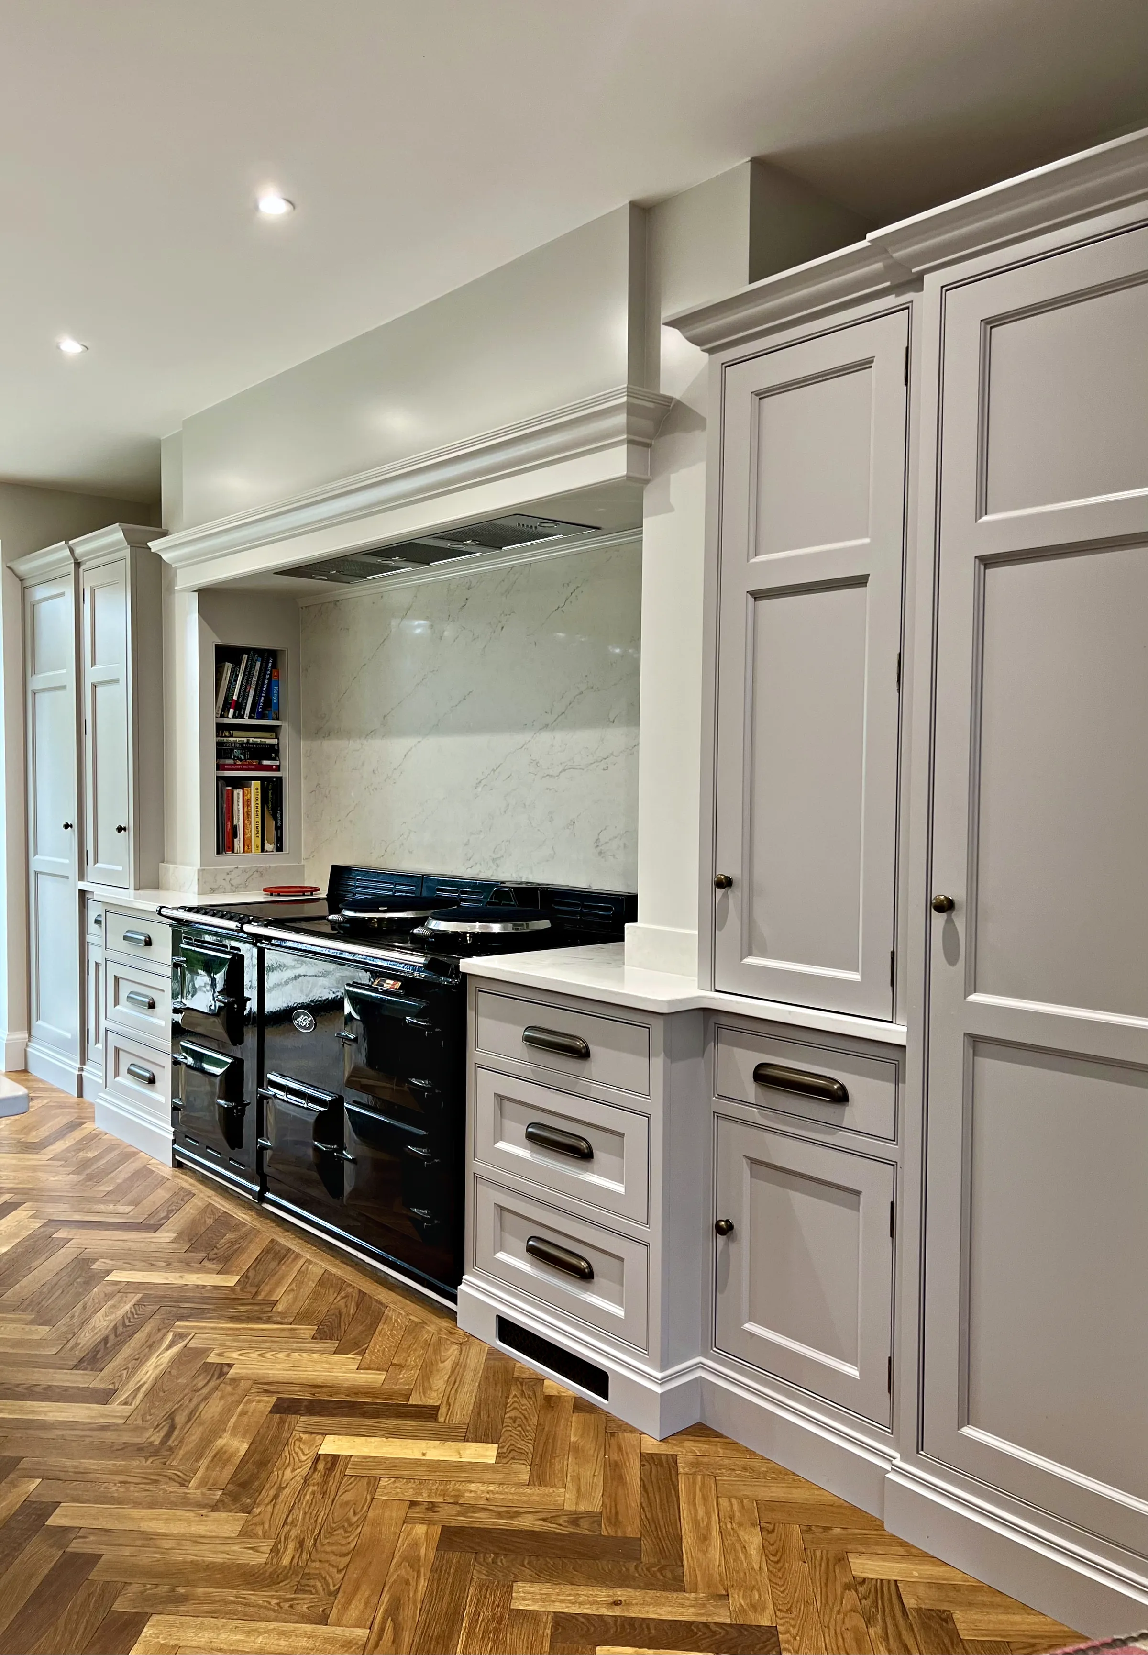
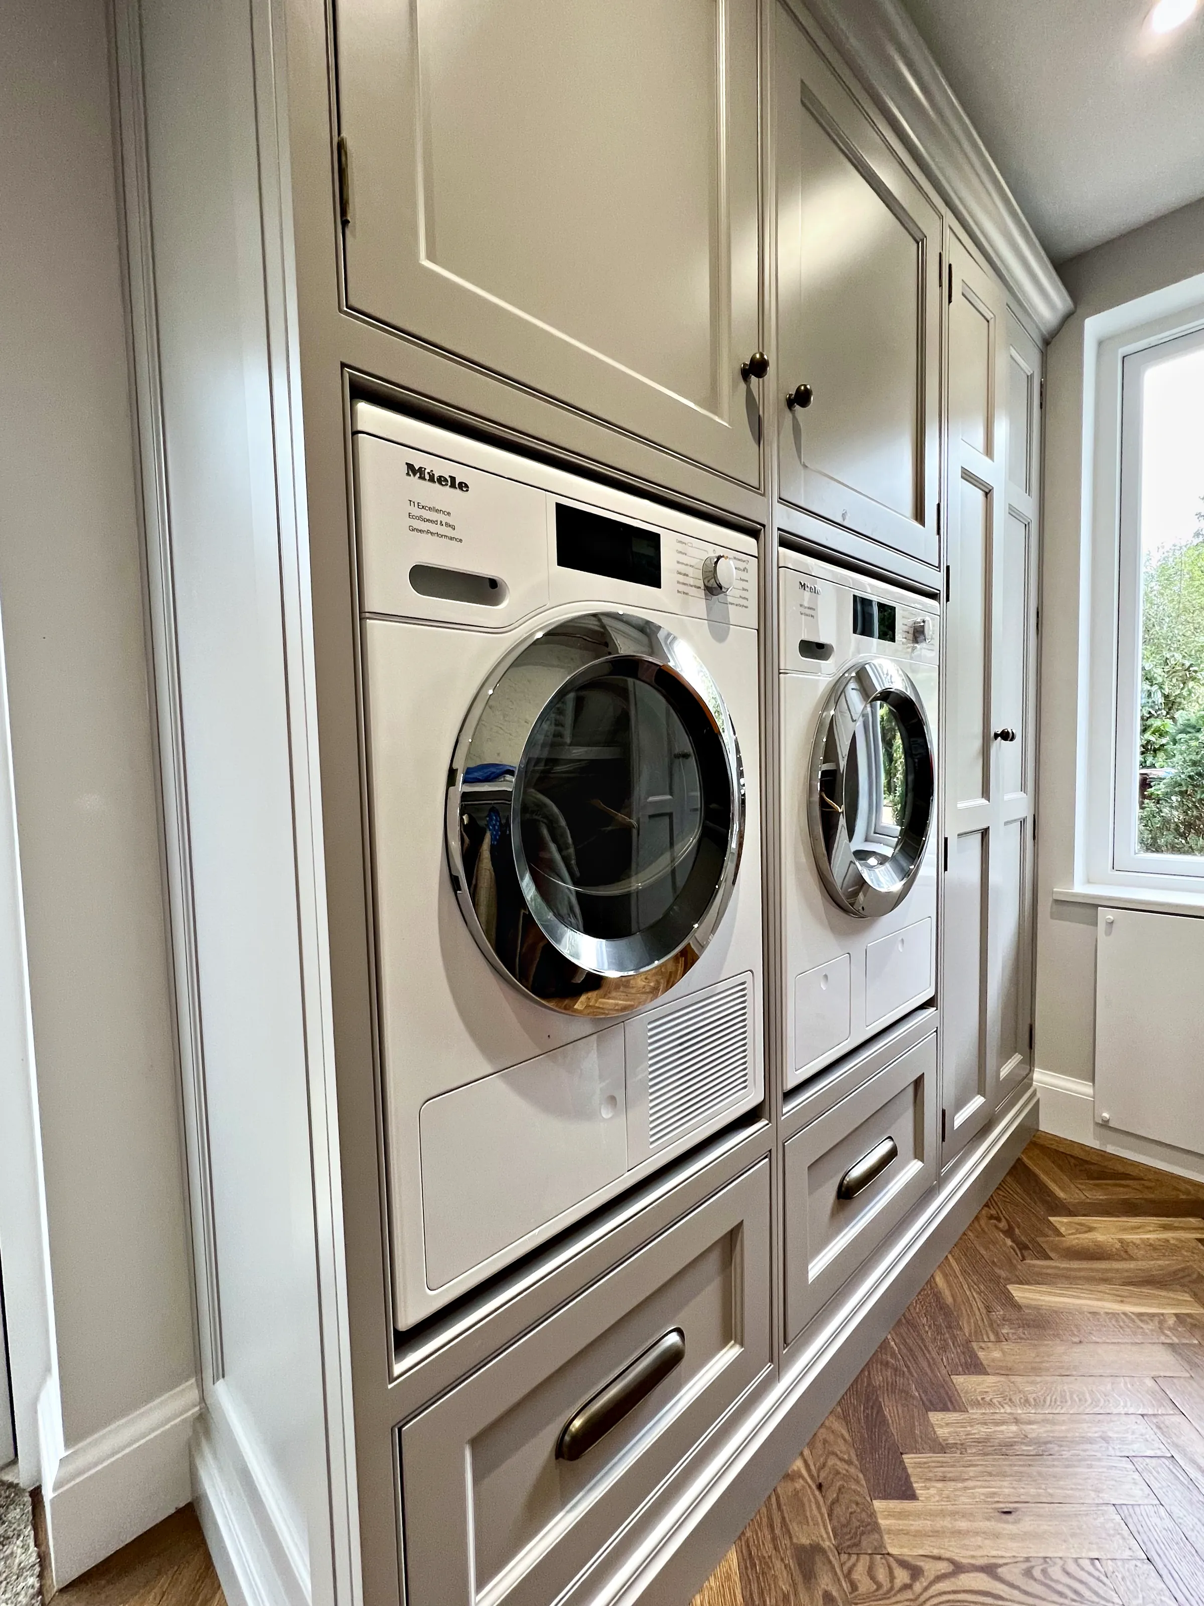
Storage and function were given just as much thought. The appliances are integrated into the cabinetry, so the runs of painted doors stay calm and uninterrupted, and two larders add storage of their own: a large dry goods larder for food stores and a drinks preparation larder for entertaining.
Two further features set Meadowcroft apart. Hidden doors lead through to the utility and boot room, which keeps the practical side of the house out of view, and an oak wine room adds a real touch of luxury.
The cabinetry is painted in Dulux Heritage Pebble Grey, a light and restful grey, and the island in Mylands Bond Street, a much deeper colour that gives the island a presence of its own. Pairing a quiet colour for the main cabinetry with a stronger one for the island is a simple way to give an open plan room a clear focus.
The island is complemented by Armac Martin Withenshaw handles in Satin Antique Brass and Classic Quartz Olympia worktops. The brass brings warmth to the deep paint colour, and the quartz gives a hard wearing surface that is easy to keep clean.
Meadowcroft is a bespoke kitchen designed and made by Sylvan Design, a maker of handmade kitchens based in Horsham, West Sussex. As with every kitchen we make, all finishing was completed in our workshop before installation.
-
Kitchen
The island is large, and an added seating area makes the open plan kitchen a place for company as well as cooking. The appliances are integrated, and the cabinetry is painted in Dulux Heritage Pebble Grey.
-
Larders
A large dry goods larder holds food stores in one place, and a drinks preparation larder is kept for drinks and entertaining. Together they make the most of the storage the kitchen can offer.
-
Utility and Boot Room
Hidden doors lead from the kitchen into the utility and boot room. Coats, boots and household jobs have a separate room, so the kitchen itself stays calm and sociable.
-
Wine Room
The wine room is made in oak, bringing the warmth of natural timber to a room set aside for wine. It is a fitting final touch for a kitchen designed to be sociable.
The Photographs
Meadowcroft in Full
Three photographs of the finished rooms. Select any photograph to see it full size.
-
The Meadowcroft cabinetry is painted in Dulux Heritage Pebble Grey, and the island is painted in Mylands Bond Street. Pebble Grey keeps the open plan room bright, while the much deeper Bond Street makes the island stand out. Both colours were finished in our workshop before the kitchen was installed.
-
Meadowcroft has integrated appliances, a large dry goods larder and a drinks preparation larder, so storage and function are both maximised. Hidden doors lead through to a utility and boot room, which keeps the practical side of the house separate from the sociable kitchen, and there is also a wine room made in oak.
-
The handles are Armac Martin Withenshaw in Satin Antique Brass. Together with the Classic Quartz Olympia worktops, they complement the island painted in Mylands Bond Street. A satin antique brass finish is soft and warm rather than bright, so it sits comfortably against a deep paint colour and suits a painted kitchen of this kind.
Planning Larders or a Wine Room of Your Own
Sylvan Design designs and makes larders, boot rooms and wine rooms as part of bespoke kitchens for homes across Surrey, Sussex, Kent and London. If you would like a sociable kitchen with storage like this, please call us on 01403 892554 to book a consultation.