






Cabinet making and joinery
Bespoke Joinery Near Horsham
Our fine cabinet makers make panelling, cupboards and hidden doors in our workshop, and our own team fits them in houses across Surrey, Sussex, Kent and London.
- Our Own Workshop
- Made to Measure
- Fitted by Our Team
- Managed Sources
Joinery and Cabinet Making
Sylvan Design is based in Horsham, West Sussex, and our experienced fine cabinet makers and designers make bespoke joinery as well as kitchens. In our workshop at Plummers Plain we make wall panelling, cupboards for alcoves, halls and landings, hidden doors, and the detailed fitted work that becomes part of a room. We make it, finish it and fit it ourselves.
Joinery and cabinet making overlap, but they are not quite the same. Joinery traditionally covers the timber work fixed into a building, such as panelling, doors and built in cupboards, while cabinet making covers furniture and the finer work of drawers, frames and cabinet doors. Our team does both, so a run of panelling, the cupboard set into it and a door hidden within it can be designed together and made to the same standard.
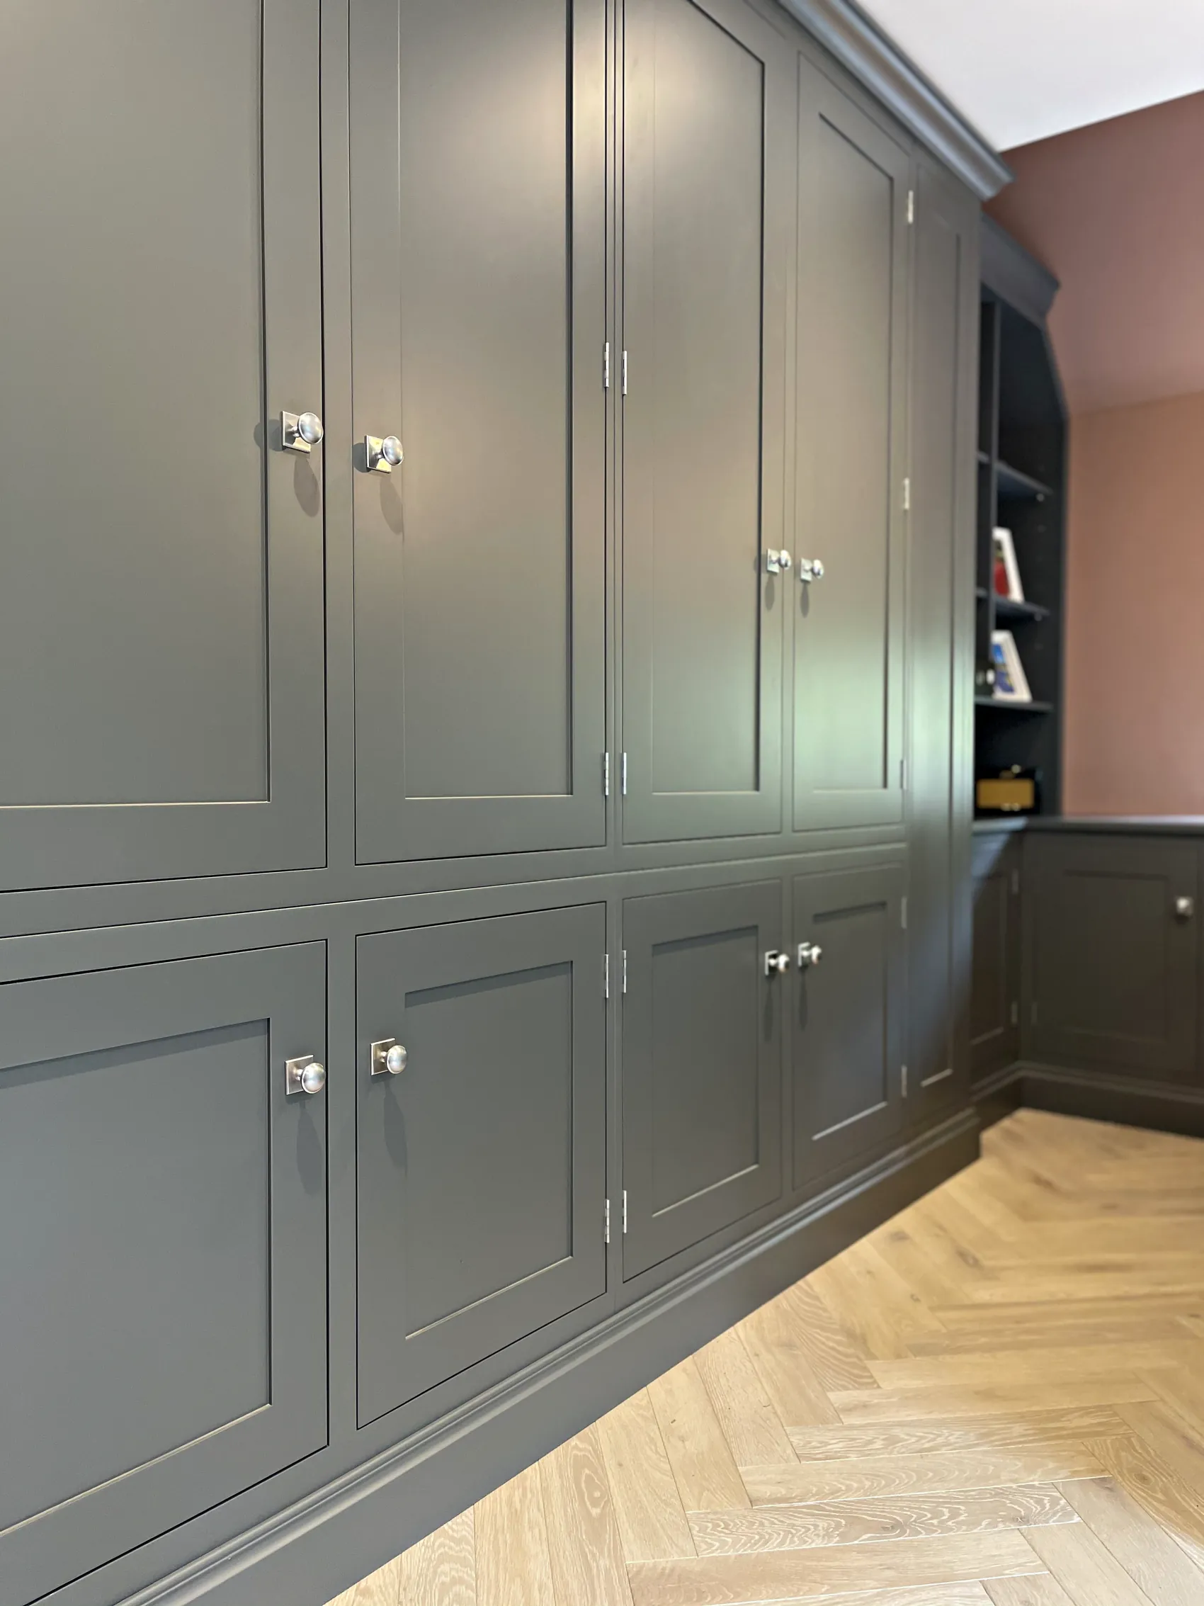
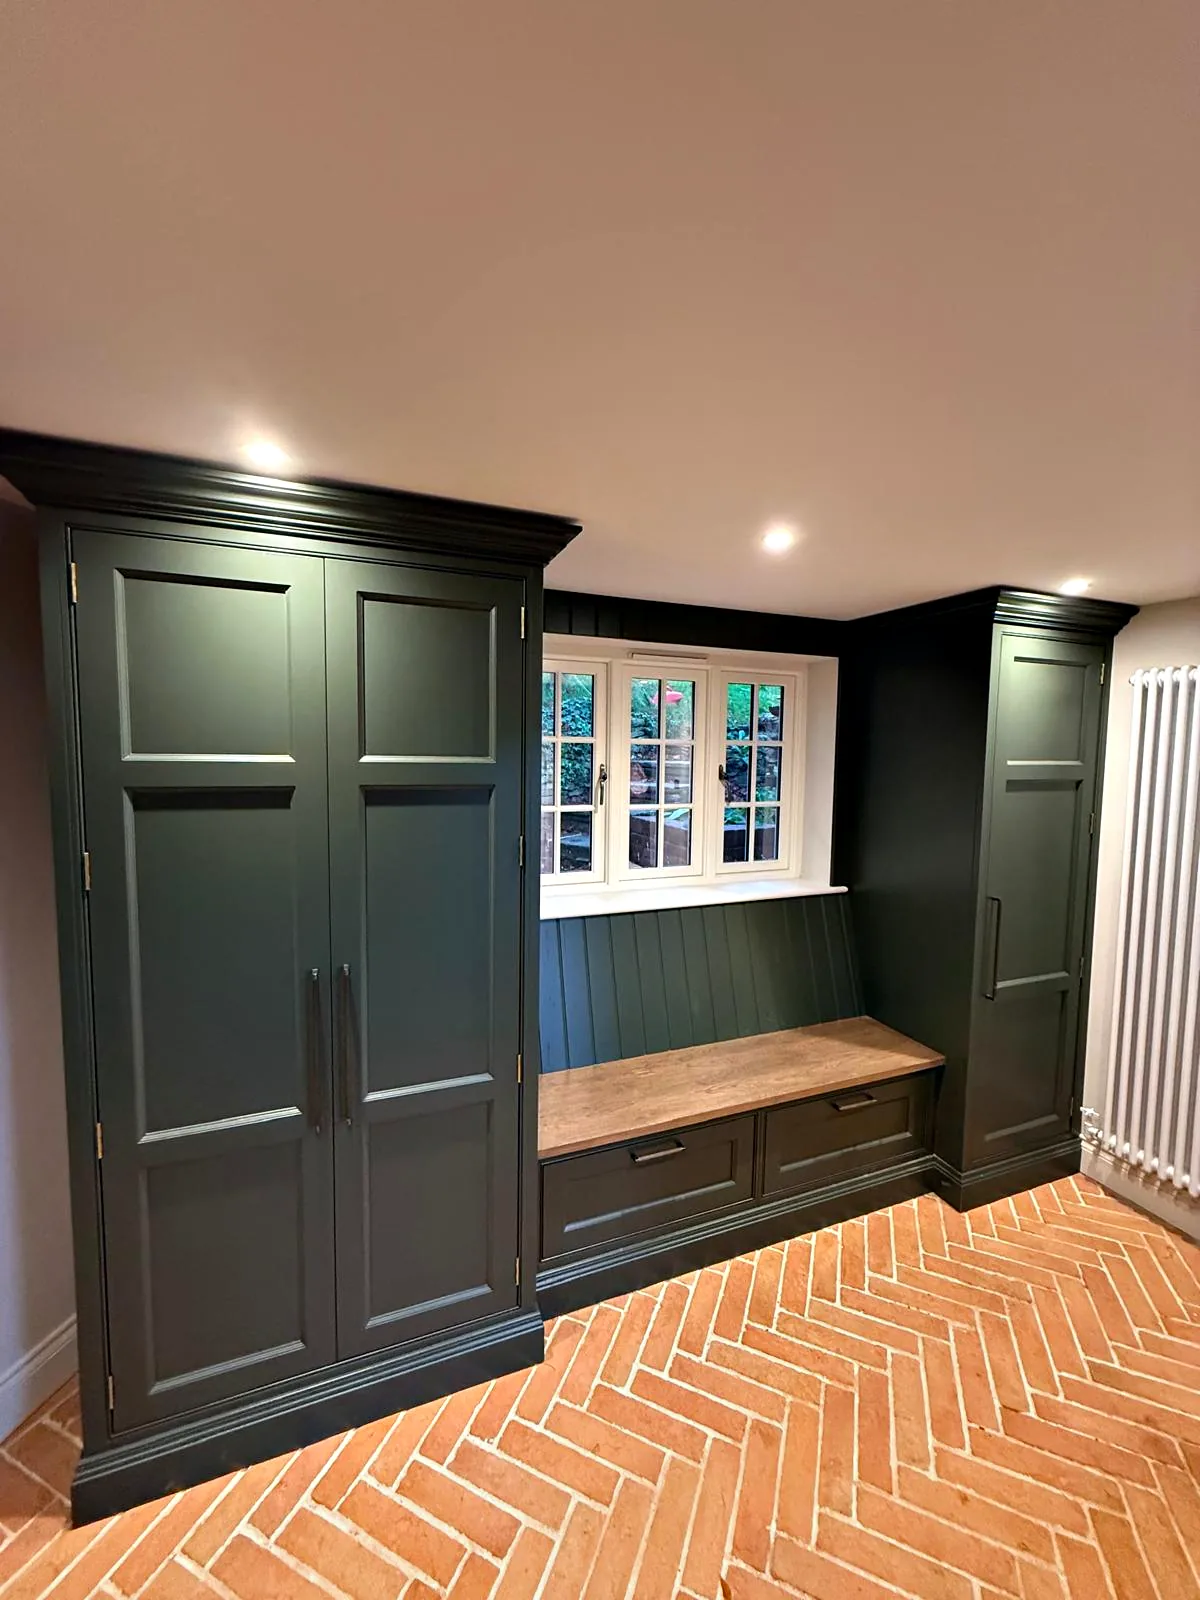
Wall Panelling for Halls, Dining Rooms and Studies
Panelling gives a room structure and protects the walls where they take the most wear. It can run to dado height in a hall or a boot room, or rise to the full height of the room in a dining room or study.
Panelling is made and painted in our workshop, then fitted on site. It can be designed to carry other things: a shelf at picture rail height, a row of hooks, a radiator cover, or sockets and switches set neatly into the panels for your electrician to connect. In a boot room, panelling with hooks and a bench is where joinery and fitted furniture meet. The style of panel depends on the age and character of the house, and there are three main choices.
- Flat panels with a square edge, for a plain and modern look
- Shaker style frames, with a recessed flat panel in each
- Raised panels with a moulded edge, for older and more formal rooms
Cupboards for Alcoves, Landings and Halls
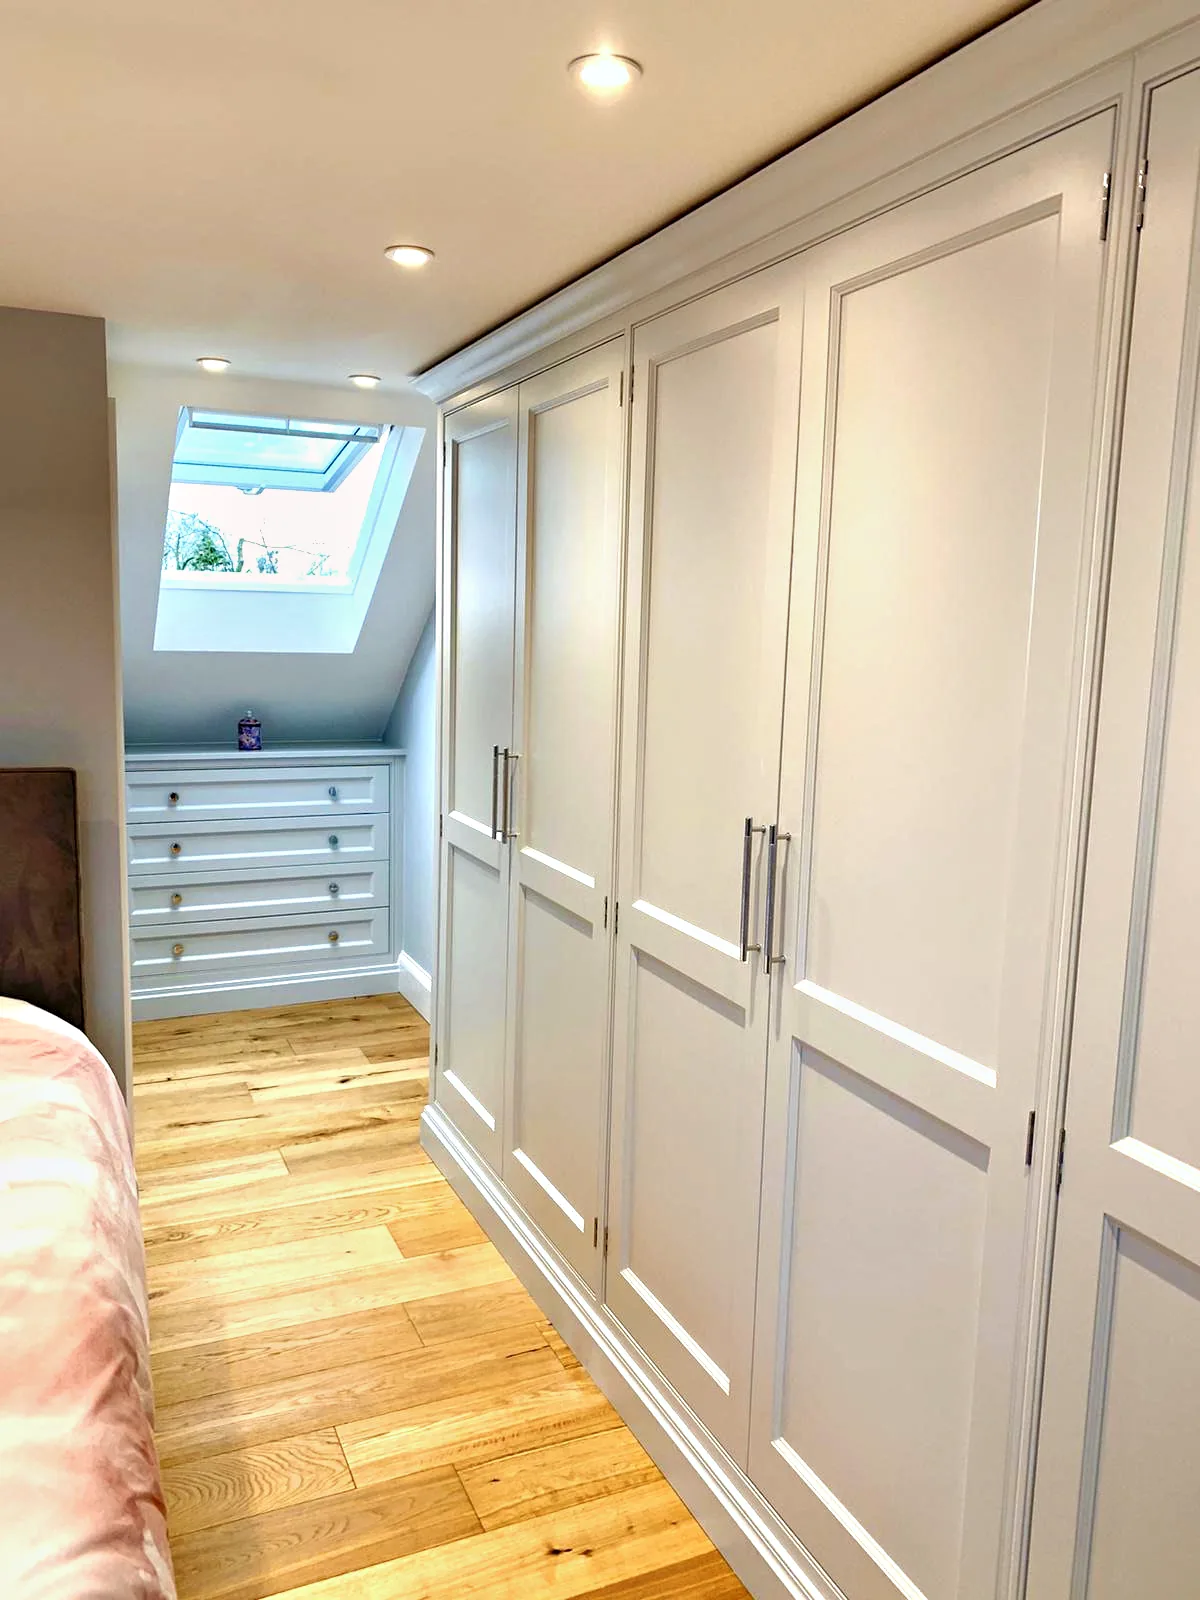
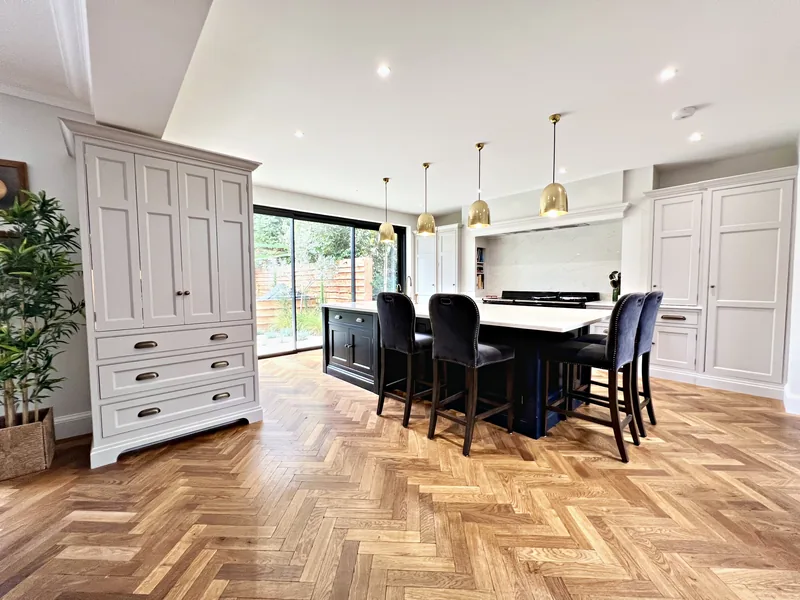
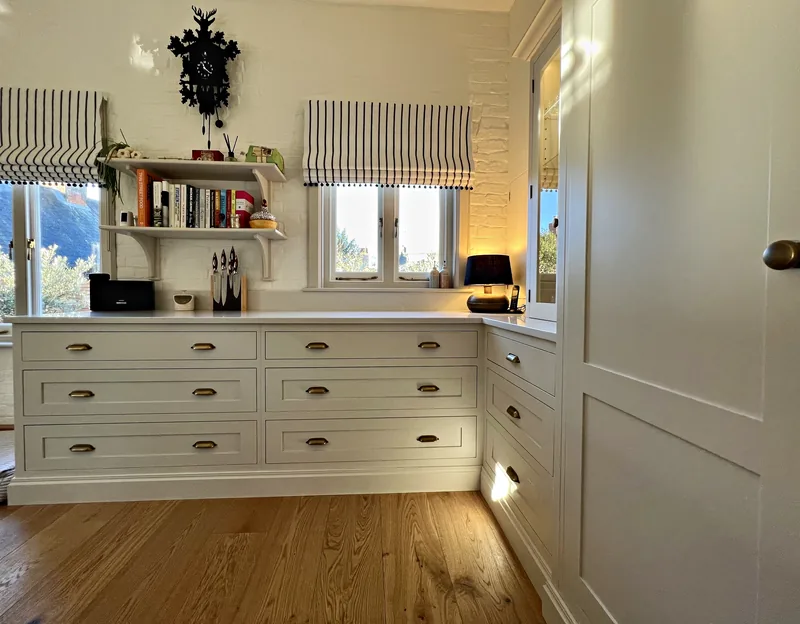
Built in cupboards make use of the spaces a house already has: the alcoves beside a chimney breast, the space under the stairs, a recess on a landing, or the full width of a wall in a hall. Because each cupboard is made for its opening, it can run from floor to ceiling, follow a sloping ceiling or step around a beam, and its doors can follow the in frame, shaker or panelled style of the rest of the house.
Inside, each cupboard is planned around what it will hold, from linen and coats to files, cleaning things or a boiler that needs to be reached for servicing. A cupboard in the hall is made to the same standard as our handmade kitchens, with doors that close cleanly and stay true.
Explore
Four Traditional Joints
Choose a joint to see how its parts fit together.
Dovetail
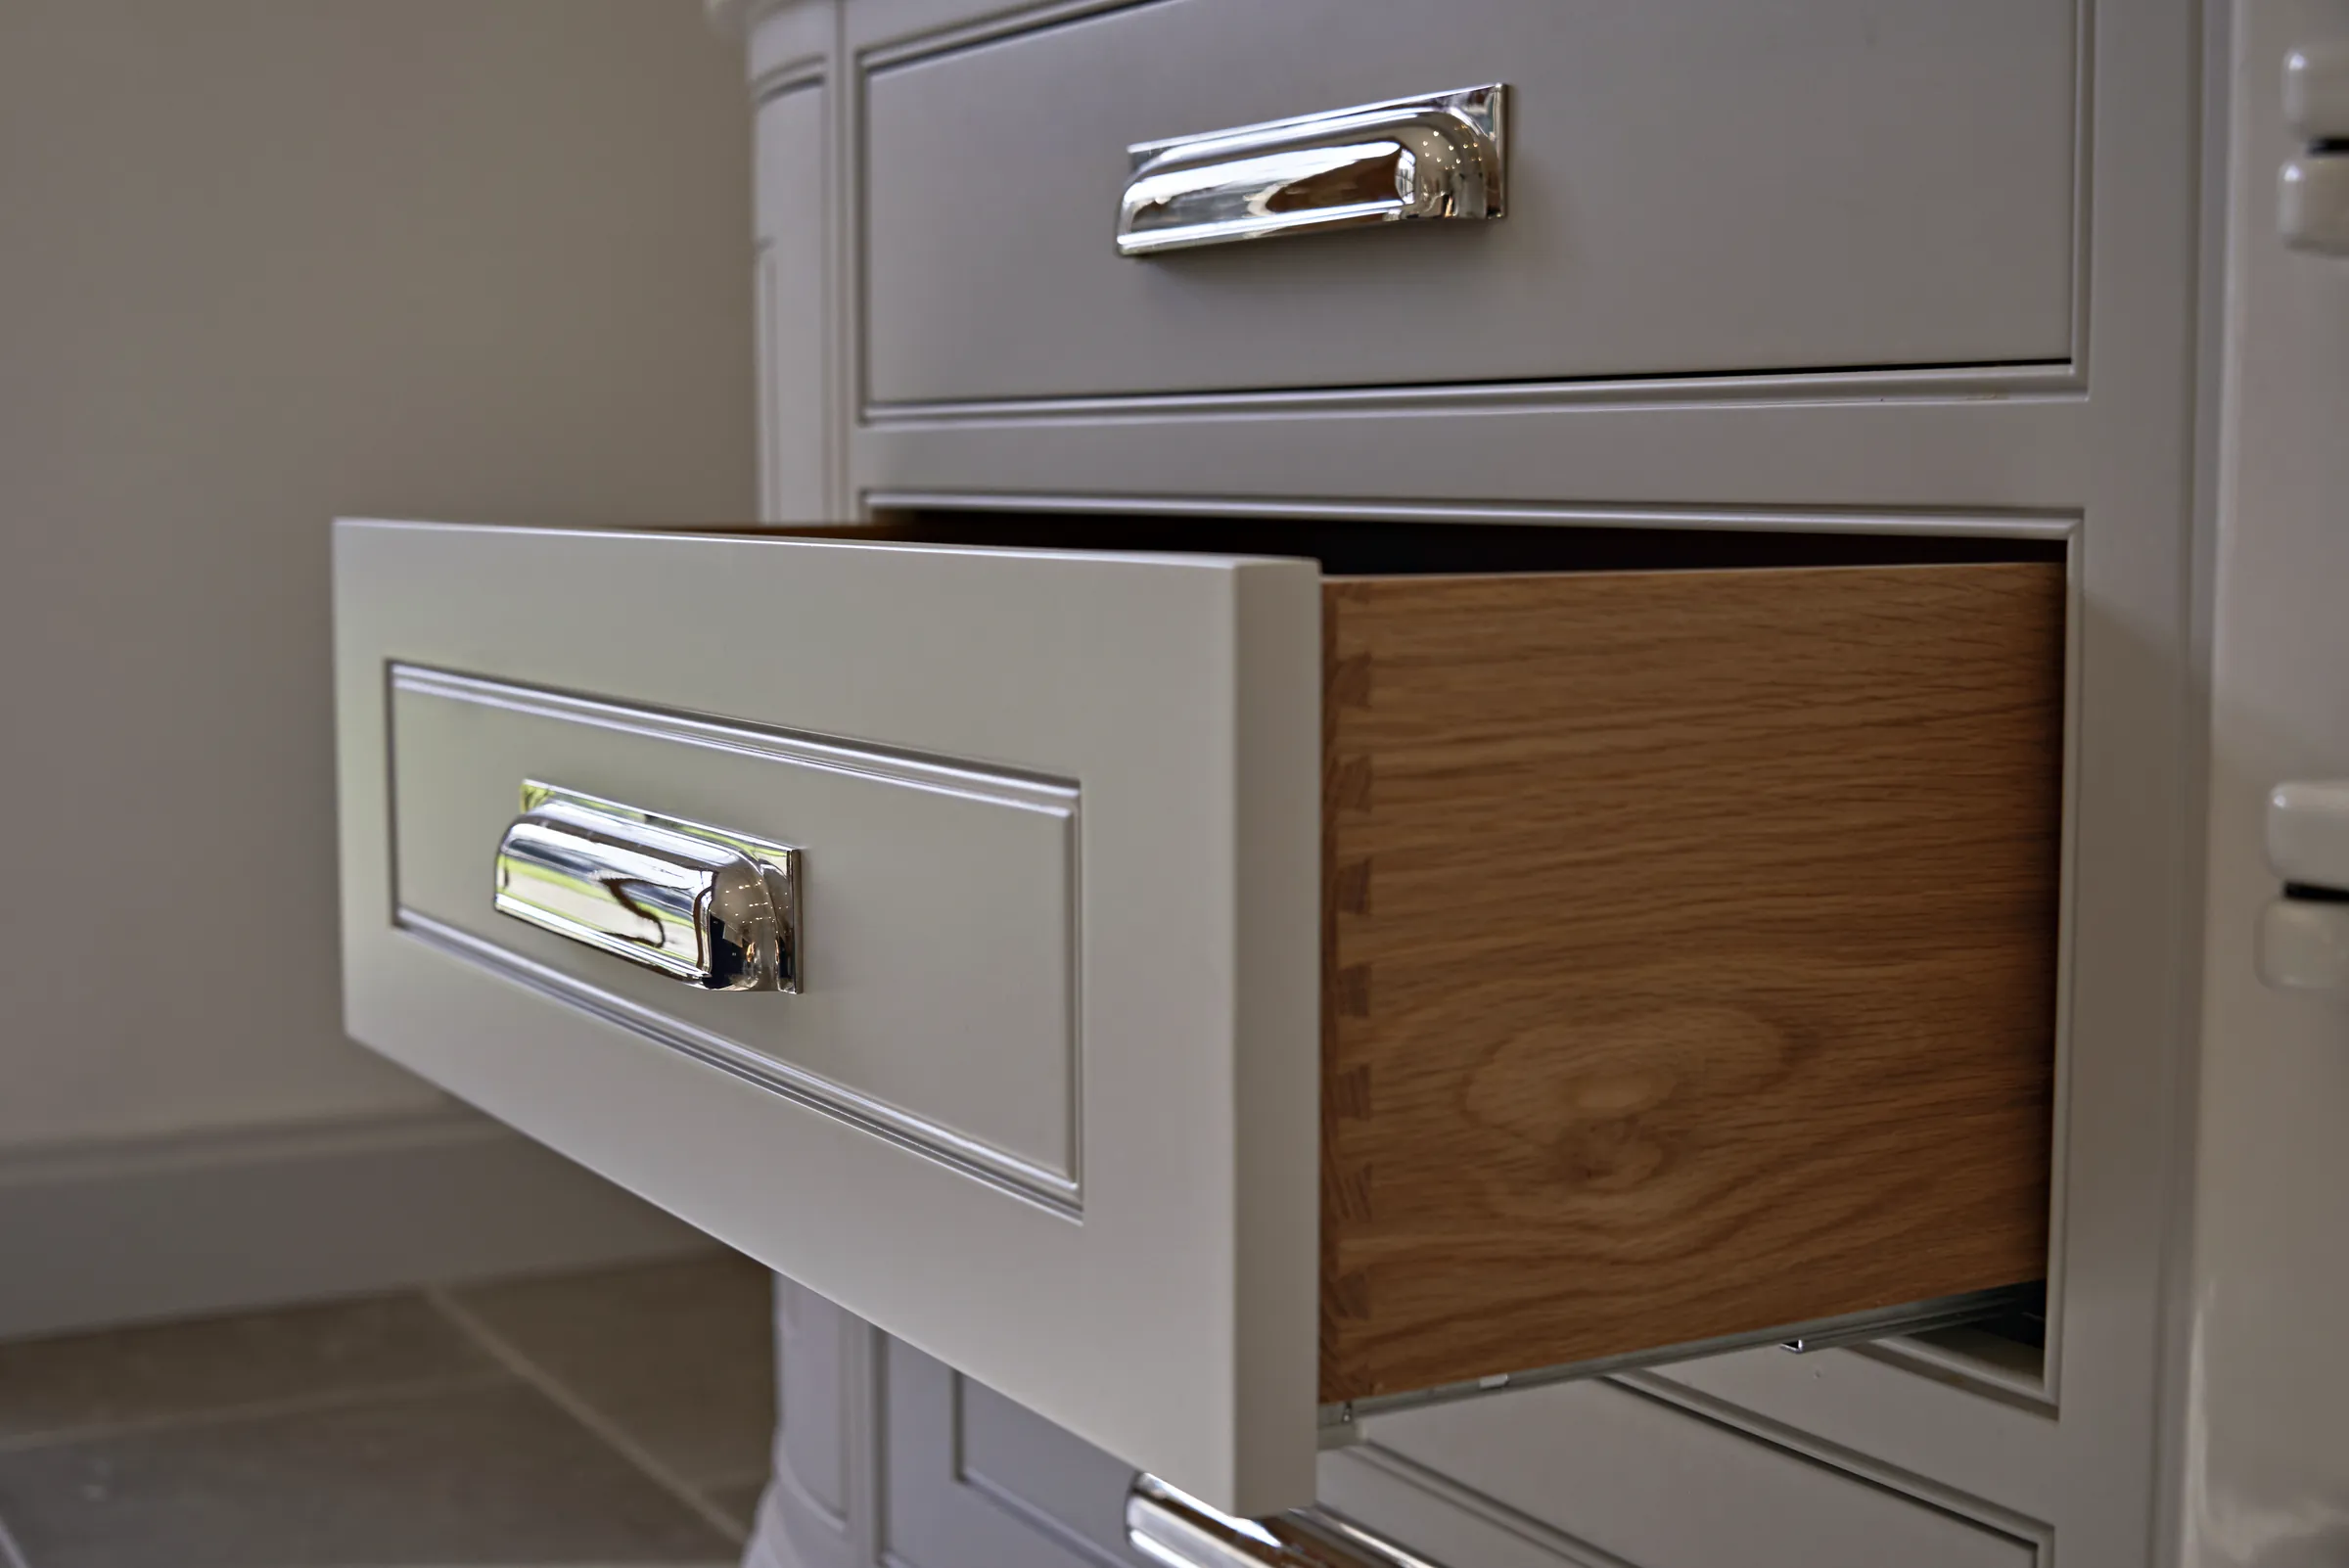
Flared tails on one board lock between pins on the other, so the joint resists being pulled apart. It is the traditional joint for drawers, and the oak knife drawer at Birds Hill is dovetailed.
Mortise and Tenon
A tenon, a tongue cut on the end of one rail, fits tightly into a mortise, a slot cut in the other. It is the classic joint for frames, from panelled doors to table legs and rails.
Housing Joint
The end of a shelf or divider sits in a groove cut across a side panel, which supports it along its full depth. It is used for fixed shelves in bookcases, cupboards and larders.
Finger Joint
Square fingers cut in both boards interlock across the corner, giving a large gluing surface and a strong, regular pattern. It suits boxes, trays and drawers where the joint is left on show.
Hidden Doors and Concealed Rooms
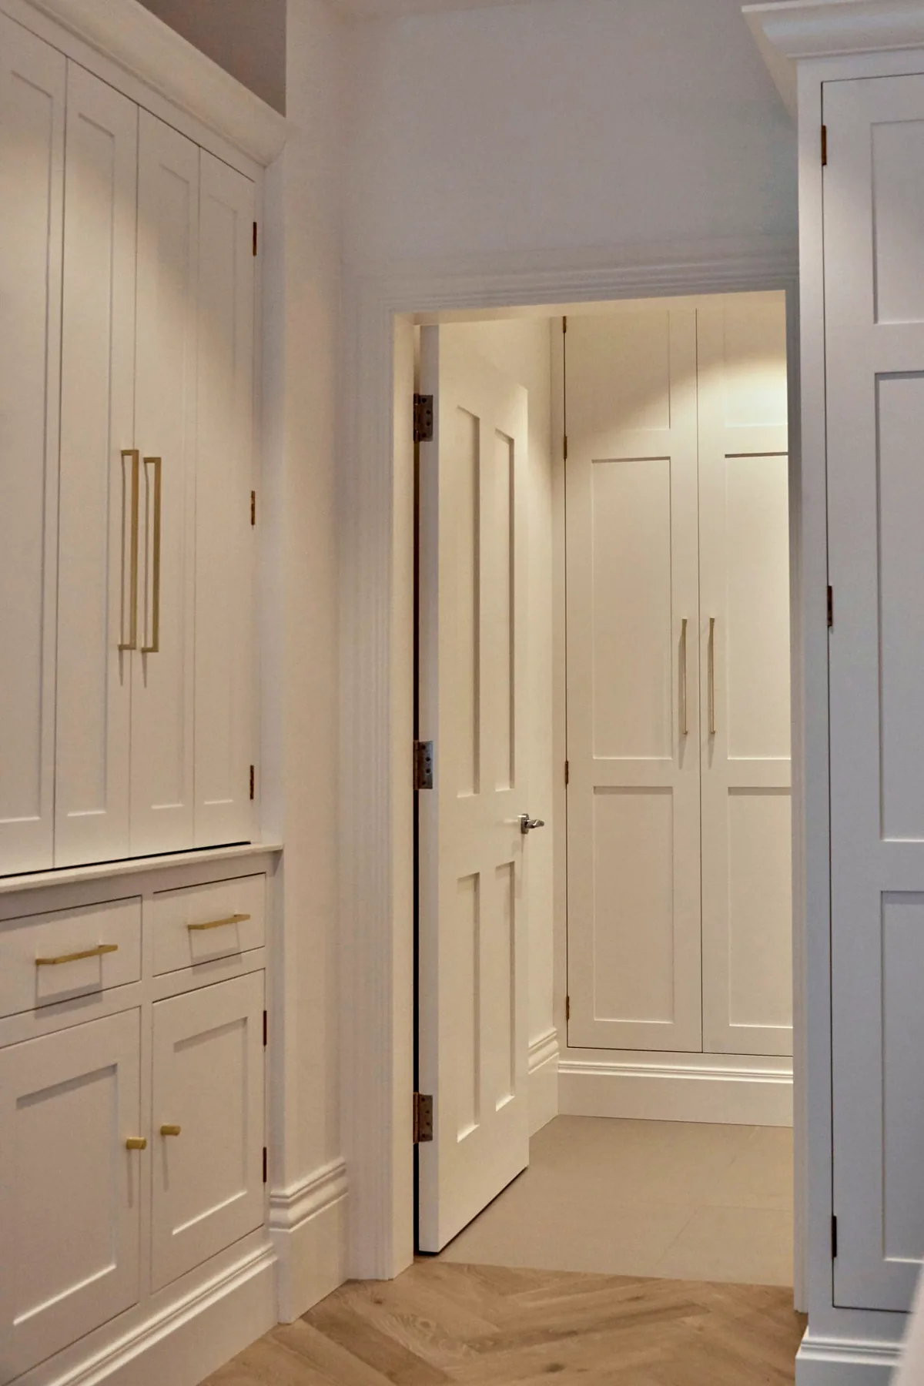
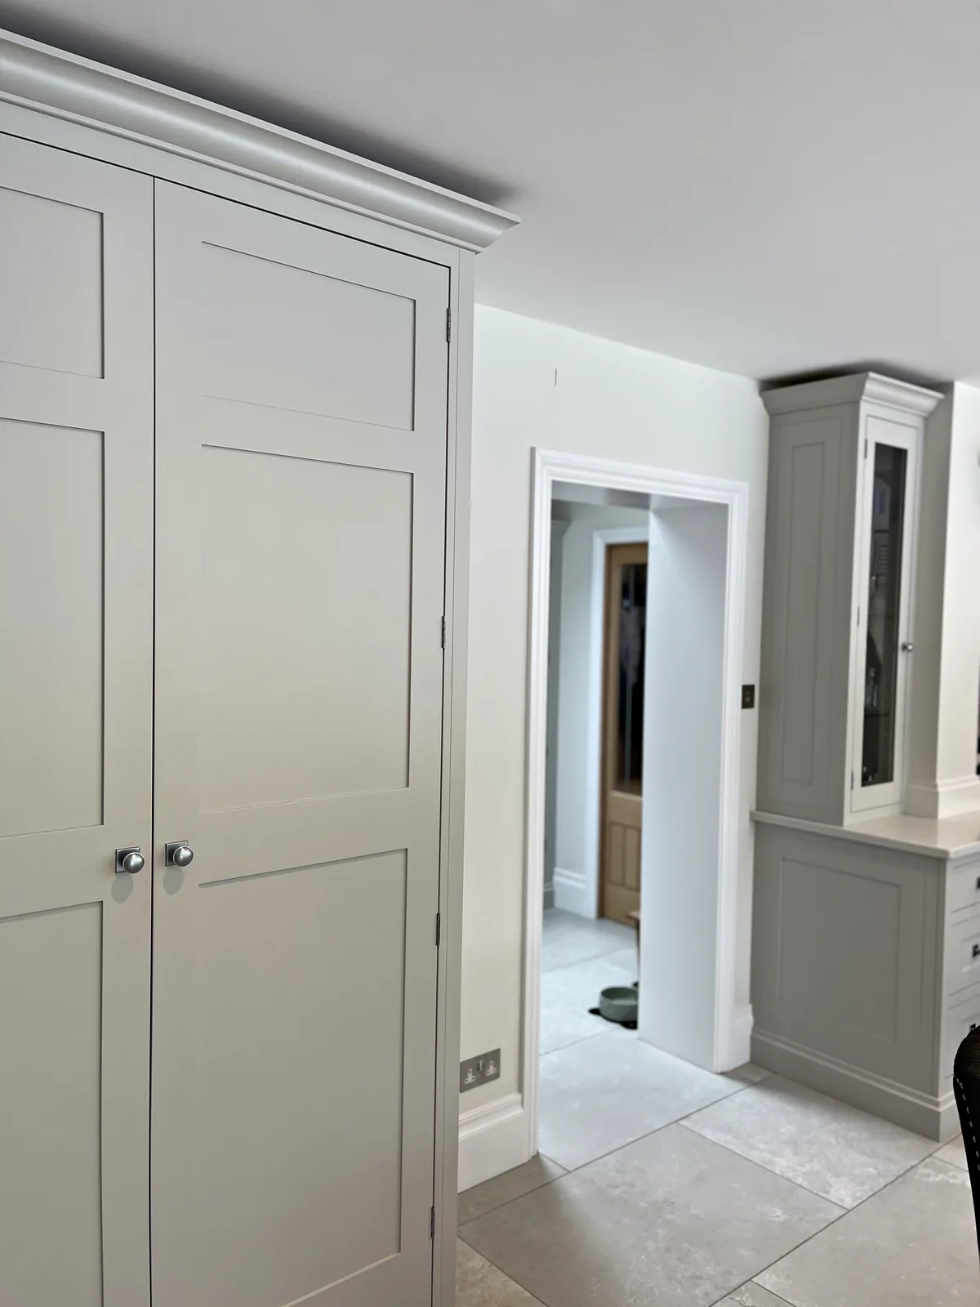
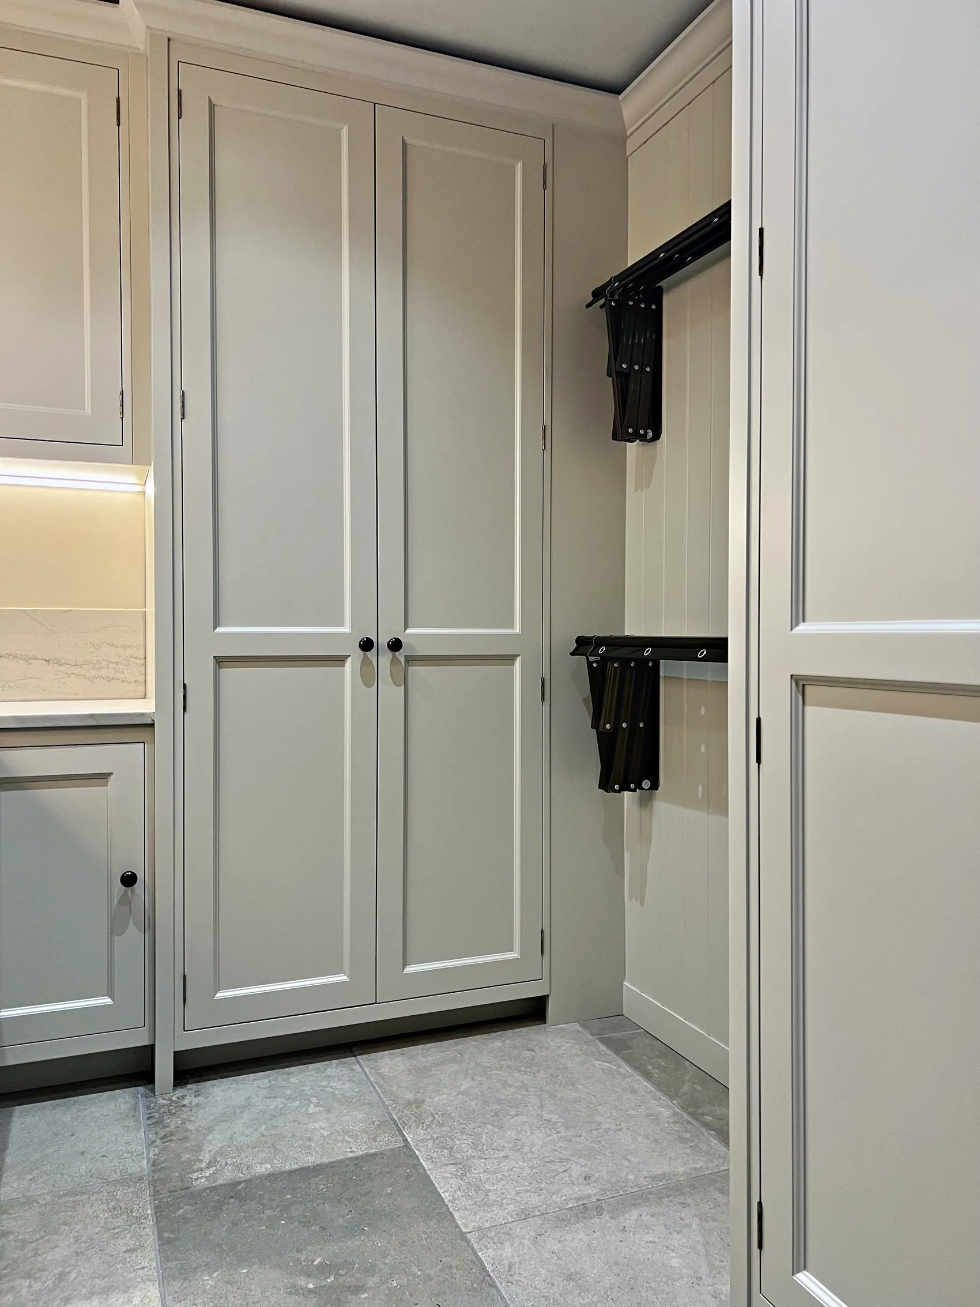
A hidden door leads from one room to another without breaking a wall of cabinetry or panelling. At Meadowcroft, the utility and boot room are reached from the kitchen through hidden doors.
A hidden door has to be made with particular care. It is built to match the cabinetry or panelling around it, the gaps around it are kept fine and even, and the hinges and catches are chosen so that it opens smoothly and closes flush. Where the door sits within panelling, the panel lines run across it without a break, and a touch latch or a discreet pull opens it. A door of this kind can lead to a utility room, a larder, a cloakroom or a study. If a new opening is needed in a wall, that is structural work for your builder, and we coordinate our joinery with them.
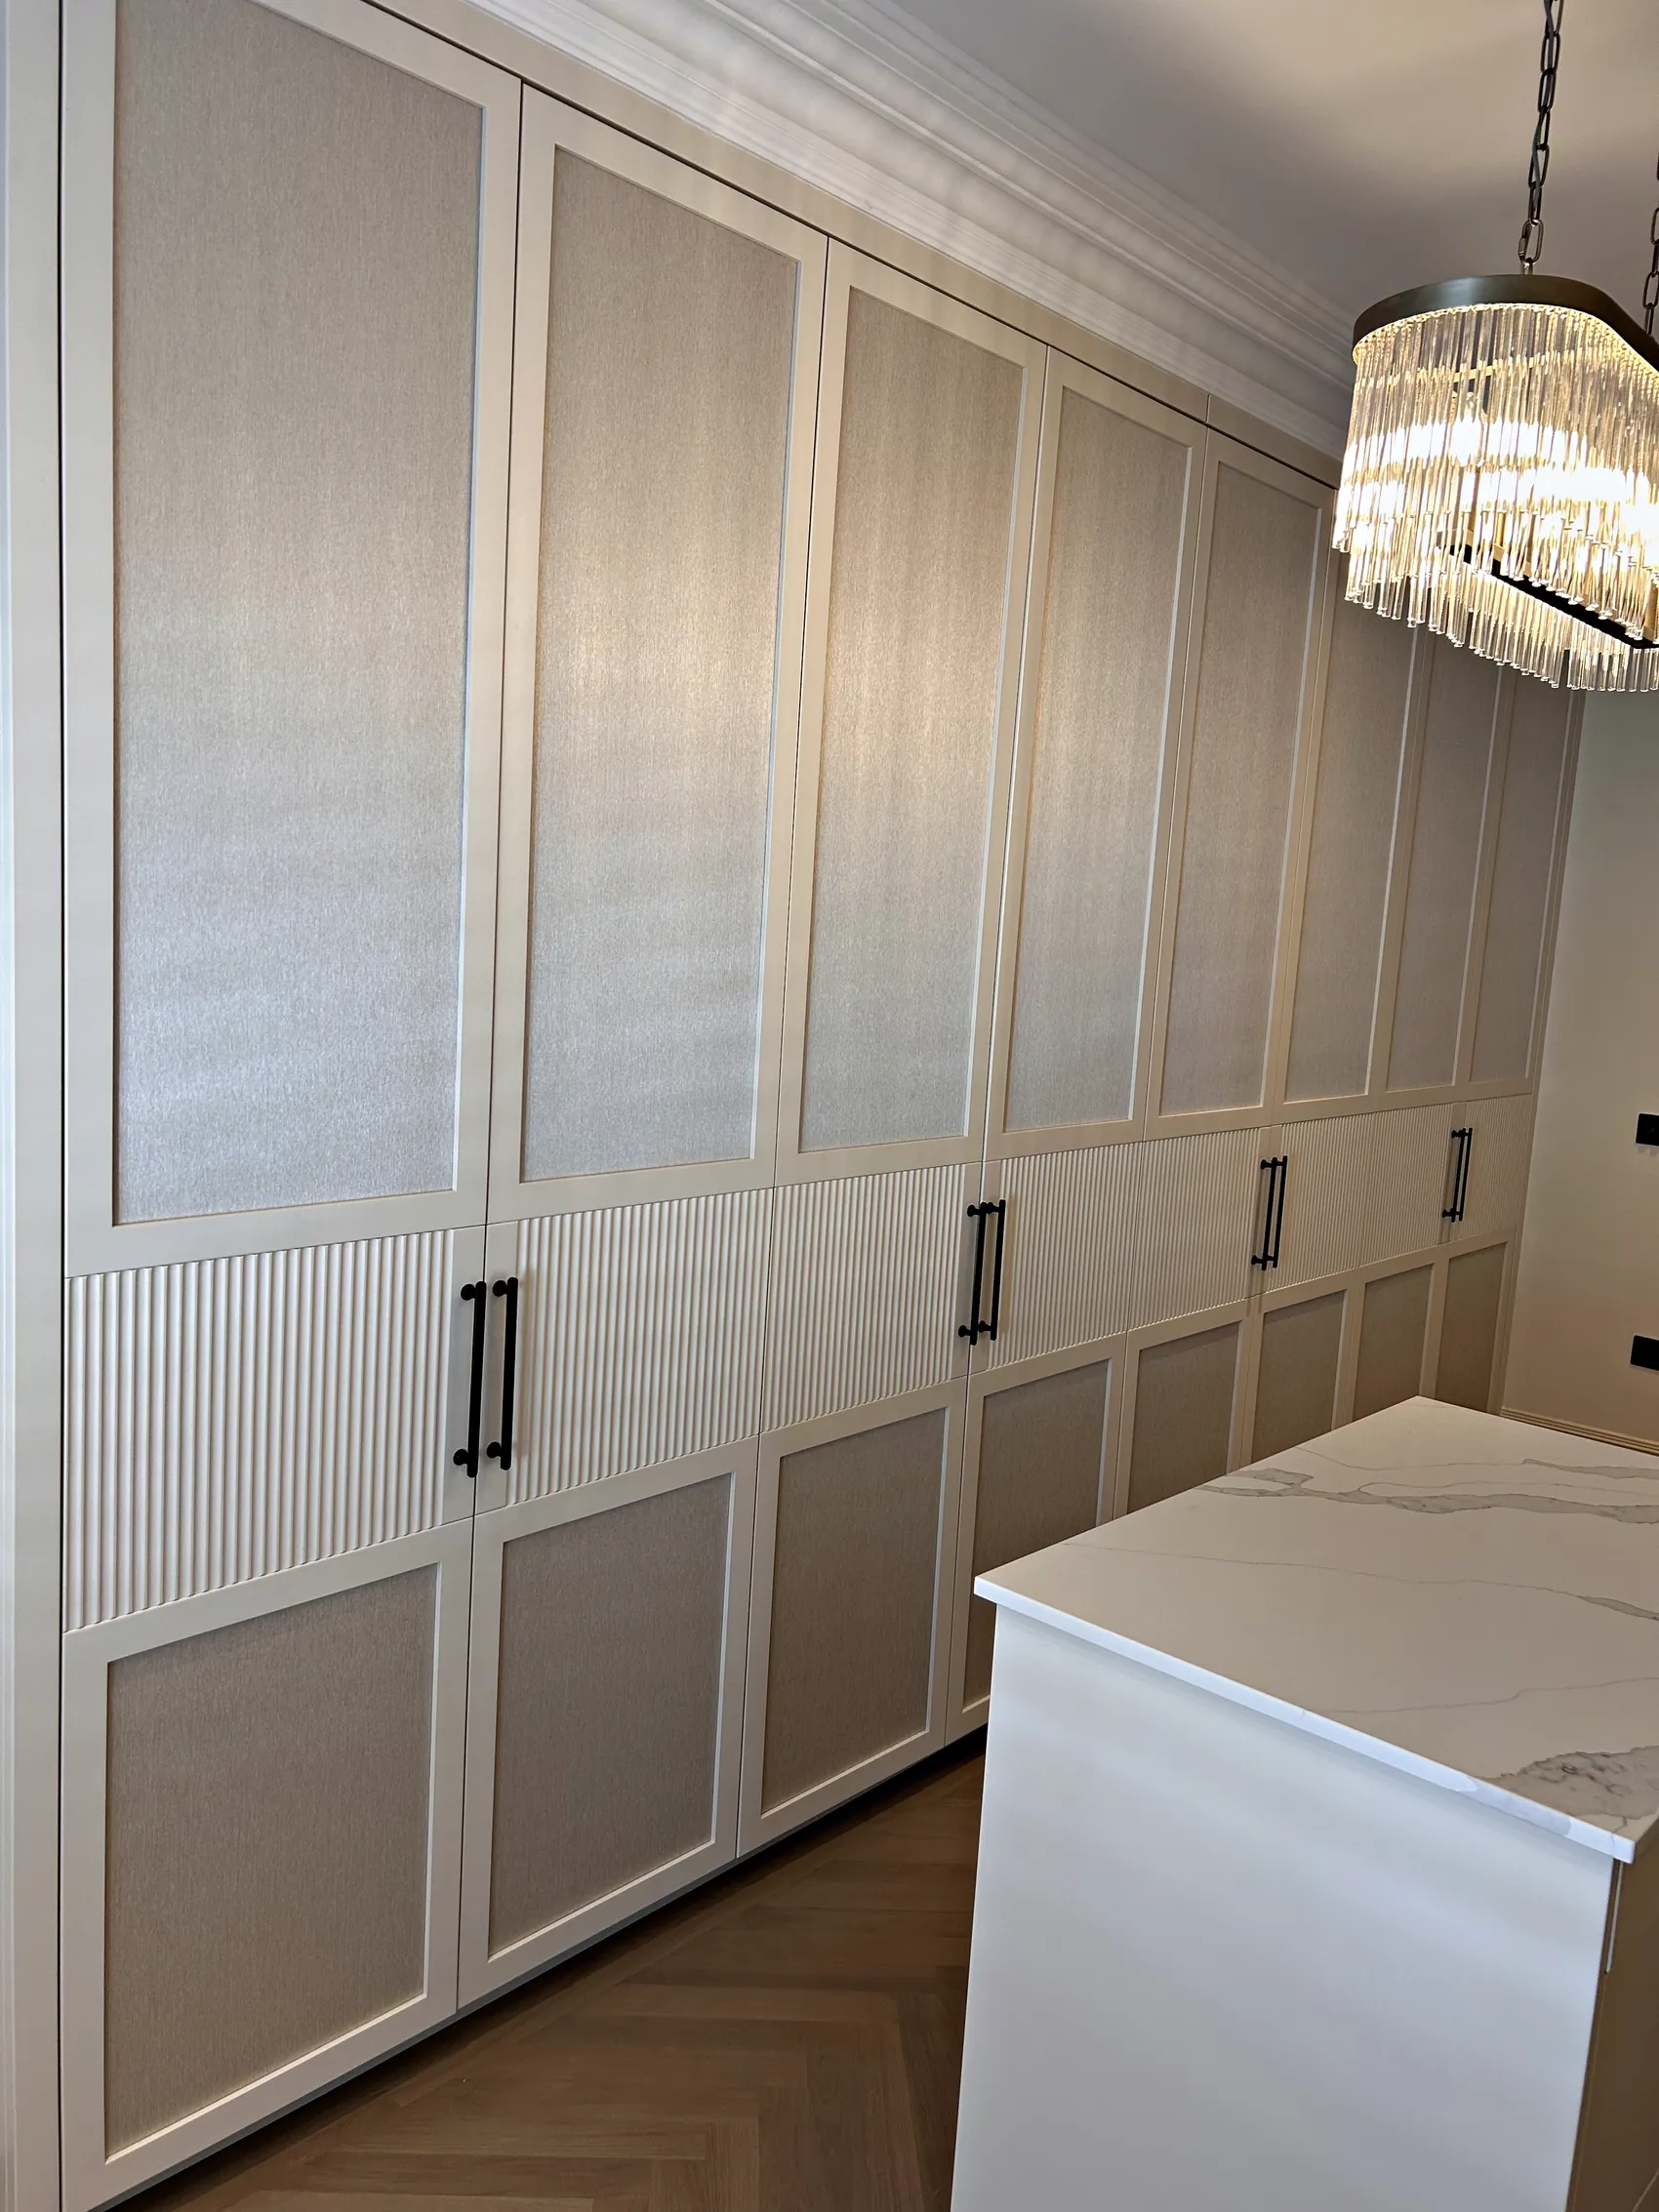
Traditional Joints and Modern Precision
Good joinery depends on joints that hold for generations. Traditional cabinet making relies on a small number of well proven joints: the dovetail for drawers, the mortise and tenon for frames and doors, the housing joint for shelves and dividers, and the finger joint where strength and a neat, regular pattern are both wanted. The oak knife drawer at Birds Hill, for example, is made with dovetail joints. We combine these traditional techniques with modern precision.
Timber is a natural material, and it moves slightly with the seasons as the air in a house becomes drier or more humid. Traditional construction allows for this: a panel sits in a groove in its frame rather than being glued fast, so it can move without splitting or forcing the frame apart. Our materials come from managed sources, and as locally as possible, to keep waste and emissions to a minimum.
Joinery for Period and Newer Houses
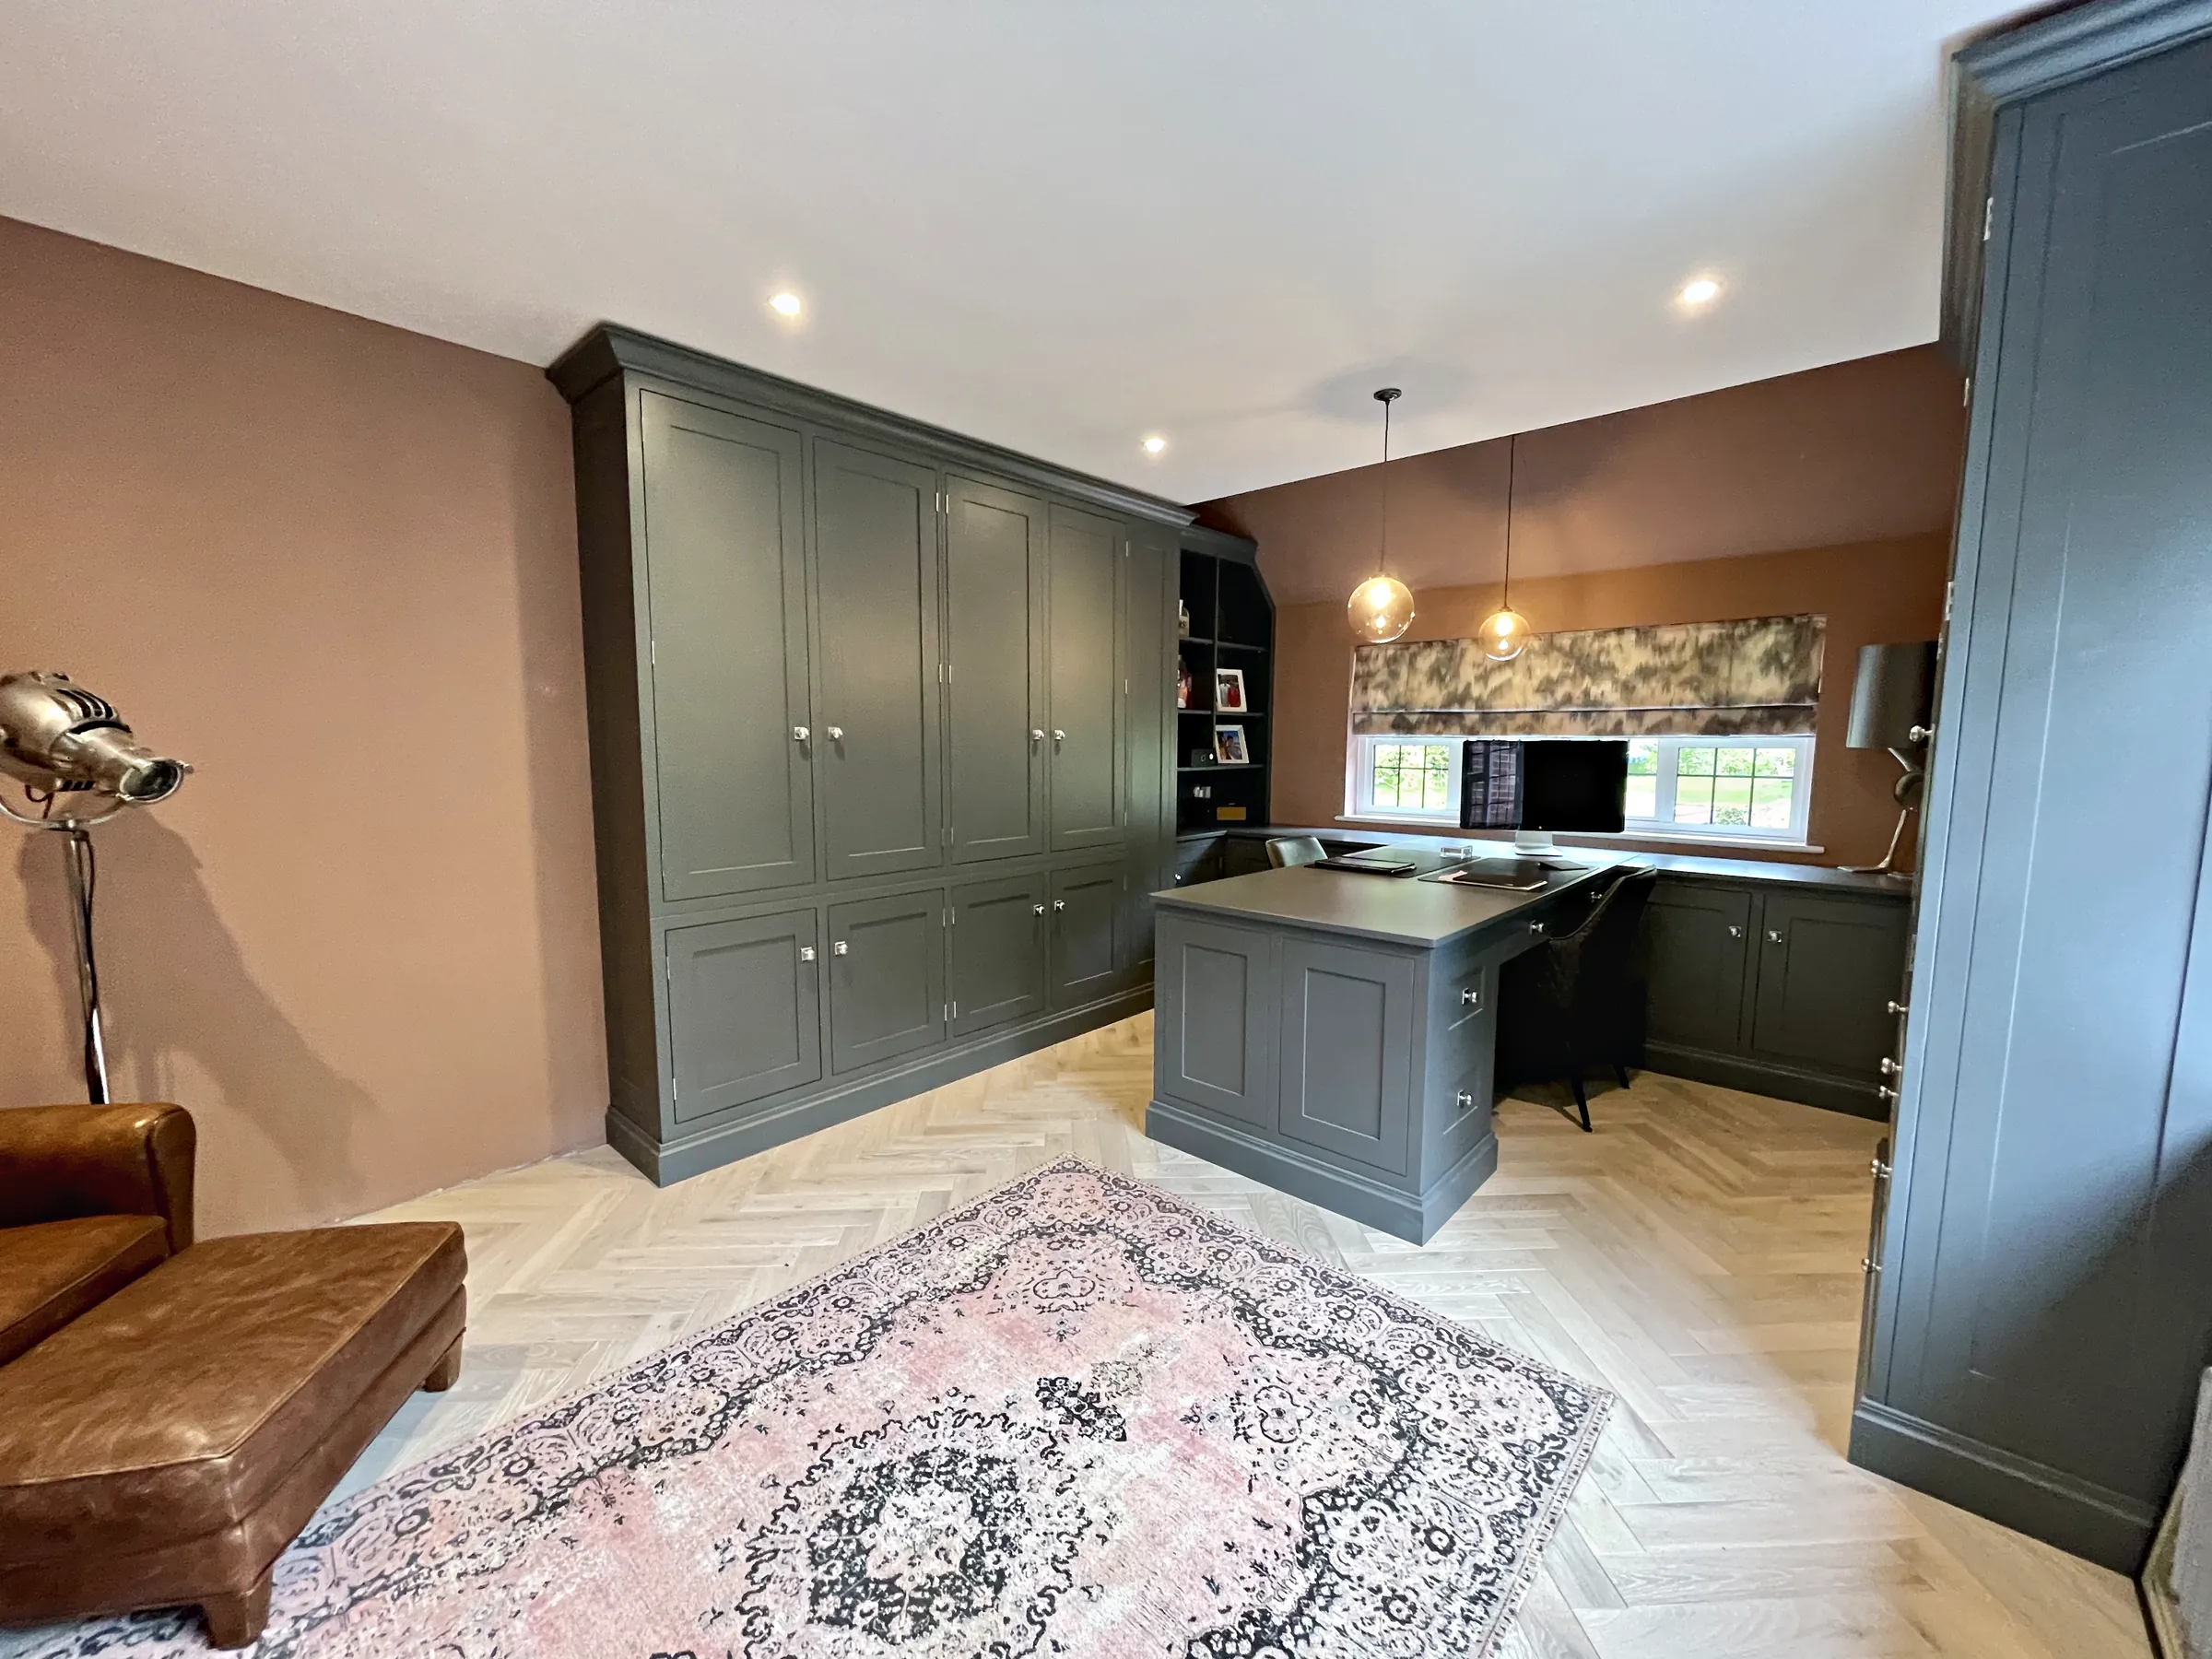
In an older house, walls lean, floors slope and no two alcoves are quite the same size. Joinery for these houses is measured carefully and scribed on site, which means each piece is cut to the true line of the wall, floor or ceiling so that it sits tight against it. Mouldings, cornices and skirtings can be drawn to suit the period of the house, so that new work sits comfortably alongside the original. Where an original moulding survives in one room, it can guide the profile used in another.
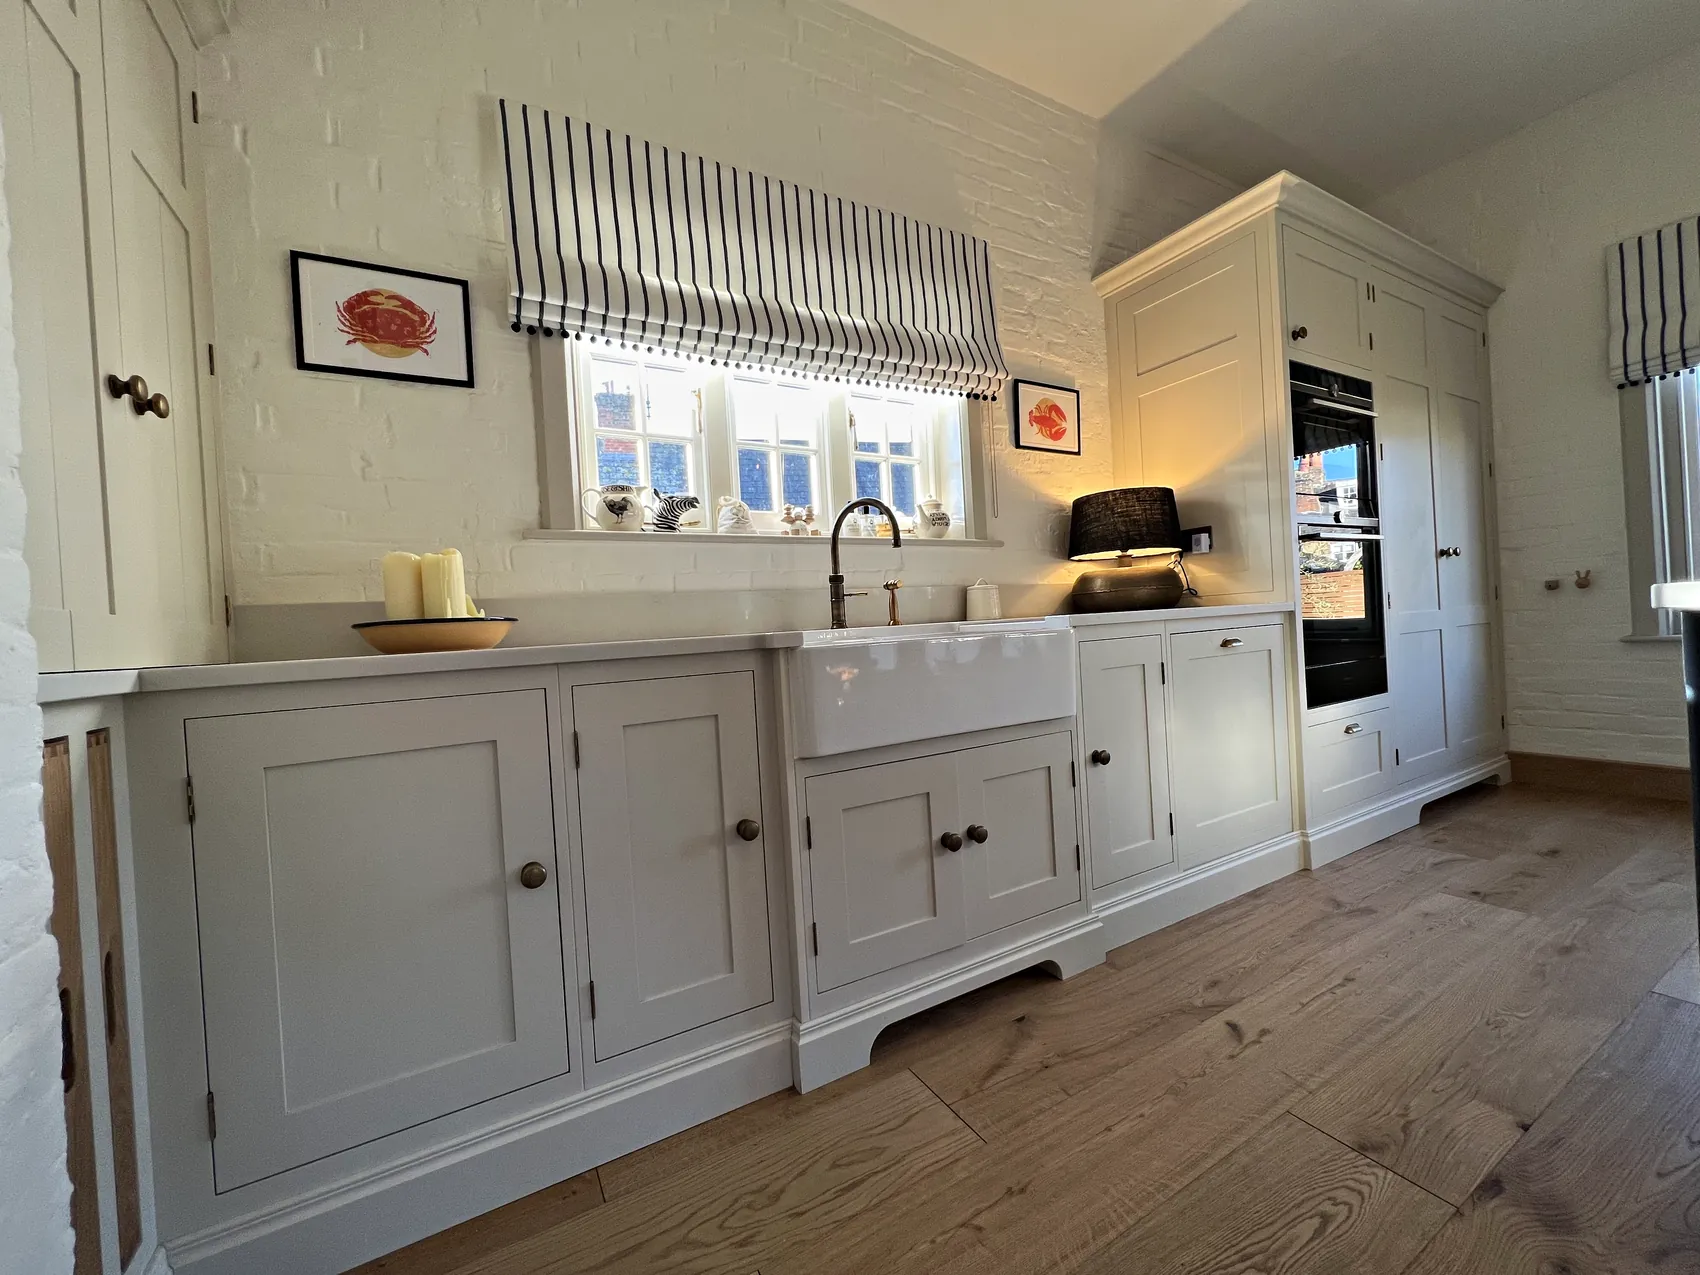
In a newer house, joinery can add depth and detail to plain rooms. Our Lancaster range of cabinetry, which we used throughout Malbrook, was designed with both in mind: its clean lines on doors and framework, set between a subtly profiled plinth and cornice, suit a period property and a newly built home equally well.
Staircases and Larger Pieces of Joinery
If you are planning larger joinery, such as a new staircase or a set of internal doors for the whole house, please raise it with us at the consultation. These are projects to discuss in detail before anything is promised. A staircase has to meet the building regulations and is often tied to the structure of the house, which are matters for your architect, builder and building control, so we would look at the plans with them first.
We will be clear about what we can take on and how it would fit with the rest of your project. Where another specialist would be better placed to do the work, we will say so.
Oak Dining Tables
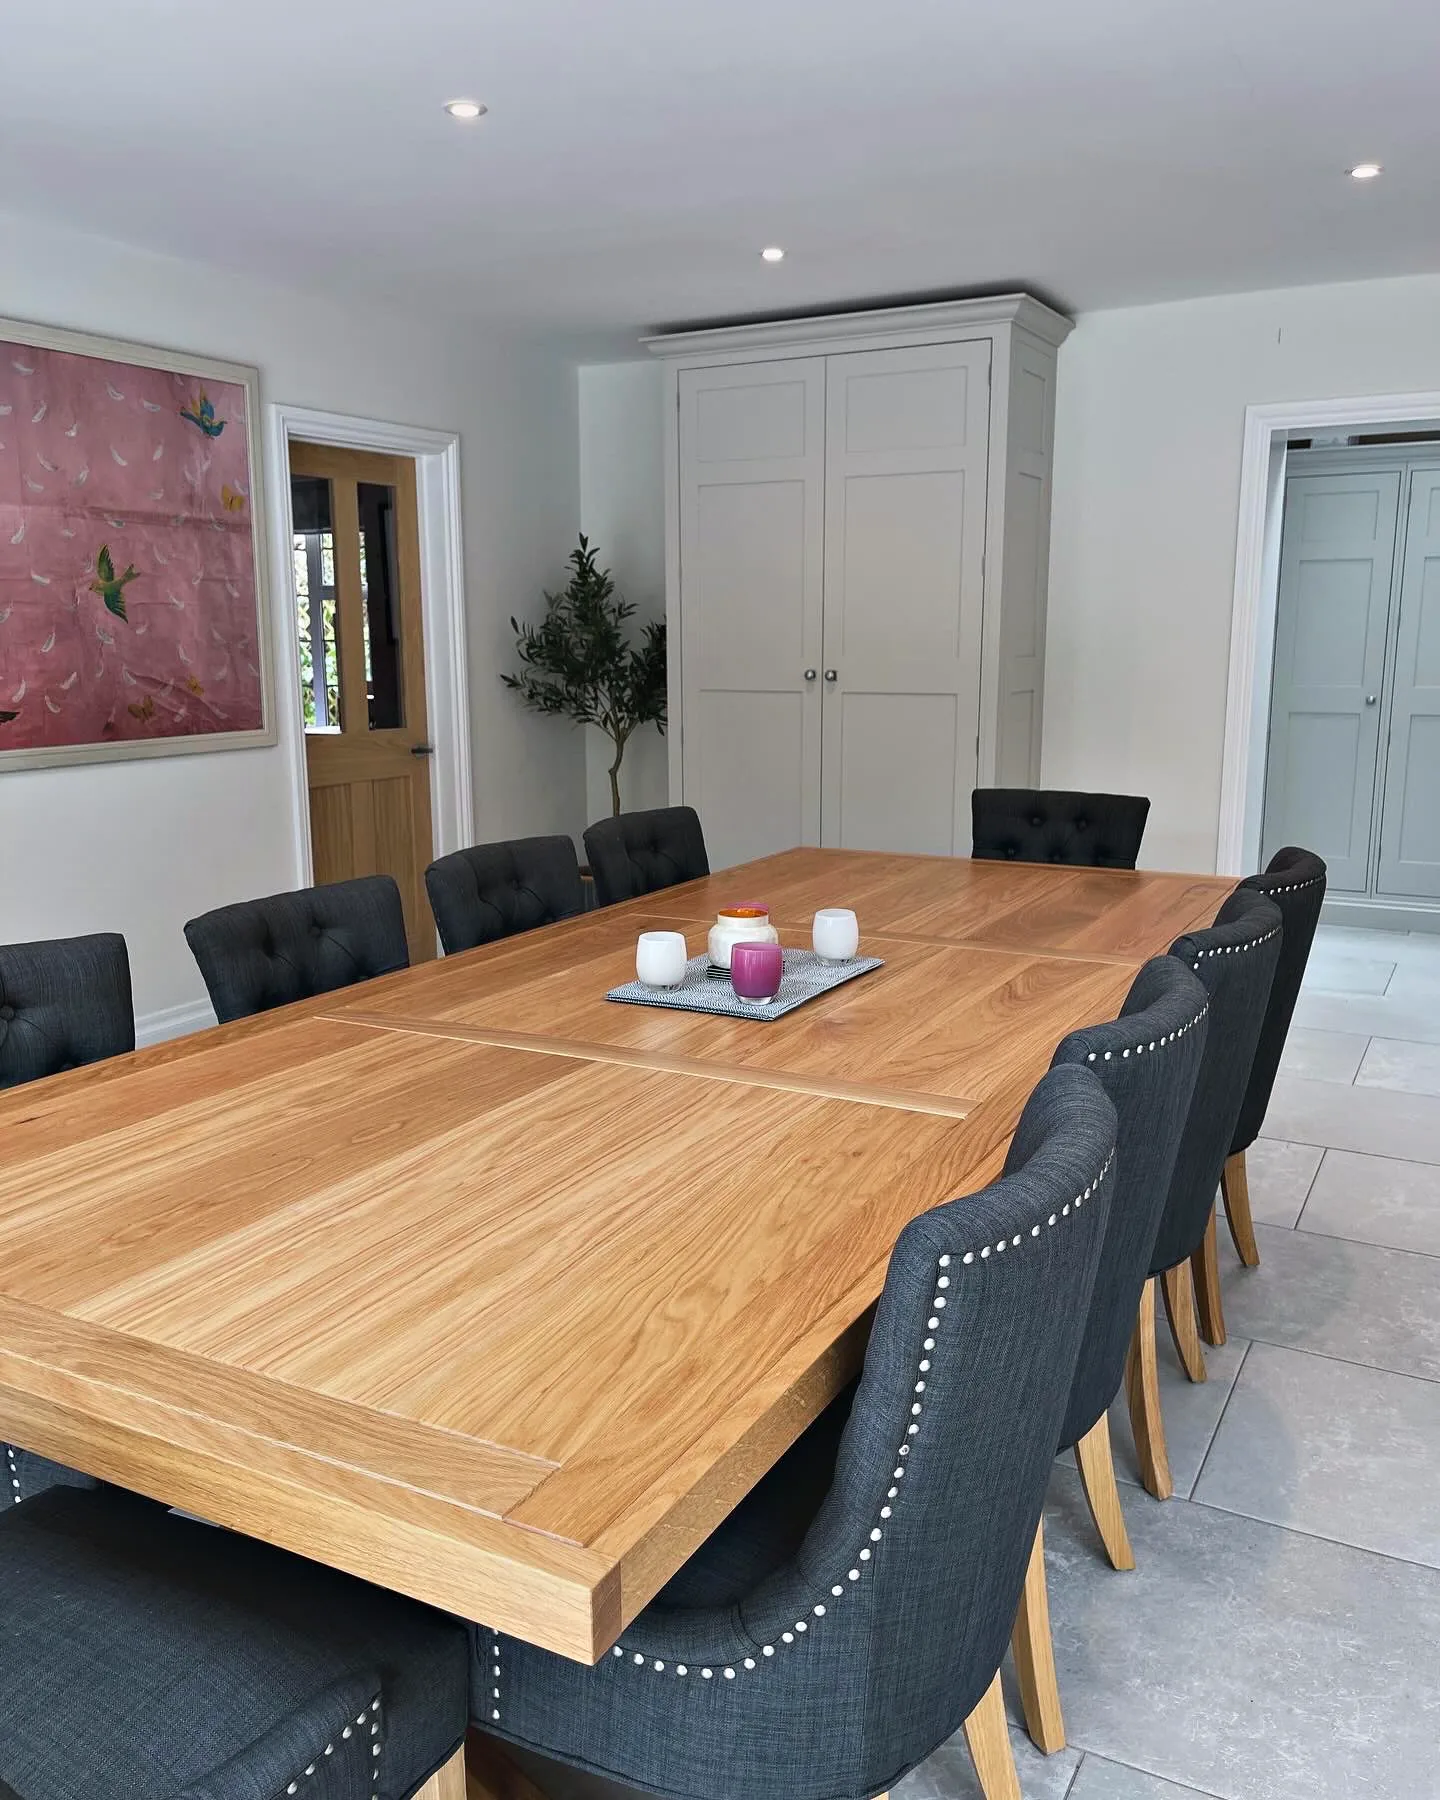
Alongside fitted joinery, we make freestanding pieces in solid timber. A dining table is made in the same workshop, by the same team, as the kitchen and cabinetry around it, so the timber, the finish and the proportions can be matched to the room.
For Munstead Plat we made a long oak dining table with a boarded top, finished by hand in our workshop near Horsham to bring out the grain. It is the kind of piece we are always glad to make: plain, solid and built to be used every day for many years.
At a Glance
What to Expect
-
Panelling and Mouldings
Flat, shaker and raised panels, with mouldings drawn to suit the period of your house.
-
Alcove and Hall Cupboards
Cupboards made for their openings, from chimney breast alcoves to the space under the stairs.
-
Hidden Doors
Doors made to match the cabinetry or panelling around them, with fine and even gaps.
-
Traditional Joints
Dovetails, mortise and tenon, housing and finger joints, made with modern precision.
-
Scribed on Site
Every piece is shaped on site to follow your walls, floors and ceilings, even in an older house.
-
Coordinated With Your Builder
We plan our work around your wider project and the other trades, as agreed at the scheduling stage.
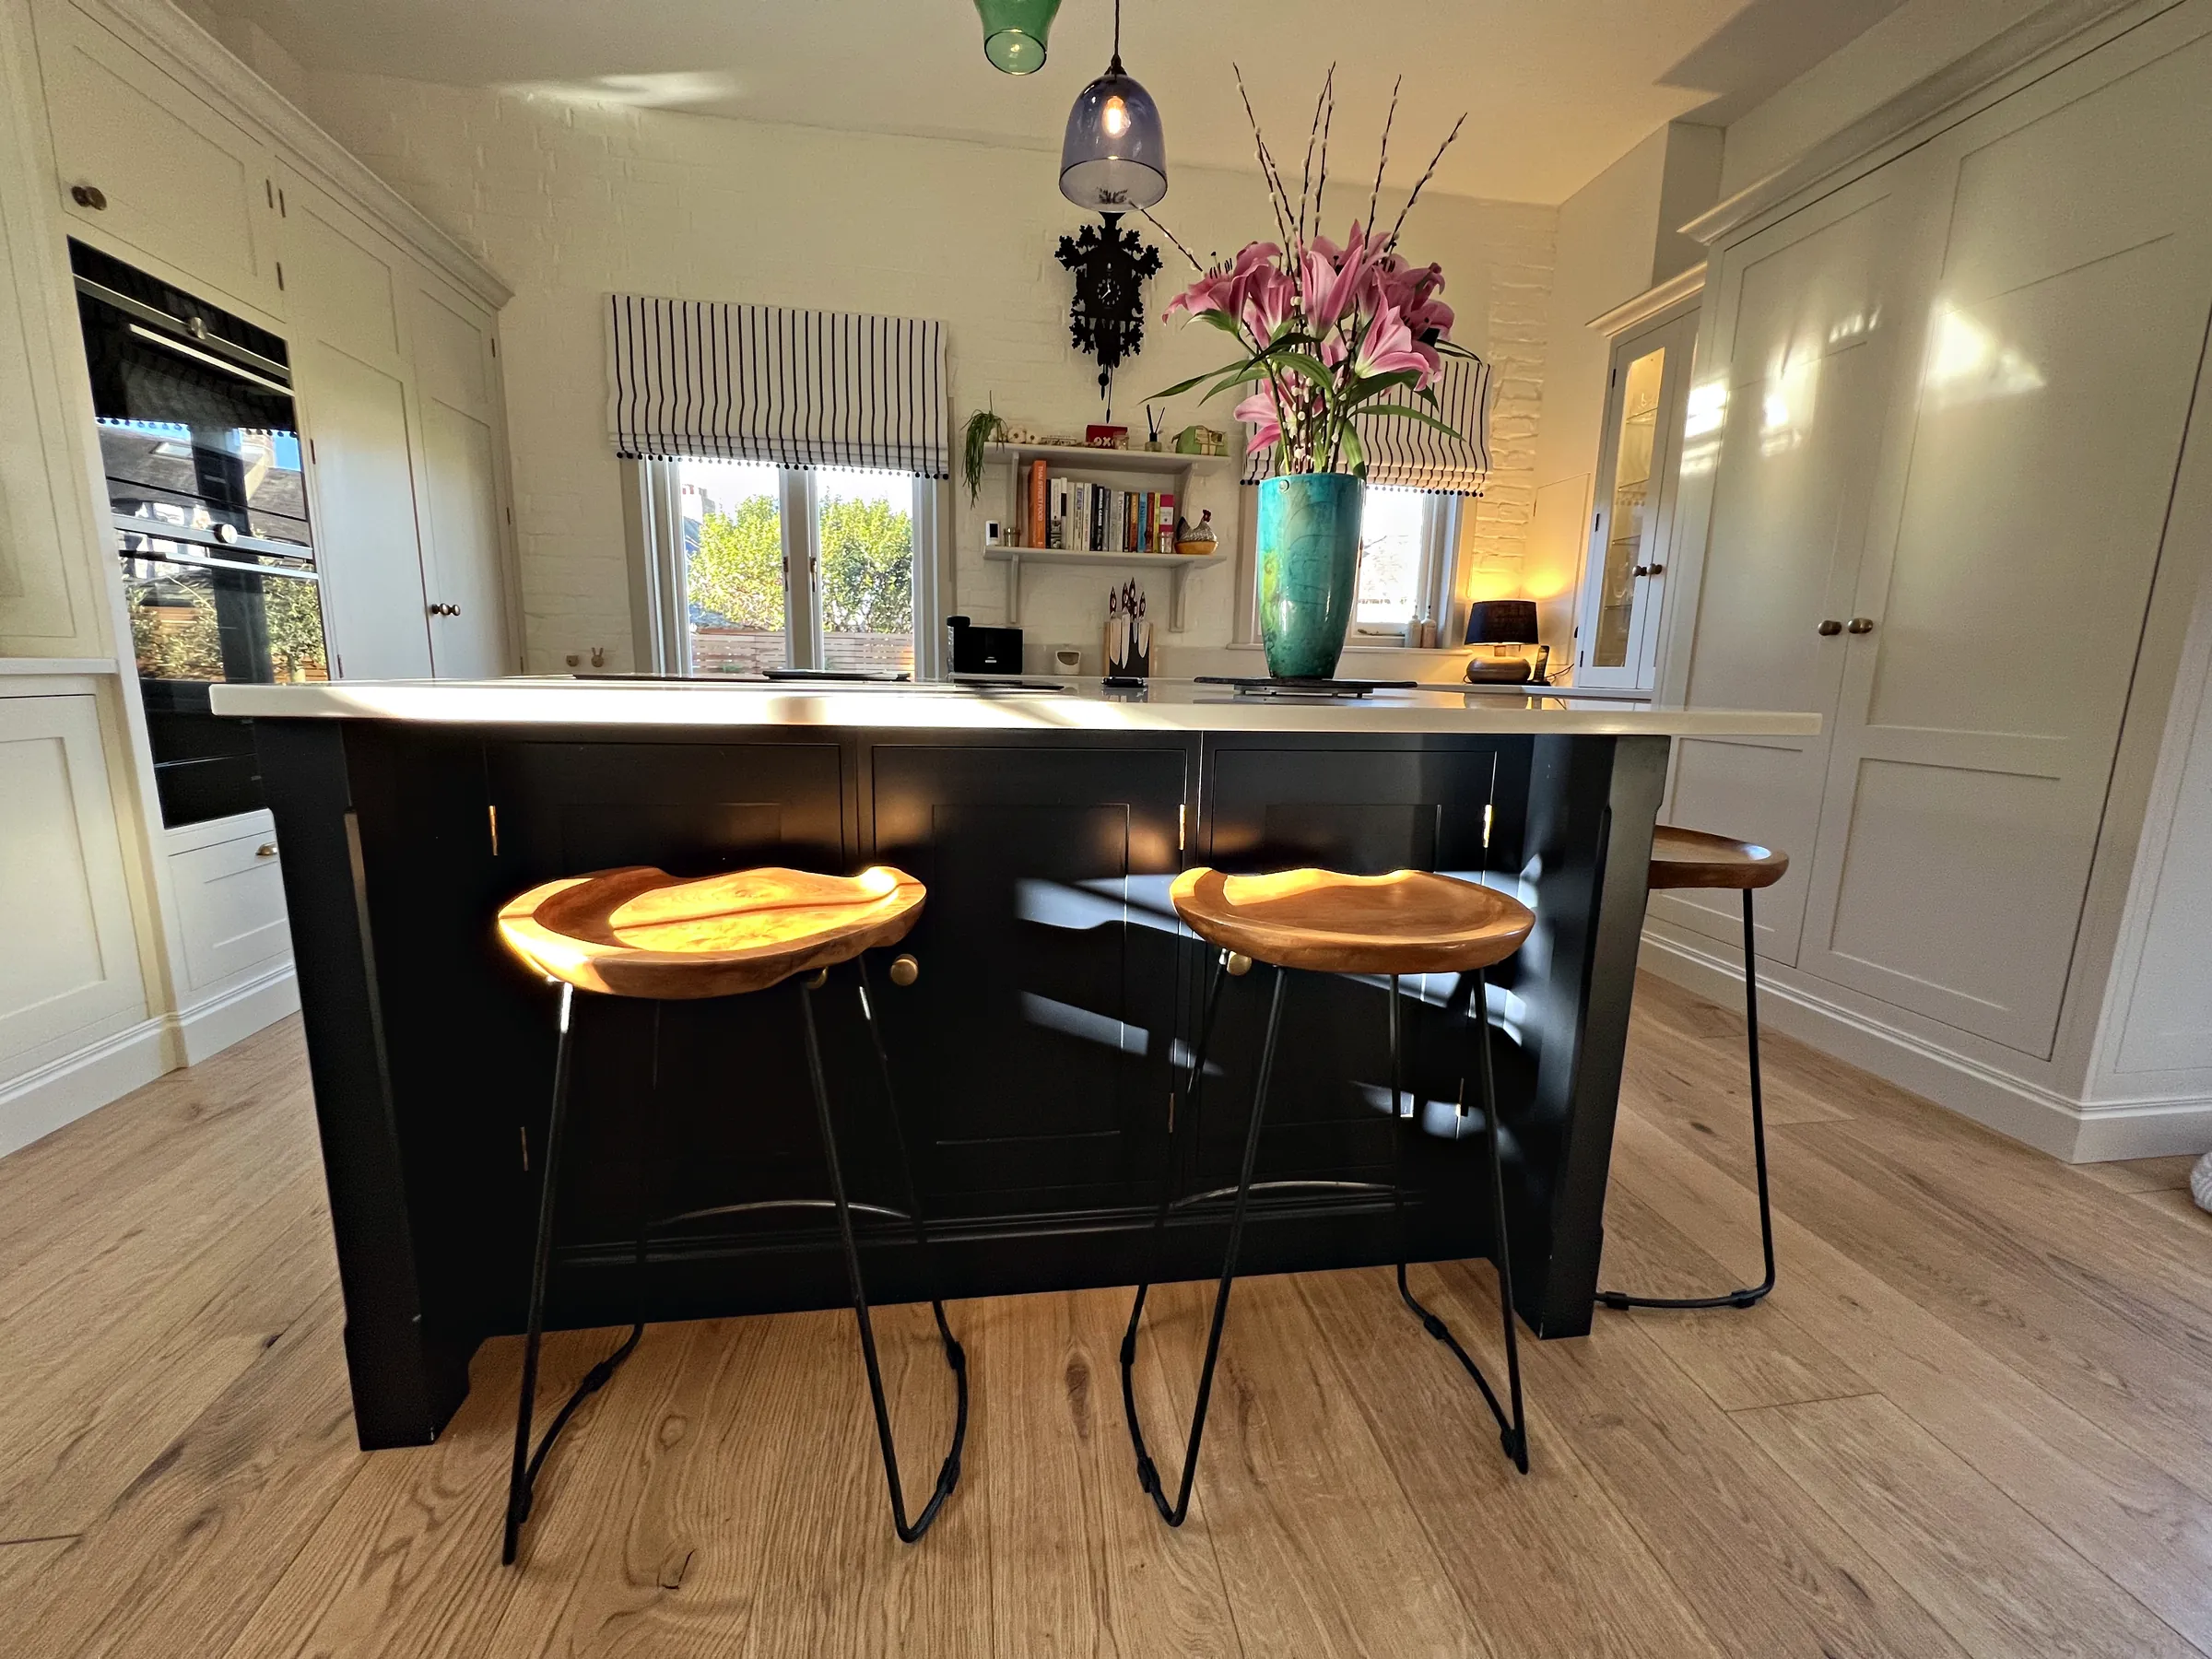
We couldn’t be happier with the work Sylvan Design did for us. They have transformed, not only the space, but the way we live and interact as a family.
Questions
Questions and Answers
-
Sylvan Design, a team of fine cabinet makers and designers based in Horsham, makes bespoke joinery in its workshop at Plummers Plain, West Sussex. We make wall panelling, cupboards for alcoves, halls and landings, and hidden doors, finish them in our workshop and fit them ourselves in homes across Surrey, Sussex, Kent and London.
-
Yes. A hidden door is made to match the cabinetry or panelling around it, so that it reads as part of the wall until it is opened. At Meadowcroft, for example, the doors through to the utility and boot room are hidden. If a new opening has to be formed in a wall, that is structural work for your builder, and we coordinate our joinery with theirs.
-
A staircase is something to discuss with us at the consultation, once we have seen the house and the plans. Staircases have to meet the building regulations and often involve the structure of the house, which are matters for your architect, builder and building control. We would look at the project with them and then tell you clearly what we could take on.
-
Yes. At the consultation we look at the existing doors, skirtings, architraves and mouldings, and the drawings for your joinery take account of their proportions and profiles. New work can follow the original closely or take a simpler line that still sits comfortably with it, and it is finished in a named heritage colour chosen for the room.
-
Yes. The joinery is painted and finished in our workshop, in the named heritage colour you have chosen, before it comes to your house, so it arrives ready to fit. Once you have settled in, we come back to check that you are completely happy with the work and make any small adjustments that are needed.
-
Yes. Joinery is usually fitted towards the end of a building project, once the walls are plastered and the floors are down. When we agree the timescales with you, we plan our workshop time around your builder’s programme, so that the panelling and cupboards are ready to fit when the rooms are.
-
Joinery is priced on its size, the materials, the detail of the mouldings and the amount of fitting involved. A narrow price range is agreed with you at an early stage, and the price is fixed once the drawings are finished and every material and finish has been selected. Deposits hold your place in the manufacturing schedule and allow design work to start, with the remaining cost paid in stages that follow the process.
Related
Continue Exploring
Discuss Your Joinery With Us
If you are planning panelling, new cupboards or a hidden door, please call us on 01403 892554 or email [email protected]. Based in Horsham, Sylvan Design makes and fits bespoke joinery for houses across Surrey, Sussex, Kent and London, most often in Horsham, Dorking, Cranleigh, Guildford, Oxted and Reigate. You can read more about our workshop and the team behind it before you get in touch.
We work most often in Horsham· Dorking· Cranleigh· Guildford· Oxted· Reigate