






Kitchen and fitted rooms
The Kitchen at The Hollowes
For The Hollowes we designed and made a pale warm grey kitchen with a darker grey island, together with a glazed dresser, a deep green boot room, utility and walk in pantry, and a navy study.
The Details
- Pale warm grey kitchen, darker grey island
- Glazed dresser with oak panels
- Deep green boot room with an oak seat
- Lit open shelves in the walk in pantry
- Wine fridge built into a tall housing
- Navy study with an oak topped desk
Kitchen and fitted rooms
A Kitchen and the Working Rooms Around It
At The Hollowes we made a kitchen, a glazed dresser for the dining area, and the furniture for a boot room, a utility room, a walk in pantry and a study. All of the cabinetry is in frame, with every door and drawer set inside a painted frame, and every piece was designed and handmade in our workshop, then fitted by our own team.
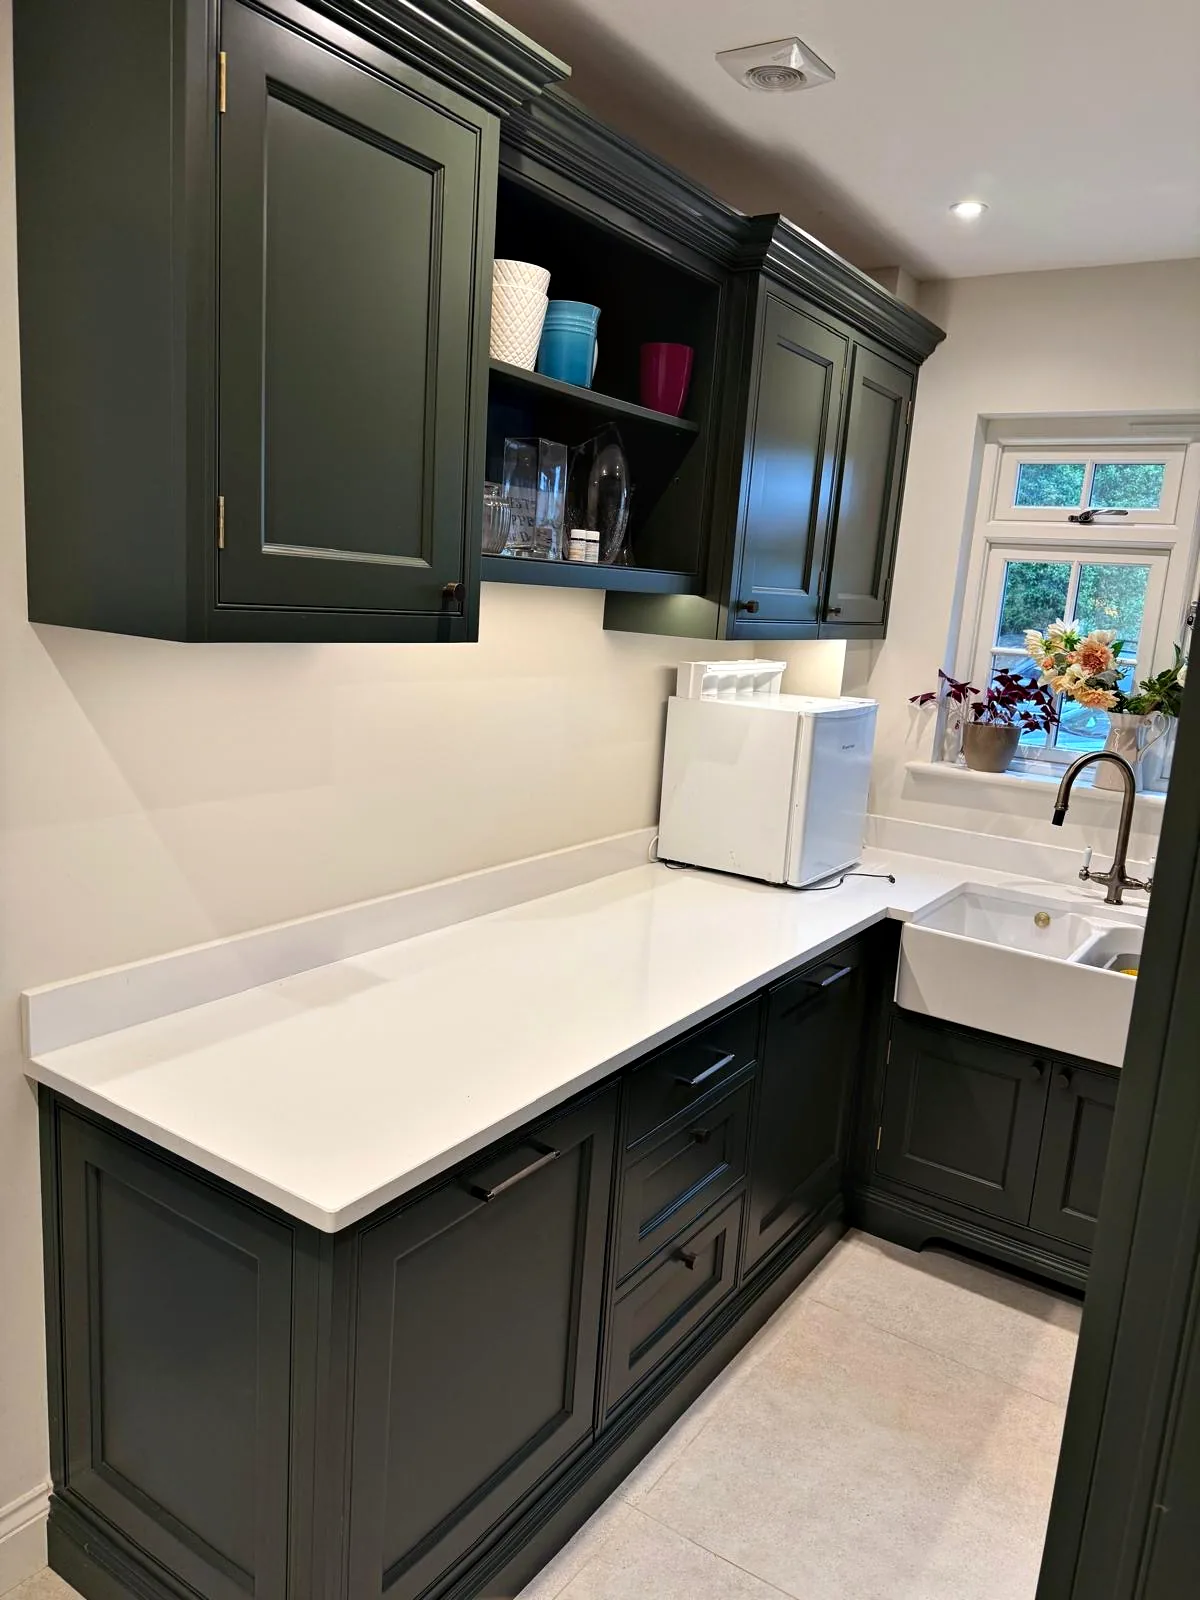
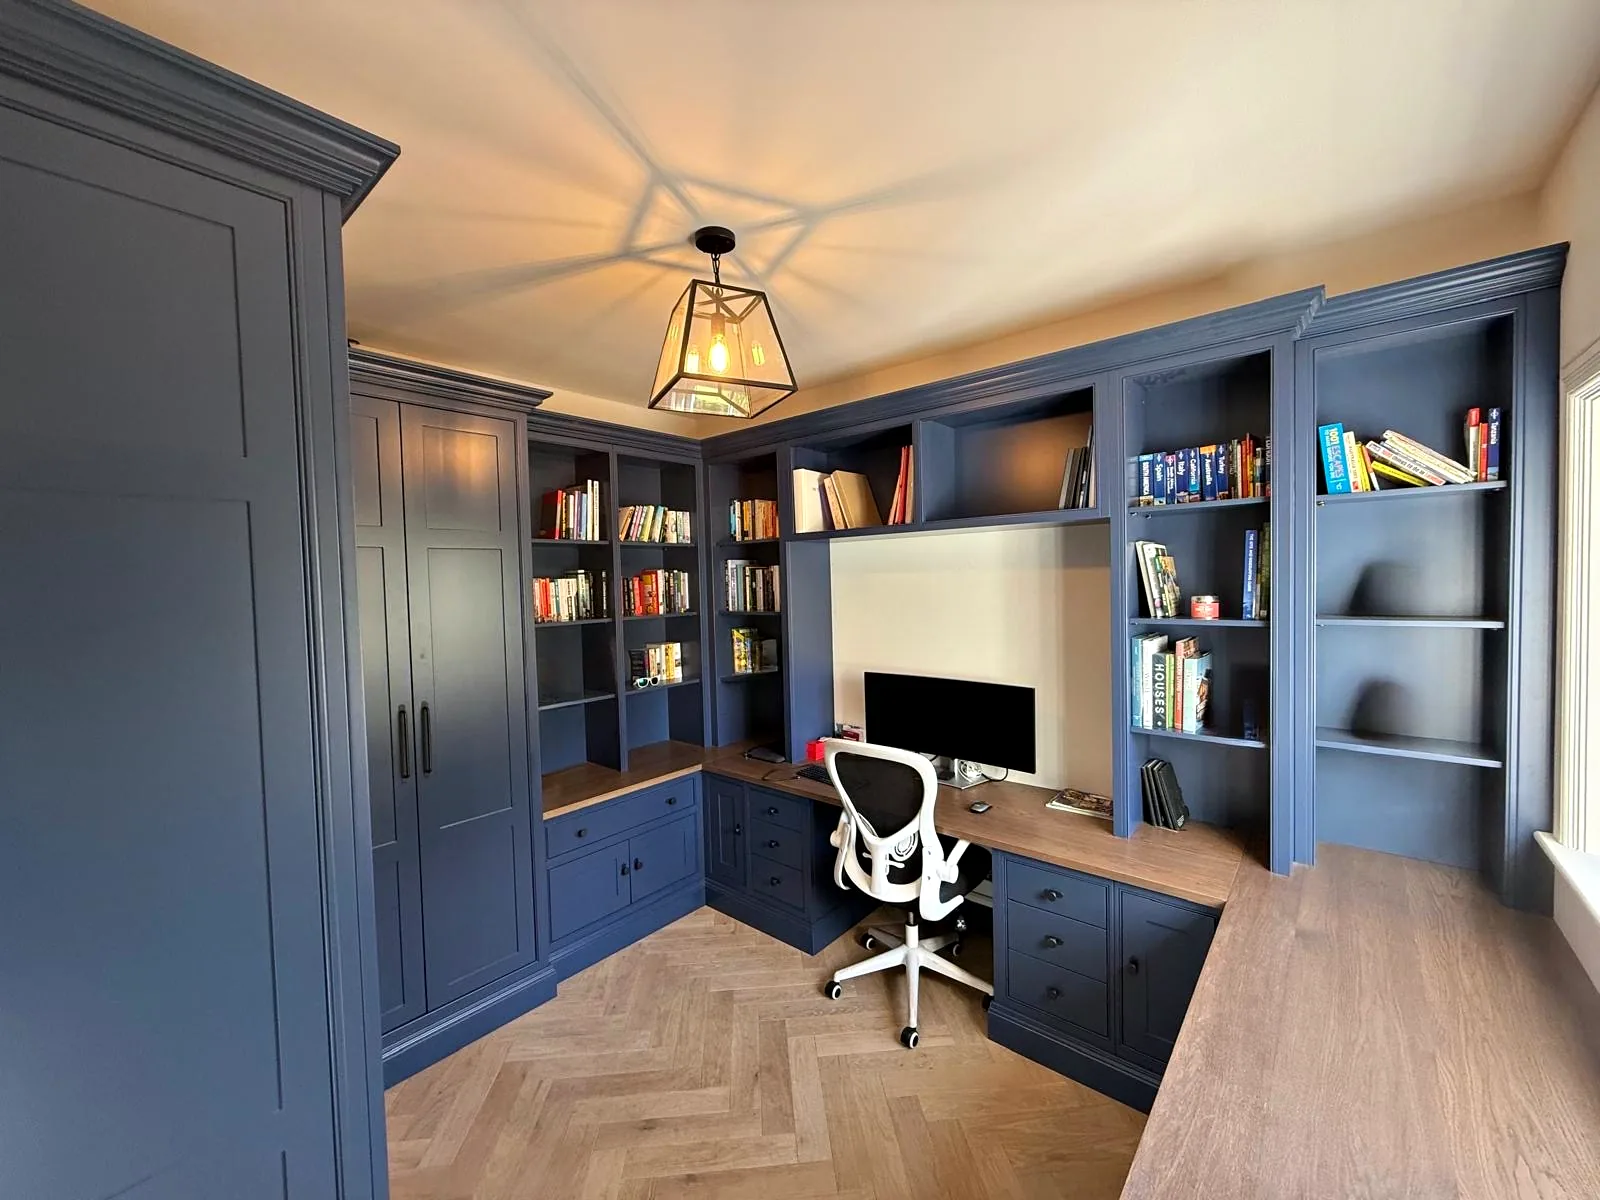
Colour gives each room its own character. The kitchen is painted in a pale warm grey with a darker grey island, the boot room, utility and pantry share a deep green, and the study is painted in navy. The furniture for each room was painted and finished in our workshop before installation, so it arrived ready in its own colour. Oak is used as an accent throughout, on the boot room seat, the pantry drawer fronts, the dresser panels and the study desk.
Sylvan Design makes kitchens and fitted furniture like these in its workshop near Horsham, where every piece is made by hand. The Hollowes kitchen carries a lifetime guarantee, as all of our kitchens do.
-
Kitchen
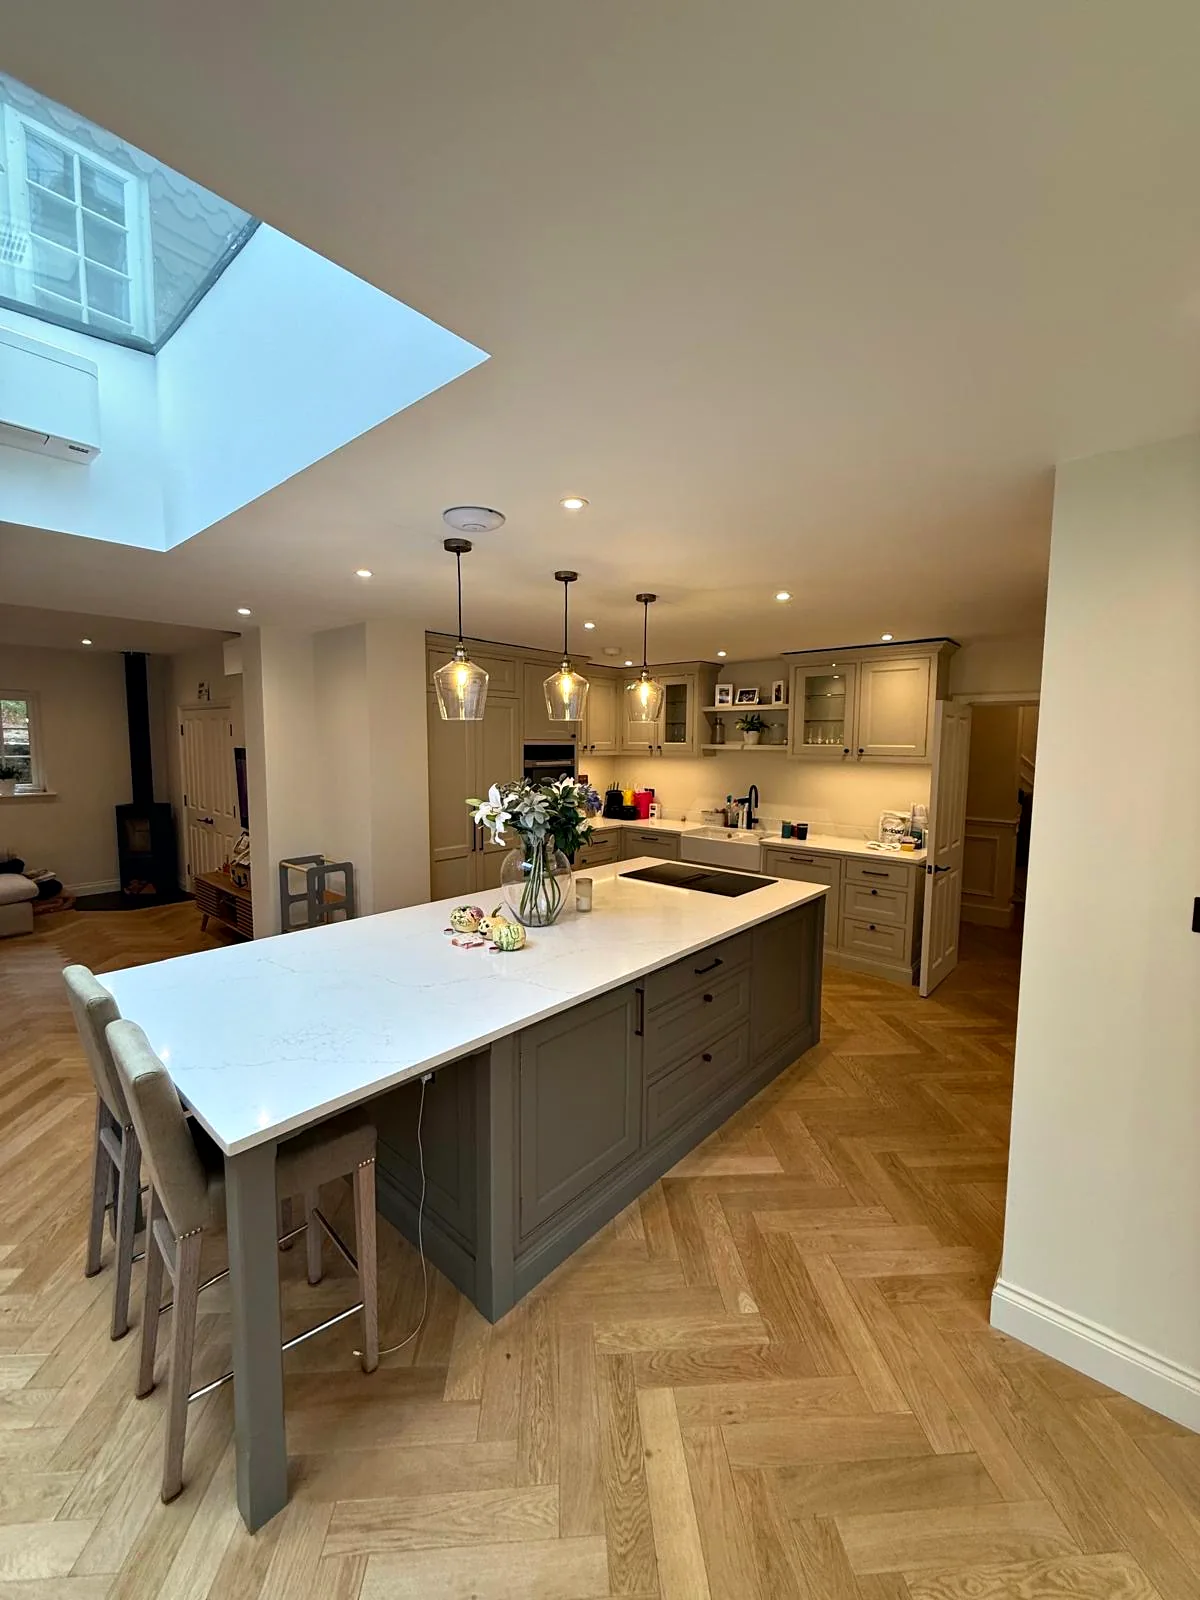
Tall cupboards house the ovens and the fridge freezer, and glazed wall cupboards stand either side of open shelves above a Belfast sink. The island has a white veined top with a hob and deep drawers with dark bar handles, and its top runs on as a breakfast bar beneath a large roof light.
-
Glazed Dresser
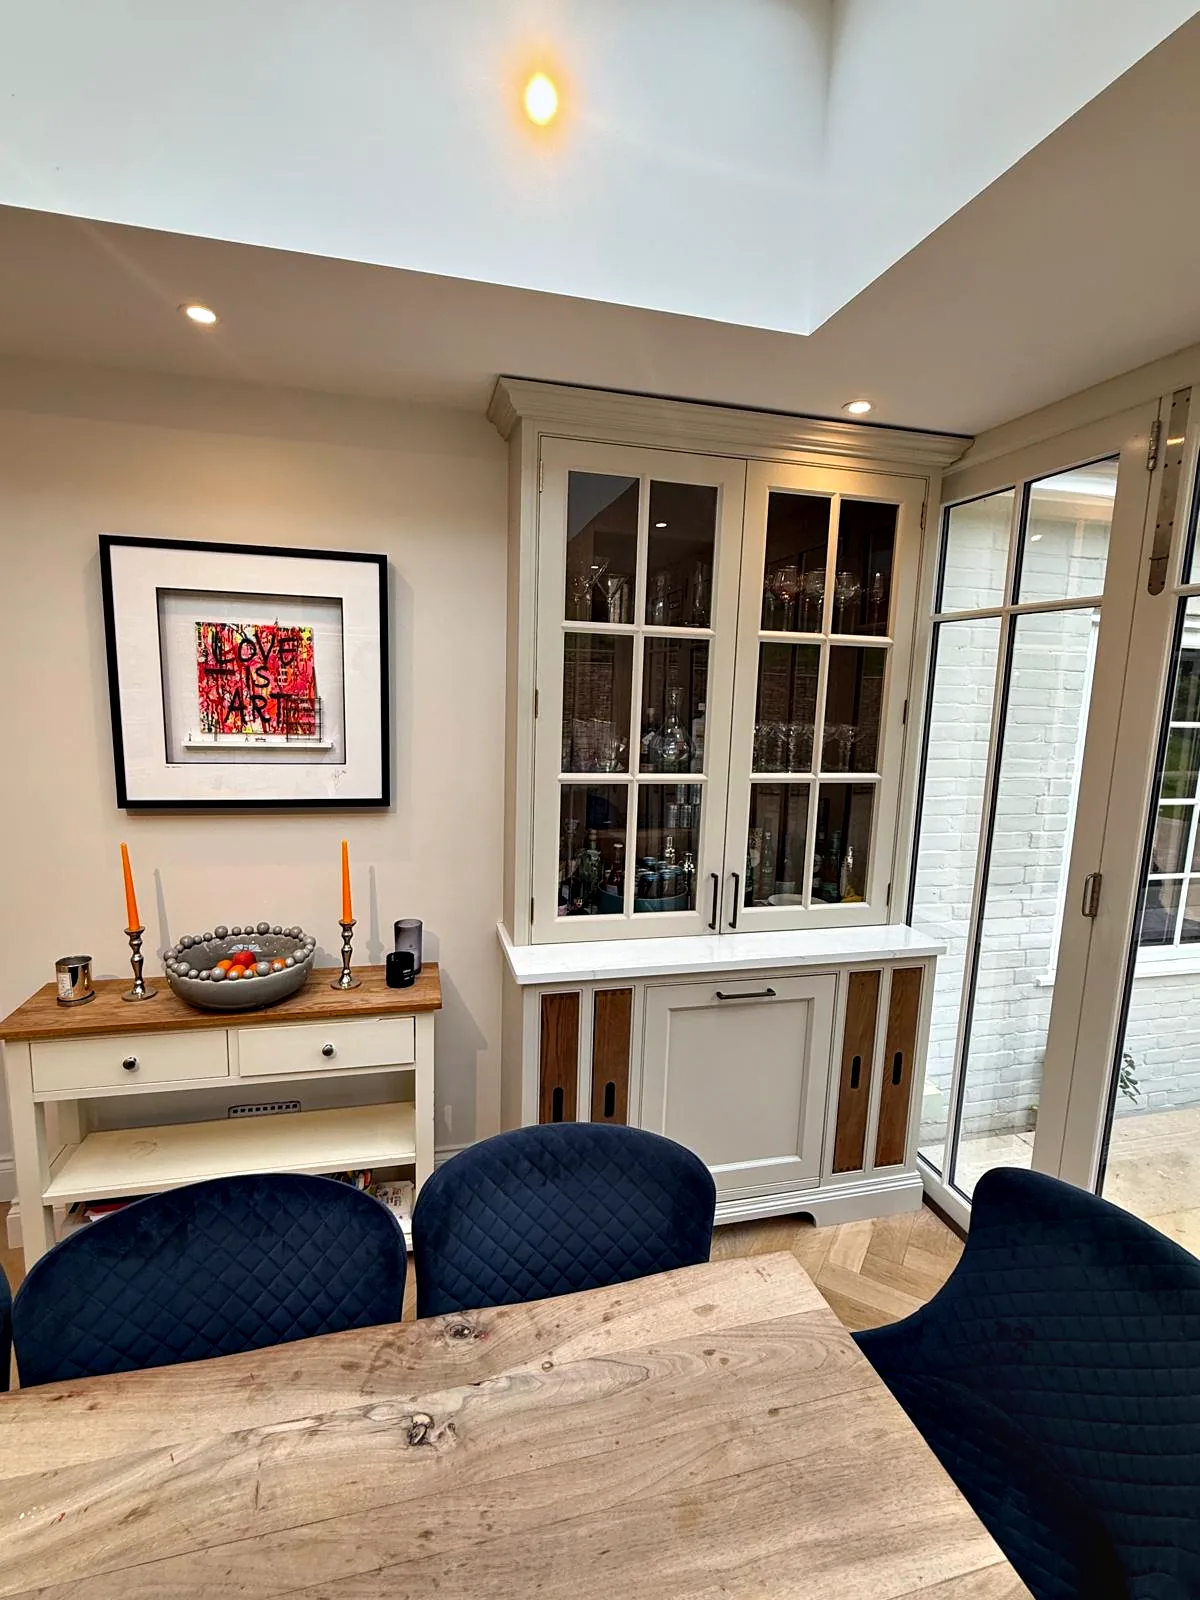
In the dining area, beside the folding glass doors, the dresser has glazed upper doors divided by glazing bars. Below its white veined top, a central cupboard sits between oak panels with slot finger pulls, on a shaped plinth.
-
Boot Room
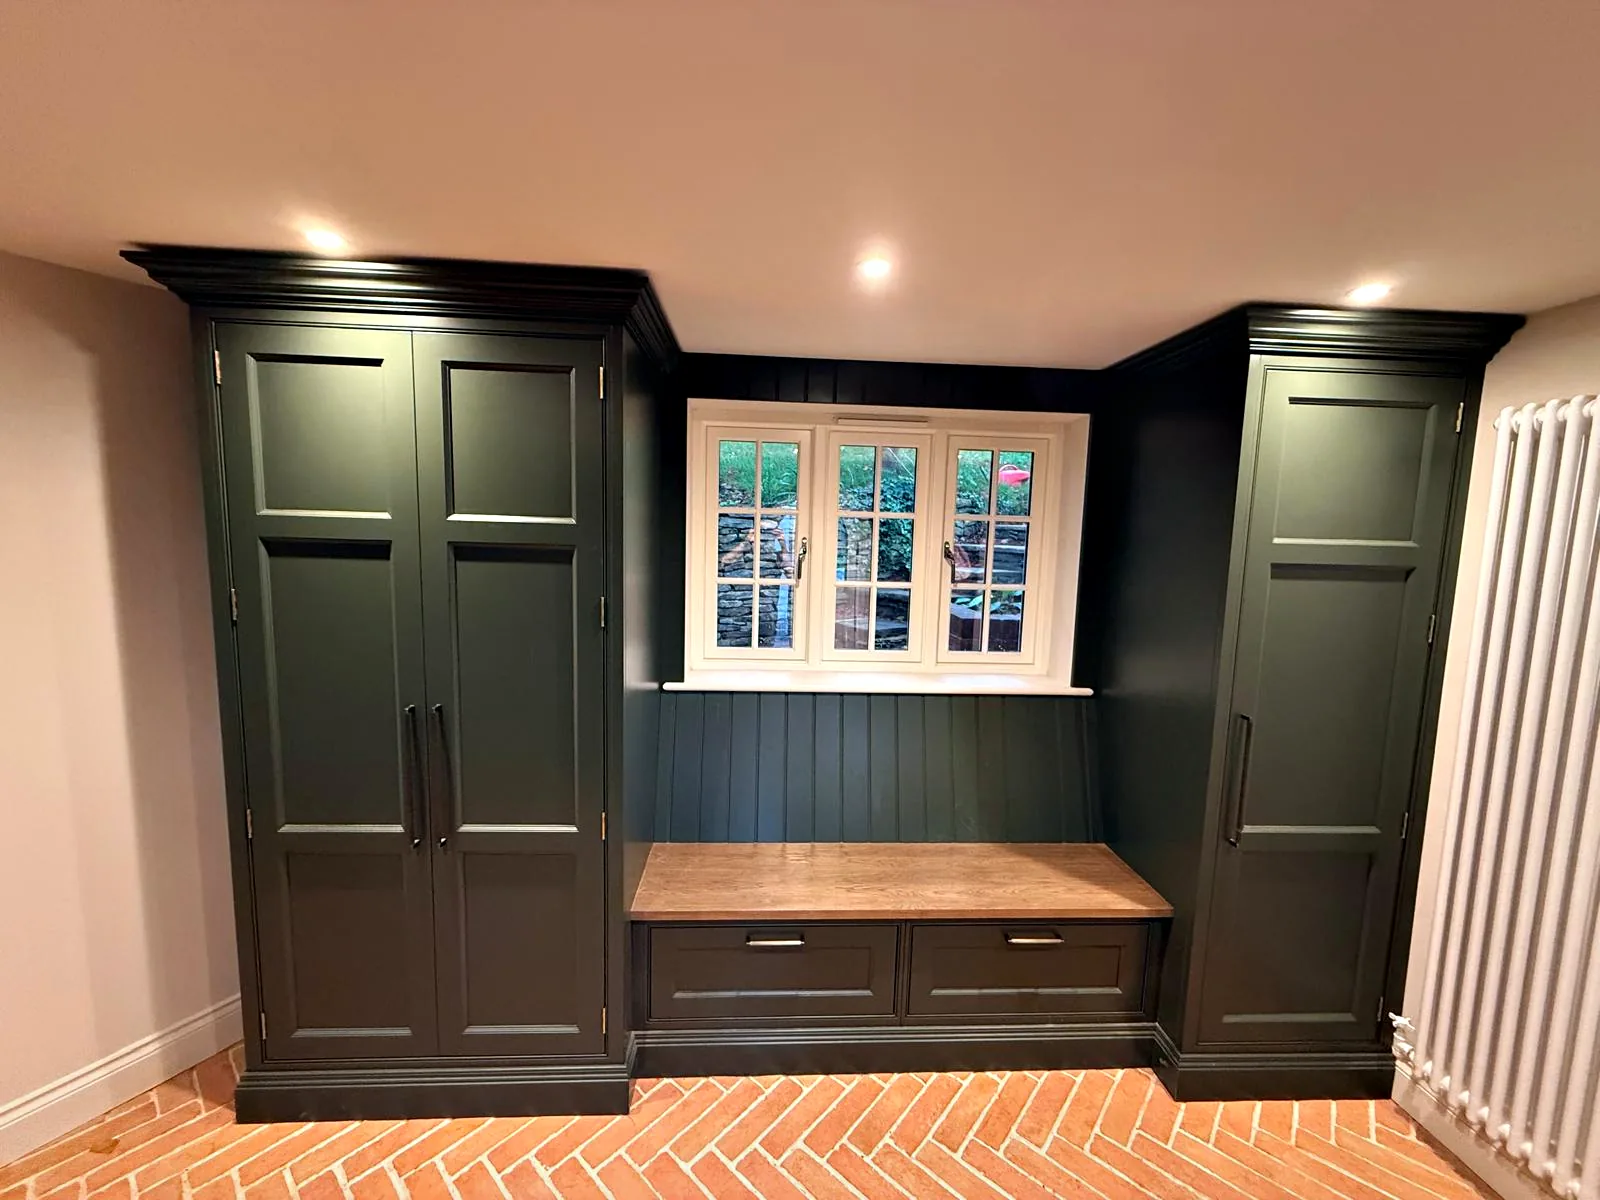
A tall double cupboard and a tall single cupboard stand either side of a bench with an oak seat and two drawers. Tongue and groove panelling lines the wall behind the bench, beneath the window.
-
Utility Room
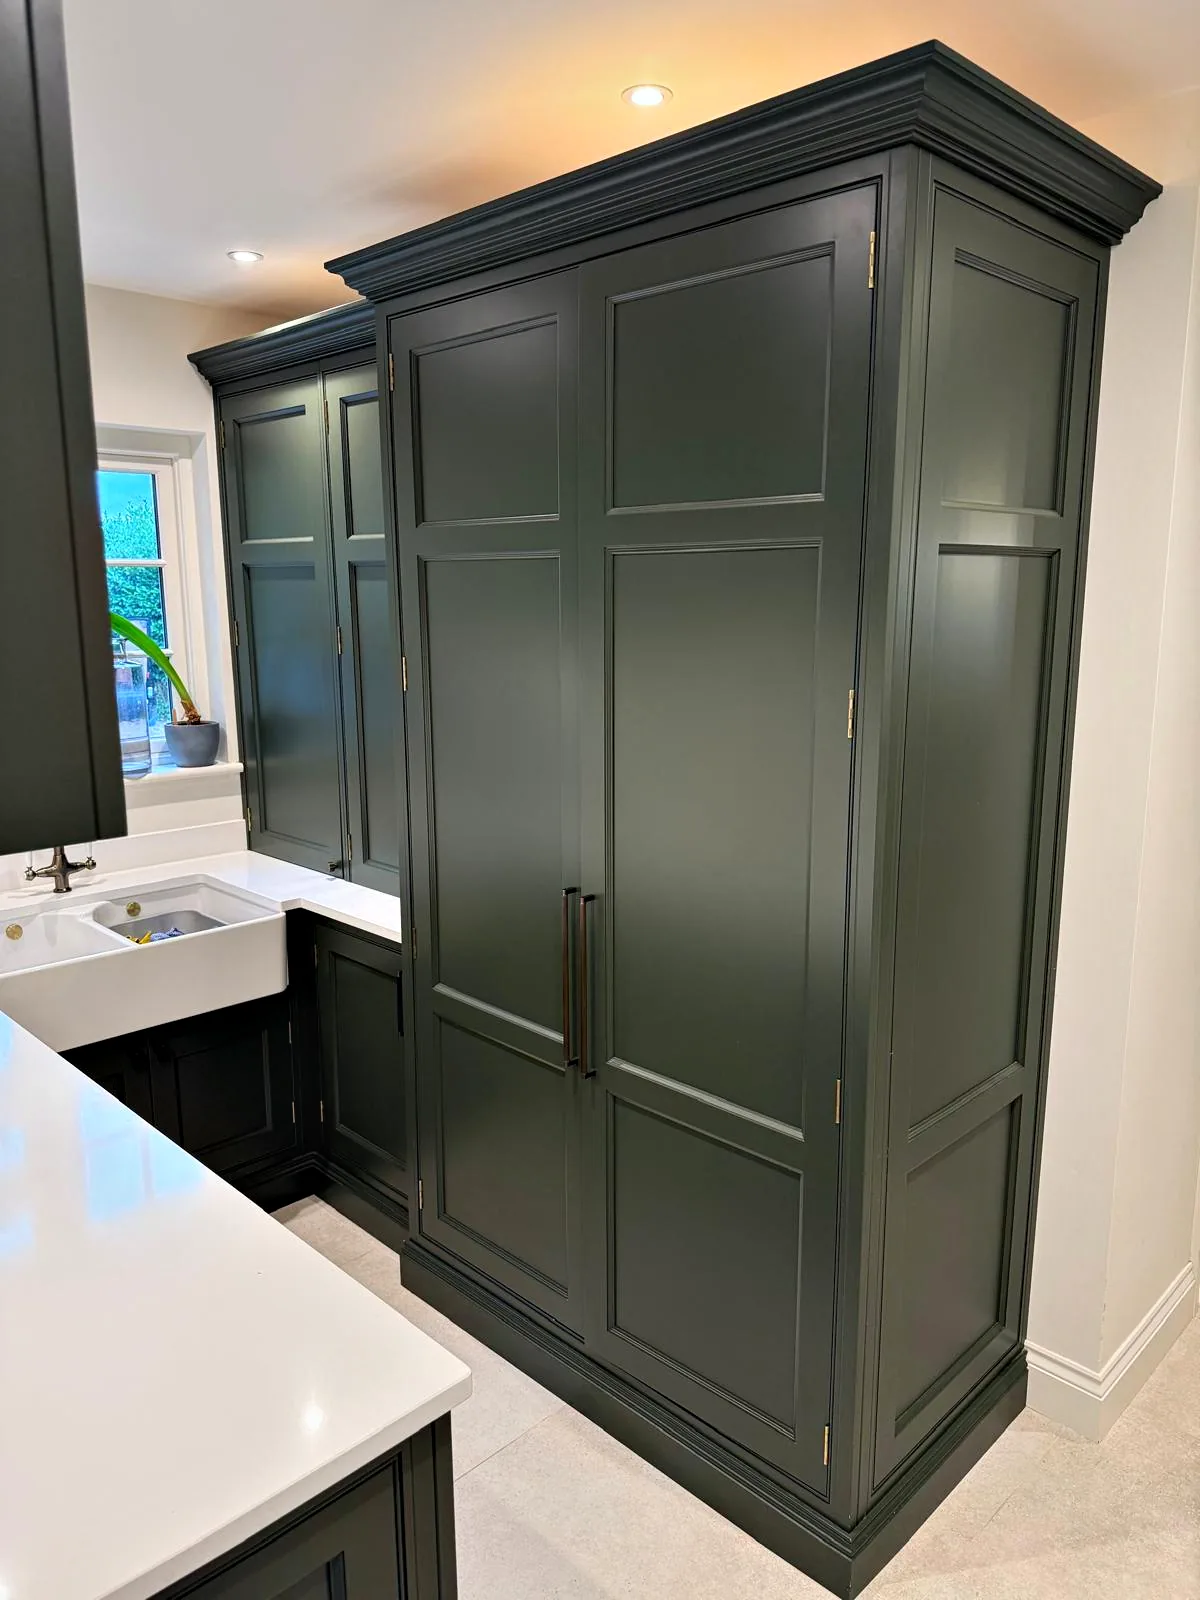
The utility has a white worktop and upstand with a Belfast sink below the window, and open shelves between its wall cupboards. Tall double cupboards with a deep cornice stand alongside the worktop.
-
Walk in Pantry
Tongue and groove walls in deep green carry open shelves on shaped brackets, each lit from beneath. Below the worktop, deep drawers have oak fronts with finger pulls, and a wine fridge is built into a tall housing.
-
Study
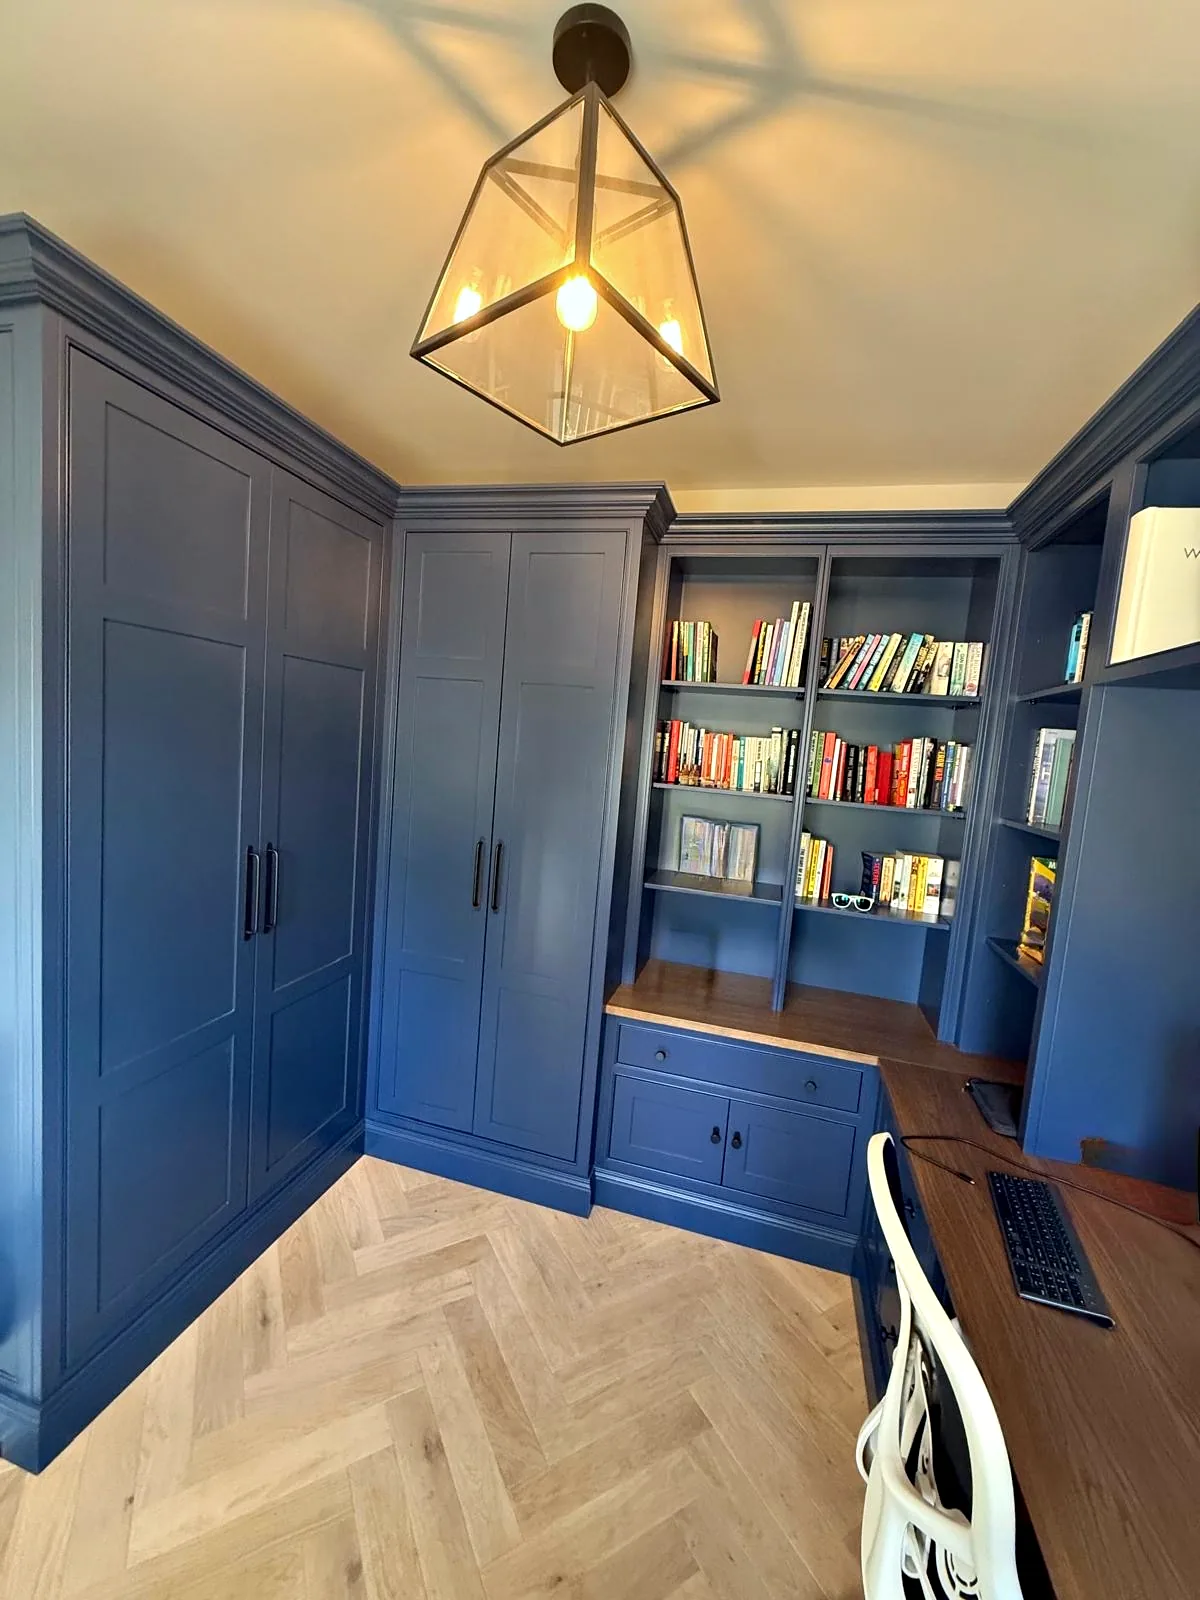
Open bookshelves, tall cupboards and an L shaped desk with an oak top fill the navy study. Drawers and cupboards sit beneath the desk, and a cornice runs along the top of the shelving.
The Photographs
The Hollowes in Full
Six photographs of the finished rooms. Select any photograph to see it full size.
On Film
Walk Through The Hollowes
A short film of the finished utility room, then the kitchen with its long island under glass pendants.
-
Yes. Alongside kitchens we design, make and fit boot rooms, utility and laundry rooms, larders, pantries and fitted storage. At The Hollowes the kitchen, boot room, utility and pantry are all made in the same in frame style. Planning such rooms alongside the kitchen means their doors, frames and finishes can be considered together, and a single production schedule can be coordinated with the rest of your project and the other trades.
-
Yes. A study is made in the same way as our kitchens, in frame and painted in our workshop. The Hollowes study has open bookshelves, tall cupboards and an L shaped desk with an oak top, with drawers and cupboards below. At the first consultation we talk about what the room needs to hold, how it will be used and where the desk should sit, and we take initial measurements.
-
Yes. At The Hollowes the kitchen is a pale warm grey with a darker grey island, the boot room, utility and pantry are a deep green and the study is navy. We paint in named heritage colours, and at the design stage we give guidance on colours and finishes so that each room suits its purpose and the rooms beside it.
-
Yes. At The Hollowes a wine fridge is built into a tall housing at the end of the pantry run, with a cupboard above it. Appliances are chosen with you at the design stage, and the housing is then made in our workshop to suit the appliance you have chosen. We liaise with your electrician so that the power is where the fridge needs it.
Planning a Kitchen With a Boot Room and Pantry
If you are planning a new kitchen and would like the boot room, utility, pantry or study made at the same time, we would be glad to help you plan them together. Sylvan Design is based in Horsham and offers a complete service directly from its workshop. Ring 01403 892554 and we will arrange a time to meet.