






Fitted bedroom furniture
Made to Measure Wardrobes
We design fitted wardrobes and dressing rooms around the clothes you own, make them in our workshop near Horsham and paint them to suit your bedroom and the rest of the house.
- Made to Measure
- Planned Interiors
- Made Near Horsham
- Fitted by Our Team
Wardrobes Made for Your Room and Your Clothes
Sylvan Design designs, makes and fits made to measure wardrobes and dressing rooms in houses throughout Surrey, Sussex, Kent and London, working from its own workshop near Horsham, West Sussex. Every wardrobe is designed for one room. It is drawn to the height of the ceiling, the width of the wall and the position of the windows, doors and chimney breast, and the inside is planned around what you need to keep in it.
Painted in frame cabinetry is the signature of our kitchens, and our wardrobes are designed and made by the same cabinet makers and designers, in the same workshop and to the same standard. They share the door styles and paint colours of our kitchens, and the drawers, hinges and fittings are chosen with the same care, because they are used every day.
Wardrobes for Awkward Spaces
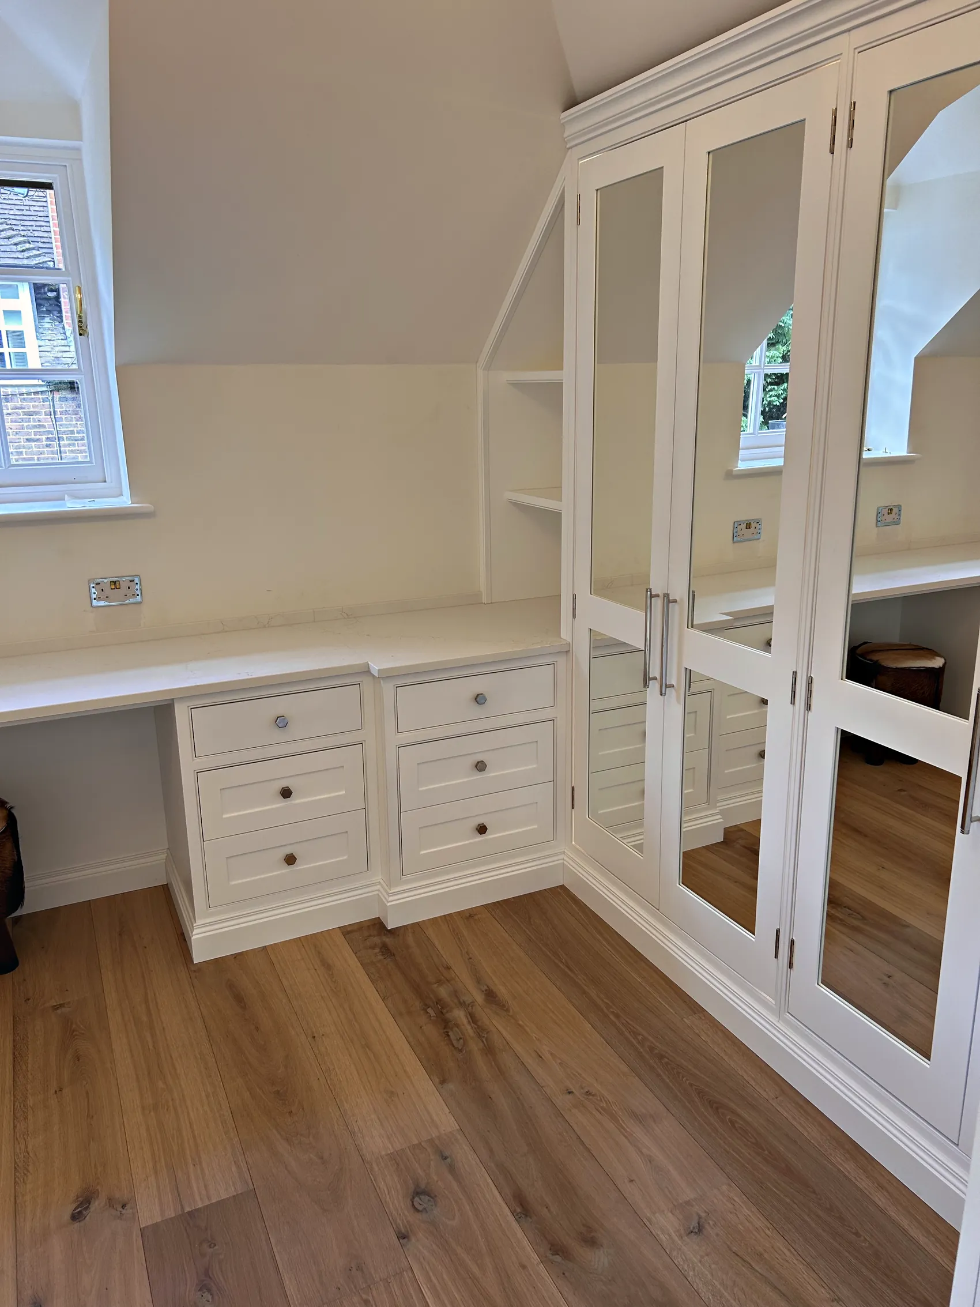
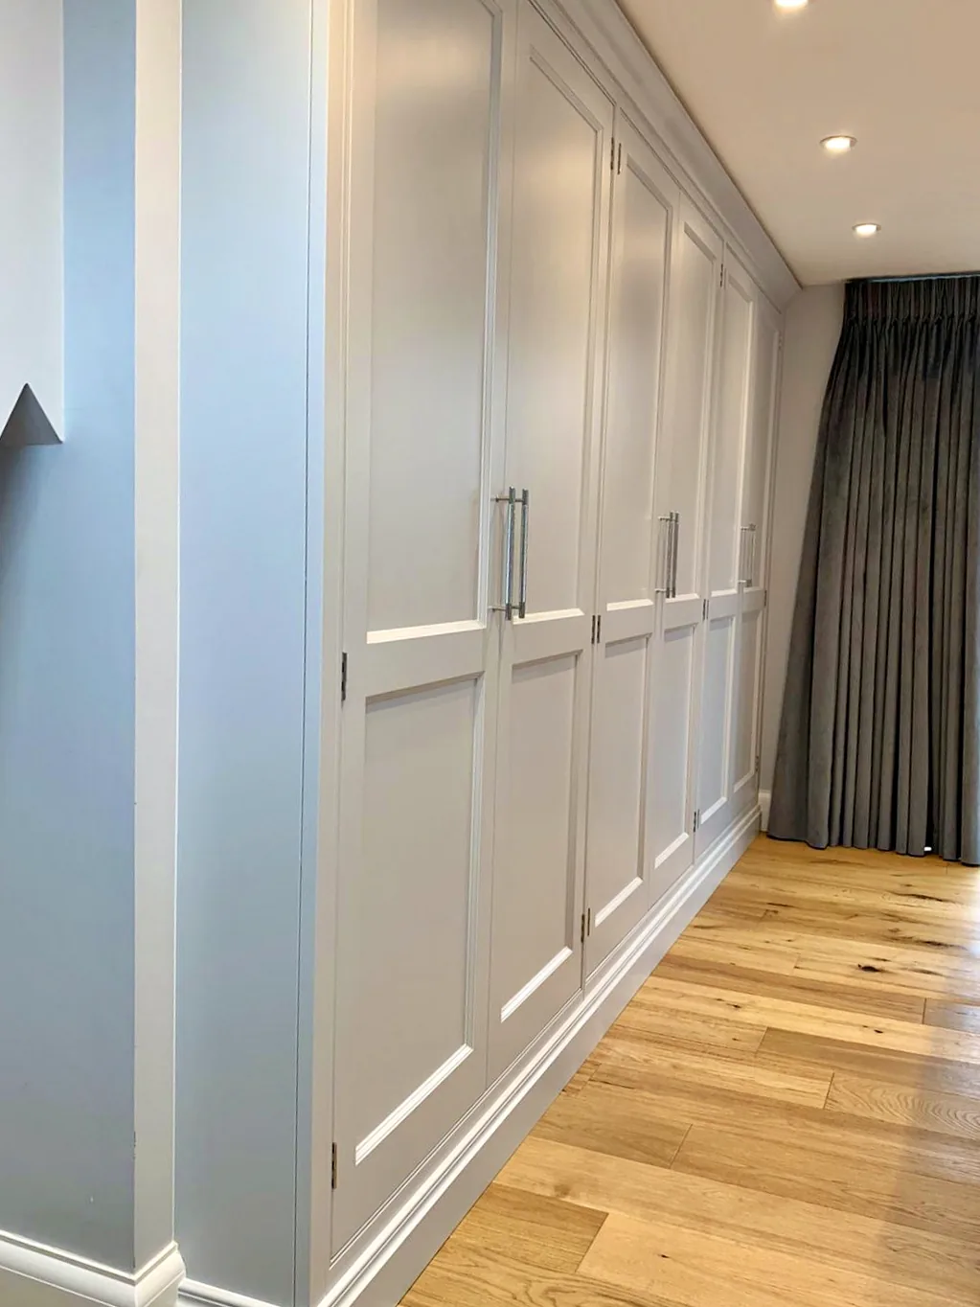
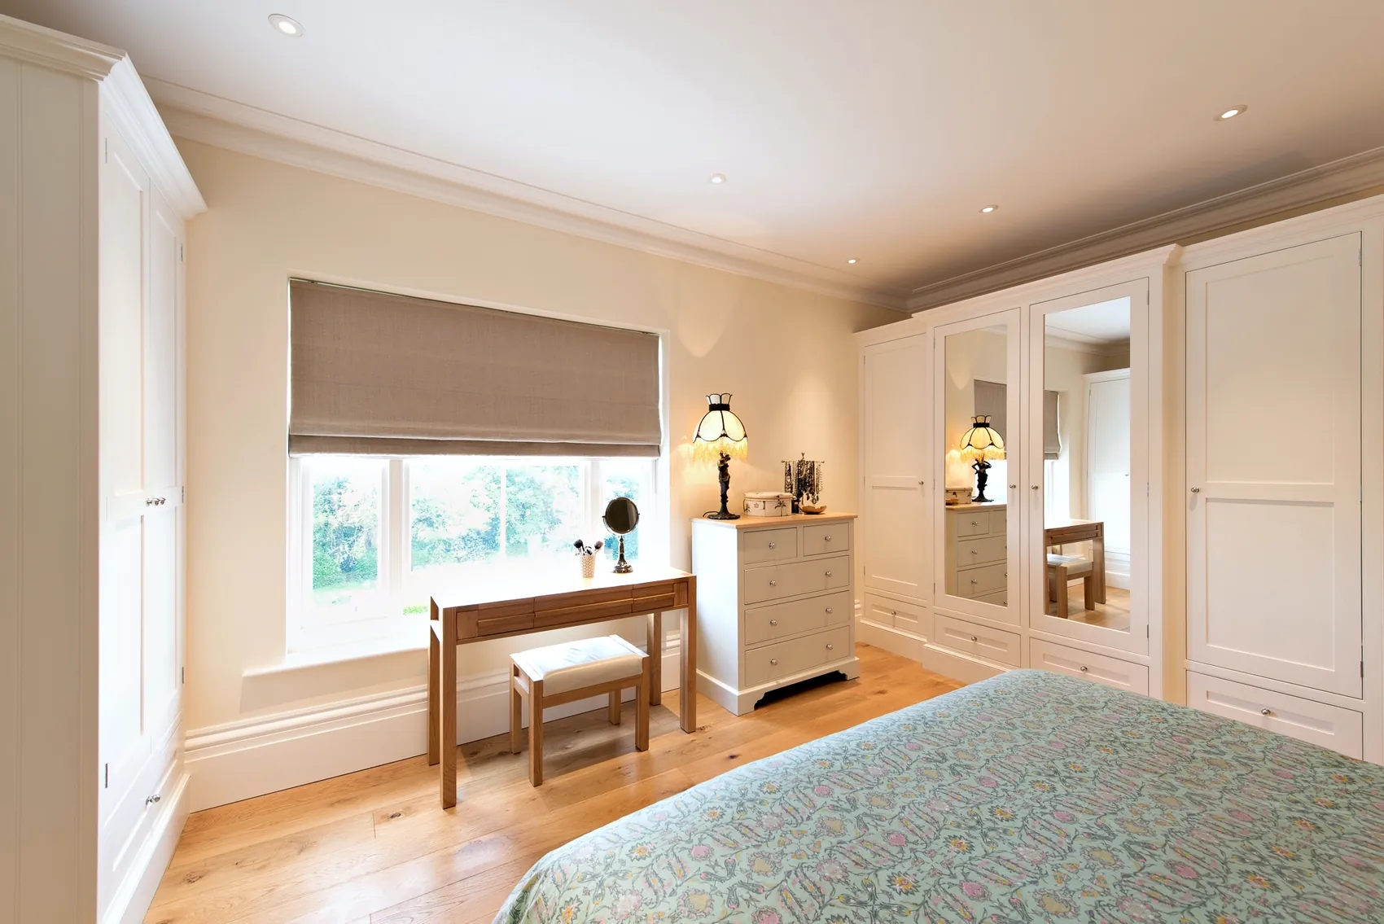
Every bedroom has its own shape. A Victorian or Edwardian bedroom often has an alcove on each side of the chimney breast, a cottage bedroom or a loft room may have a sloping ceiling, and a newer house may have a long, plain wall that would benefit from depth and detail. A made to measure wardrobe follows the room it is given, running into the alcove, stepping down under the slope or filling the wall from floor to ceiling, so there are no gaps above for dust to gather and no awkward spaces left at the ends.
Where the ceiling slopes, the tallest part of the wardrobe can take long hanging and the lower part drawers or shelves, so the full depth of the eaves is used. Around a window, a pair of wardrobes can frame the opening, with a dressing table or a window seat between them.
Explore
Plan the Inside of Your Wardrobe
Choose a bay, then choose what goes inside it. The drawing changes as you go.
- Bay 1
- Long HangingDouble HangingShelvesDrawersShoe Storage
- Bay 2
- Long HangingDouble HangingShelvesDrawersShoe Storage
- Bay 3
- Long HangingDouble HangingShelvesDrawersShoe Storage
- Bay 4
- Long HangingDouble HangingShelvesDrawersShoe Storage
- Bay 5
- Long HangingDouble HangingShelvesDrawersShoe Storage
Interior
One high rail for coats, dresses and other long clothes.
Two rails, one above the other, for shirts, jackets and skirts.
Open shelves for knitwear, folded clothes and bags.
Deep drawers for folded clothes and shallow ones for accessories.
Shelves for shoes, spaced to suit the pairs you own.
Doors
This is a guide to the options. Your own interior is planned around what you own and drawn to the measurements of your room.
Dressing Rooms
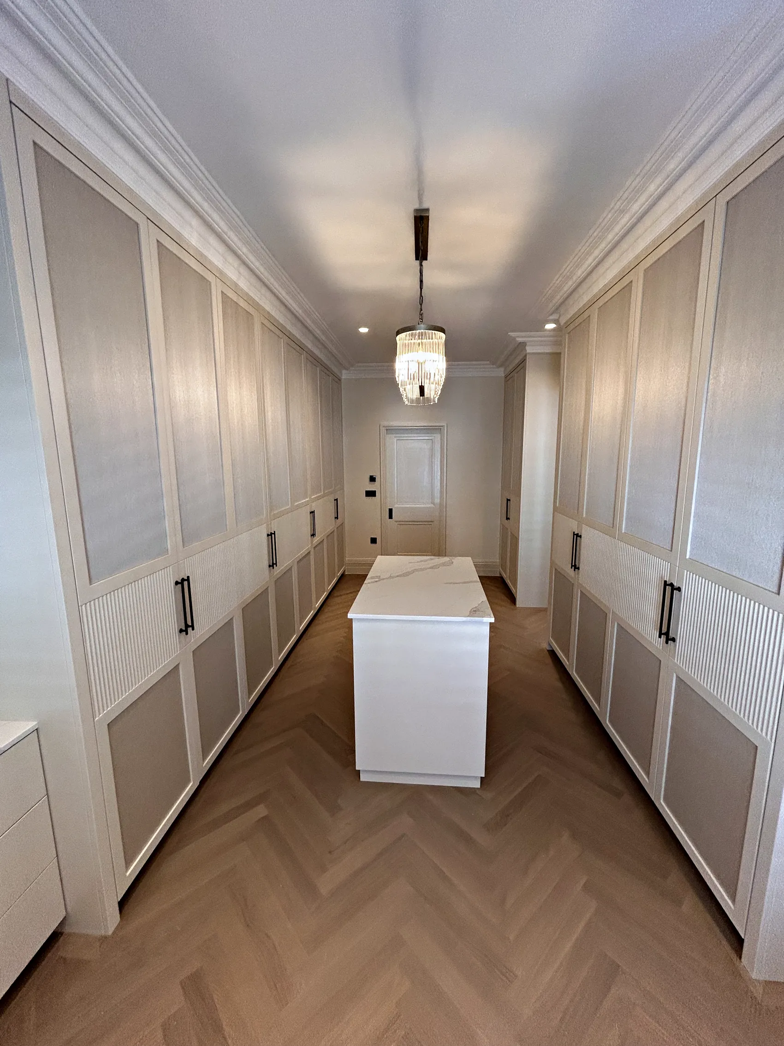
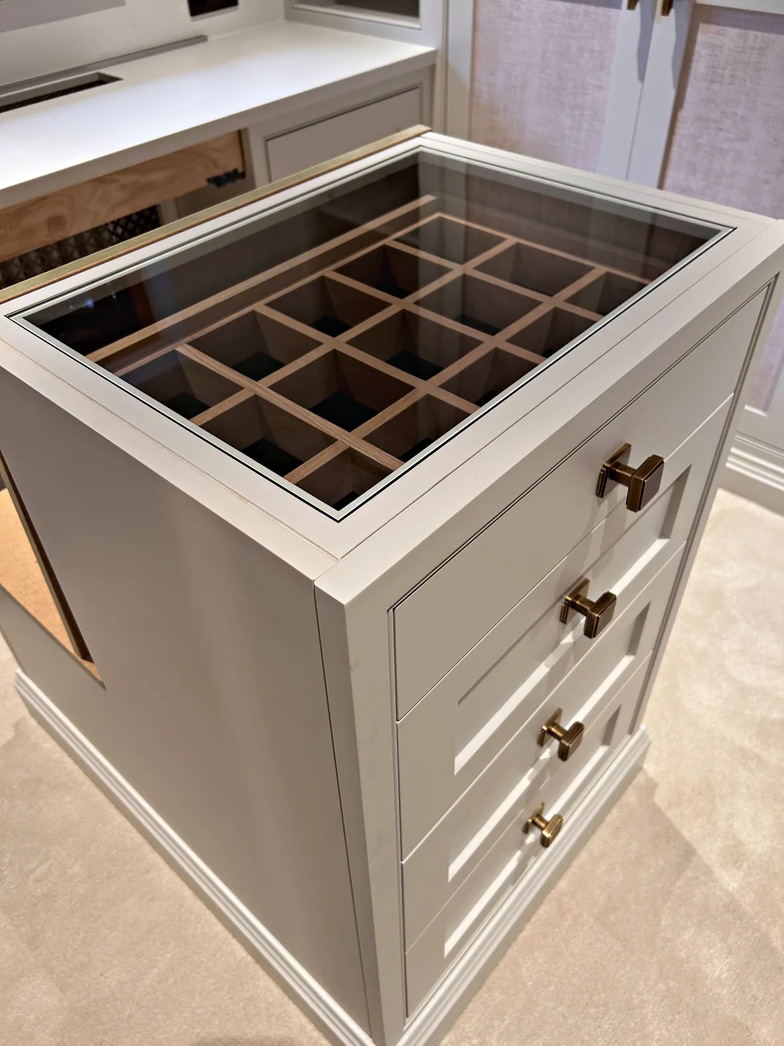
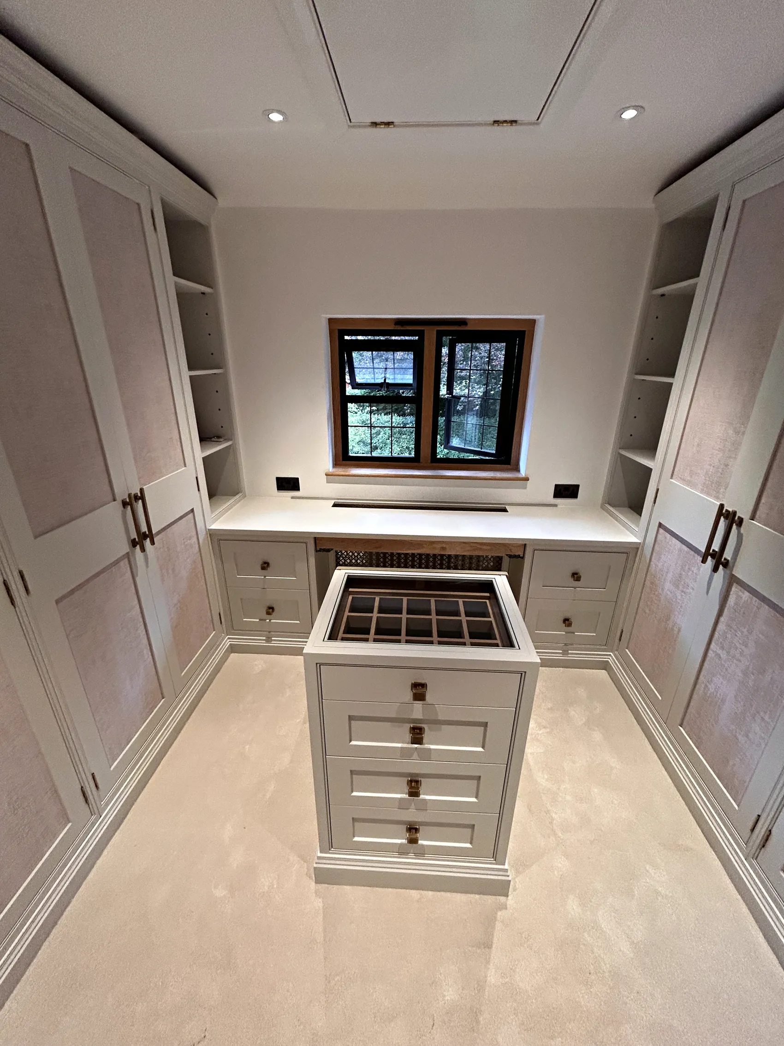
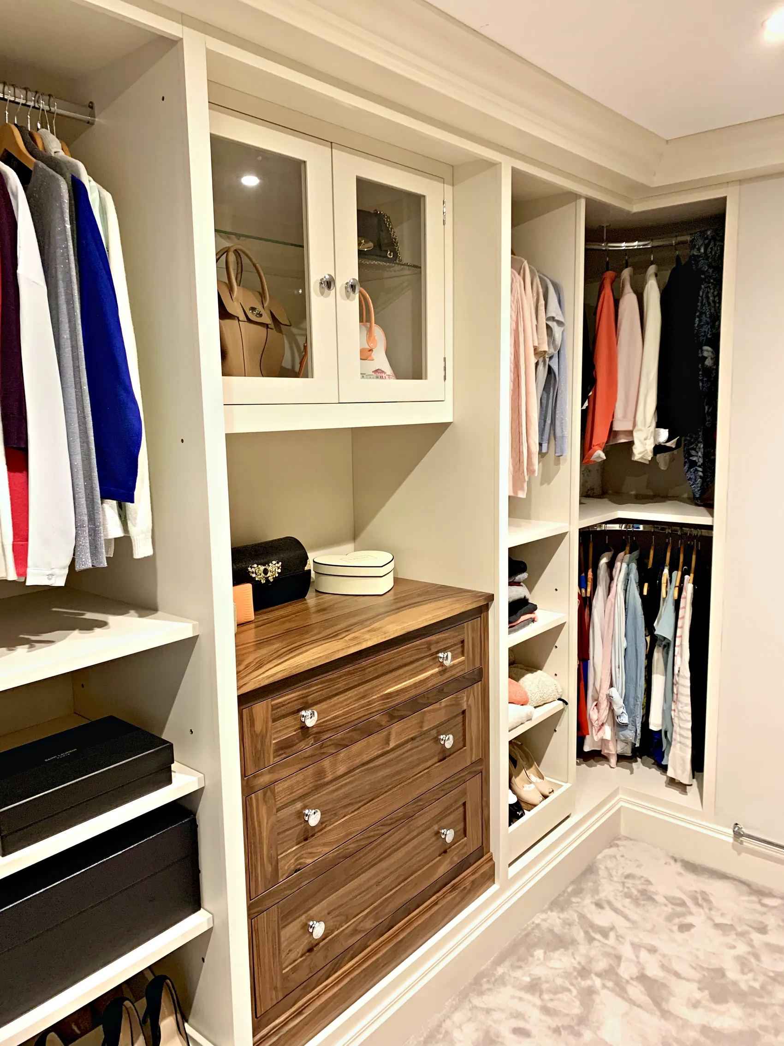
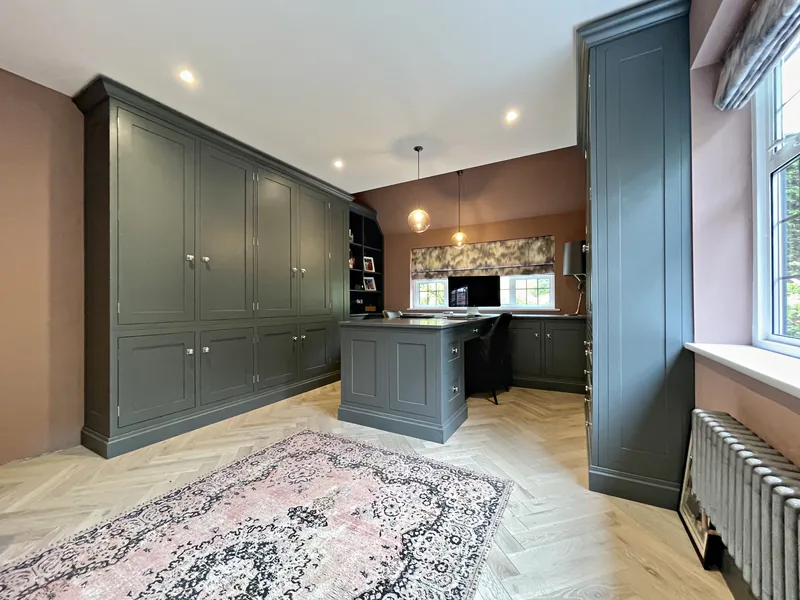
A dressing room gives clothes a room of their own. It might be a former bedroom, a space opening off the main bedroom, or a passage lined with cupboards on both sides. With more space, the furniture can do more: hanging on several walls, a central island or chest of drawers with a top for folding and laying out clothes, a dressing table with a mirror, open shelves for bags and a full height cupboard for suitcases.
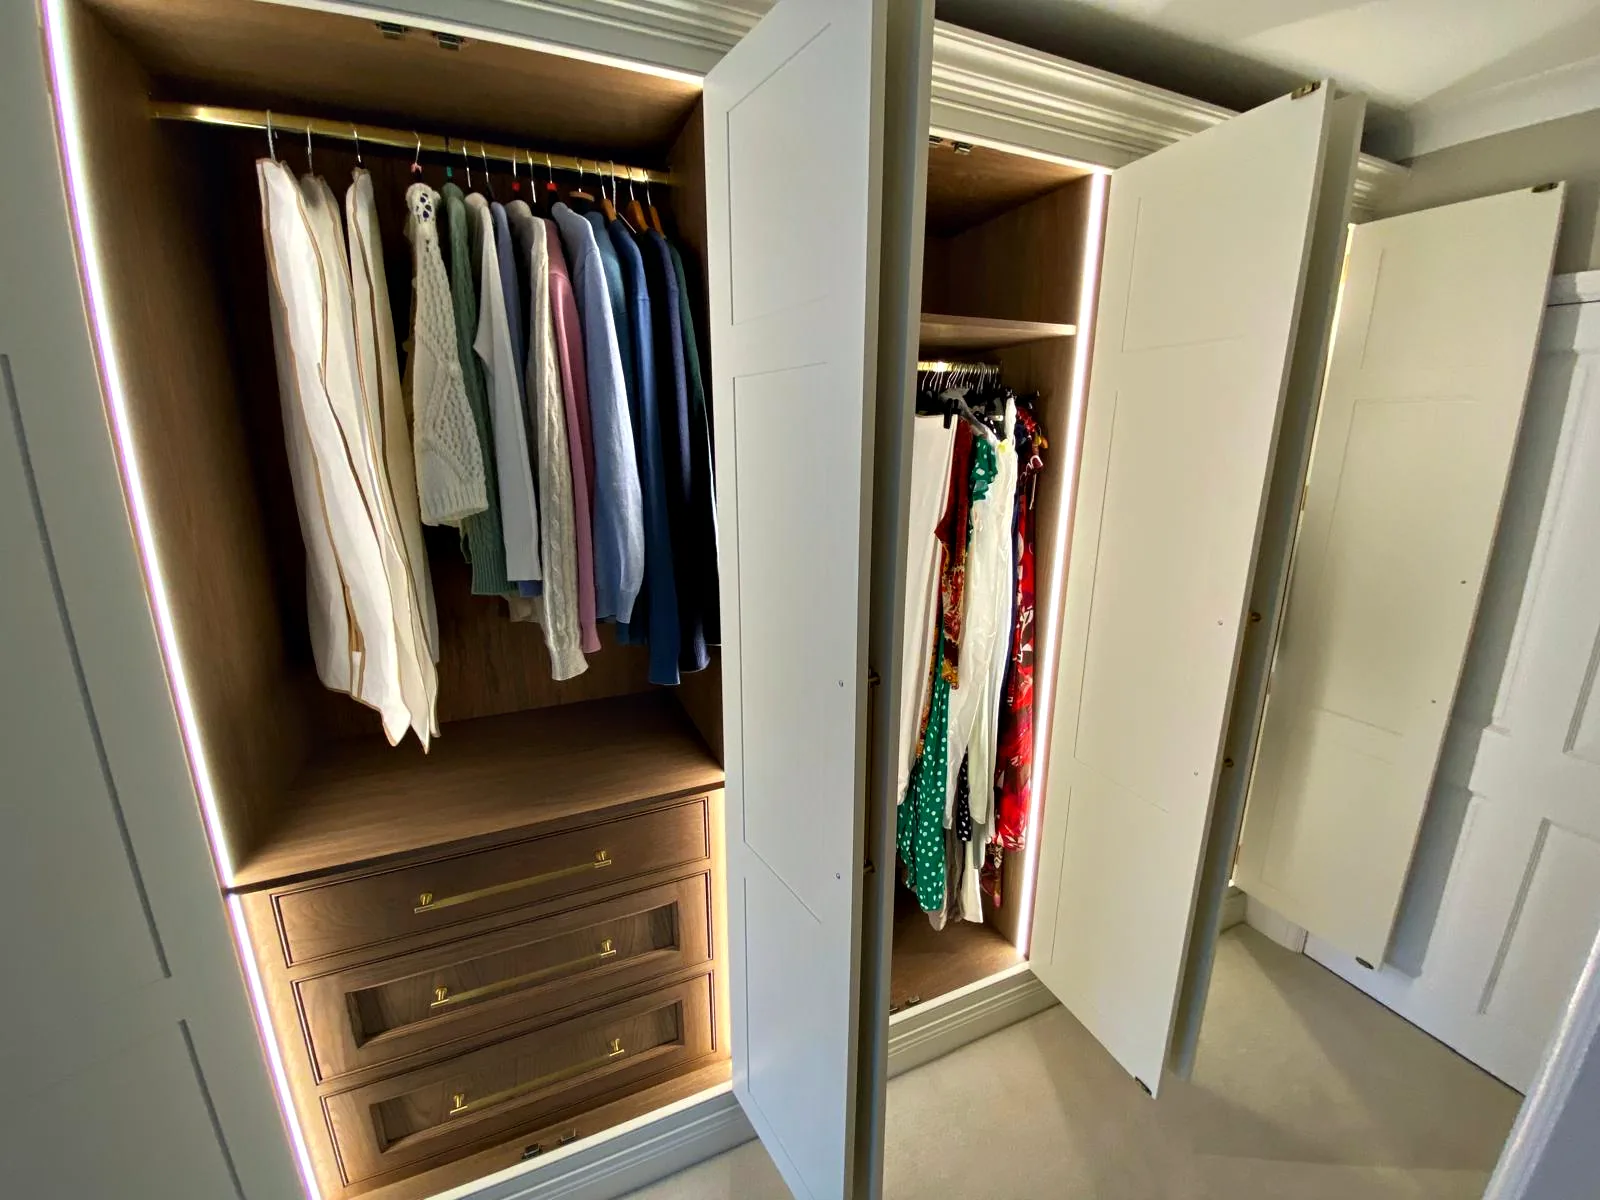
Because a dressing room is often seen with its doors open, the inside matters as much as the outside. Interiors can be painted to match the doors or in a contrasting colour, and the drawers are made with the same care as the drawers in our kitchens.
An Interior Planned Around What You Own
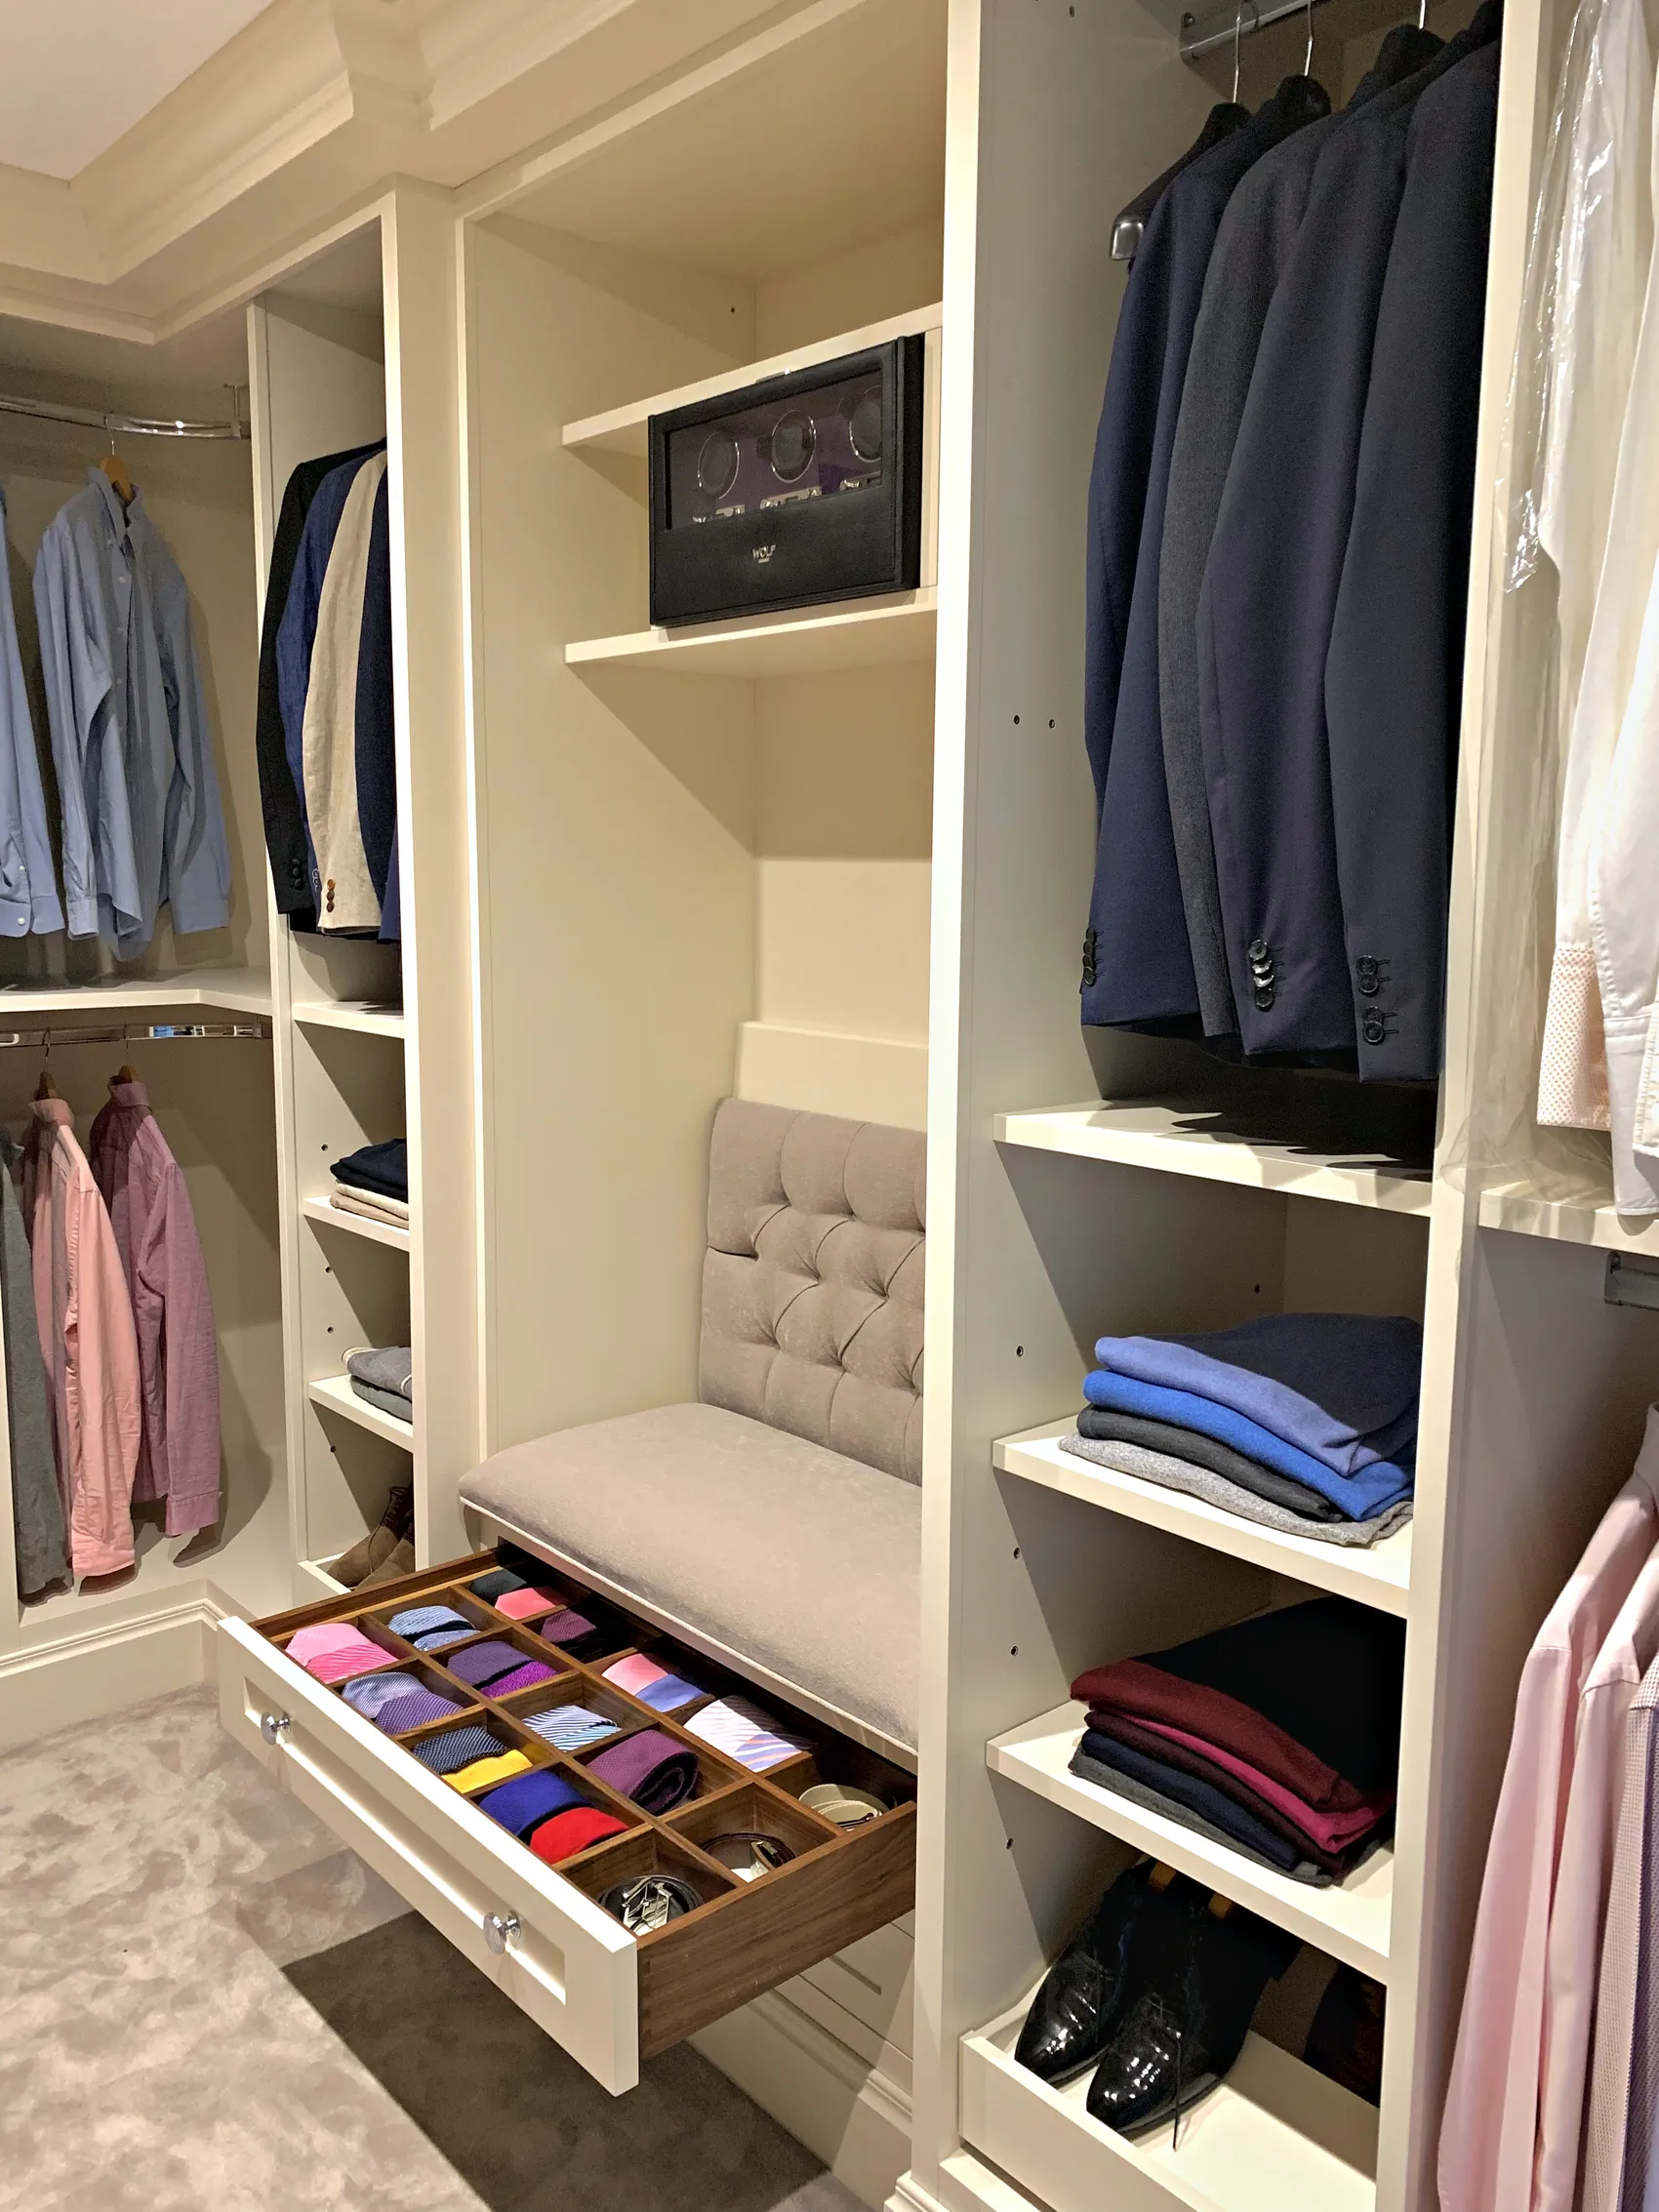
The inside of a wardrobe is where made to measure furniture makes the greatest difference. Each bay is given its own interior: long hanging for coats and dresses, double hanging with one rail above another to make the most of the height for shirts and jackets, drawers to keep folded clothes and small things in order, and shoe shelves spaced to suit the pairs you own. The planner on this page shows how bays can be combined, and your own interior is drawn to the measurements of your room.
At the consultation we ask what you need to keep, how you like to get ready in the morning and who shares the space, and we plan the bays from your answers. The questions we ask include the following.
- How many long dresses and coats you have
- How many shirts, jackets and trousers you hang
- How much of your clothing you prefer to fold
- How many pairs of shoes and boots you keep
- Where bags, belts, jewellery and suitcases should go
Doors, Mouldings and Paint Colours
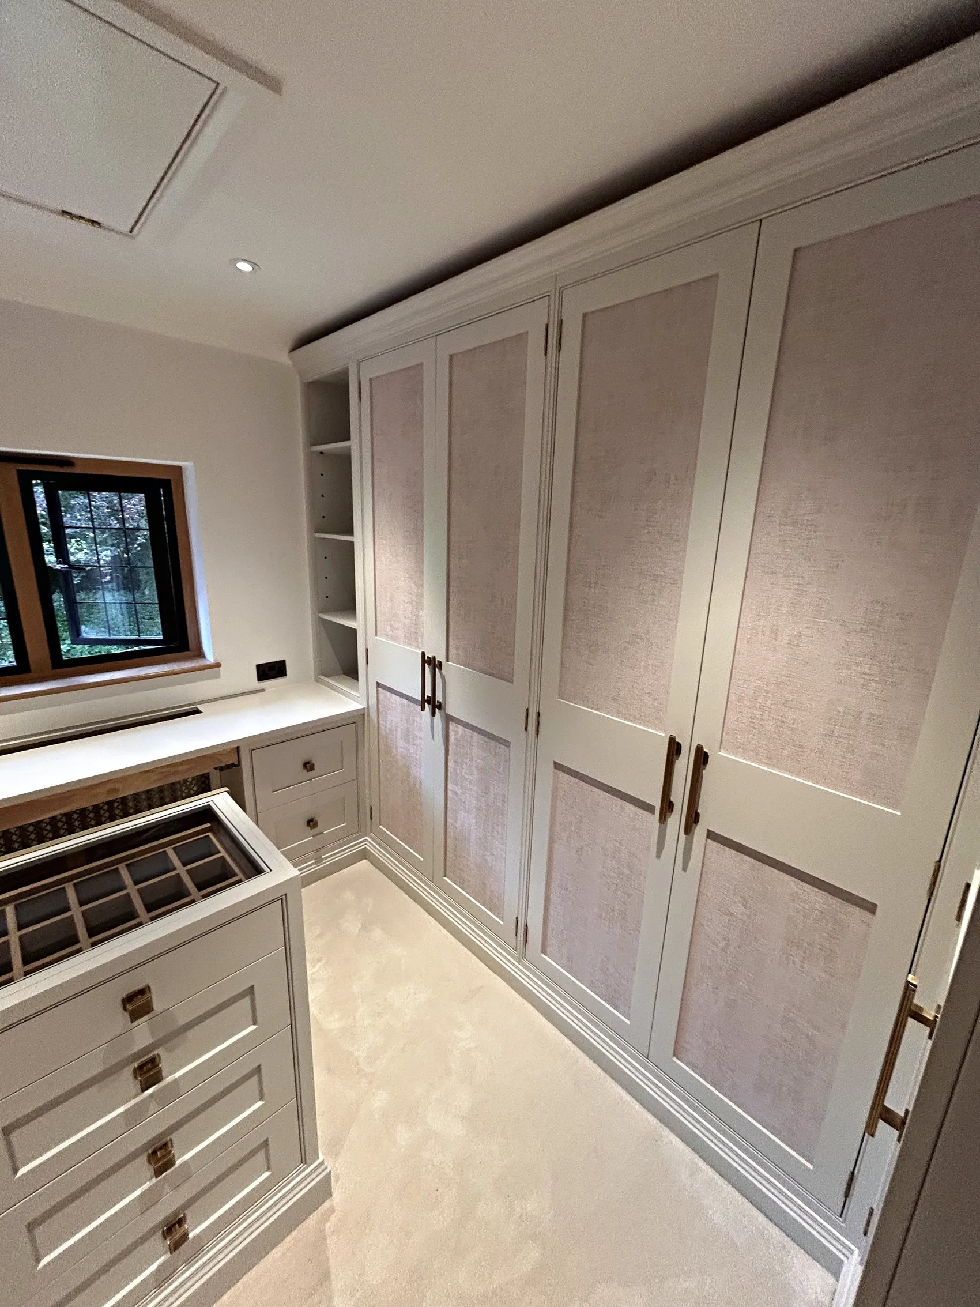
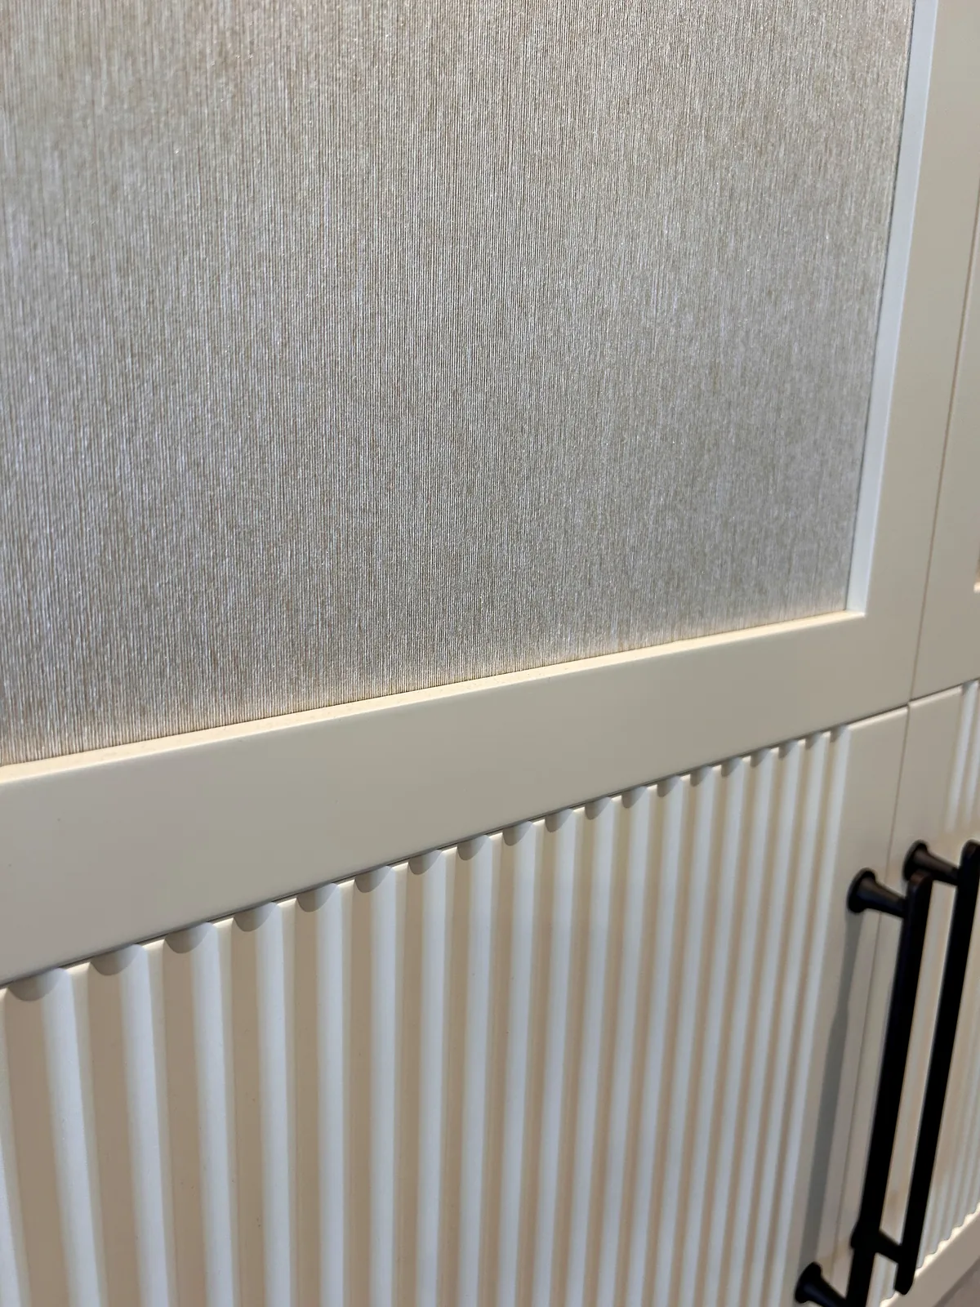
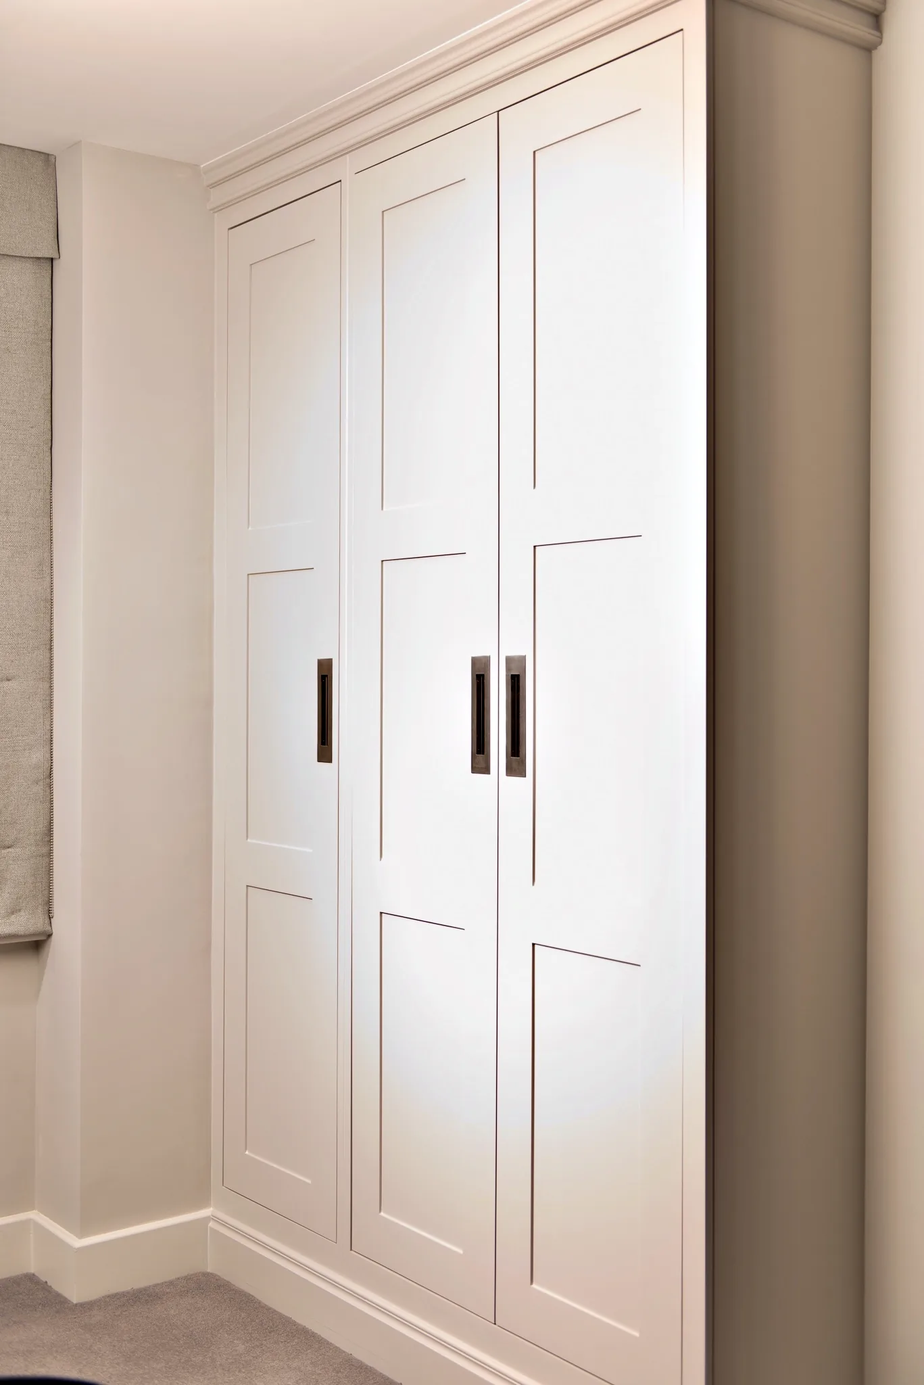
Wardrobe doors can be in frame, shaker or panelled, the same styles we make for our kitchens, with a cornice at the top and a plinth at the base so the wardrobe looks as though it belongs to the room. In an older house, the mouldings can be drawn to echo the existing doors and skirtings, so that new furniture sits comfortably with the original joinery.
Wardrobes can be painted in any named heritage colour, with all finishing completed in our workshop before installation. Our kitchens have been painted in colours such as Farrow & Ball Ammonite, used for the kitchen at Wrens Hill, Farrow & Ball Hague Blue and Paint & Paper Library Plimsoll, and the same colours can be used in a bedroom. A pale colour helps a large wardrobe sit quietly in the room, while a deeper one makes it a feature.
Measured, Made and Fitted
Wardrobes follow the same stages as our kitchens. After the consultation we agree timescales with you, coordinating our production schedule with any wider work in the house, and then prepare technical drawings of the wardrobes and their interiors. Our approach to kitchen design applies here too: every component is carefully considered, and nothing is made until the drawings, paint colour and hardware are agreed.
The wardrobes are then handmade to your exact specification in our workshop and installed by our own team, who scribe each one to the walls, floor and ceiling and adjust the doors so the gaps between them are even. If you would like lighting inside, it can be allowed for in the design, and we coordinate with your electrician so that the cables are in place before we fit. Once you have settled in, we check that everything works as it should and make any small adjustments.
Wardrobes as Part of a Wider Project
Wardrobes are often one part of a bedroom or a larger renovation. We also make the rest of the bedroom furniture, from a chest of drawers to a dressing table, bedside cabinets and a window seat, and our bespoke furniture can be designed alongside your wardrobes so the room is considered as a whole. If the bedroom is part of a loft conversion or an extension, we coordinate with your builder so the wardrobes are designed around the finished room.
We are based in Horsham and fit wardrobes in homes from London to Brighton and from the South Downs to Kent. Our most frequent visits are to Horsham, Dorking, Cranleigh, Guildford, Oxted and Reigate, and the areas we cover are described town by town on their own pages.
At a Glance
What to Expect
-
Planned Around Your Clothes
Hanging, drawers, shelves and shoe storage are arranged around what you own and how you use it.
-
Floor to Ceiling
Wardrobes can run to the ceiling and into alcoves and eaves, so that no space is wasted.
-
Painted to Match
Doors and interiors are painted to match your walls, your woodwork or the rest of the house.
-
Traditional Door Styles
In frame, shaker and panelled doors, with cornices and plinths drawn to suit the age of the house.
-
Fine Hardware
Handles and knobs from makers such as Armac Martin, in finishes chosen to suit the room.
-
Dressing Rooms
Whole rooms fitted with hanging, drawers, a dressing table and an island for laying out clothes.
Beautifully crafted, bespoke furniture. Everything was made to measure and fits like a glove. Stunning workmanship! Would highly recommend!
-
Sylvan Design, based in Horsham, designs and fits made to measure wardrobes and dressing rooms, which are handmade by our cabinet makers in our workshop at Plummers Plain. Most of our work is in and around Horsham, Dorking, Cranleigh, Guildford, Oxted and Reigate, and we fit wardrobes for clients throughout Surrey, Sussex, Kent and London.
-
Yes. Because each wardrobe is made for its own room, it can follow a sloping ceiling, fill the alcoves beside a chimney breast or wrap around a window. Under a slope, long hanging usually goes where the ceiling is highest, with drawers or shelves where it is lower. Each wardrobe is scribed to the walls and ceiling when it is fitted.
-
We start with what you own. At the consultation we talk through your long and short hanging, folded clothes, shoes, bags and accessories, and who shares the wardrobe. We then divide the wardrobe into bays and give each bay its own interior of rails, shelves, drawers or shoe storage, shown on the drawings before anything is made.
-
Yes. Wardrobes can be painted in a named heritage colour from makers such as Farrow & Ball, Mylands, Dulux Heritage or Paint & Paper Library, chosen to match your walls, your woodwork or furniture elsewhere in the house. The painting and finishing are done in our workshop before anything comes to your home, so the wardrobes arrive ready to install.
-
Yes. A dressing room can be fitted with hanging on several walls, drawers, open shelves for bags and shoes, a dressing table with a mirror, and a central island or chest of drawers for laying out and folding clothes. We design the room as a whole, so that the furniture, the doors and the paint colour work together.
-
Lighting can be planned into the design, but the wiring is carried out by a qualified electrician rather than by our own team. We coordinate with your electrician, or organise a specialist contractor, so that the cables and switches are in the right place before the wardrobes are installed.
-
The cost depends on the length and height of the wardrobes, the number of drawers and fittings inside, the door style and the hardware. A narrow price range is agreed at the first consultation, so you have peace of mind about your budget, and the final figure is confirmed when the design is drawn and the paint colour, hardware and interior fittings are settled. Deposits then secure the manufacturing slot, with the rest spread in stages.
Related
Continue Exploring
Talk to Us About Your Wardrobes
To discuss wardrobes or a dressing room, please call us on 01403 892554 or email [email protected], or book a consultation through our contact page, and we will arrange to visit, see the room and take initial measurements. Sylvan Design is based in Horsham, an independently owned and local business making wardrobes and furniture by hand for homes across the South of England.
We work most often in Horsham· Dorking· Cranleigh· Guildford· Oxted· Reigate