






Designed, made and fitted
Bespoke Kitchens Designed and Made for Your Home
Each Sylvan kitchen is designed around your home and the way you live, handmade by our cabinet makers near Horsham and installed by us, with painted in frame cabinetry and a lifetime guarantee.
- Lifetime Guarantee
- Made Near Horsham
- Fitted by Our Team
- Drawn to Measure
A Kitchen Made for One House and One Household
Sylvan Design is based in Horsham, West Sussex, and designs, makes and installs bespoke kitchens in its own workshop. Every cabinet, drawer, shelf and panel is drawn for your room and made for it alone, so the finished kitchen suits the proportions of the house it was built for, from the walls and windows to the height of the ceiling, as well as the people who use it every day.
Fine materials, traditional craftsmanship and a completely bespoke approach go into every kitchen we make. In practice, that means the layout comes first. Before any colour or handle is chosen, we look at how the room is entered and crossed, where the light falls, where cooking, washing up and eating should happen, and how much storage the household really needs. A kitchen planned in that order is as calm to use as it is beautiful to look at.
Sylvan Design installs its kitchens across Surrey, Sussex, Kent and London, and works most often in Horsham, Reigate, Dorking, Guildford, Cranleigh and Oxted. Wherever the house, your kitchen is designed with you, handmade in our workshop and fitted by us, with aftercare once you have settled in.
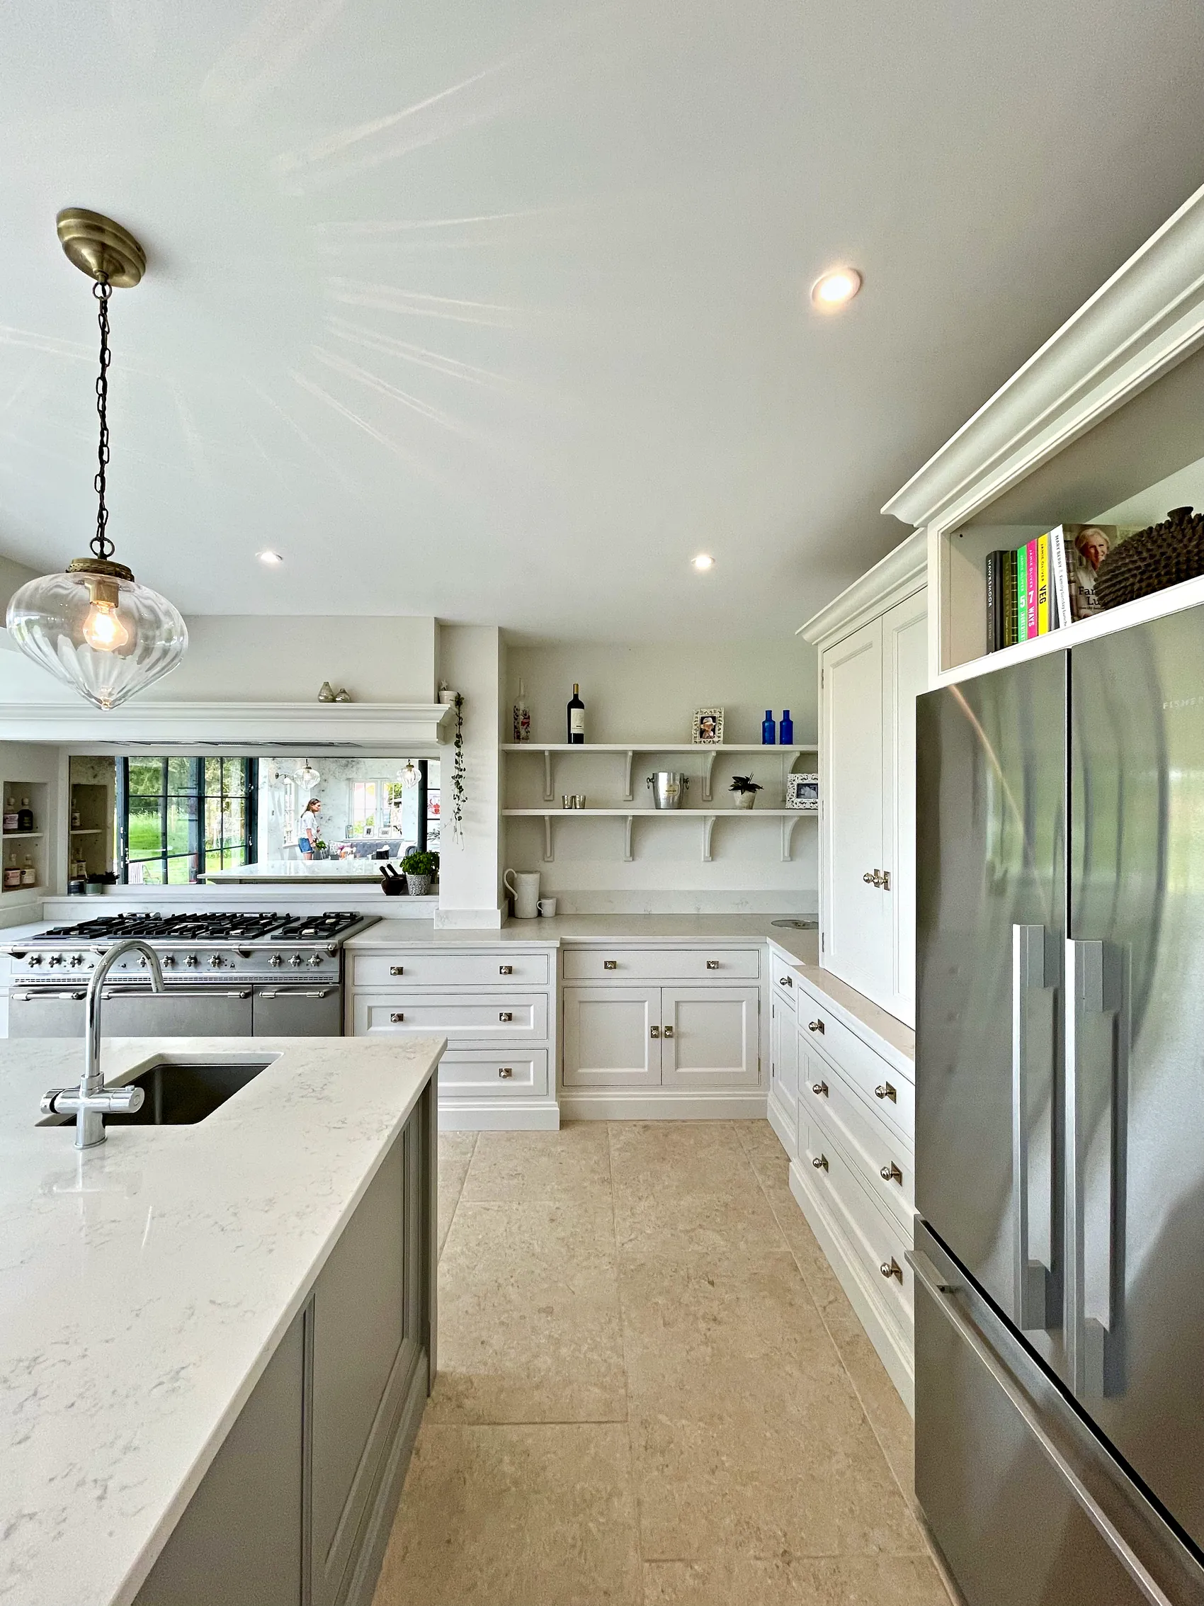
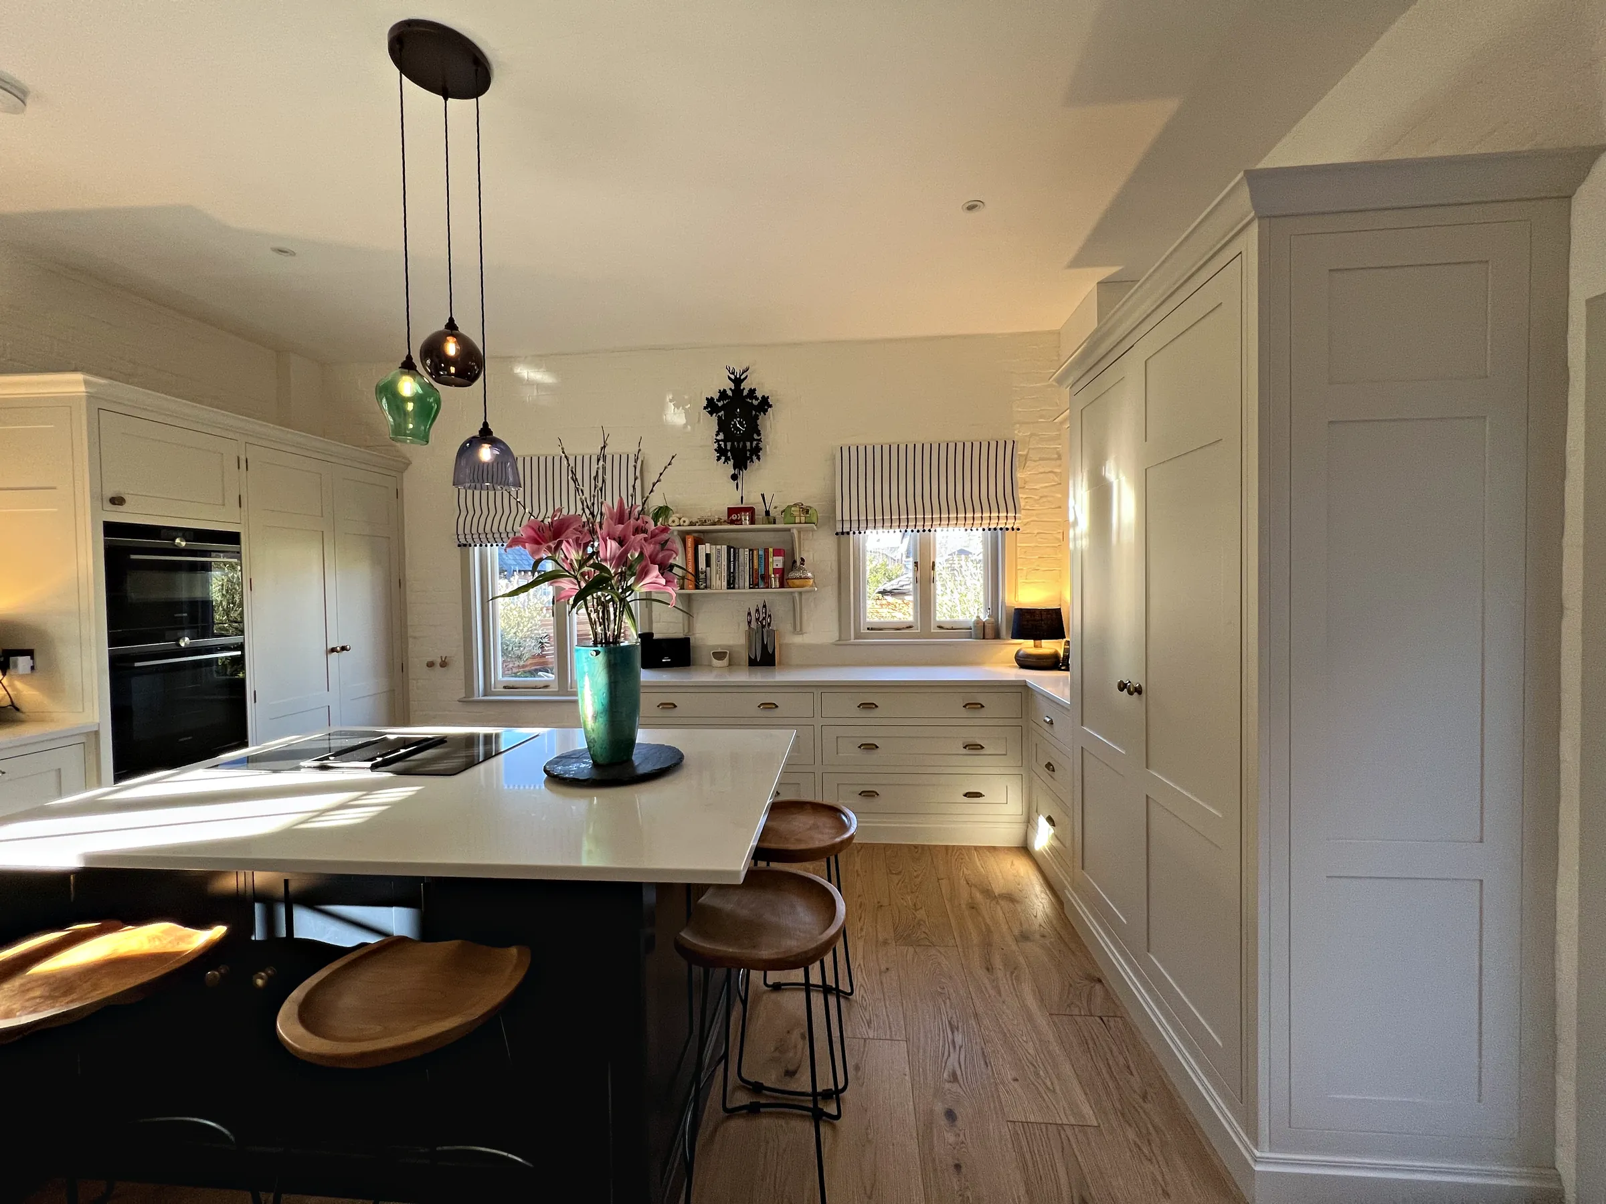
How We Design, Make and Fit a Kitchen
Every kitchen we make follows our six stage process, from the first consultation to aftercare. Each stage settles something the next one depends on, so at every point you know what has been decided, what happens next and when.
It begins with a consultation, where we meet you, see the room, take initial measurements and agree a narrow price range. We then agree timescales and schedule production to suit your wider project and your other trades. During design every component is considered and drawn, and we guide you through materials, finishes and appliances until the technical designs are complete and the final price is confirmed.
Your kitchen is then handmade to that exact specification, with all of the finishing completed in our workshop. Fitting a Sylvan kitchen to our standards usually takes a three week window at your home, during which we work alongside your other trades and organise any specialist contractors the work requires.
Explore
Choose a Door, A Paint Pairing and a Handle
Pick a door style, a paint pairing and a handle finish, and the drawn run of cabinets changes to show them together. Every paint pairing and handle here was specified in a kitchen we have made.
- Doors
- ShakerPanelledLancaster
- Cabinetry
- Dulux Heritage Pebble GreyFarrow & Ball Pavilion GreyFarrow & Ball AmmoniteFarrow & Ball Pavilion GreyFarrow & Ball Shaded WhiteFarrow & Ball All White
- Island
- Mylands Bond StreetFarrow & Ball Off BlackFarrow & Ball WorstedFarrow & Ball DownpipePaint & Paper Library PlimsollFarrow & Ball Hague Blue
- Handles
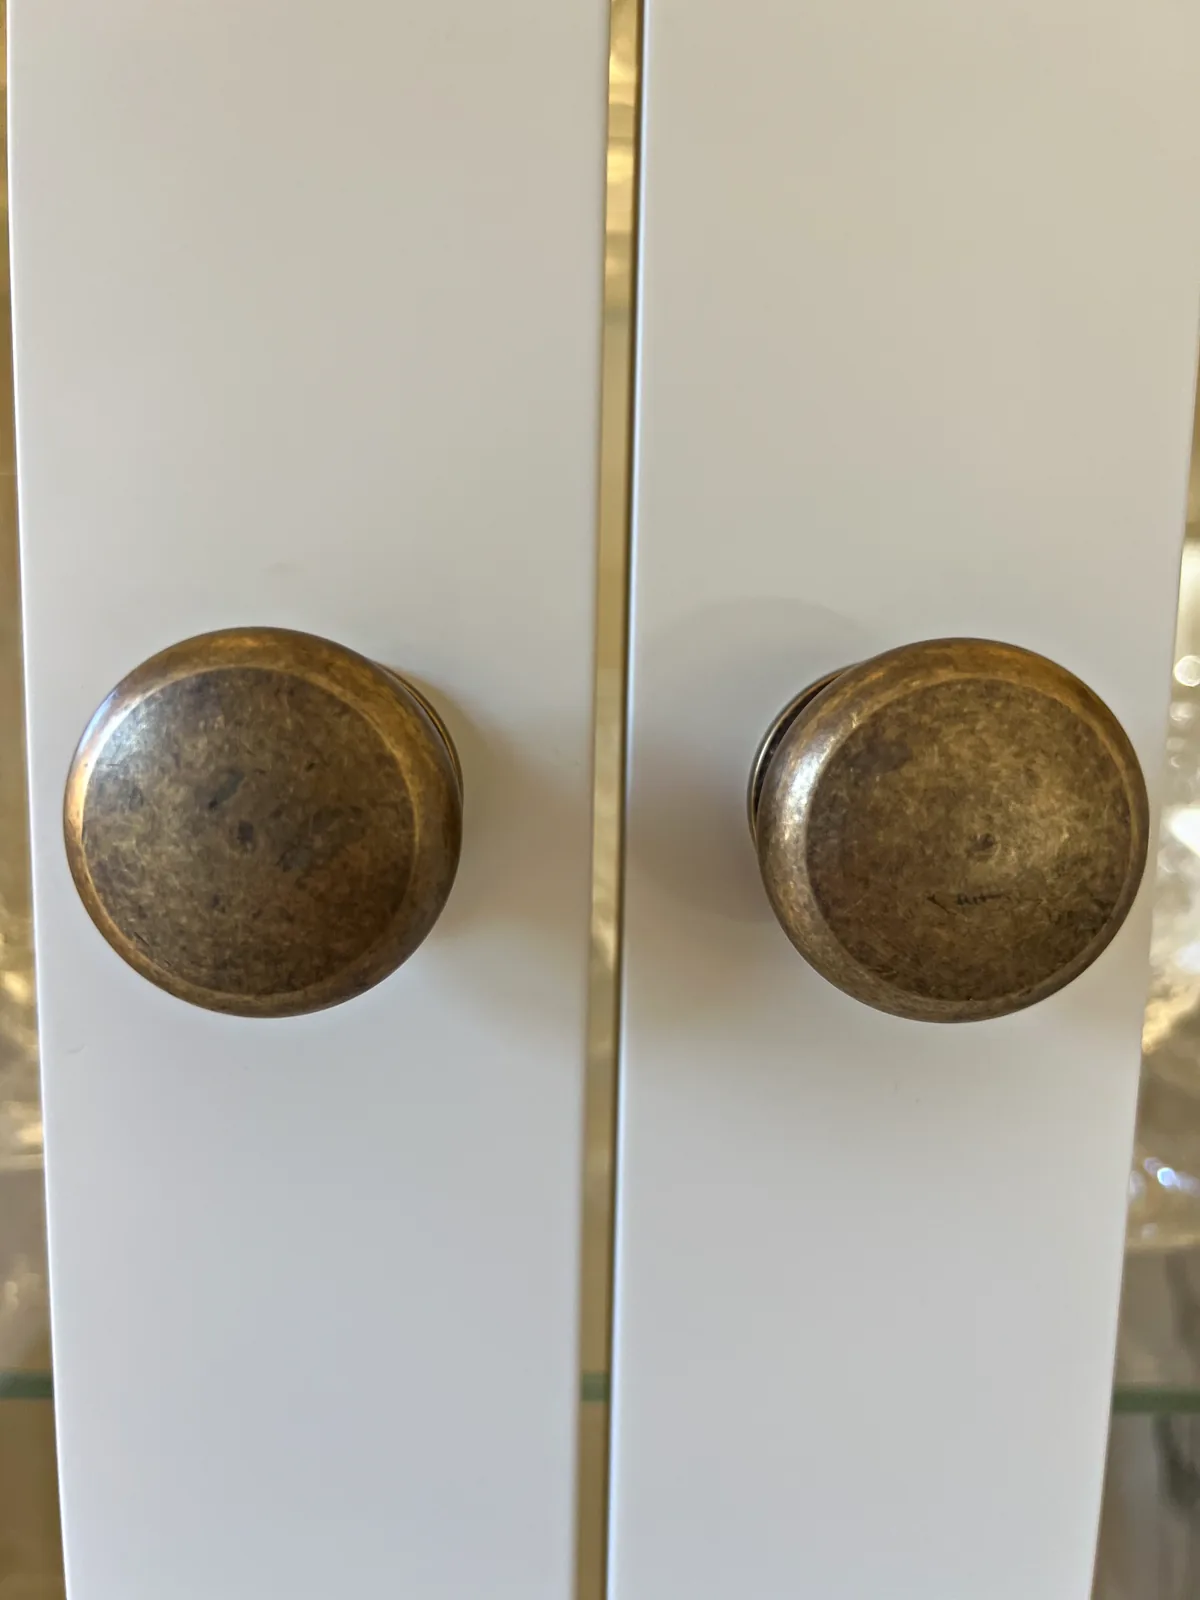
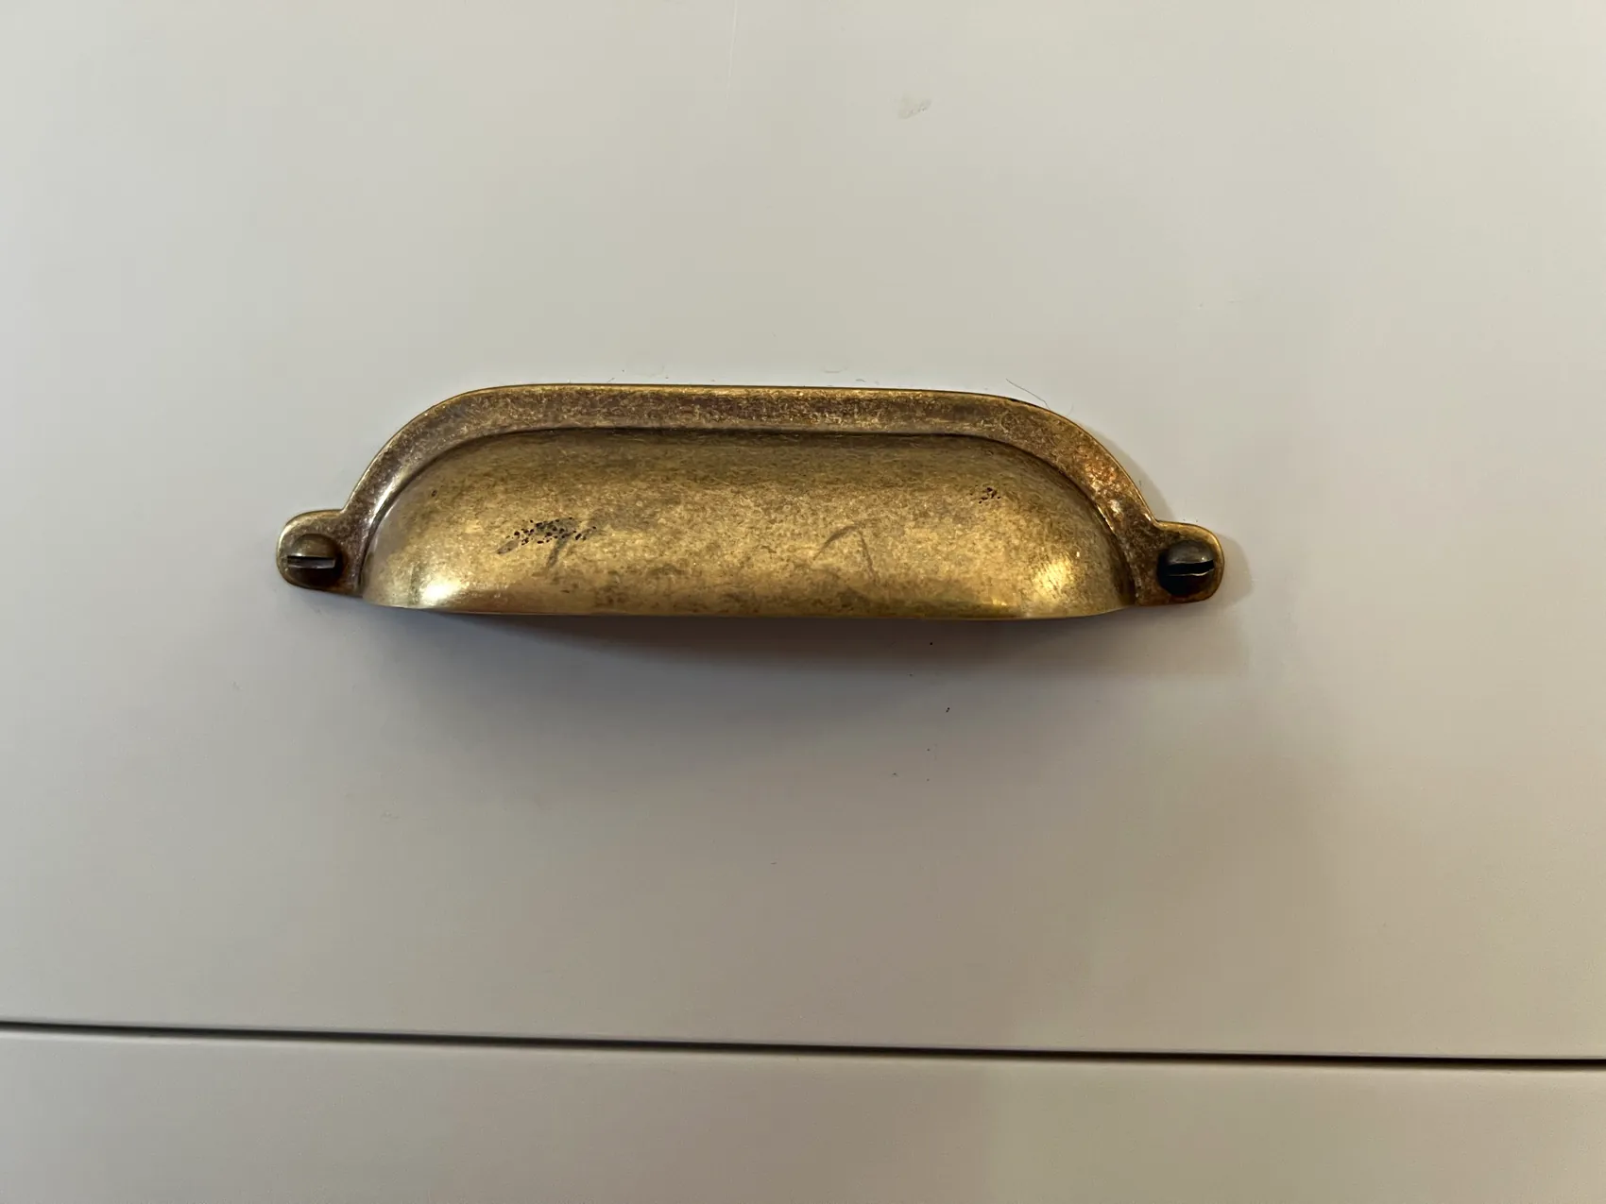
- Armac Martin Withenshaw in Satin Antique BrassArmac Martin Queslett knobs in Satin ChromeAntique brass cup handles
Colours on screen are only a guide, so please judge any paint from a sample in the light of your own room.
Door Style
A square frame around a flat centre panel. Simple and timeless, it suits almost any kitchen.
A framed door with a more decorative centre panel, suited to period houses and more formal rooms.
Our own range: clean lines on doors and framework, finished with a subtly profiled plinth and cornice.
Paint Pairing
Dulux Heritage Pebble Grey cabinetry with an island in Mylands Bond Street, as at Meadowcroft.
Farrow & Ball Pavilion Grey cabinetry with an island in Farrow & Ball Off Black, as at Munstead Plat.
Farrow & Ball Ammonite cabinetry with an island in Farrow & Ball Worsted, as at Wrens Hill.
Cabinetry in Farrow & Ball Pavilion Grey and Downpipe, the two colours used together at Downend.
Farrow & Ball Shaded White cabinetry with an island in Paint & Paper Library Plimsoll, as at Old Hospital House.
Farrow & Ball All White cabinetry with an island in Farrow & Ball Hague Blue, as at Malbrook.
Handle Finish
Withenshaw handles by Armac Martin in Satin Antique Brass, as at Meadowcroft.
Armac Martin Queslett knobs in Satin Chrome, as at Munstead Plat.
Antique brass cup handles, as at Old Hospital House.
Bring the combination you like to your consultation and we will talk it through with you.
Book a ConsultationPainted in Frame Cabinetry
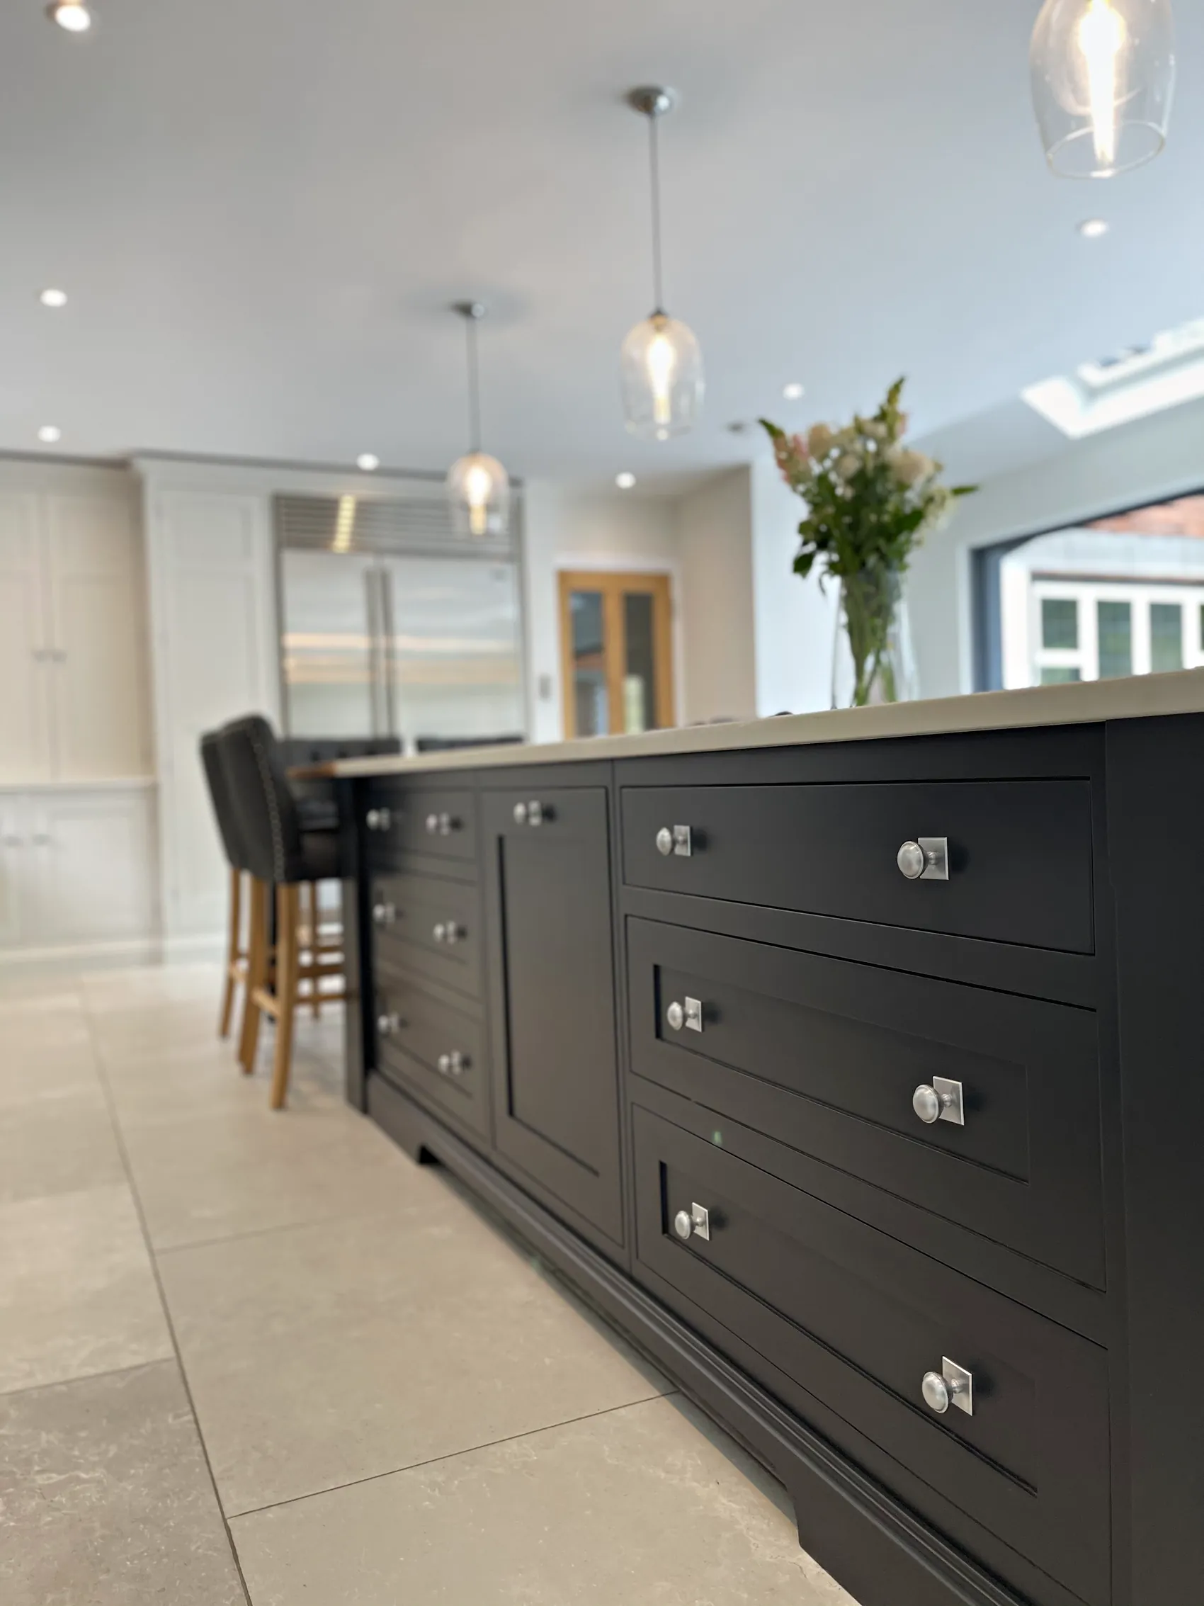
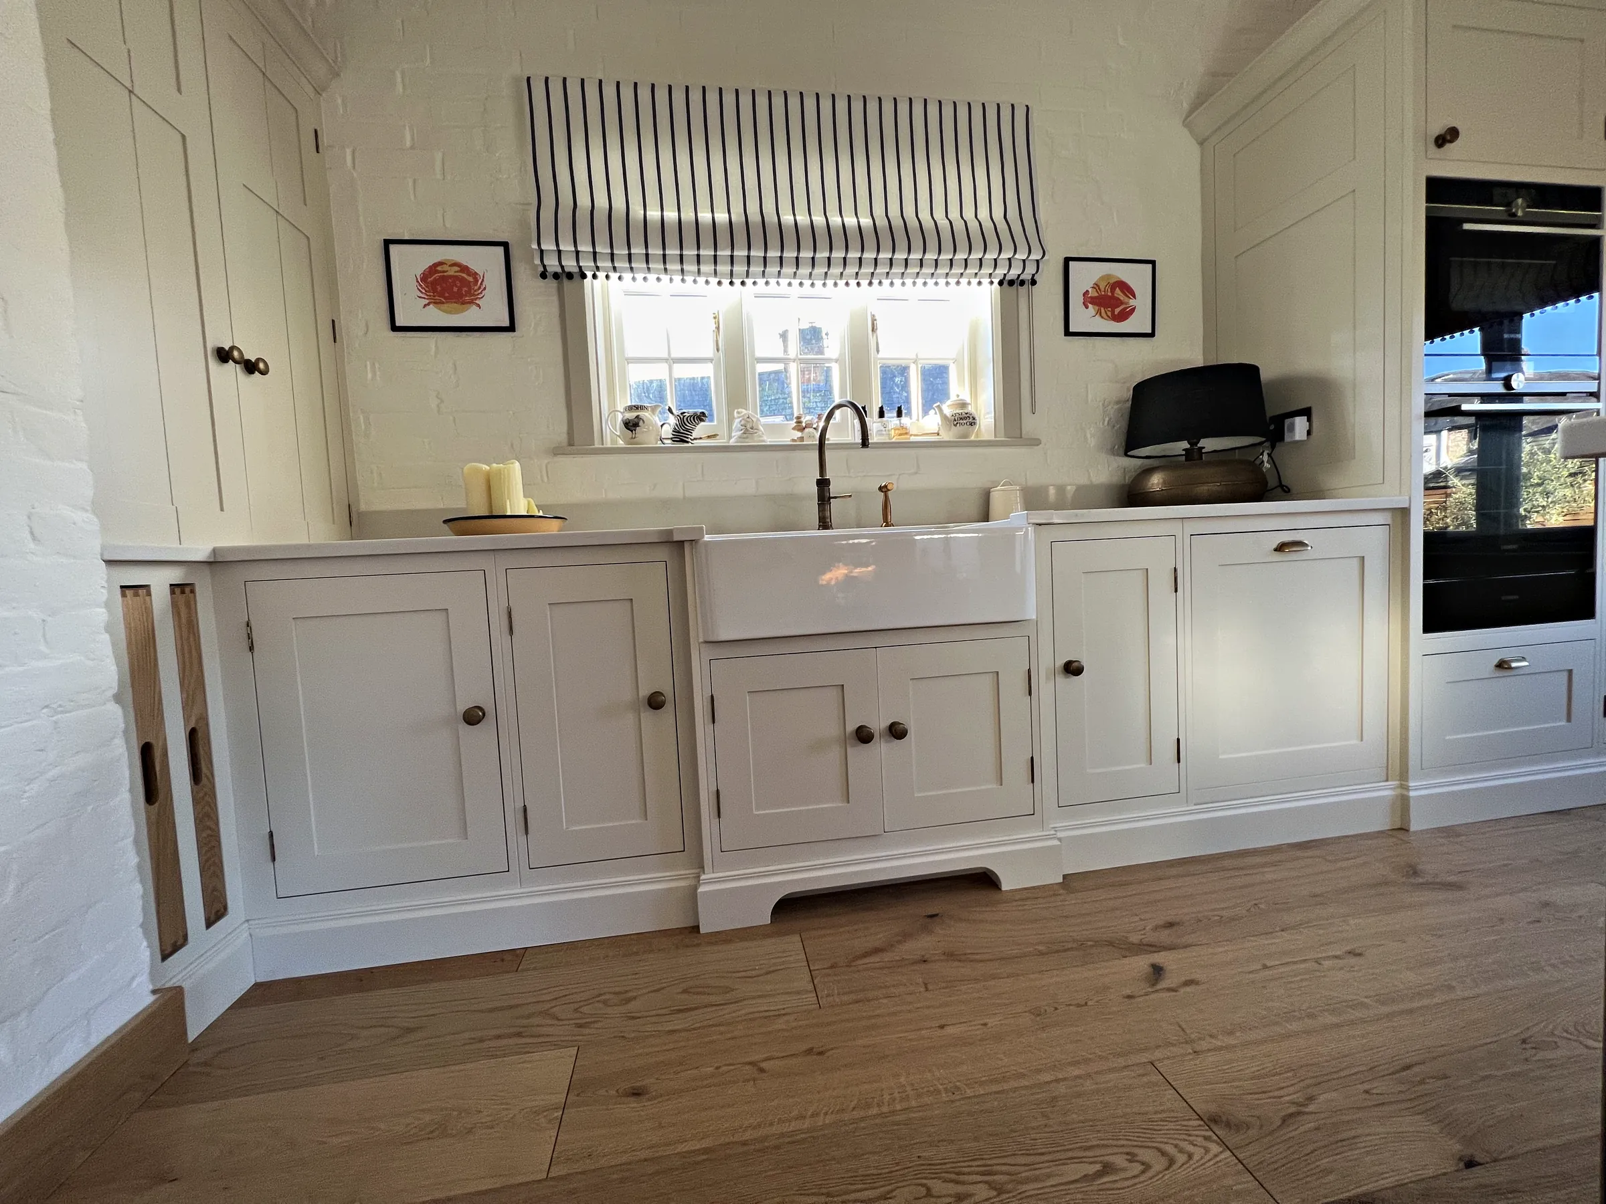
Painted in frame cabinetry is our signature look. In an in frame kitchen each cabinet has a frame across its front, and the doors and drawers sit within that frame, flush with its face. The result is a crisp, tailored outline with a fine shadow line around every door, a look that belongs as naturally in a period house as it does in a new extension.
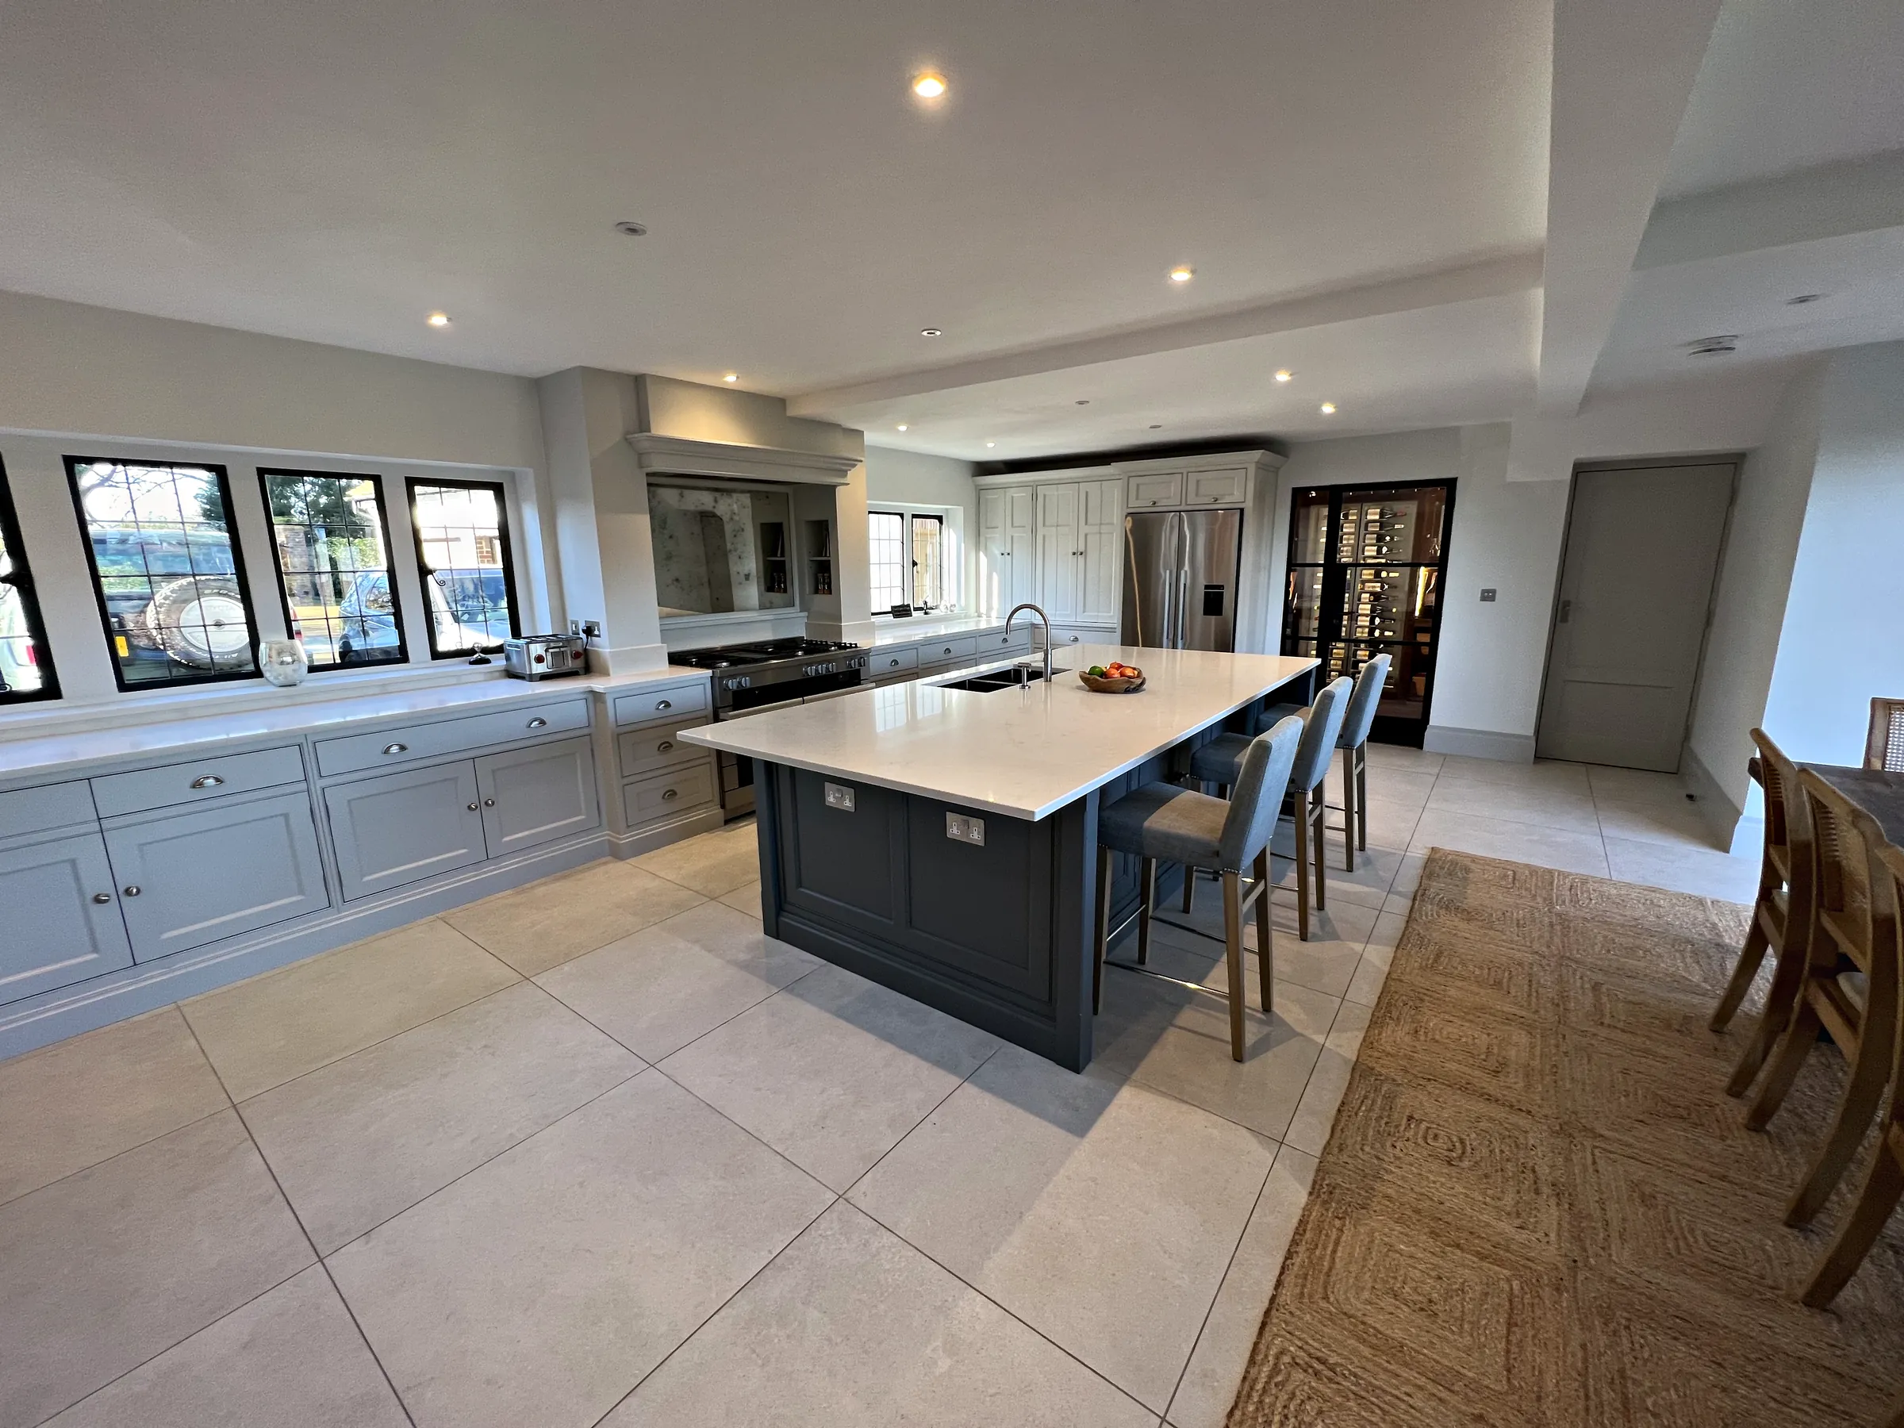
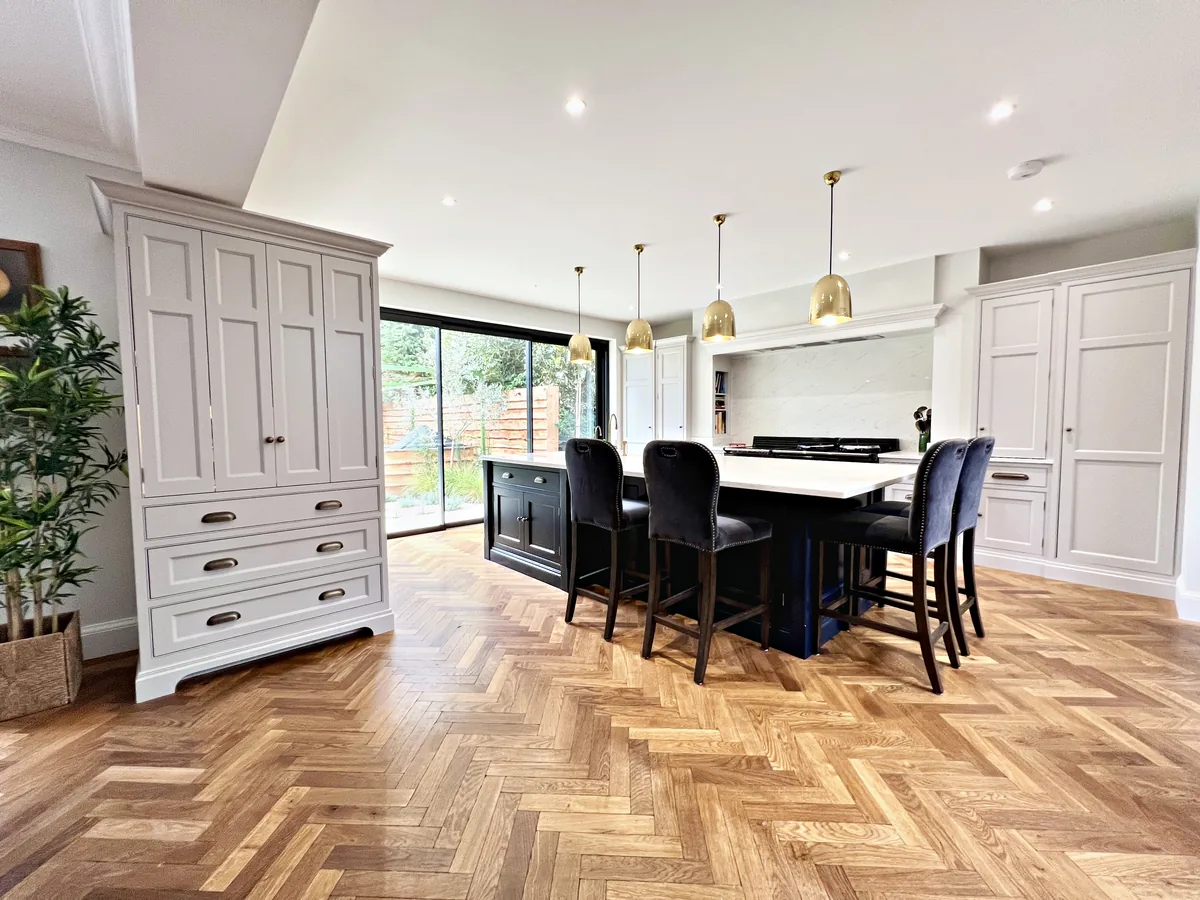
Our in frame doors are made in shaker and panelled styles, and every kitchen is painted in named heritage colours chosen with you. At Munstead Plat the cabinetry is painted in Farrow & Ball Pavilion Grey with a large island in Farrow & Ball Off Black. At Wrens Hill, cabinetry in Farrow & Ball Ammonite is paired with an island in a complementary colour, Farrow & Ball Worsted.
Several of our kitchens pair a lighter colour on the main cabinetry with a deeper one on the island, which gives an open plan room a clear focal point without making it feel heavy. All of the painting and finishing is done in our workshop ahead of installation, so your kitchen arrives in the colours you chose. Our guide to painted kitchen colours shows the pairs we have used.
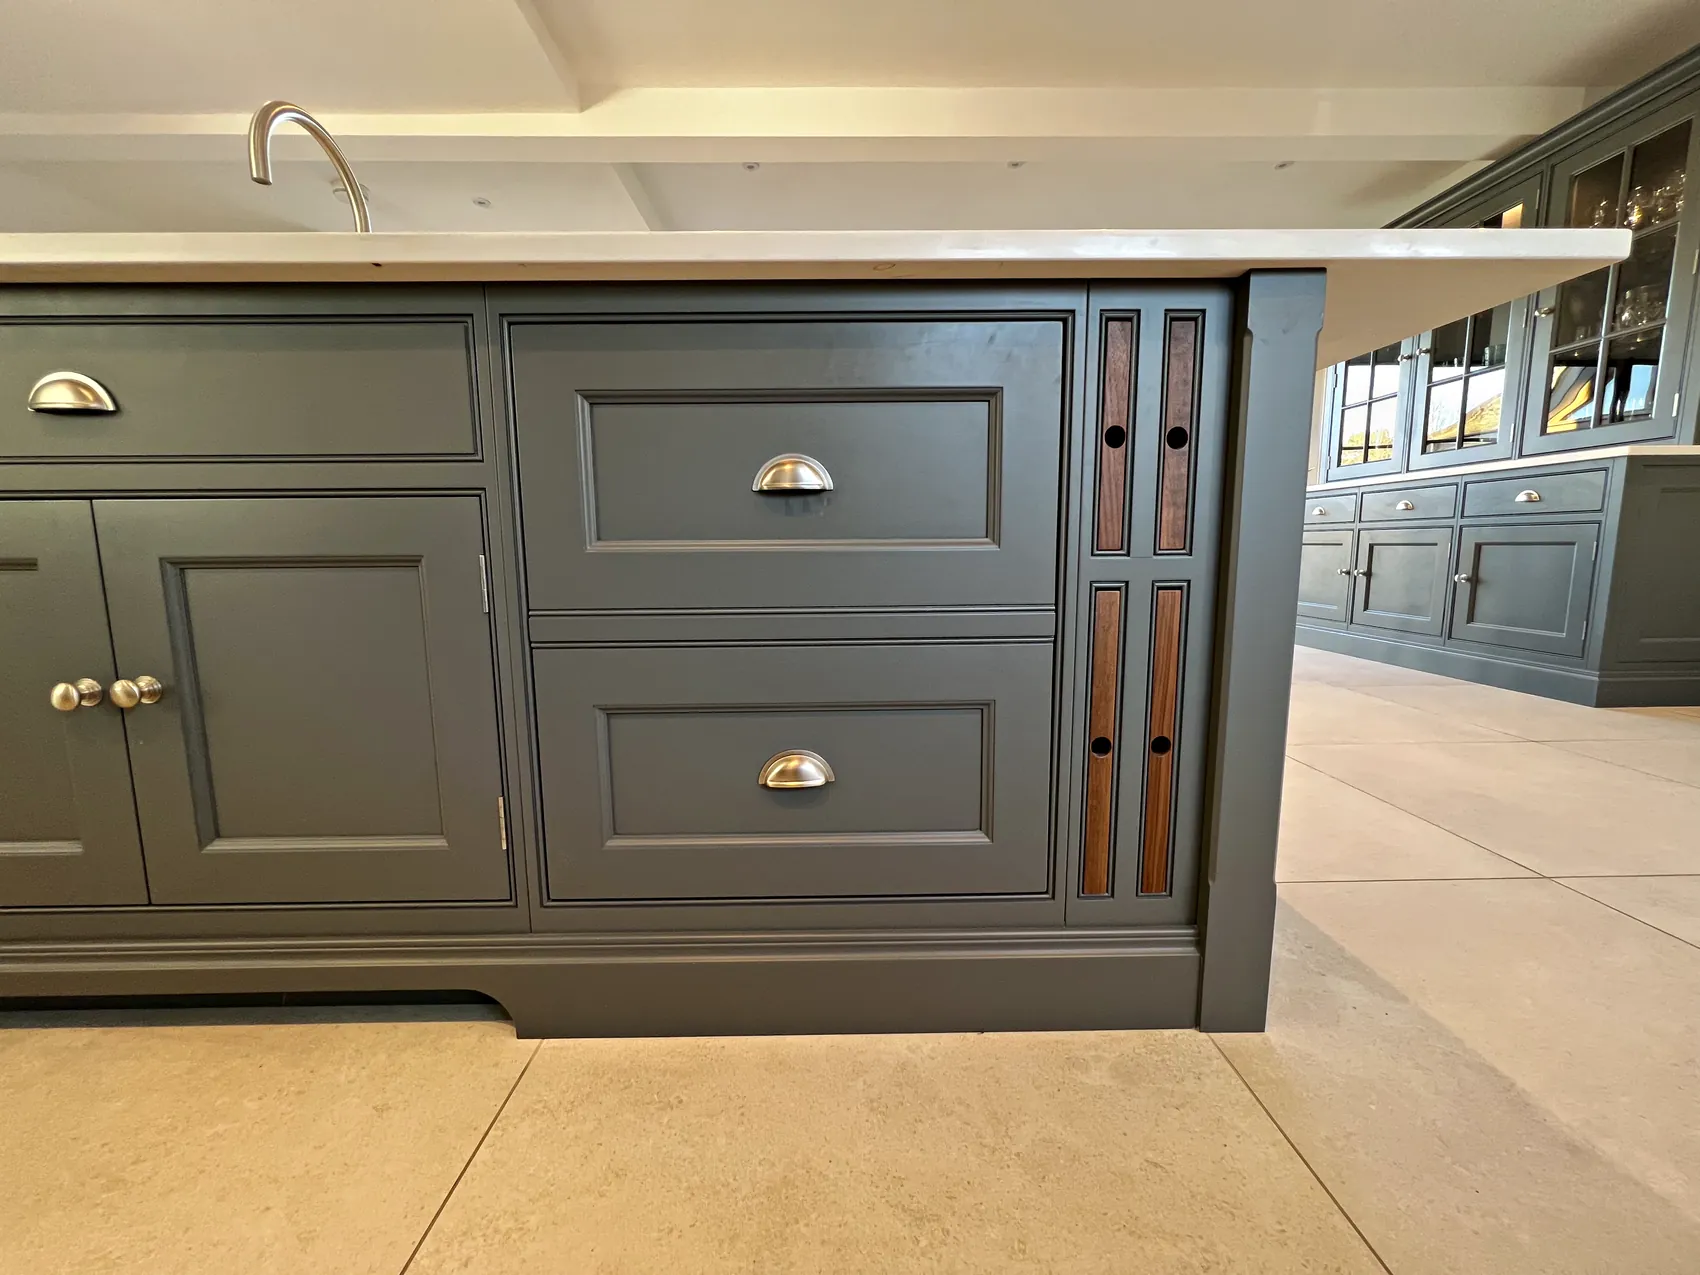
The Lancaster Range
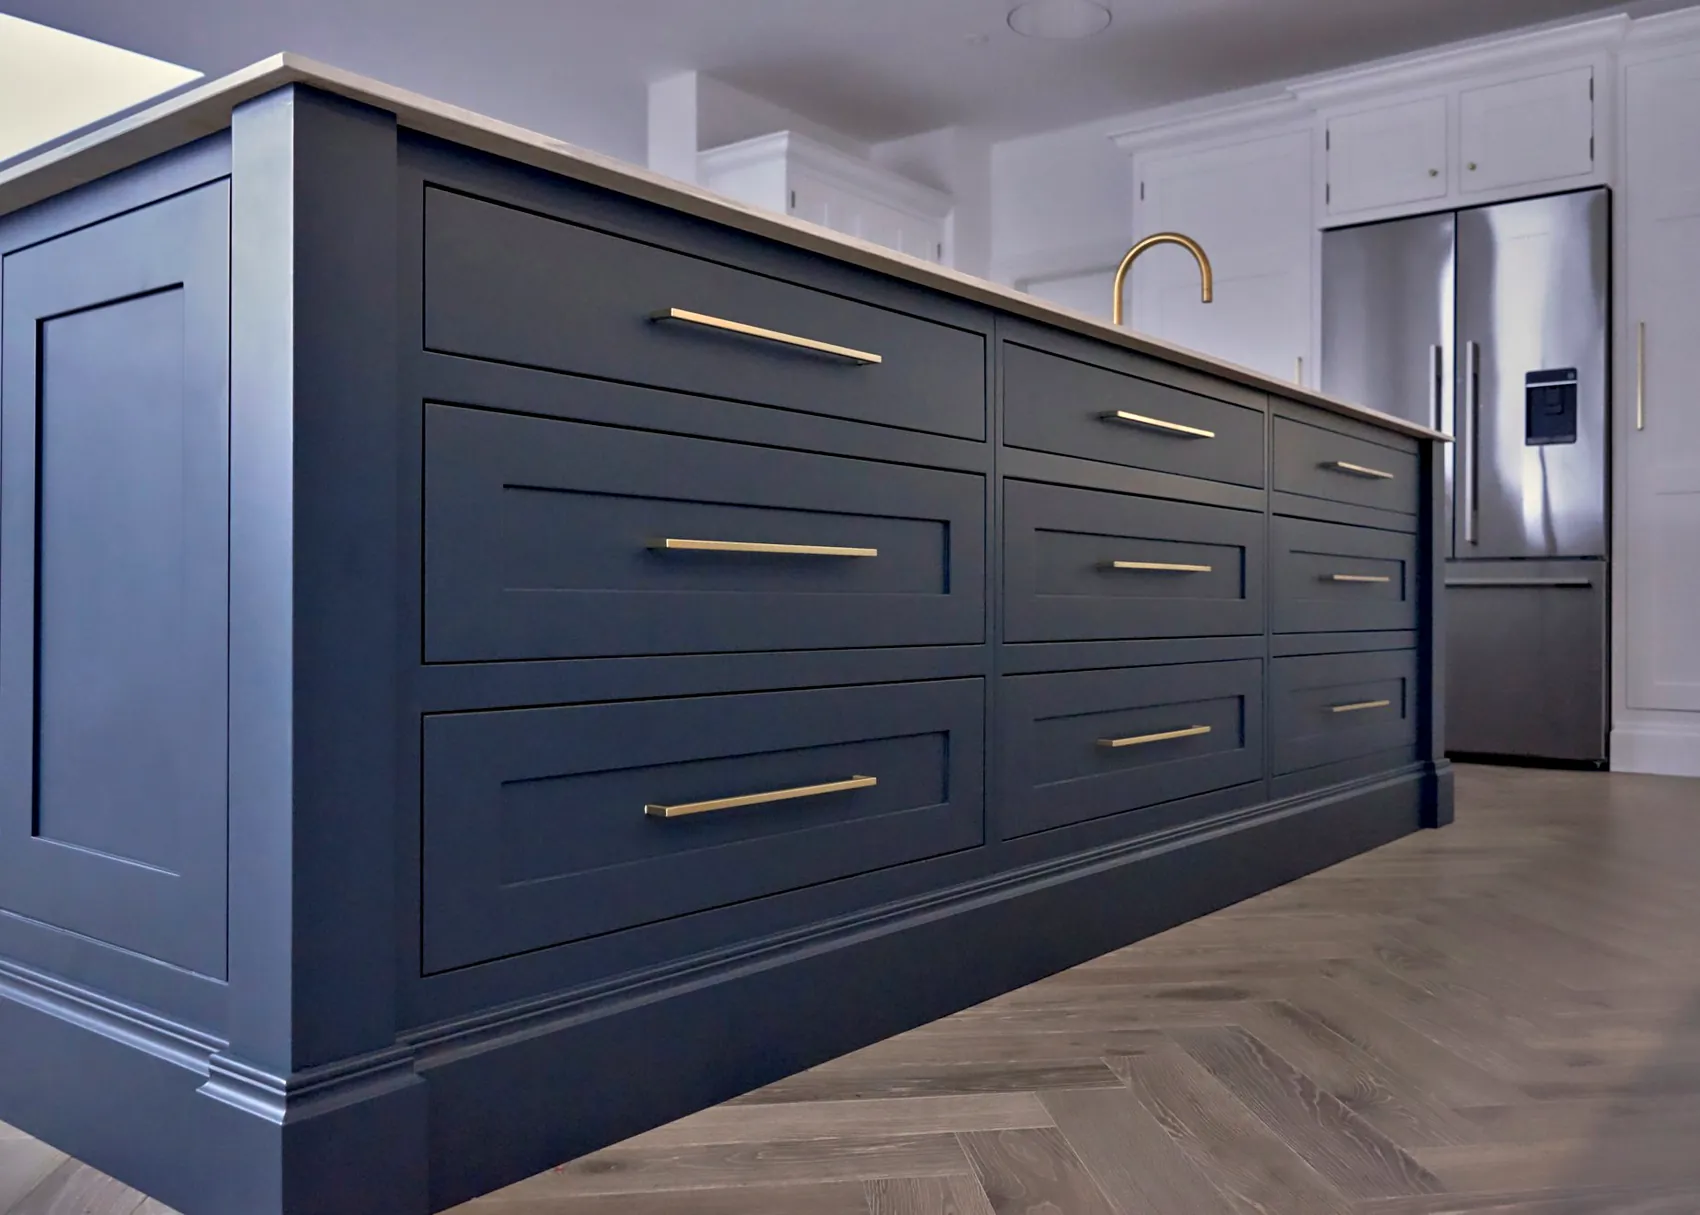
Lancaster is our own range of cabinetry. We describe it as a modern classic: it suits many period properties perfectly, and it is equally at home in a newly built house. The doors and the framework share the same clean lines, set between a plinth and a cornice with a subtle profile. The detailing is restrained, so the room is defined by the proportions of the cabinetry and the colours you choose.
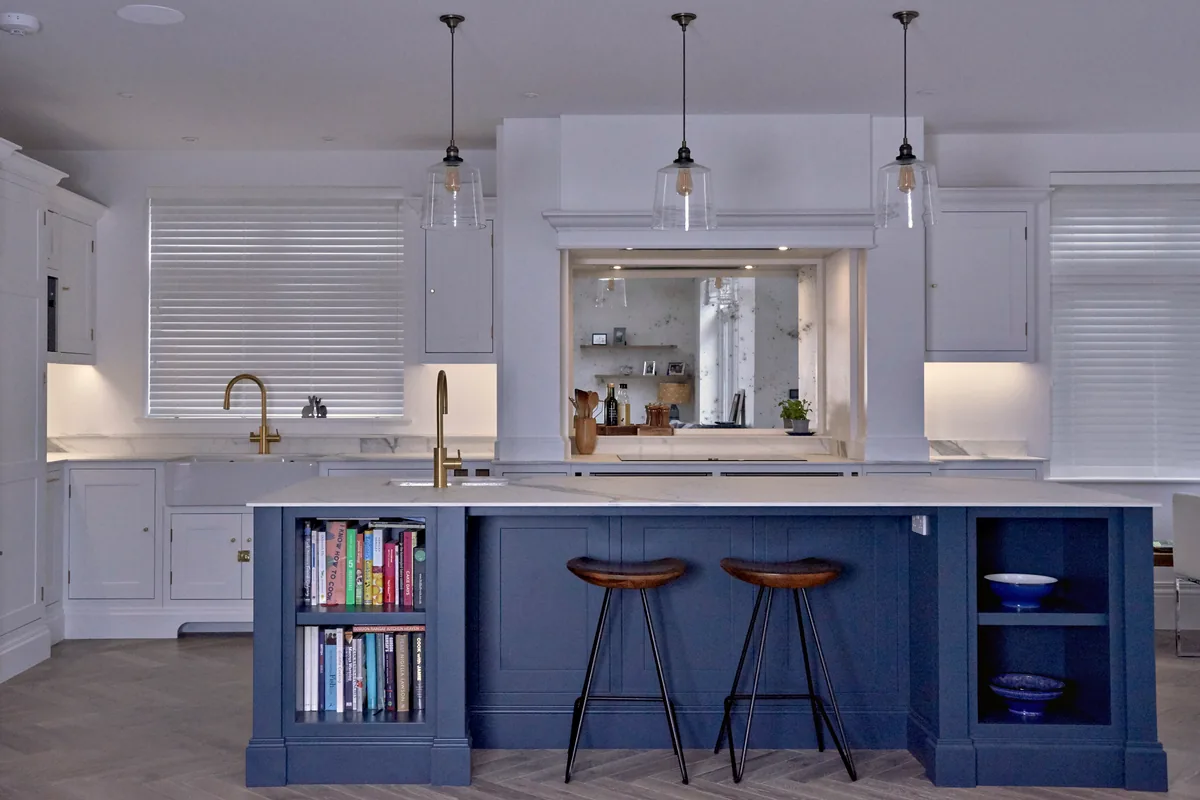
We used the Lancaster range throughout Malbrook. Farrow & Ball All White was chosen for the cabinetry and Hague Blue for the kitchen island, and the marbled quartz tops are complemented by hand silvered mirror splashbacks. The same cabinetry continues into twin larders and a utility room, so every part of the project shares one style.
Choosing Lancaster settles the style of the doors and framework, and leaves everything else open. Like every Sylvan kitchen, a Lancaster kitchen is designed for its room, with its own layout, sizes, storage and colours, and handmade in our workshop to suit.
Larders, Pantries and Islands
A larder planned around what it will hold is one of the most useful pieces in any kitchen. At Birds Hill a bespoke larder is paired with a walk in pantry that has its own glass display cabinet, and at Munstead Plat a breakfast larder keeps everything for the start of the day together. Larders can be planned for dry goods, for drinks, for breakfast or as a walk in pantry, and a larger kitchen can often make room for more than one.
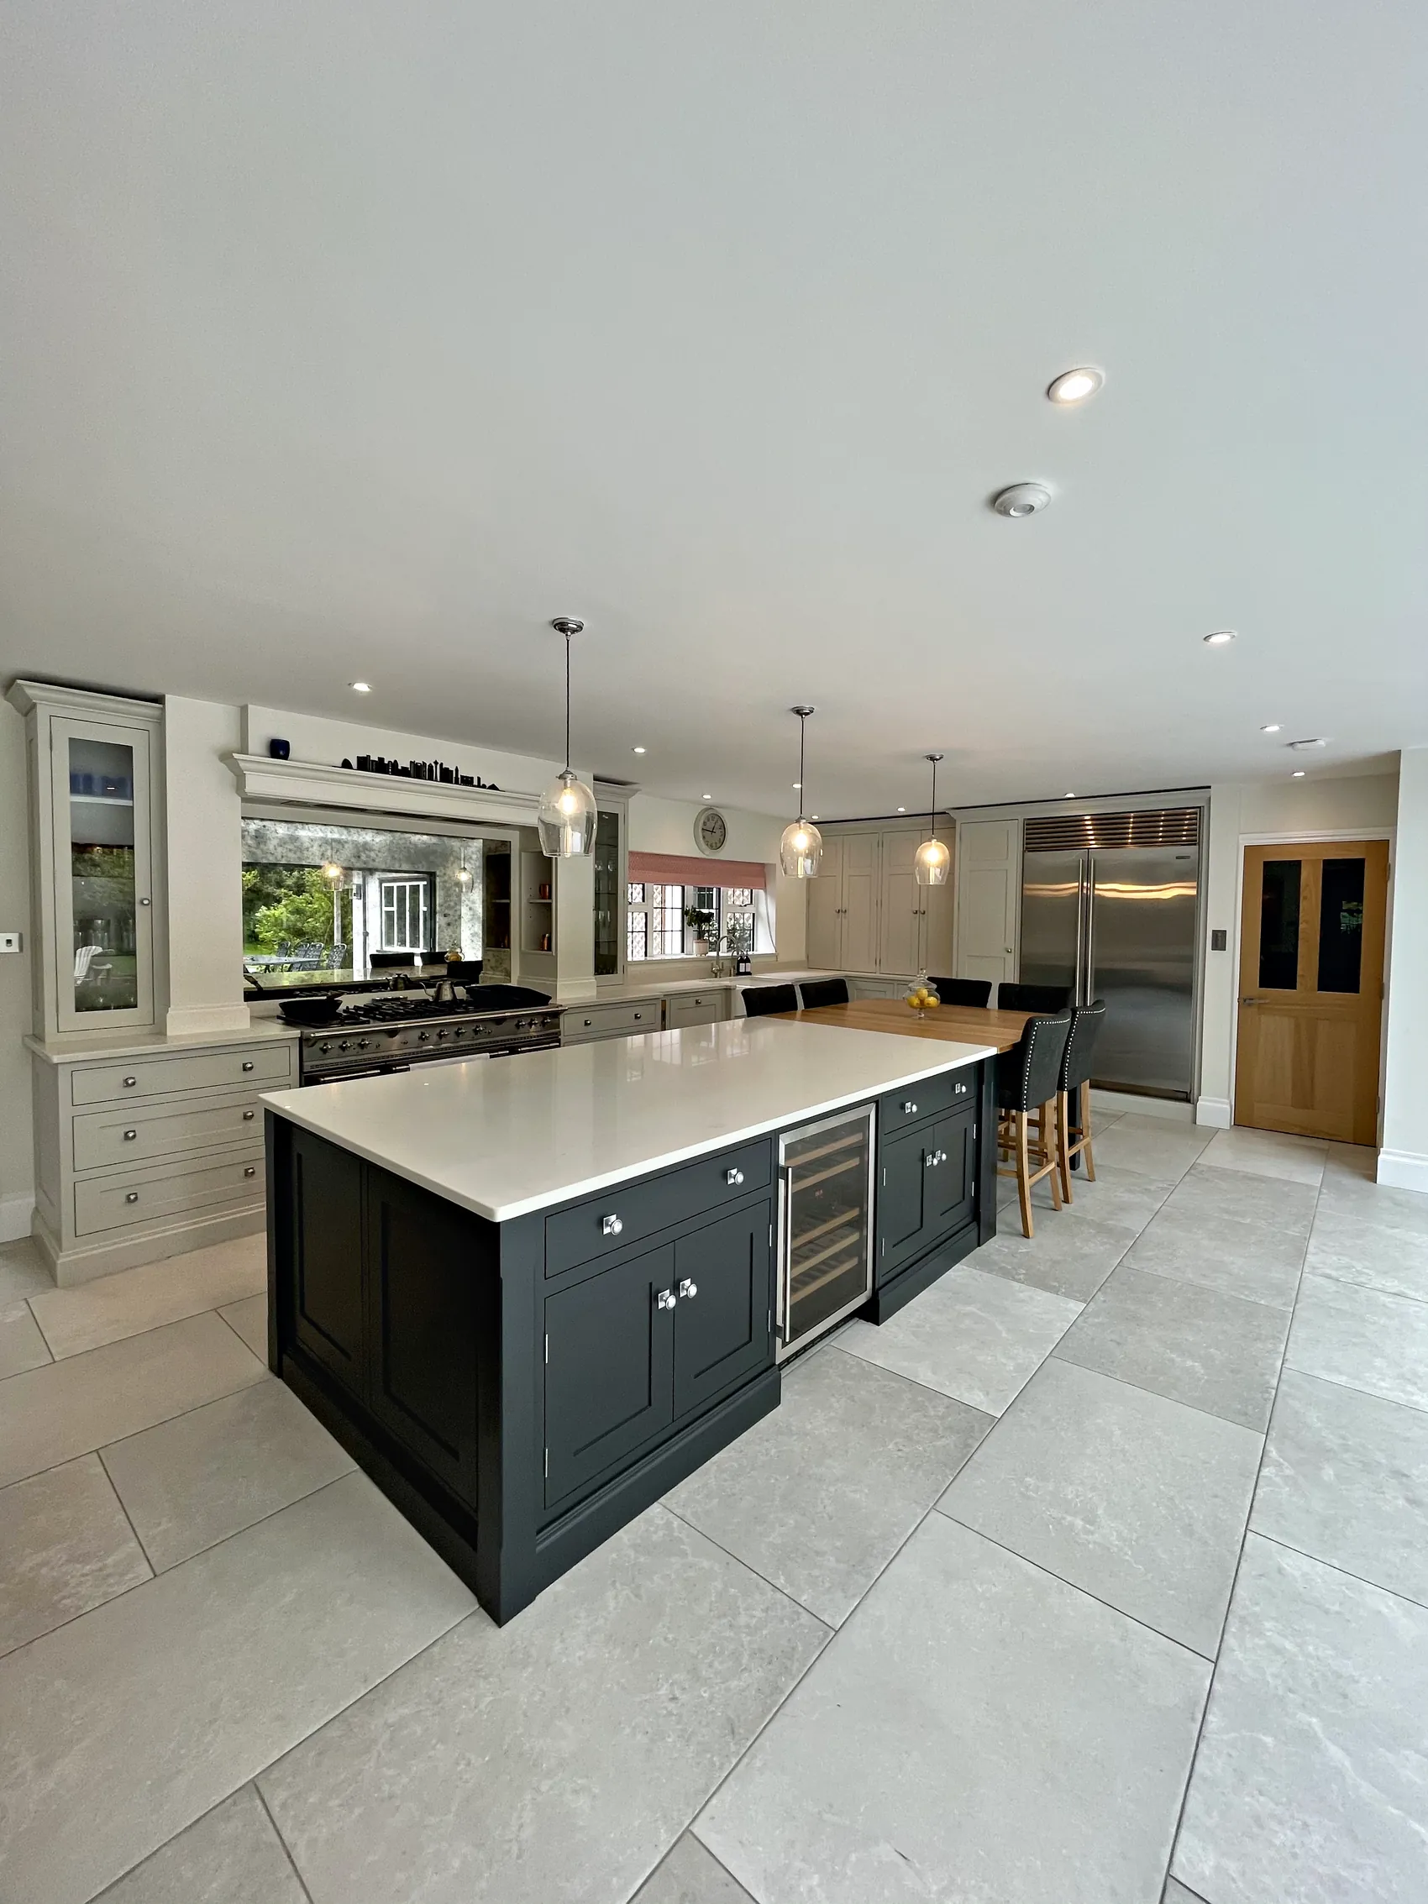
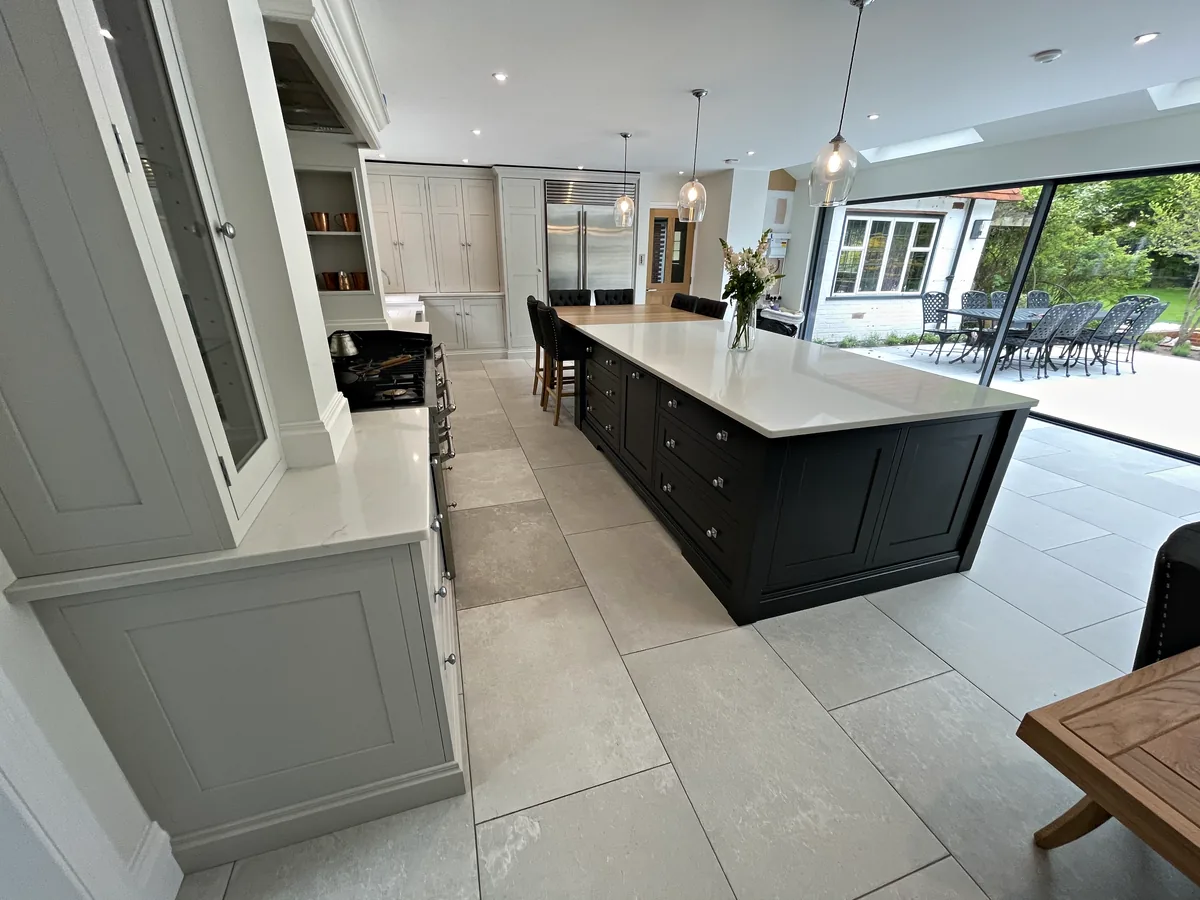
An island needs to suit the room as well as the people around it. At Birds Hill the generous open plan room called for an extra large island with seating for five. At Old Hospital House the central island, painted in Paint & Paper Library Plimsoll, makes the kitchen a warm place to linger over coffee or talk with friends.
We give the space around an island as much thought as the island itself: where people sit, how they move past one another, and how it relates to the cooking area, the sink and the larder. Our guide to larders and pantries looks at each type in more detail.
Utility Rooms, Boot Rooms and Fitted Storage
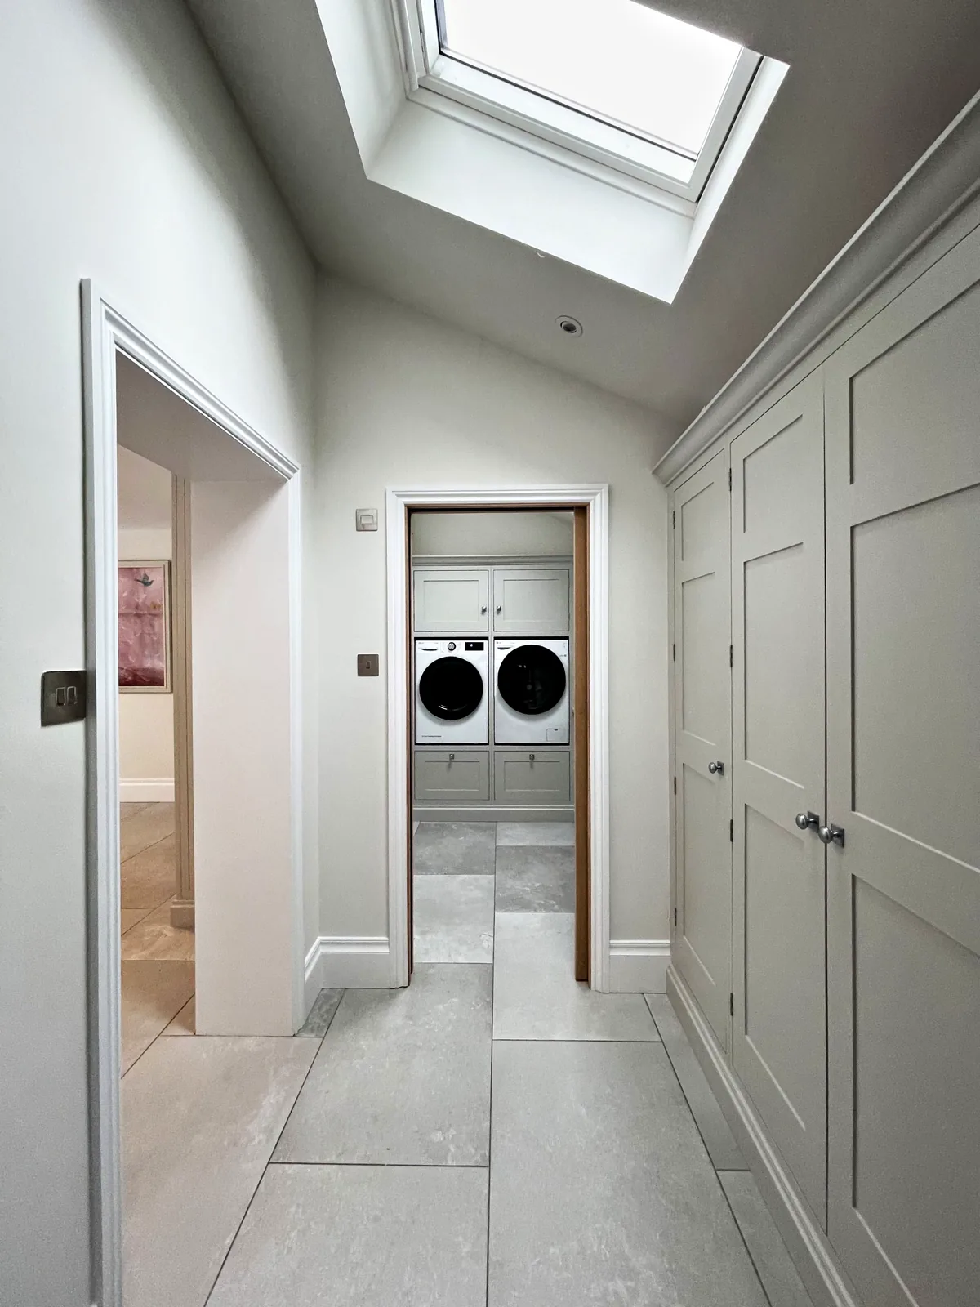
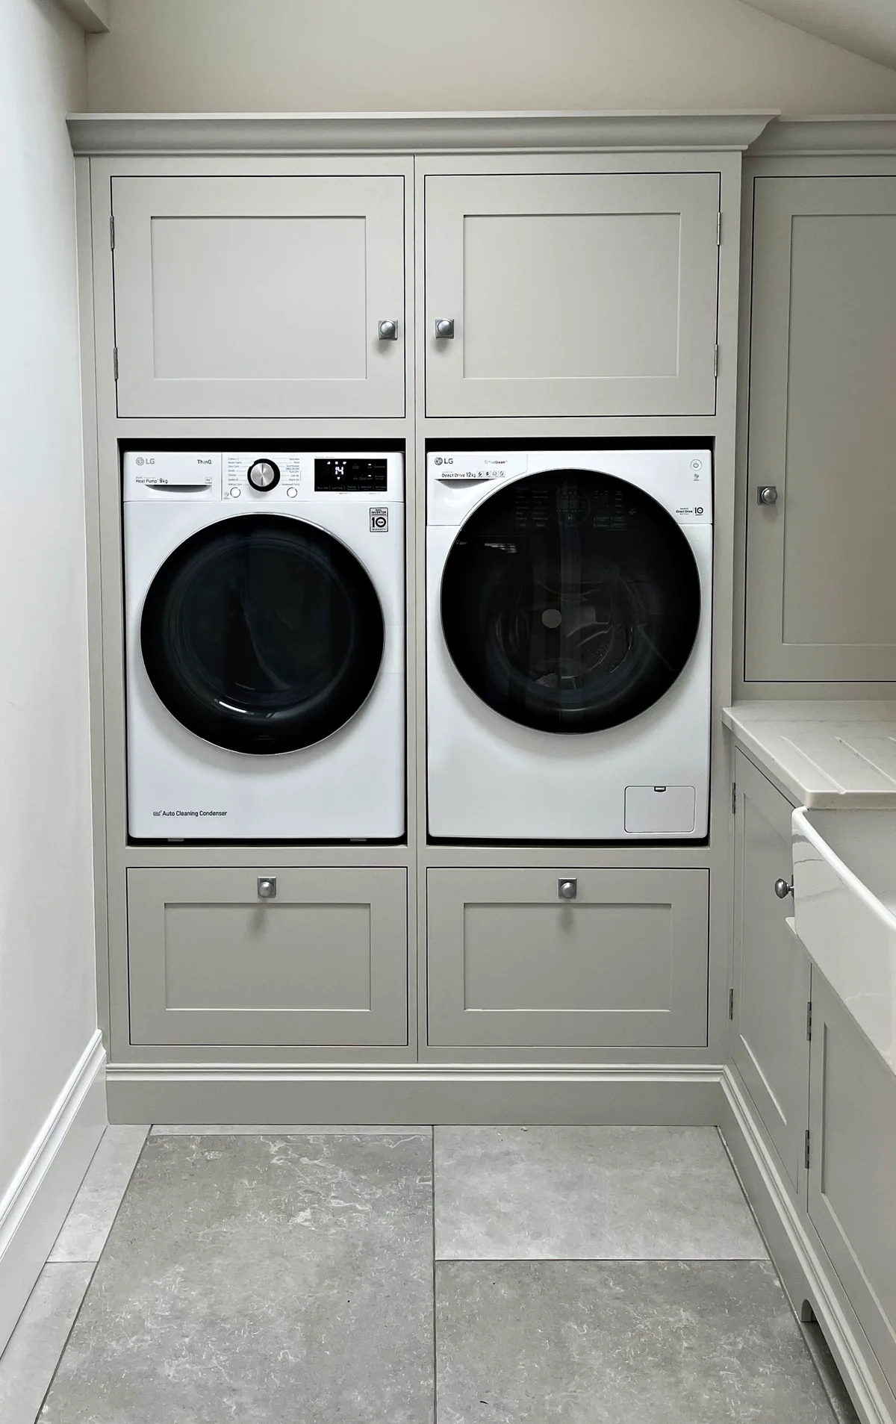
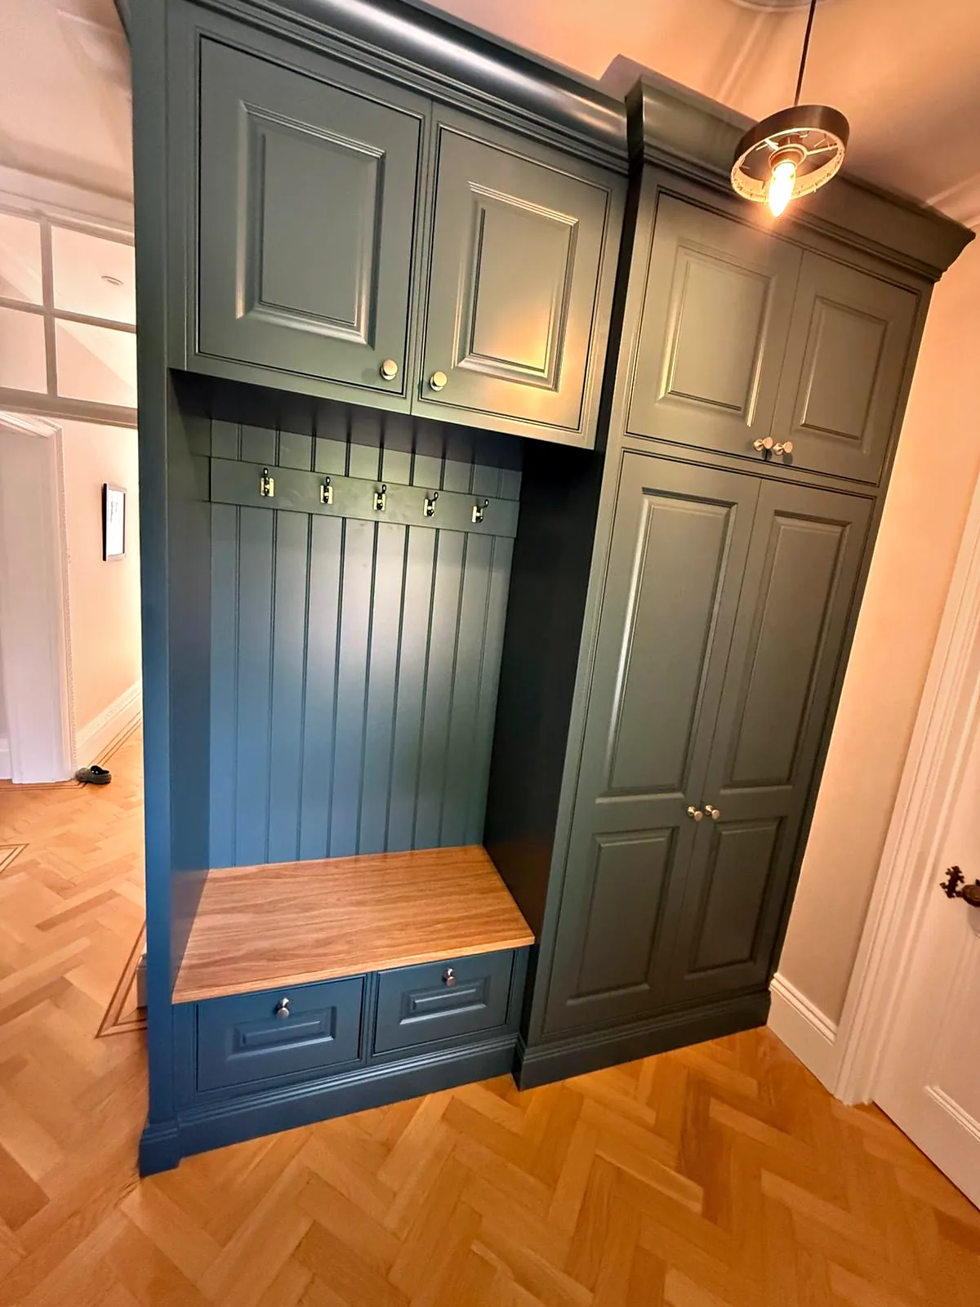
A kitchen project often includes the rooms around it: a utility room, a laundry, a boot room or more storage elsewhere in the house. These rooms work best when they are designed and made with the kitchen, so the painted finish, the hardware and the detailing continue from one room to the next.
At Munstead Plat the same style and craftsmanship continue beyond the kitchen into the utility and laundry rooms and the fitted storage, giving the whole family home a sense of unity. Our workshop also makes dressers, wine rooms and fitted furniture for other rooms, so a new kitchen can be the first part of a larger project.
A Lifetime Guarantee and Aftercare
Our kitchens are built to last, with traditional techniques and modern precision, and every Sylvan kitchen comes with a lifetime guarantee.
Aftercare is part of the same service. Doors and drawers can need a small adjustment once a kitchen is in daily use, so once you have settled back into the space, we ask whether everything is working as you hoped and make any small adjustments, to drawers and the like. It is the final stage of our process, and the start of a kitchen made to be enjoyed for a lifetime.
At a Glance
What to Expect
-
Our Own Workshop
Your kitchen is built and finished at our Plummers Plain workshop, near Horsham, before it is installed.
-
Painted in Frame
Shaker and panelled doors set within the frame and painted in heritage colours you choose.
-
The Lancaster Range
Our own modern classic, equally at home in period properties and newly built houses.
-
Larders and Islands
Dry goods, drinks and breakfast larders, walk in pantries and islands sized to the room.
-
Three Week Installation
Fitting usually needs a three week window, coordinated with your other trades.
-
Lifetime Guarantee
A lifetime guarantee on every kitchen, with an aftercare check once you have settled in.
From start to finish Sylvan were exceptional. Dedicated, always on time, incredibly hard working and the standard of work is second to none. Thank you so much for transforming our home.
-
Sylvan Design is a Horsham company of experienced fine cabinet makers and designers. From our workshop at Stonehouse Farm, Plummers Plain, we design, make and install bespoke kitchens for homes all over Surrey, Sussex, Kent and London. Each kitchen is individually designed and handmade for the house it goes into, and every one comes with a lifetime guarantee.
-
A bespoke kitchen is designed and made for one particular room and the people who use it. At Sylvan Design every component is considered and tailored to your needs, from the layout and the size of each cabinet to the larder interiors, the paint colours and the hardware, and the kitchen is then handmade in our workshop to that exact specification.
-
In frame describes cabinetry where every door and drawer sits inside a frame on the front of the cabinet, level with it, leaving a fine and even gap all the way round. It gives a crisp, tailored look that suits period and modern homes alike. It is our signature style, made with shaker or panelled doors and painted in the colours you choose.
-
Lancaster is our own range of cabinetry, designed as a modern classic for period properties and new homes alike. Its doors and framework have clean lines, finished top and bottom by a subtly profiled cornice and plinth. Like all our kitchens it is made to measure, and at Malbrook we used it throughout, painted in All White by Farrow & Ball, with the island in Hague Blue.
-
Installation itself usually takes a three week window on site. Before that, we agree the timescales for design and manufacture with you and fit them around your wider project and the other trades, so the installation is planned around the rest of the work in your home.
-
Yes. Each of our kitchens is covered by a lifetime guarantee. Once you have settled in, we also check that you are completely happy with your kitchen and make any small adjustments it needs, for example to the drawers, as part of our aftercare, which is the final stage of our process.
Related
Continue Exploring
Start With a Consultation
The first step towards a Sylvan kitchen is a consultation, a conversation about your room, the way you live and what you would like your new kitchen to do. To arrange yours, please call 01403 892554 or email [email protected]. We would be glad to hear about your project.
We work most often in Horsham· Dorking· Cranleigh· Guildford· Oxted· Reigate