






Areas we cover
Bespoke Kitchens in Surrey and Sussex
We are based in Horsham and make bespoke kitchens for homes throughout Surrey, Sussex, Kent and London, working most often in Horsham, Dorking, Cranleigh, Guildford, Oxted and Reigate.
Based in Horsham, Working Across the South of England
Sylvan Design is based in Horsham, West Sussex, and makes bespoke kitchens for homes across Surrey, Sussex, Kent and London. Our workshop is at Plummers Plain, near Horsham, and it is where every kitchen we make is handmade to its owner’s exact specification, with all finishing completed before installation.
From the workshop we serve the South of England, from London to Brighton and from the South Downs to Kent. Sylvan Design works most often in Horsham, Dorking, Cranleigh, Guildford, Oxted and Reigate, and we design, make and install every kitchen, wherever your home is.
Explore
Where We Work Most Often
Select a town on the map to read about our work in and around it.
Contains OS data © Crown copyright and database right 2026. Contains National Statistics data © Crown copyright and database right 2026. Contains Royal Mail data © Royal Mail copyright and database right 2026. Open Government Licence v3.0.
Horsham
4 miles from our workshop in a straight line
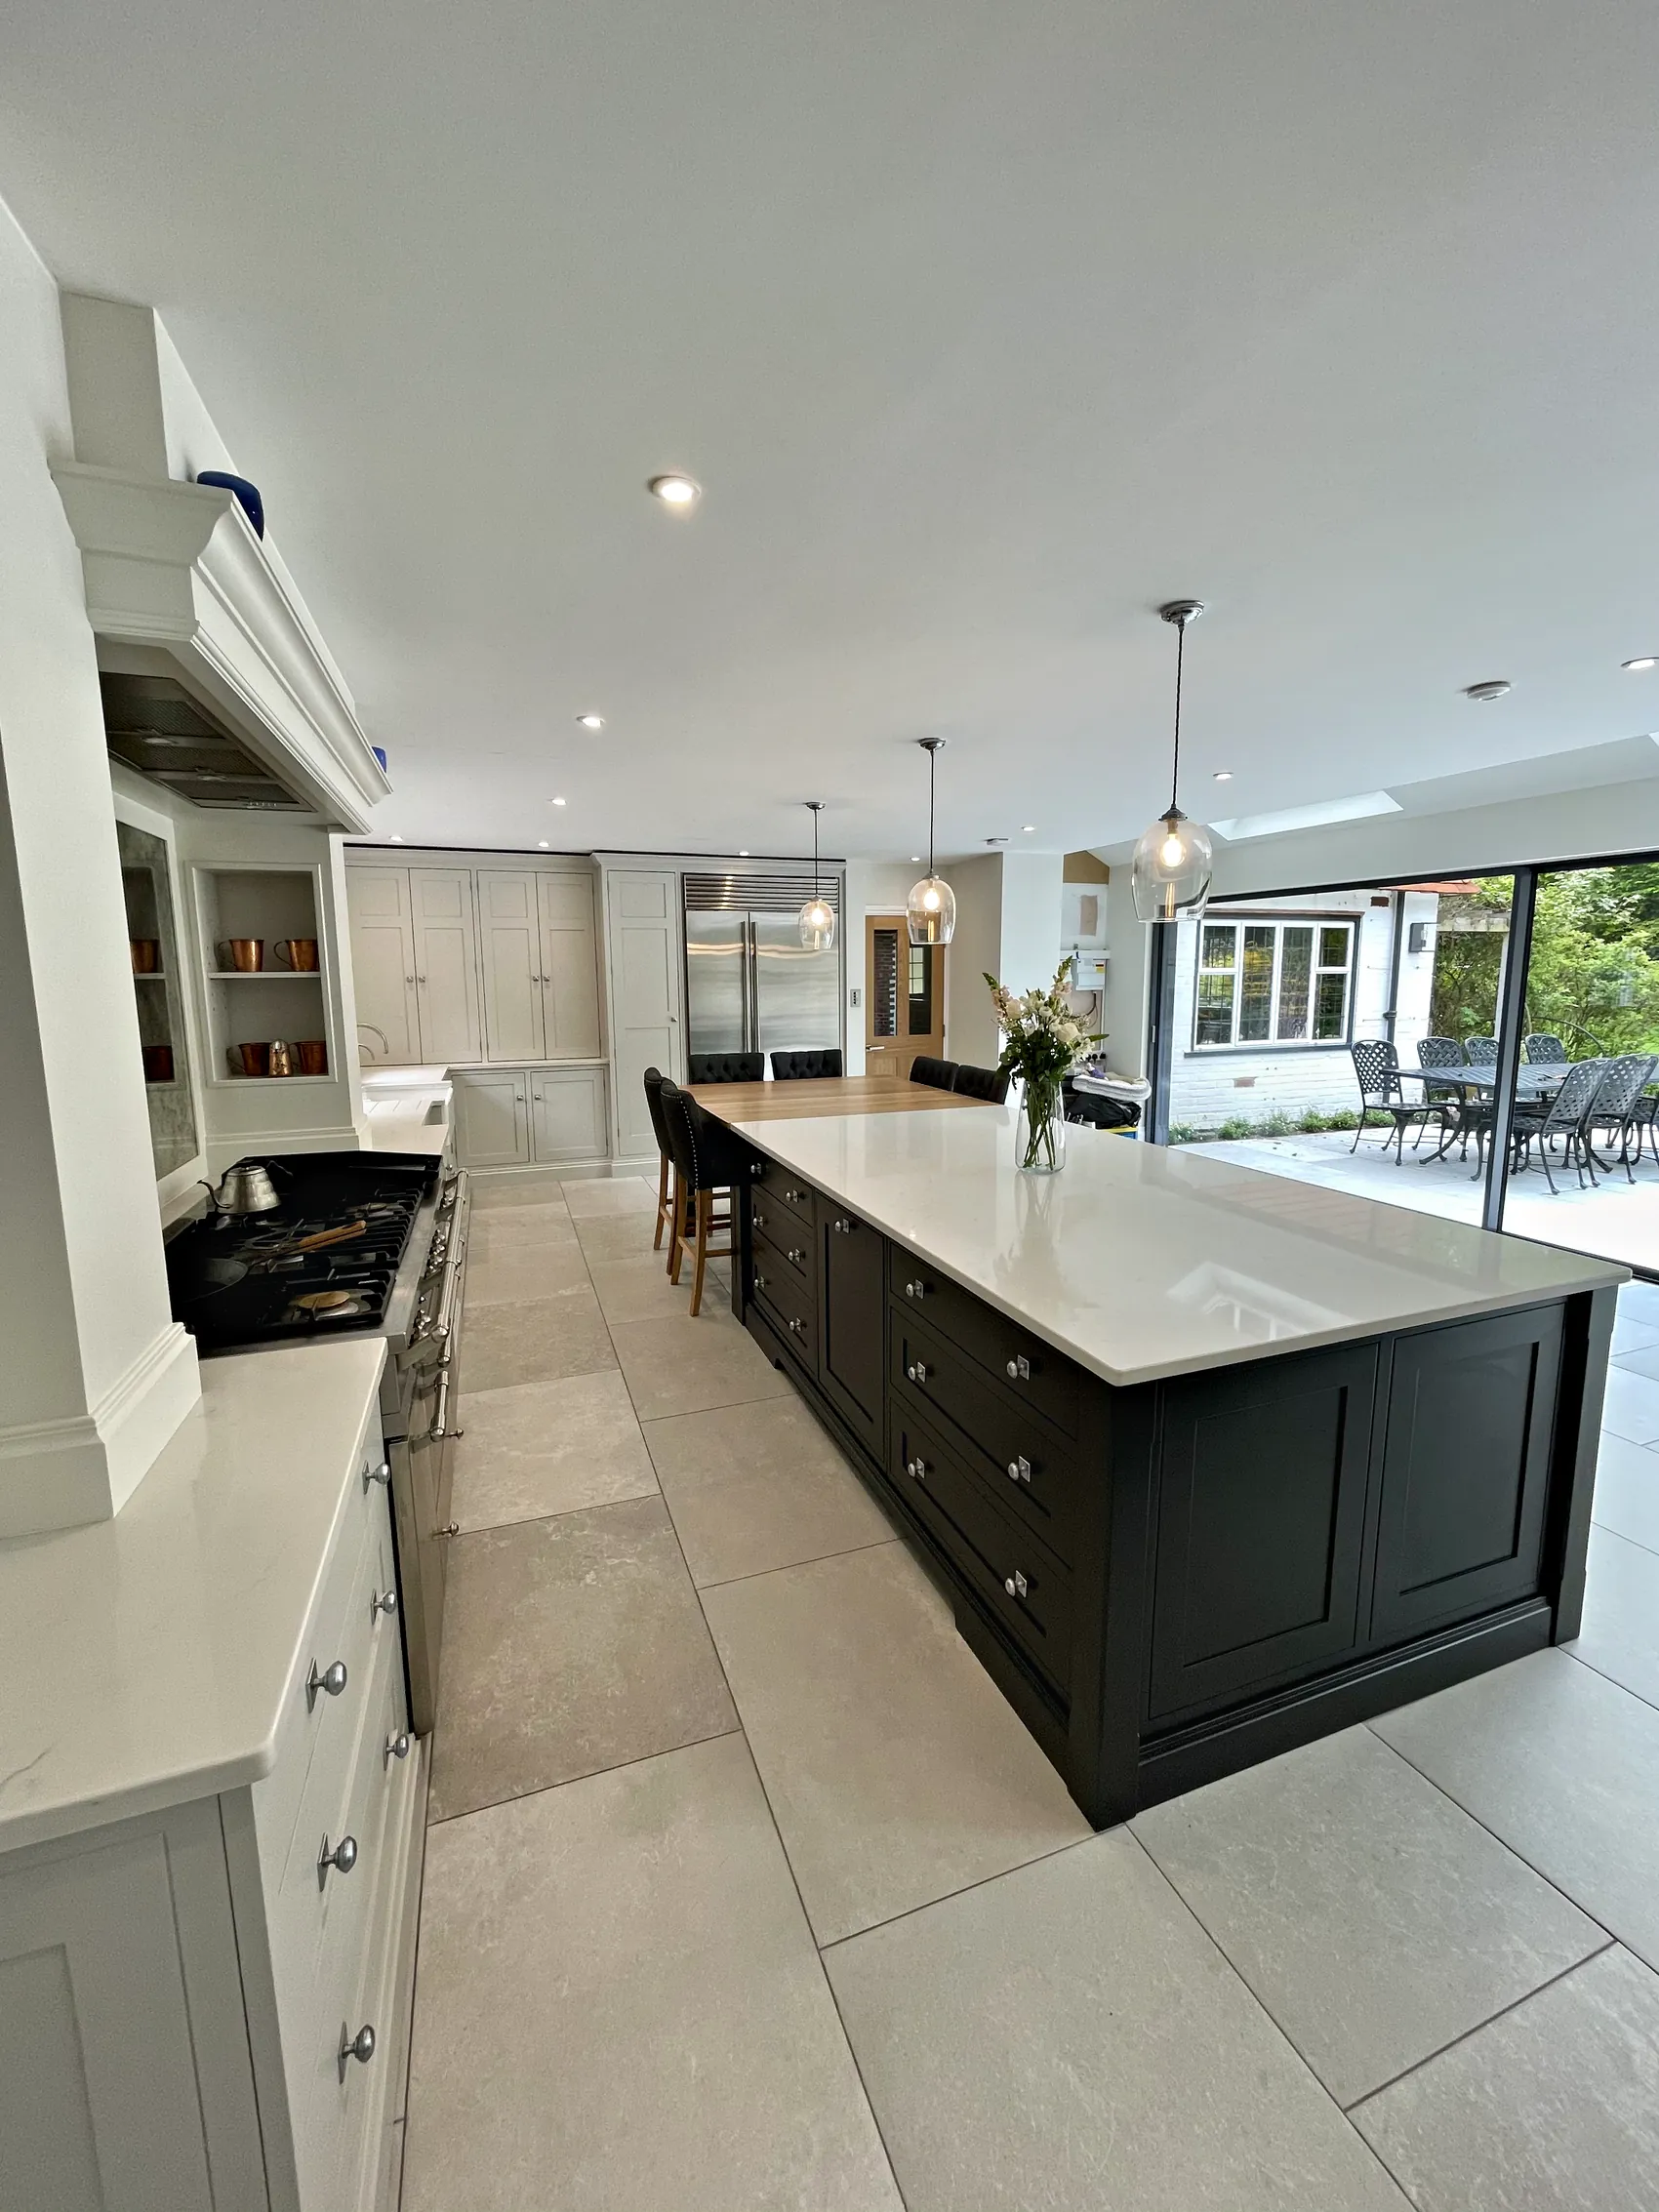
Horsham is where we are based. From Plummers Plain, where our workshop stands, the centre of town is about 4 miles away, so the consultation, the measuring, the fitting and every aftercare visit are only a short trip for us.
Bespoke Kitchens in Horsham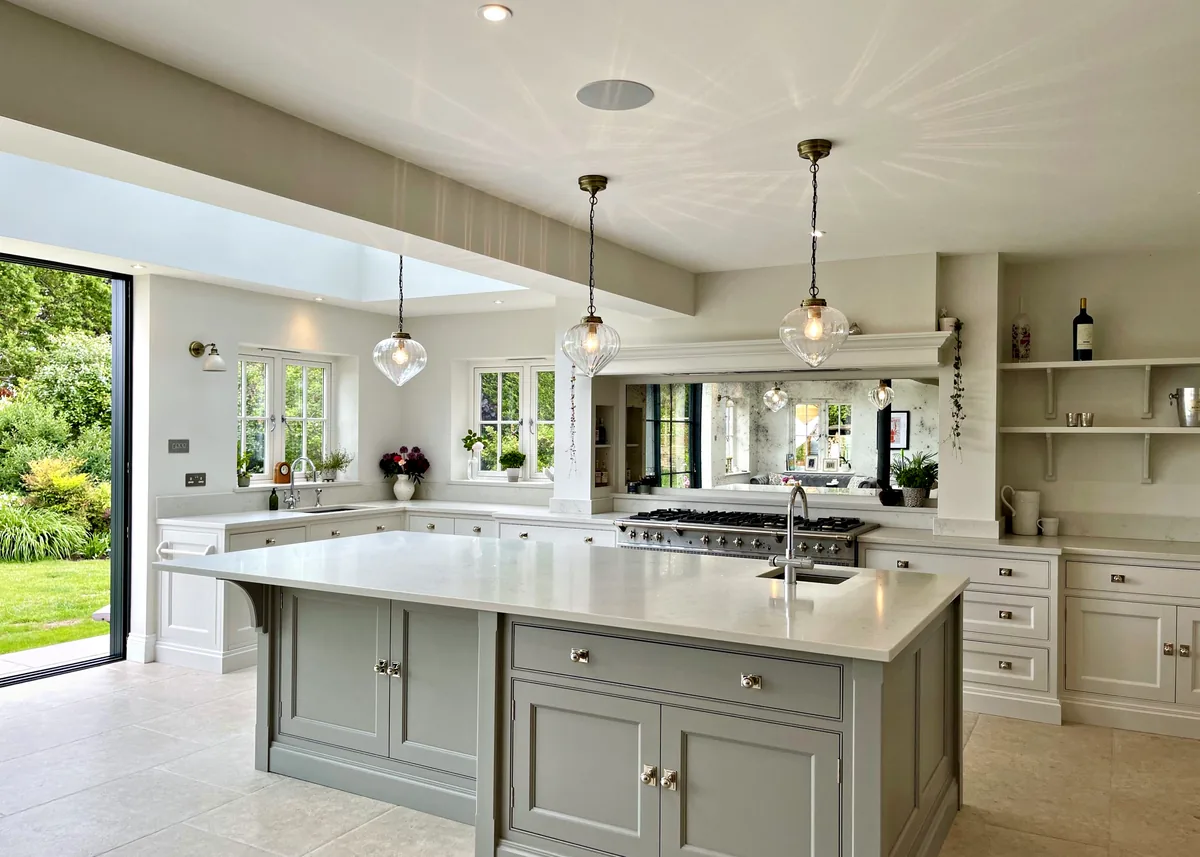
Dorking
14 miles from our workshop in a straight line
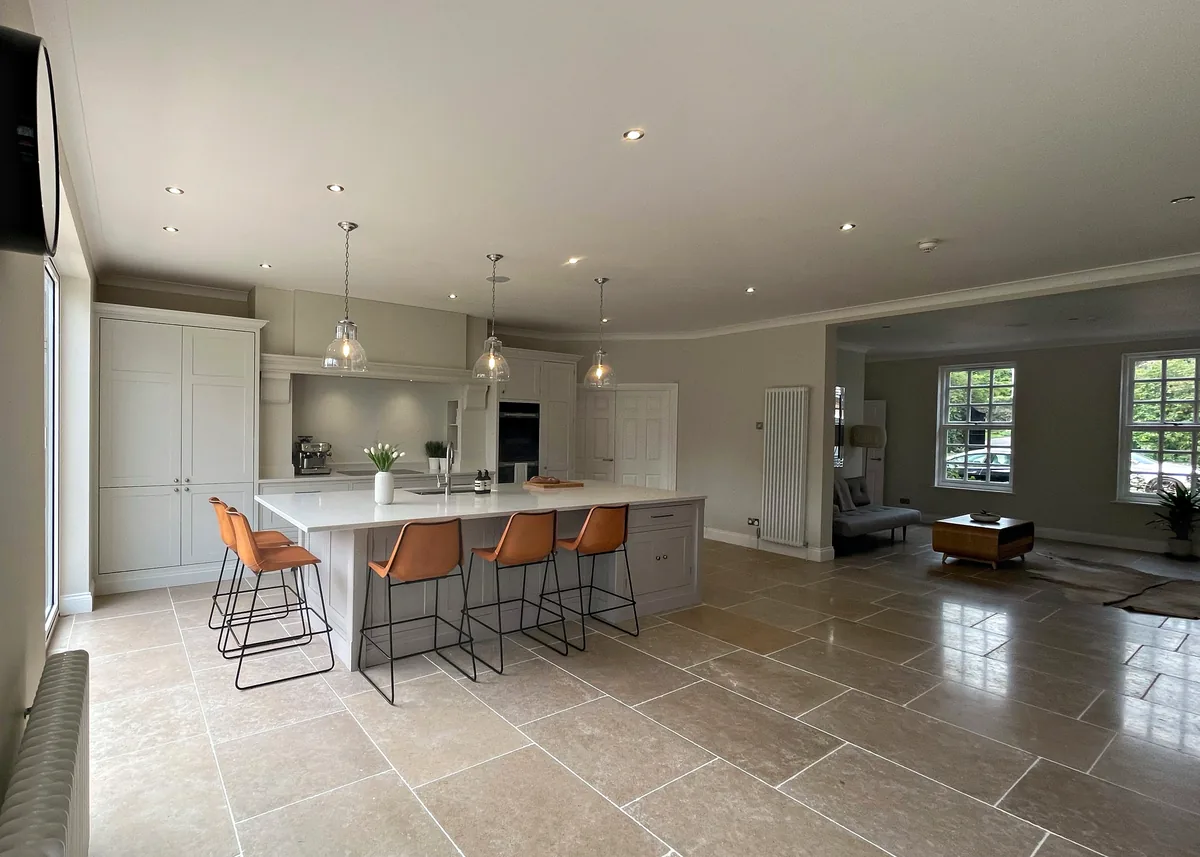
From listed town houses on West Street to interwar family homes, we design bespoke kitchens for Dorking houses of many periods, each one built by hand at our Plummers Plain workshop, outside Horsham, and fitted by our own team.
Bespoke Kitchens in Dorking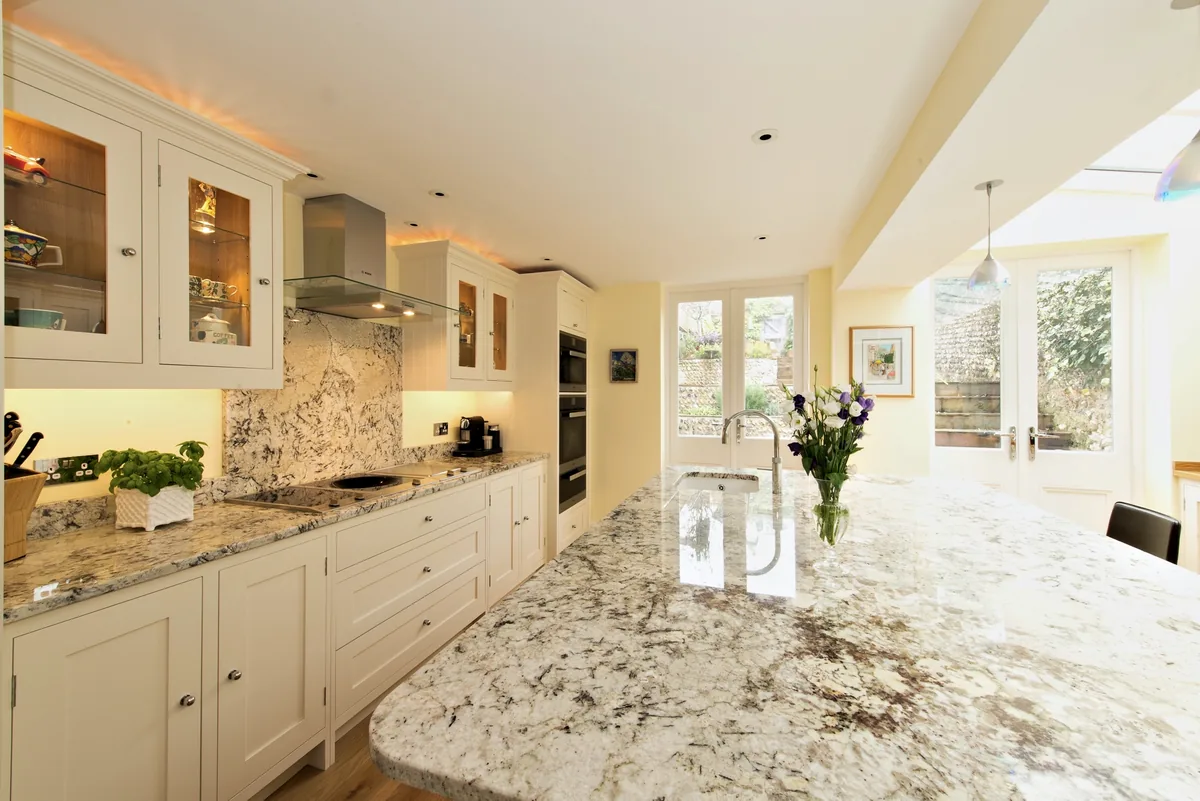
Cranleigh
13 miles from our workshop in a straight line
We design and make bespoke kitchens for houses in and around Cranleigh, from timber framed cottages by the Common to Victorian houses and 1960s family homes, and we install each one ourselves from our workshop near Horsham.
Bespoke Kitchens in Cranleigh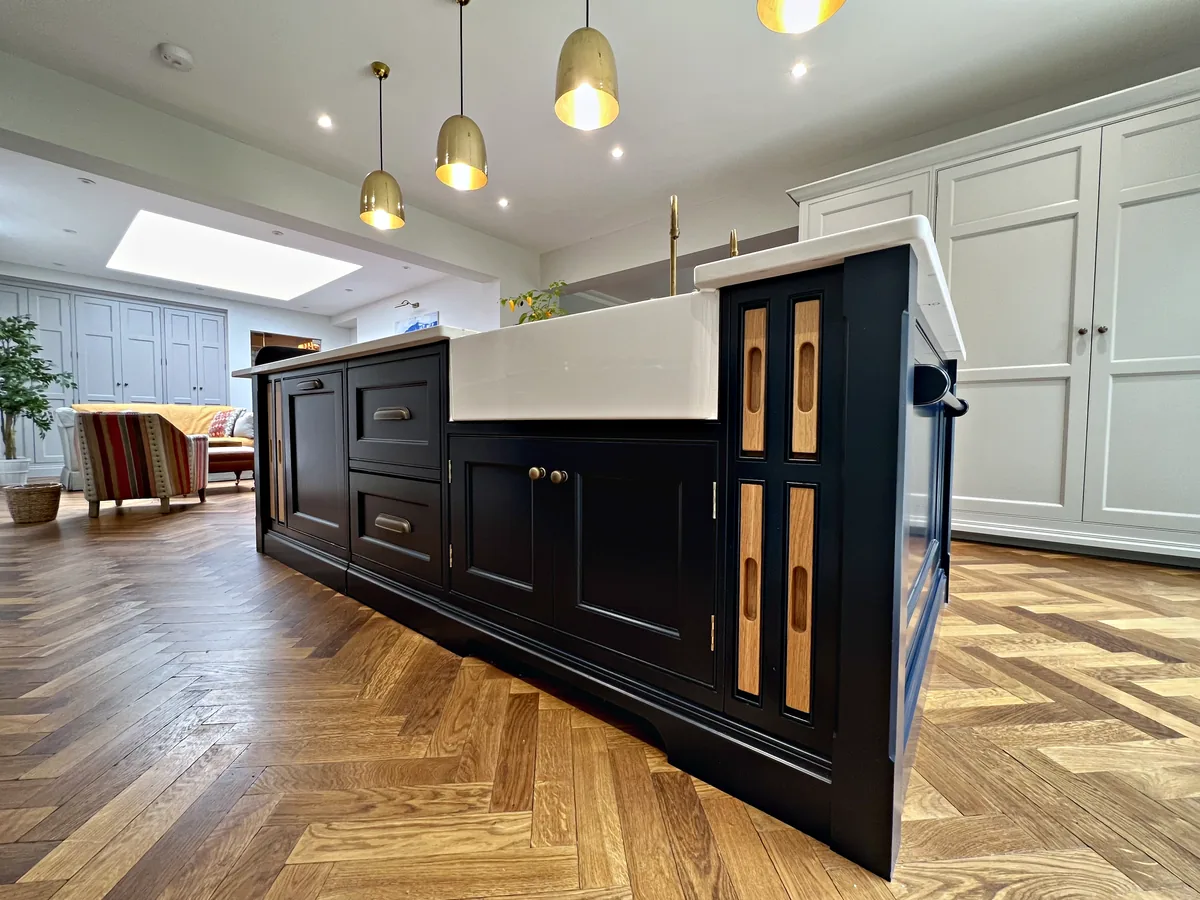
Guildford
20 miles from our workshop in a straight line
Handmade in our workshop near Horsham and fitted by our own team, our kitchens are designed for Guildford's houses, from the Victorian streets of Charlotteville to the garden suburbs of Abbotswood and Onslow Village.
Bespoke Kitchens in Guildford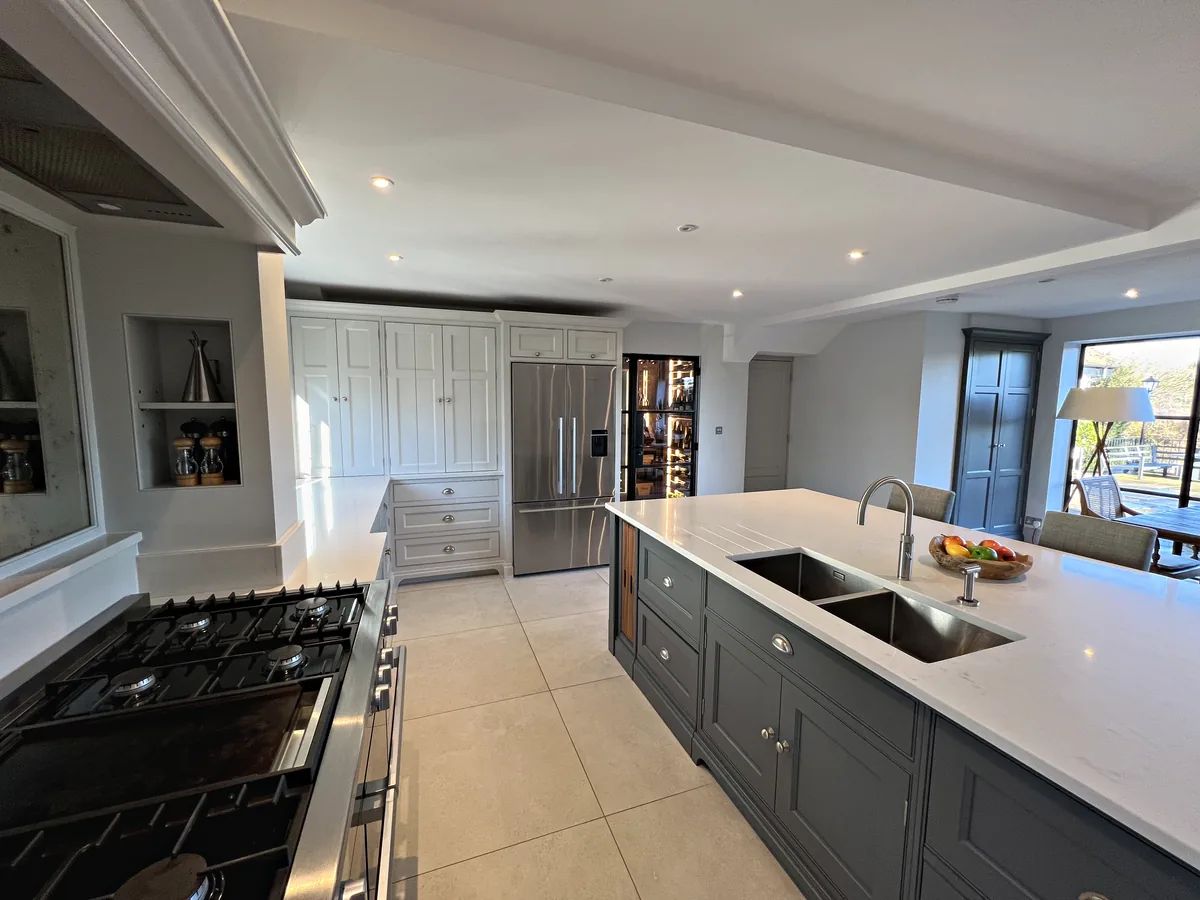
Oxted
18 miles from our workshop in a straight line
We make bespoke kitchens and furniture for houses across Oxted, Limpsfield and Hurst Green, from brick and half timbered cottages in Old Oxted to family homes on the wooded hillside, and we fit every one ourselves.
Bespoke Kitchens in Oxted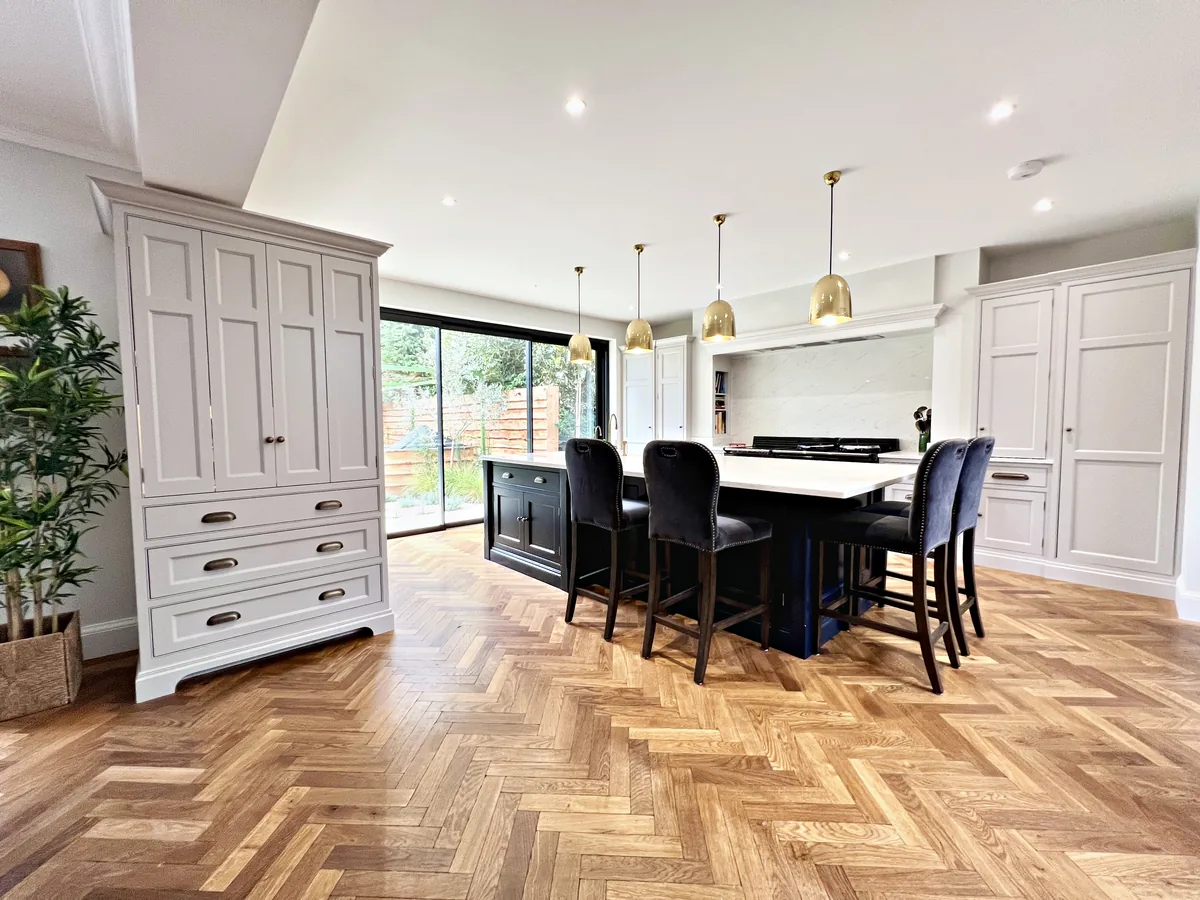
Reigate
14 miles from our workshop in a straight line
From 16th century houses on West Street to Victorian villas north of the station and 1930s homes towards Redhill, we make bespoke kitchens to suit every period of Reigate house and install each one ourselves.
Bespoke Kitchens in Reigate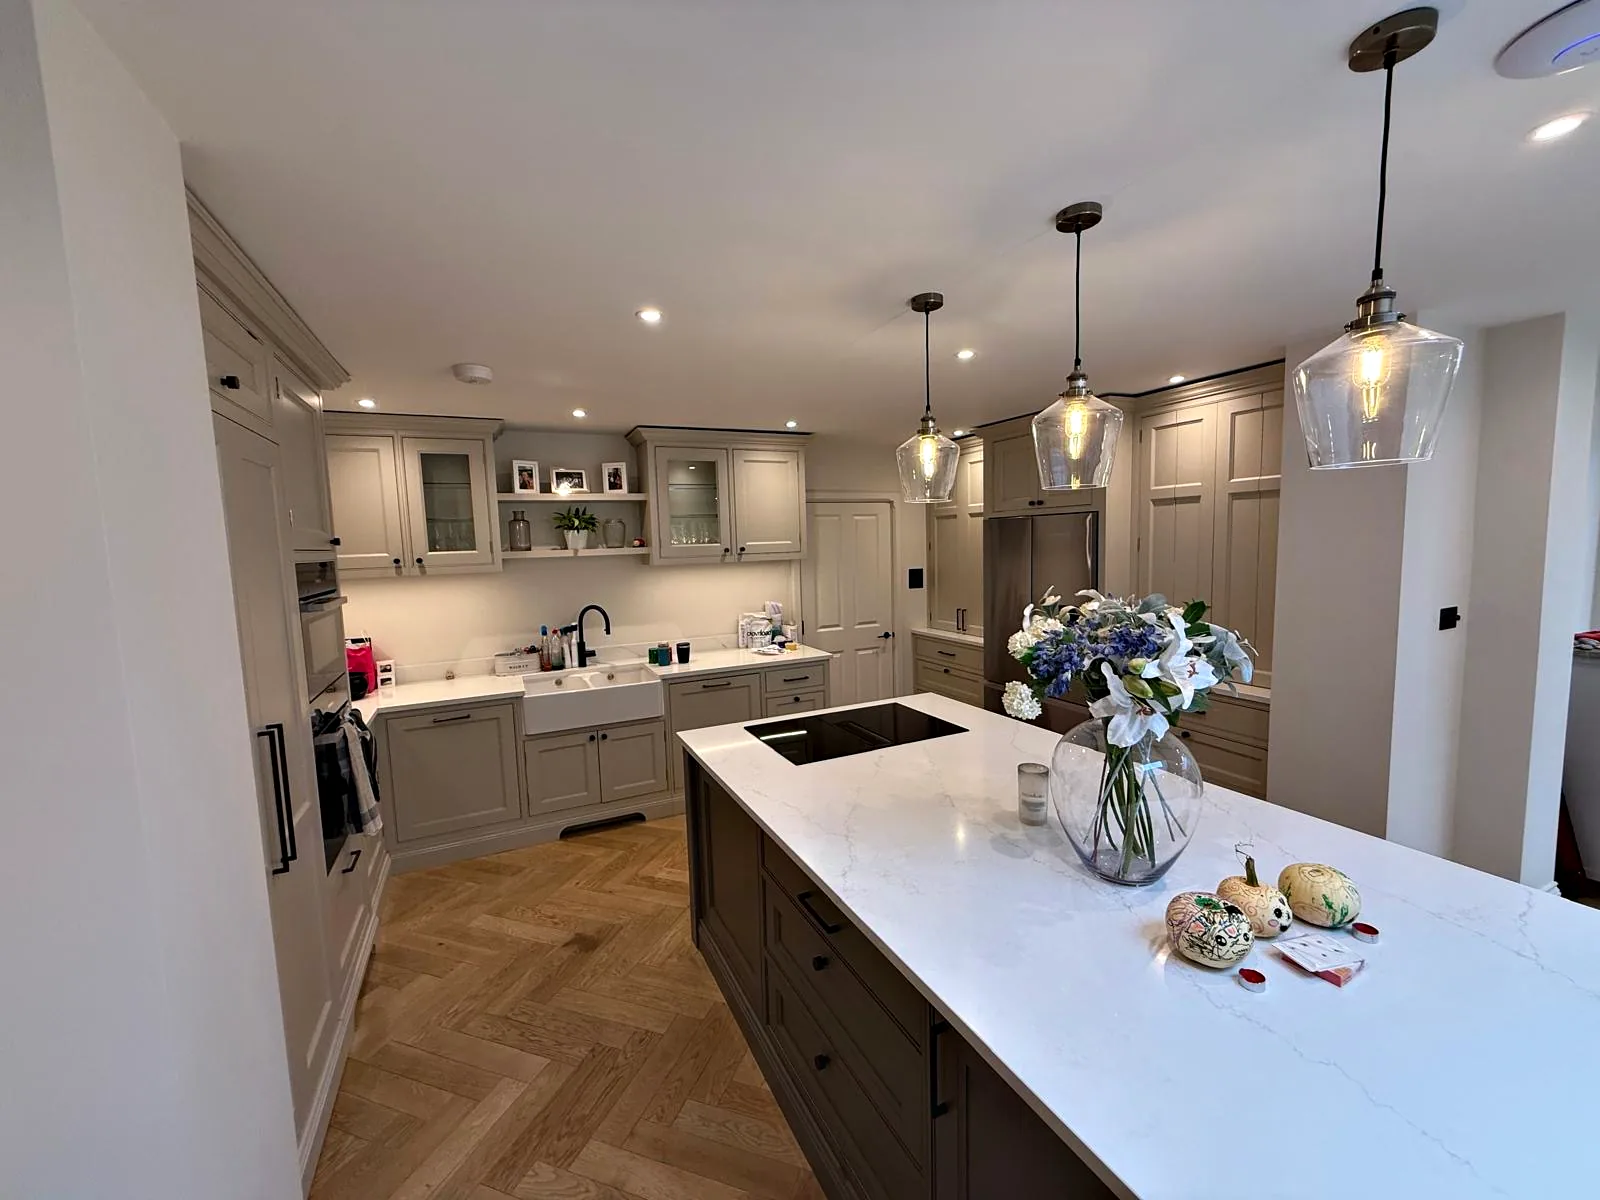
A Page for Each Town
We have a page for bespoke kitchens in Horsham, where we are based, and a page for each of the other towns we work in most often: Dorking, Cranleigh, Guildford, Oxted and Reigate.
Each town page looks at the houses in and around the town, the kitchens and furniture that suit them and the villages close by. If your home is in or near one of these towns, its page is the best place to start.
Our work is not limited to these six towns. We work throughout Surrey, Sussex, Kent and London, so if your town or village is not listed here, please get in touch and tell us about your project.
What We Make for Homes Across the Region
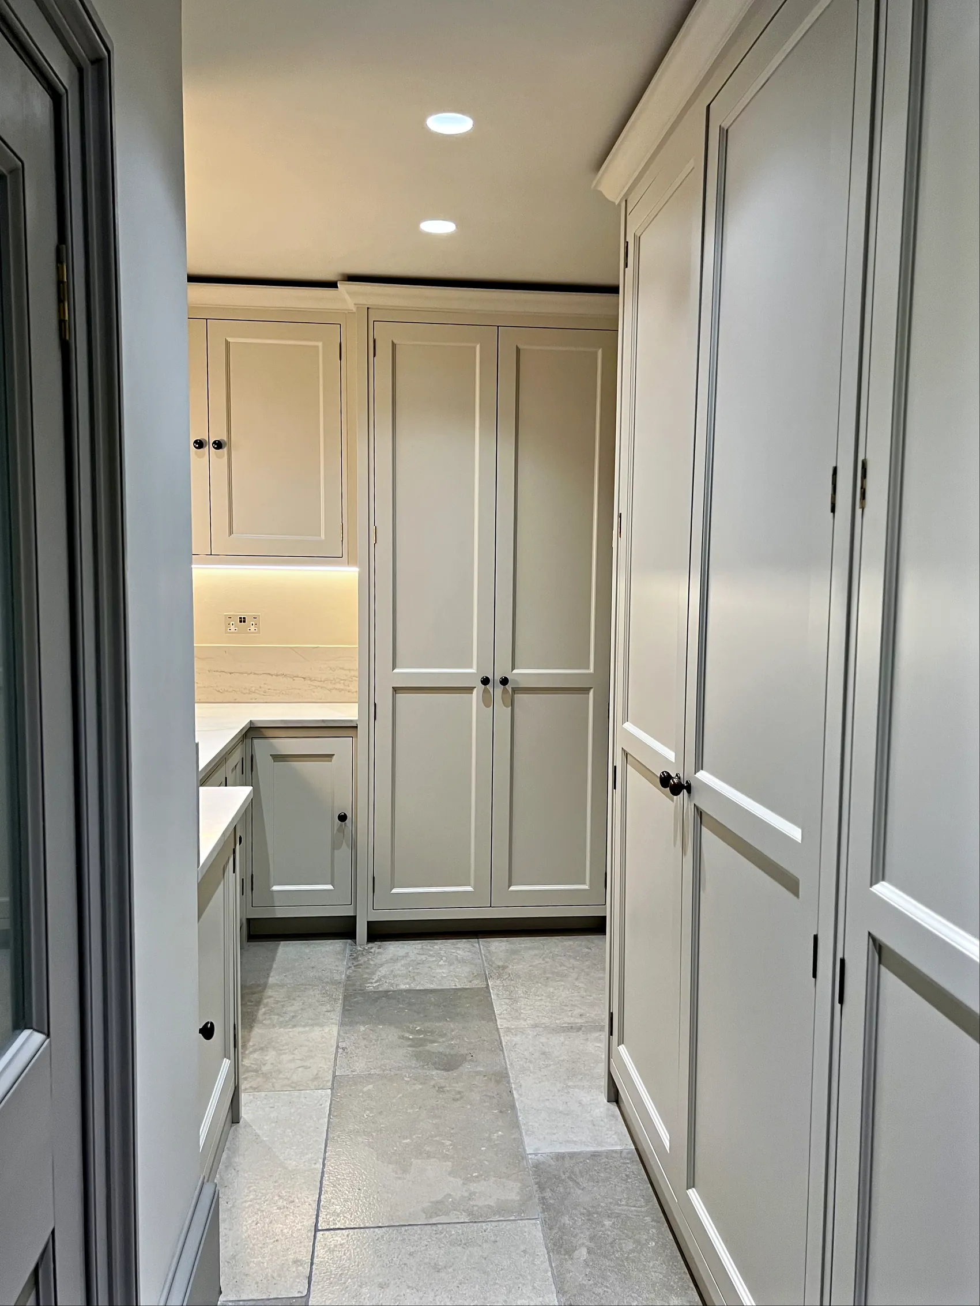
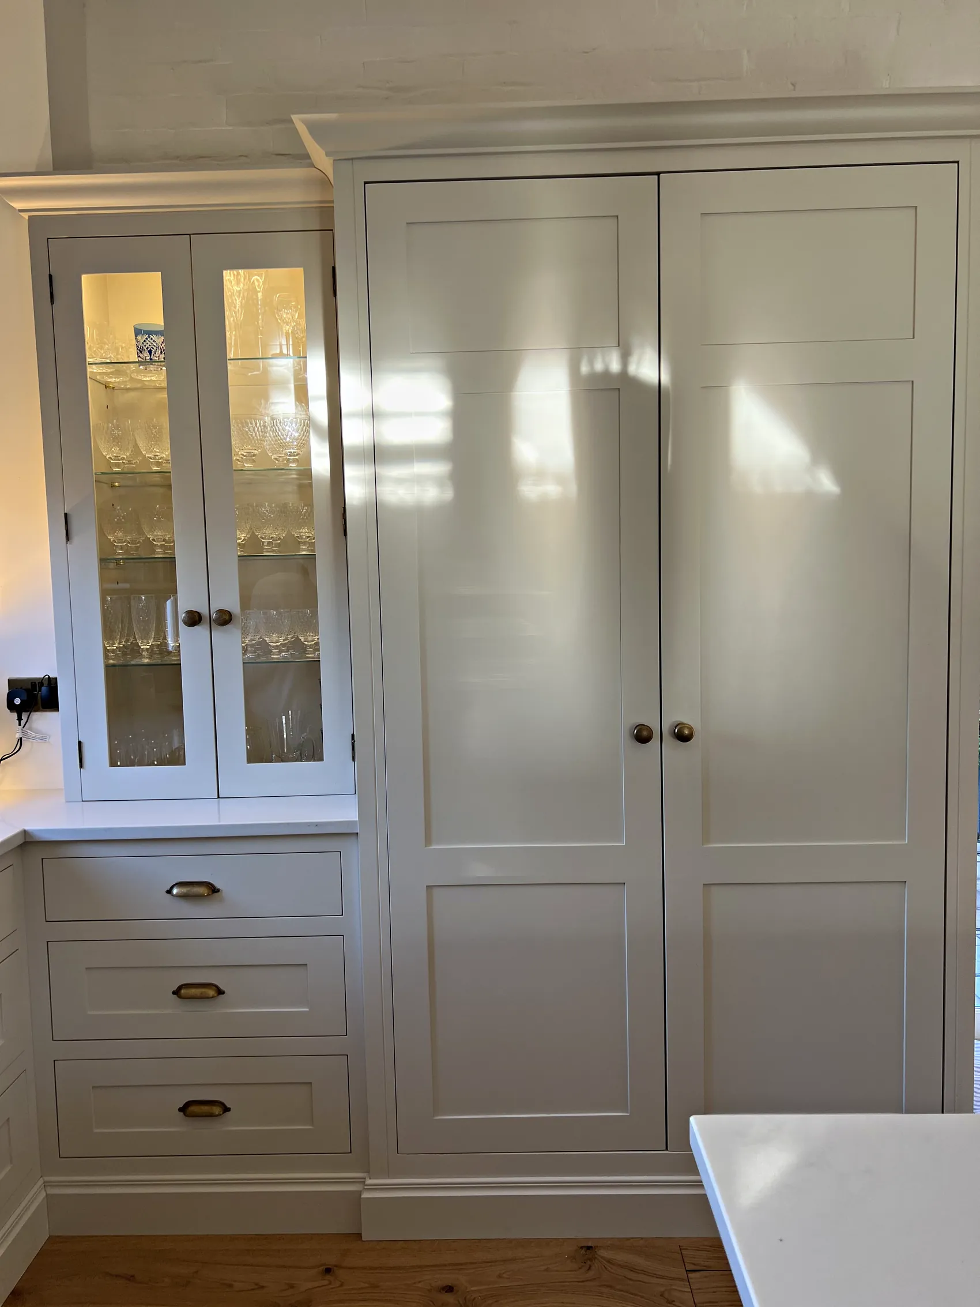
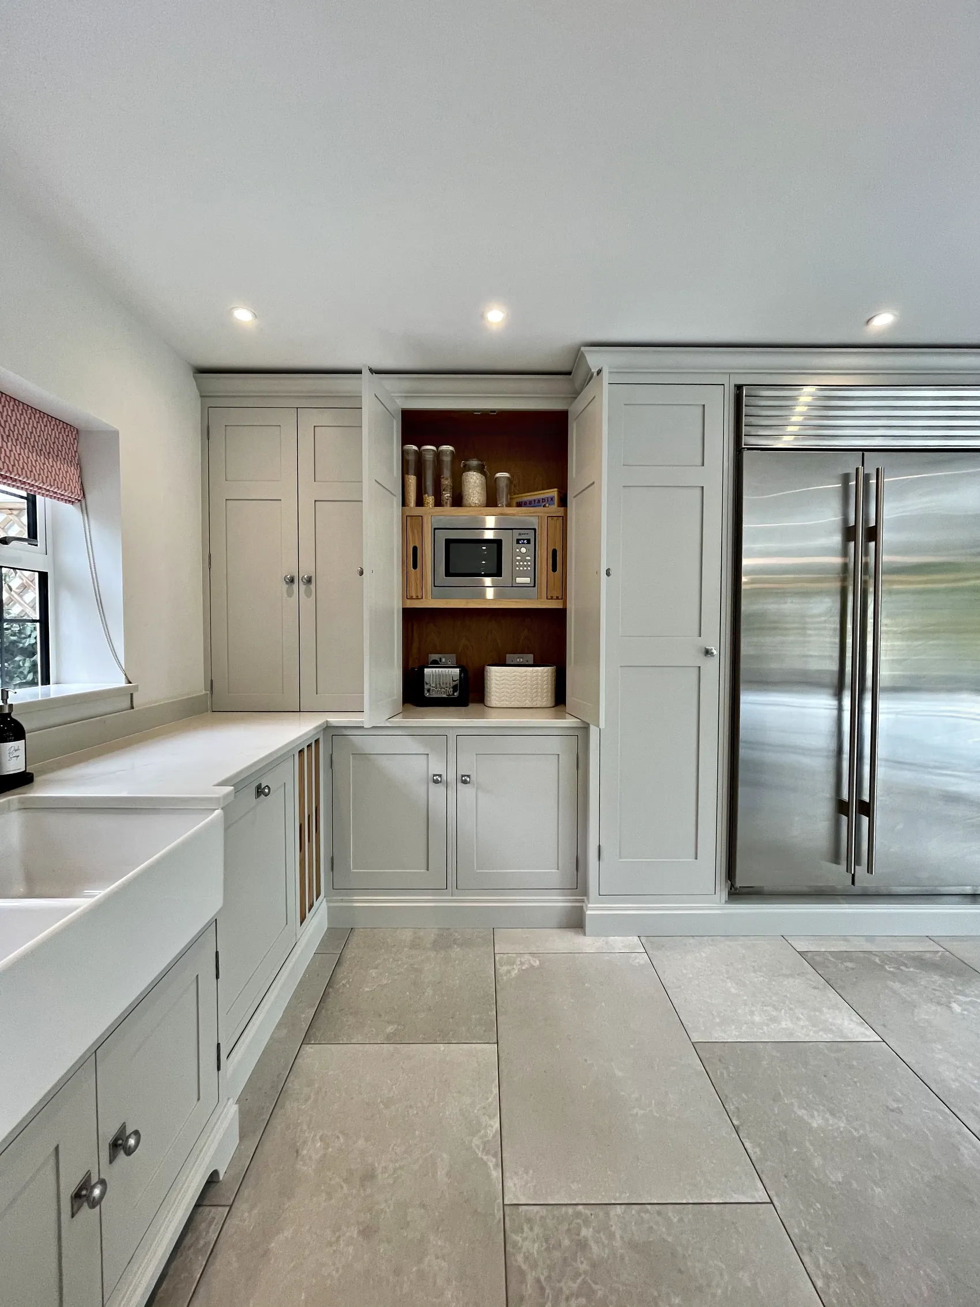
We design, make and install bespoke, handmade kitchens, and we make bespoke furniture, fitted furniture, joinery and made to measure wardrobes for the rest of the house. Our signature look is painted in frame cabinetry, with in frame, shaker and panelled doors painted in named heritage colours.
Alongside the kitchen we make larders, pantries, drinks larders, dressers, islands, boot rooms, utility and laundry rooms, wine rooms and fitted storage. Every Sylvan kitchen is individually designed to complement your lifestyle, so each one is planned around the room it will stand in and the people who will use it.
Because every kitchen is designed for its own room, it can be shaped to suit an older house or a newer one. Our own Lancaster range, for example, is a modern classic that sits perfectly in many period properties, and equally well in newly built homes, with clean lines on both the doors and the framework between a subtly profiled plinth and cornice.
Our photo gallery shows the range of work we do, from the oak wine room and two larders at Meadowcroft to the walk in pantry at Birds Hill and the utility room, laundry room and fitted storage at Munstead Plat. Each project has its own page, with more photographs and its full specification.
How We Work With You, Wherever You Live
The same six stages apply to every kitchen we make. We start with a consultation, where we meet you, offer inspiration, advice and guidance, learn how you will use the space and take initial measurements. A narrow price range is agreed at this stage, so you have peace of mind around your budget from the outset.
We then agree timescales with you, design every component and make your kitchen by hand in our workshop near Horsham. All finishing is completed in the workshop before installation, so your kitchen arrives at your home ready to be fitted.
Installation usually needs a three week window on site, during which we liaise with your other trades and organise specialist contractors. Once you have settled in, we check that you are completely happy and make any small adjustments, and every Sylvan kitchen comes with a lifetime guarantee.
Planning Around Your Wider Project
If your new kitchen is part of a wider project, such as an extension or a renovation, we take that into account from the start. At the scheduling stage we coordinate our availability and production schedule with your overall project and the other trades involved, so the making of your kitchen is planned around the work on your house. Costings, a payment schedule and deposits are discussed at the same time, and the cost of your kitchen is then spread in stages linked to the process.
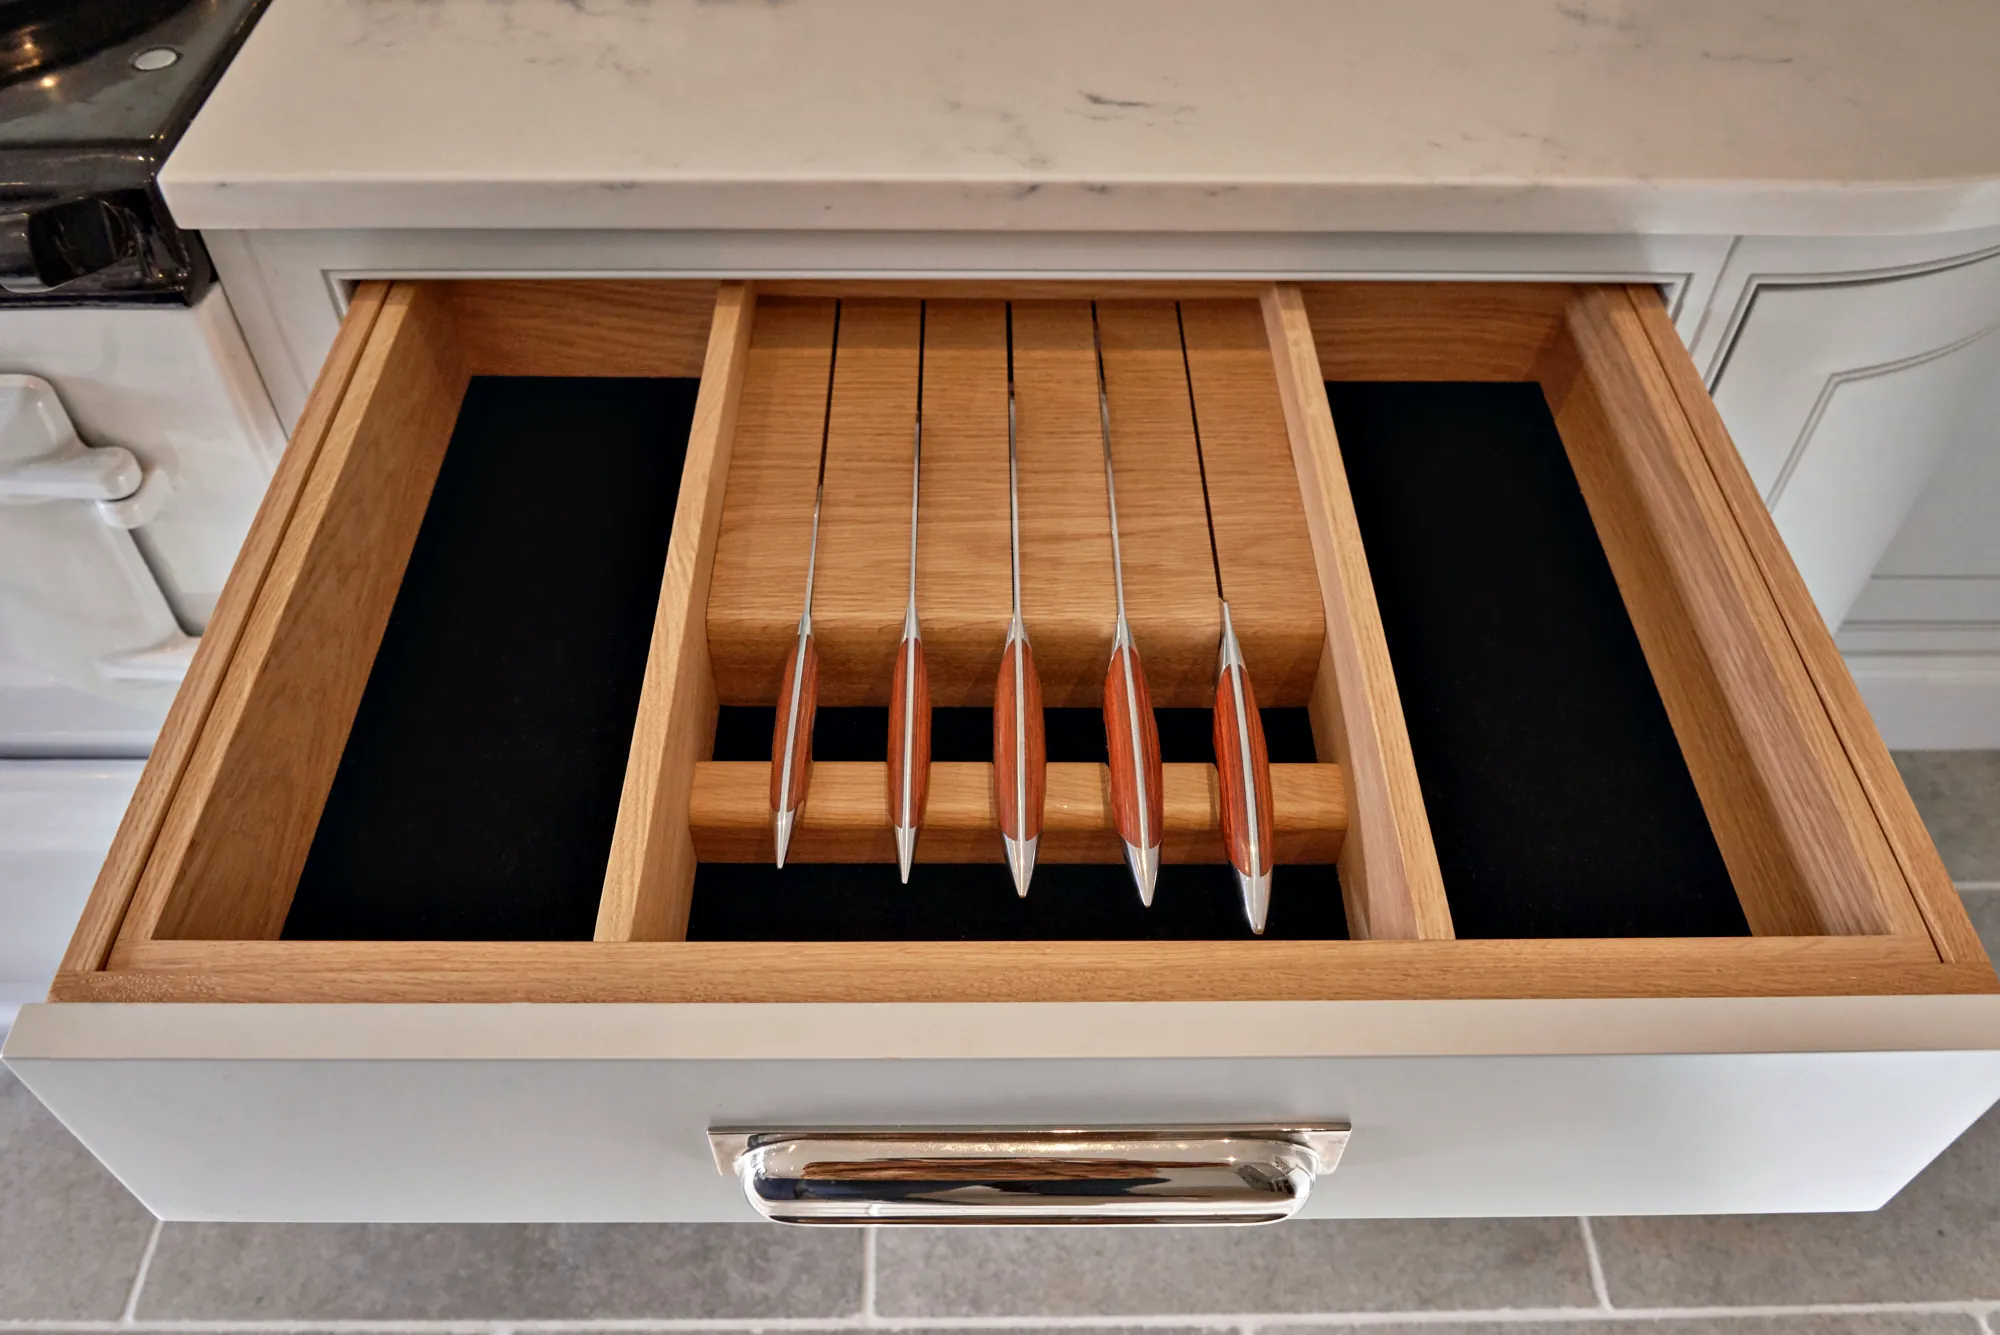
Before Your Consultation
Wherever you live, a little preparation helps the first meeting go further. It is useful to think about how you use your kitchen now, what you would like to store and who will use the room each day. If you have plans from an architect, photographs of kitchens you admire or paint colours you like, please have them to hand.
It also helps to tell us early if your kitchen is part of a wider project and roughly when the room will be ready. That allows us to plan timescales with you from the start and to coordinate our production schedule with your builder and your other trades.
Our new kitchen is simply beautiful. I couldn’t be happier!
-
Sylvan Design makes bespoke, handmade kitchens in its own workshop at Plummers Plain, near Horsham, West Sussex, and fits them in homes across Surrey, Sussex, Kent and London. We work most often in Horsham, Dorking, Cranleigh, Guildford, Oxted and Reigate. Every kitchen is individually designed, made to your exact specification and comes with a lifetime guarantee.
-
We work most often in Horsham, where we are based, and in Dorking, Cranleigh, Guildford, Oxted and Reigate. Each of these towns has its own page on our website. We also work throughout Surrey, Sussex, Kent and London, so please get in touch even if your town is not one of the six.
-
Yes. We serve the South of England from London to Brighton and from the South Downs to Kent, and we have clients in Kent and London as well as in Surrey and Sussex. Every kitchen is made in our workshop near Horsham and follows the same six stage process, wherever you live.
-
Your kitchen is handmade in our workshop near Horsham, and all finishing is completed there before installation. On site, we usually need a three week window to install a Sylvan kitchen to our standards. Once you have settled in, we check that you are completely happy and make any small adjustments.
-
Please call us on 01403 892554 or email [email protected] and tell us where your home is. The postcode step in the enquiry form on our contact page also shows how far your home is from our workshop. We work throughout Surrey, Sussex, Kent and London, and we will be happy to talk about your project.
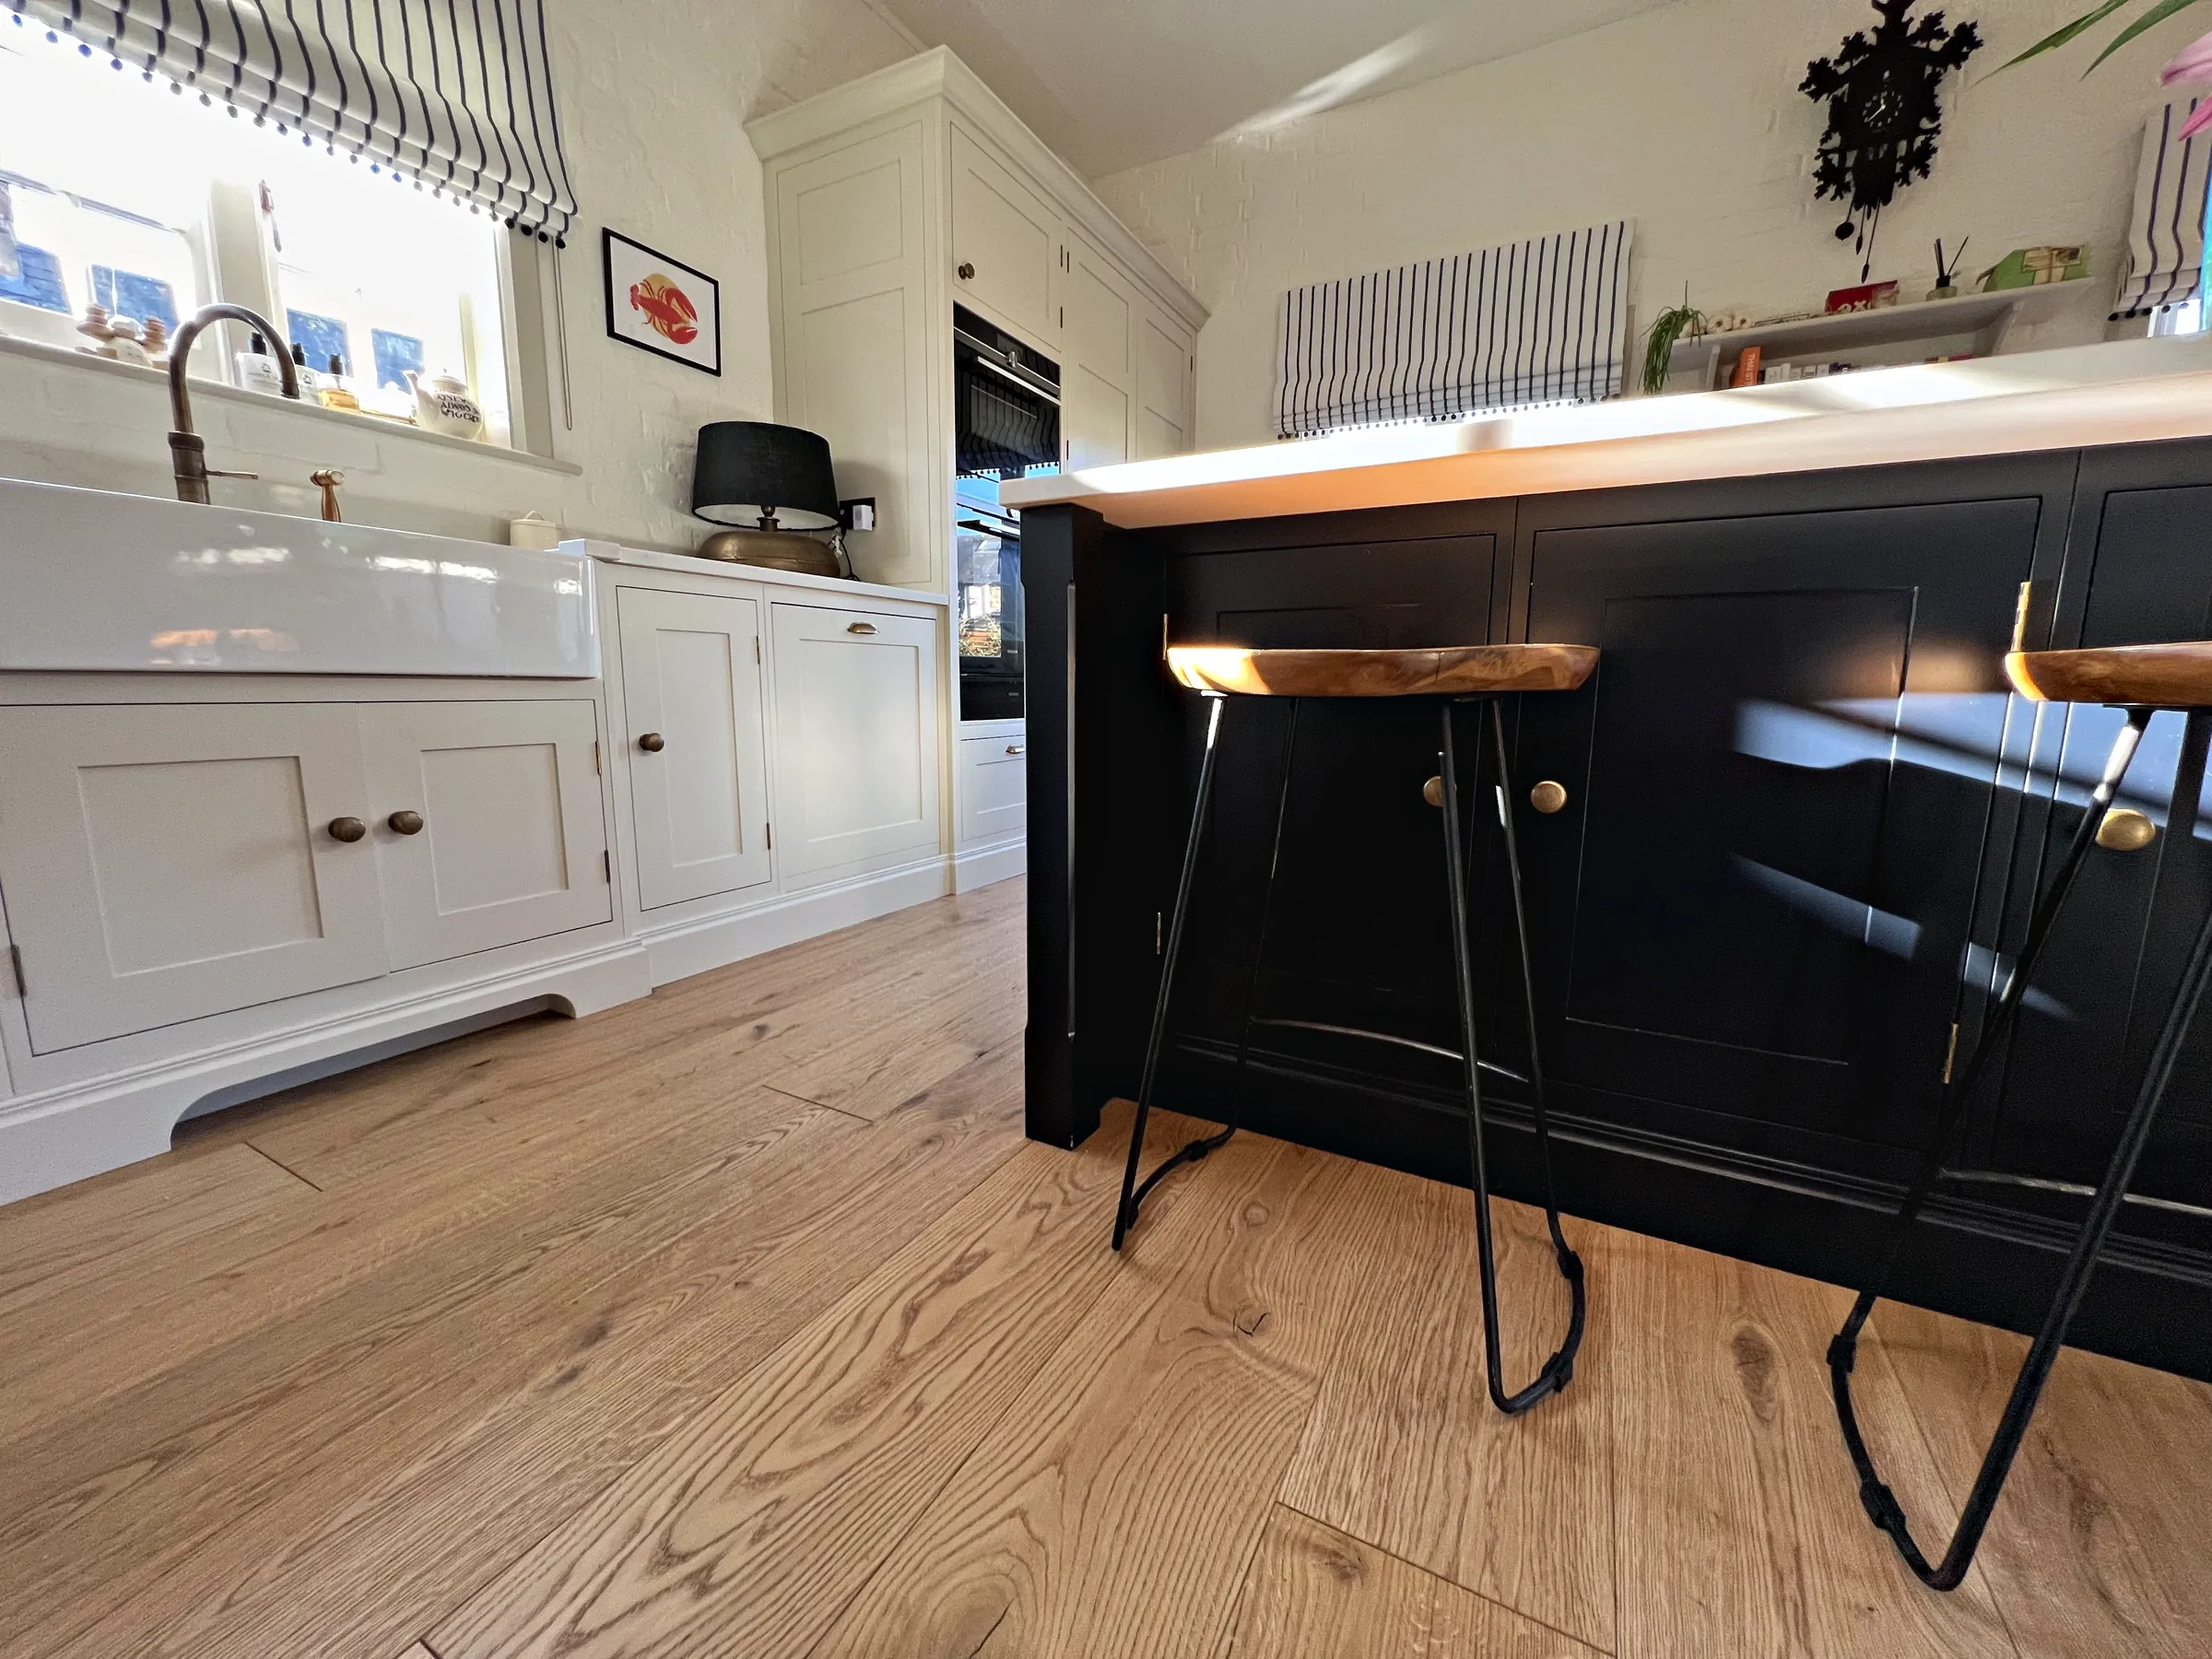
Ask Us About Your Area
If you would like to know whether we work near you, please call 01403 892554 or email [email protected]. We will be happy to talk about your project and arrange a consultation.