






Living room and bedroom joinery
Roughwoods Joinery and Furniture
At Roughwoods we made a library wall for the living room, a drinks cabinet and an alcove unit with dark marble tops, and fitted wardrobes, a dressing desk and a vanity upstairs.
The Details
- Library wall with tongue and groove backs
- Brass picture lights and wall lights
- Dark marble worktops and splashback
- Mirrored wardrobe doors under the eaves
- Dressing desk on drawer pedestals
- Pink veined vanity top and upstand
Living room and bedroom joinery
Furniture Shaped by Each Room
Roughwoods called for bespoke furniture right through the house: a library wall for the living room, two painted pieces for a room that opens onto the garden, and fitted furniture for a room under the eaves, a bedroom and a bathroom. Every piece was designed for its own space, handmade in our workshop and fitted by our own team, with all painting and finishing completed in the workshop before installation.
In the living room, the library wall runs the length of the room and is painted in a very dark colour. Open shelves with tongue and groove backs stand either side of a panelled centre section, brass picture lights wash the top shelves, and two brass wall lights are set into the panelling above the sofa. Cupboards along the foot of the wall keep everyday things out of sight.
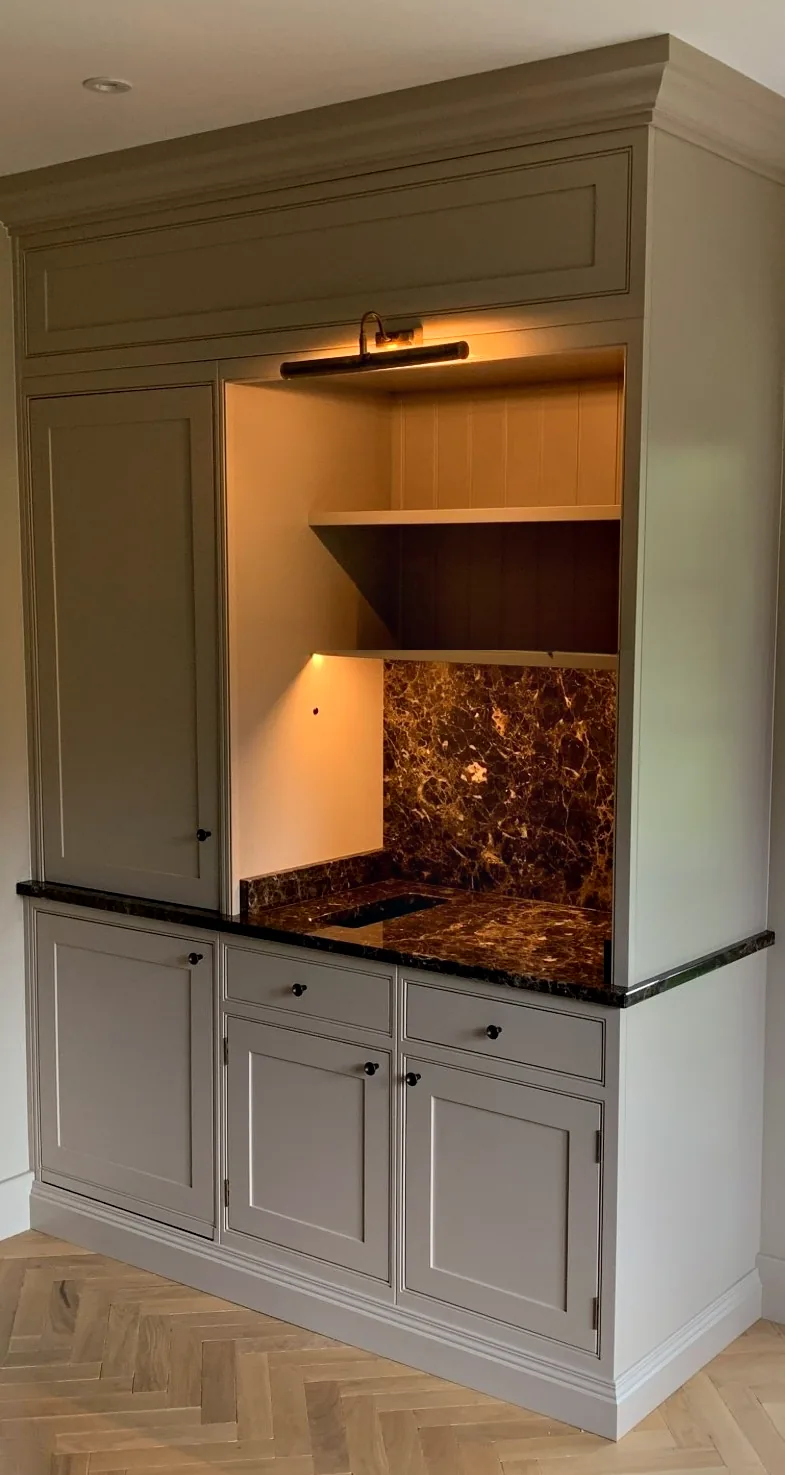
In the room that opens onto the garden, two pieces share one soft grey. The drinks cabinet has a dark marble worktop and splashback, open shelves above and a tall cupboard to one side, all lit by a brass picture light. In the alcove beside the garden door, a unit with cupboards below a matching marble top has open shelves for books, pictures and a reading lamp.
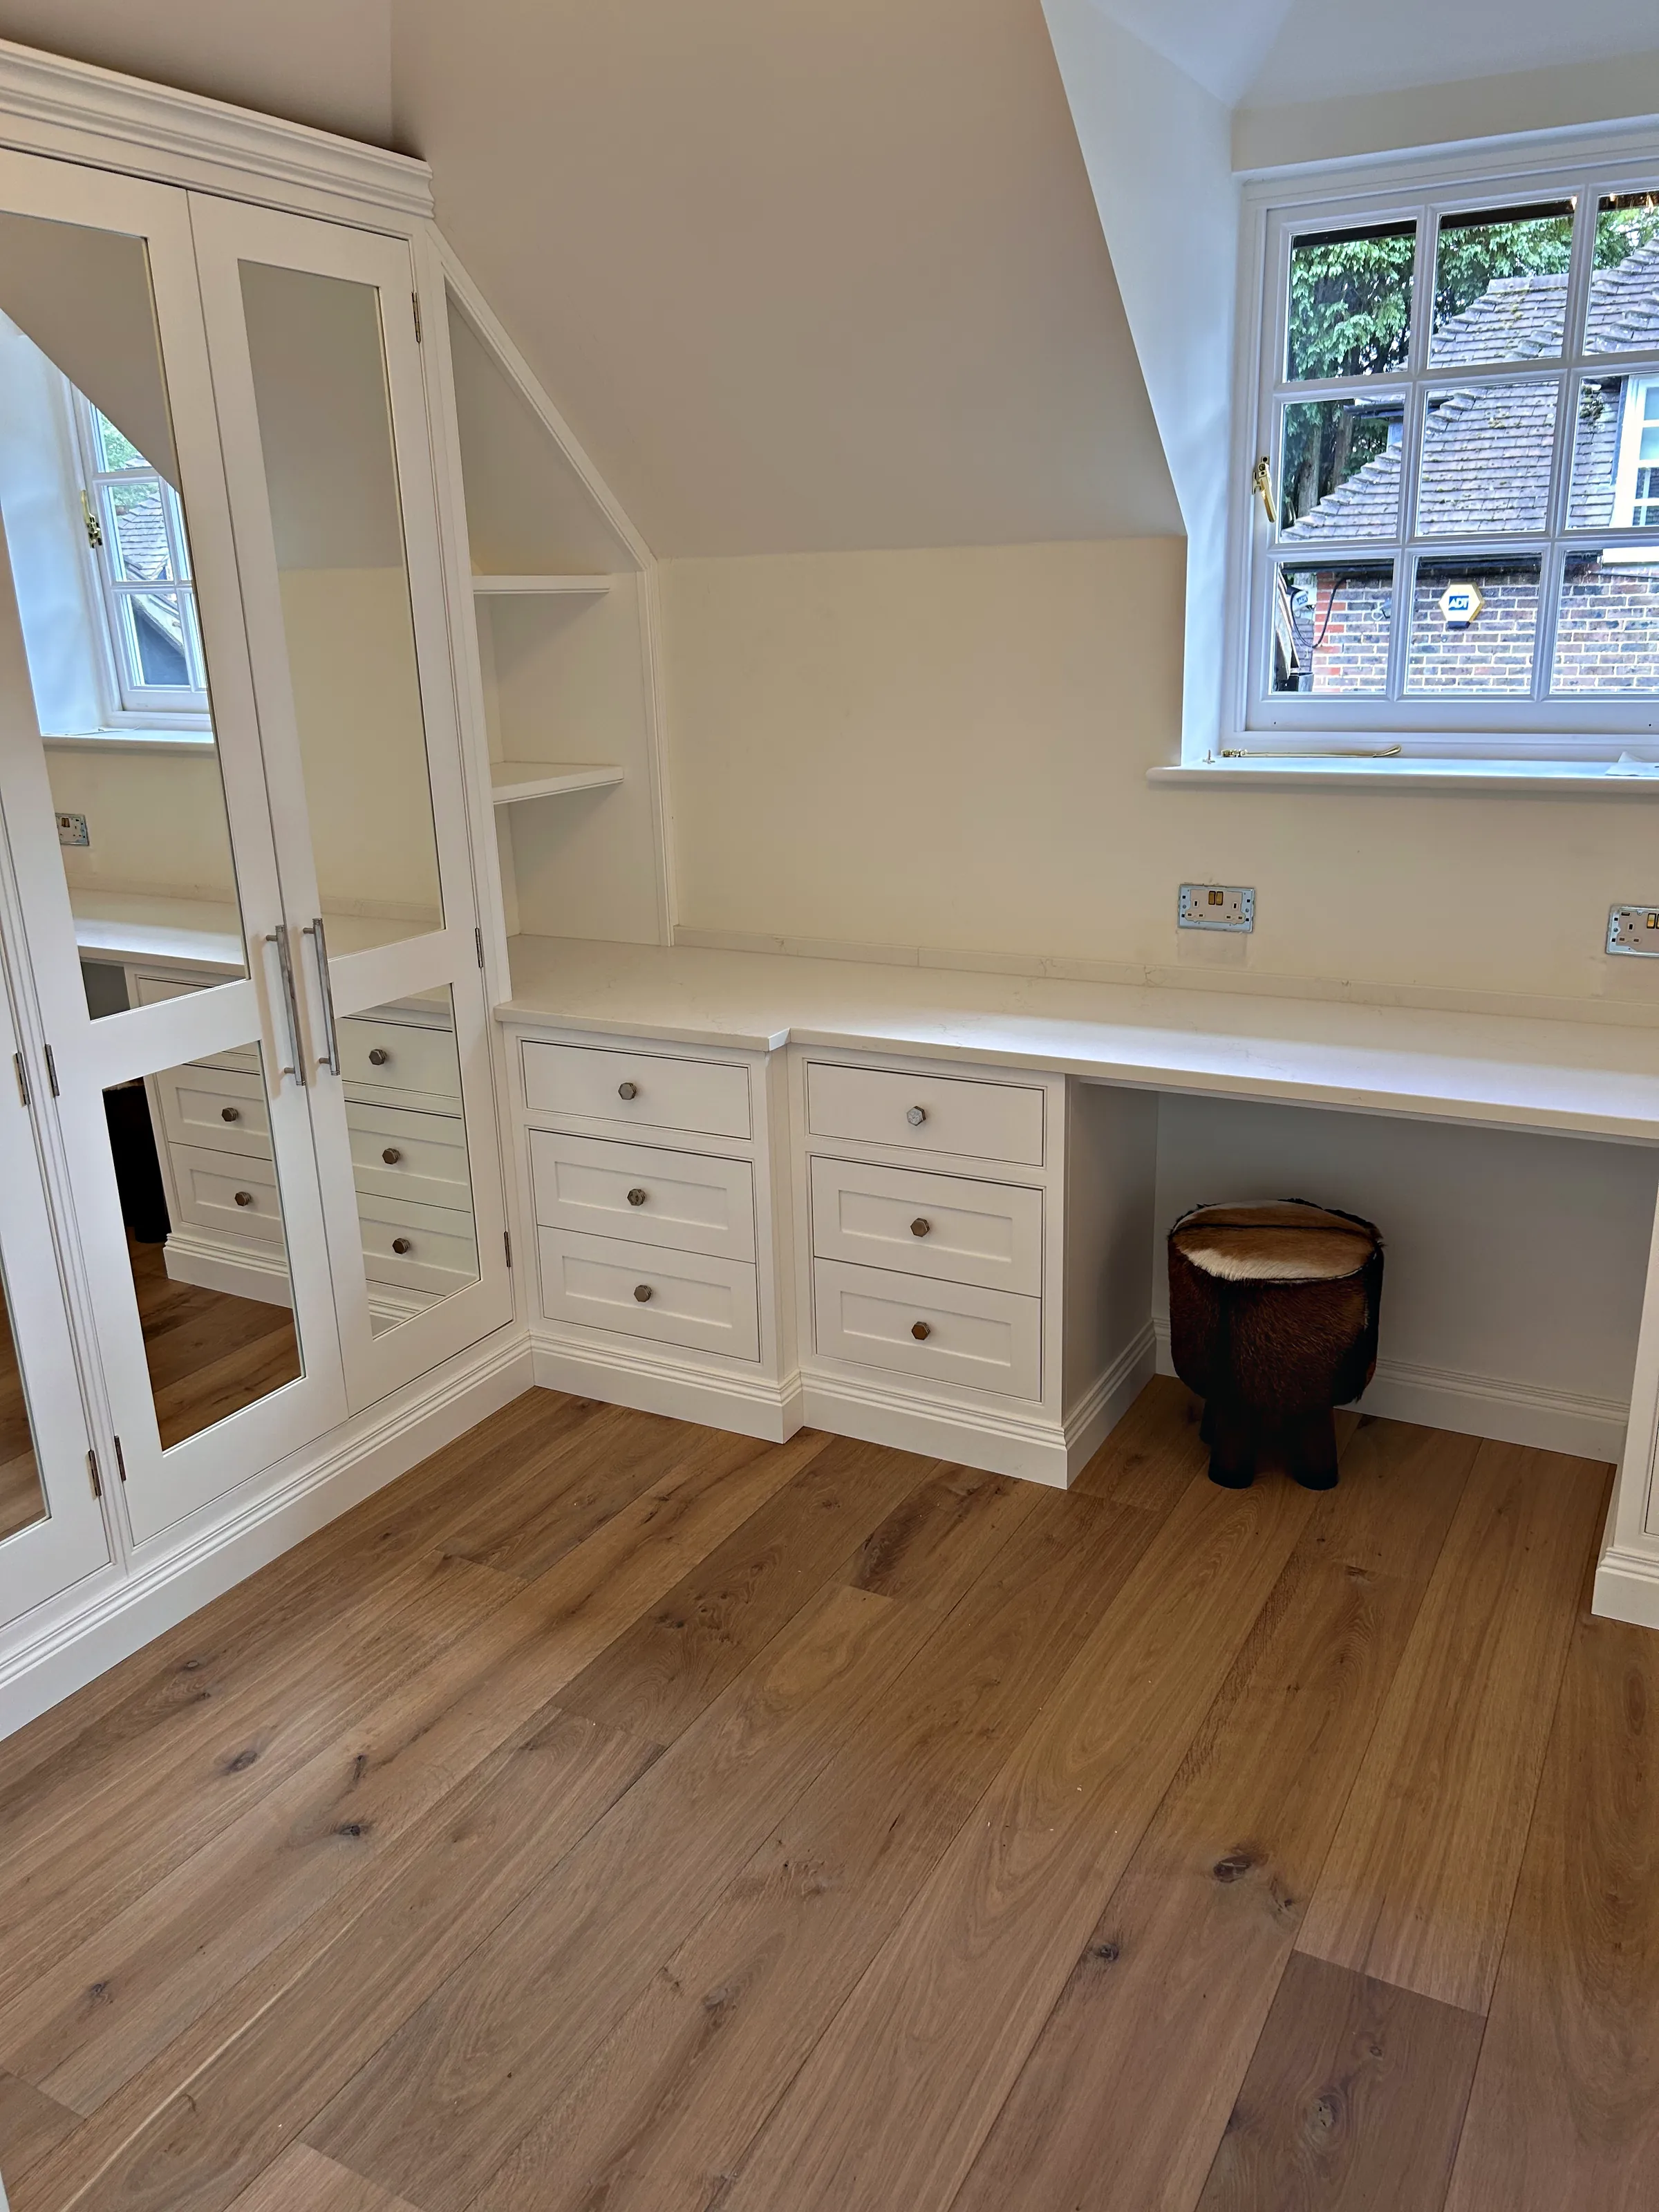
Under the eaves, the ceiling slopes down towards the walls and a dormer window breaks through it. The wardrobes stand where there is full height, and at the end of the run, where the ceiling falls, the cabinetry is cut to the angle and given open shelves. The dressing desk then carries the furniture along the wall below the dormer, so the room has one continuous run of cabinetry rather than separate pieces.
Made to measure wardrobes and bedroom furniture like these are designed and built by Sylvan Design at its workshop near Horsham, then fitted by the same team in Surrey, Sussex, Kent and London.
-
Library Wall
A wall of open shelves and cupboards painted in a very dark colour, with tongue and groove backs and a panelled centre section. Brass picture lights and wall lights give it a warm glow in the evening.
-
Drinks Cabinet
Painted cabinetry with a dark marble worktop and splashback, open shelves above and a tall cupboard beside them. A brass picture light lights the shelves and the marble.
-
Alcove Unit
Cupboards below a dark marble top, with open shelves above set against a tongue and groove back. It is painted to match the drinks cabinet in the same room.
-
Mirrored Wardrobes
The wardrobes under the eaves have mirrored doors with long bar handles, beneath a cornice that runs along the top. The mirrors reflect the light from the dormer window back into the room.
-
Dressing Desk
A long desk with a white top runs beneath the dormer window, on pedestals of three drawers either side of a space to sit. It meets the open shelves at the end of the wardrobes, so the run turns the corner without a break.
-
Panelled Wardrobes
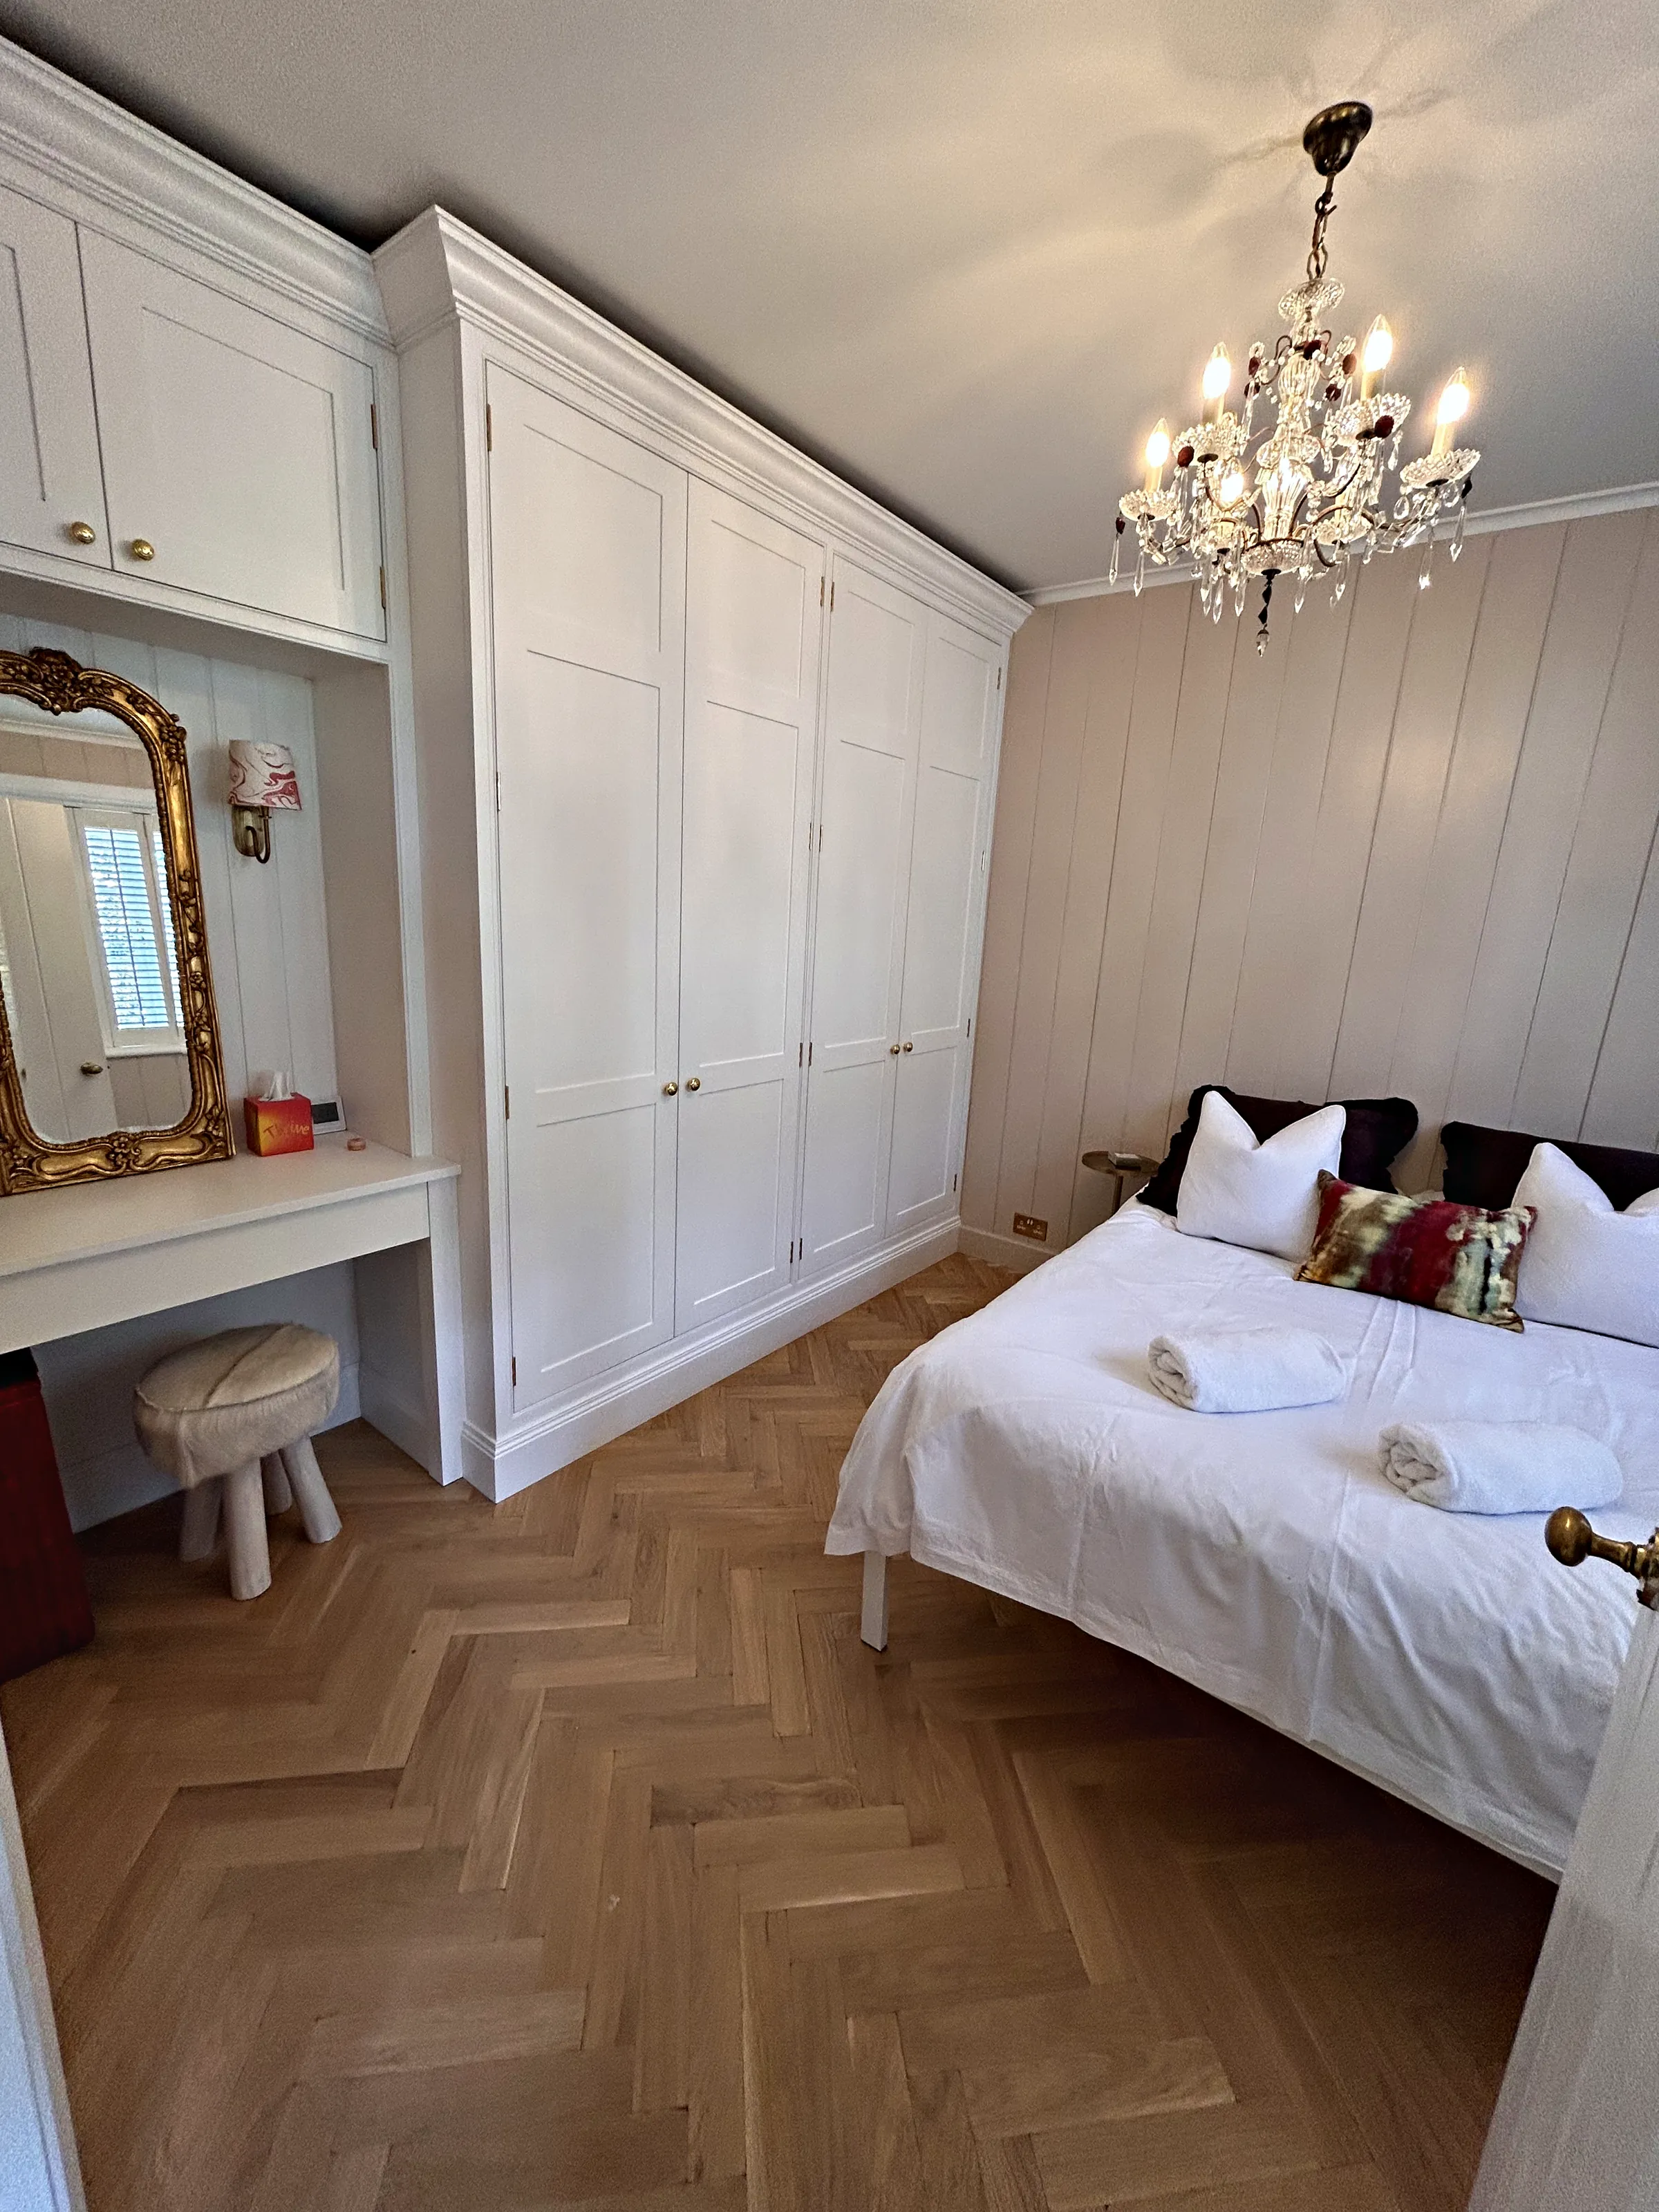
In the bedroom, white painted panelled wardrobes rise to a cornice, with small round knobs on each pair of doors. At one end, a dressing table niche lined with tongue and groove boarding sits beneath a pair of wall cupboards.
-
Vanity Unit
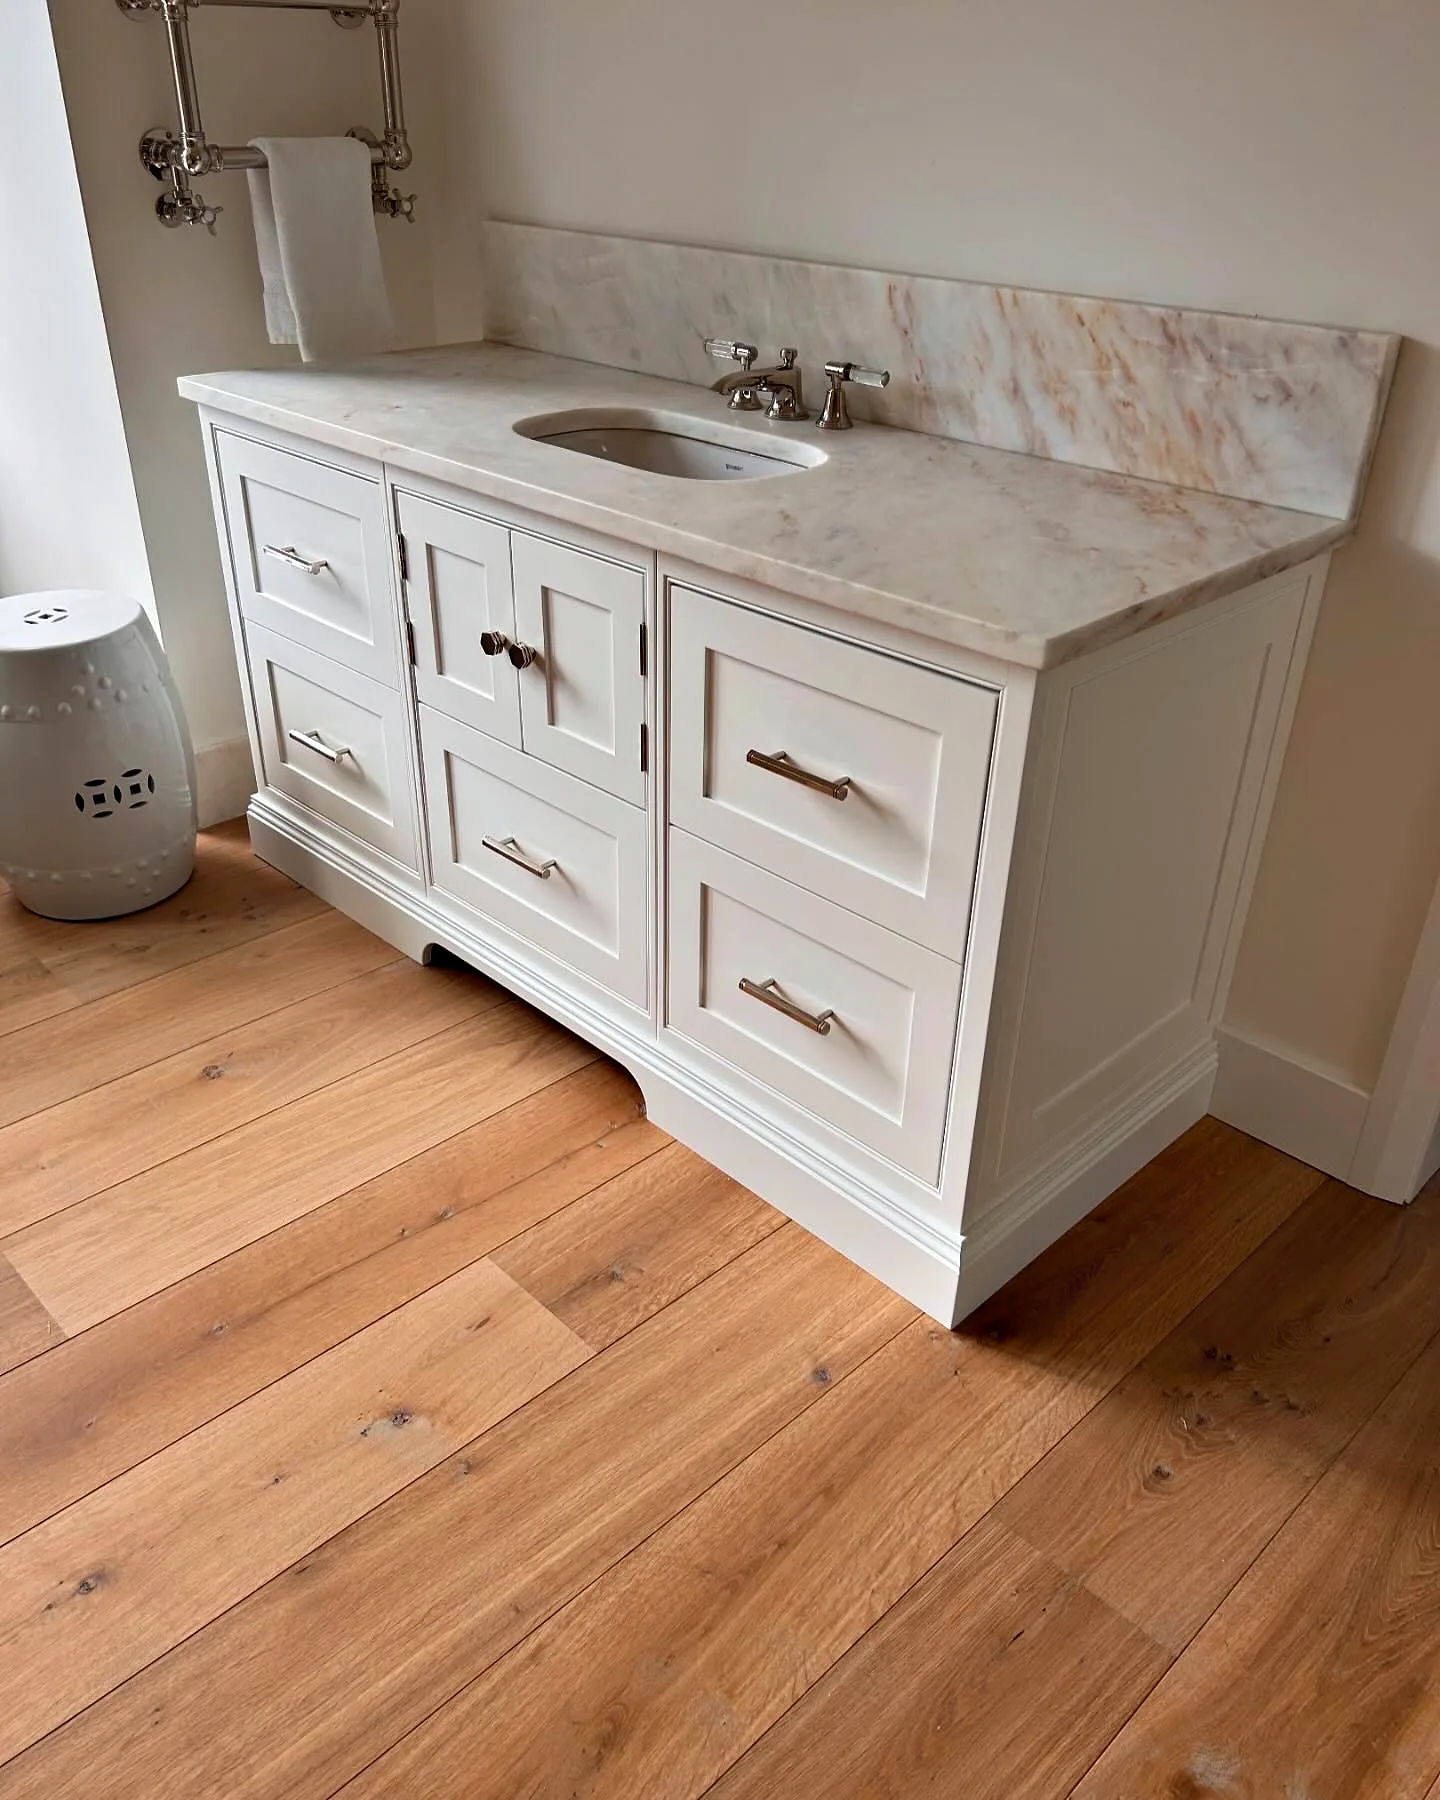
The bathroom vanity has a pair of small cupboard doors over a central drawer, with two drawers on either side, bar handles on the drawers and small knobs on the doors. It stands on a shaped plinth, and its pink veined top, with a matching upstand, holds an undermount basin.
The Photographs
Roughwoods in Full
Three photographs of the finished rooms. Select any photograph to see it full size.
On Film
Walk Through Roughwoods
A short film of the finished rooms: the bathroom, the dressing desk, the mirrored wardrobes and the landing.
-
Yes. Because every piece is made to measure, a wardrobe can follow the line of a roof. At Roughwoods the wardrobes stand at full height where the room allows, and the end of the run is cut to the angle of the slope and fitted with open shelves, so the space under the eaves is put to use rather than lost.
-
Yes. In the Roughwoods bedroom a dressing table niche is built in at one end of the panelled wardrobes, with a pair of wall cupboards above it and tongue and groove boarding behind. Because it is part of the same run, it shares the cornice and the painted finish of the wardrobes, and the wall reads as one piece of furniture.
-
Yes. A vanity unit is built like the rest of our furniture, with doors and drawers set in a painted frame. The Roughwoods vanity has a pair of cupboard doors, drawers either side, bar handles and a shaped plinth, with a pink veined top and upstand. We coordinate with your plumber, who connects the basin and taps.
-
Wardrobes can be painted in the colour of your choice, and we offer advice on colours and finishes while the design is being drawn. At Roughwoods everything is painted white, which keeps the room under the eaves light and lets the mirrored doors and the shapes of the furniture stand out. The painting and finishing take place in our workshop, before anything is installed.
Ask Us About Fitted Wardrobes
Sylvan Design, based in Horsham, makes wardrobes, dressing tables and vanity units that fit the rooms they are made for. If you have a room with a sloping ceiling, a wall to fill with wardrobes or a bathroom that needs a vanity unit, we would be glad to help. You can see photographs of our other projects in the gallery, and our telephone number is 01403 892554.