






Materials and finishes
Luxury Kitchens in Every Detail
Every element of a Sylvan luxury kitchen is chosen with you, from larders and wine rooms to quartz worktops, range cookers and Armac Martin hardware, and built into cabinetry handmade in our workshop near Horsham.
- Designed Around You
- Made Near Horsham
- Lifetime Guarantee
- One Team Throughout
Where the Luxury in a Kitchen Comes From
Sylvan Design makes luxury kitchens in its own workshop near Horsham, West Sussex, for homes across Surrey, Sussex, Kent and London. In our kitchens, luxury comes from the specification: rooms and cupboards planned for the way you live, materials chosen for how they look and wear, and details made and fitted with care.
That specification is built up with you during design, one decision at a time. Each of these changes how a kitchen is used and how it feels: a drinks larder, a wine room, cabinet interiors in American black walnut, or a range cooker set under a painted mantel. Each has to be planned into the cabinetry from the start.
Every example on this page comes from the specification of a kitchen we have designed, made and fitted. Taken together, they show that luxury is rarely about one feature. It comes from many considered choices, each made for the household that will use the kitchen every day.
Larders and Drinks Larders
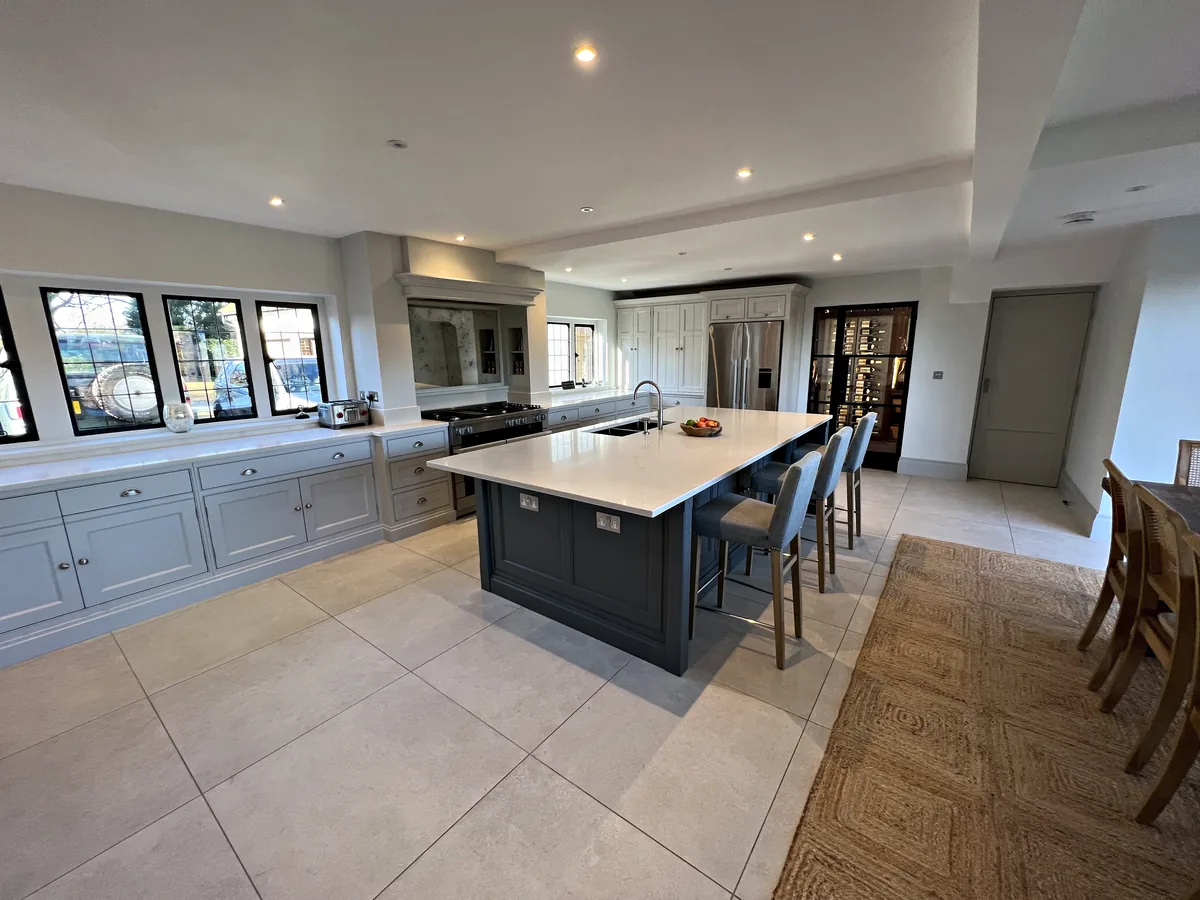
A larder is often the busiest cupboard in a kitchen, and in a luxury kitchen it can be planned around a single purpose. At Meadowcroft we made two: one large larder for dry goods and another for preparing drinks, so everyday food and entertaining each have a place of their own.
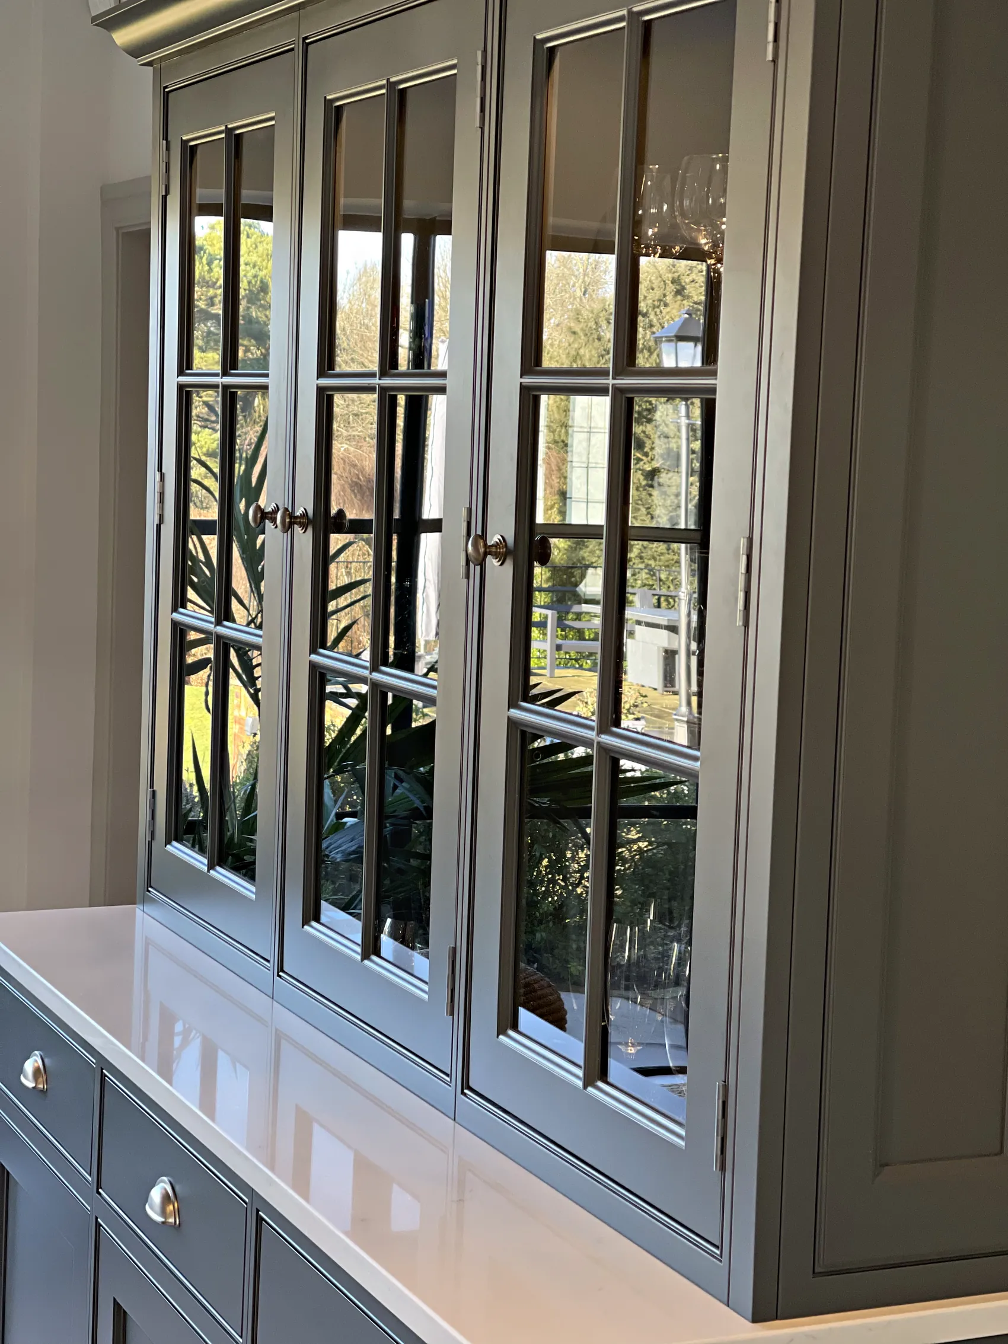
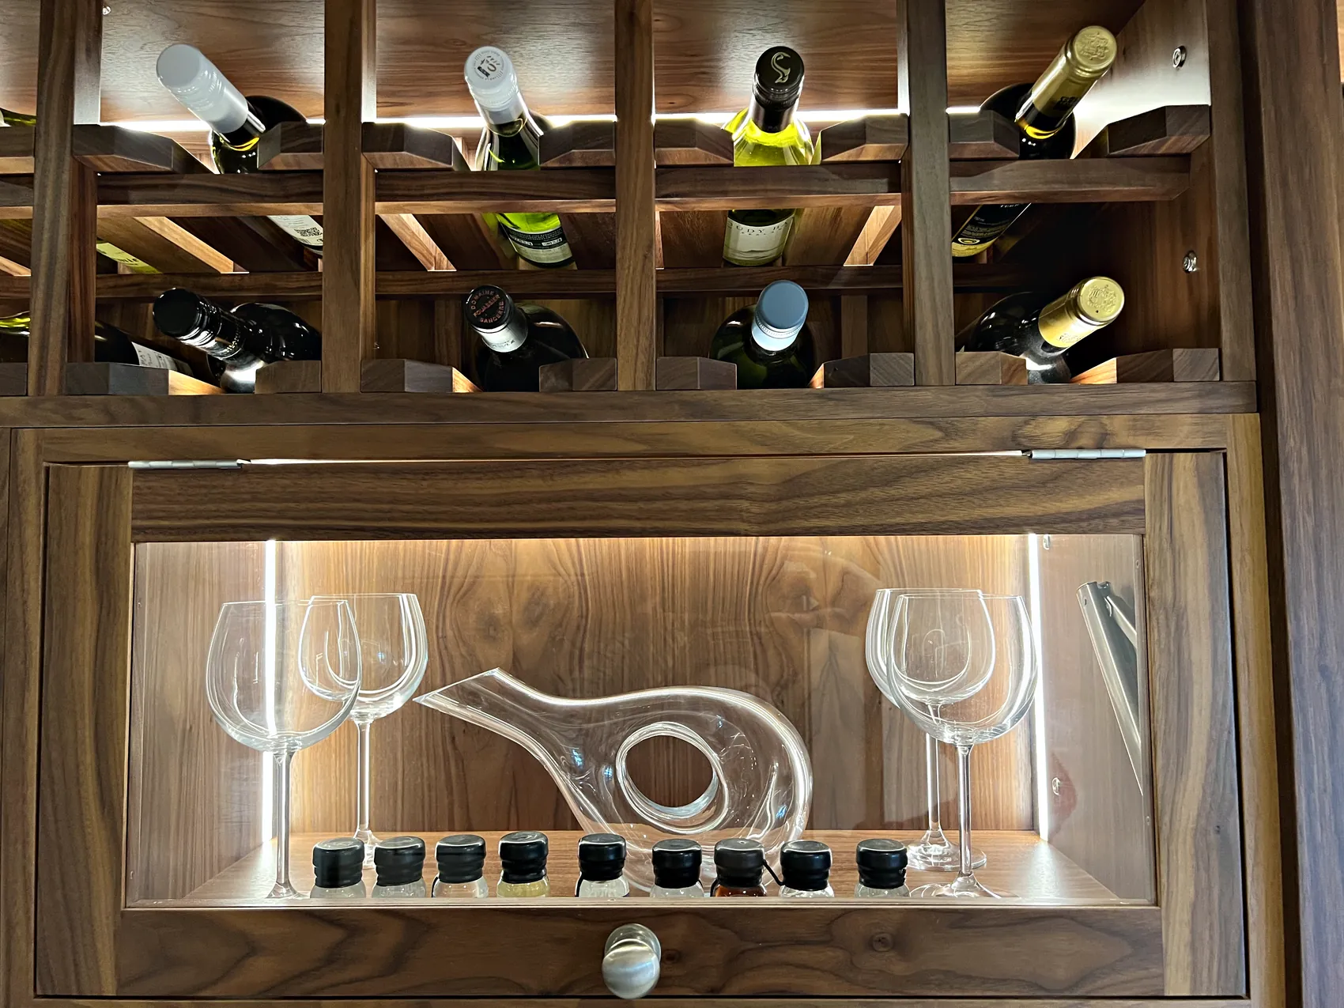
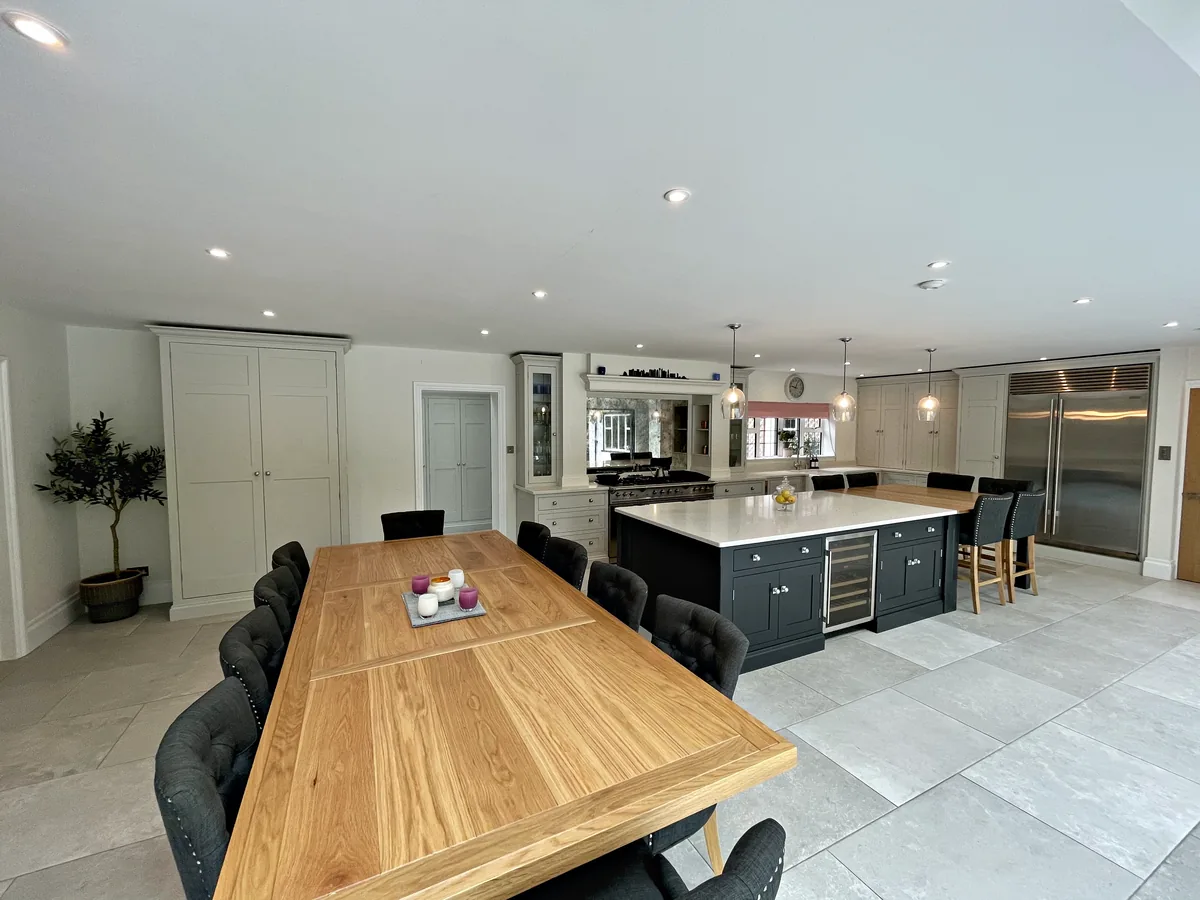
At Downend a drinks larder is joined by larder cupboards and a glazed dresser. Painted in Farrow & Ball Downpipe and Pavilion Grey, the cabinetry opens to American black walnut interiors, a warm contrast revealed every time a door is opened.
Inside a larder, the luxury lies in how it is arranged: shelves set at heights that suit what they will hold, drawers for heavier items, and space for the appliances you want close to hand. We plan each interior with you during design.
Explore
The Specification Behind Three of Our Kitchens
Choose a kitchen, then tap a marker on the photograph to see what was specified there. Every detail is taken from the specification of a finished Sylvan kitchen.
Choose a Kitchen
Tap a Marker
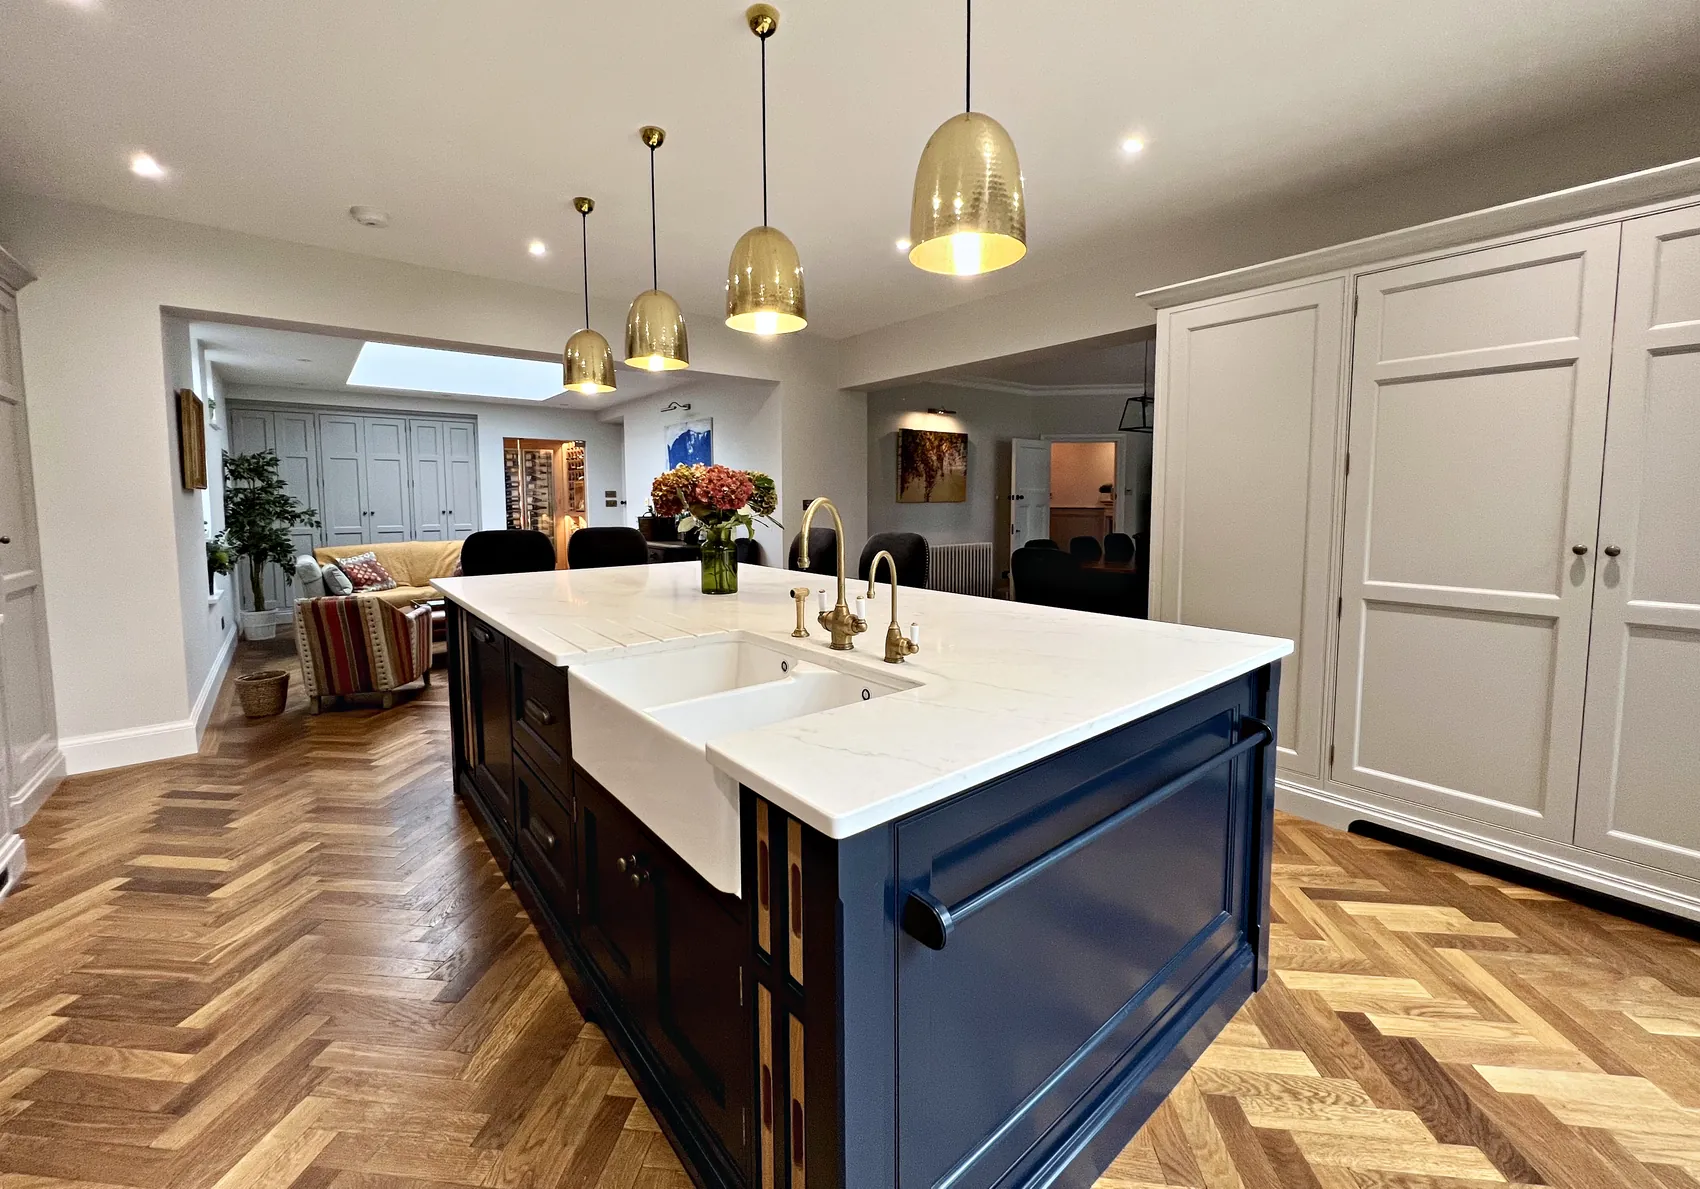
A bright, sociable open plan kitchen with two larders, a boot room and an oak wine room.
Tap a Marker
Tap any marker on the photograph to open its specification.
01 / 05Meadowcroft
Larders
A large dry goods larder, with a separate larder for preparing drinks.
02 / 05Meadowcroft
Worktops
The worktops are Classic Quartz Olympia.
03 / 05Meadowcroft
Hardware
Armac Martin Withenshaw handles in Satin Antique Brass.
04 / 05Meadowcroft
Island
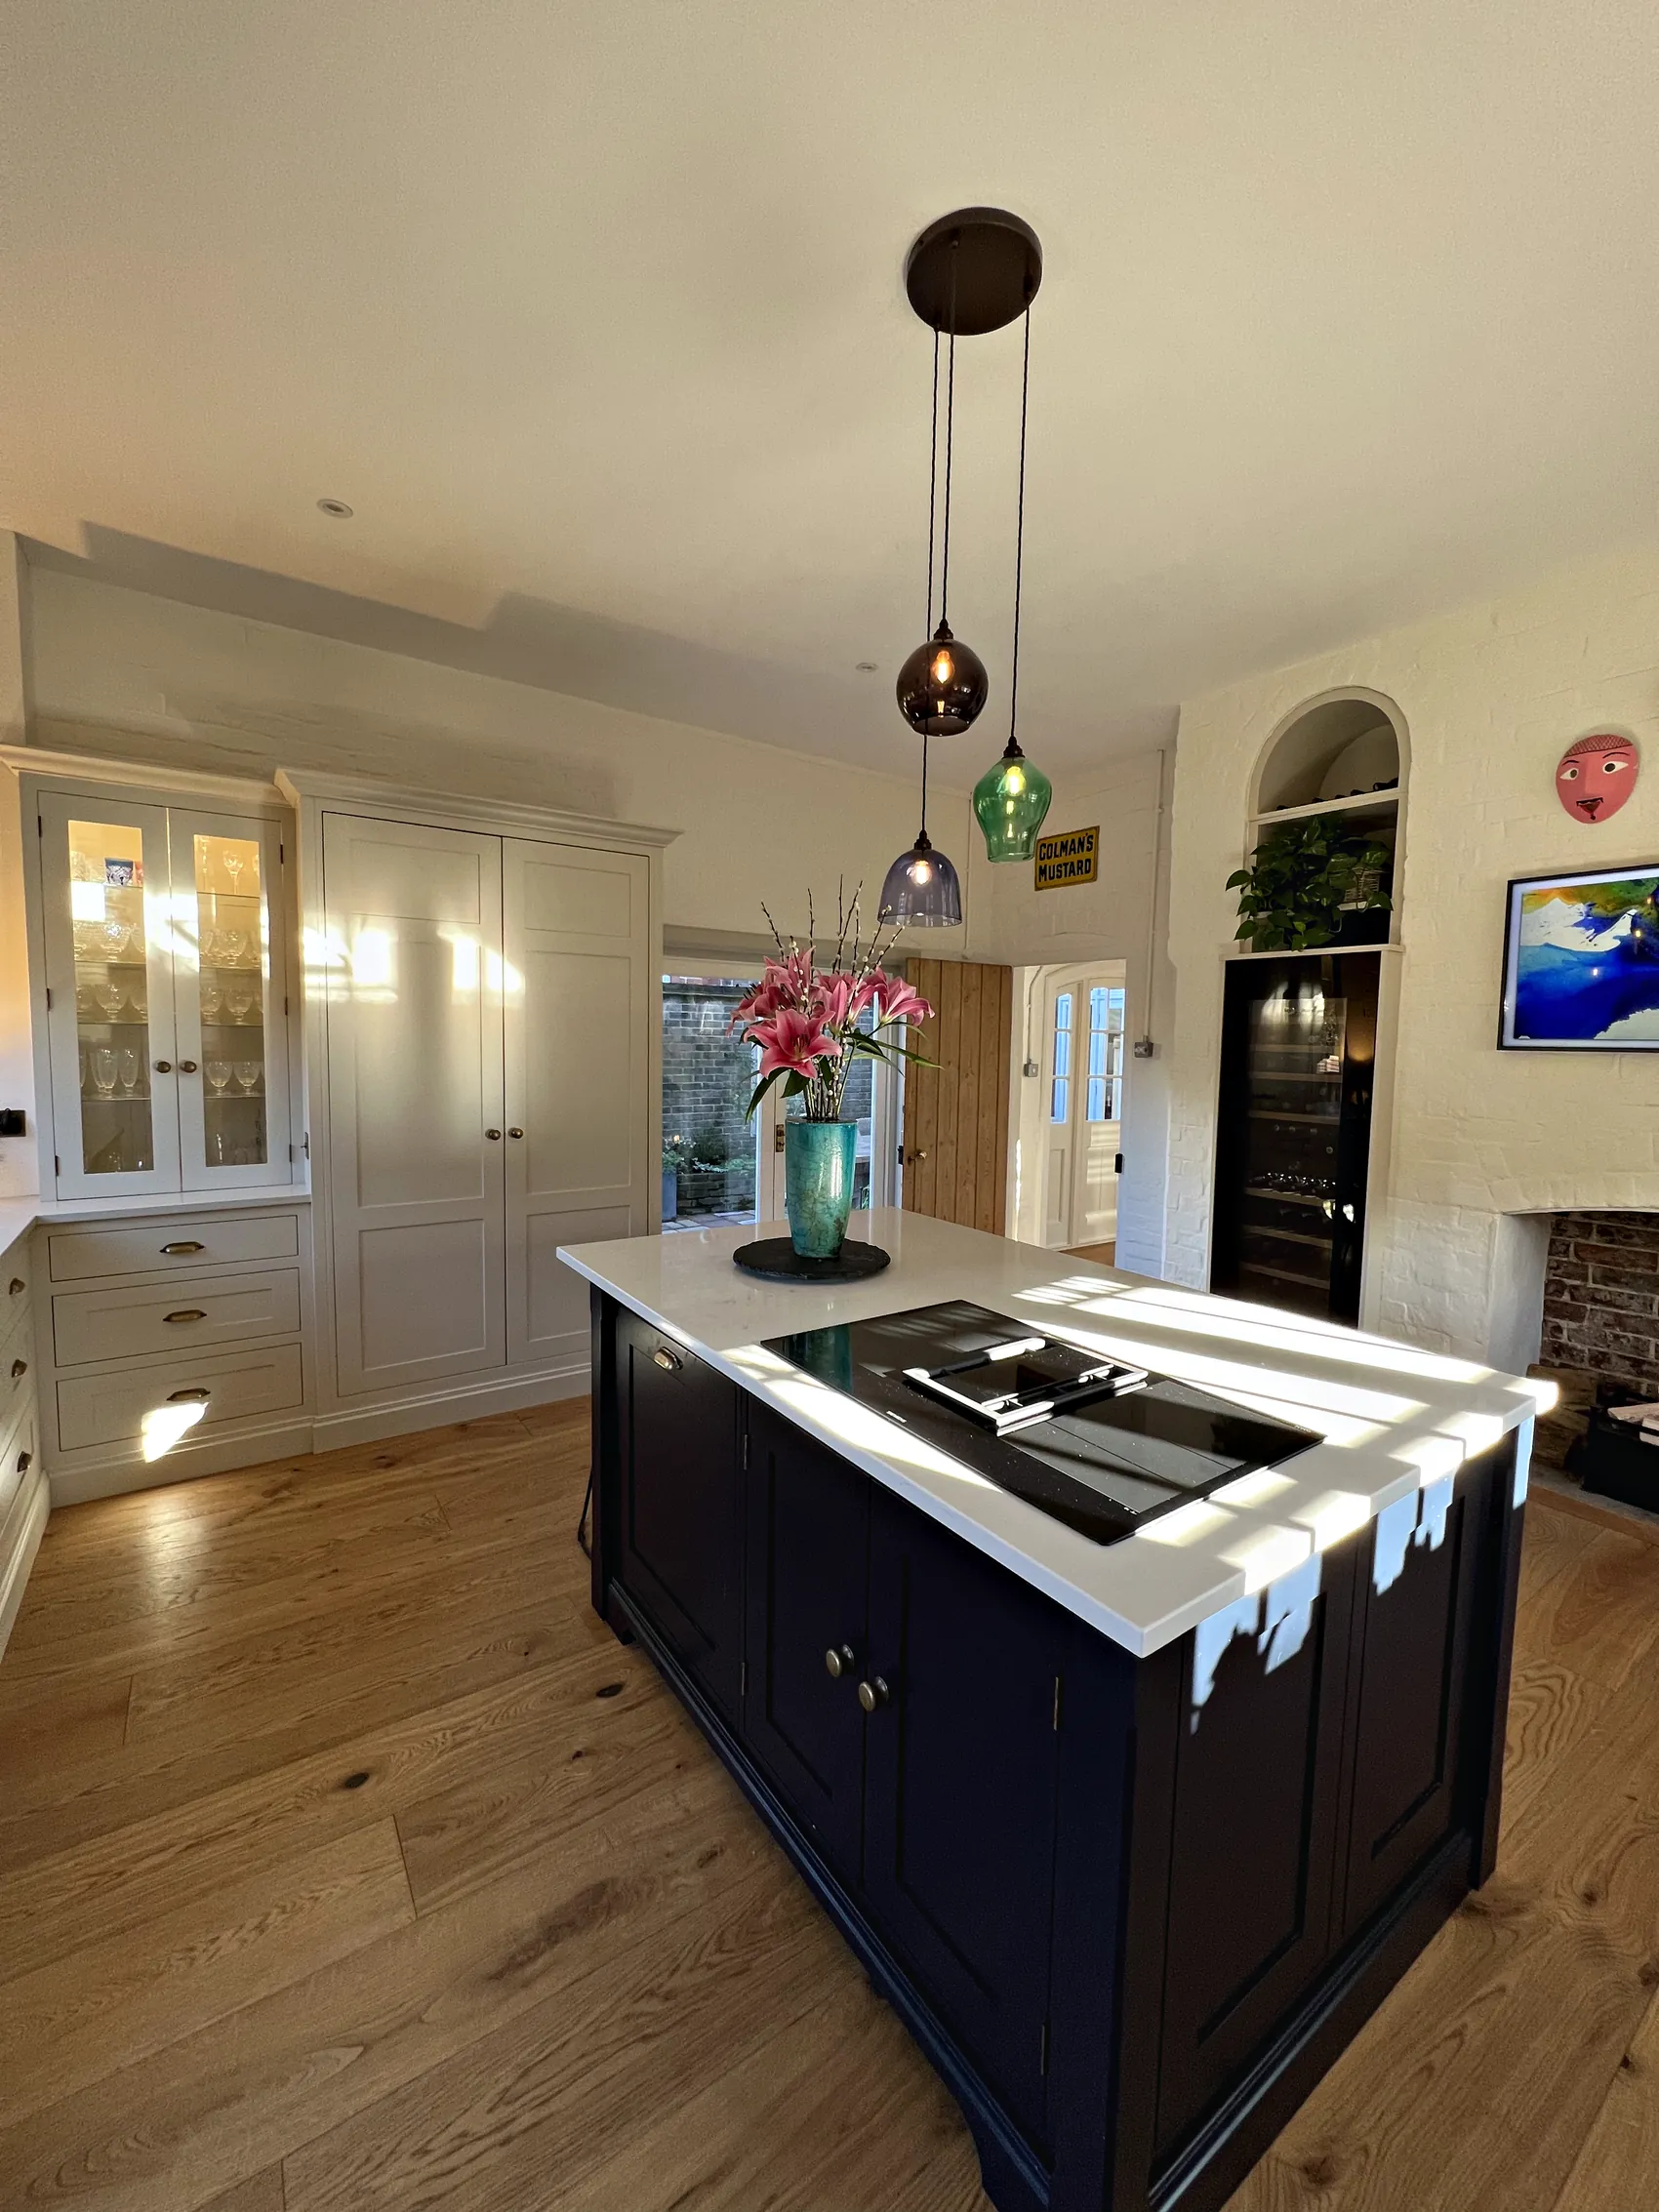
A large island painted in Mylands Bond Street, with cabinetry in Dulux Heritage Pebble Grey.
Mylands Bond Street
05 / 05Meadowcroft
Wine Room
An oak wine room, made as part of the same project.
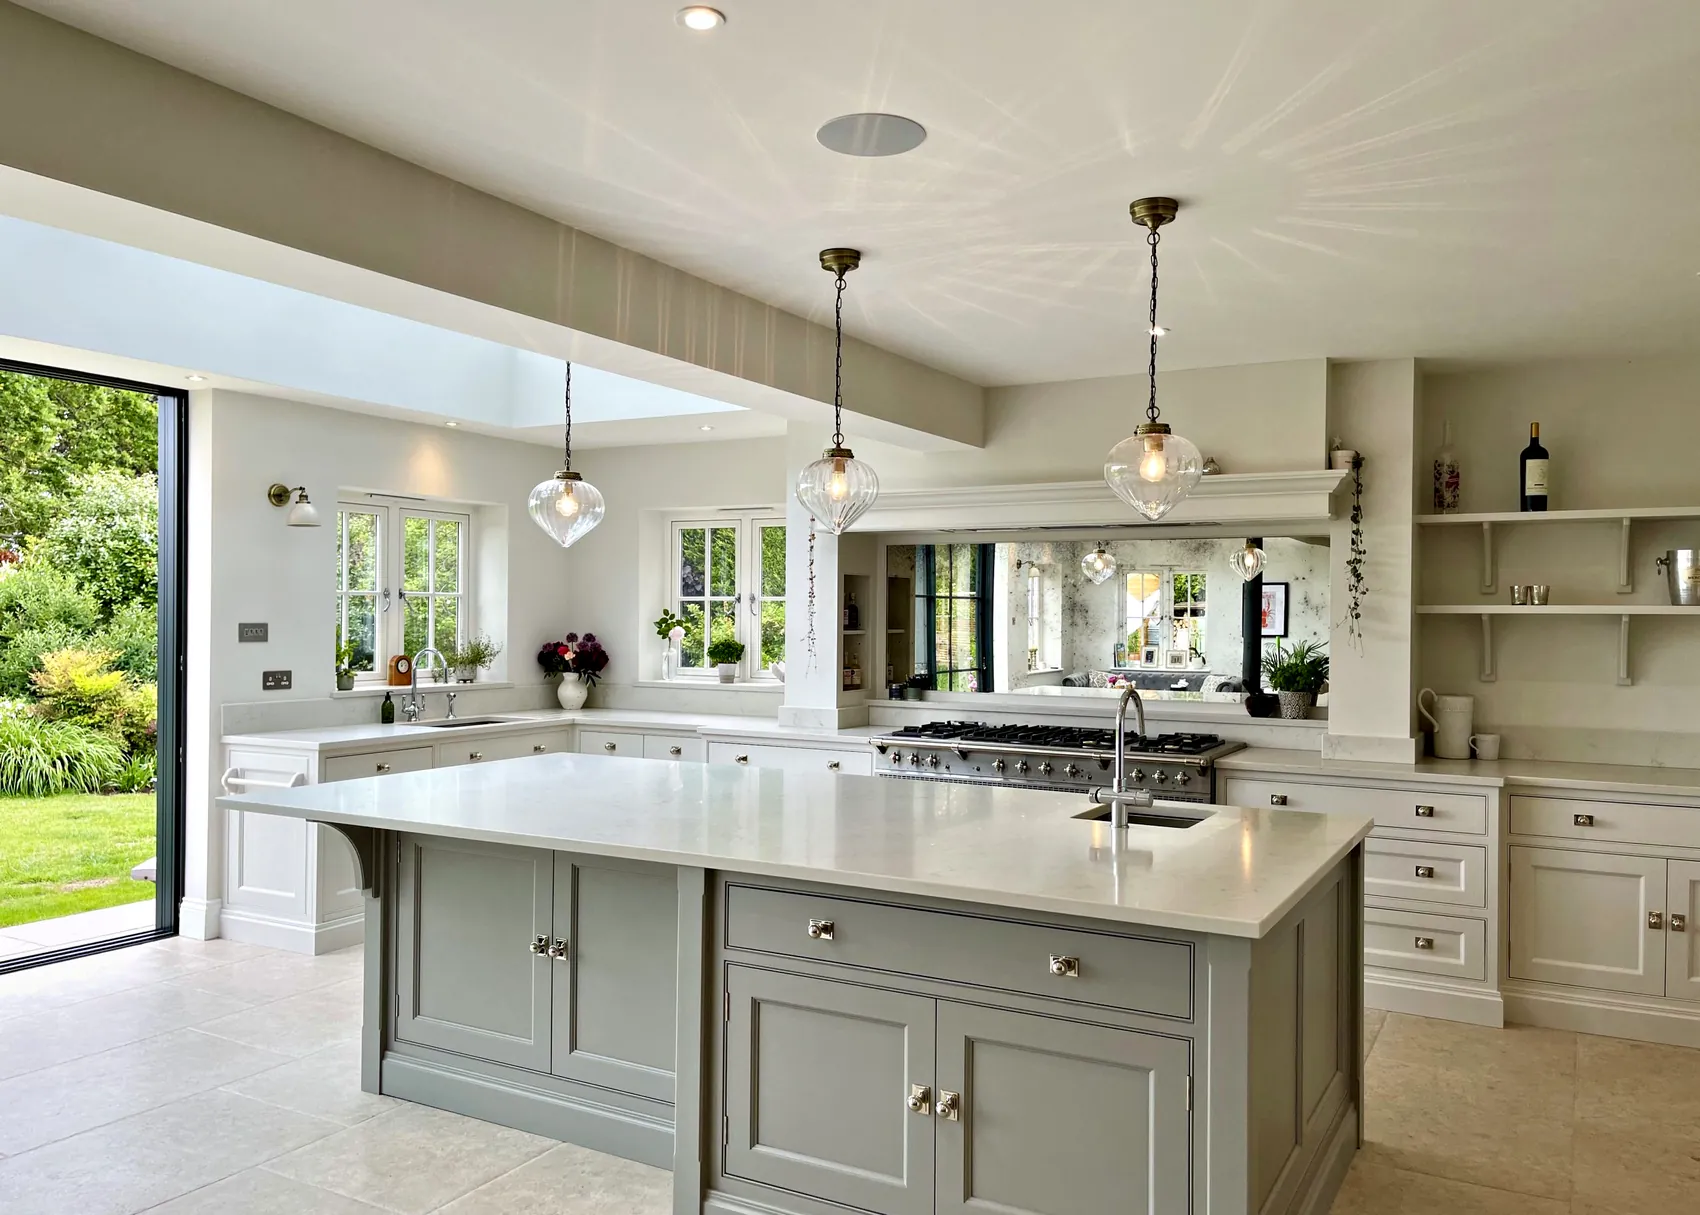
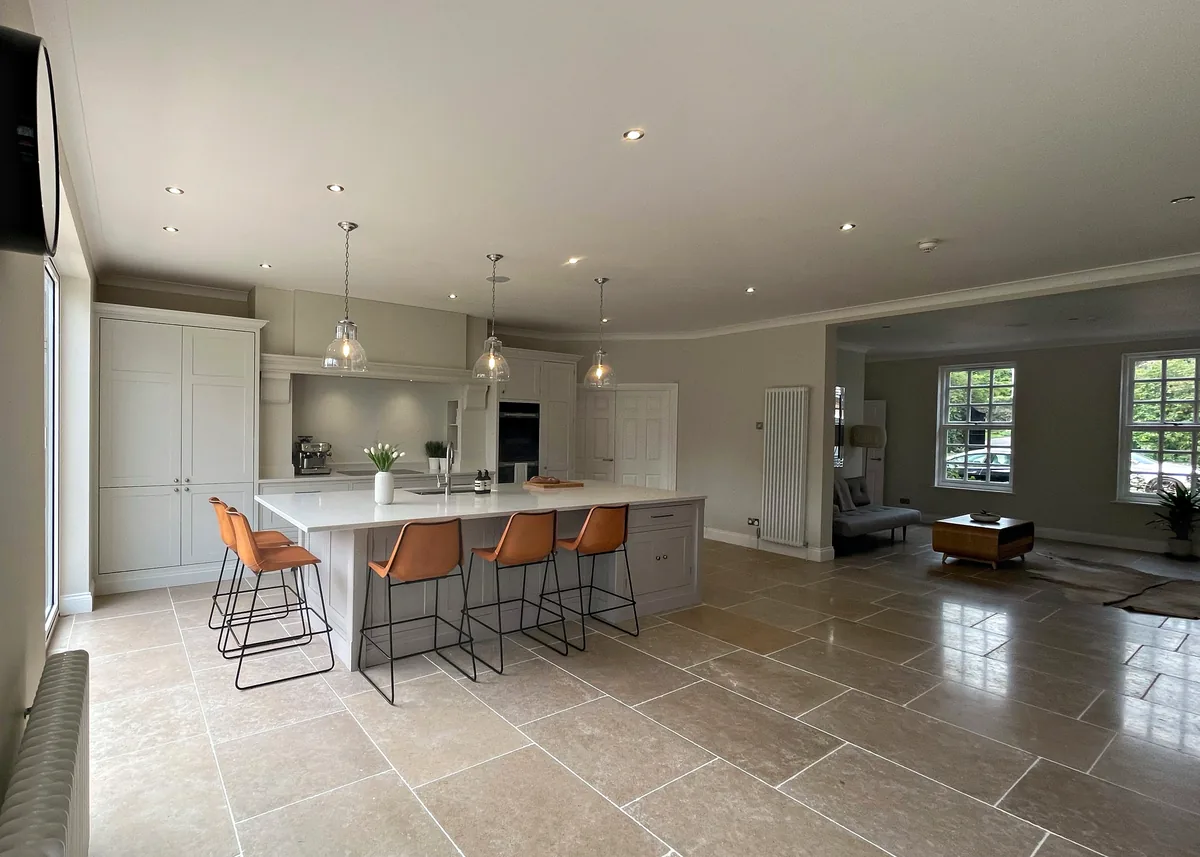
A light and airy kitchen in Farrow & Ball Ammonite and Worsted, opening straight onto the garden.
Tap a Marker
Tap any marker on the photograph to open its specification.
01 / 05Wrens Hill
Range Cooker
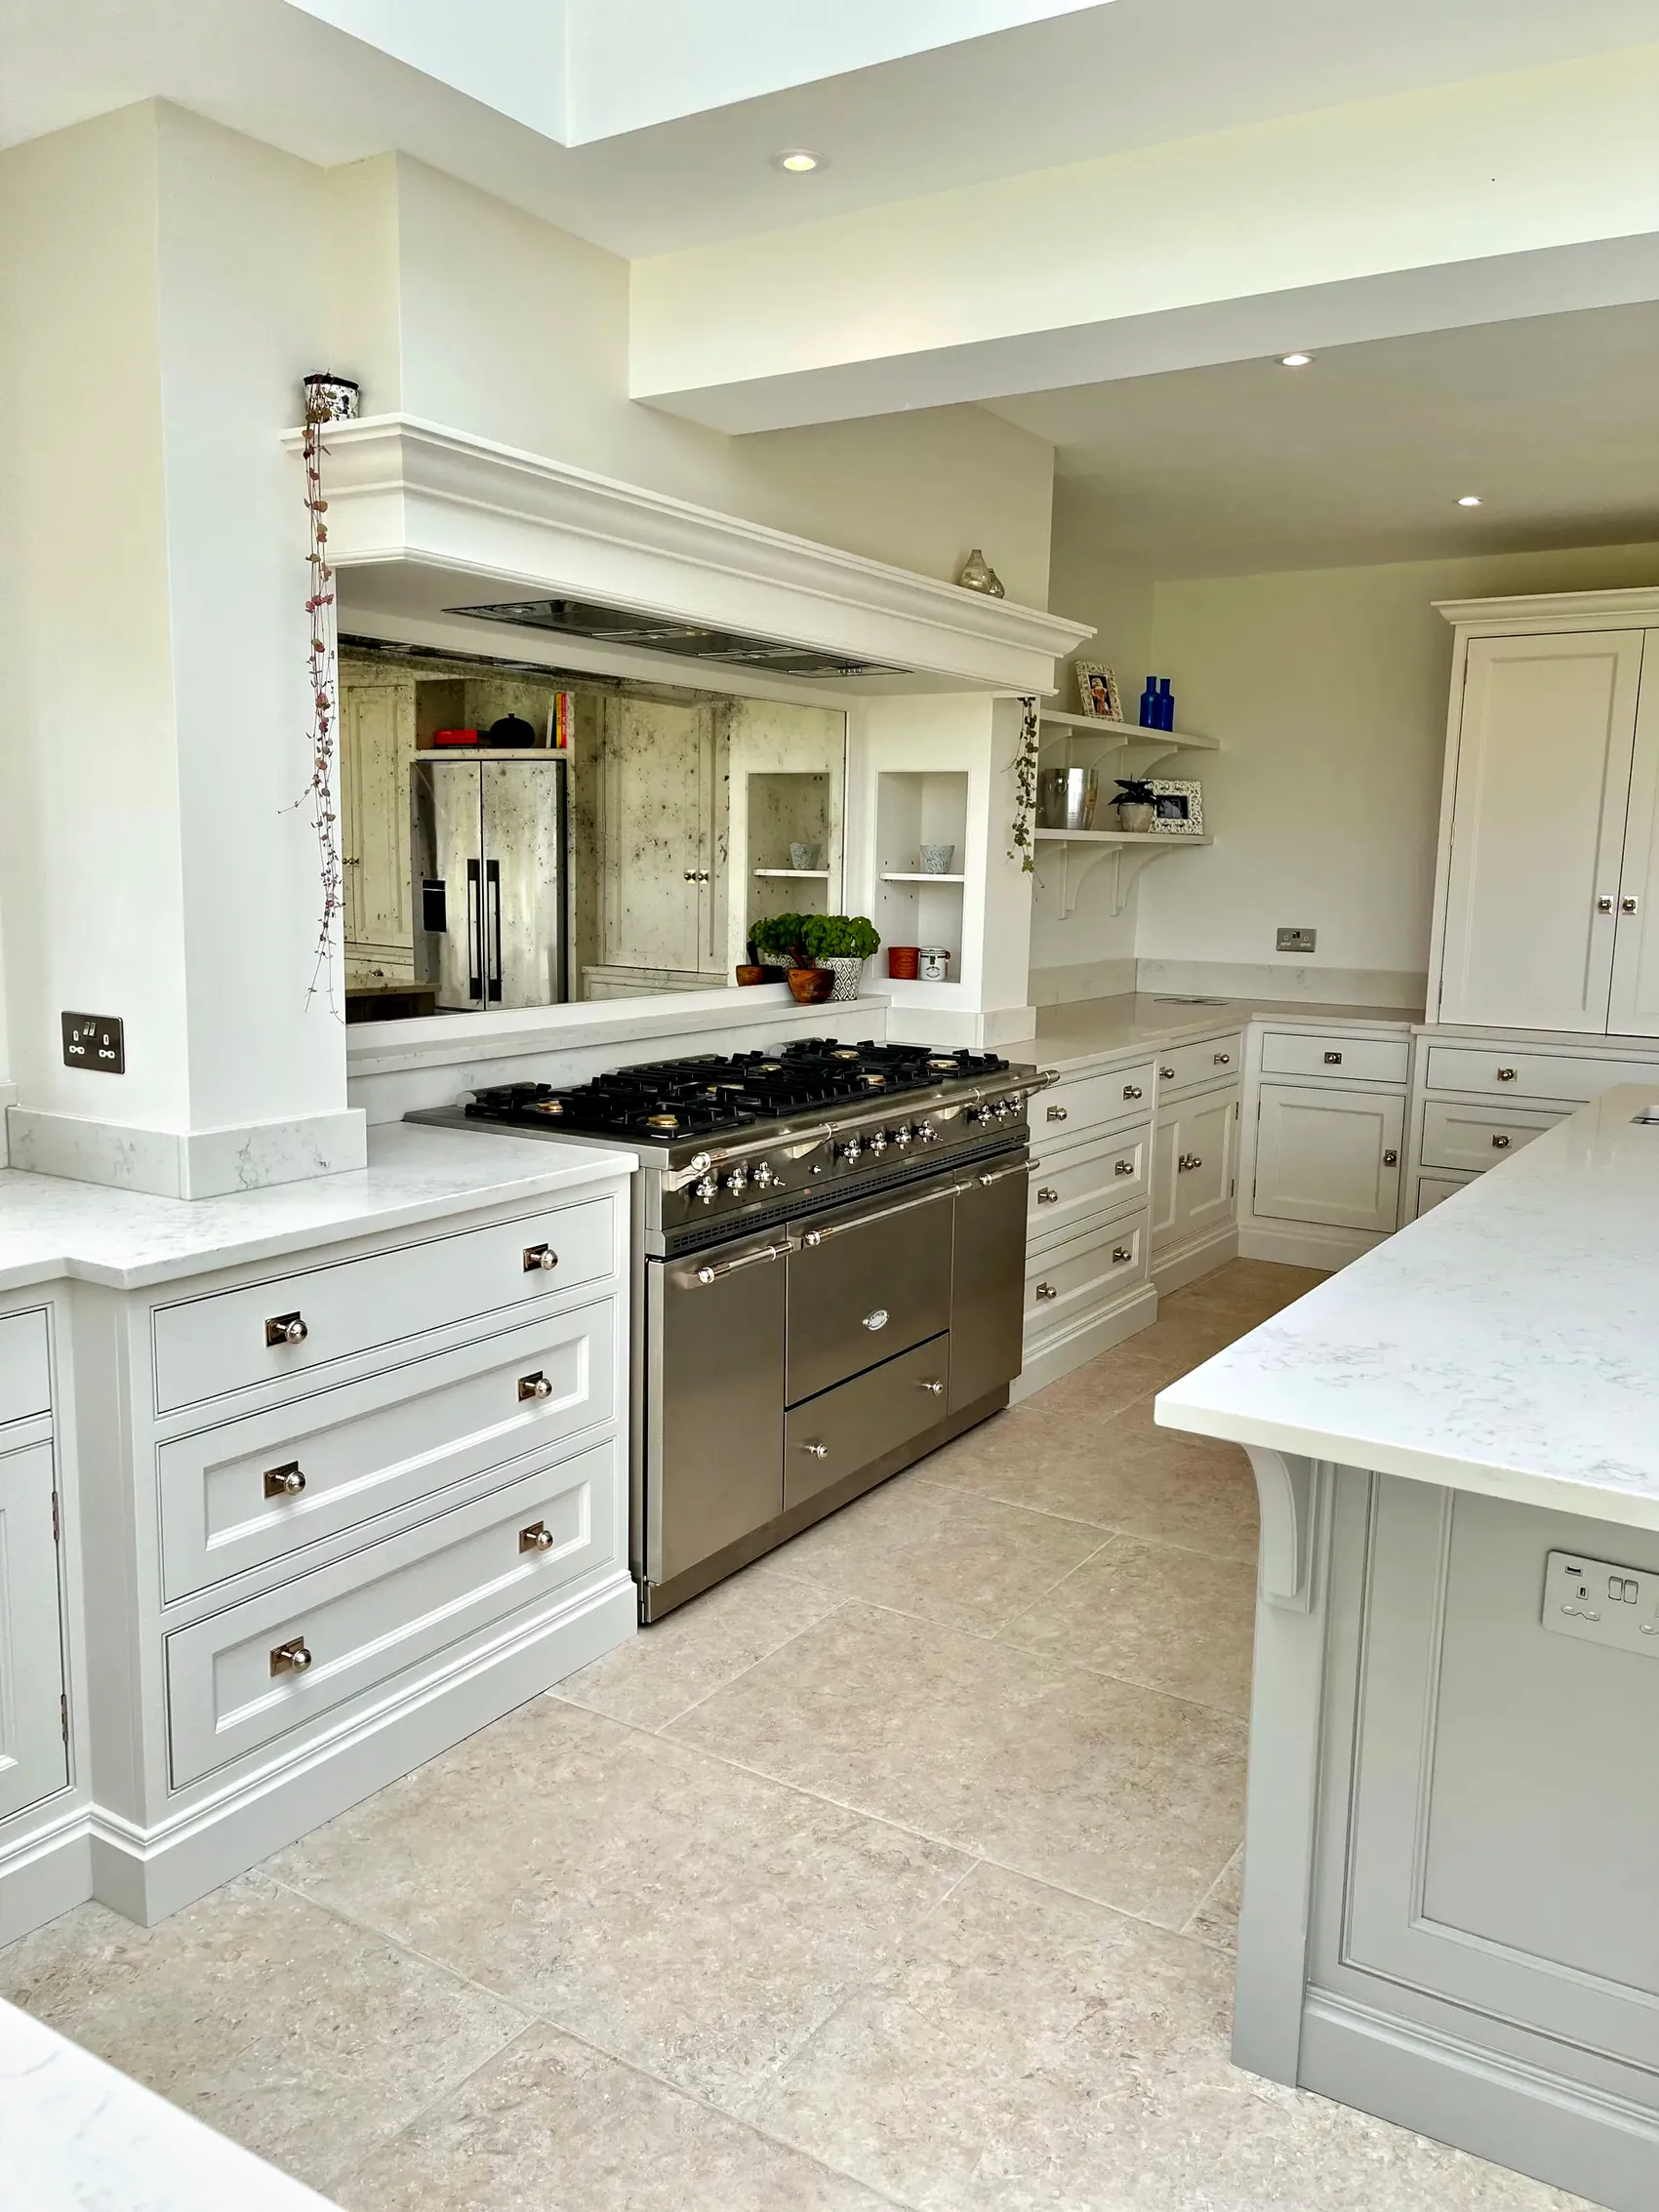
A LaCanche range cooker, set under a painted mantel.
02 / 05Wrens Hill
Worktops
Bianco Carrara quartz worktops tie the cabinetry and island together.
03 / 05Wrens Hill
Splashback
A mirrored splashback, there to bring in the light.
04 / 05Wrens Hill
Island
A large island in Farrow & Ball Worsted, a complementary colour to the Ammonite cabinetry.
Farrow & Ball Worsted
05 / 05Wrens Hill
Open Shelving
Open shelving alongside the painted cabinetry.
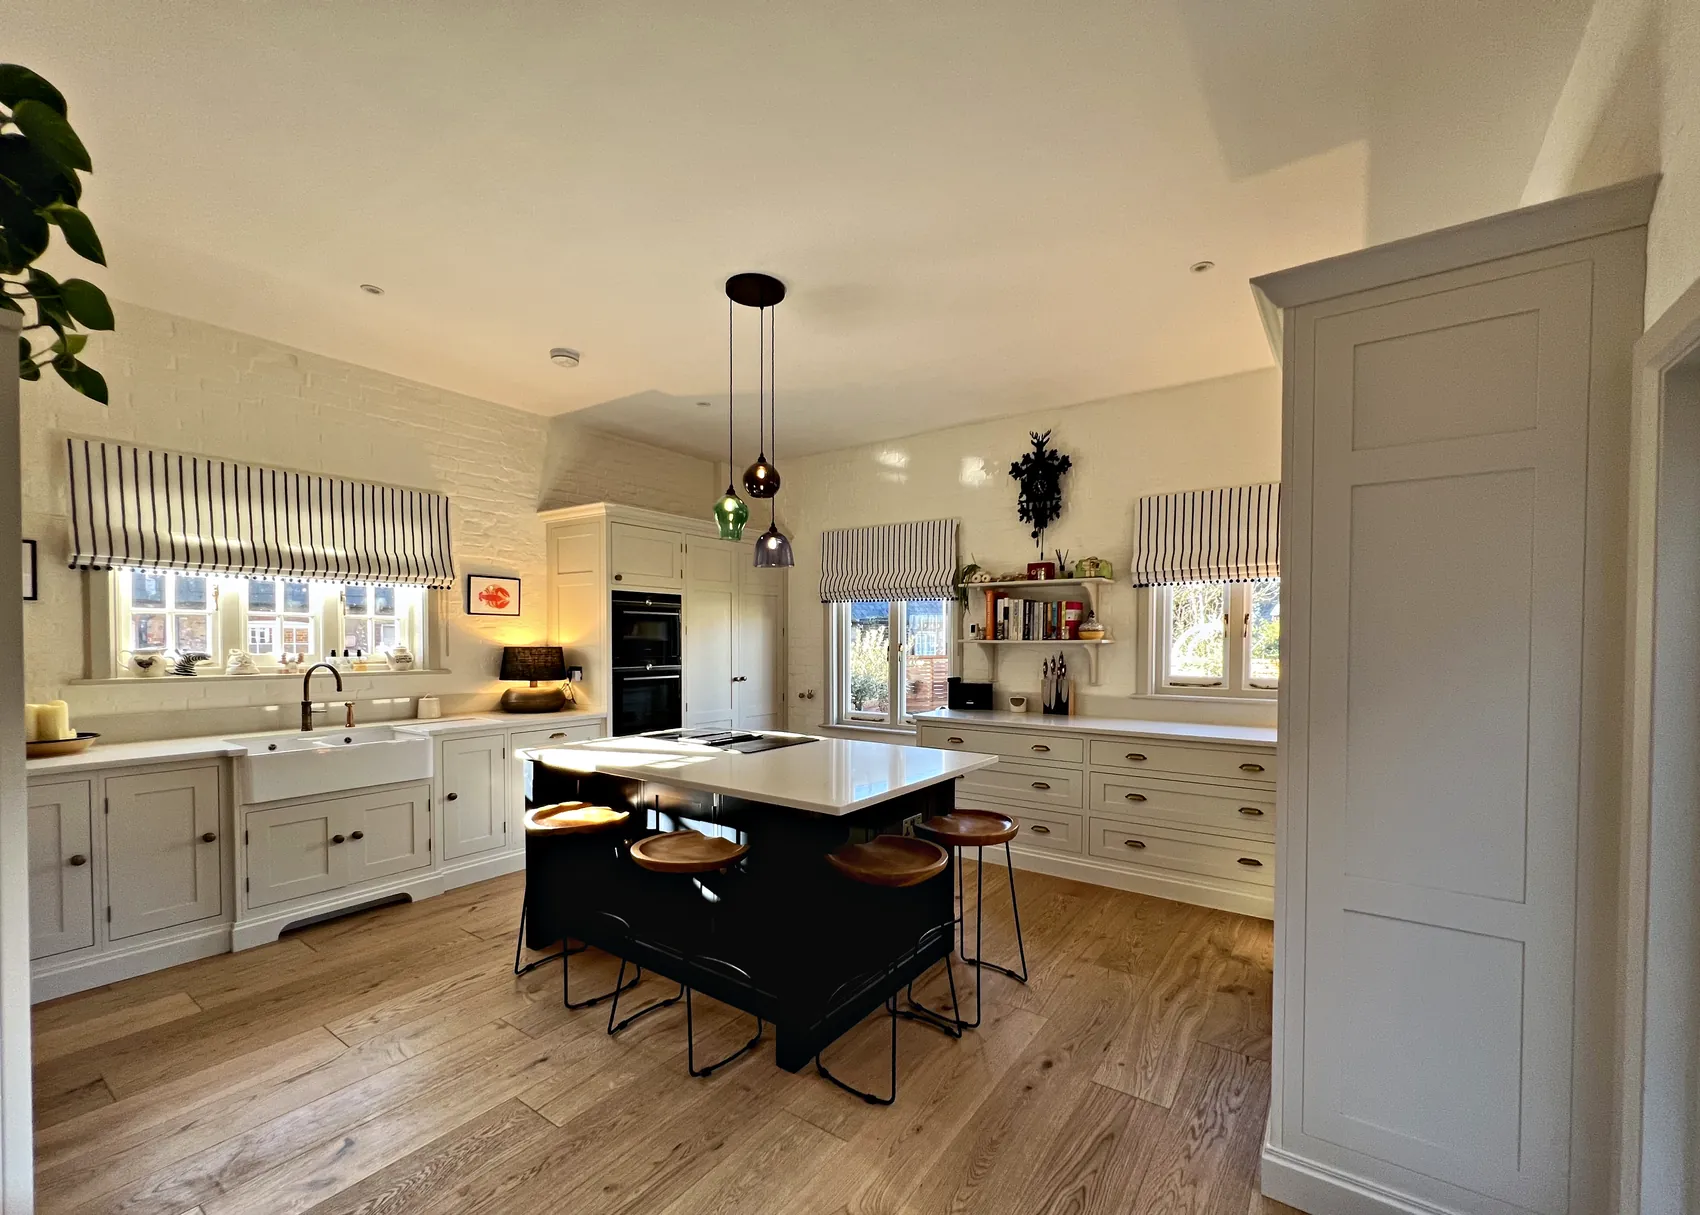
A warm, inviting family kitchen in Farrow & Ball Shaded White and Paint & Paper Library Plimsoll.
Tap a Marker
Tap any marker on the photograph to open its specification.
01 / 03Old Hospital House
Tap
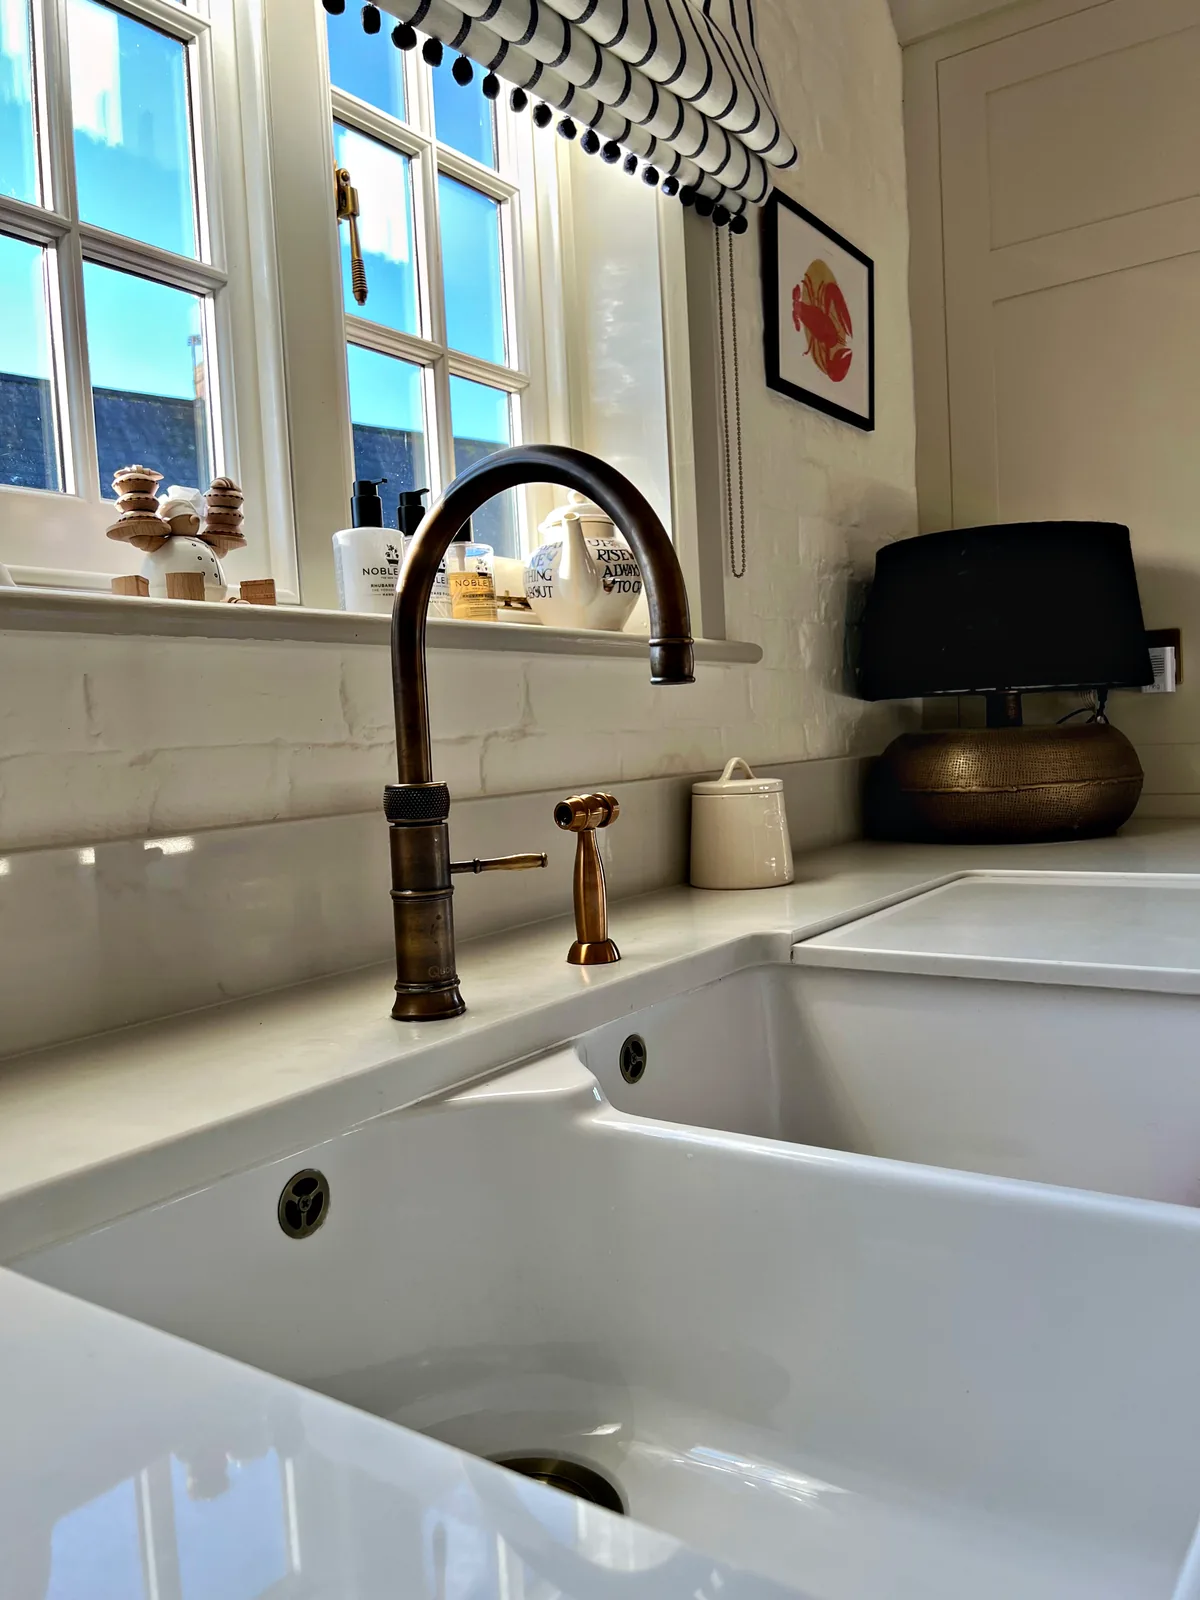
A Quooker tap in brass.
02 / 03Old Hospital House
Hardware
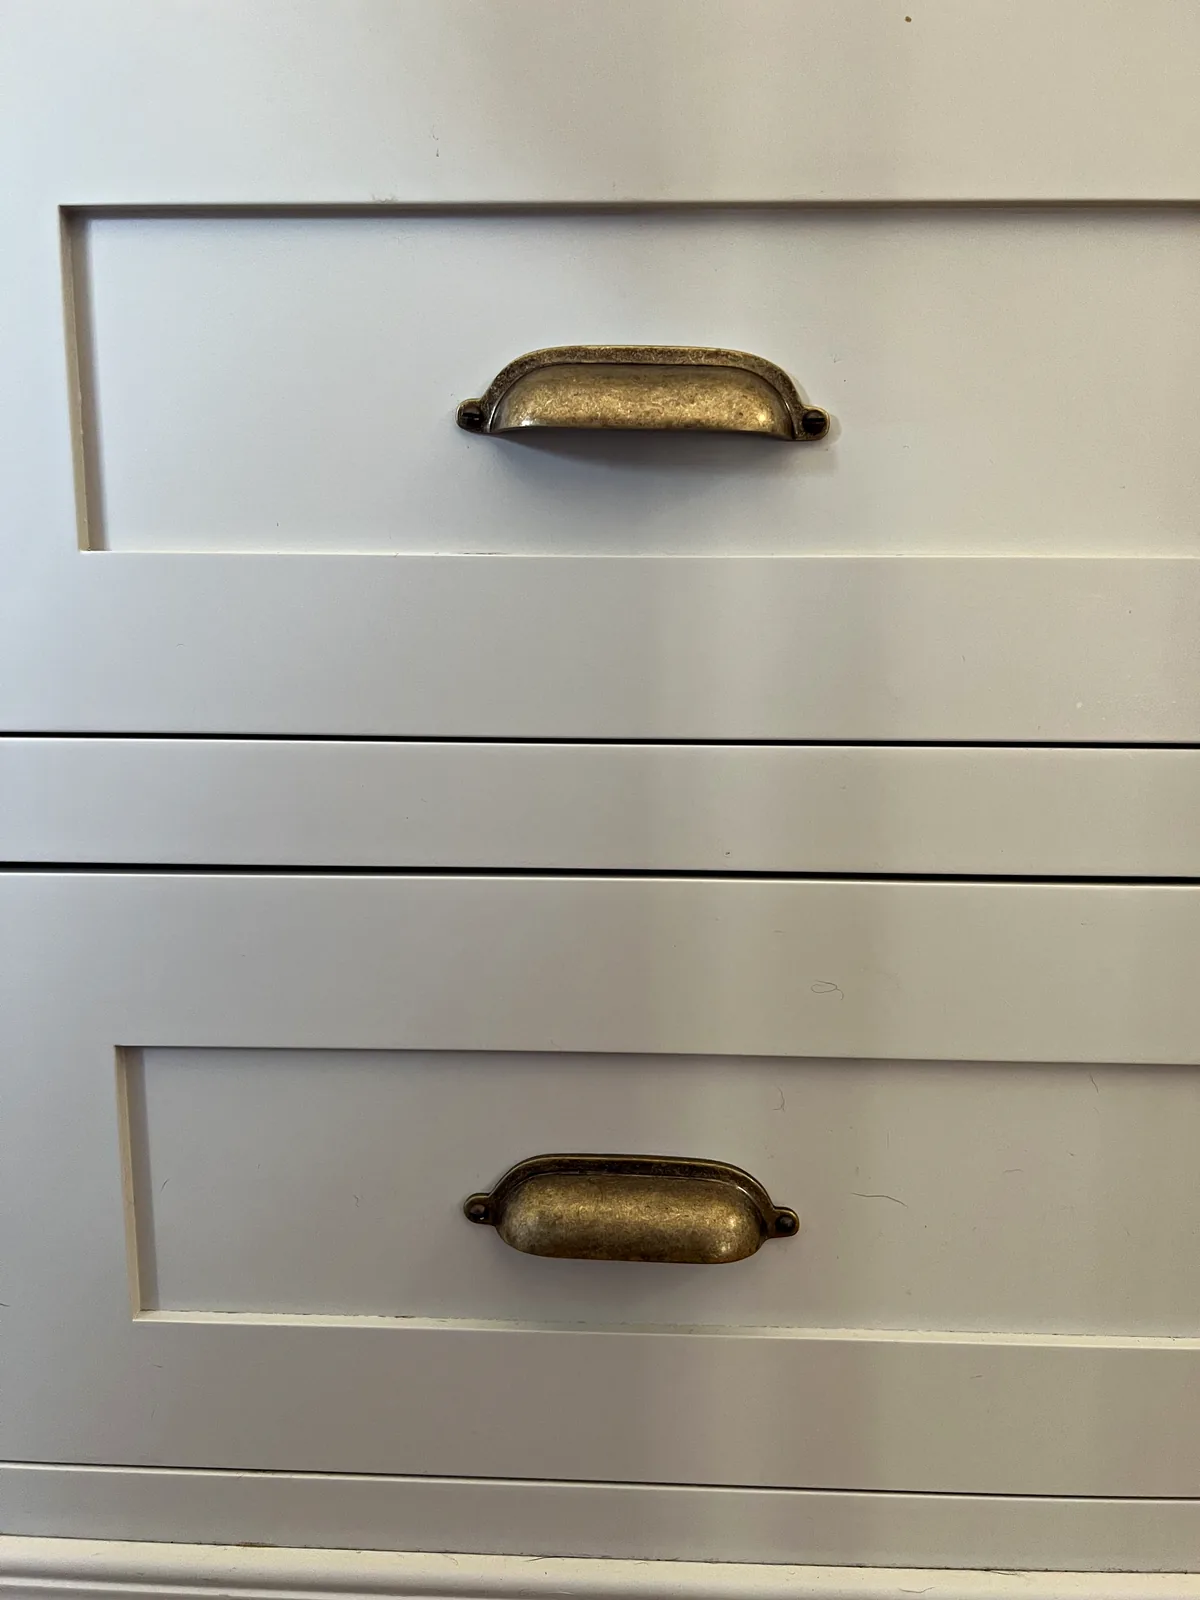
Antique brass cup handles.
03 / 03Old Hospital House
Island
The central island is painted in Paint & Paper Library Plimsoll.
Paint & Paper Library Plimsoll
Wine Rooms
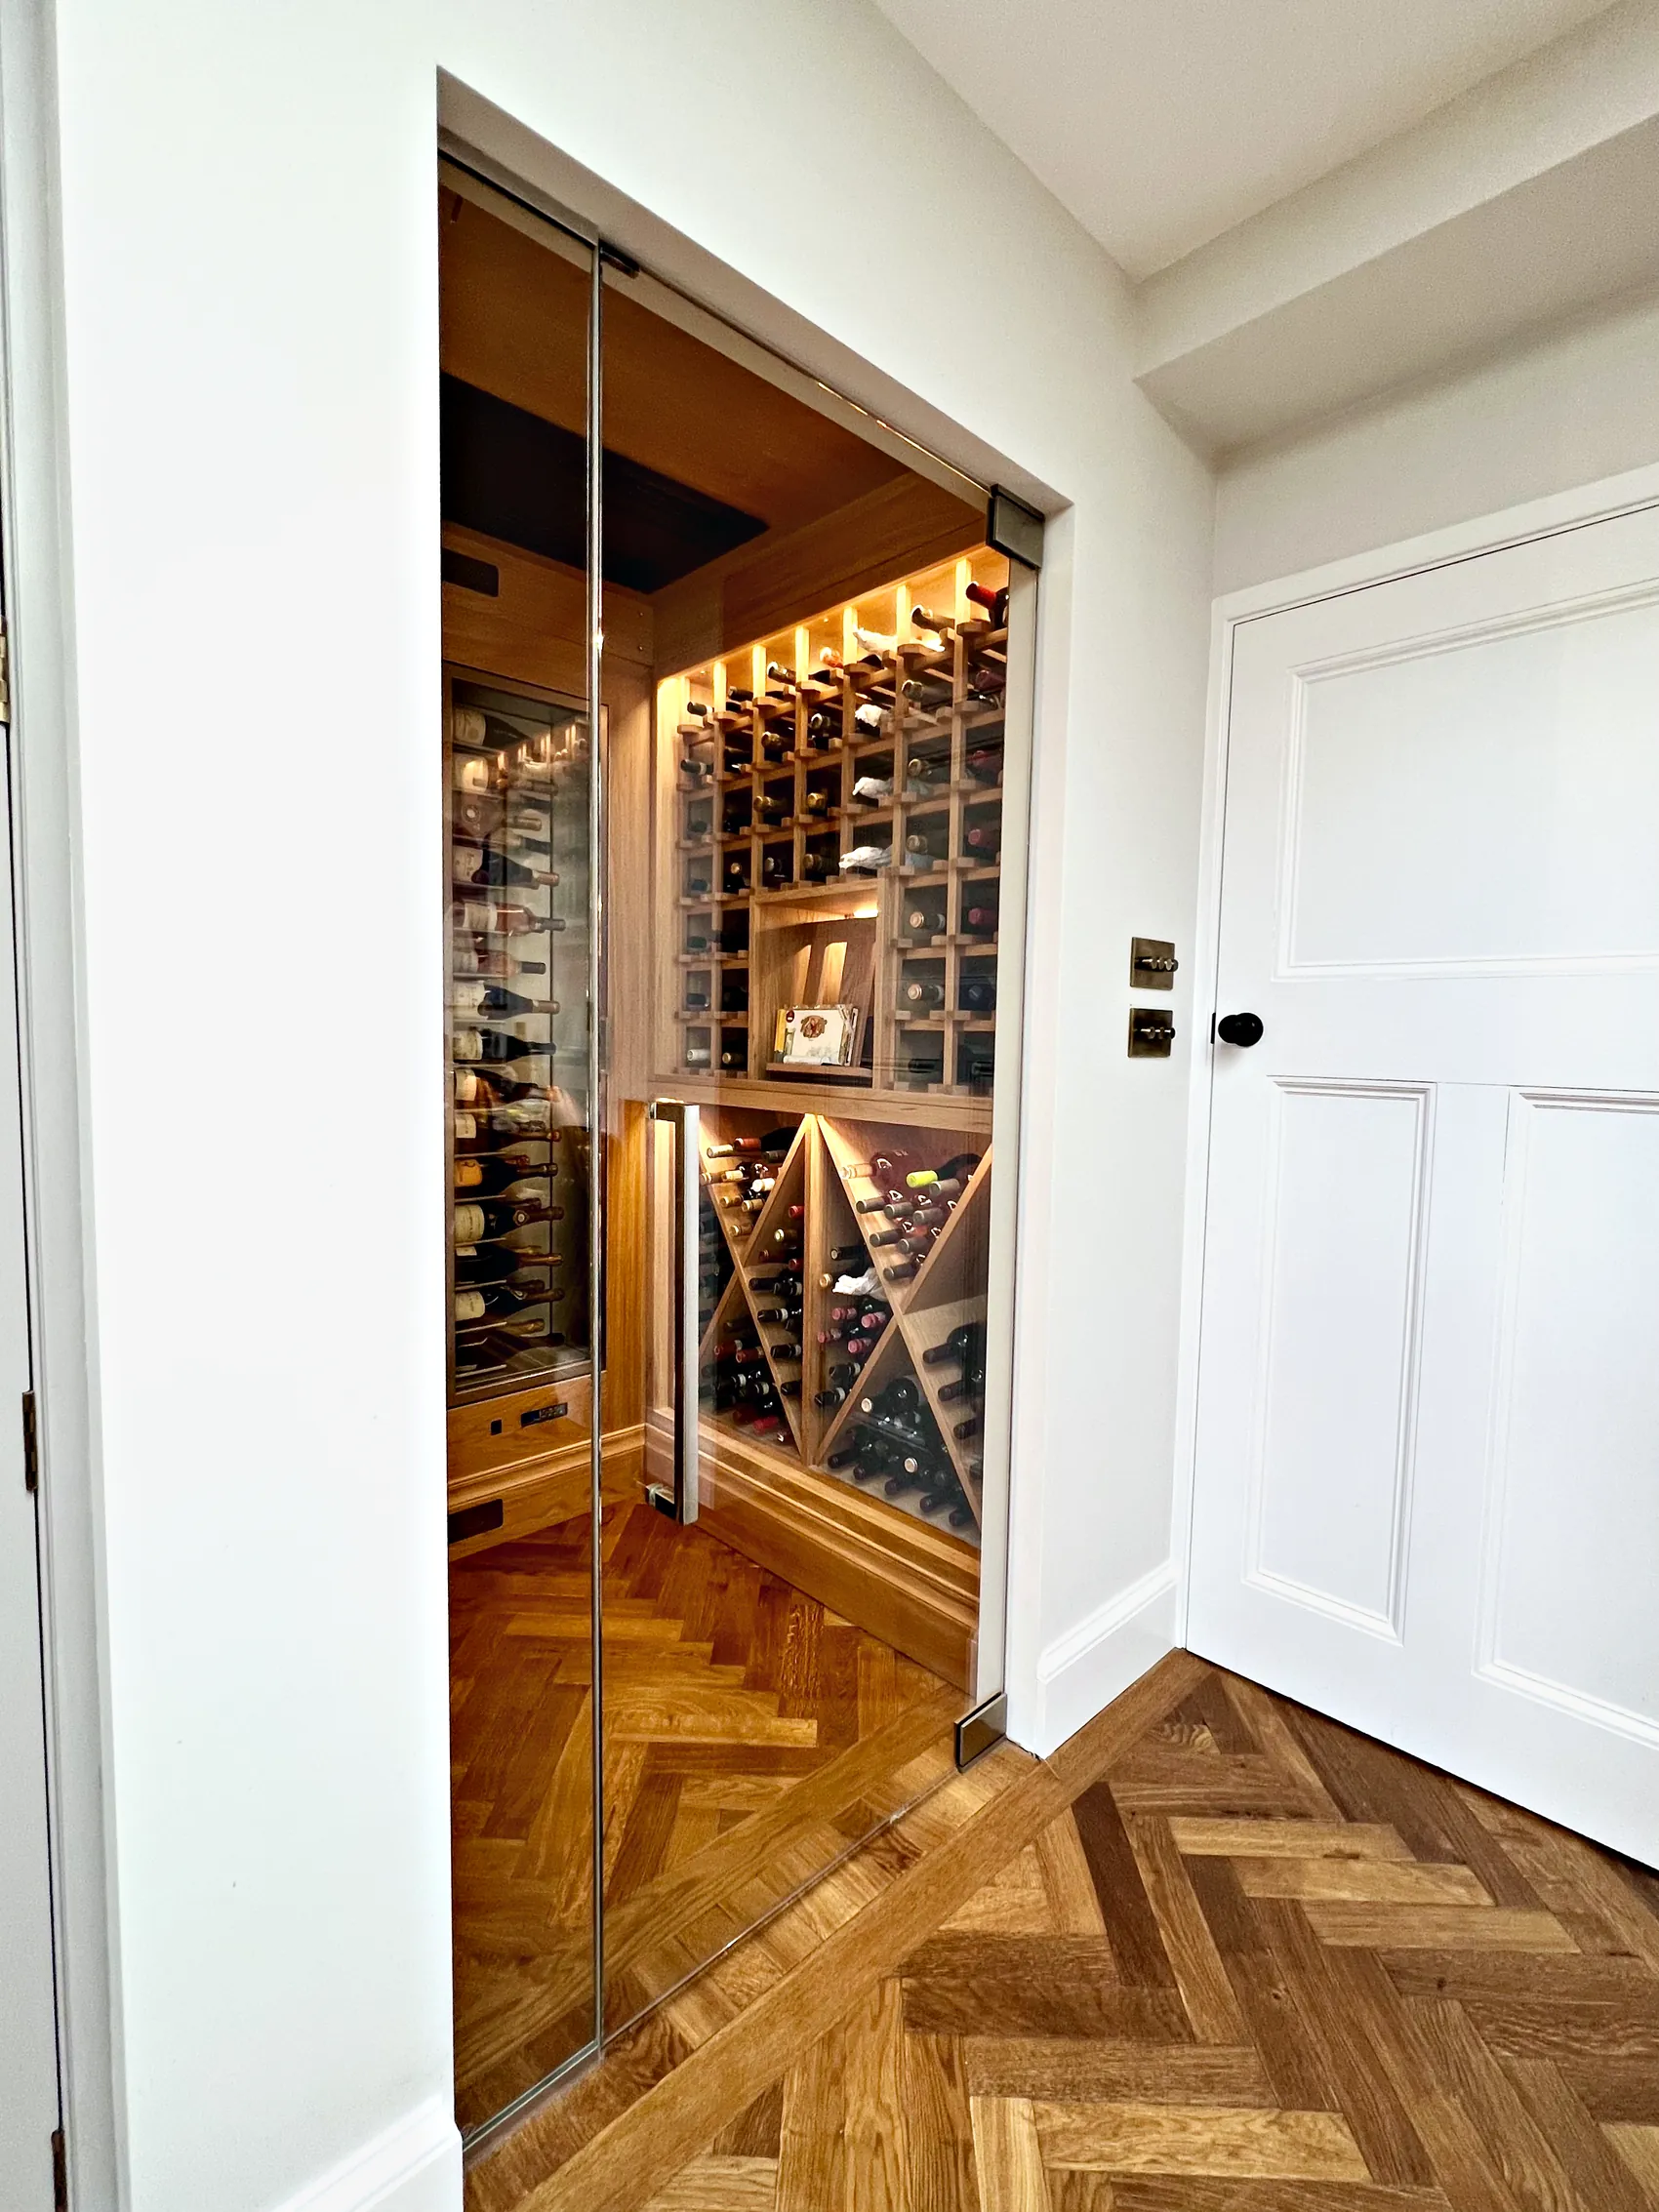
For households who entertain, a wine room is one of the most rewarding additions to a kitchen. At Meadowcroft an oak wine room completes a bright, sociable open plan kitchen.
At Downend a luxurious walk in wine room sits behind black steel glazed doors, part of a stylish, bright kitchen designed for entertaining. The glazing keeps the wine room connected to the kitchen while giving it a space of its own.
Sylvan Design makes wine rooms as part of its kitchens, in the same workshop near Horsham, and plans each one like any other part of the kitchen: what it needs to hold, how it will be reached, and how it sits with the rooms around it. We design and make the joinery, and we liaise with the other trades and specialist contractors the room may need.
Islands at the Centre of the Room
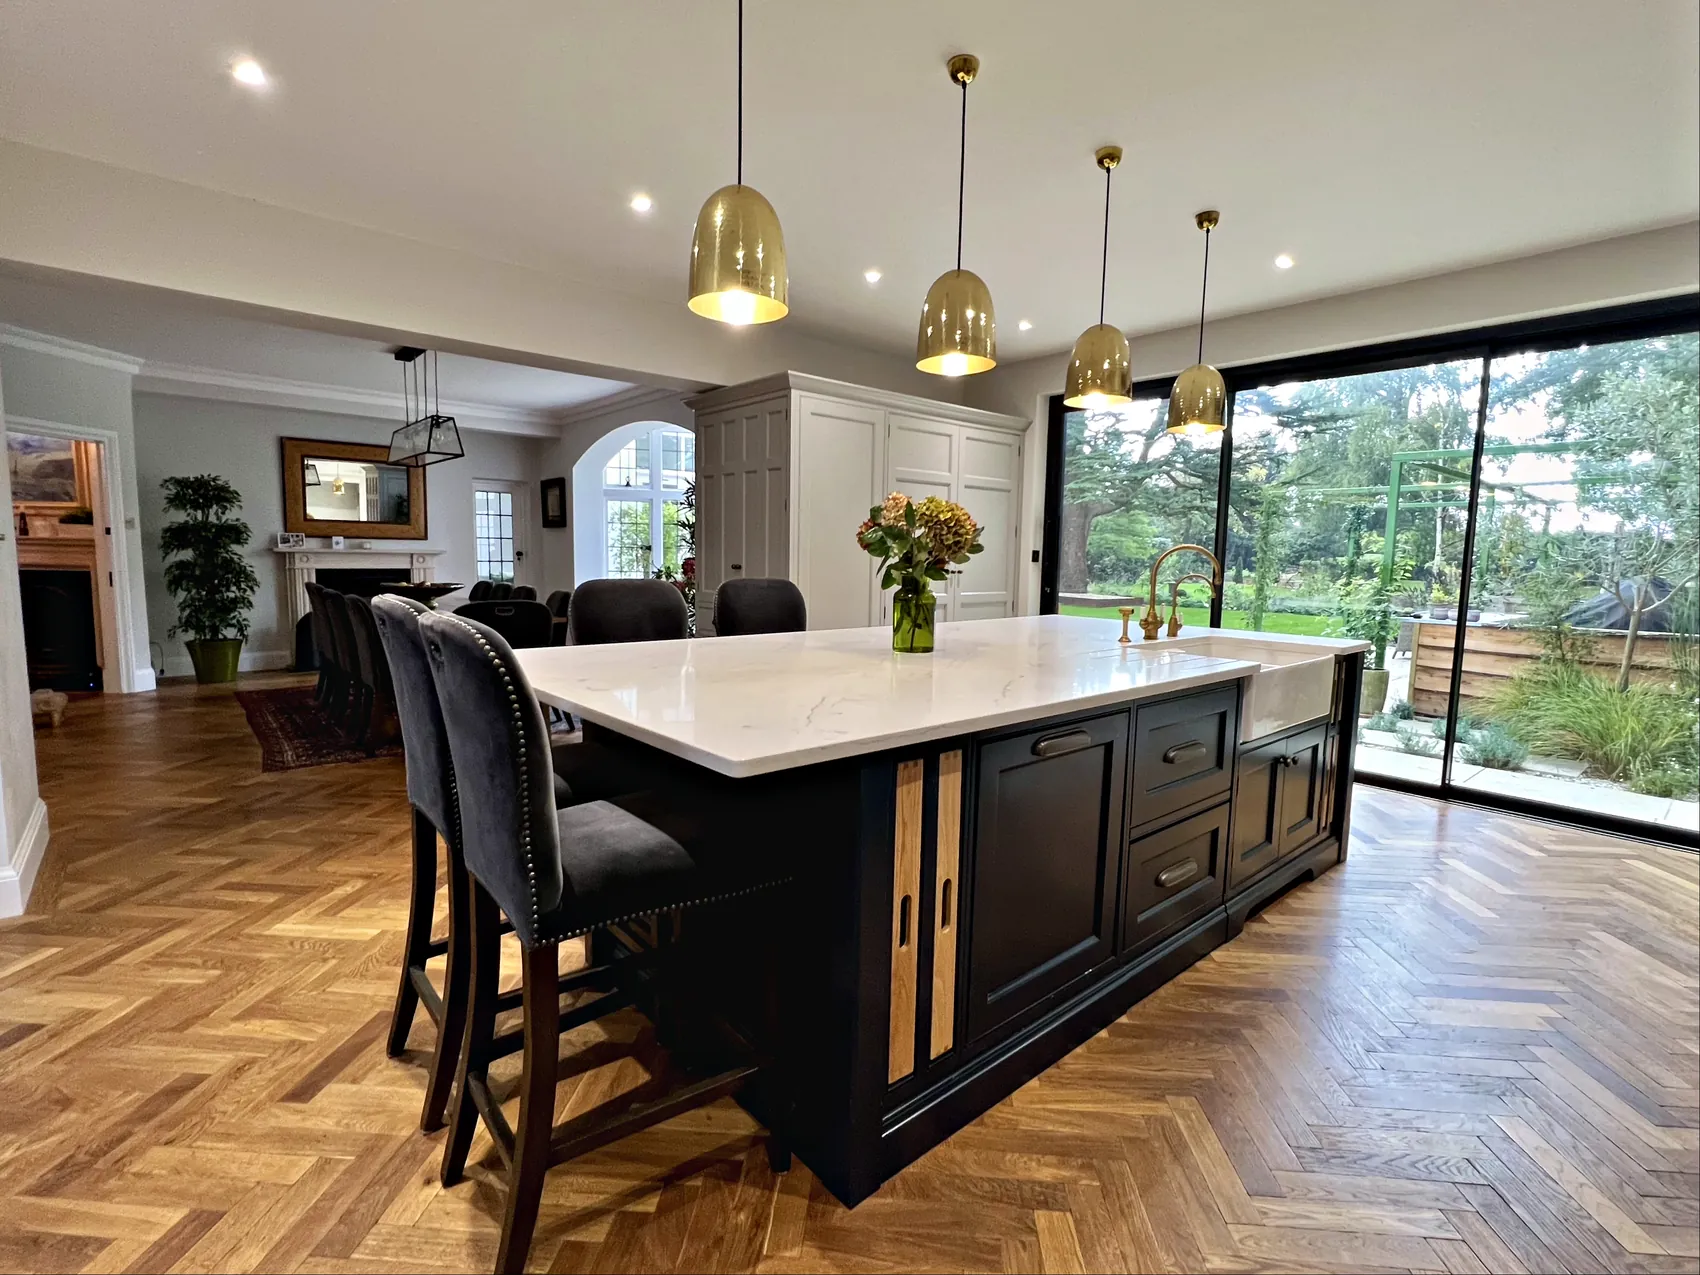
In an open plan kitchen the island is often the first thing you see, which makes it the natural place for a deeper or bolder colour. At Malbrook the island is painted in Farrow & Ball Hague Blue against cabinetry in All White, and at Meadowcroft a large island in Mylands Bond Street stands against cabinetry in Dulux Heritage Pebble Grey.
An island also has to work hard. Depending on the layout, it may hold a sink, seating, deep drawers for pans or storage for the things you reach for every day, and its size should feel generous without crowding the space. We draw the island together with the floor around it, so there is comfortable room to sit, work and pass.
Colour is only part of the picture. The island is where people gather, so its worktop, its seating and the hardware on its drawers are seen and used more than anything else in the room, and each is specified with that in mind.
Range Cookers and Appliances
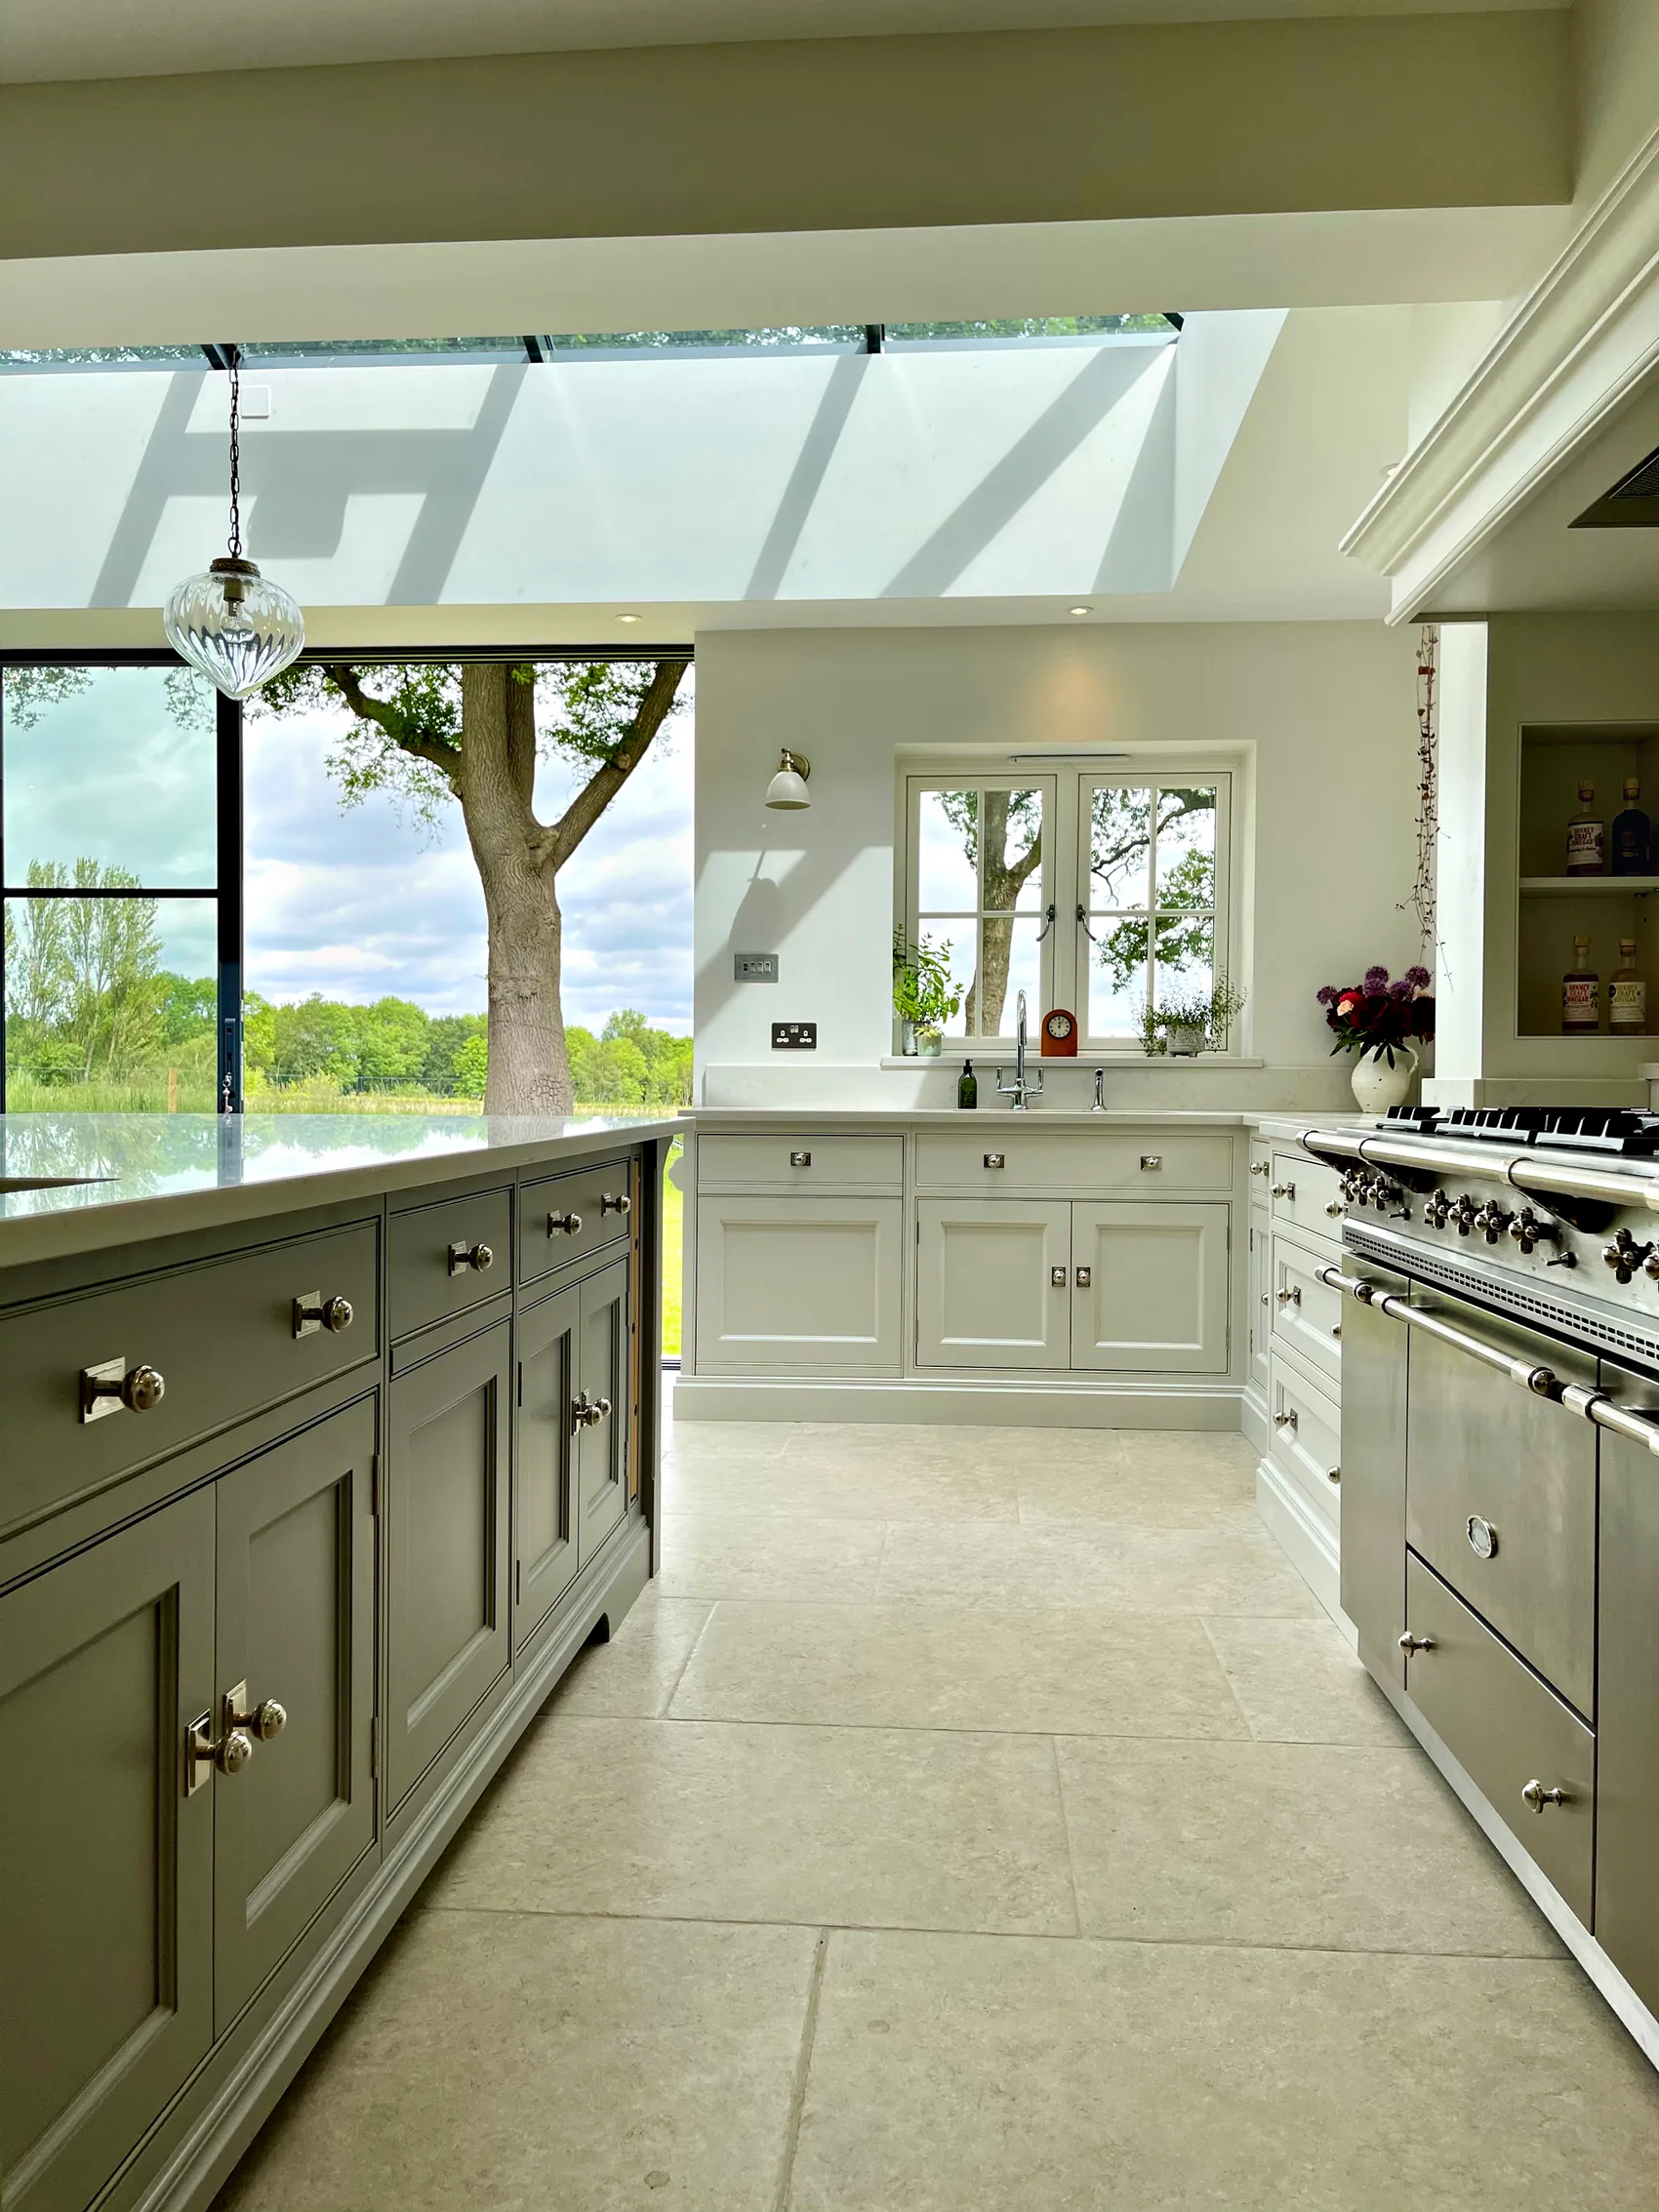
A range cooker is often the centrepiece of the cooking area, and the cabinetry around it should be designed with it in mind. At Wrens Hill a LaCanche range cooker is set under a painted mantel, which frames it as the focal point of a light and airy kitchen.
Integrated appliances keep the lines of a painted kitchen calm and uncluttered. At Meadowcroft they help to maximise storage and function alongside the two larders. Whatever appliances you choose, we give you guidance during design and draw the cabinetry around the exact models, so every opening is made to fit.
Worktops and Splashbacks
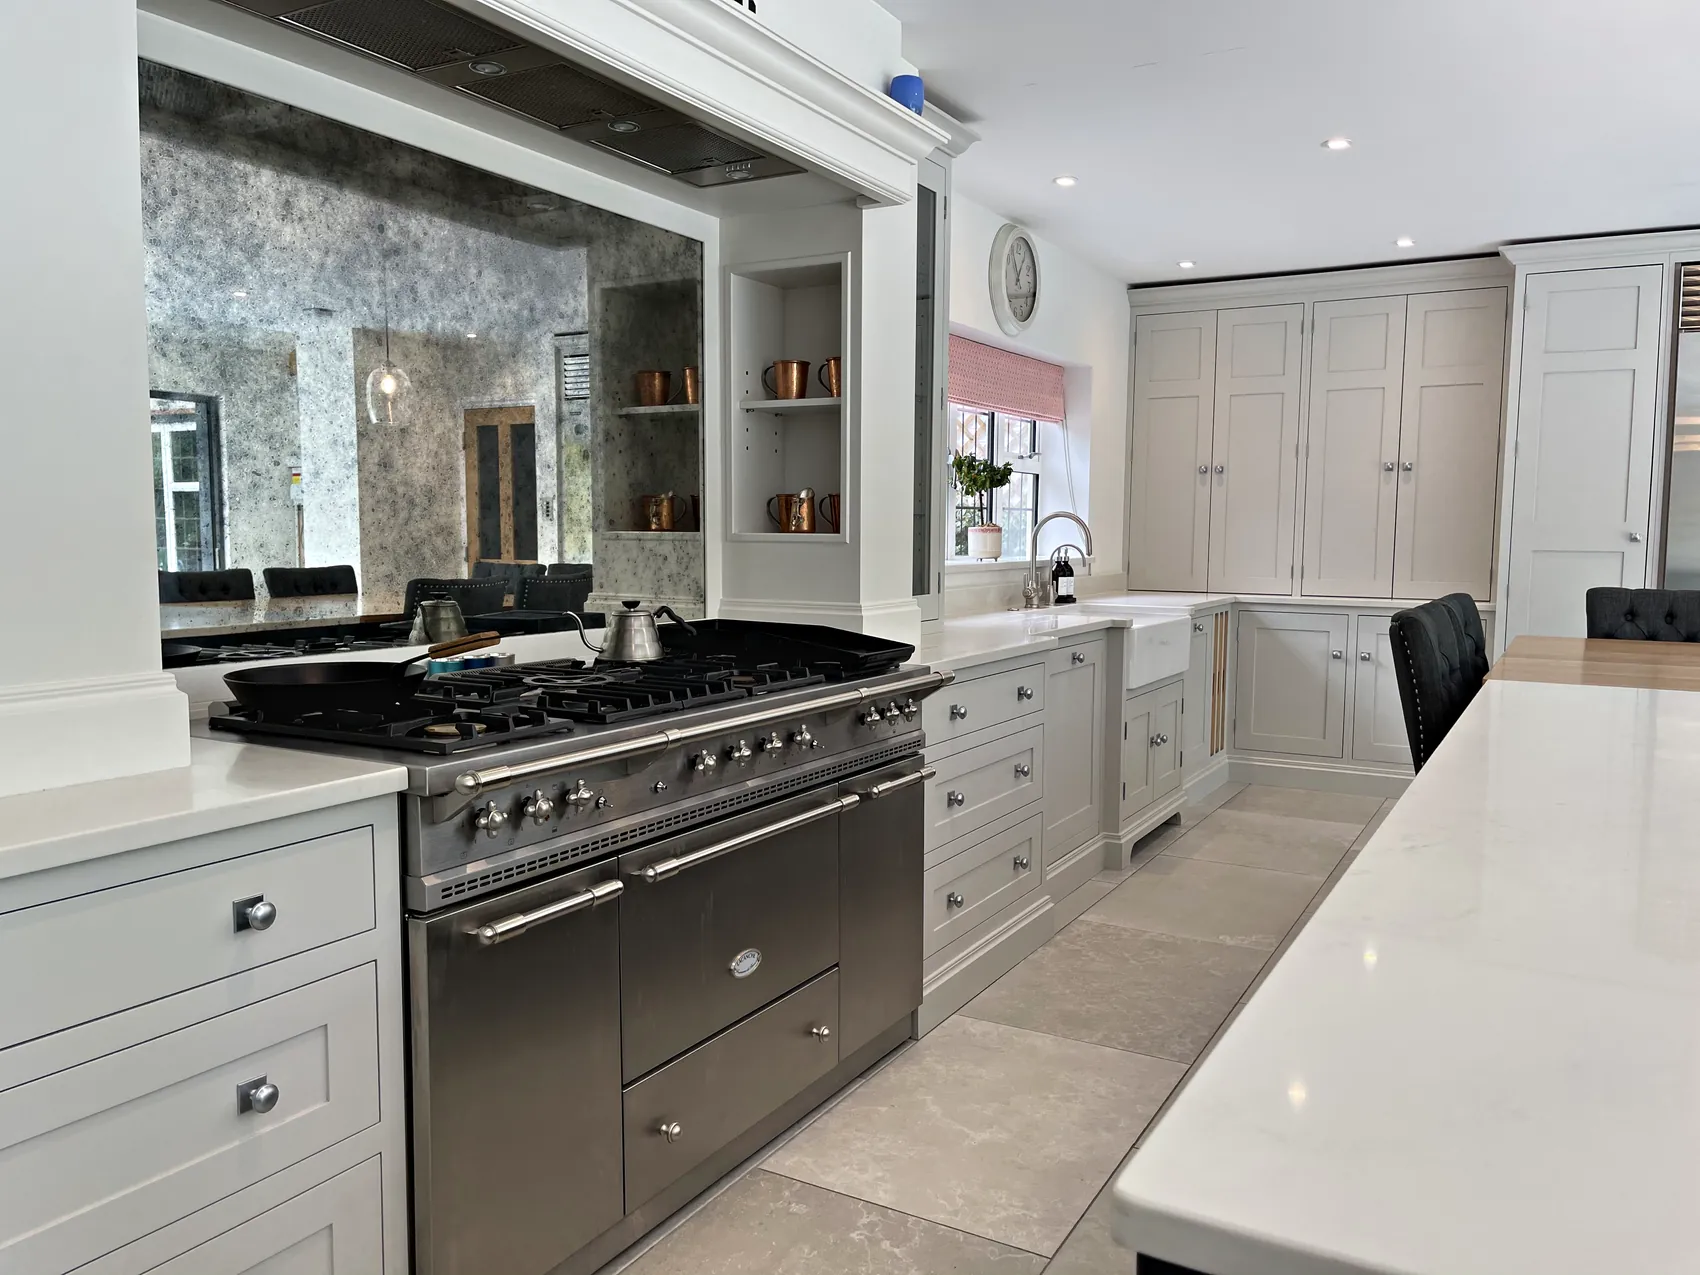
Worktops and splashbacks are chosen to suit the colours around them. Granvilved pairs satin Dolce Vita granite with an antiqued mirror splashback, and the Foxbury kitchen has Carrara stone. Meadowcroft has Classic Quartz Olympia, and Downend and Birds Hill both have Classic Quartz San Vincente, which works beautifully with the warm pale grey cabinets at Birds Hill. Wrens Hill has Bianco Carrara quartz and Malbrook has marbled quartz tops.
A splashback can do more than protect the wall. At Munstead Plat, an antiqued mirror sits behind the range cooker: its silvering has been given a soft, aged look, so it reflects light back into the room without the hard glare of a plain mirror, and the painted mantel above frames it like a hearth. We have made antiqued mirror splashbacks for Foxbury, Downend, Wrens Hill and Malbrook as well.
Worktops and splashbacks are chosen alongside the paint colours during design, so the stone, the glass and the cabinetry are considered together before anything is made.
Hardware and Taps
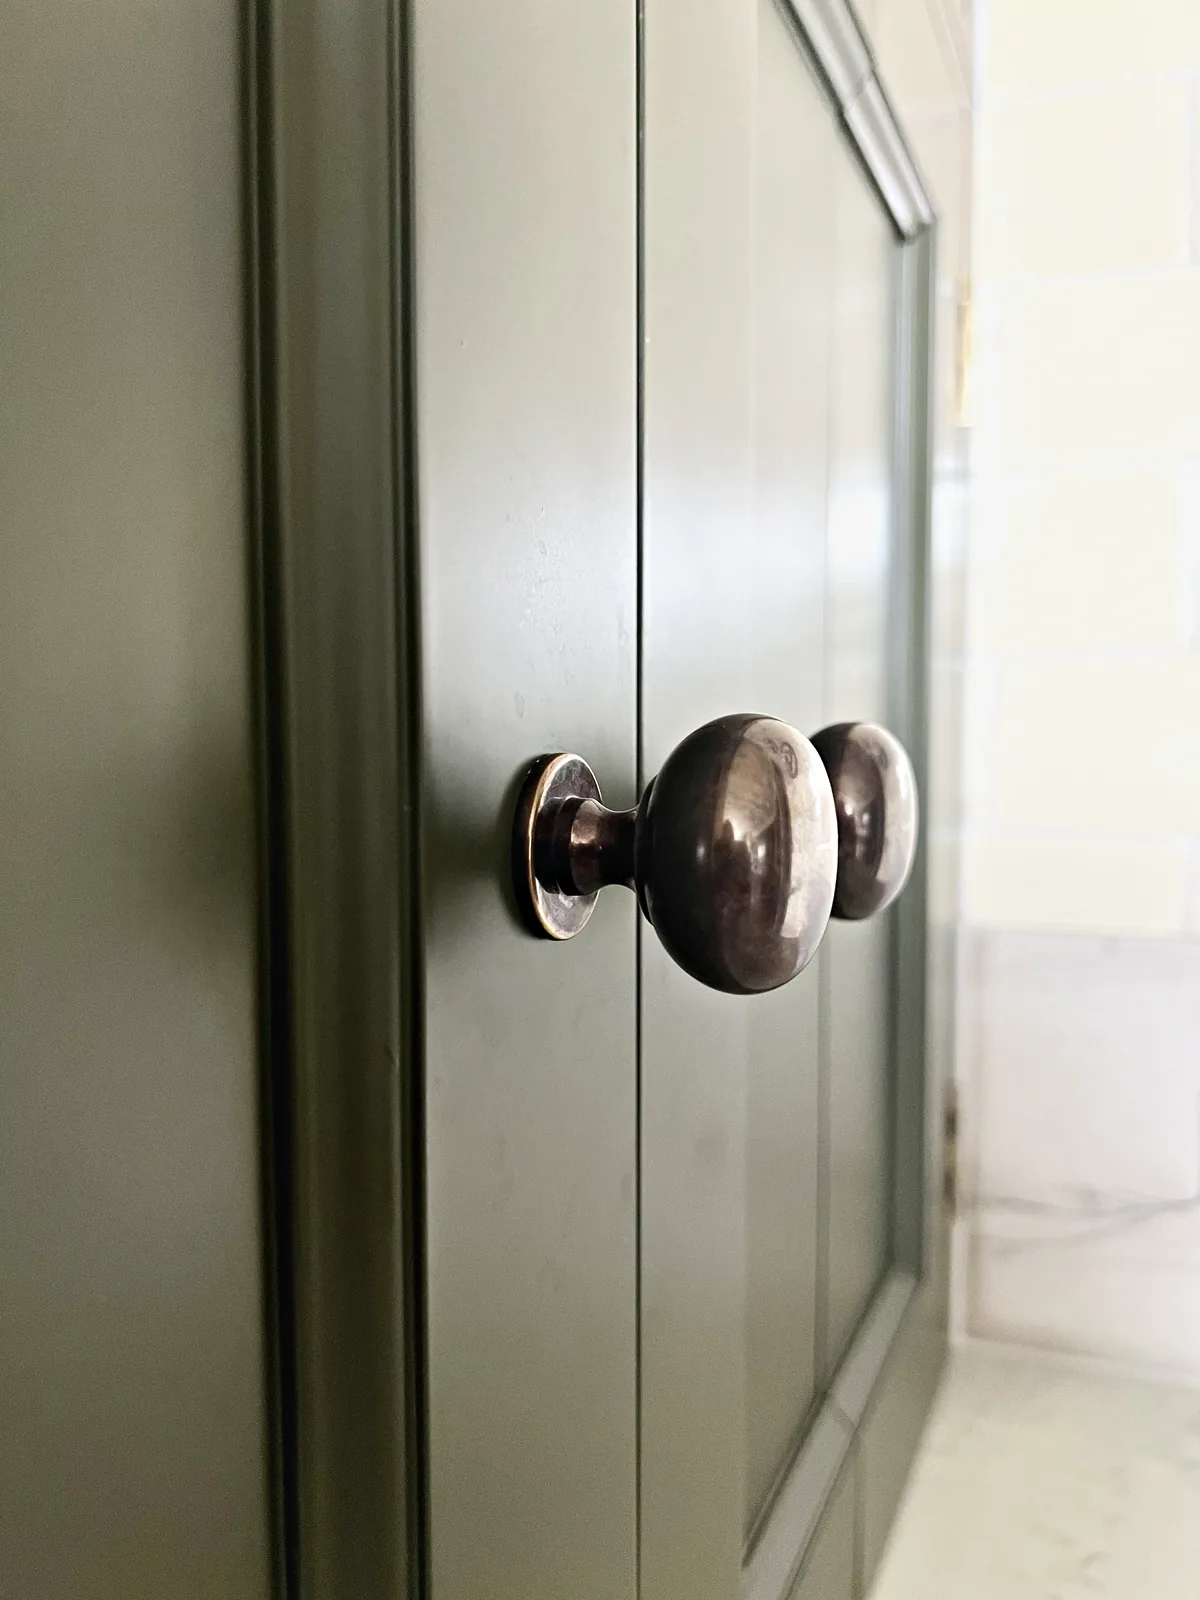
Hardware is the part of a kitchen you touch most often, so it deserves the same attention as the cabinetry. Meadowcroft has Armac Martin Withenshaw handles, finished in Satin Antique Brass. Old Hospital House has antique brass cup handles against cabinetry in Farrow & Ball Shaded White and a central island in Paint & Paper Library Plimsoll, and the tap is a Quooker in brass.
The finish you choose should suit the colours around it. Our antique brass hardware has been set against soft whites, warm greys and deep blues, while at Munstead Plat satin chrome knobs sit with Farrow & Ball Pavilion Grey and Off Black. We guide you through hardware during design, alongside the paint colours and worktops, so every element of the specification works together.
Display is part of the specification too. Downend and Old Hospital House both have glazed dressers, and the walk in pantry at Birds Hill has a glass display cabinet, giving glassware and china a place where they can be seen.
At a Glance
What to Expect
-
Larders and Wine Rooms
Dry goods and drinks larders, walk in pantries and wine rooms, planned around how you cook and entertain.
-
Oak and Walnut
Timber details such as the oak wine room at Meadowcroft and the American black walnut interiors at Downend.
-
Quartz Worktops
Classic Quartz Olympia and San Vincente, Bianco Carrara and marbled quartz, each chosen to suit its scheme.
-
Range Cookers
Cabinetry drawn around the range you choose, such as the LaCanche under a painted mantel at Wrens Hill.
-
Armac Martin Hardware
Withenshaw handles in Satin Antique Brass and Queslett knobs in Satin Chrome, specified at Meadowcroft and Munstead Plat.
-
Handmade Near Horsham
Every part of the specification is built into cabinetry made and finished in our own workshop.
What really sets Sylvan Design apart is the quality of their kitchens. It became very clear early on in speaking to Sylvan, whilst also getting other quotes, I wasn’t comparing like for like. Sylvan kitchens were far, far superior. Even when the other prices were similar.
-
Sylvan Design makes luxury painted kitchens in its workshop near Horsham, West Sussex, and installs them across Surrey, Sussex, Kent and London. Every kitchen is designed for your home and handmade to an agreed specification, which can include larders and wine rooms, quartz worktops, a range cooker and Armac Martin hardware, and each one is covered by our lifetime guarantee.
-
Yes. Wine rooms are among the rooms we design and make alongside our kitchens. At Meadowcroft we made an oak wine room, and at Downend the walk in wine room is set behind glazed doors in black steel. We plan the wine room together with the kitchen, and we liaise with any other trades or specialist contractors it needs.
-
Our kitchens include Classic Quartz Olympia at Meadowcroft, Classic Quartz San Vincente at Downend and at Birds Hill, Bianco Carrara quartz at Wrens Hill and marbled quartz at Malbrook. Worktops are chosen with you during the design stage to suit your colours and the way you cook, and we guide you through how each option will look with your cabinetry.
-
Yes. We give guidance on appliances during the design stage and draw the cabinetry around the range cooker you choose, with an opening sized to suit it exactly. At Wrens Hill a LaCanche range cooker sits beneath a painted mantel, with the surrounding cabinetry painted in Farrow & Ball Ammonite.
-
It depends on your colours and the feel you want. In our kitchens, antique brass has worked well with soft whites, warm greys and deep blues, as with the Withenshaw handles in Satin Antique Brass at Meadowcroft. Satin chrome suits cooler schemes, as with the Armac Martin Queslett knobs at Munstead Plat. We will help you decide during design.
-
Every choice plays a part, from the number of larders to the worktops and appliances. We settle on a narrow price range together at the consultation. The final price follows once your drawings are finished and every material, finish and appliance has been selected, so your budget is clear from the start and the final figure reflects the specification you chose.
Related
Continue Exploring
Specifying Every Detail of Your Kitchen
We will help you decide where the specification will make the greatest difference to the way you live, and draw every choice into your design so the final price reflects exactly what you have chosen. To begin, call us on 01403 892554 or write to [email protected], or read more about our kitchen design service first.
We work most often in Horsham· Dorking· Cranleigh· Guildford· Oxted· Reigate