A well planned larder keeps food, drinks and everyday kitchen items together in one place, close to where they are used. It can take the place of several wall cupboards, keep the worktops clear of jars and small appliances, and let you see what you have at a glance, so fewer things are forgotten at the back of a cupboard or bought twice.
Because a bespoke larder is drawn for one kitchen and one household, its shelves, racks and drawers can be planned around what you actually store, rather than fitted to a standard unit. Sylvan Design makes bespoke larders and pantries in its workshop at Plummers Plain, near Horsham, West Sussex, as part of the kitchens it designs, makes and fits across Surrey, Sussex, Kent and London.
This guide explains the four main types: the dry goods larder, the drinks larder, the breakfast larder and the walk in pantry. It then covers the interiors, where a larder works best in the room, the rooms beyond the kitchen and how to plan the work with your other trades. The examples come from our own kitchens at Meadowcroft, Downend, Malbrook, Birds Hill and Munstead Plat.
Making a List of What You Store
The most useful larders are planned from the contents outwards. Before thinking about doors or finishes, make a list of what you want the larder to hold. For most households that means dry goods such as flour, pasta, rice and cereals, tins and jars, oils, vinegars and spices, baking equipment, vegetables that keep best out of the fridge, drinks, and the small appliances that currently sit on the worktop.
Think about how you shop and cook as well. A household that buys in bulk needs room for spare stock, while one that shops little and often needs less space but quicker access. Someone who bakes every week will want flour, sugar and tins within easy reach of the worktop, and a family that eats breakfast in a hurry will want cereals, mugs and the toaster in one place.
Then look at what sits on your worktops and in your wall cupboards today. Much of it could move into a larder, and the shape of the larder can follow from that list: taller spaces for bottles, shallow shelves for jars, drawers for heavy items and racks for spices. A larder planned this way holds what you own, in the place you reach for it.
The Dry Goods Larder
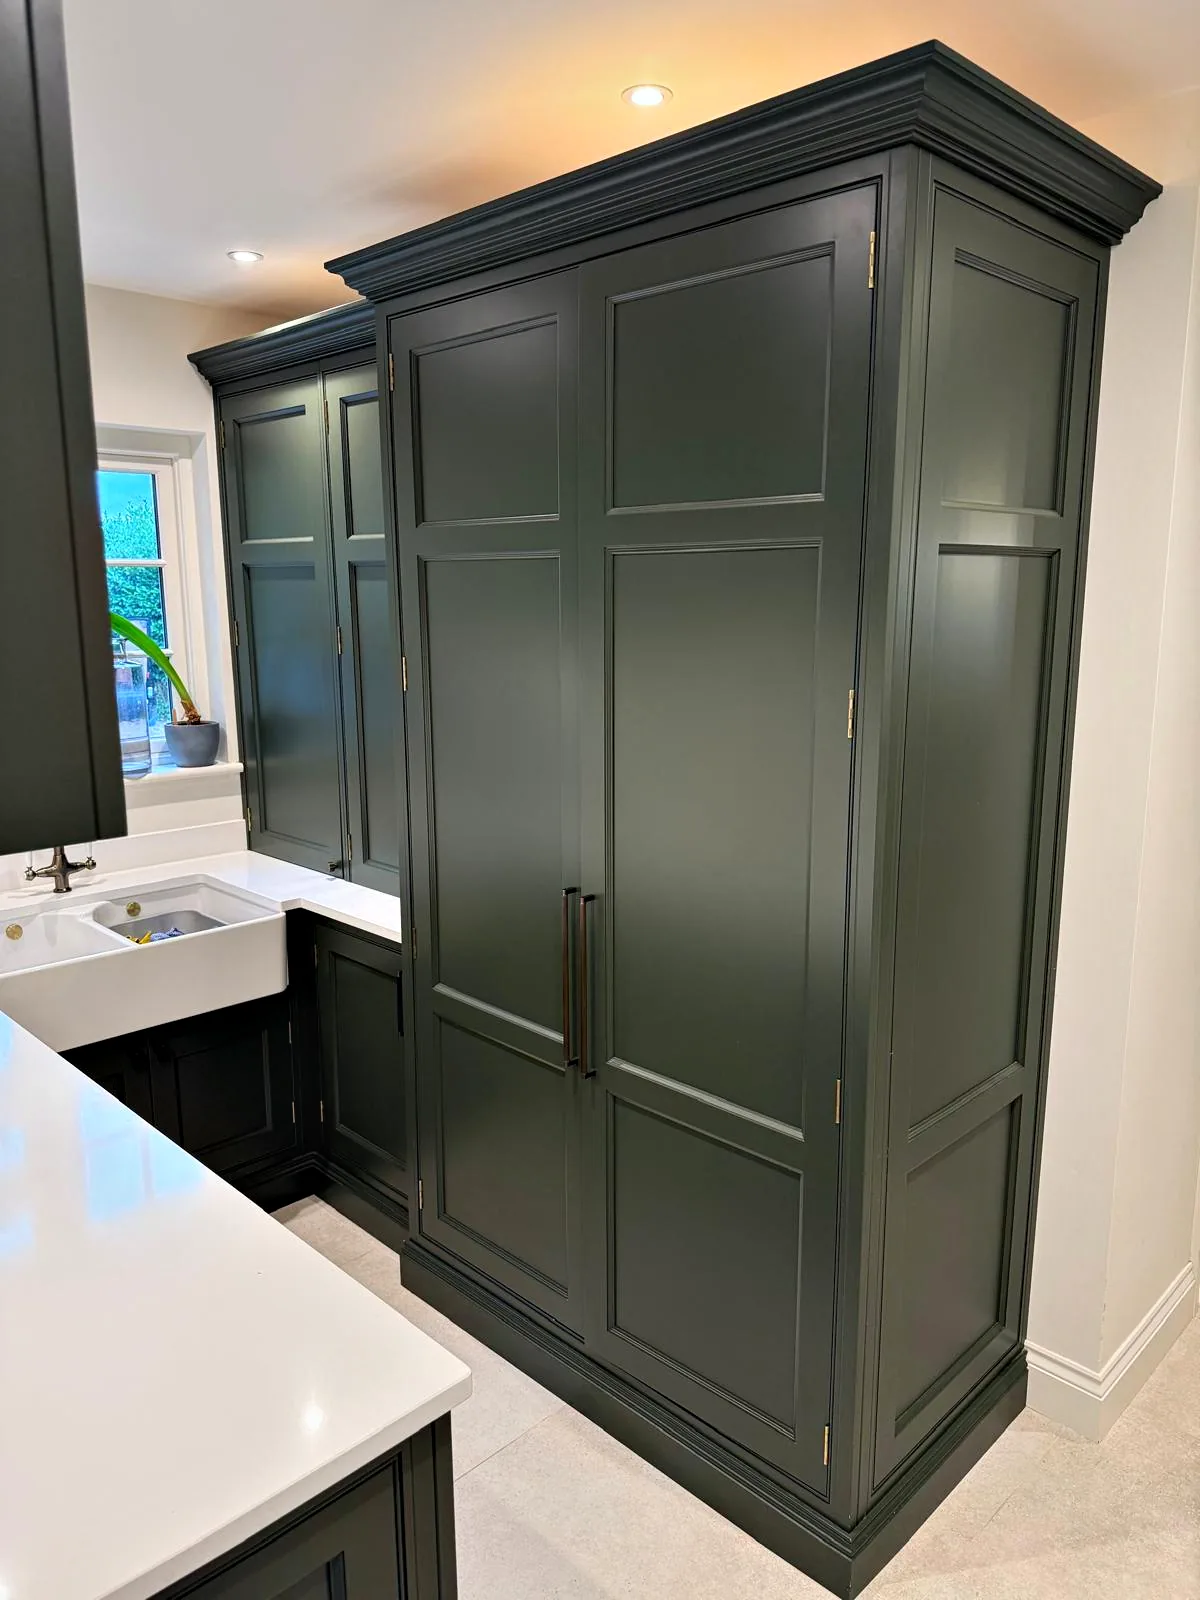
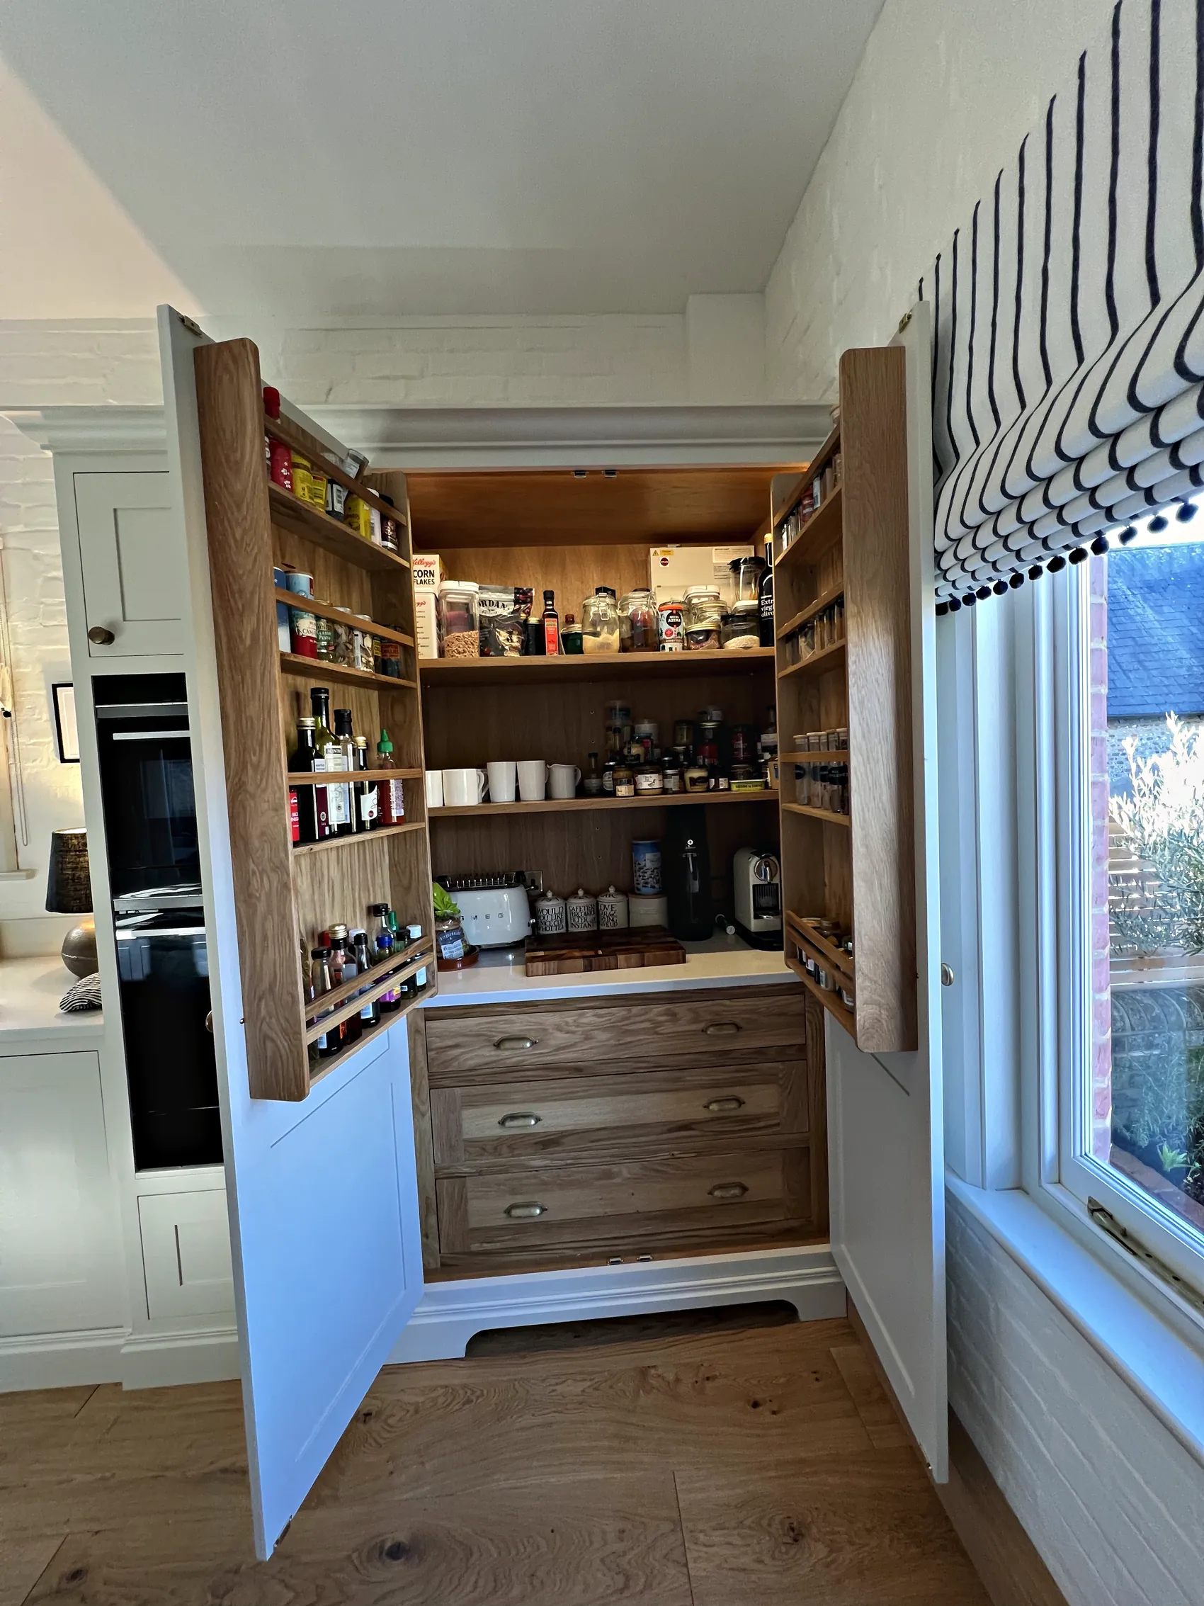
The dry goods larder is the traditional larder cupboard, holding the food you reach for every day. It is usually a full height cupboard with one or two doors, fitted with shelves at varied heights, and it works best close to the main preparation area so that ingredients go straight from shelf to worktop.
Shallow shelves make the biggest difference, because nothing can hide behind anything else. Racks on the backs of the doors hold spices and small jars, though the shelves inside must then be set back to clear them. Lower down, drawers inside the larder bring heavy items such as large tins and bags of flour out to you, and ventilated baskets or drawers suit vegetables that keep best out of the light.
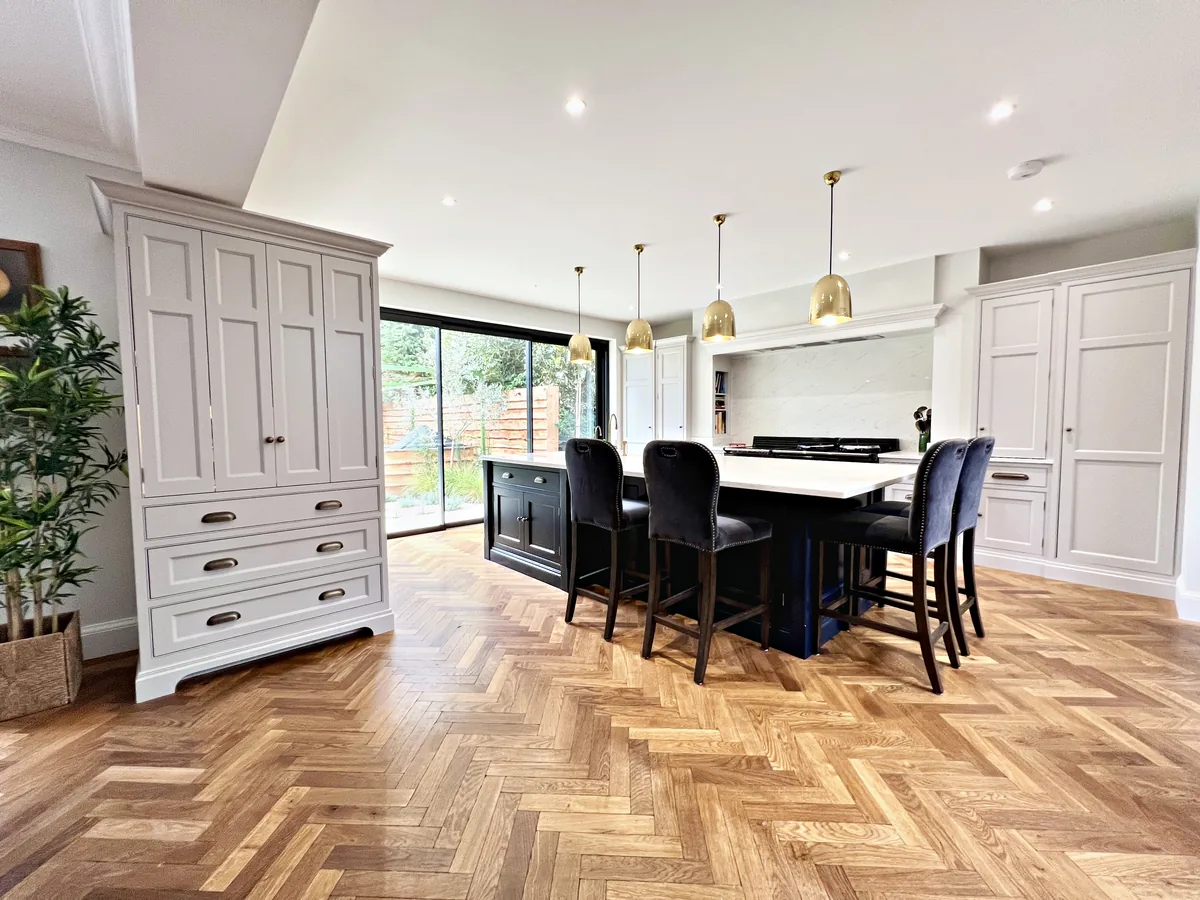
A shelf at worktop height inside the larder gives you somewhere to rest a jar or decant a bag without carrying it across the room. Meadowcroft has a large dry goods larder and a separate drinks preparation larder, so food and drinks each have a place of their own. Malbrook, a kitchen in our Lancaster range, has twin larders as well as a utility room.
The Drinks Larder
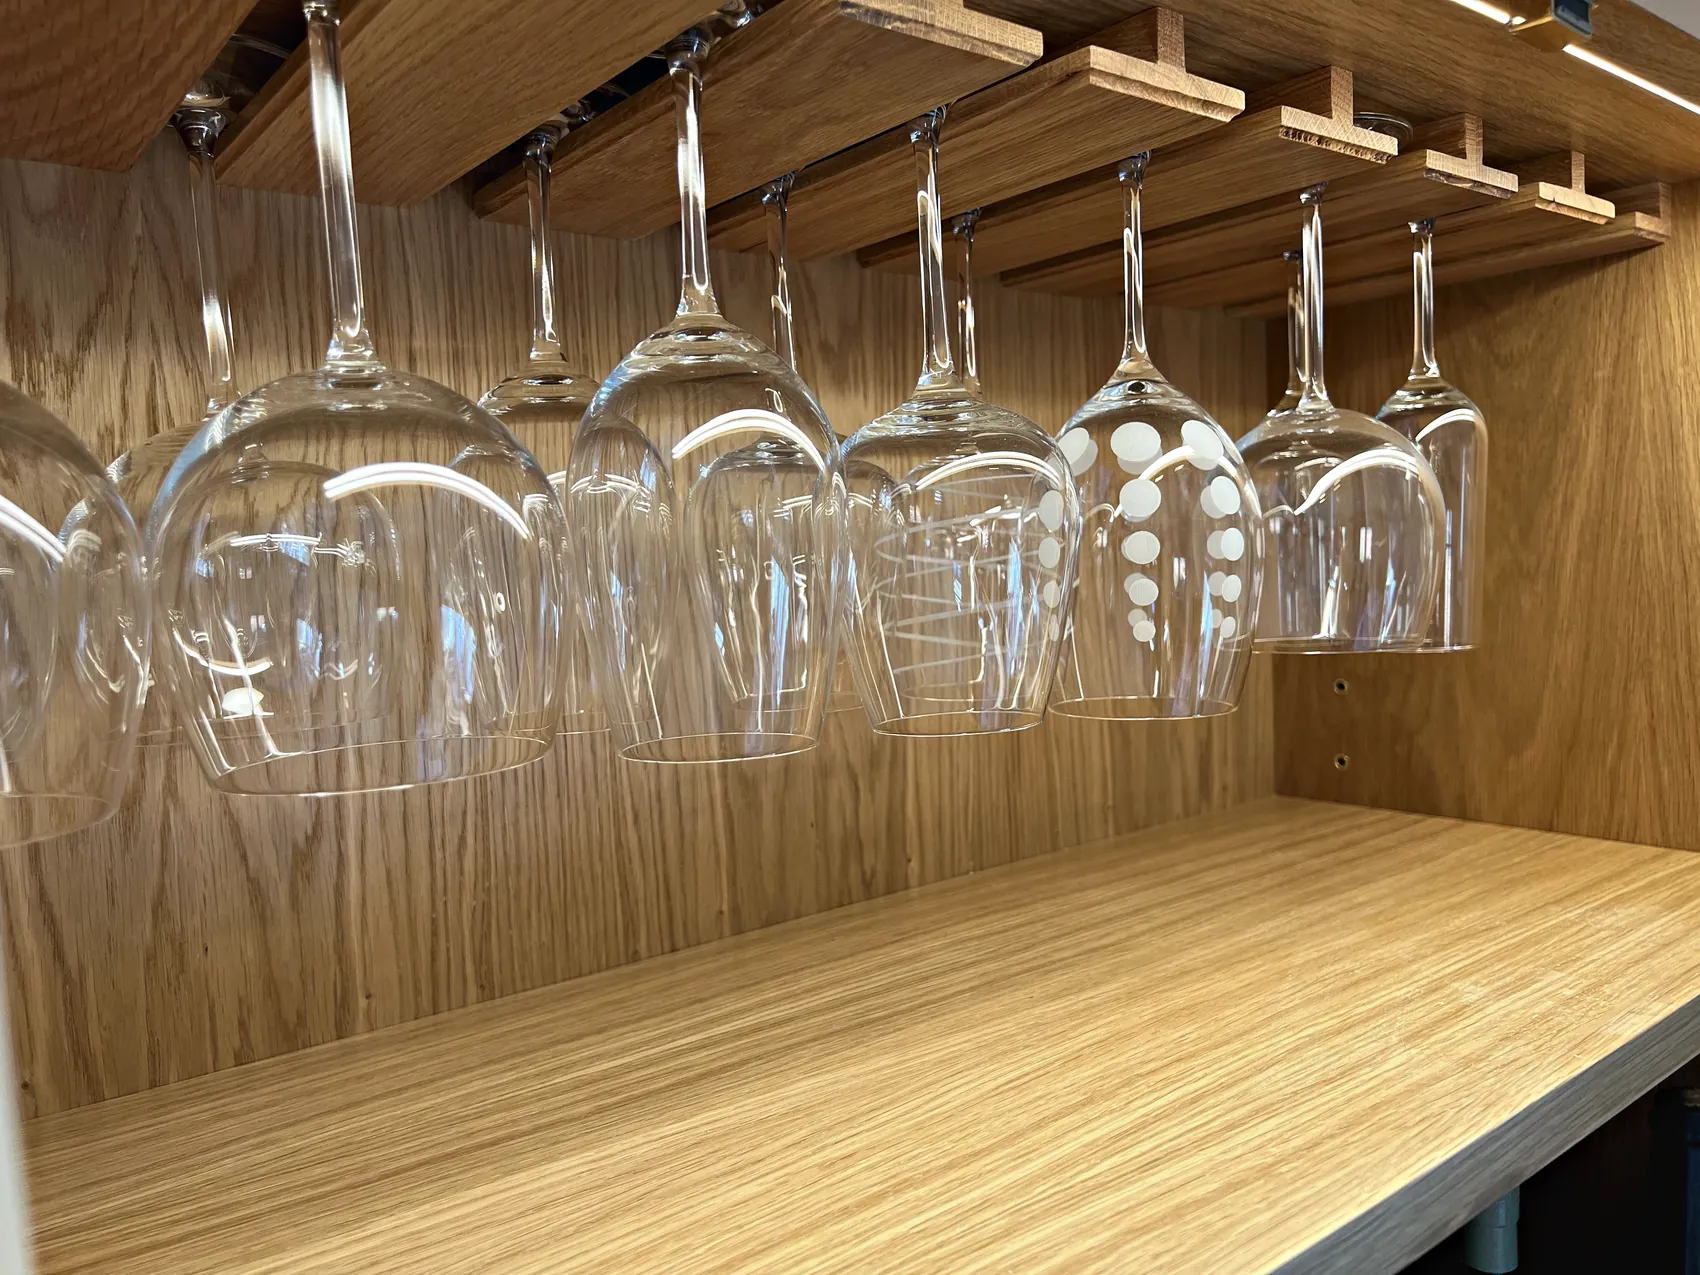
A drinks larder gathers glasses, bottles and everything needed for preparing drinks into one cupboard, so guests can be looked after without anyone working around the cook. It suits households that entertain often, and in an open plan room it usually works best towards the dining or living end.
Inside, plan shelves spaced for your glasses, racks for bottles, drawers for openers and bar tools, and a durable surface for pouring and mixing. A small drinks fridge or wine cooler can be built in, which needs a power supply and the ventilation the appliance maker specifies, and a small sink needs water and waste, so agree those early with your electrician and plumber.
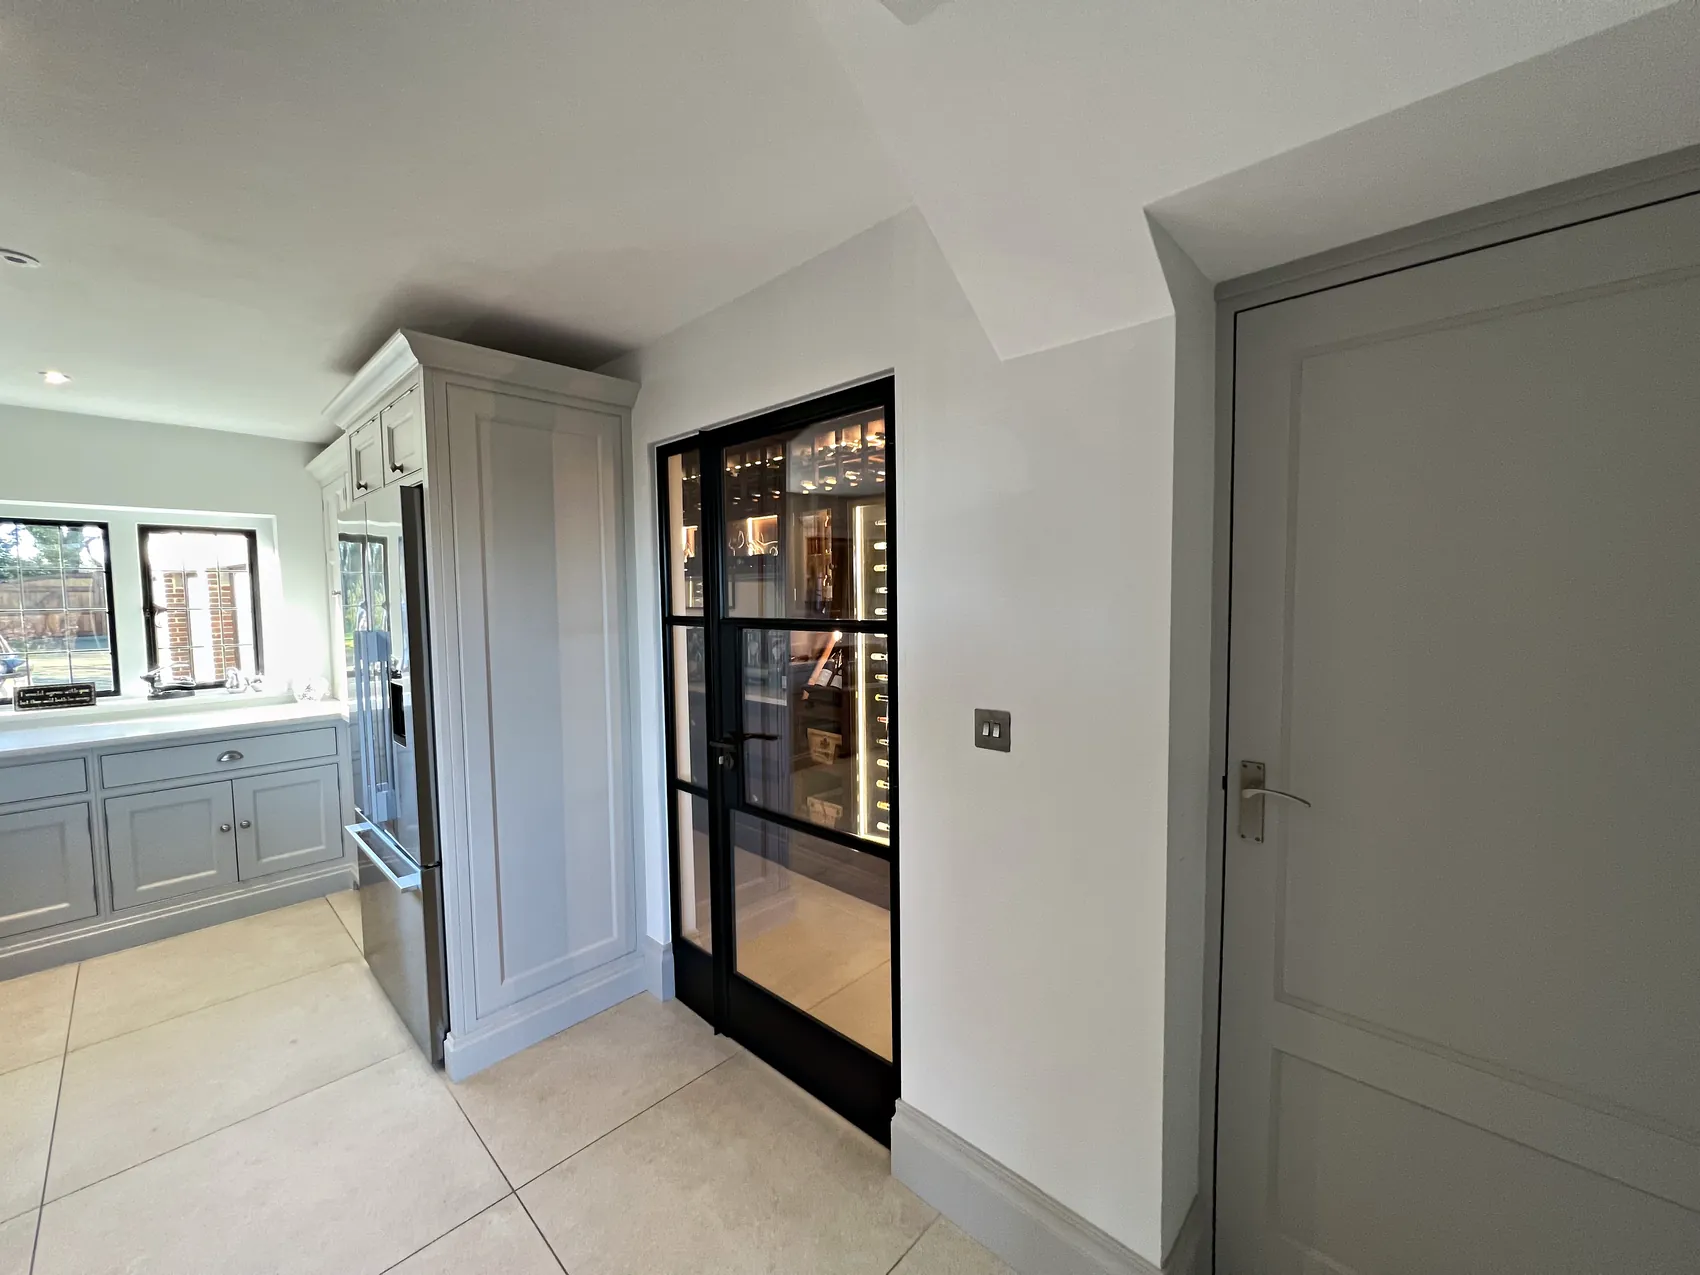
Meadowcroft and Downend both pair a drinks larder with a dedicated room for wine. Meadowcroft has a drinks preparation larder as well as an oak wine room. Downend, a kitchen made for entertaining, has a drinks larder and a walk in wine room behind black steel glazed doors, together with larder cupboards and a glazed dresser.
Four Kinds of Larder
Choose a type to see a drawing of its interior and the fittings that usually go inside it. Each larder we make is drawn for the kitchen it belongs to, so these are starting points rather than set designs.
This tall larder cupboard holds the food you reach for every day, with everything kept in view on shallow shelves. It sits close to the preparation area, so ingredients go straight from shelf to worktop.
Inside
- Adjustable shelves
- Spice racks on the doors
- Internal drawers for heavy jars
- Ventilated vegetable baskets
- A shelf at worktop height
In Our Kitchens Meadowcroft
Glasses, bottles and everything for making drinks are gathered in one cupboard, towards the dining or living end of the room. A surface inside lets you pour and mix without using the main worktop.
Inside
- Shelves spaced for glasses
- Bottle racks
- Drawers for bar tools
- A surface for mixing drinks
- Space for a drinks fridge
In Our Kitchens Meadowcroft and Downend
The kettle, toaster and coffee machine have a worktop of their own behind doors. When breakfast is over, the doors close and the main worktops stay clear.
Inside
- A durable worktop surface
- Sockets placed by your electrician
- Shelves for mugs and cereals
- Drawers for tea and coffee
- Doors that fold or slide back
In Our Kitchens Munstead Plat
A walk in pantry is a small room lined with shelves, for households that buy in bulk, cook a great deal or entertain often. It keeps stores and serving pieces out of sight but within a few steps of the kitchen.
Inside
- Shelves on several walls
- A glass display cabinet
- A counter at worktop height
- Deeper shelves low down
- Good light for every shelf
In Our Kitchens Birds Hill
The Breakfast Larder
A breakfast larder, sometimes called an appliance cupboard, gives the kettle, toaster and coffee machine a worktop of their own behind doors. Everything for the first meal of the day lives in one place, and when breakfast is over the doors close and the main worktops stay clear.
Plan the inside around the appliances you actually use. Measure each one, including its height with the lid open, and allow space above and around it. Shelves above can hold mugs, cereals and spreads, with drawers below for tea, coffee and teaspoons. Doors that fold or slide back into the cabinet stay out of the way while the appliances are in use.
Appliances that produce heat and steam need care in an enclosed space. Follow each maker’s guidance on ventilation and clearances, keep the doors open while a kettle or toaster is running, and choose a durable surface for the base. Sockets inside the larder are wired by your electrician, so their positions need to be fixed early in the design. Munstead Plat includes a breakfast larder as well as a utility room, a laundry room and fitted storage.
The Walk in Pantry
A walk in pantry is a small room lined with shelves, rather than a cupboard within the kitchen. It suits households that buy in bulk, cook a great deal or entertain often, and it keeps spare stock, serving dishes and occasional appliances out of sight but within a few steps of the kitchen.
Shelves on one, two or three walls work well, with deeper shelves low down for heavy or bulky items and shallower shelves at eye level for jars and tins. A counter at worktop height gives a place to set things down, and good light, natural or artificial, makes the contents easy to see. Keep the pantry away from heat sources such as an oven or a boiler where you can, because food keeps better somewhere cool.
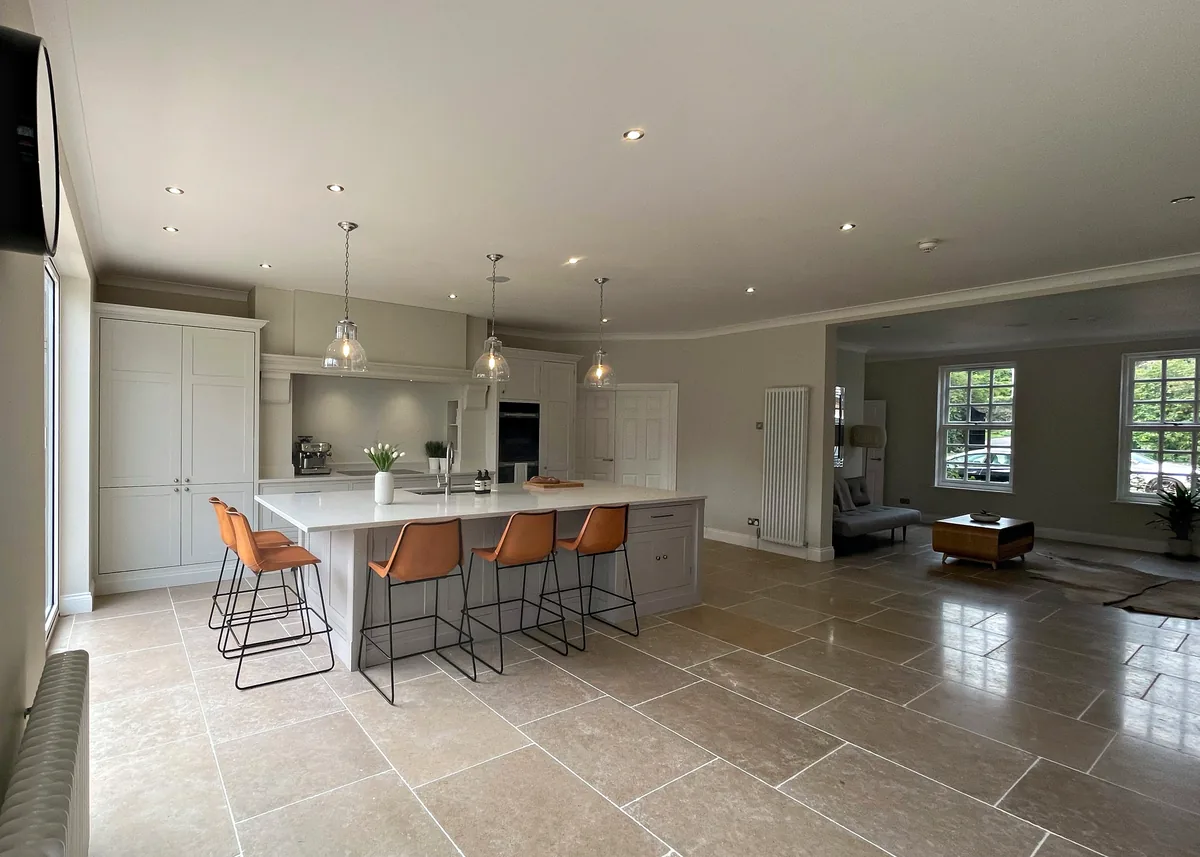
At Birds Hill, a bespoke larder and a separate walk in pantry with a glass display cabinet provide plenty of storage for a generous open plan room with an extra large island. A glazed cabinet in a pantry keeps serving pieces and glassware on view and away from dust.
A walk in pantry needs space planned into the house, for example in an extension or by adapting a small adjoining room. Any building work, such as moving a wall or forming a new doorway, is a matter for your builder and, where needed, your architect or structural engineer. We then design and make the shelving and cabinetry to suit the finished room.
Shelves, Drawers and Timber Interiors
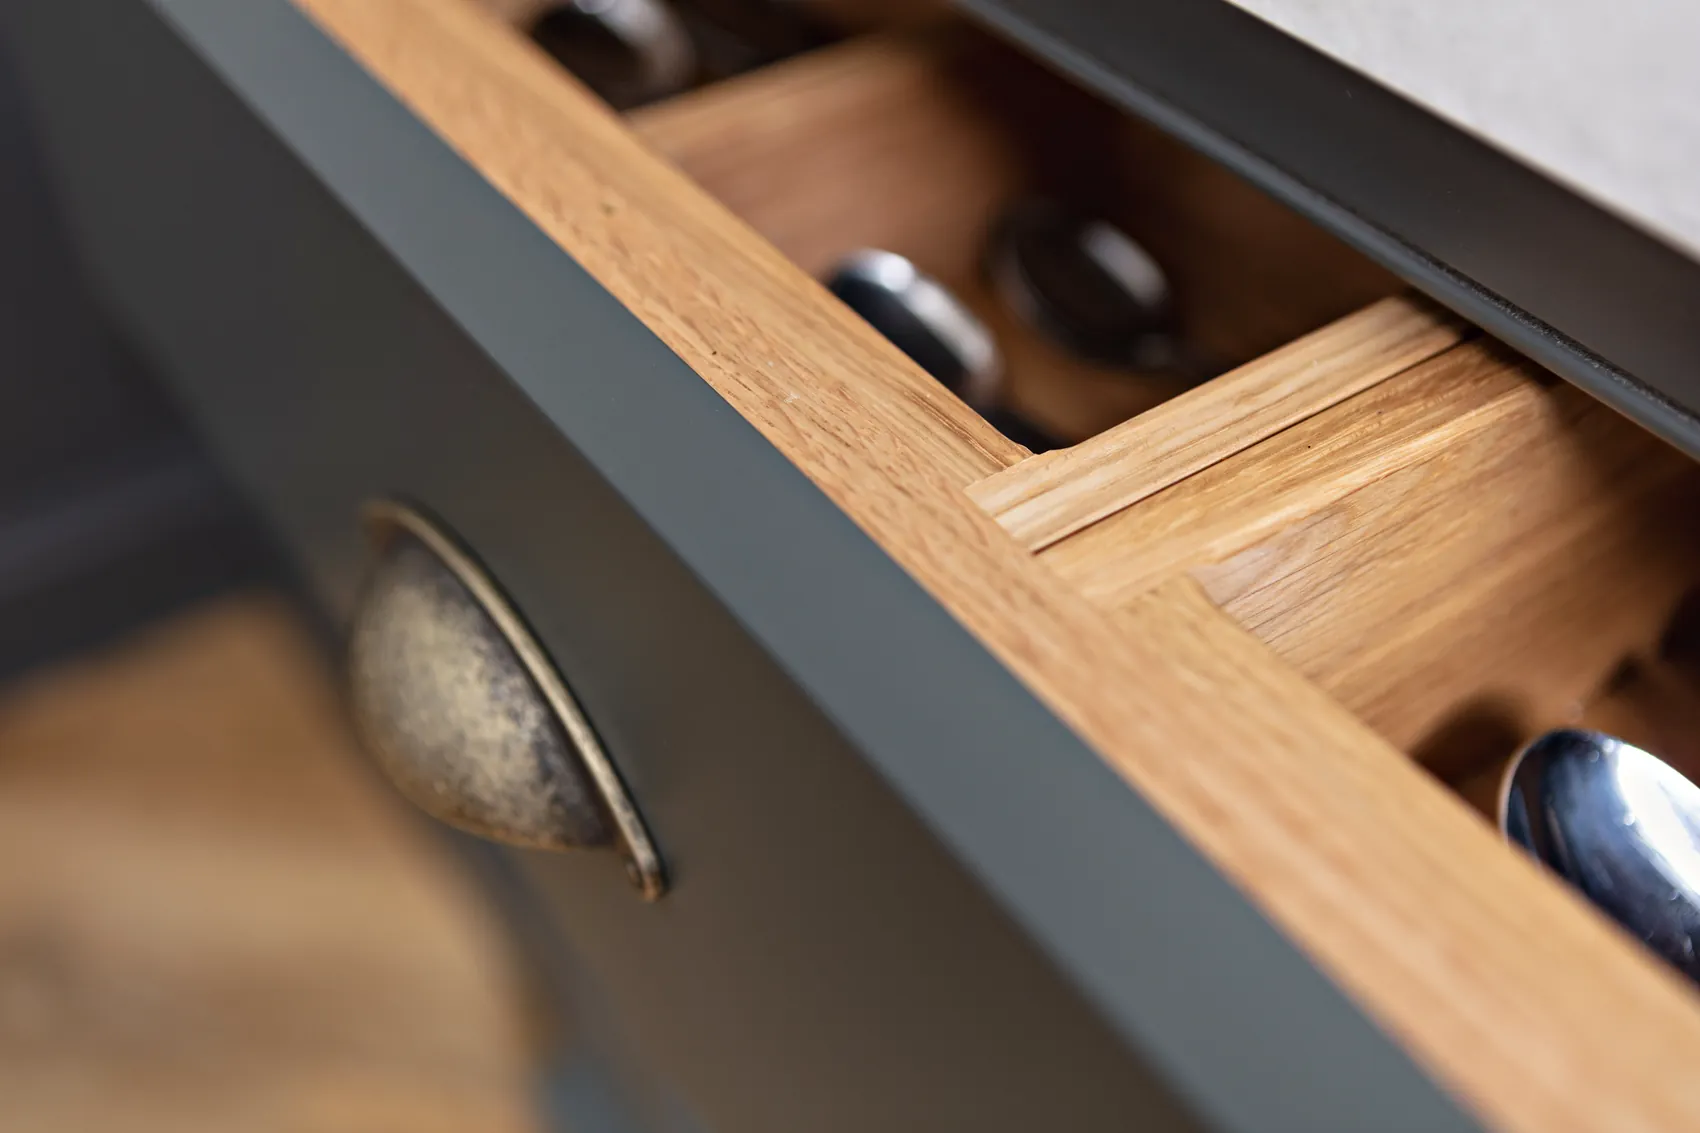
Every surface inside a larder is handled daily, so the materials matter as much as the layout. Interiors can be painted to match the doors or made in timber. At Downend, the painted cabinetry is offset with American black walnut interiors, so the timber is seen each time a door is opened. Timber drawers are another detail to consider: at Birds Hill, an oak knife drawer is made with dovetail joints, the traditional way of joining the corners of a drawer box.
Adjustable shelves let a larder change as your needs do, while fixed shelves can be spaced for particular jars or bottles. Shelf edges can be finished with a small lip or a groove to hold plates or bottles in place, and a stone or quartz shelf at worktop height is easy to wipe clean when a jar of oil or honey leaves a mark.
Lighting inside a larder makes the contents easier to see, especially in a deep cupboard or a pantry without a window. Lights that come on as the door opens are a common choice, and they are wired by your electrician, so plan them early. Ventilation matters too if you store vegetables, or if the larder holds a fridge or small appliances.
- Adjustable or fixed shelves
- Spice racks on the doors
- Internal drawers with dovetail joints
- Ventilated baskets for vegetables
- A stone or quartz shelf at worktop height
- Lights that come on with the door
Where a Larder Works Best in the Room
A larder should sit within a few steps of the main preparation area and the fridge, because those are the places its contents go next. Avoid placing it right beside a range cooker or an oven, where heat can affect the food inside, and keep it clear of the busiest route through the kitchen so that an open larder door does not block the way.
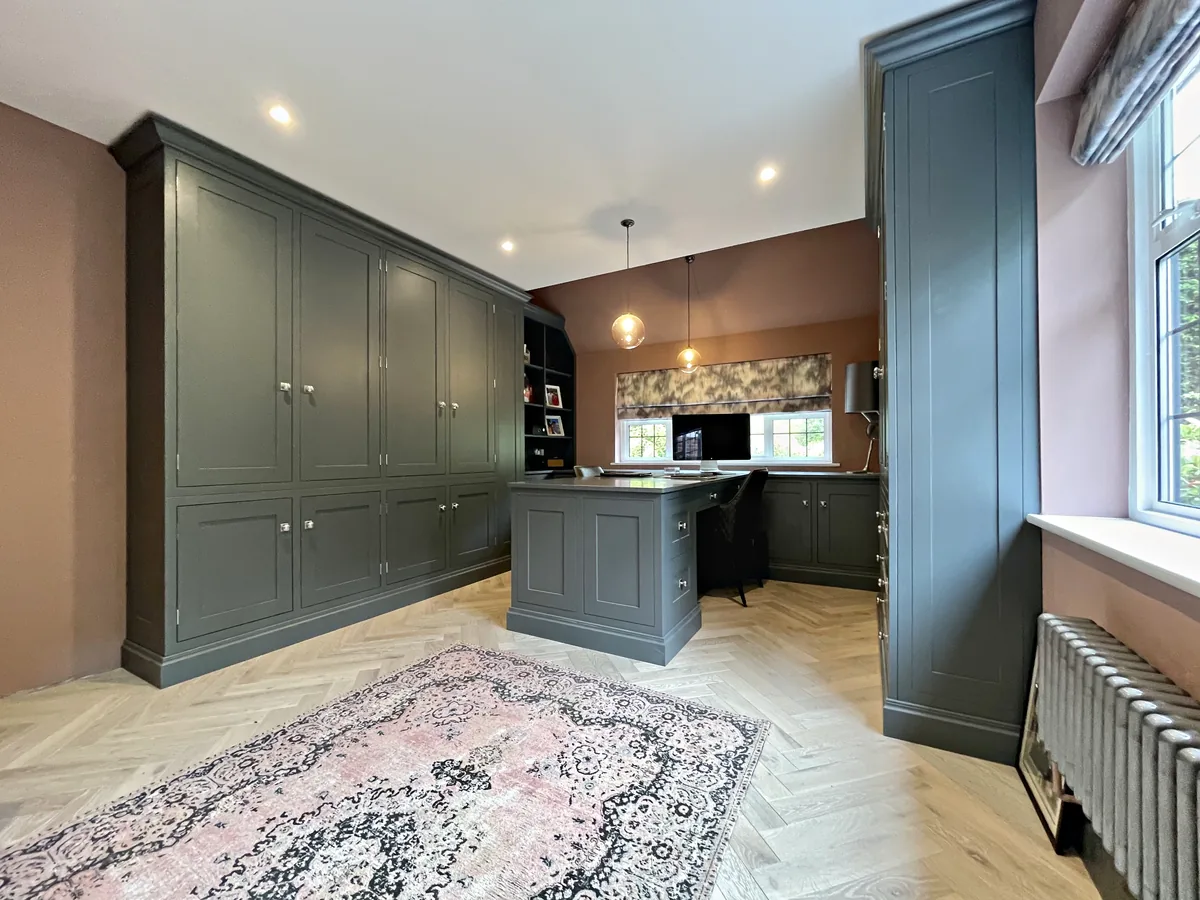
Tall units generally sit best at the end of a run or grouped in a bank of their own, so the worktop is not interrupted. Two larders either side of a fridge, a window or a doorway give a balanced wall, and in a period house an alcove beside a chimney breast can be a natural home for one. Taking larders up to the ceiling or the cornice adds storage and leaves no gap on top to gather dust.
Allow room to open the doors fully and to stand in front of the larder with the doors open, particularly if an island sits opposite. In an open plan room, a breakfast larder is often best placed near the table or the island, where the first meal of the day is eaten, so that nobody has to cross the cooking area to reach it.
Larders and the Rooms Beyond the Kitchen
Storage does not have to stop at the kitchen door. A utility room can take bulk buys, cleaning things and a second fridge, leaving the kitchen larder for everyday food, and a boot room can take coats, boots and bags so they stay out of the kitchen altogether. At Meadowcroft, hidden doors lead from the kitchen through to the utility and boot room.
Wine rooms are another way to keep bottles out of the kitchen. Where a wine room is planned, the drinks larder can be kept for glasses and the bottles in use, with the wine room holding the rest.
Planning these rooms together gives each one a clear job. We also make boot rooms, utility rooms and laundry rooms as fitted furniture, so they can be designed at the same time as the kitchen and its larders, with storage planned across all of them.
Planning a Larder With Your Other Trades
Larders often involve more than cabinetry. A breakfast larder needs sockets, a drinks larder may need power for a fridge and water for a sink, and lights inside any larder need wiring. These are jobs for your electrician and plumber, and their positions need to be agreed before the walls are plastered, so they belong in the early drawings.
Sylvan Design does not carry out electrical or plumbing work as its own trade. We coordinate our work with your other trades and organise specialist contractors where needed, and we usually need a three week window on site to install a kitchen. If a walk in pantry depends on building work, that work needs to be finished before we install.
Larders and tall units also affect the overall cost of a kitchen, because they use more material and their interiors take time to make. Our guide to what a bespoke kitchen costs explains how they fit into the wider budget, and we agree a narrow price range with you at the first consultation.