The honest answer to how much a bespoke kitchen costs is that it depends on the room, and on what you want the room to do. A bespoke kitchen has no list price, because nothing in it is chosen from a catalogue of set sizes. The amount of cabinetry, the way it is made, the larders and the island, the worktops, the appliances and the work of the other trades around it all move the figure, and two kitchens of a similar size can arrive at very different totals.
For that reason this guide gives no prices, either for our kitchens or for the wider market. A figure offered without seeing your room would not be a fair guide to what your kitchen will cost. Instead, it sets out the factors that make the biggest difference, the costs that sit outside a kitchen maker’s price, and the way we agree a price with you. Sylvan Design designs, makes and fits bespoke kitchens from its own workshop near Horsham, West Sussex, and agrees a narrow price range with each client at the first consultation.
If you read it before we meet, you will have a clearer idea of where your own priorities lie, whether that is a larger island, a walk in pantry or a particular range cooker, and the range we agree can reflect them from the start.
Why a Bespoke Kitchen Has No List Price
A kitchen from a standard range is priced from a list of set cabinet sizes, and the total is the sum of the cabinets chosen. A bespoke kitchen works the other way round. We measure the room, learn how you cook, store and entertain, and then draw every cabinet to suit, so the price builds up from the design rather than from a catalogue.
This is also why a price per metre of cabinetry is a poor guide to a bespoke kitchen. A metre of deep pan drawers is a very different piece of work from a metre of open shelving, and a run that turns a corner, steps around a chimney breast or meets a sloping ceiling takes more drawing, making and fitting than a straight one. Two rooms with the same floor area can need very different amounts of cabinetry.
Whatever the room, the cost of a bespoke kitchen is made up of the same parts: design time, materials, making time in the workshop, finishing and installation. The sections below look at the choices that move each of those parts up or down, so you can see where your own budget is likely to go.
The Size and Layout of the Room
Size is the most obvious factor, but it is the amount of cabinetry, not the floor area, that matters most. A large open plan room with one run of cabinetry and an island may need less than a smaller room lined with cupboards on three walls. The layout you choose, a single run, an L or U shape, a galley or a room built around an island, sets how many cabinets there are and how many corners they turn.
Corners and ceilings add work. A corner cupboard needs fittings to make its far reaches usable, and cabinetry taken up to a high ceiling needs taller doors, more material and a longer run of cornice. Period houses bring their own considerations. Walls that are not quite straight and floors that are not quite level mean each cabinet has to be scribed to the room, which takes more care on site than fitting against new, square walls.
Moving the sink, the cooker or the fridge to a new position can also change the cost, partly through the cabinetry and partly through the plumbing, electrical and building work involved. Keeping the main services where they are is one of the most effective ways to control the wider budget, provided the layout still works for the way you live.
- How many people cook at the same time
- What you need to store, and how much of it
- Which walls must stay clear for windows, doors and radiators
- Whether the kitchen opens onto dining or living space
How the Cabinetry Is Made
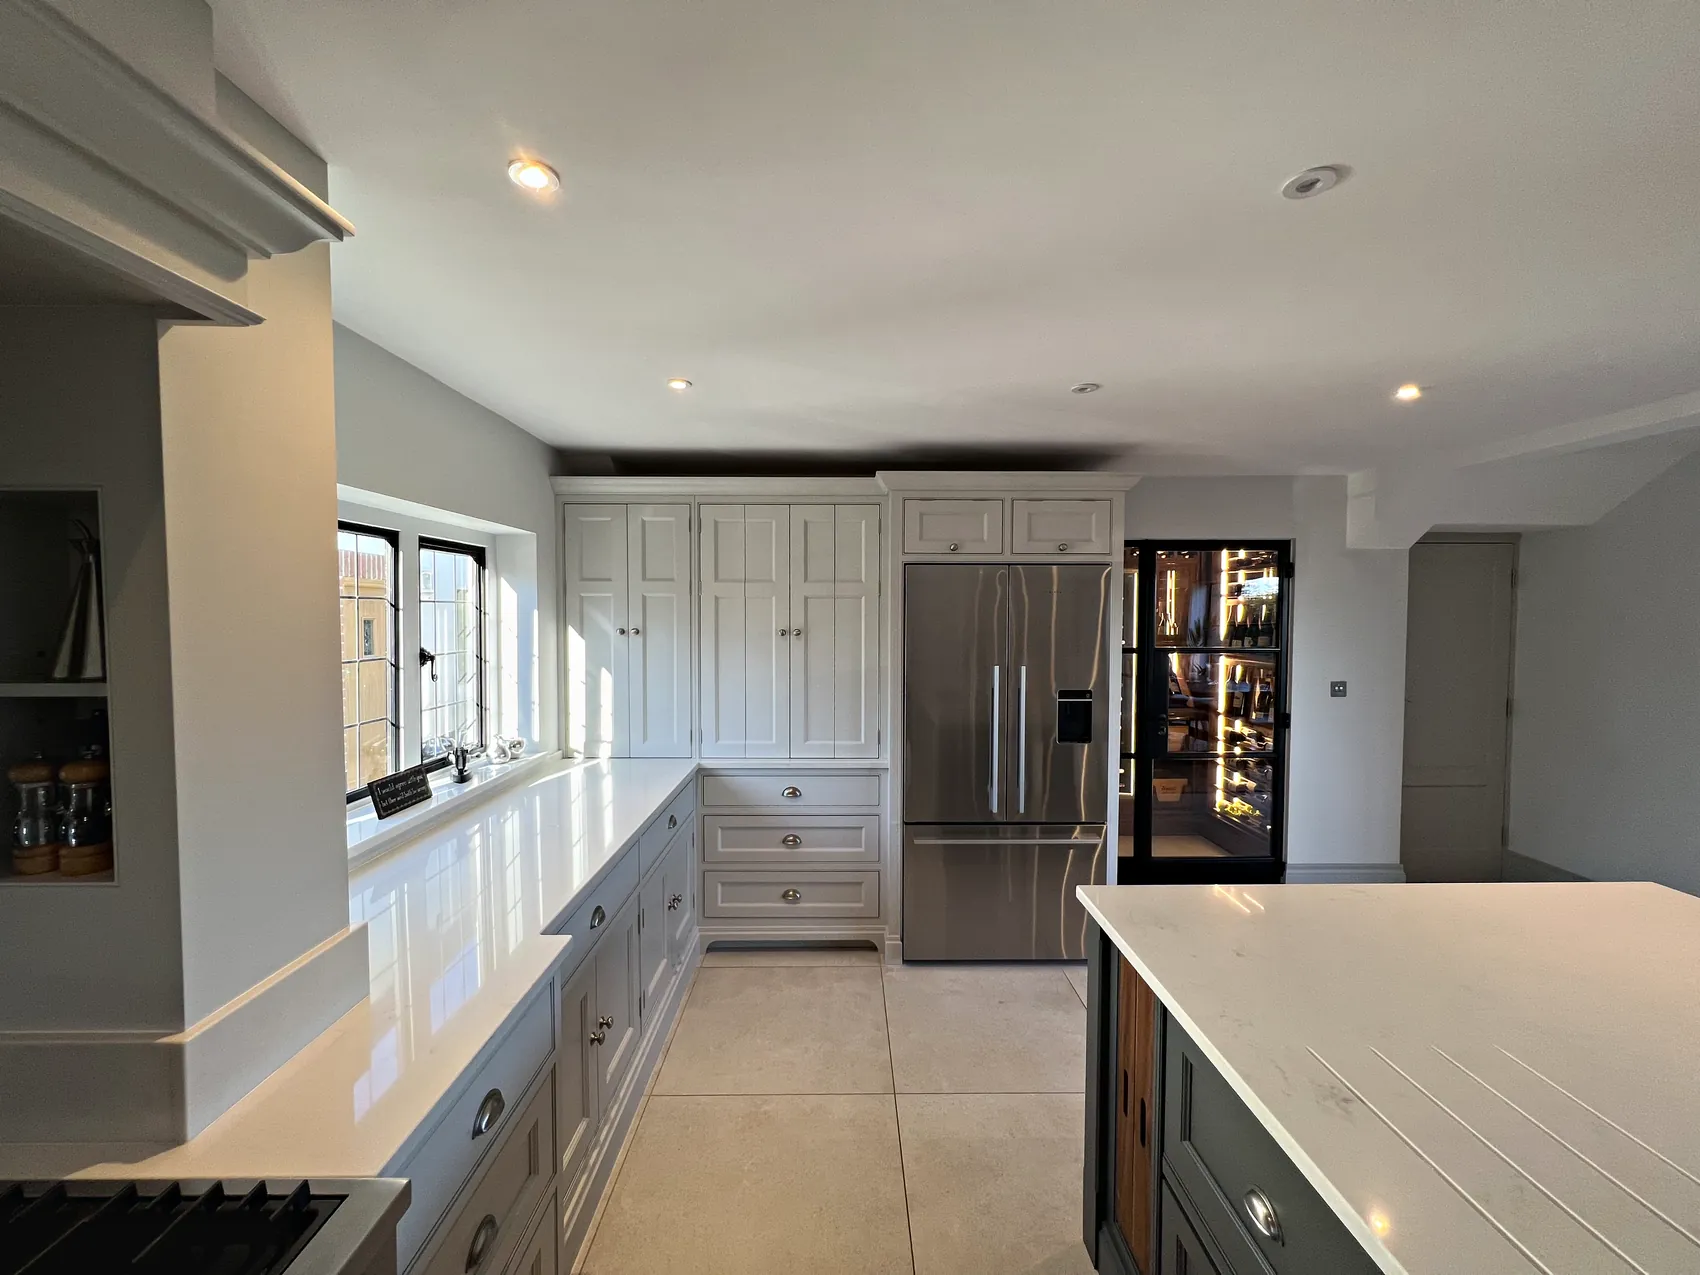
How a cabinet is built has a large effect on the price. In frame cabinetry, the signature of our kitchens, sets each door inside a frame at the front of the cabinet, with an even gap all round. It uses more material than a door that sits on the front of the cabinet, and every door must be fitted precisely to its own opening so the gaps stay true. It takes longer to make, and it is made to last.
Door style matters too. A plain shaker door, a panelled door with mouldings, a glazed door for a dresser and a clean lined door such as those in our Lancaster range each take a different amount of work. Drawers usually cost more than a cupboard of the same width, because each drawer is a box in its own right with runners and a front, so a long bank of deep drawers is worth planning carefully.
The inside of each cabinet is part of the specification as well. A timber interior in oak or walnut is a different choice from a painted one, and fittings such as cutlery inserts, knife drawers and spice racks each add a little. Finishing is part of the making: all our finishing is completed in our workshop before installation, and you can read more about how our kitchens are handmade in our workshop near Horsham.
What Moves the Price of a Bespoke Kitchen
Each factor below plays a part in the cost of a bespoke kitchen. The bars show its usual weight as general guidance, and in your own room the balance may be different, which is why we agree a narrow price range at the first consultation.
Your Plans
A Simpler Room
Select the factors that will play a large part in your plans.
General guidance only, with no prices given. The range for your own kitchen is agreed at the first consultation.
Book a ConsultationLarders, Dressers and Other Tall Units
Tall units are among the largest single pieces in a kitchen. A full height larder uses more material than a base cupboard, and its price depends heavily on what goes inside it. A larder with adjustable shelves is a simpler piece of work than one with internal drawers, spice racks on the doors and a worktop surface for small appliances.
Integrated fridges and freezers, built in ovens and broom cupboards often sit in tall housings, each with its own carcass and doors, and with ventilation where the appliance maker asks for it. A dresser, with glazed doors above and drawers or cupboards below, combines furniture making and glazing in a single piece.
Larders often earn their place by taking over from wall cupboards, so the walls can stay clear. At Meadowcroft, storage comes from integrated appliances, a large dry goods larder and a drinks preparation larder. If you are weighing up different kinds of larder, our guide to larders and pantries explains the main types and what goes inside each, so you can decide which are worth including in your budget.
What Shapes the Cost of an Island
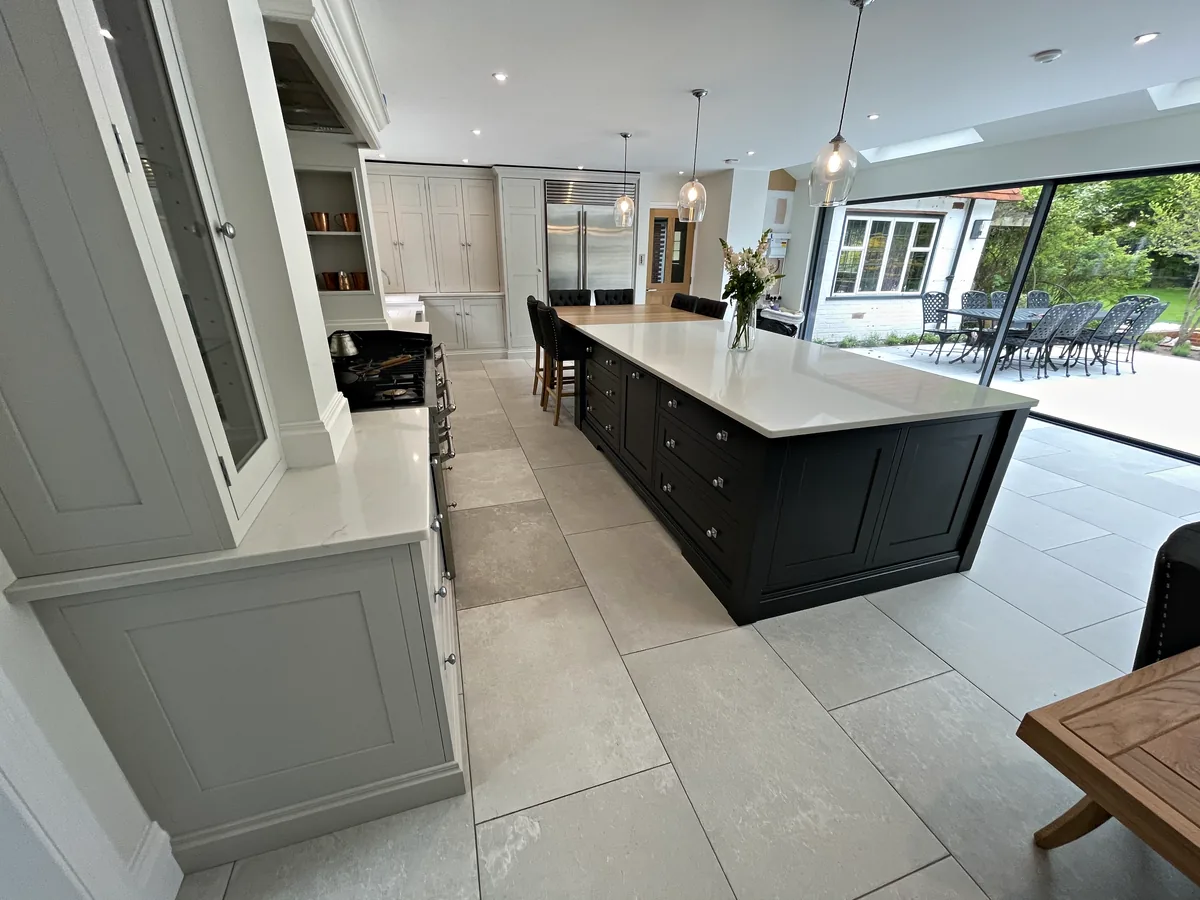
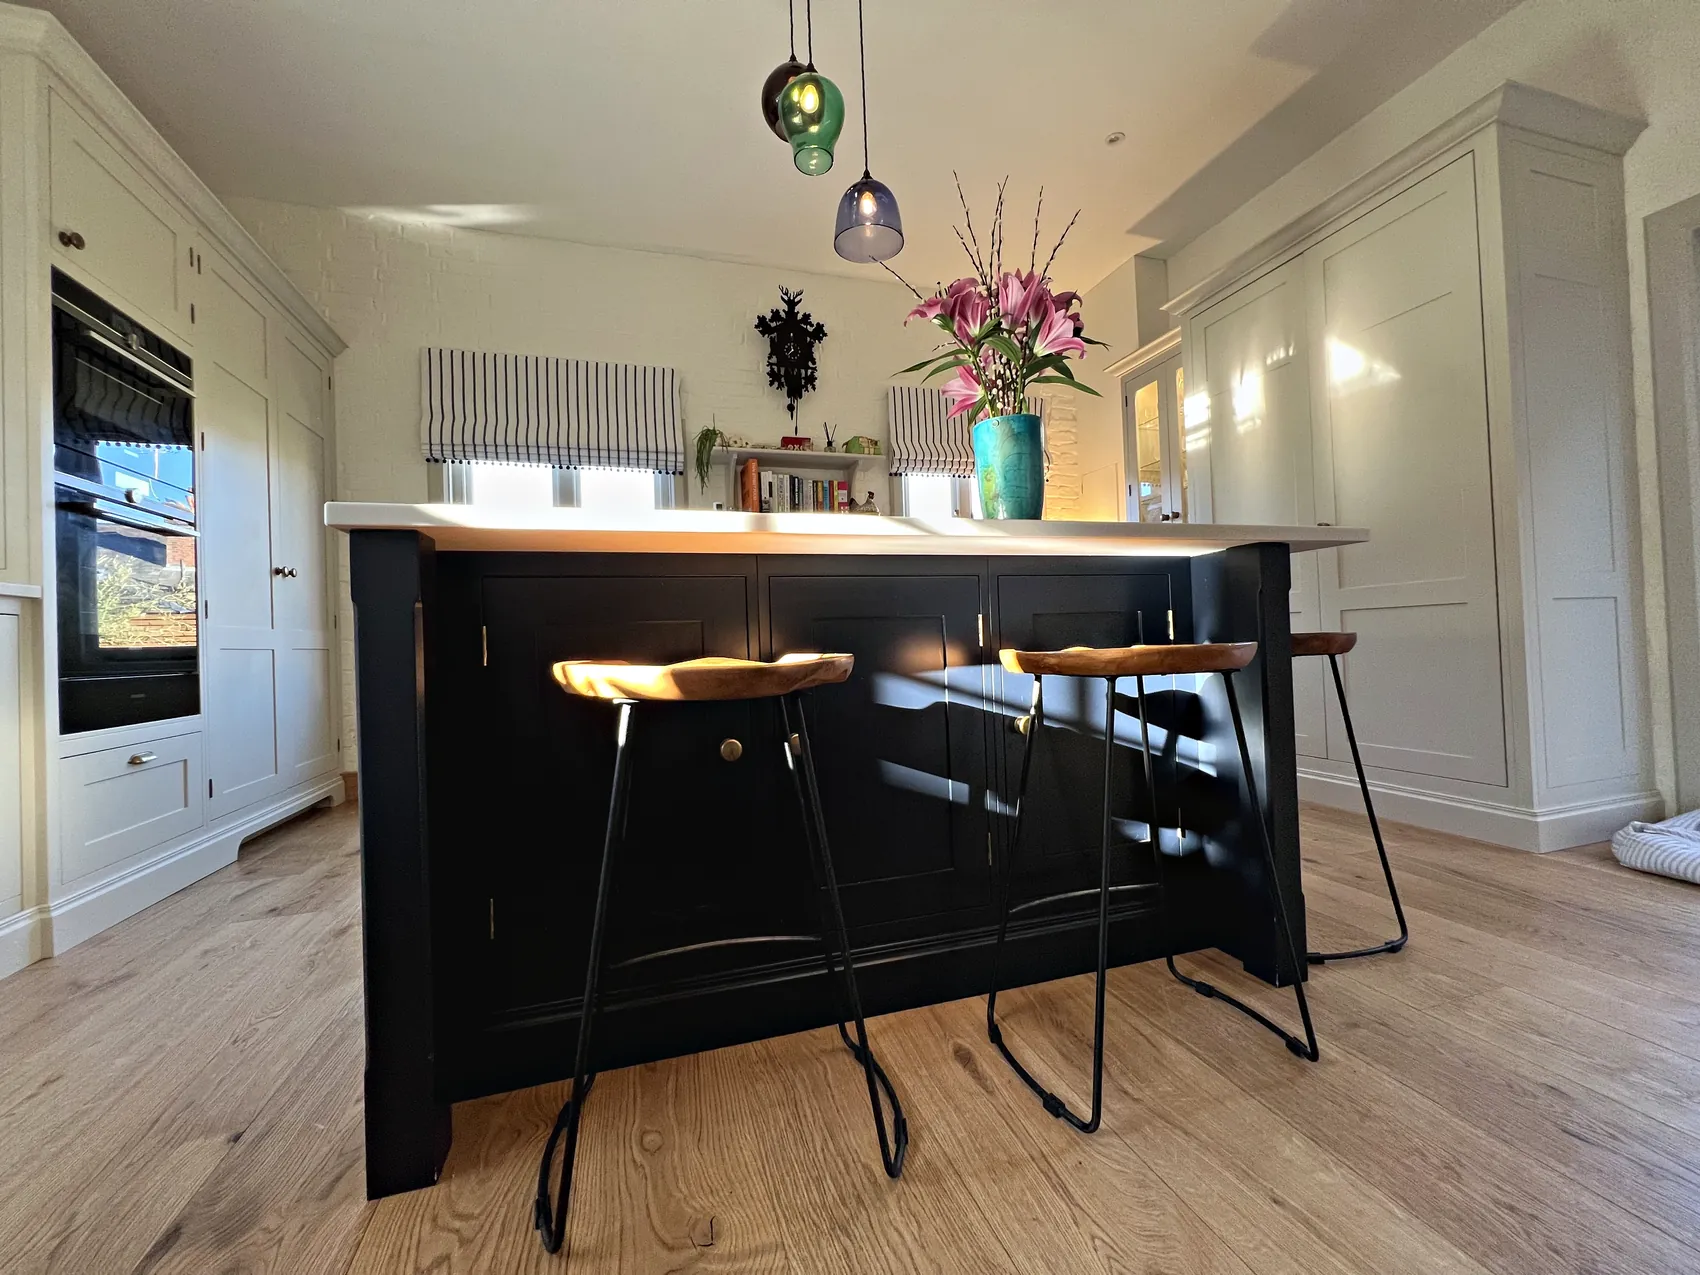
An island is often the piece people most want, and its cost depends on its size and what it has to do. Because it stands in the middle of the room, it is seen from every side, so it needs finished panels all round rather than plain sides against a wall. Seating along one side, storage on both sides and a change of colour from the main cabinetry are all details to settle at the design stage.
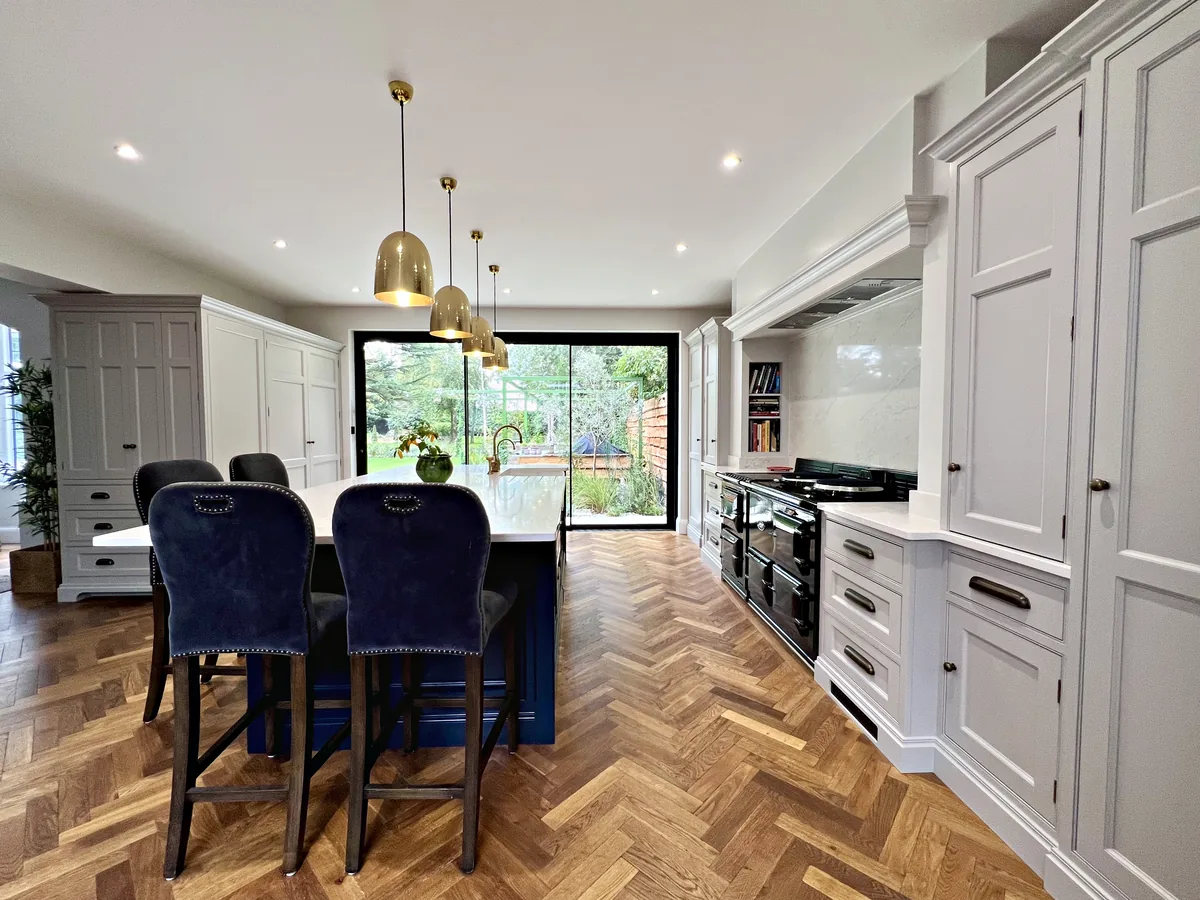
The largest islands are substantial pieces of furniture in their own right. At Birds Hill, an extra large island with seating for five suits a generous open plan room. Larger islands also need larger worktops, which can mean bigger slabs or joins, and they need enough space around them to open doors and drawers comfortably.
Putting a sink or a hob in the island adds work beyond the cabinetry. Water, waste and power have to reach the middle of the room, usually under the floor, and a hob may need extraction above or below it. That work is carried out by your plumber, electrician and builder, so allow for it in your wider budget alongside the island itself.
Worktops, Splashbacks and Hardware
Worktops are one of the larger items in any kitchen budget, and several decisions move their cost: the material, the thickness, the edge profile, the number of cut outs for sinks, hobs and taps, and the number of joins a long run or a large island needs. Upstands and splashbacks in the same material add more. Quartz, natural stone and timber each come at different prices, and within any one material the particular colour and pattern can change the price as well.
Stone and quartz worktops are normally templated once the base cabinets are fixed in place, so each slab is cut to the finished cabinetry rather than to a drawing. Splashbacks follow the same pattern. A mirrored splashback, such as the hand silvered mirror splashbacks at Malbrook, is specialist work and should be included in the budget from the start.
Hardware is easy to underestimate. A handle or knob is a small cost on its own, but a kitchen can need dozens of them, so the maker and finish you choose are multiplied across every door and drawer. Hinges, drawer runners and internal fittings add up in the same way. Counting the doors and drawers on the drawings gives a clear sense of how much the choice of handle matters.
Appliances and Cabinetry
Appliances vary widely in price, and they affect the cost of a kitchen twice: once for the appliance itself, and again for the cabinetry built around it. A range cooker needs a recess and often a mantel or canopy above it, an integrated fridge needs a tall housing with matching doors, and a boiling water tap needs space and a supply beneath the sink.
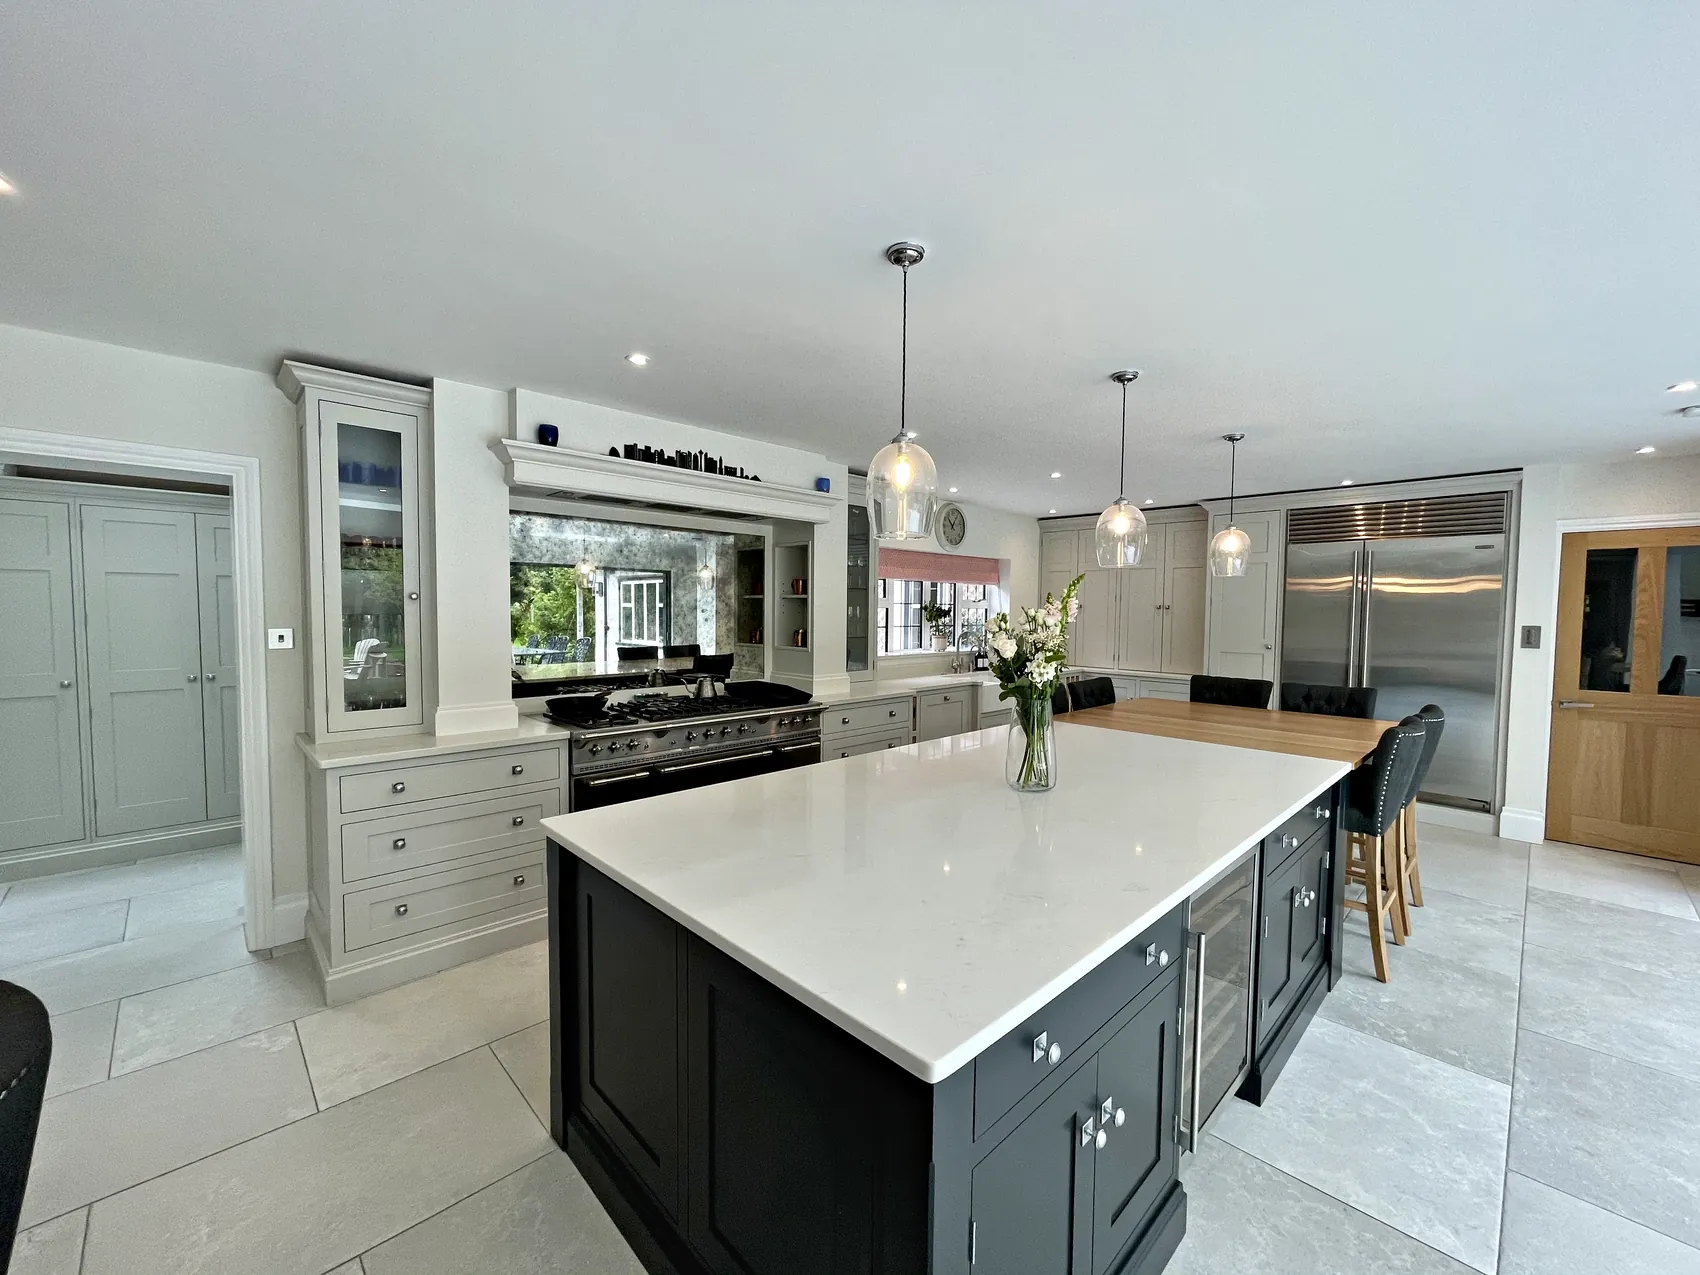
Among our own projects, Munstead Plat has a Sub Zero fridge freezer and a LaCanche range cooker, Wrens Hill has a LaCanche range set under a painted mantel, and Old Hospital House has a Quooker tap in brass. Appliances like these are drawn into the design from the start, so they need to be chosen before the drawings are finished.
This is why we confirm a final price only once the drawings are complete and the materials, finishes and appliances have been chosen. Changing an appliance late can mean redrawing the cabinetry around it, so it helps to decide early. Our kitchen design service guides you through your options for materials, finishes and appliances, so you can weigh each choice against the rest of the budget.
Other Trades and the Time on Site
Several parts of a new kitchen are carried out by other trades, and it is sensible to budget for them separately from the kitchen itself. A plumber connects sinks, taps and appliances and moves any supply or waste pipes. An electrician adds sockets, lighting and any new circuits a range or hob needs, and any gas work must be carried out by a Gas Safe registered engineer. You may also need a plasterer to make good the walls, a flooring company and a decorator.
Sylvan Design does not carry out plumbing, electrical, flooring or plastering work as its own trade. We coordinate our installation with those trades and organise specialist contractors where needed, so the order of work on site makes sense, and their costs belong in your budget alongside the kitchen. Decide early whether the floor will run under the cabinetry or stop at the plinth, because it affects both the amount of flooring and the order of work.
Building work is separate again. Taking out a wall, building an extension or moving a window may need planning permission, building regulations approval or a structural engineer, and those are matters for your architect and builder.
Installation takes time, and time on site is part of the cost of any fitted kitchen. We usually need a three week window on site to install a Sylvan kitchen to our standards, and we agree that window with you at the scheduling stage, alongside your other trades. While the work is under way you may be without a working kitchen, so allow for the practical costs as well, such as meals out or a temporary kitchen set up in another room.
- Plumbing, waste and any boiling water tap connection
- Electrics, lighting and any new circuits
- Gas work by a Gas Safe registered engineer
- Plastering, flooring and decorating
- Building work and structural changes
- A temporary kitchen while the work is done
How We Agree the Price of Your Kitchen
We agree the price of a kitchen in stages, so you know where you stand from the beginning. At the first consultation we meet you, look at the space, learn how you will use it and take initial measurements. From that conversation we agree a narrow price range, early in the process, so you can plan your budget with confidence before any design work begins.
At the scheduling stage we agree timescales, coordinate our production schedule with your wider project and the other trades, and discuss costings, a payment schedule and deposits. Deposits secure your manufacturing slot and allow the design work to begin. Once the drawings are complete and the materials, finishes and appliances are chosen, we confirm a final price.
From there, the cost is spread in stages linked to the process, so you remain in control of your project throughout. You can see how each stage fits together in our six stage process. Every Sylvan kitchen comes with a lifetime guarantee, and once you have settled in we check that you are completely happy and make any small adjustments.
If you are comparing quotes from more than one kitchen maker, compare like for like. Ask how the cabinets and drawers are made, where the finishing is done, what each price includes and leaves out, and what guarantee comes with the kitchen. One client in Kent, who was getting other quotes while speaking to us, put it plainly: “I wasn’t comparing like for like.”