






Dorking and its villages
Bespoke Kitchens in Dorking
From listed town houses on West Street to interwar family homes, we design bespoke kitchens for Dorking houses of many periods, each one built by hand at our Plummers Plain workshop, outside Horsham, and fitted by our own team.
- About 14 Miles Away
- Measured at Home
- Fitted by Our Team
- Lifetime Guarantee
A Market Town With Houses of Many Periods
Sylvan Design makes bespoke kitchens for houses in Dorking and the villages around it. Every one is drawn for its own room, built by hand in our Horsham workshop and then installed by our own team. Dorking is one of the six towns we work in most often.
Dorking is the largest town in Mole Valley and a traditional market town, whose market the Earl of Warenne and Surrey claimed in 1278 as already of immemorial antiquity. The High Street, West Street and South Street meet in a Y shape at Pump Corner, the historic centre and former market site, and much of the centre is a conservation area.
Beyond the centre the town grew in stages: the villas of Rose Hill between 1838 and 1860, 19th century terraces to the south west, late Victorian and Edwardian streets such as Wathen Road, interwar houses on land sold from the Deepdene estate in the 1920s, and the post war estate at Goodwyns, next to North Holmwood. Each gives a kitchen a different starting point, so we always begin with the house.
Explore
Dorking's Houses, Era by Era
Choose a period to see where its houses are found in Dorking and the kitchen that tends to suit them.
16th to 19th century
Town Houses and Cottages of the Old Centre
The centre is made up of shops, town houses, cottages and terraces of many periods, many of them listed. Brick and clay tile are common, with some flint, sandstone and render. Most West Street buildings date from the 18th and 19th centuries, though many have older cores, and Spring Gardens is a terrace of mid 18th century painted brick and weatherboard cottages around a green.
Where in Dorking
High Street, West Street, South Street and Dene Street, and the cottages of Spring Gardens
The kitchen they suit
An older core behind a later front can mean low ceilings, uneven walls and awkward room shapes, so the furniture is best made to fit the room as it is. In a listed building, changes to the fabric may need listed building consent, so fixings and services are planned with that in mind from the first drawing.
1838 to 1860
The Villas of Rose Hill
Rose Hill is a quiet enclave of Italianate and Tudor style villas with attractive and quirky details, built between 1838 and 1860 in walled gardens with mature trees around a central green. It sits on the lower slopes of the Greensand hills, with views over the town north to the Downs, and Rose Hill House and Butter Hill House are listed at Grade II.
Where in Dorking
Rose Hill, entered through the Victorian arch attached to Rose Hill House
The kitchen they suit
Generous rooms and tall windows suit a kitchen with presence, such as tall painted cabinetry with a large table or an island at its centre. Many of these villas are listed, so the design starts from what consent is likely to allow.
19th century
Terraces and Villas to the South West
The town's south westerly extension was laid out in regular streets of terraces, each street with its own character, and brick walls are a feature. The houses range from plain terraced cottages without front gardens on Mount Street to grander semi detached villas on Howard Road.
Where in Dorking
Howard Road, Arundel Road, Mount Street and Vincent Lane
The kitchen they suit
Terraced plans often leave a narrow kitchen at the back, so owners look at knocking through or a modest rear extension. Storage is then worked around the chimney breasts, with tall cupboards wherever a full wall allows.
Victorian and Edwardian
Late Victorian and Edwardian Streets
Wathen Road has semi detached villas and terraces in Classical, Italianate and Gothic revival styles, while Rothes Road and Hart Road have small speculative terraces of red brick with buff brick detailing under slate roofs. Jubilee Terrace and Dene Street Gardens have plain terraces fronting the pavement, and Norfolk Road has Edwardian blocks in red brick and pebbledash.
Where in Dorking
Wathen Road, Rothes Road, Hart Road, Hart Gardens, Jubilee Terrace, Ansell Road, Mill Lane, Dene Street Gardens, Vincent Road and Norfolk Road
The kitchen they suit
Compact rooms reward storage made to measure for every recess. Rothes Road and Hart Road have no off street parking, which affects deliveries and fitting, and Article 4 Directions in this part of town mean changes to front windows, doors and roofs may need planning permission.
1920s and 1930s
Interwar Houses on the Deepdene Estate
The Deepdene estate was sold in the 1920s, and the land nearest the railway stations was used for housing. The house itself was later demolished and replaced by offices.
Where in Dorking
Former Deepdene estate land nearest the railway stations
The kitchen they suit
Houses of this age often have a small separate kitchen at the back. Many owners join it to the dining room and open it towards the garden, adding a utility where there is room.
Post war
The Goodwyns Estate
Goodwyns was built for Dorking Urban District Council, with houses, blocks of flats and two tower blocks. Its homes are now a mix of owner occupied and rented.
Where in Dorking
Goodwyns, next to North Holmwood
The kitchen they suit
Regular, compact rooms suit a full replacement with well planned storage. Owners here often want durable, easy to clean finishes and every cupboard working hard.
Kitchens for Period and Victorian Houses
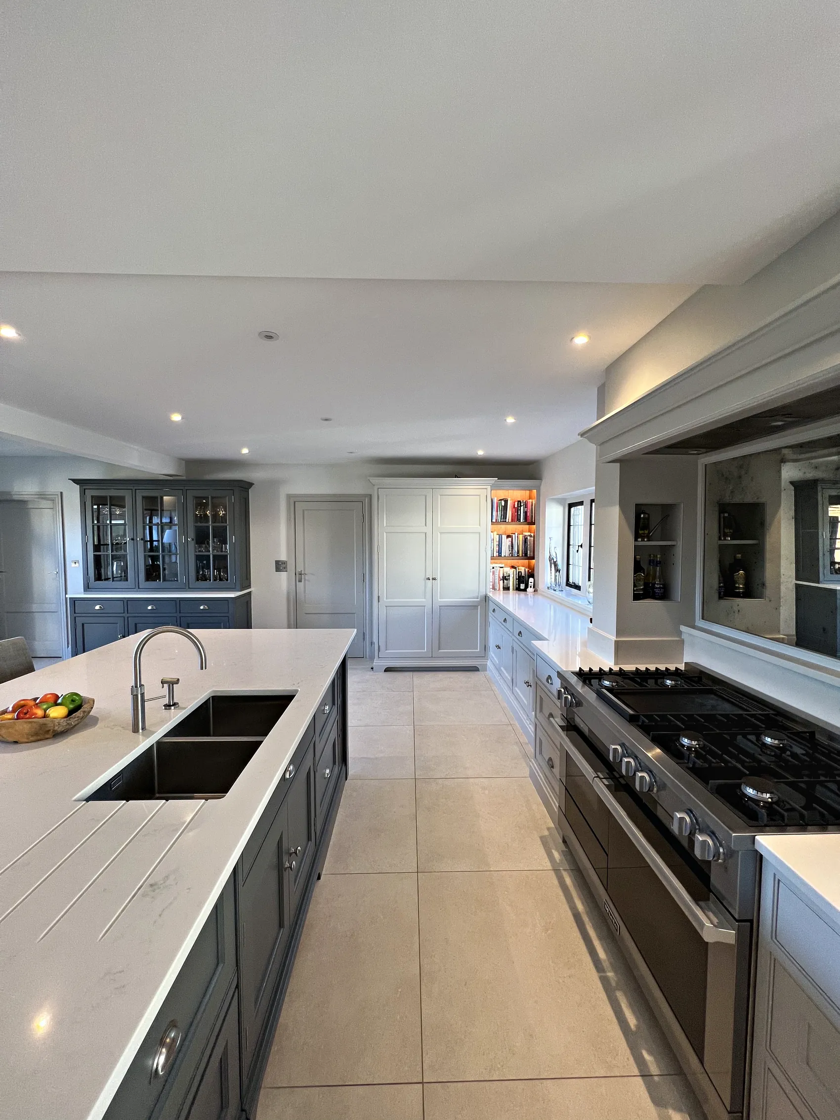
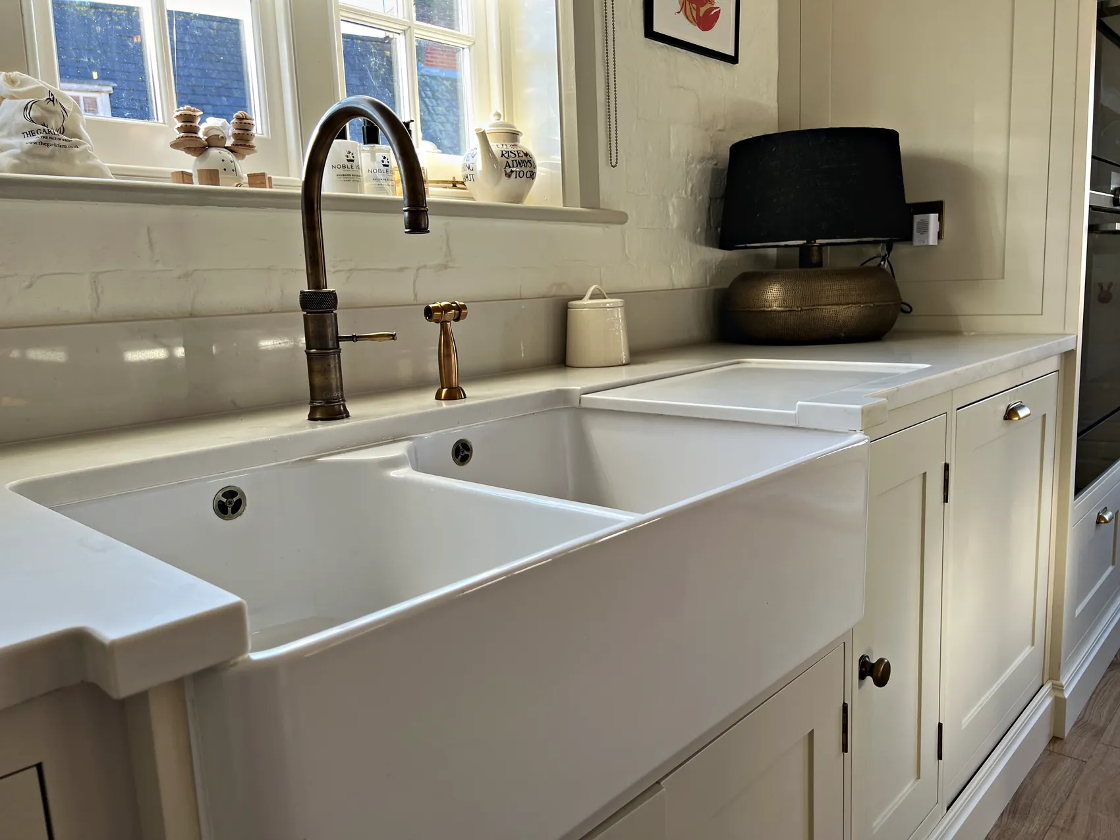
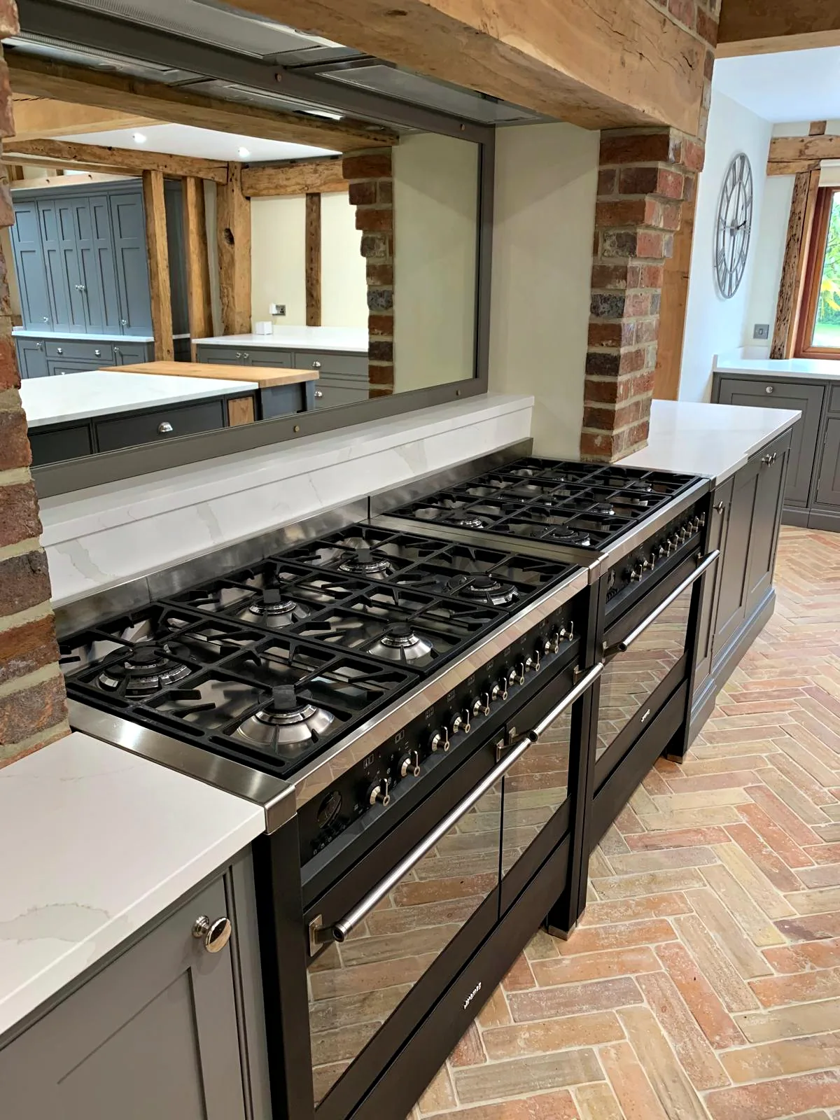
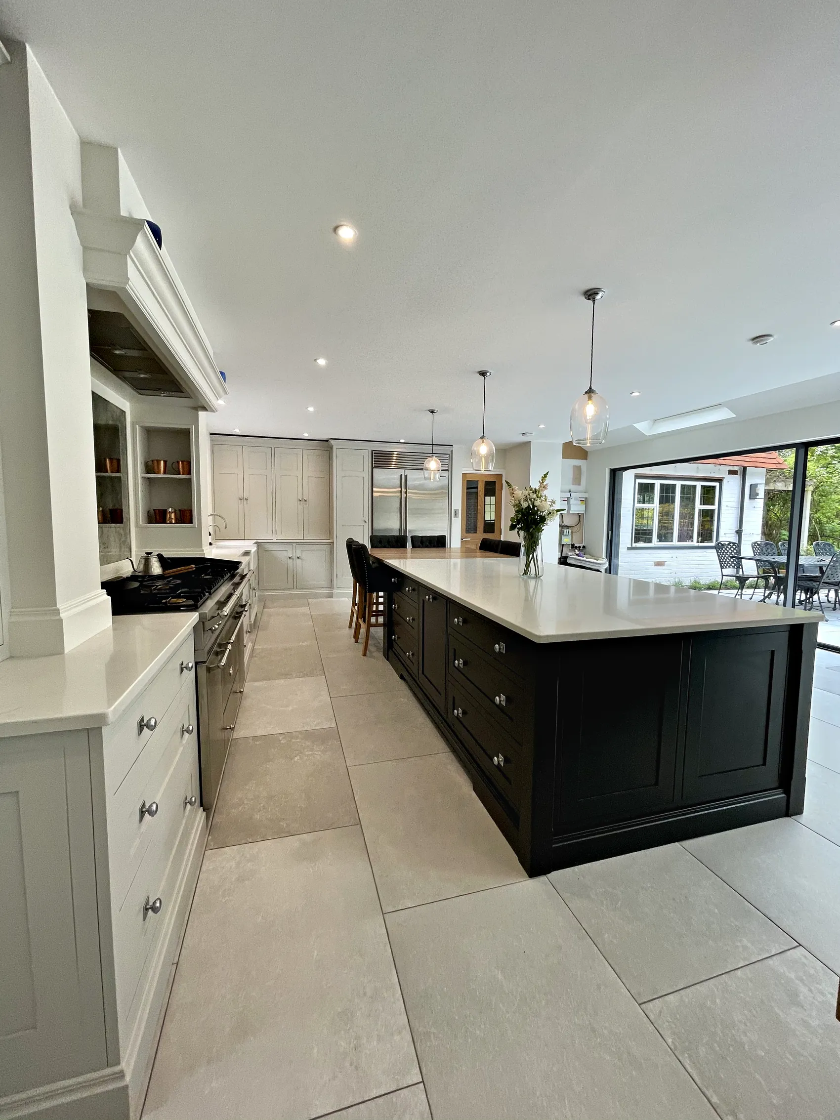
In an older house the room sets the terms. Ceiling heights, the line of the windows, the chimney breast and the run of the floor all decide what the cabinetry can do, and in a period house few of them are standard. We measure carefully at the first visit and draw every component to fit, from a cornice that follows an uneven ceiling to cupboards made for the alcoves beside a chimney breast.
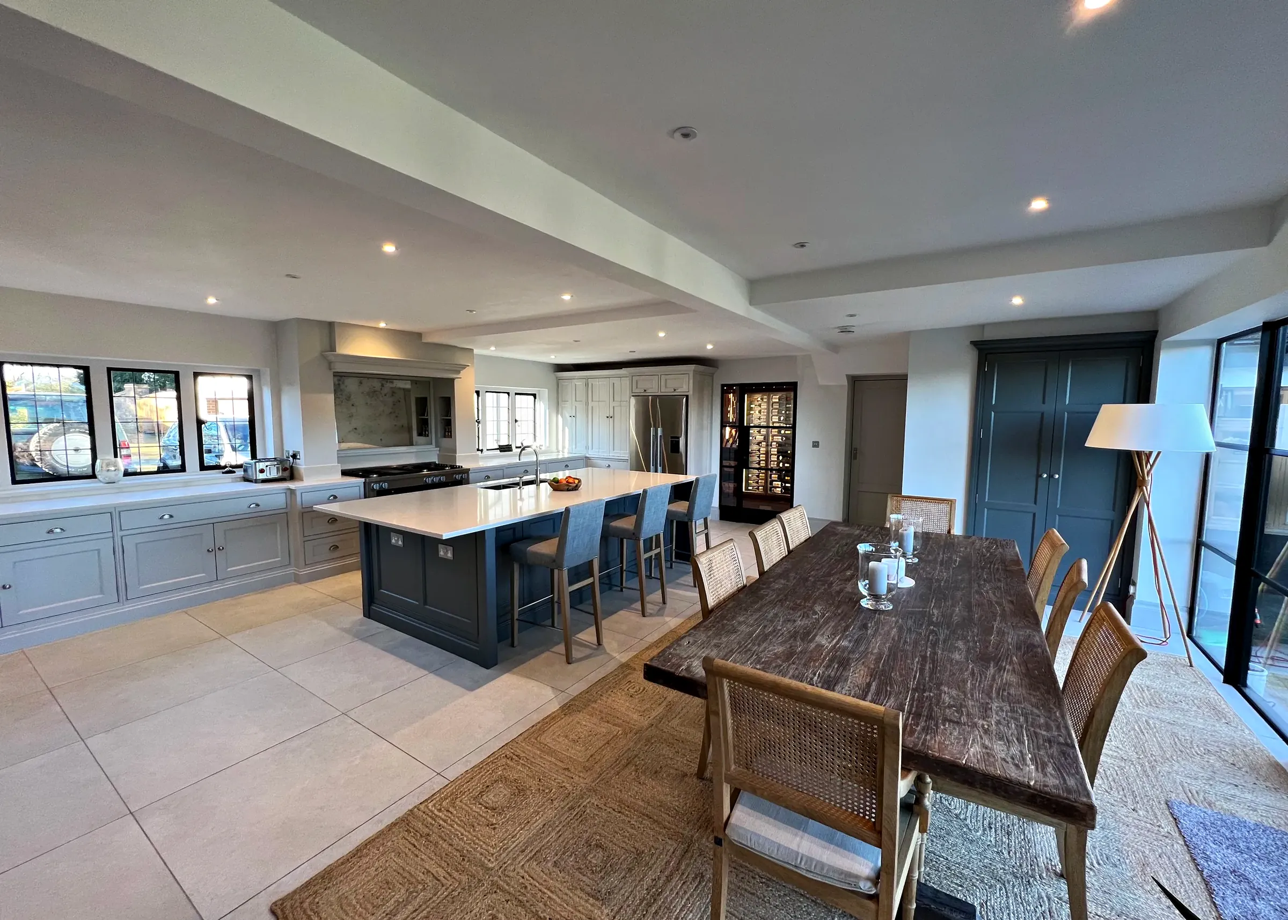
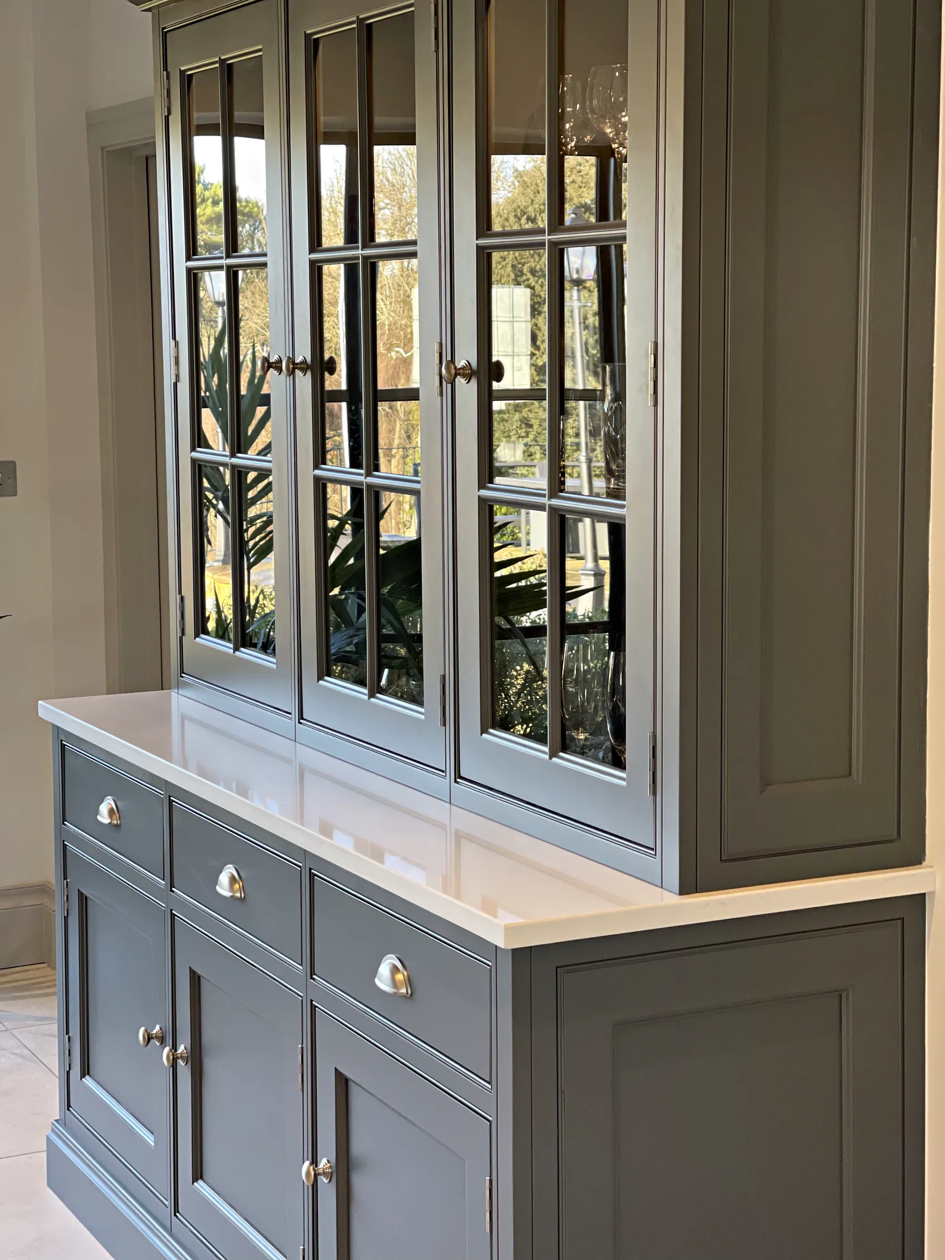
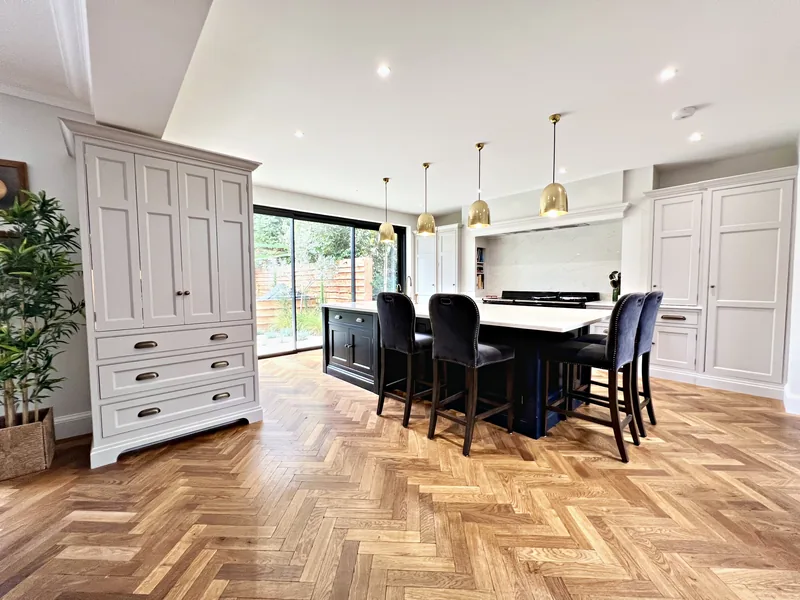
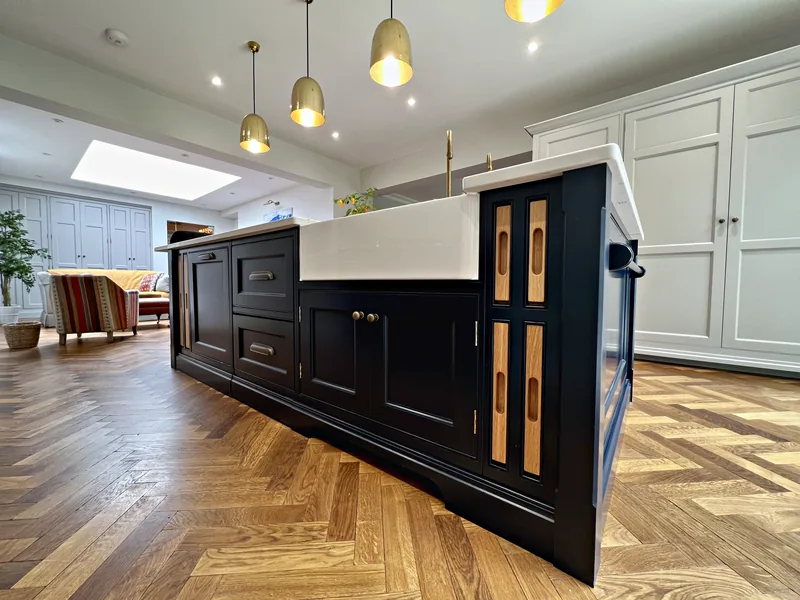
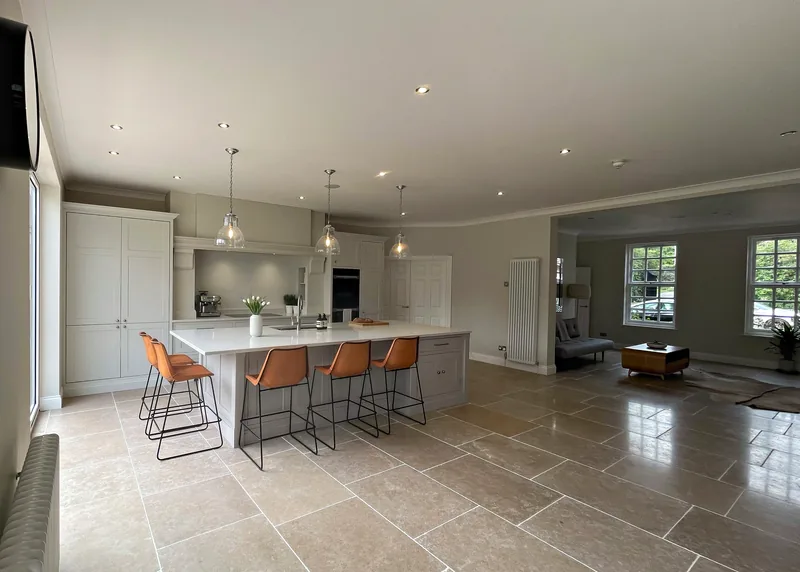
Painted in frame cabinetry, our signature, suits these houses well. The doors sit within a frame, in shaker or panelled styles, and are painted in a named heritage colour of your choosing, so the kitchen reads as a piece of fine furniture, in keeping with the joinery already in the house.
Dorking has historically been a centre for the antiques trade, and if your home has an old dresser, table or cupboard you want to keep, we can design the new kitchen around it. We also make bespoke furniture for the rest of the house, from a freestanding dresser to shelving and cupboards for the alcoves of a sitting room.
Conservation Areas and the Countryside Around Dorking
Much of Dorking's centre lies within the Dorking Conservation Area, and parts of it are also covered by Article 4 Directions, which add planning controls to protect the features that give a street its special interest. Where a direction applies, changes to front windows, doors and roofs may need planning permission, so if your plans include new glazing or a change to the front of the house, it is worth checking with the council early.
Many of the buildings in the centre are listed. On West Street, Mullins House is a 17th century red brick building linked with the Pilgrim Fathers, and on the High Street the White Horse Hotel, once called the Cross House, was built in two parts, one of them a timber framed building refronted in the 18th century. In a listed house, changes to the fabric may need listed building consent, and we design the kitchen around what consent is likely to allow.
Beyond the streets, Dorking is bordered on three sides by the Surrey Hills National Landscape, the name used since 2023 for the Surrey Hills Area of Outstanding Natural Beauty, with Box Hill and Leith Hill close by, and the Metropolitan Green Belt surrounds the town. Planning is handled by Mole Valley District Council, which continues as usual until April 2027, when Surrey's councils are replaced by two unitary councils and Mole Valley joins East Surrey. For a house in the countryside, an early conversation with the council about any extension is worthwhile.
Working With Your Builder in Dorking
For many Dorking houses, a new kitchen goes hand in hand with building work: a narrow terraced kitchen opened into the dining room, a modest extension at the back, or an interwar kitchen joined to the room next door and opened towards the garden. The earlier we see the plans, the better the room can be shaped around the kitchen, with windows, openings and wall space settled before building begins. We follow the six stages of our process, and at the scheduling stage our production is timed to fit the building work.
Access needs planning in parts of the town. Rothes Road and Hart Road have no off street parking, and the streets of the centre wind and change level, so we will talk through deliveries, parking and unloading with you at the consultation and plan them with you and your builder.
On site, we usually need three weeks to fit the kitchen. Because every cabinet arrives finished from our workshop, those weeks are spent fitting, and during them we liaise with your electrician, plumber and other trades and bring in any specialist contractors the work needs. Structural work and permissions stay with your builder, your architect and the council.
From Our Workshop to Dorking
Dorking and our workshop at Plummers Plain are about 14 miles apart, with Horsham, our home town, in between. The A281 takes us into Horsham, and from there the A24 runs north past Kingsfold, Capel and the Holmwoods into Dorking, meeting the A25 at the Deepdene roundabout on the eastern side of the town.
The distance makes no difference to the service. The consultation and the measuring take place in your home, our own team fits the kitchen, and after you have moved back into the room we return to make sure everything works as it should, fine tuning any drawer or door that needs it. Every kitchen we make carries a lifetime guarantee.
Around Dorking
Villages From Mickleham to Ockley
We also design and fit kitchens in the villages around Dorking, most of which have a conservation area.
WestcottRH4
One of the district's bigger villages, built around a triangular green, with large houses, close groups of cottages and views north to the North Downs.
WesthumbleRH5
A small village with the listed Box Hill and Westhumble railway station.
MicklehamRH5
A village along the Old London Road, built mainly in 18th and early 19th century red brick and tile, with Box Hill School and its grounds an important feature.
BrockhamRH3
A village around a large green, with cottages of white render or painted brick under clay tile roofs and two pubs on the north side.
BetchworthRH3
An irregular string of mainly 17th and 18th century buildings along The Street, around a parish church of the 11th to 13th centuries.
ColdharbourRH5
A quiet, isolated upland village of scattered buildings on the side of Coldharbour Common, with views south and east over the Weald.
CapelRH5
A long village on a winding main street, The Street, where 17th century Wealden cottages stand alongside Victorian cottages and modern homes.
OckleyRH5
A village strung along the A29 around a long green, overlooked by the wooded slopes of Leith Hill.
NewdigateRH5
A small Wealden village along Village Street and Church Road, with a parish church dating back to the 13th century.
South HolmwoodRH5
A small village on the A24 between Dorking and Capel, on the road north from Horsham.
Abinger HammerRH5
A small village of mainly 19th century buildings along the A25, with a green, a cricket ground and watercress beds.
Friday StreetRH5
A hamlet of 19th century estate cottages around a mill pond in a steep wooded valley.
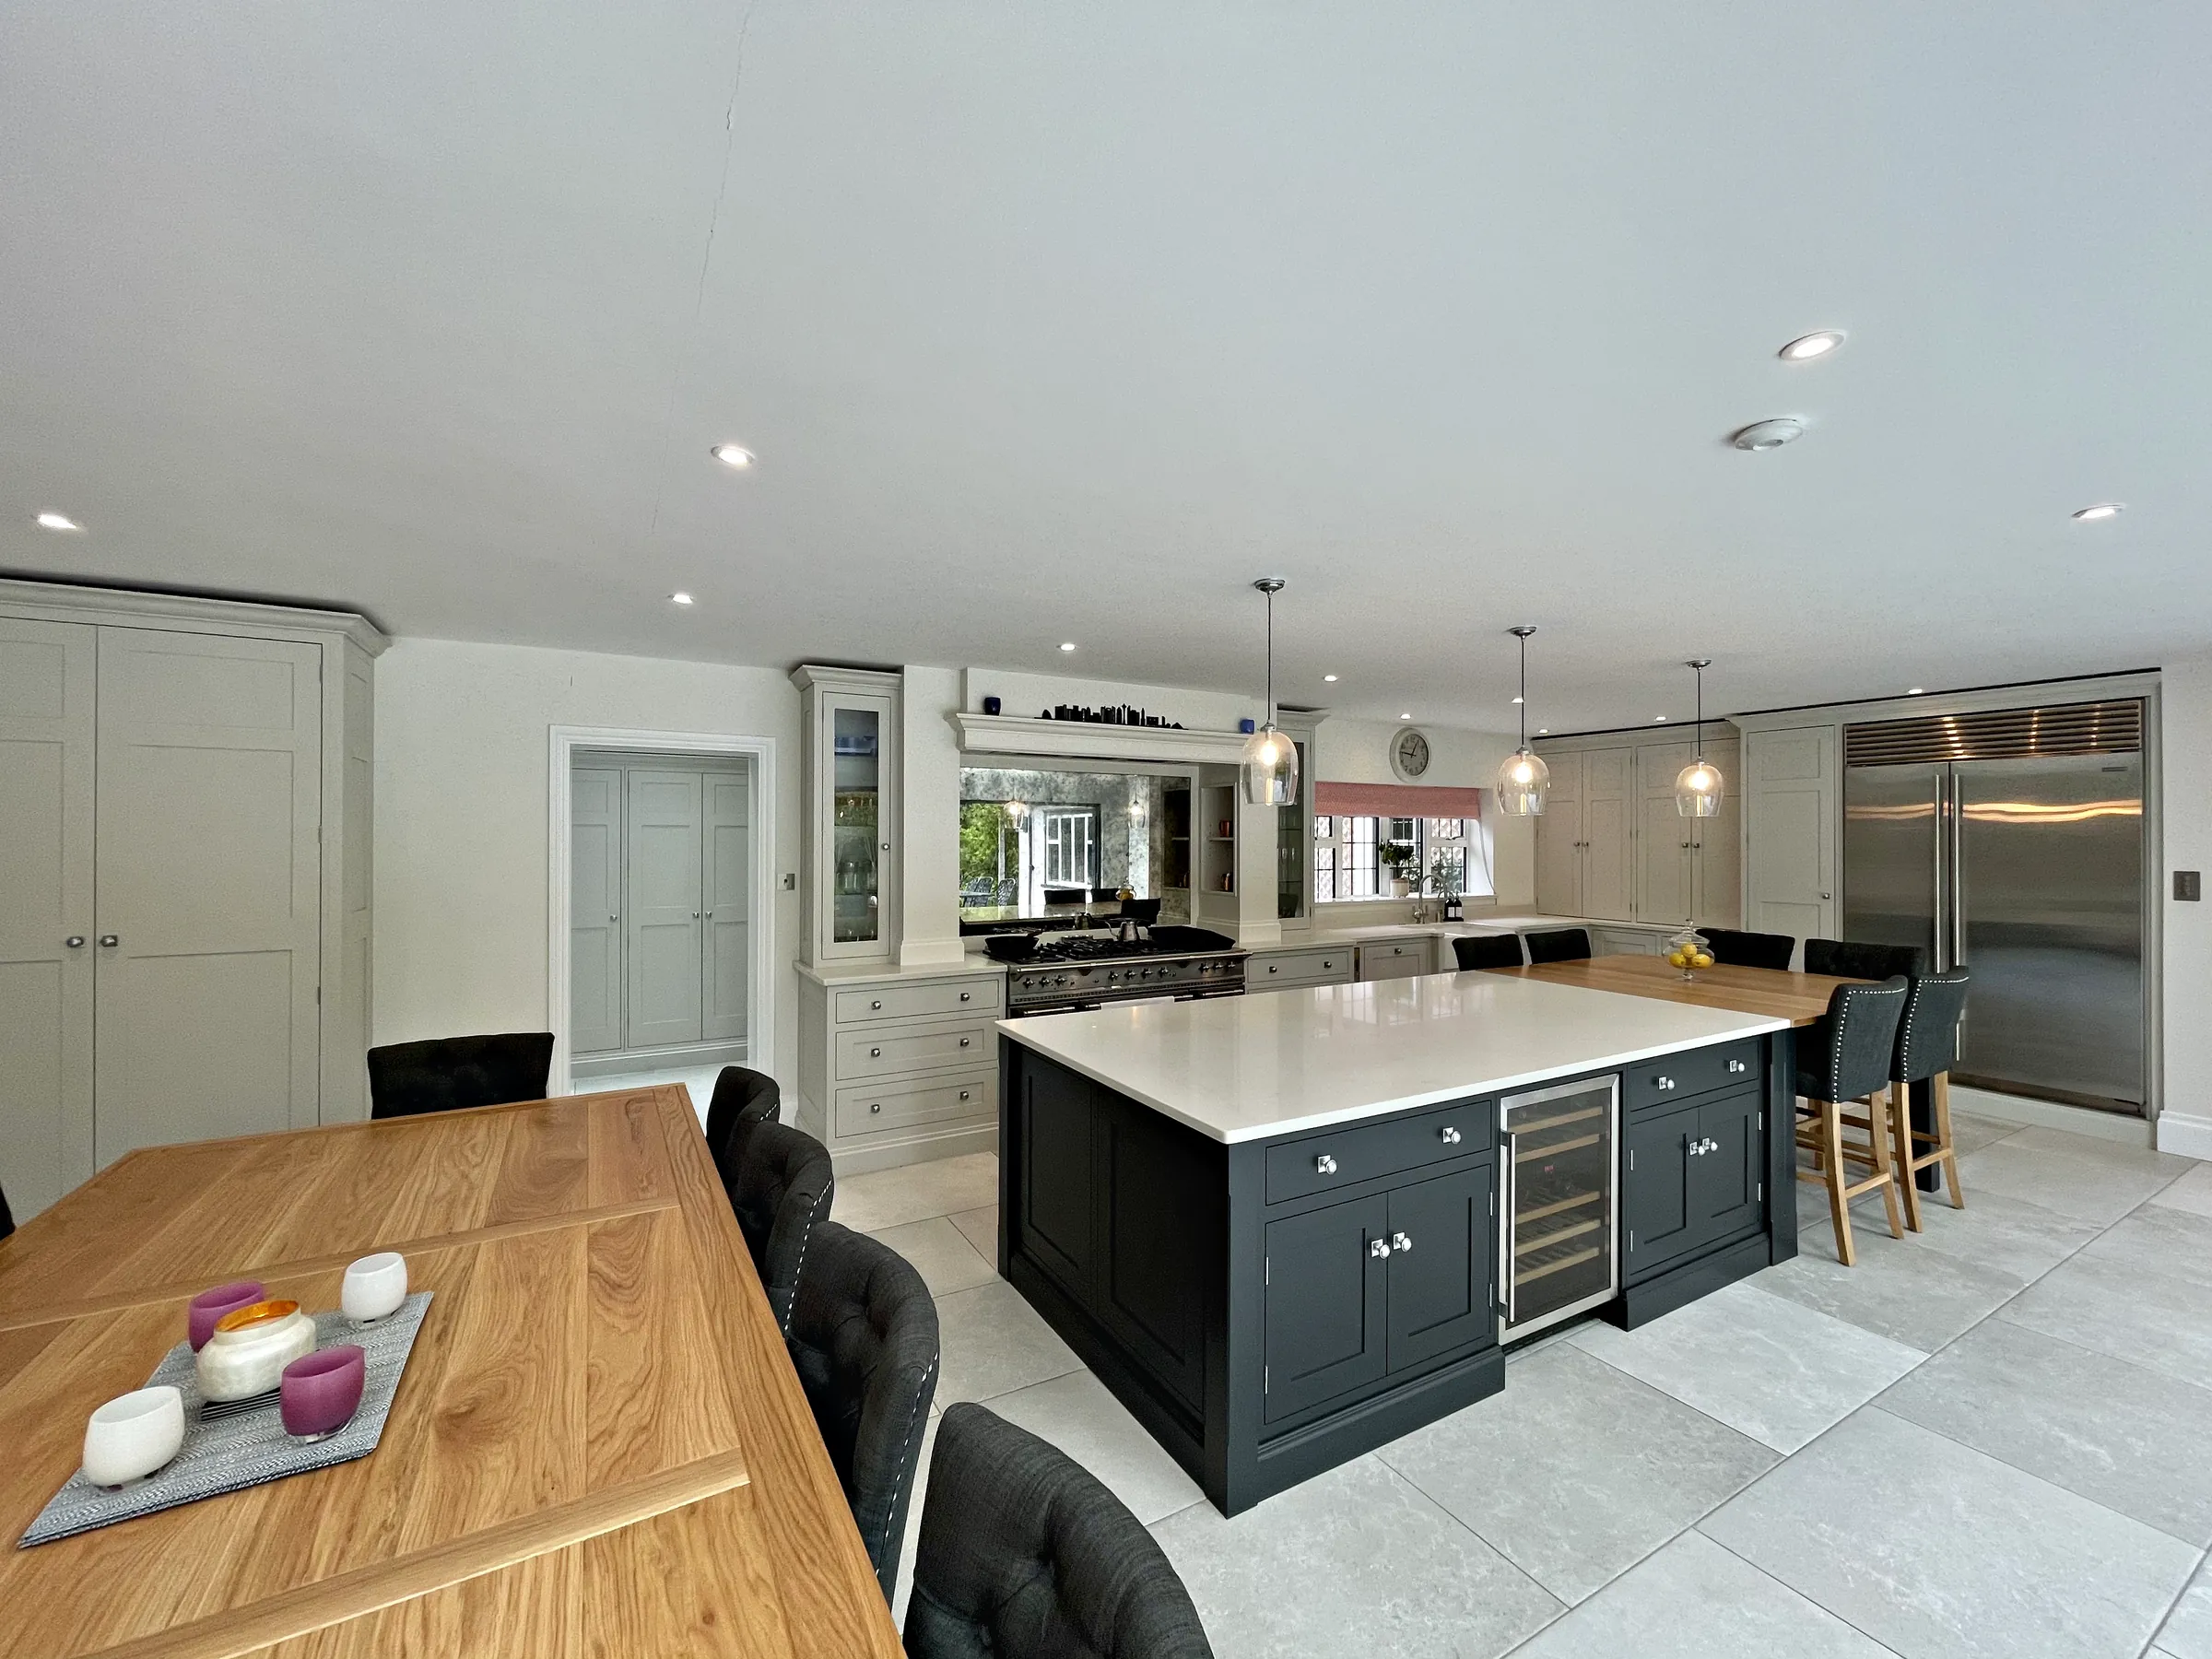
What really sets Sylvan Design apart is the quality of their kitchens. It became very clear early on in speaking to Sylvan, whilst also getting other quotes, I wasn’t comparing like for like. Sylvan kitchens were far, far superior. Even when the other prices were similar.
-
Sylvan Design builds bespoke kitchens by hand for Dorking homes in its workshop outside Horsham, and its own team installs each one. Every kitchen is drawn for a single room, with painted in frame cabinetry as our signature, and carries a lifetime guarantee. We work across the town and in the villages that surround it.
-
Article 4 Directions add planning controls to protect the features that give a street its special interest, and in Dorking that means changes to front windows, doors and roofs may need planning permission. New cabinetry inside the house is unlikely to be affected on its own unless the building is also listed, but new glazing, a roof light or a change to a front door may be. The council can confirm exactly what applies at your address.
-
West Street has a high proportion of listed buildings, and in a listed house any change to the historic fabric, internal or external, may need listed building consent. That can include new openings, work to old walls and floors, and fixings or pipe and cable routes through them. It is worth asking Mole Valley District Council before the design is fixed, and the kitchen can then be designed within whatever consent is given.
-
Yes. The Rose Hill villas, built between 1838 and 1860, have generous rooms and tall windows that suit tall painted cabinetry, a dresser or a larder rising towards the ceiling, with a large table or an island at the centre of the room. Many of the villas are listed, so it is worth knowing what consent is likely to allow before the design is drawn, and every piece is then made to the room's own proportions.
-
Rothes Road and Hart Road have no off street parking, which affects deliveries and fitting, so we talk through access with you at the consultation and plan the delivery days with you and your builder. Because the kitchen arrives already finished from our workshop, the time on site goes on fitting alone, usually within a three week window.
-
Until then, planning in Dorking is handled by Mole Valley District Council, which continues as usual. From April 2027, Surrey's councils are replaced by two unitary councils and Mole Valley joins East Surrey, so the new East Surrey council takes over from that date. If your project will run across the change, it is worth asking the council how your application will be dealt with.
-
Many owners of houses this age do exactly that. Interwar houses, such as those built after the Deepdene estate was sold in the 1920s, often have a small separate kitchen at the back, and opening it to the dining room and the garden, with a utility where there is room, gives space to sit and a view outside. Removing a wall is a structural matter for your builder or engineer, and once the new room is settled we design the kitchen to suit it.
-
We plan the fitting within a three week window, with the dates agreed at the scheduling stage alongside the timescales for design and making. Everything is finished in our workshop near Horsham before it comes to Dorking, so the weeks in your home are given to fitting, and we work alongside your other trades throughout.
Plan Your Dorking Kitchen With Us
If you are thinking about a new kitchen for a house in Dorking or one of the villages nearby, we would be glad to talk it through. Call 01403 892554, or email a short note to [email protected], and in the meantime our photo gallery shows more of what we make.