






Our home town
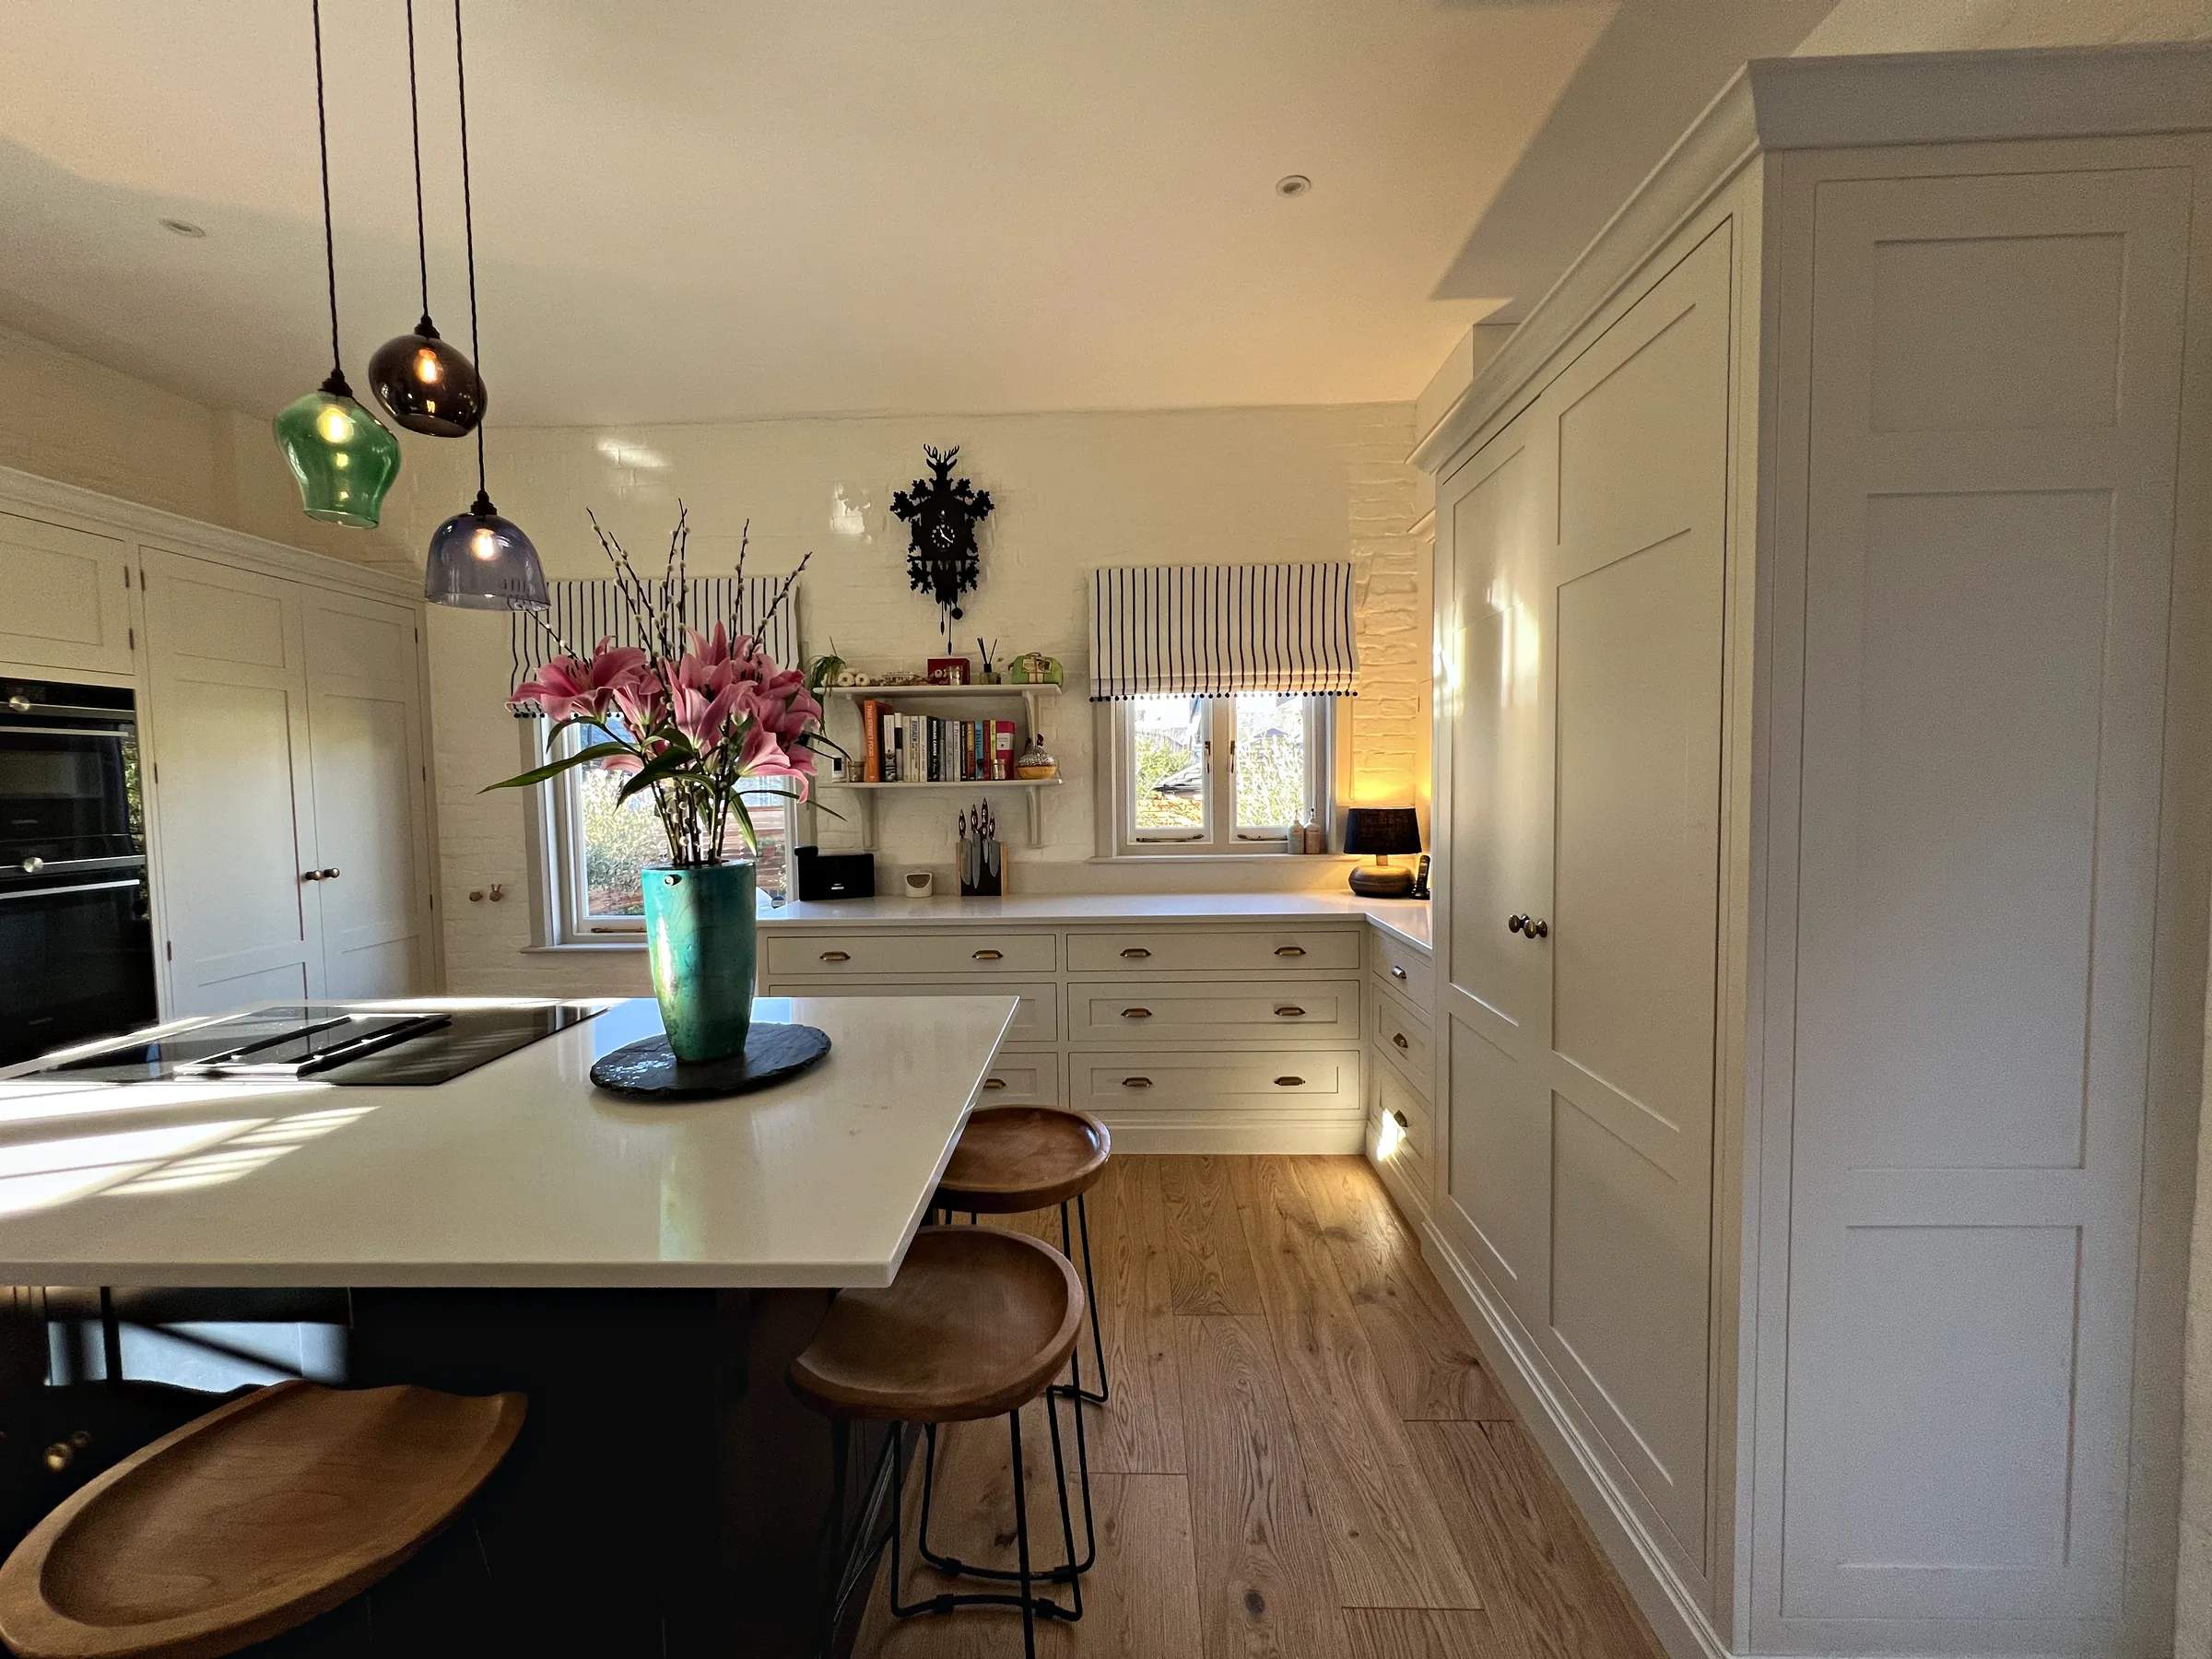
Bespoke Kitchens in Horsham
Horsham is where we are based. From Plummers Plain, where our workshop stands, the centre of town is about 4 miles away, so the consultation, the measuring, the fitting and every aftercare visit are only a short trip for us.
- About 4 Miles Away
- Measured at Home
- Fitted by Our Team
- Lifetime Guarantee
Made Just Outside Horsham
Sylvan Design is a Horsham maker of bespoke kitchens and furniture. We draw each kitchen for one particular room, our cabinet makers build it by hand in our workshop on Handcross Road at Plummers Plain, and we fit it ourselves, whether the house stands near the Carfax or out among the villages.
Horsham grew up at a crossing of the River Arun, and its houses span many centuries. Timber framed and brick houses under Horsham Stone and clay tile roofs line the Causeway, an early 19th century terrace with Corinthian pilasters stands on London Road, Victorian streets followed the railway after it arrived in 1848, and through the 20th century new estates spread out towards Roffey, the Hills and North Heath.
Each period gives a kitchen a different starting point, whether that is a low beamed room where nothing is quite square, a narrow Victorian back kitchen or a plain post war layout ready to be rethought. Below we describe the houses you will find in Horsham and the kitchens and furniture that tend to suit them.
The Houses of Horsham
From Timber Framed Hall Houses to Post War Estates
These are six of the periods that shaped Horsham, with the kitchens and furniture their houses tend to suit.
-
Medieval to 17th century
Timber Framed Houses of the Old Town
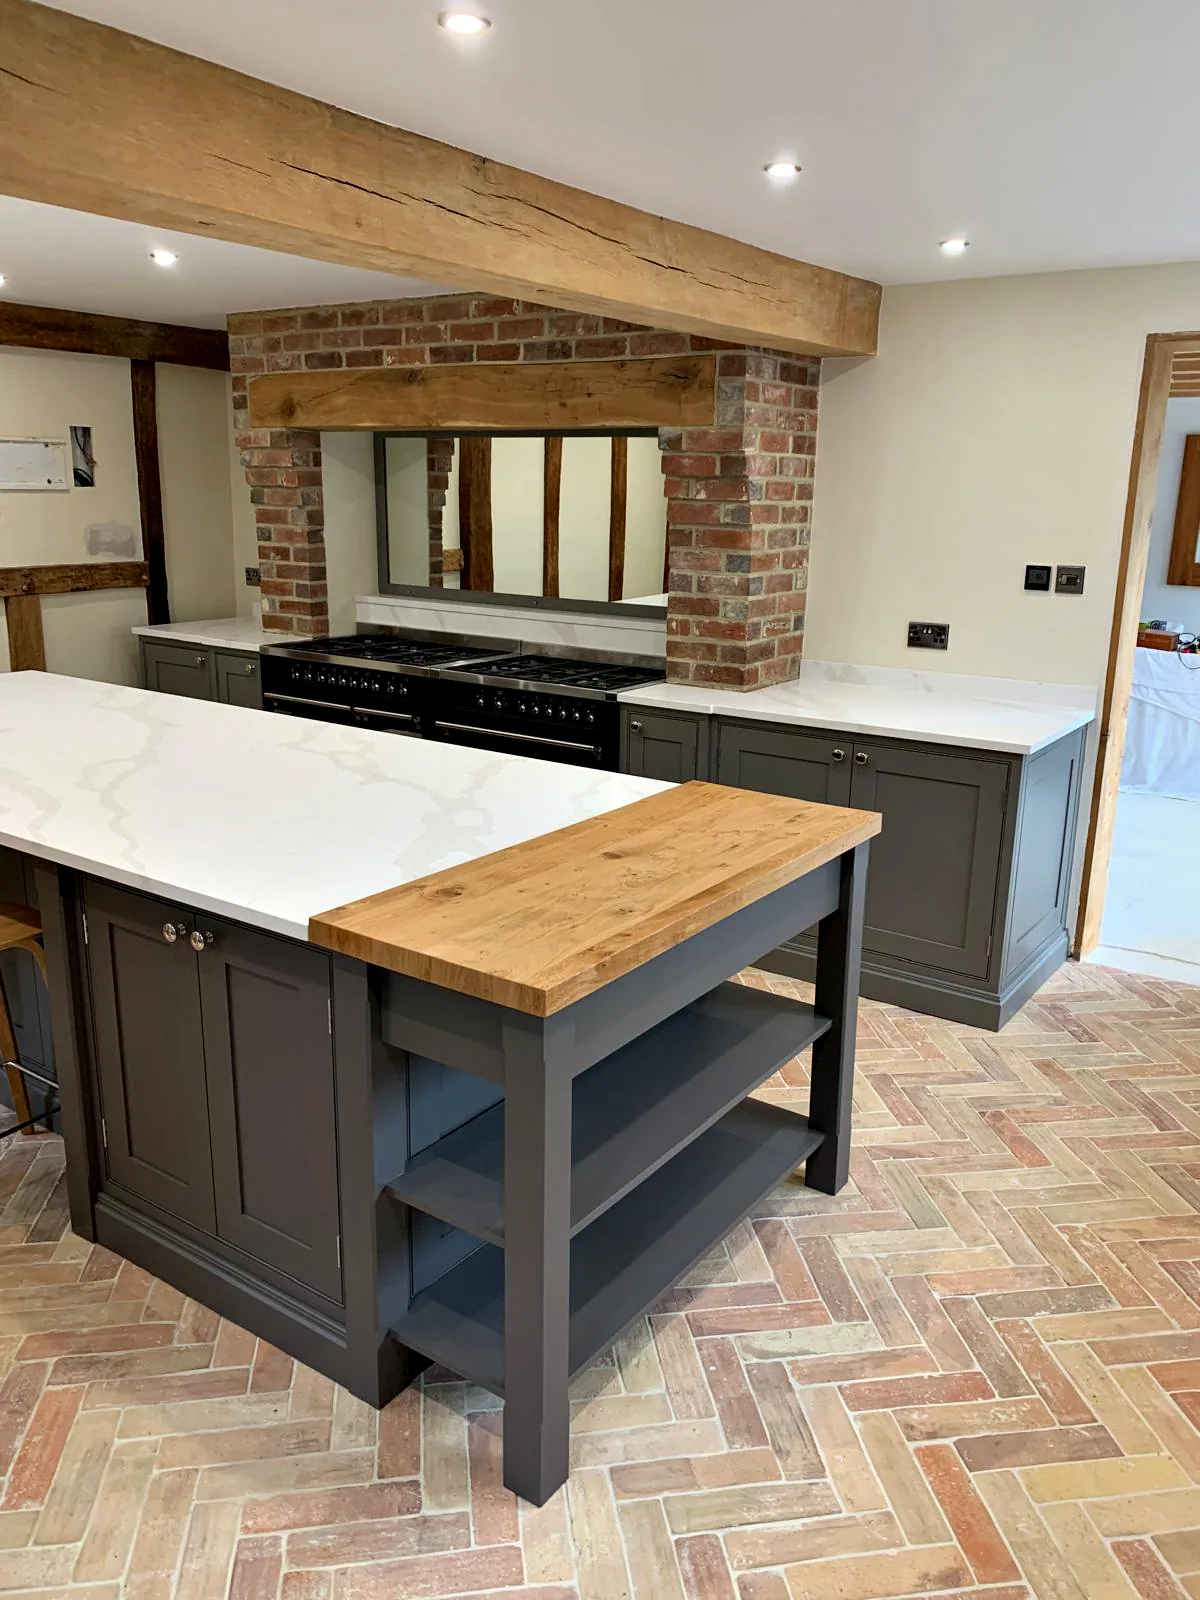
On the Causeway, on Denne Road and around the Carfax, timber framed houses and former hall houses survive, many later refronted in brick, render, weatherboarding or tile hanging and several still under steep Horsham Stone roofs. Rooms are often small, with low beams, uneven floors and walls that are rarely square, so freestanding pieces and furniture scribed to the walls usually suit them better than long straight runs. Because a good number are listed, fixings, pipe runs and any opening up of the frame are planned with listed building consent in mind.
-
Early 19th century
Georgian and Regency Terraces and Villas
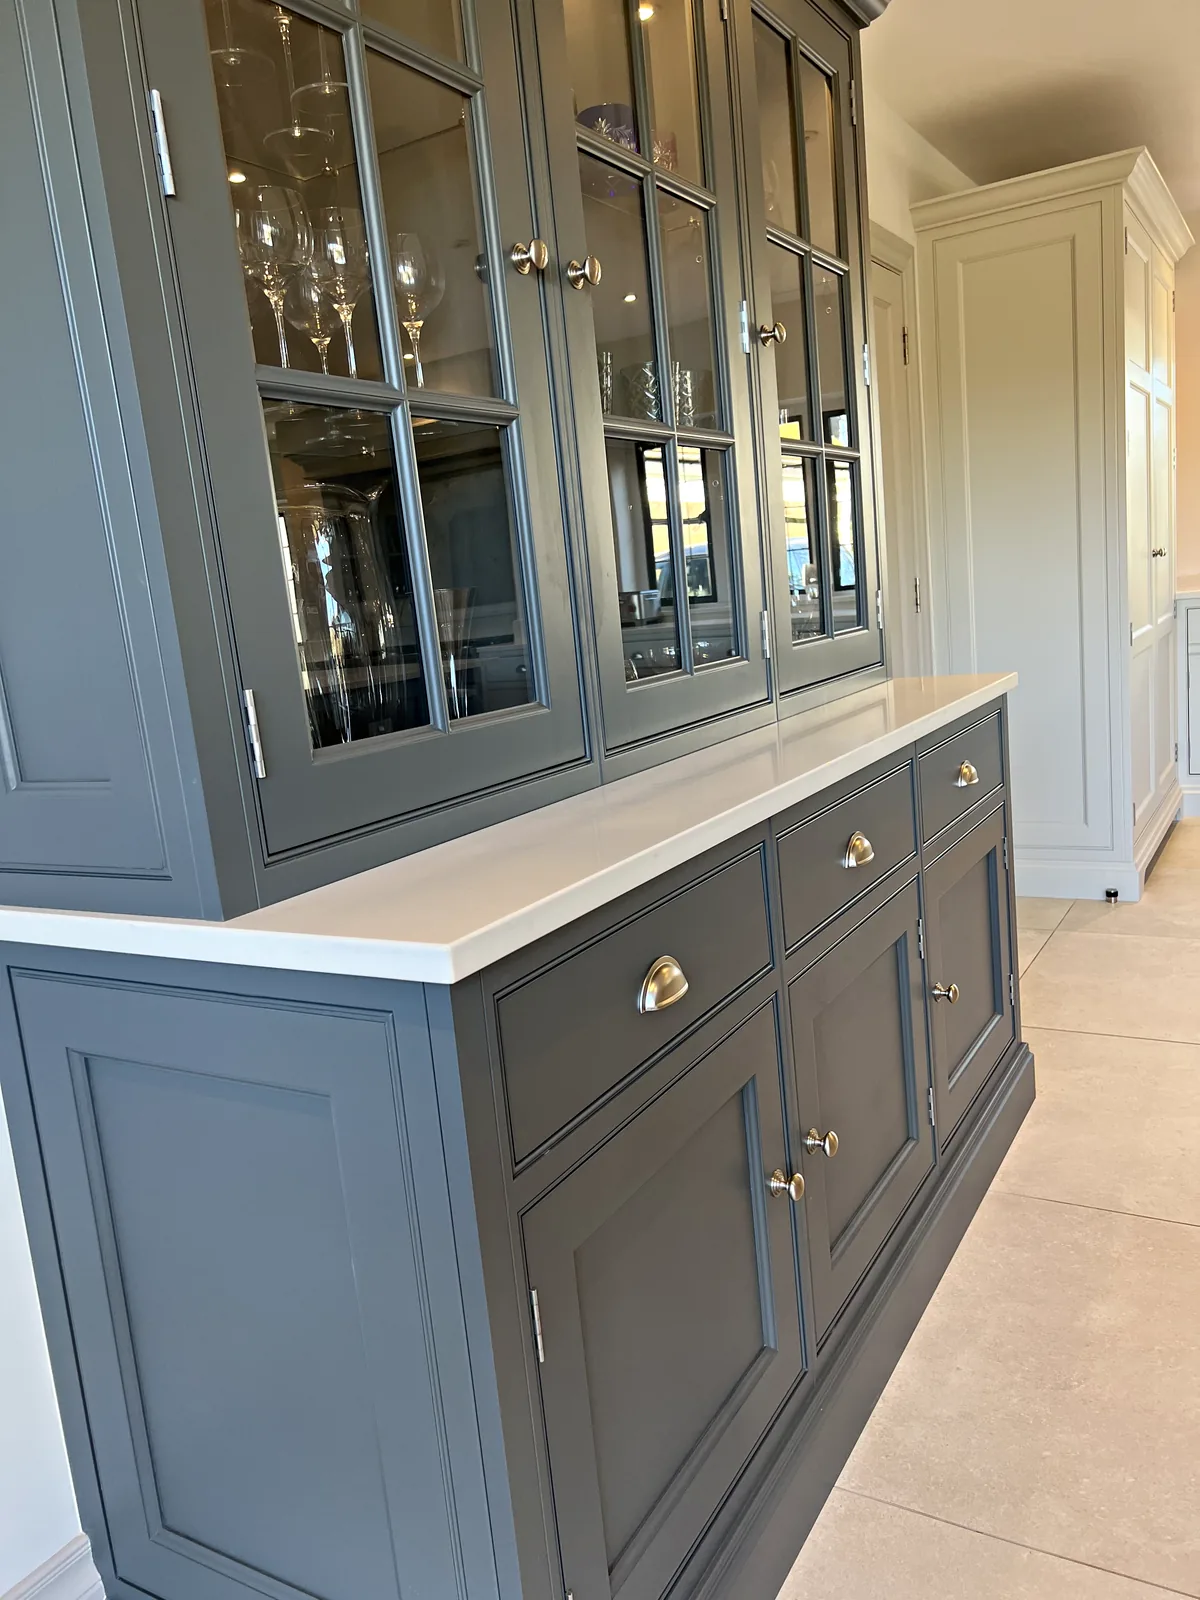
Brunswick Place on London Road is a terrace fronted with fluted Corinthian pilasters that steps down to follow the fall of the ground, and North Parade was built up between 1813 and 1831. Higher ceilings and well proportioned sash windows suit taller cabinetry, a dresser and panelled doors that echo the house's own joinery. Owners usually want the kitchen planned around the original windows, fireplaces and cornices rather than over them.
-
Victorian
Bay Fronted Streets of Park Terrace Gardens
In the Park Terrace Gardens conservation area, on streets between Park Street and the railway such as Norfolk Road, Chichester Terrace, Wellington Road and Barttelot Road, the terraced and semi detached houses are mostly two storeys with some rooms in the roof, with bay windows, timber sashes, decorative brick lintels and tiled front paths. The kitchen is often a narrow room at the back, so owners commonly open it into the dining room or extend to the side or rear, with storage designed around chimney breasts and bays.
-
1890s to 1900s
Villas Around Richmond Road
From the 1890s, villas went up along Richmond Road, Gordon Road and Wimblehurst Road: detached and semi detached houses of two or two and a half storeys, with gables, two storey bays, decorative brickwork and tile hanging in the Queen Anne Revival and Arts and Crafts styles, set back behind low brick walls. The area is now the Richmond Road conservation area. Larger rooms and long rear gardens leave space for a family kitchen with an island, a walk in larder or a separate utility, planned to sit comfortably with the original bays, sashes and fireplaces.
-
1920s and 1930s
Interwar Houses From Oakhill to the Hills
Between the wars the town spread out with council and private houses at Oakhill, in Roffey and Littlehaven and along Hurst Avenue, while the Hills estate, already being built up quickly in 1925, and Worthing Road south of the River Arun gained mainly detached houses. Kitchens of this age were often planned as small separate rooms, so owners commonly knock through to the dining room or extend at the back for a kitchen with space to eat and a view of the garden.
-
1950s to 1980s
Post War Estates and Family Houses
After the war came estates of privately owned and council built houses and bungalows, among them Coote's Farm, built around a pond on a green by the mid 1950s, the Needles from about 1955 and North Heath in the 1970s, while the Highlands Farm estate of that decade brought larger houses built for business executives. Simple, regular rooms make these houses good candidates for a completely new layout. Owners often take out the wall between kitchen and dining room, add a utility and ask for hard wearing storage that suits family life.
Close By, From First Visit to Aftercare
Our workshop is on Handcross Road, the B2110, at Plummers Plain, a hamlet in Lower Beeding parish that was once open heathland and had taken its name from the Plumer family by 1795. The A281, the road through Mannings Heath that was turnpiked in 1792, links Lower Beeding with Horsham, and the centre of town is about 4 miles from our door.
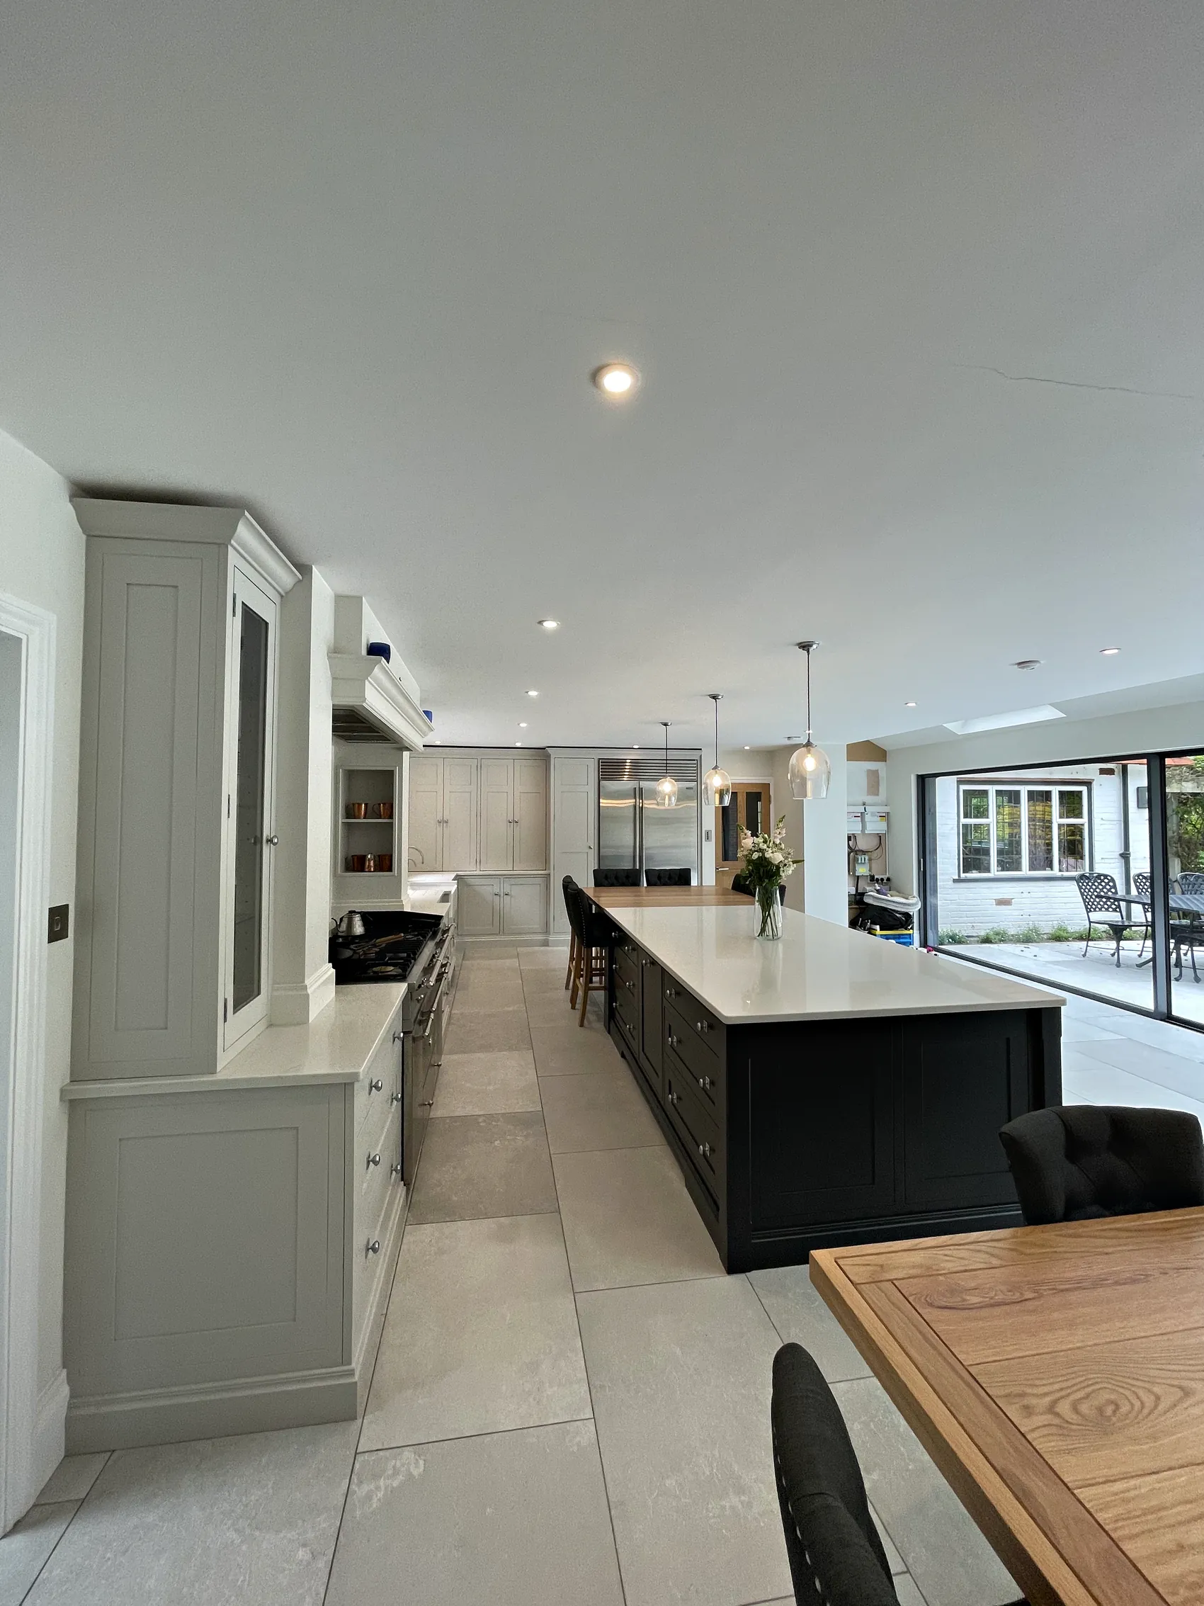
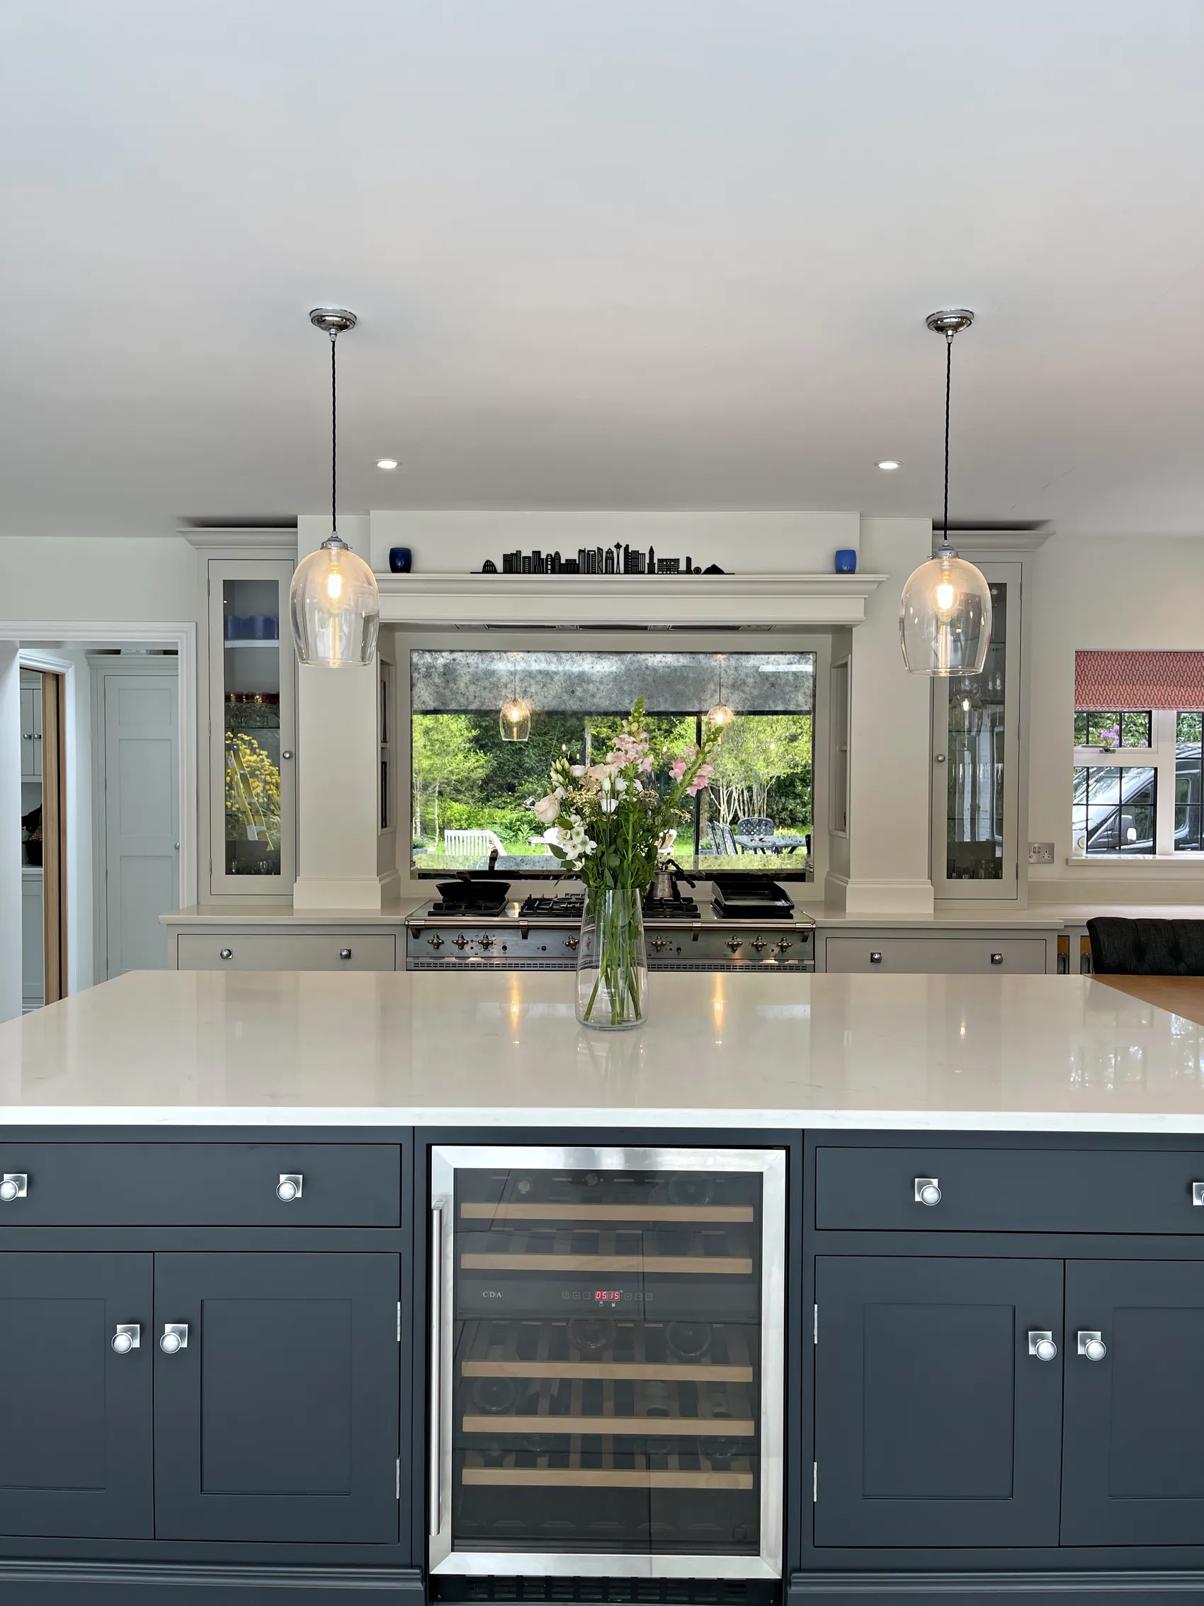
Being this close helps at every stage. Visits for the consultation, for measuring the room and for meeting your builder as the work takes shape are all a short trip for us, so they are easy to arrange at times that suit you. The kitchen arrives finished from a workshop only a few miles away, and when you have lived with it for a while we return to check that all is well and to adjust anything that needs it, such as a drawer.
We are an independently owned, local business, and Horsham is one of the towns we work in most often. Our materials come from managed sources, as close to home as we can find them, and making a kitchen a few miles from the house it is going to keeps its last trip short.
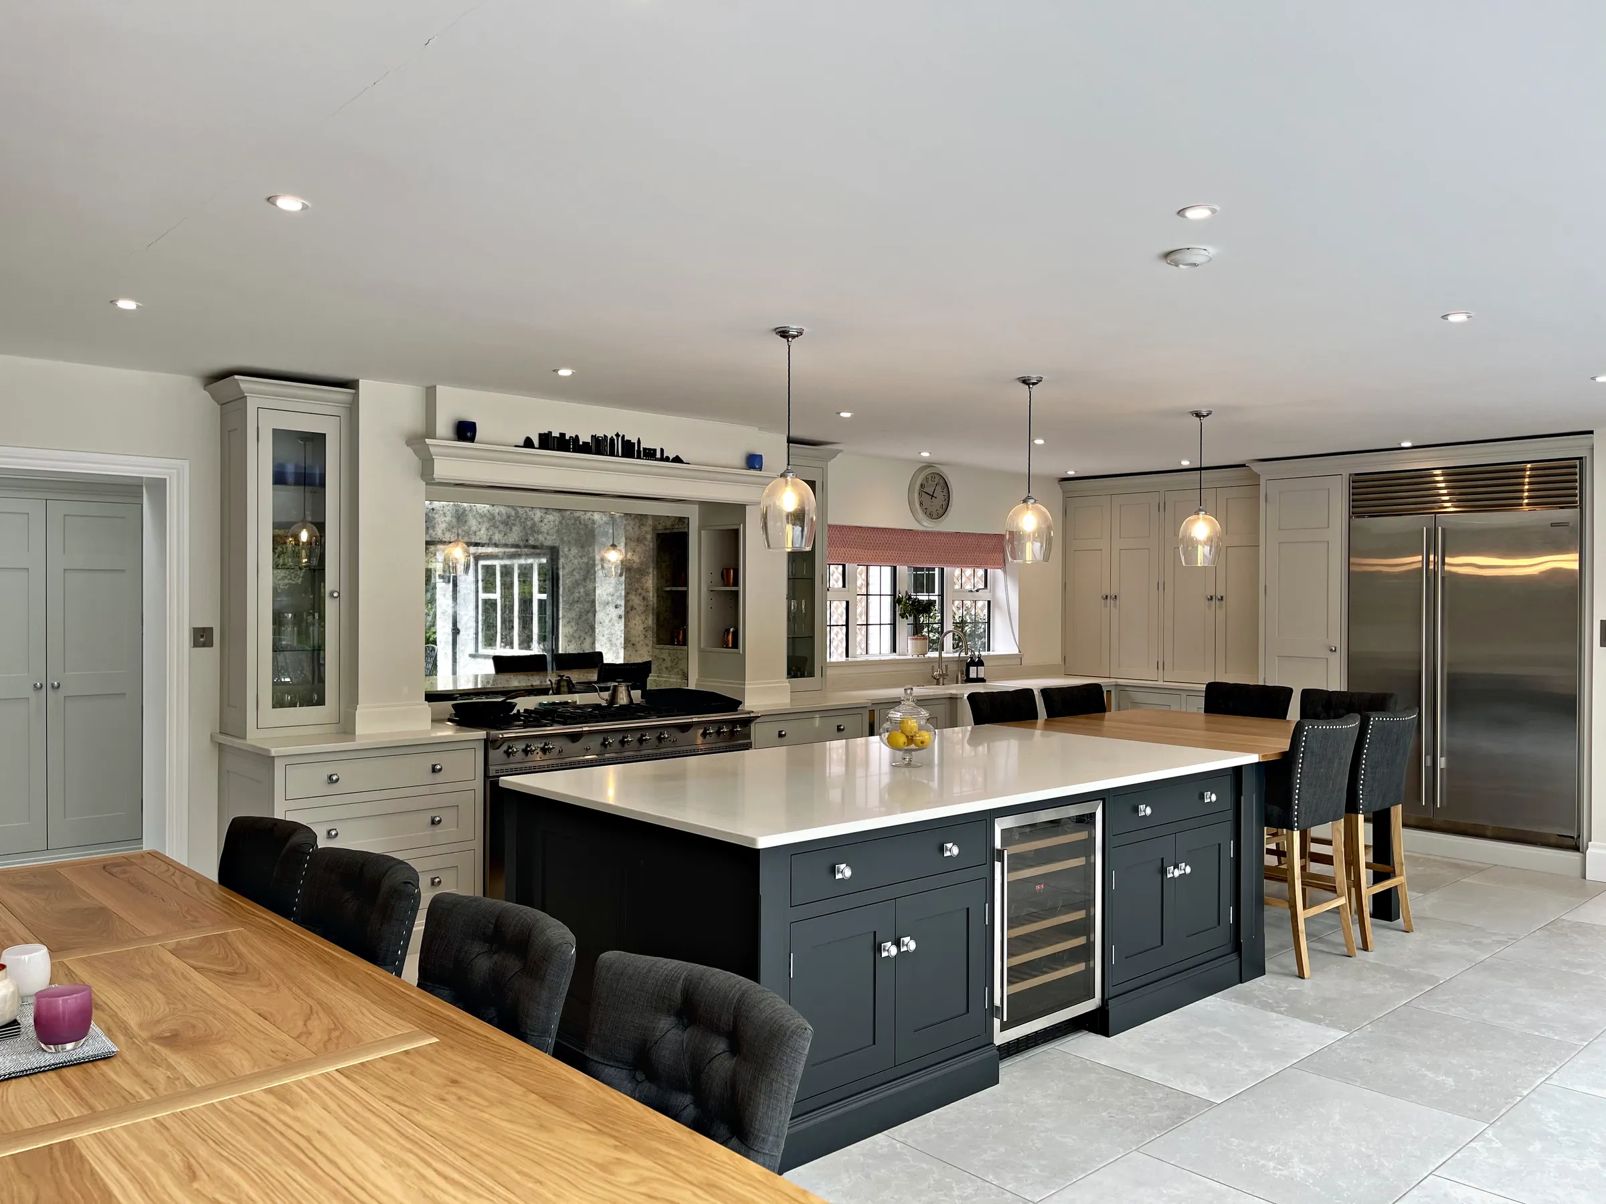
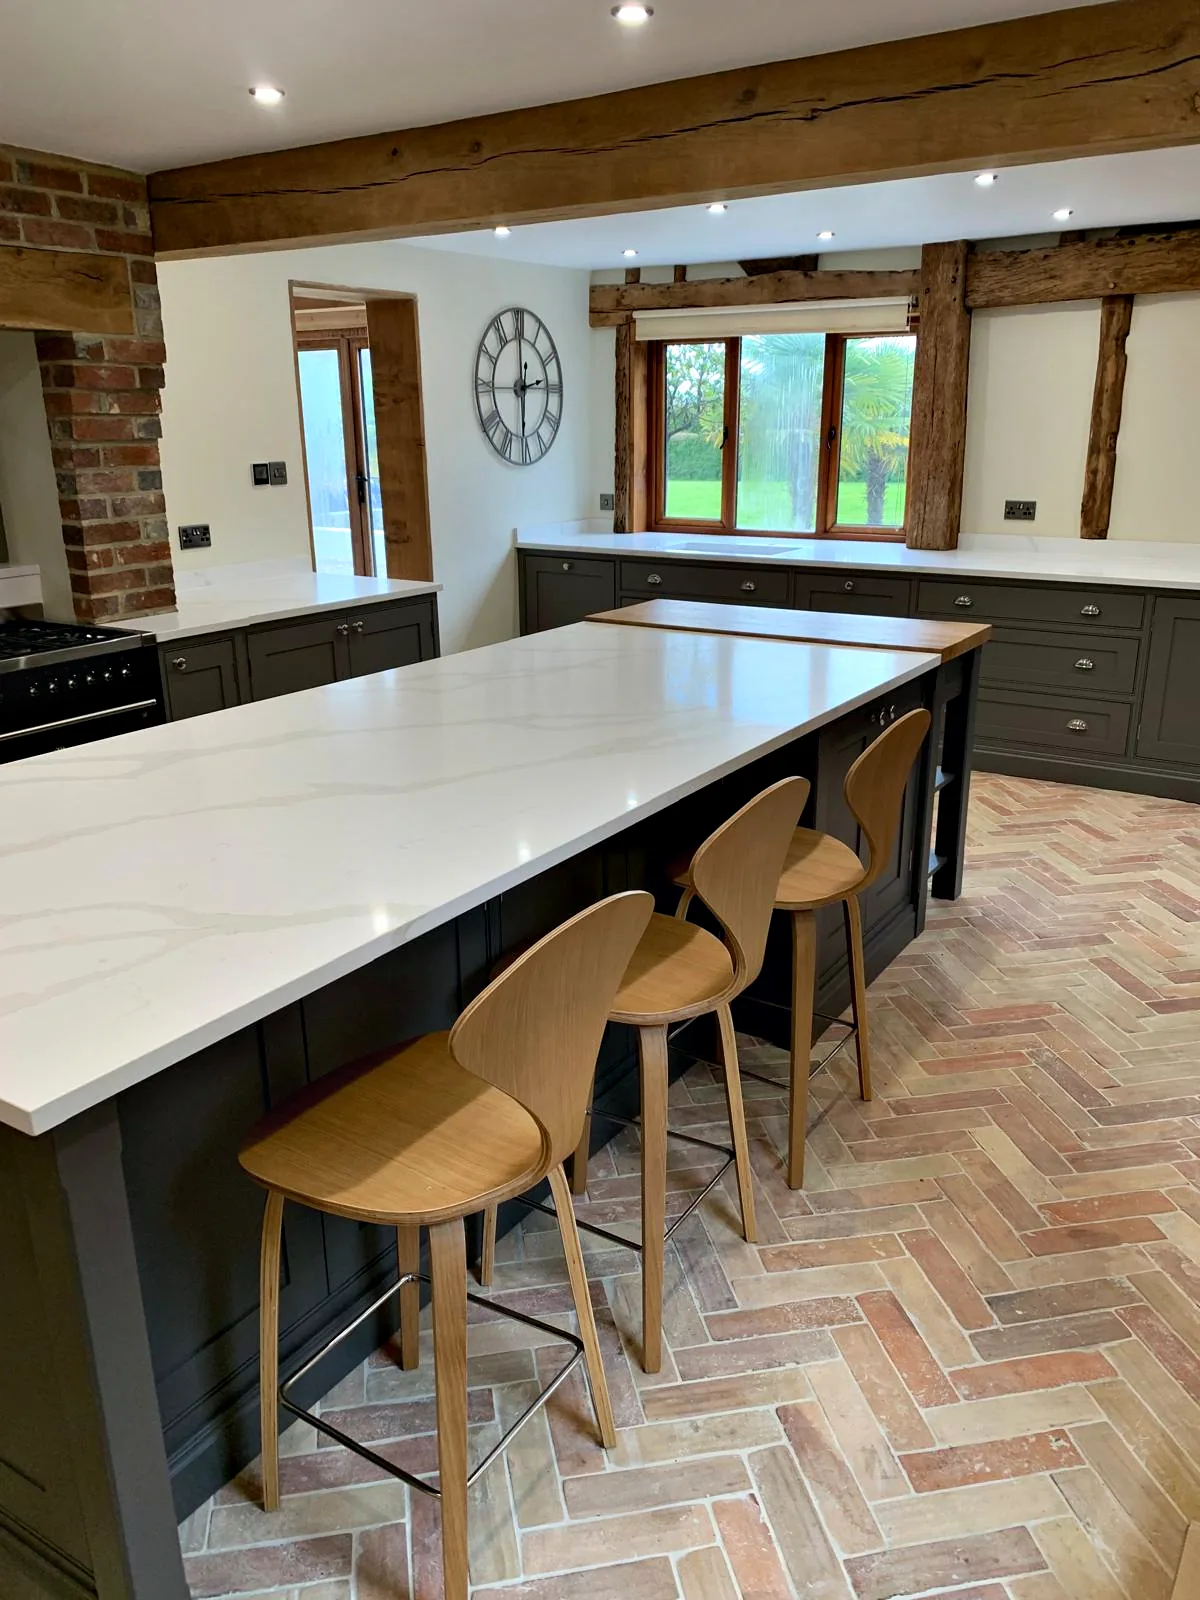
Conservation Areas and Listed Buildings in Horsham
The oldest streets in Horsham lie within the Horsham Town Centre Conservation Area, which takes in the Causeway, the Carfax, Market Square, Middle Street, East Street, West Street and Denne Road down to the edge of the River Arun. The town has further conservation areas at London Road, Richmond Road and Park Terrace Gardens, and nearby Warnham, Rusper, Nuthurst, Cowfold and Crabtree have their own. Within a conservation area, work that alters the outside of a house, from a replacement window or door to an extension, deserves extra care and can require planning permission.
Many of the older buildings are listed, from the Grade I Parish Church of St Mary, first documented in 1230, to Horsham Museum on the Causeway, a 16th century timber framed house listed at Grade II*, and 25 Carfax, a former hall house of about 1400. A listed house may need listed building consent for alterations to its interior as well as its exterior, so it pays to speak to the council early, and we then draw the kitchen, its fixings and its services around what is agreed.
Four Victorian houses on Denne Road are also covered by an Article 4 Direction, which protects details such as terracotta, decorative tile hanging and windows. Horsham District Council remains the planning authority for the town. Horsham Town Council, set up in April 2026, is not, so questions about permission and consent go to the district council.
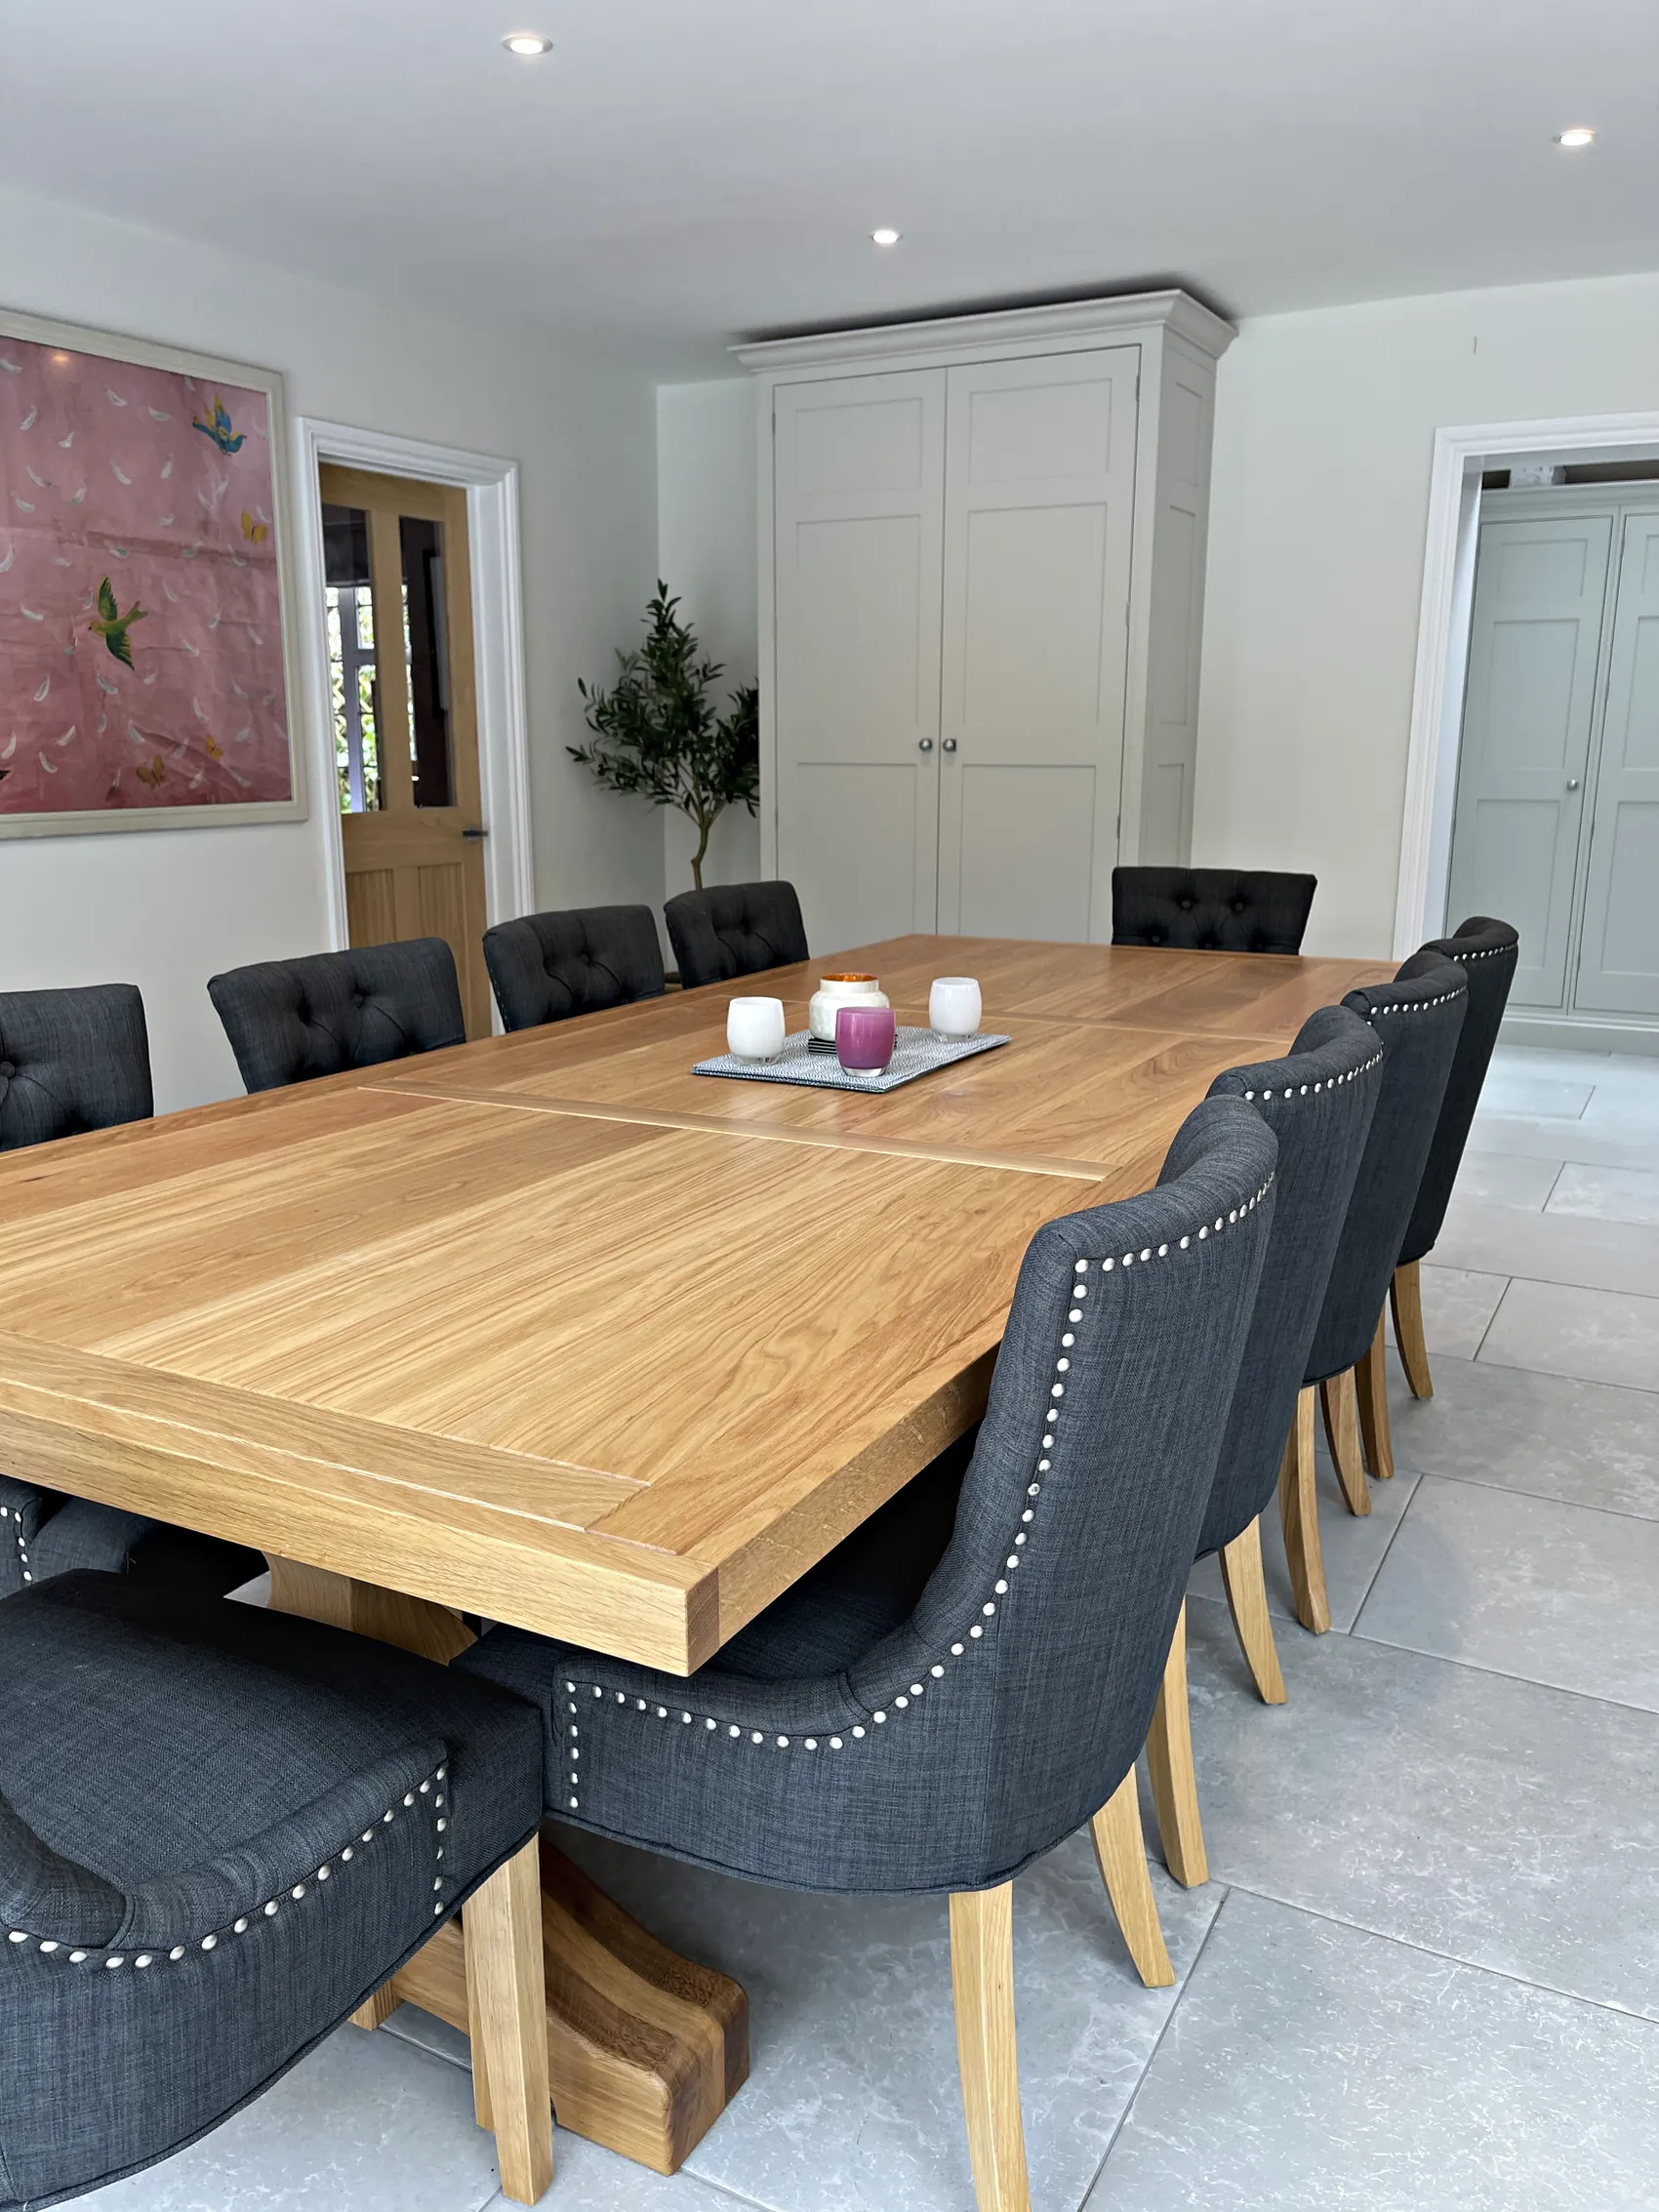
Extending or Opening Up a Horsham Kitchen
In many Horsham houses a new kitchen and building work go together. In a Victorian terrace the question is usually whether to open the narrow back kitchen into the dining room or to extend to the side or rear. In an interwar house at Oakhill or Roffey it is how to join a small separate kitchen to the room next door, and in a post war house it is often a matter of taking out one wall to make a single family room with a utility alongside.
It helps to bring us in while the plans are still being drawn. Where the windows fall, how wide the openings are and how much unbroken wall remains all decide where tall cupboards, a larder or an island can go, and small changes on paper can make a real difference to the finished room. Structural work and any permissions are matters for your architect, your builder and the council, and we design the kitchen around the room they create.
Settling a narrow price range when we first meet, before detailed design begins, helps when you are budgeting for building work too, and our guide explains how a bespoke kitchen is priced. At the scheduling stage we set our production against your builder's programme, so that the cabinetry is finished in time for the room, and the fitting itself is planned within a three week window.
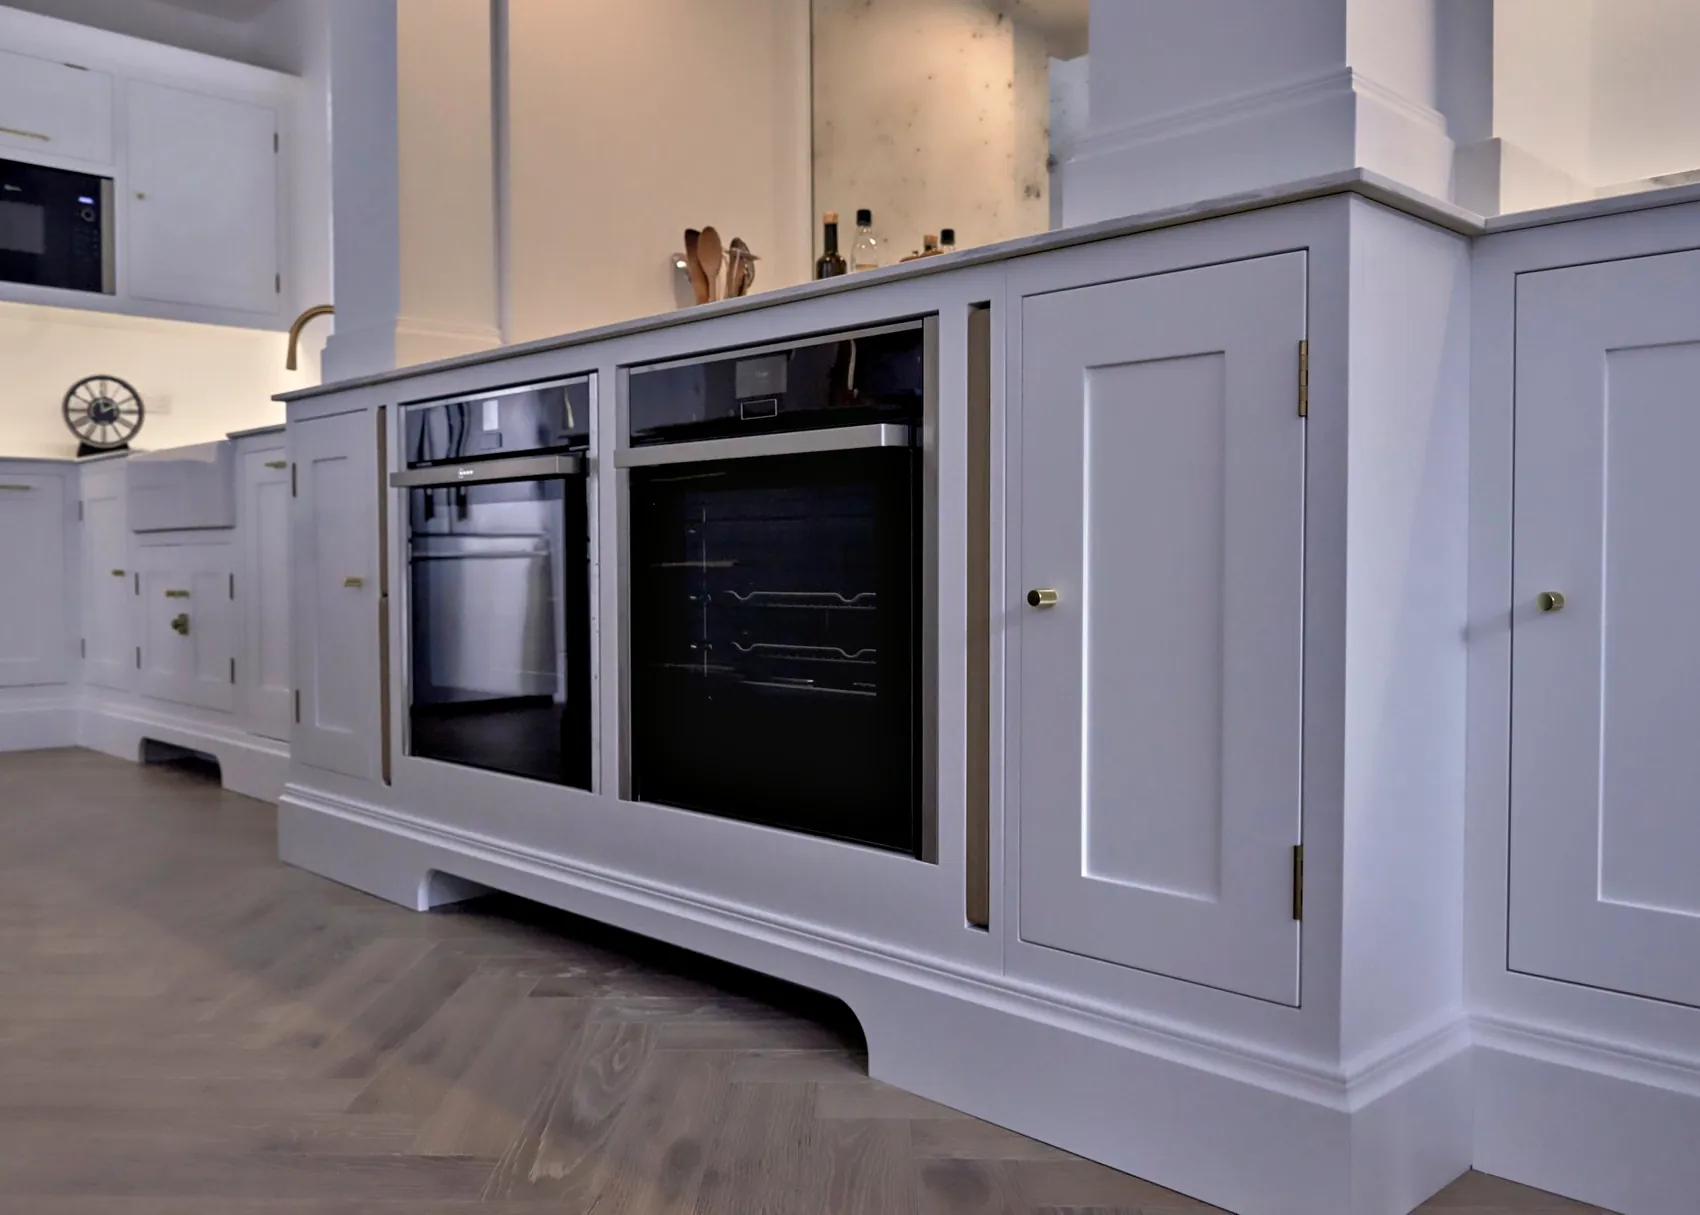
Newer Homes at Highwood and Mowbray
Horsham is still growing. Highwood Village is a planned neighbourhood of apartments and two to five bedroom houses, with open spaces, play areas and sports facilities, within walking distance of the town centre, and Mowbray, north of the A264, is bringing new homes, shops and parks along with a campus for Bohunt Horsham school.
Owners of nearly new homes often choose to replace the kitchen that came with the house, asking for furniture made to measure for the way they live, more pantry and utility storage, and joinery that carries on into a boot room or the living spaces. Our workshop also builds made to measure wardrobes, so bedrooms can be fitted out in the same style.
Our own Lancaster range sits as comfortably in a new house as in a period one. Its doors and framework share the same clean lines, set off by a gently profiled plinth and cornice, so a newly built room gains the quiet detail of traditional cabinetry without anything looking out of place.
Explore
The Villages on Our Doorstep
Choose a village on the map to read about it and see how far it lies from our workshop at Plummers Plain.
Choose a village
-
RH13
The parish that includes Plummers Plain and our workshop, with its village gathered around Holy Trinity Church and The Plough, where Sandygate Lane meets Handcross Road. The Grade I Leonardslee Gardens are close by.
-
RH17
A Mid Sussex village on the A23, beside the National Trust's Nymans garden. The road from Cowfold through Plummers Plain to Handcross was turnpiked as early as 1771.
-
RH13
A village in Nuthurst parish that grew up around a heath and expanded quickly after 1945 with private and council homes. Most of its houses are 20th century, and many of them are bungalows.
-
RH13
A hamlet on the A281 in the south of Lower Beeding parish, with a conservation area of its own.
-
RH13
A small hamlet, mostly in Nuthurst parish, where two or three 17th century houses survive. In houses of that age, furniture is usually best scribed to the walls.
-
RH12
A small village in St Leonard's Forest, with a church, a pub and a primary school but no shops.
-
RH13
A small village in a largely rural parish south east of Horsham, with its own conservation area.
-
RH13
A village where the A272 crosses the A281, with a medieval parish church listed at Grade I and a conservation area.
-
RH12
A village on the A264 between Horsham and Crawley, with its own station on the Arun Valley Line.
-
RH12
A village north east of Horsham, home to the Grade I listed Church of St Mary Magdalene and one of the district's conservation areas.
-
RH12
A village north west of Horsham and west of the A24, with the Church of St Margaret, part of which dates from the 14th century, and a conservation area of its own.
Questions
Questions and Answers
-
Sylvan Design makes bespoke kitchens about 4 miles from the centre of Horsham, in a workshop of its own in the hamlet of Plummers Plain, near Lower Beeding. Each kitchen is designed for a single room, made by hand with every part finished before it leaves the workshop, and fitted by our own team in Horsham and the surrounding villages.
-
It may. In a listed building, work that affects its character, inside or out, can need listed building consent, and in a timber framed house that might include new openings in the frame, fixings into old timbers or new routes for pipes and cables. Horsham District Council is the body to ask, ideally before the design is settled, and the kitchen is then planned around whatever consent allows.
-
In a conservation area the main questions usually concern the outside of the house rather than the kitchen inside it, unless the house is also listed. In the town centre, London Road, Richmond Road and Park Terrace Gardens conservation areas, a replacement window, a new door or an extension can need more careful thought or planning permission, and four Victorian houses on Denne Road have an Article 4 Direction as well. Horsham District Council is the place to check.
-
Yes. Every room is measured with care at the outset, and our drawings allow for slopes, beams and corners that are out of square. Built in cabinetry is then scribed on site, trimmed so that it meets each wall, floor and ceiling exactly, while a dresser or another freestanding piece can be levelled on its own feet. In the oldest houses, freestanding pieces often sit better than long straight runs.
-
Owners of Horsham's Victorian terraces commonly look at both, because the kitchen is so often a narrow room at the back. Opening into the dining room keeps the footprint of the house, while a side or rear extension adds space, and the better choice depends on the house, the garden and how you use the rooms. Your architect or builder can advise on the structure, and we can design the kitchen for either, with storage worked around chimney breasts and bays.
-
Interwar kitchens in Roffey, Littlehaven and Oakhill were often planned as small separate rooms, so owners commonly join the kitchen to the dining room or extend at the back, making space for a table or an island with a view of the garden. Within the room, full height larder cupboards, deep drawers in place of base cupboards and storage built into every recess make the most of each wall.
-
That depends on how well the existing kitchen suits the way you live. Owners of nearly new homes often choose furniture made to measure, with more pantry and utility storage and joinery that continues into a boot room or living space. Our Lancaster range, with its clean lines and subtly profiled plinth and cornice, is as much at home in a new house as in a period one.
-
Fitting takes place within a three week window on site. Everything is made and finished in our workshop first, so the weeks in your home are spent fitting rather than finishing, and we coordinate with your plumber, electrician and other trades throughout. Dates for design, making and fitting are settled together at the scheduling stage, so you know well in advance when those weeks will fall.
Talk to Us About Your Horsham Kitchen
If your home is in Horsham or one of the villages near our workshop, tell us what you have in mind. Phone the workshop on 01403 892554, or send a few details by email to [email protected], and we can begin with a consultation in your own kitchen.