






Guildford and its suburbs
Bespoke Kitchens in Guildford
Handmade in our workshop near Horsham and fitted by our own team, our kitchens are designed for Guildford's houses, from the Victorian streets of Charlotteville to the garden suburbs of Abbotswood and Onslow Village.
- About 20 Miles Away
- Measured at Home
- Fitted by Our Team
- Lifetime Guarantee
Made Near Horsham, Fitted in Guildford
Sylvan Design is a kitchen maker based in Horsham, West Sussex, and Guildford is about 20 miles from our workshop at Plummers Plain. We design every kitchen with its owners, our fine cabinet makers build it by hand, and our own team installs it, in the town itself and in the villages around it.
Guildford is a town in west Surrey and the seat of the wider Borough of Guildford. The railway arrived in 1845 and brought London within commuting distance, and the green hills east of the town took much of the growth that followed. The result is a town of distinct neighbourhoods: Victorian terraces close to the centre, large villas along the River Wey on the southern side of town, garden suburbs from either side of the First World War, and the wide roads and grass verges of Merrow and Stoughton.
Each of those neighbourhoods suggests a different kitchen. A narrow terrace needs storage that works hard in a small footprint, a tall Edwardian room can carry a full height larder and a generous cornice, and a 1930s house usually wants its kitchen opened up towards the garden. We start every design with a visit, so the kitchen is drawn around its rooms, its windows and the way you live in them.
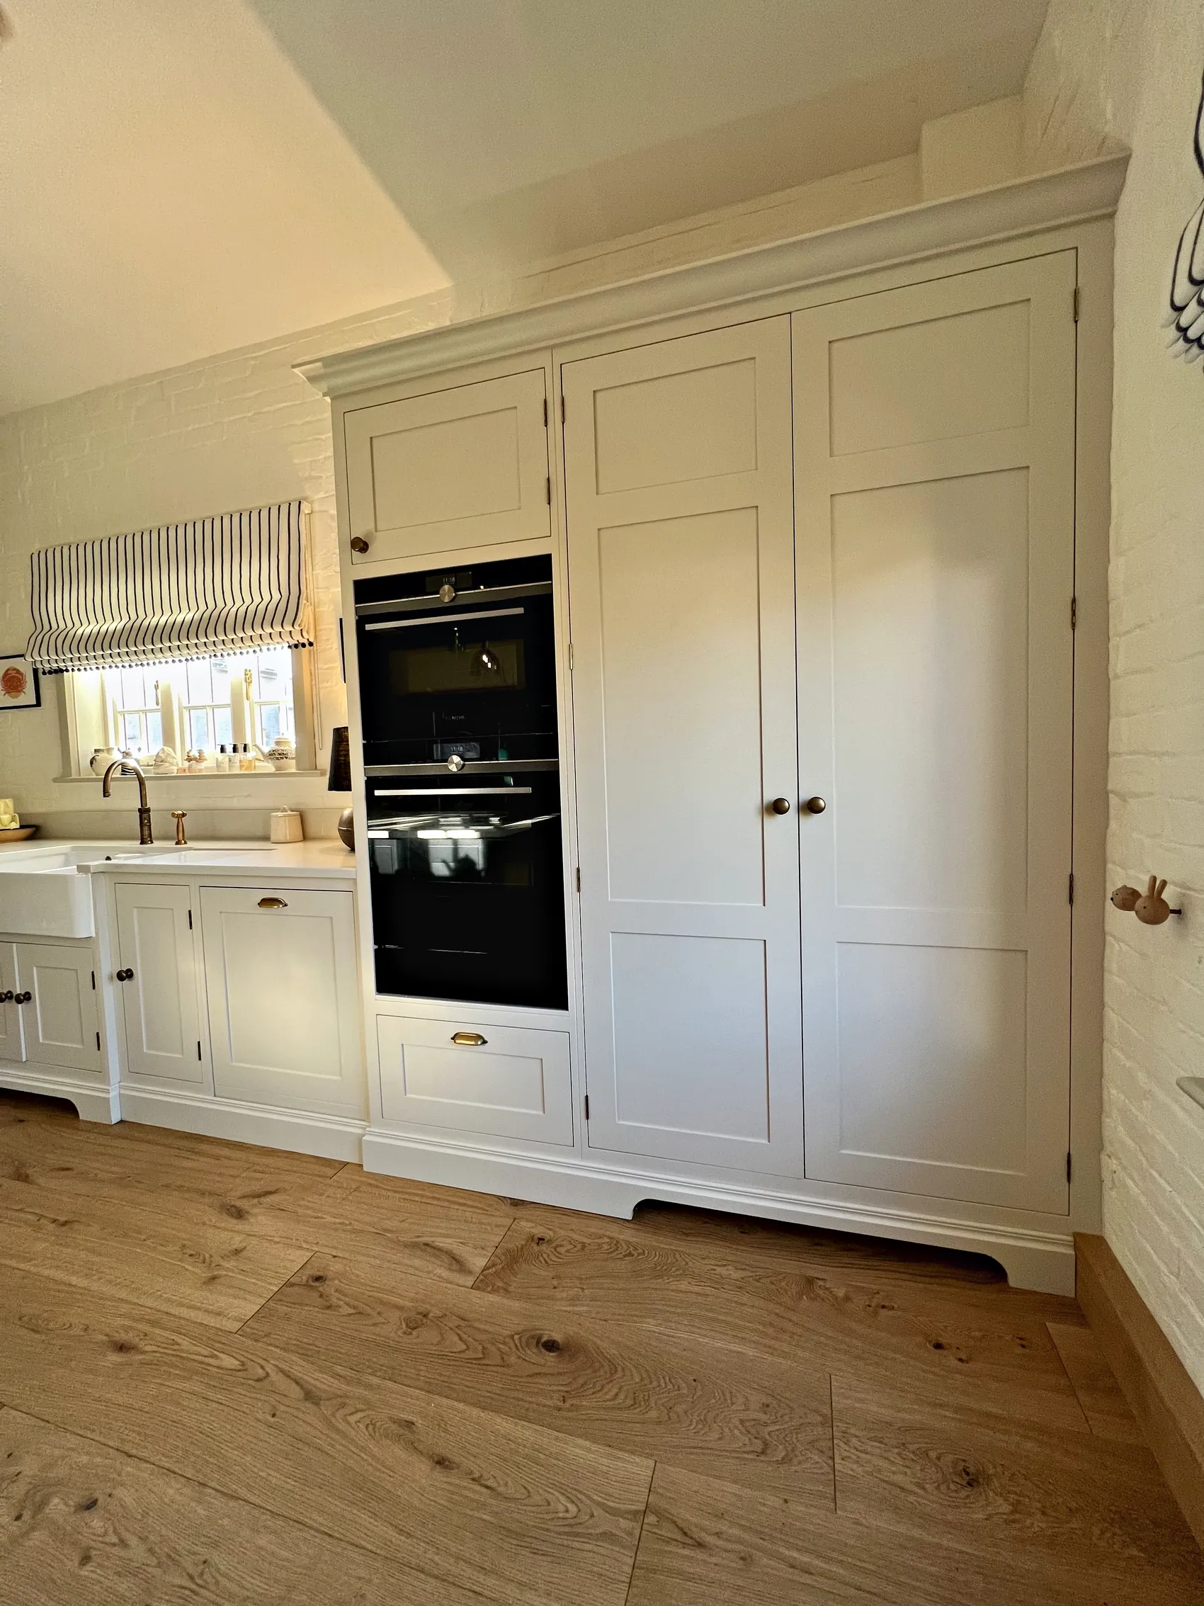
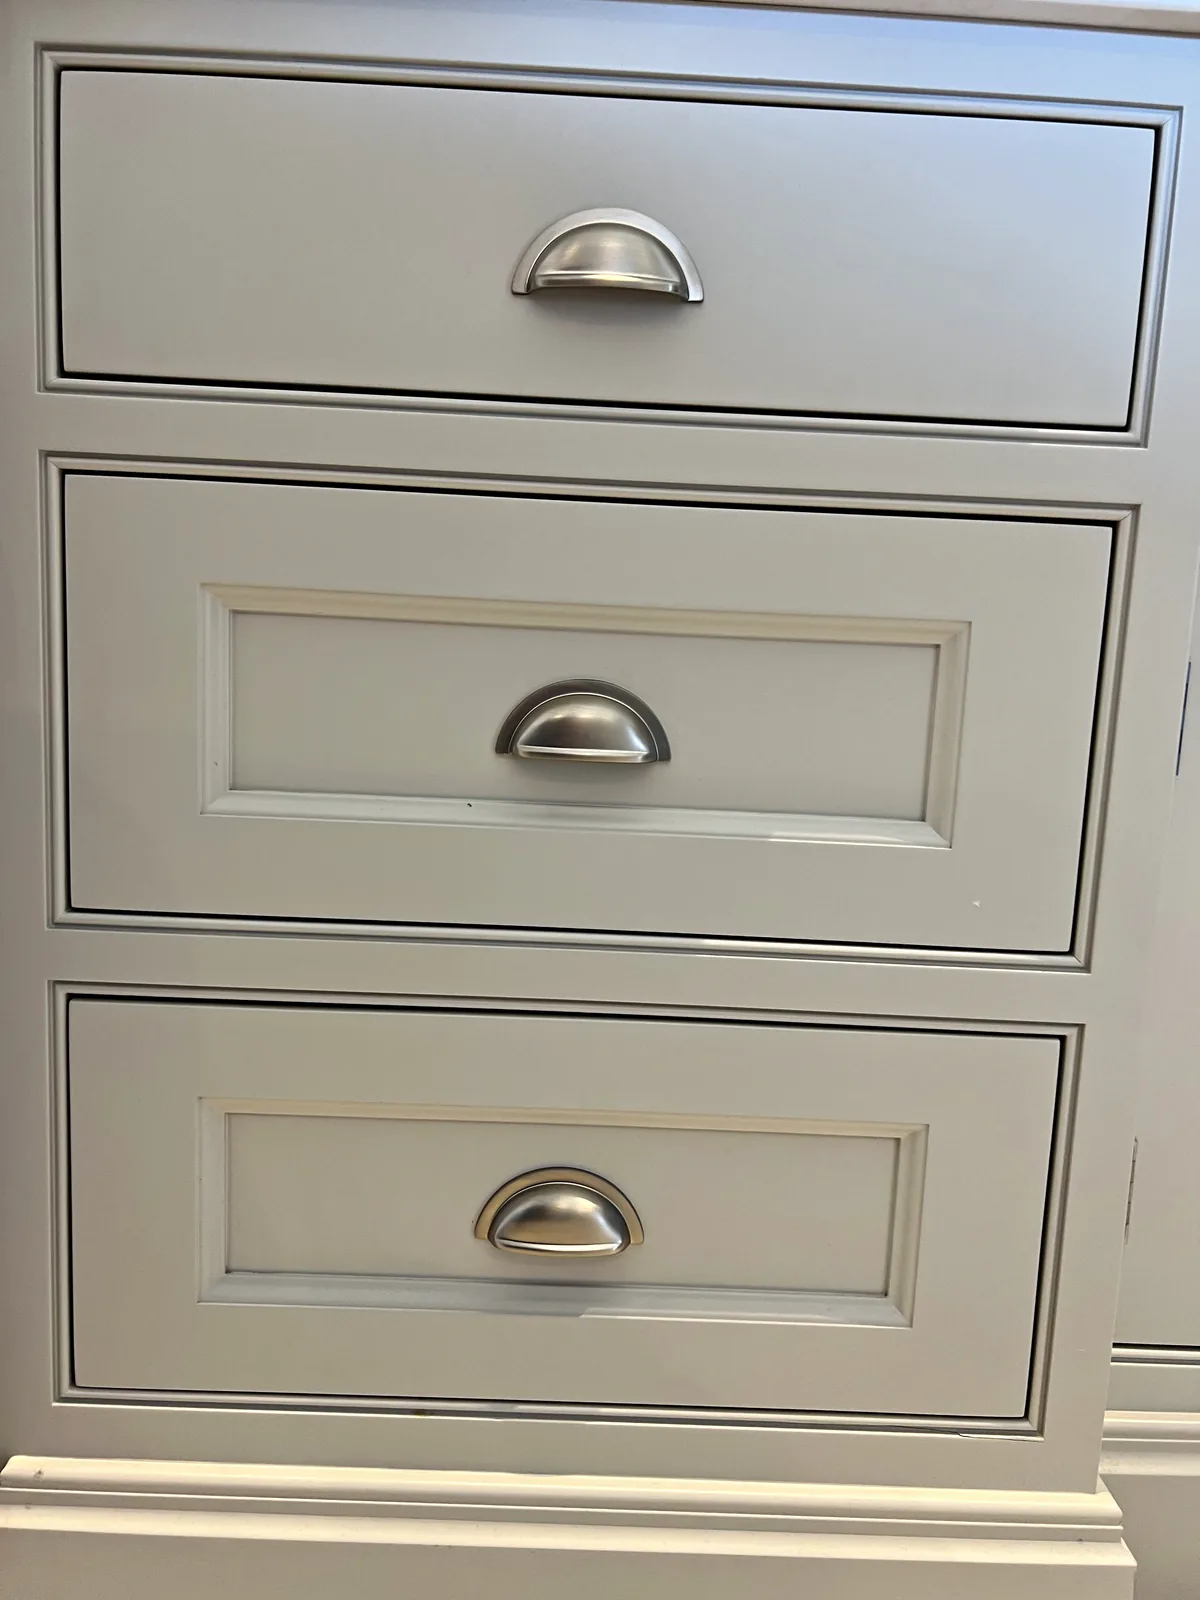
The Houses of Guildford
Guildford's Houses, From Terraces to Garden Suburbs
Guildford's housing falls into recognisable periods, each tied to a stage in the town's growth, and each tends to ask for a particular kind of kitchen.
-
Late 19th and early 20th century
Terraces on Narrow Plots
Charlotteville, parts of Stoughton, the Drummond Road area and streets at the edge of the centre, such as Martyr Road, Denzil Road and Sandfield Terrace, are lined with terraced and semi detached houses of generally two storeys, with bay windows, some with basements and many with little or no off street parking. On these narrow plots, a galley or side return layout with tall storage makes the most of every metre. Deliveries need planning on these streets, and in a conservation area any change to the outside should be checked with the council first.
-
Victorian and Edwardian
Detached Houses in Mature Gardens
Around Cranley Road, Warwick's Bench and Guildown Road, larger detached houses of brick or render, with clay tiled or slate roofs, stand in mature gardens on roads often lined with trees and grass verges. A house of this size can make space for a true family kitchen, with a larder cupboard, an island or a table and joinery scaled to the room. Where the original kitchen was a small service room, owners often join rooms or build a garden extension, so the kitchen is best designed alongside the building plans.
-
Edwardian garden suburb
Arts and Crafts Houses
Abbotswood, off London Road, was begun in 1912 by George Taylor with the architect Alfred Claude Burlingham: large and medium Arts and Crafts houses, some with space for servants' quarters, built up to and during the First World War, then smaller houses and bungalows straight after it. Ganghill and significant parts of Merrow were developed along similar lines between the wars. Separate service rooms can often be joined into one kitchen, and these interiors suit solid timber and plain panelled doors.
-
1920s garden suburb
Onslow Village
Begun in 1921 between the A3 and Farnham Road, Onslow Village has houses of one and a half and two storeys, many built in pairs or groups, in white or cream render or red brick, with steep clay tiled roofs, prominent gables, large brick chimneys and small paned timber windows. Their shallow, traditional plan means the original kitchens are compact, so storage planned to the last drawer matters more here than extra floor area.
-
Early to mid 20th century
Individually Designed Houses
In Merrow, Shalford and Stoke, many substantial detached houses were individually designed on plots sold one at a time, in brick or render with clay tiles and some tile hanging, a number of them beside Merrow Downs, Pewley Downs, Stoke Park or the River Wey. Owners usually want the kitchen to open onto the long rear garden. Because no two houses are quite alike, made to measure joinery earns its place around chimney breasts, bays and awkward corners.
-
1930s to 1960s
Suburban Estates
Stoughton and Merrow, and parts of larger villages such as Effingham and Ripley, have estates of detached, semi detached and terraced houses on a layout established in the 1930s and used through the 1960s, with a consistent style along each street and often wide roads, grass verges and privet hedges. The usual project knocks the kitchen through to the dining room or into a side or rear extension. Room sizes repeat from house to house, but a kitchen made to measure can use the corners and chimney recesses that standard units leave empty.
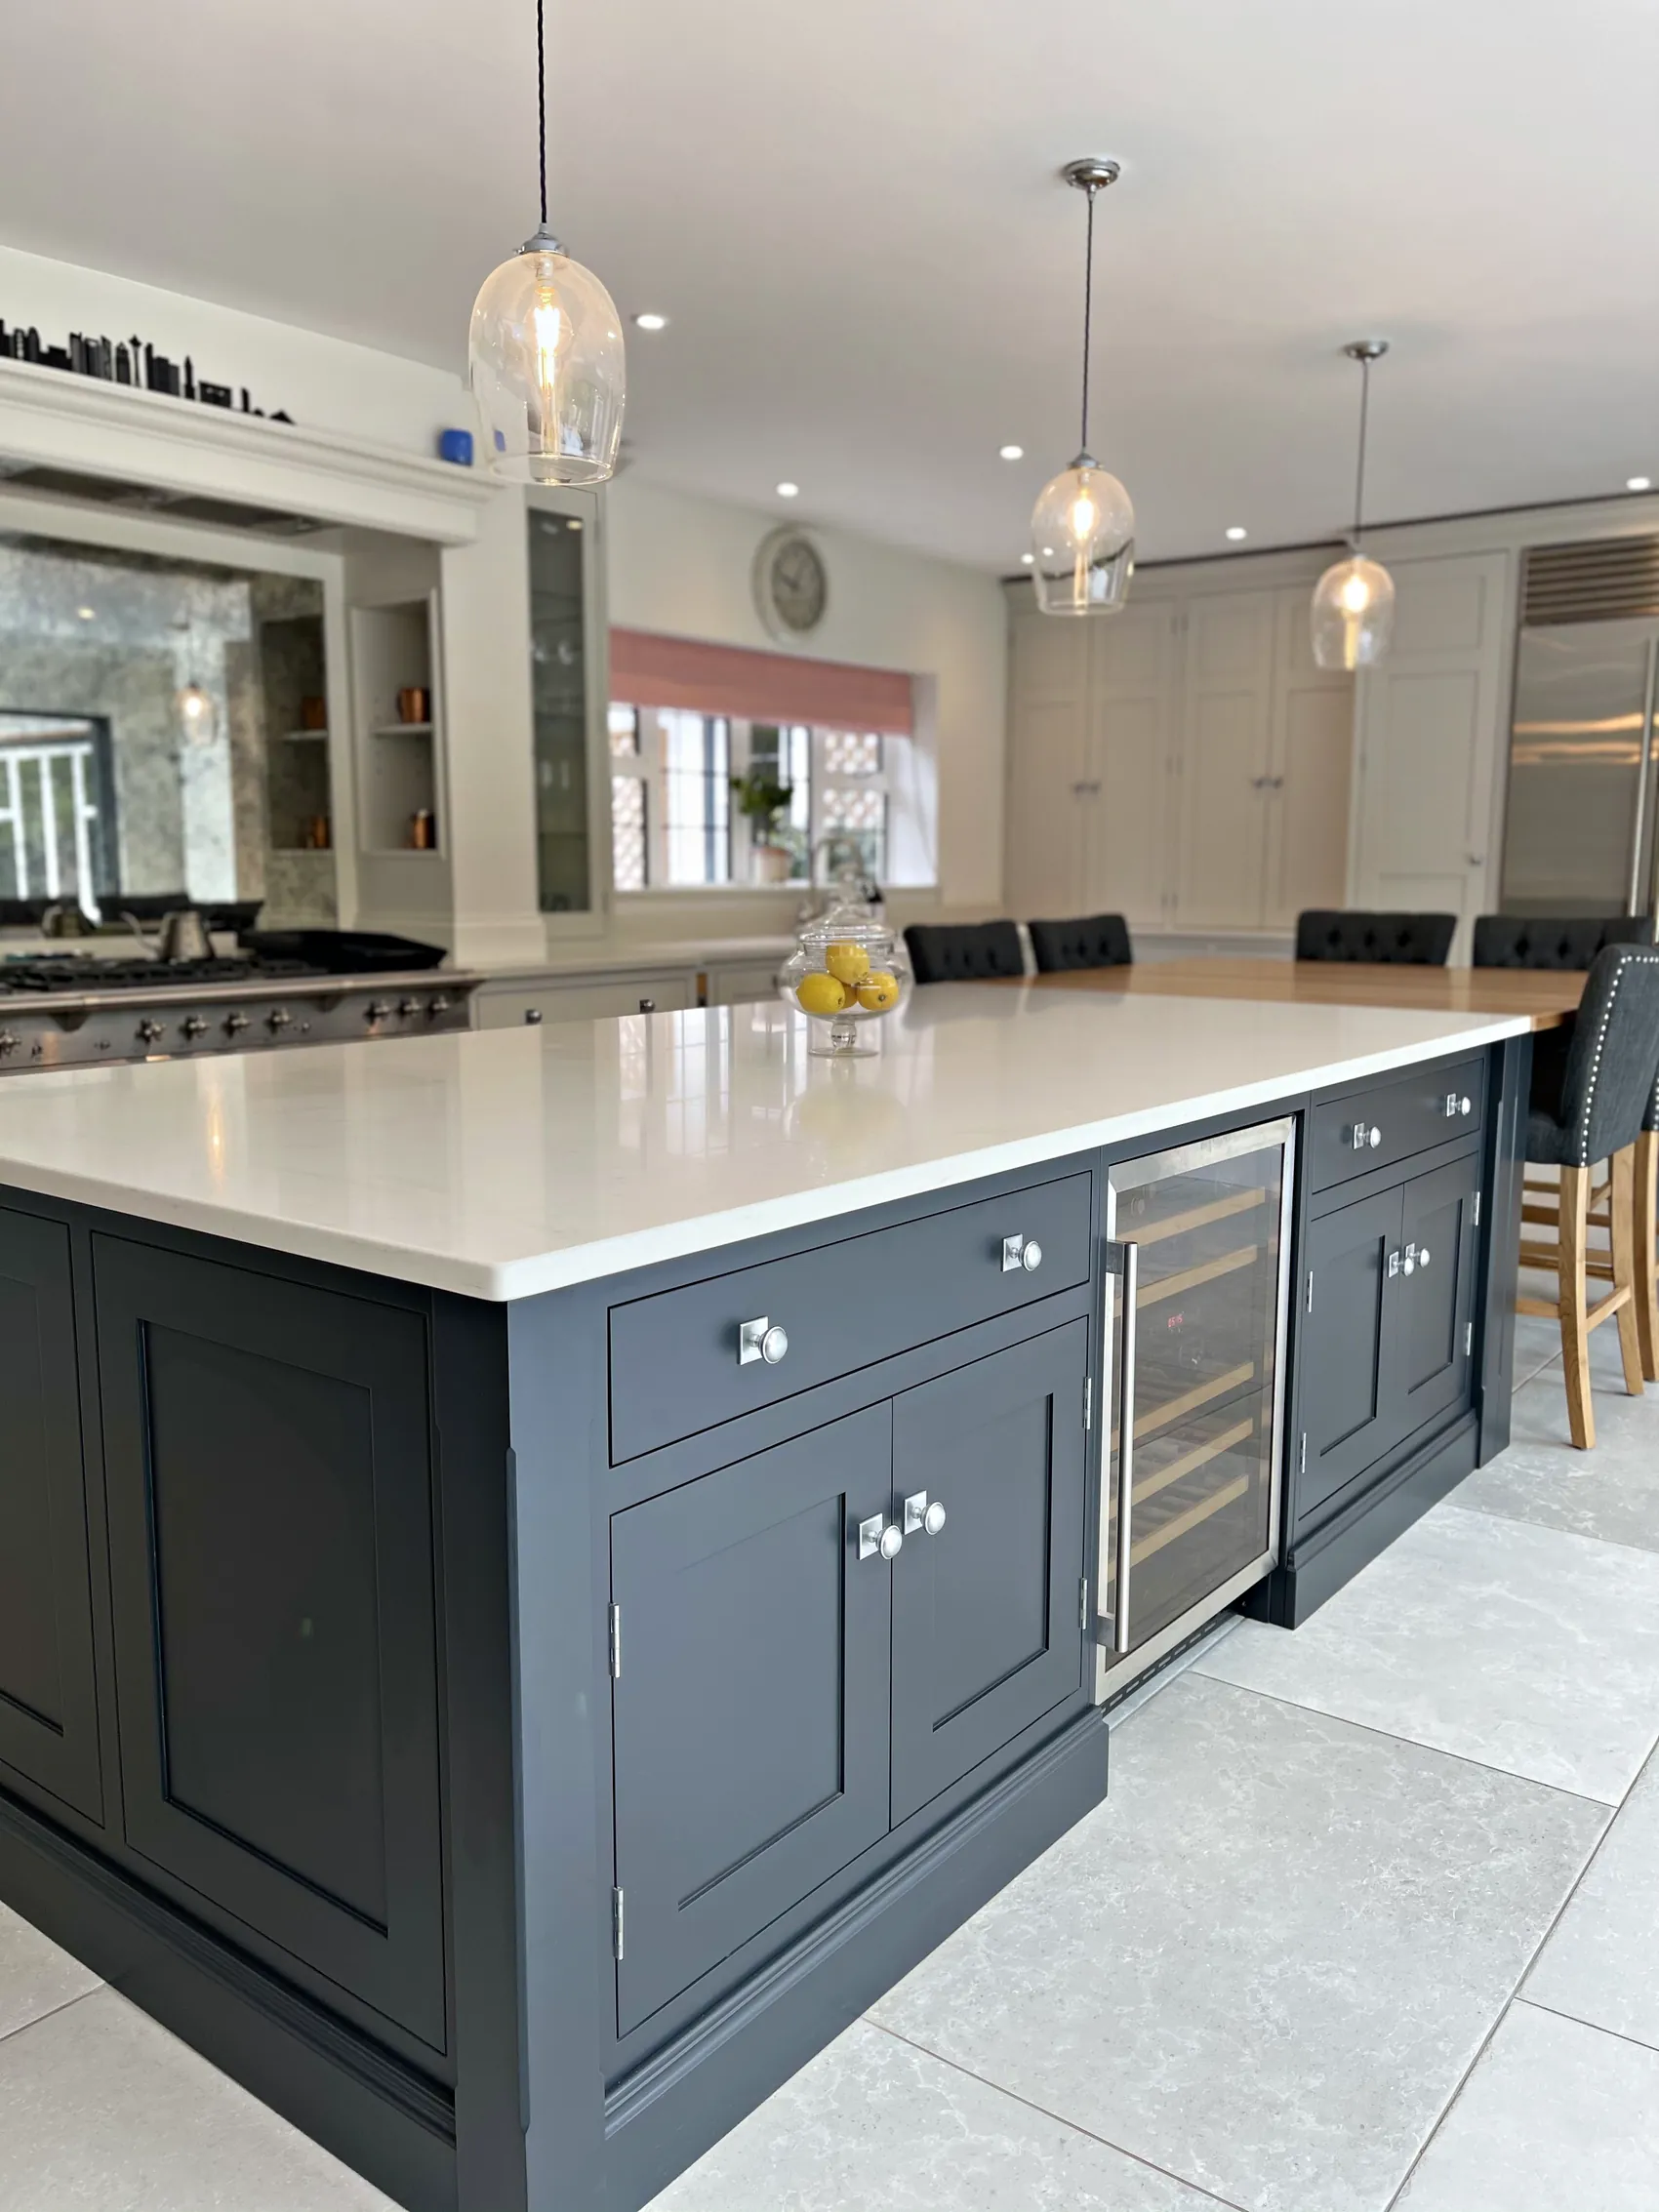
Around Guildford
Villages Close to Guildford
From the Tillingbourne valley to the Hog's Back, most of the villages around Guildford have conservation areas of their own, and we visit homes in all of them.
ShalfordGU4
Shalford lies immediately south of Guildford on the A281, where the Tillingbourne joins the Wey, and the 18th century Shalford Mill, Grade II* listed and owned by the National Trust, stands in the village.
ChilworthGU4
Chilworth, the most westerly of four villages along the Tillingbourne valley, grew little in the 19th century and saw considerable suburban building by the Second World War, and its former gunpowder mills are a conservation area.
ShereGU5
Shere is a Saxon village that grew along the Tillingbourne, with Bargate stone buildings around a small Square. The village was granted the right to hold a market in 1309 and has been a conservation area since 1973.
East ClandonGU4
East Clandon is a medieval village north of the A246 beside Hatchlands Park, with flint rubble walls and older timber framed houses with brick and flint infill.
West ClandonGU4
West Clandon lies close to the A3 and is served by Clandon station, beside Clandon Park, the National Trust's Palladian mansion that was largely destroyed by fire in April 2015.
East HorsleyKT24
East Horsley is one of the borough's larger villages, with its own shops and much Victorian and Edwardian housing in the form of larger detached houses in big gardens.
RipleyGU23
Ripley is a historic coaching village on the old route between London and Portsmouth, now bypassed by the A3, and its High Street of shops keeps wide grass verges and street trees.
ComptonGU3
Compton, west of Guildford, is home to the Watts Gallery, its parish rises to the Hog's Back, and the village has its own conservation area.
PuttenhamGU3
Puttenham is a linear village along The Street, just south of the Hog's Back and west of Guildford.
Wood Street VillageGU3
Wood Street Village lies west of Guildford in Worplesdon parish, and its village green falls within the village's conservation area.
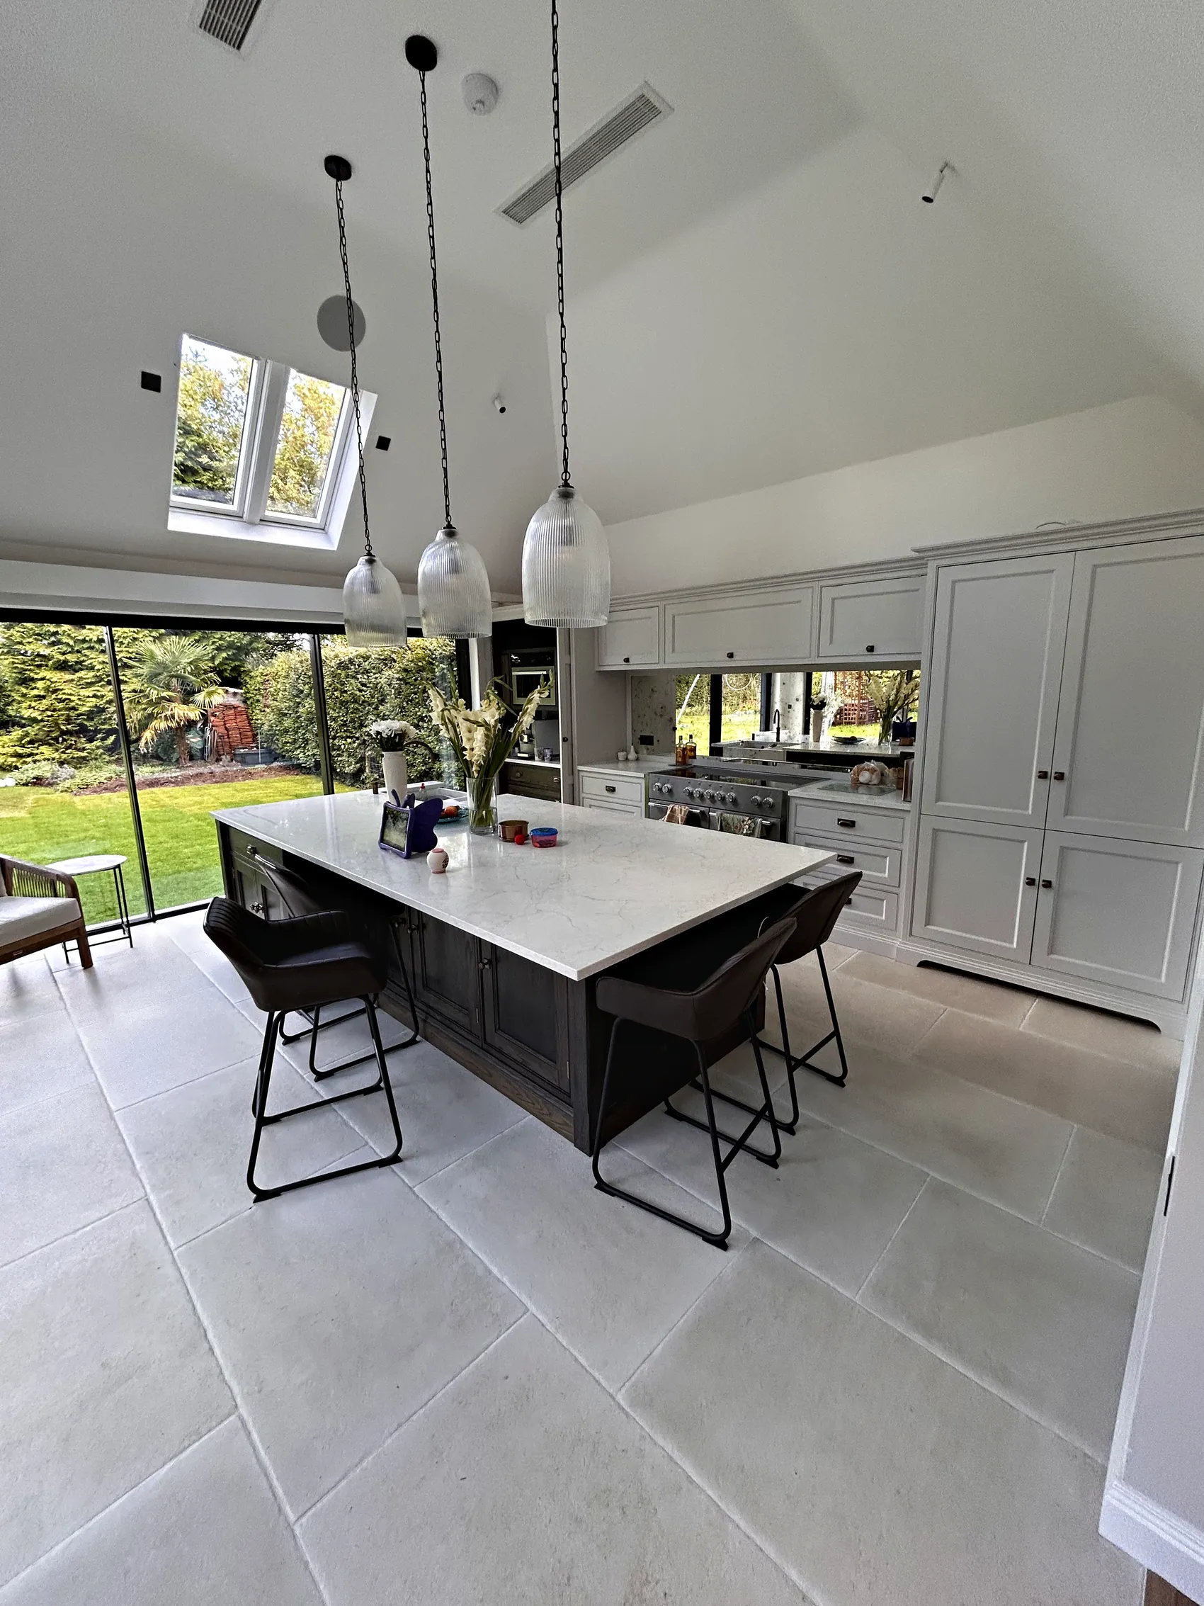
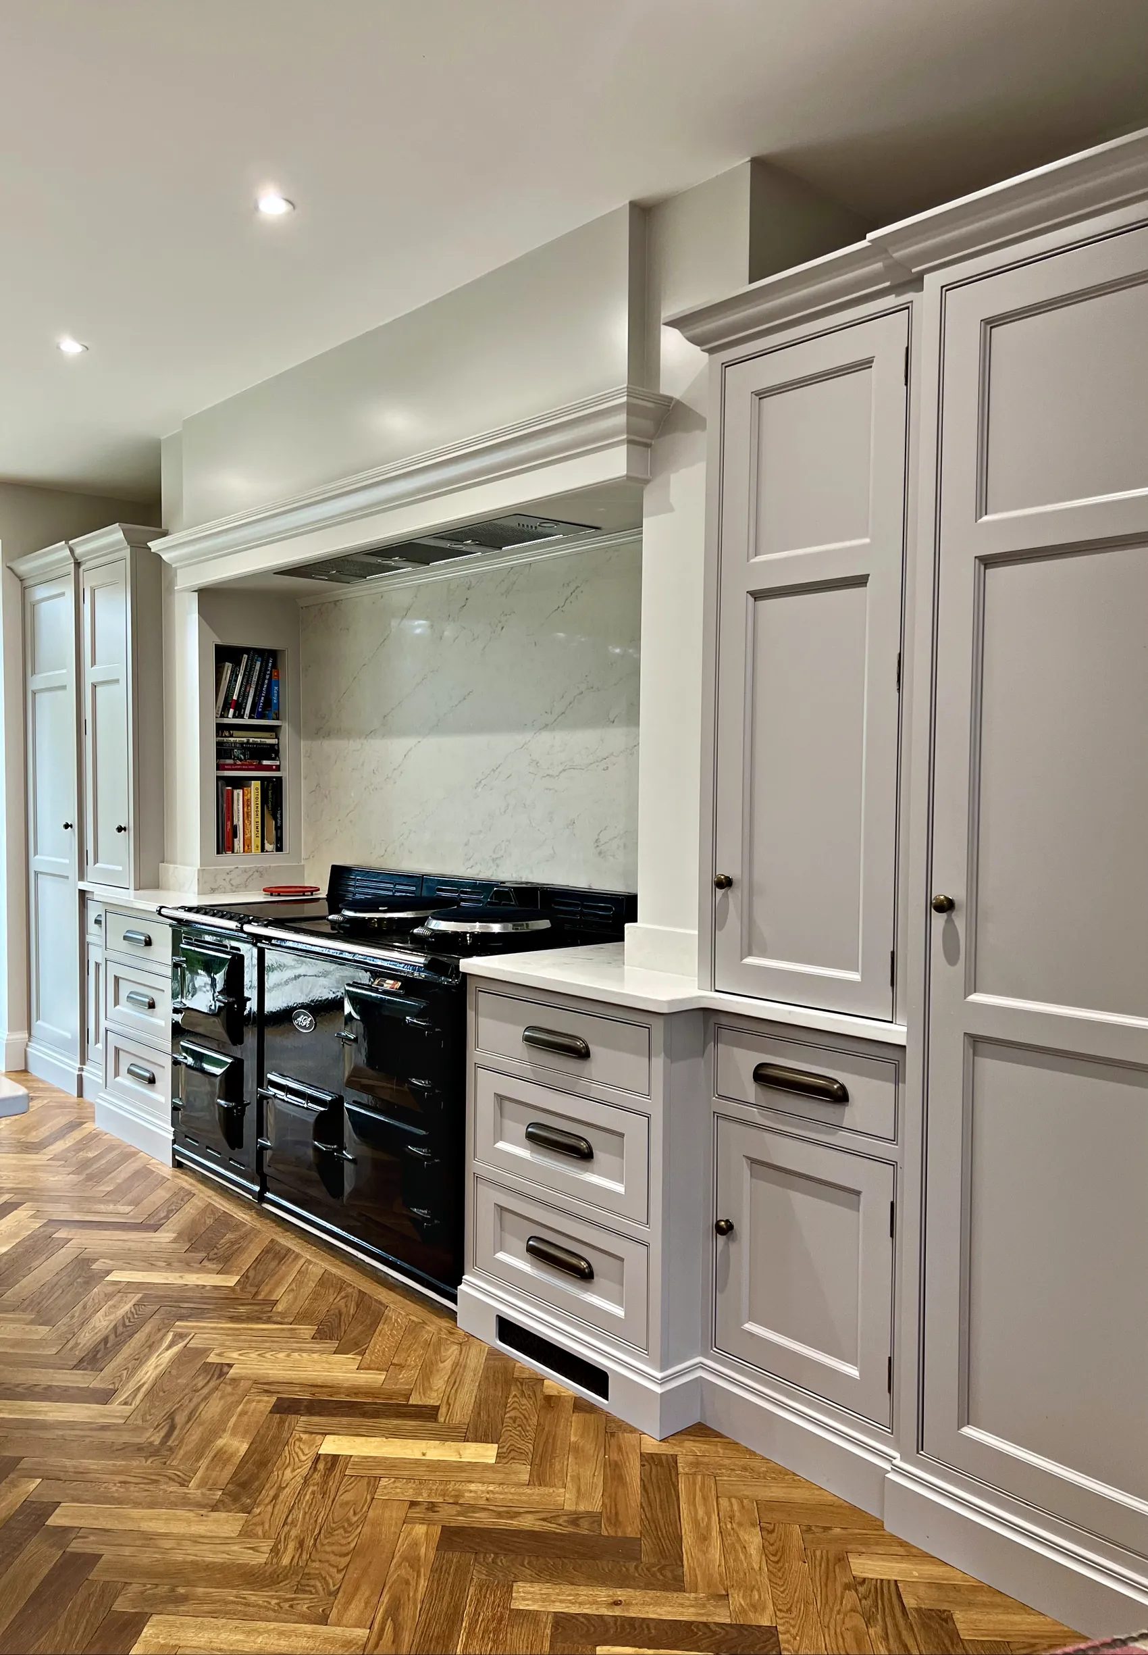
Kitchens in Proportion With Tall Rooms
Where a Victorian or Edwardian house around Cranley Road, Warwick's Bench or Guildown Road has generous rooms and tall ceilings, its kitchen has to hold its own against that scale. We draw the cabinetry to the height of the room, so larders, dressers and wall cupboards can rise well above the usual height and finish beneath a cornice that relates to the ceiling and its mouldings, and any panelling, window seats or other bespoke joinery in the room can follow the same proportions.
Tall cupboards need careful thought about what goes where. Everyday things stay within easy reach, and the upper shelves take serving dishes and the pieces that come out a few times a year. Where the floor area allows, an island or space for a table often becomes the centre of the kitchen, with the larder close by and a dresser for china and glass.
Some of the Arts and Crafts houses in Abbotswood were built with space for servants' quarters, and where separate service rooms survive, bringing them together can create one well proportioned kitchen. Painted in frame cabinetry sits naturally with the plain, solid character of the period, and our guide to painted kitchen colours sets out the colour pairs from our own projects, which is a good place to start choosing.
Explore
Guildford, Neighbourhood by Neighbourhood
Move along the rail to compare Guildford's residential areas, their houses and the kitchens those houses tend to suit.
-
GU1
Charlotteville
Victorian terraced and semi detached houses
Begun in 1862 to designs by Henry Peak for Dr Thomas Sells, Charlotteville is Guildford's first suburb and one of the earliest planned suburbs in Britain, with roads named after medical pioneers such as Jenner, Harvey, Addison and Bright. Its narrow plots suit slim galley or side return kitchens, with tall cupboards doing the work of a larder.
-
GU1
Waterden Road
Victorian townhouses and villas
Large townhouses and villas stand in substantial plots between London Road, Lower Edgeborough Road, Harvey Road and Jenner Road, in a conservation area designated in 1989 and extended in 2004. Houses of this size tend to suit a full family kitchen, with a larder cupboard and an island at its centre.
-
GU1
Warwick's Bench
Victorian and Edwardian detached houses
Warwick's Bench has loose knit Victorian and Edwardian housing, with larger detached houses set in mature gardens behind deep front gardens on tree lined roads. Where rooms are generous and ceilings tall, full height larders and dressers suit them, with space left for an island or a table.
-
GU2
Guildown Road and St Catherine's
Individually designed Victorian and Edwardian villas
On the southern approach beside the River Wey, substantial villas stand in spacious grounds behind Bargate stone walls and yew hedges, some rising to four storeys with rooms in the roof, and many residents still call St Catherine's a village. Where rooms are tall, larders and wall cupboards can be drawn to the full height of the ceiling and finished with a cornice.
-
GU2
Onslow Village
1920s garden suburb houses and bungalows
Laid out from 1921 on the high ground of the Hog's Back, on land bought from Lord Onslow and modelled on Ebenezer Howard's Garden City ideas, Onslow Village has been a conservation area since 1990. Its compact kitchens reward storage planned in detail, with every drawer and cupboard sized to what it will hold.
-
GU1
Abbotswood
Edwardian Arts and Crafts houses
Entered through brick arches off London Road, north of the town centre, Abbotswood's gently curving, tree lined roads hold Arts and Crafts houses in mature gardens. Where the old service rooms survive, they can often be joined into one kitchen, with simple painted doors that suit the period.
-
GU1, GU4
Merrow
Interwar and mid 20th century houses
Early to mid 20th century roads, many with substantial detached houses on individually sold plots and some beside Merrow Downs, sit alongside the estates of the mid 20th century. Kitchens here are often opened into the dining room or carried into a rear extension facing the garden.
-
GU2
Stoughton
Terraces and mid 20th century estates
Parts of Stoughton are late 19th and early 20th century terraced and semi detached houses on narrow plots, alongside mid 20th century estates. The older houses suit slim, hard working kitchens, while the estate houses often gain an open kitchen and dining room.
Guildford's Conservation Areas
Guildford's conservation areas include the Town Centre, Bridge Street, Charlotteville and Warren Road, Waterden Road, Abbotswood, Onslow Village, St Catherine's, Millmead and Portsmouth Road, Stoke Fields, Stoughton Barracks and the Wey and Godalming Navigations. In the old centre, the lower High Street is lined with an almost continuous run of listed buildings on long, thin plots that reflect the Saxon burgages, and the High Street's granite setts were laid in 1868.
Several of these areas also have confirmed Article 4 Directions: Waterden Road, Charlotteville and Warren Road, St Catherine's, the Town Centre and Onslow Village, along with the villages of East Clandon and Shere. The directions add controls over changes to the doors, windows, roofs and porches on any front that faces a road or open space, and over removing or altering chimneys. If your plans include new doors, a change to a chimney or an extension, it is worth asking the council early, before the kitchen design is fixed.
Planning in Guildford sits with Guildford Borough Council until 1 April 2027, when the new West Surrey Council replaces it and takes on planning along with its other services. Work to a listed building, inside or out, may need listed building consent, and that is for you and your architect to agree with the council. Once the position is clear, we design the kitchen to suit it.
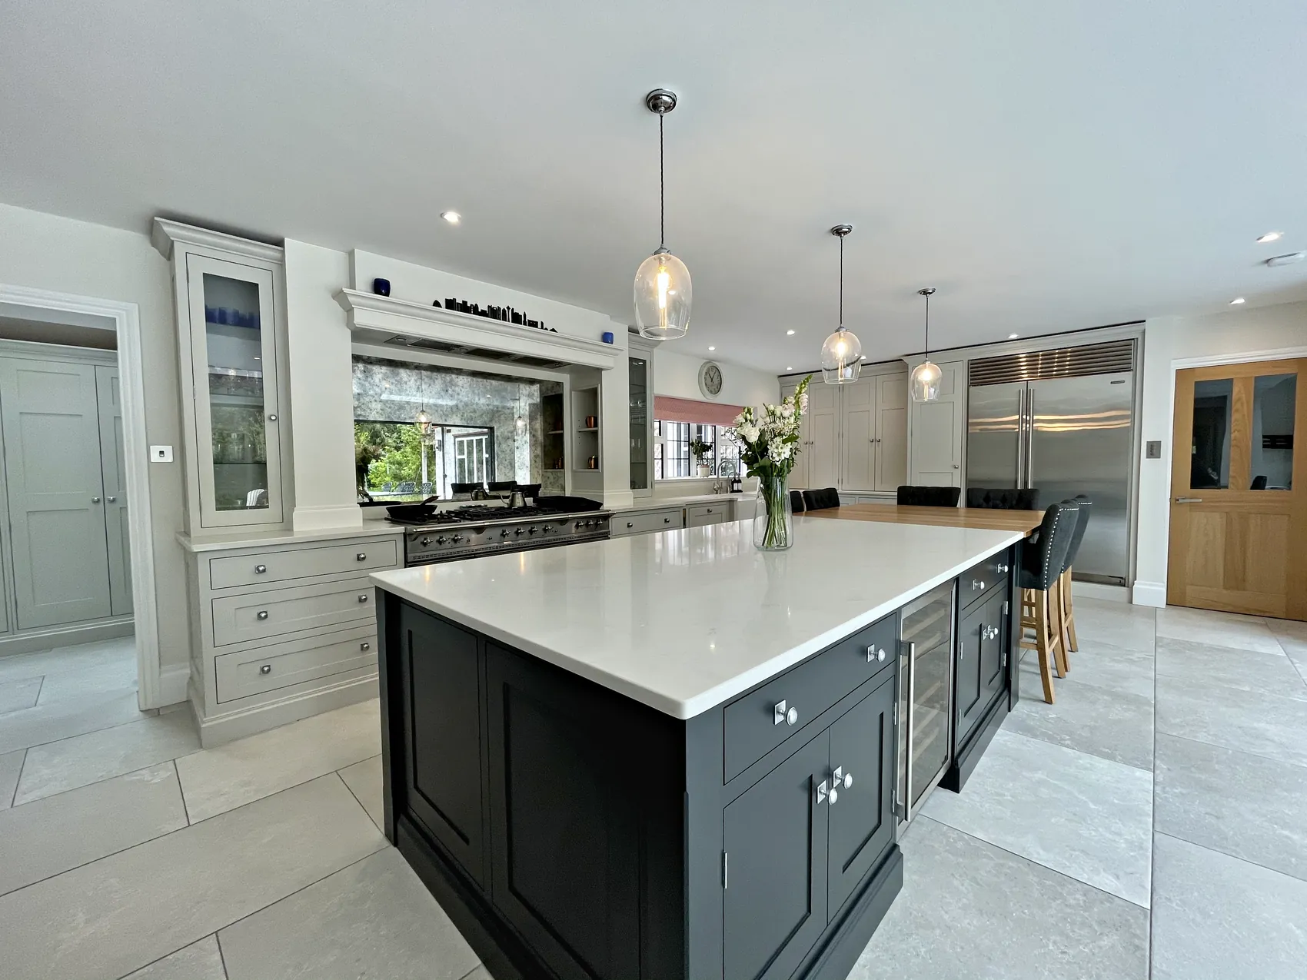
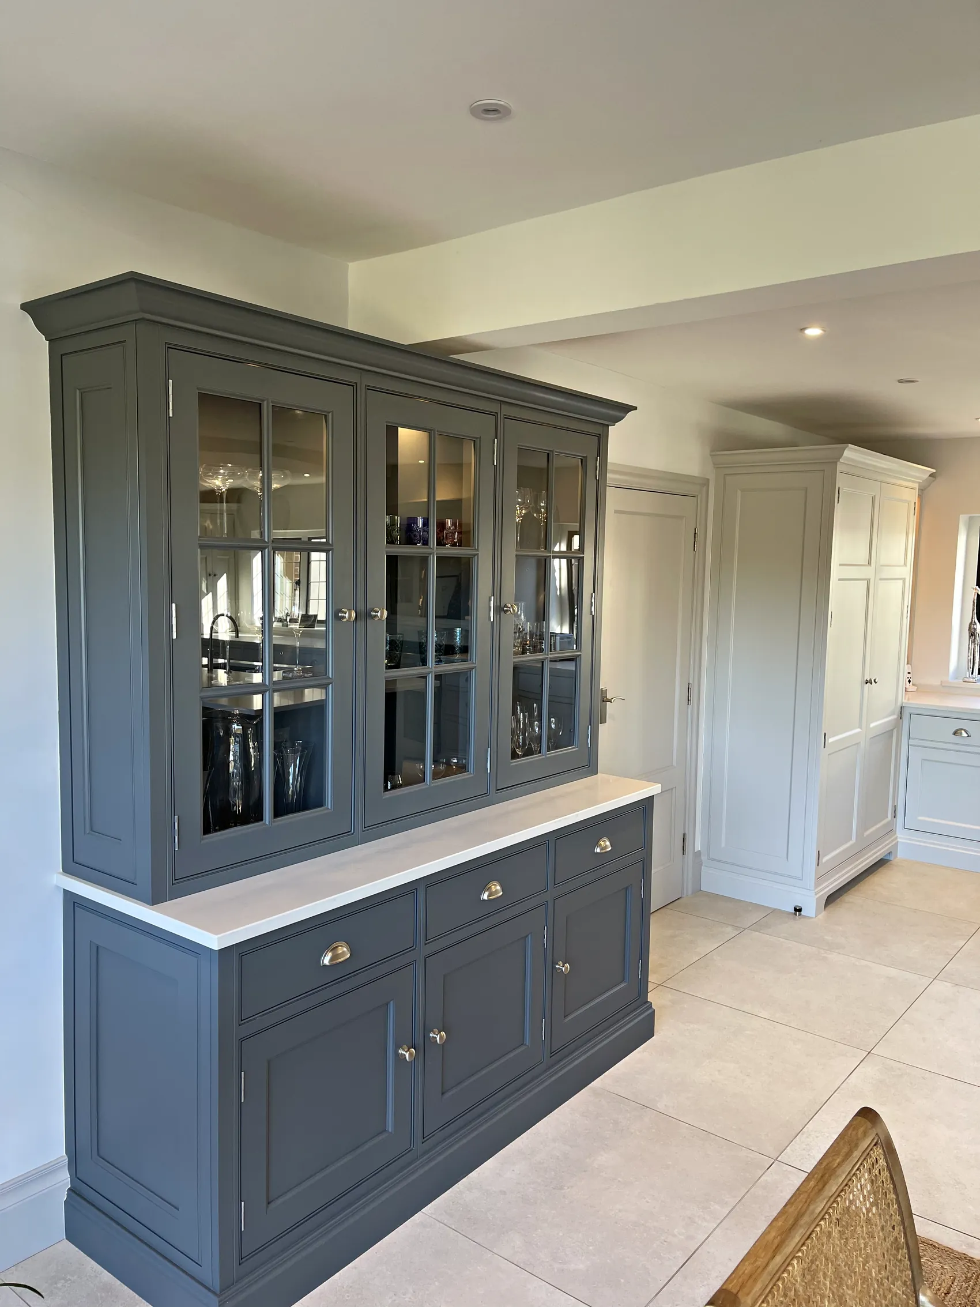
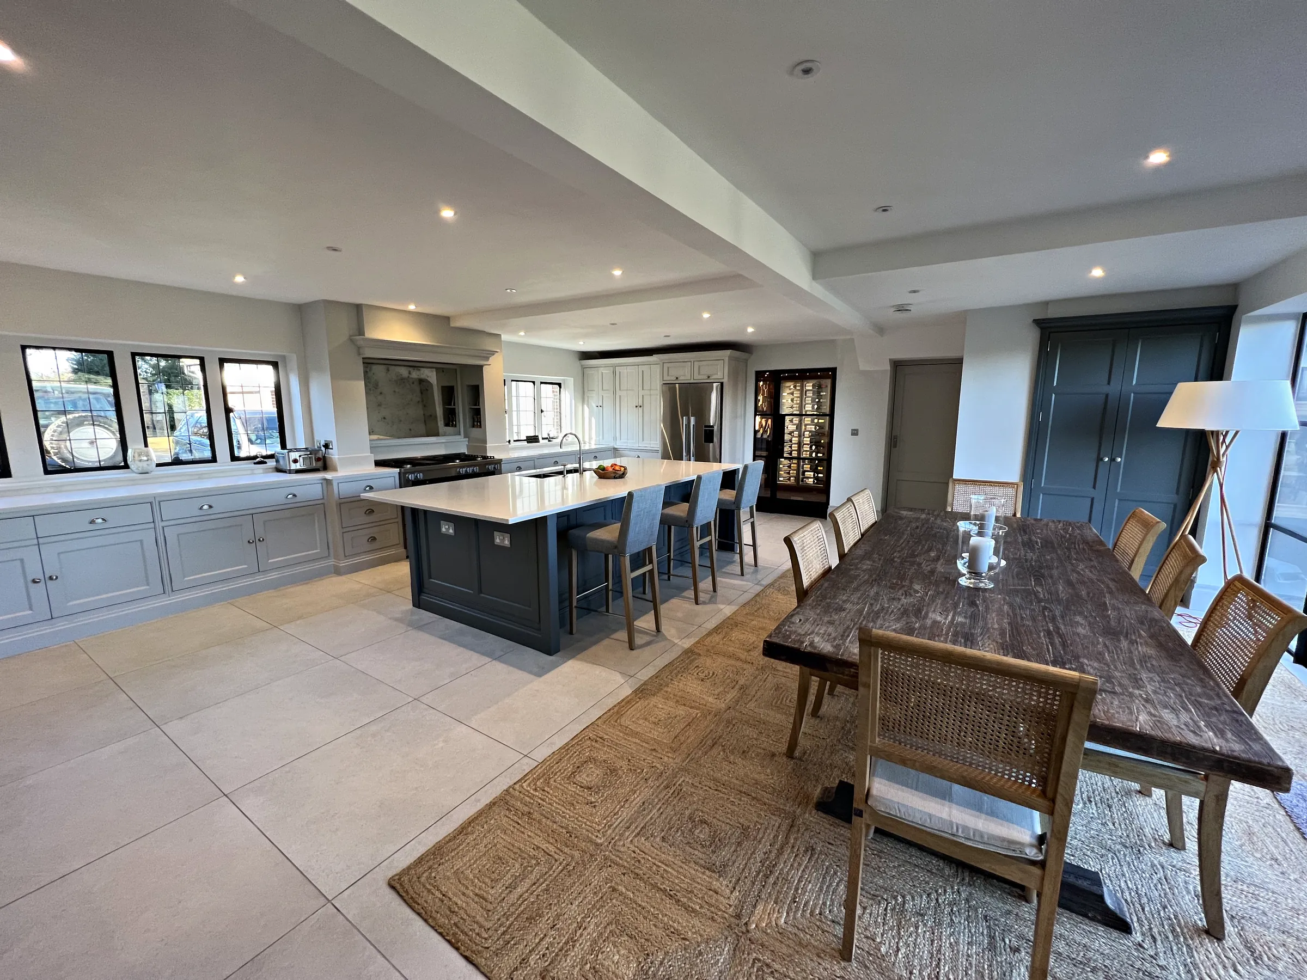
Designing the Kitchen With Your Extension
A new kitchen in Guildford is often part of a wider piece of building work: a side return on a terrace, a garden extension behind a villa, or a knock through on a 1930s house in Merrow or Stoughton. The best time to involve us is while the extension is still being drawn. The positions of windows and doors, the height of a roof light and the routes for extraction and drainage all shape the kitchen, and settling them together saves changes later.
Your architect and builder look after the structure, and the building regulations are checked either by the council's building control service or by a registered building control approver. We work with all of them, agree where services need to arrive and coordinate our production schedule with the building programme, so your kitchen is ready to install as soon as the room is. Our kitchen design page shows how a technical drawing becomes the finished room.
Onslow Village needs particular care. The council's appraisal advises that extensions there have pitched roofs and stay subordinate to the house, so the extra space is usually modest, and the kitchen has to make the most of every part of it, with tall storage, deep drawers and a layout that keeps the working area compact.
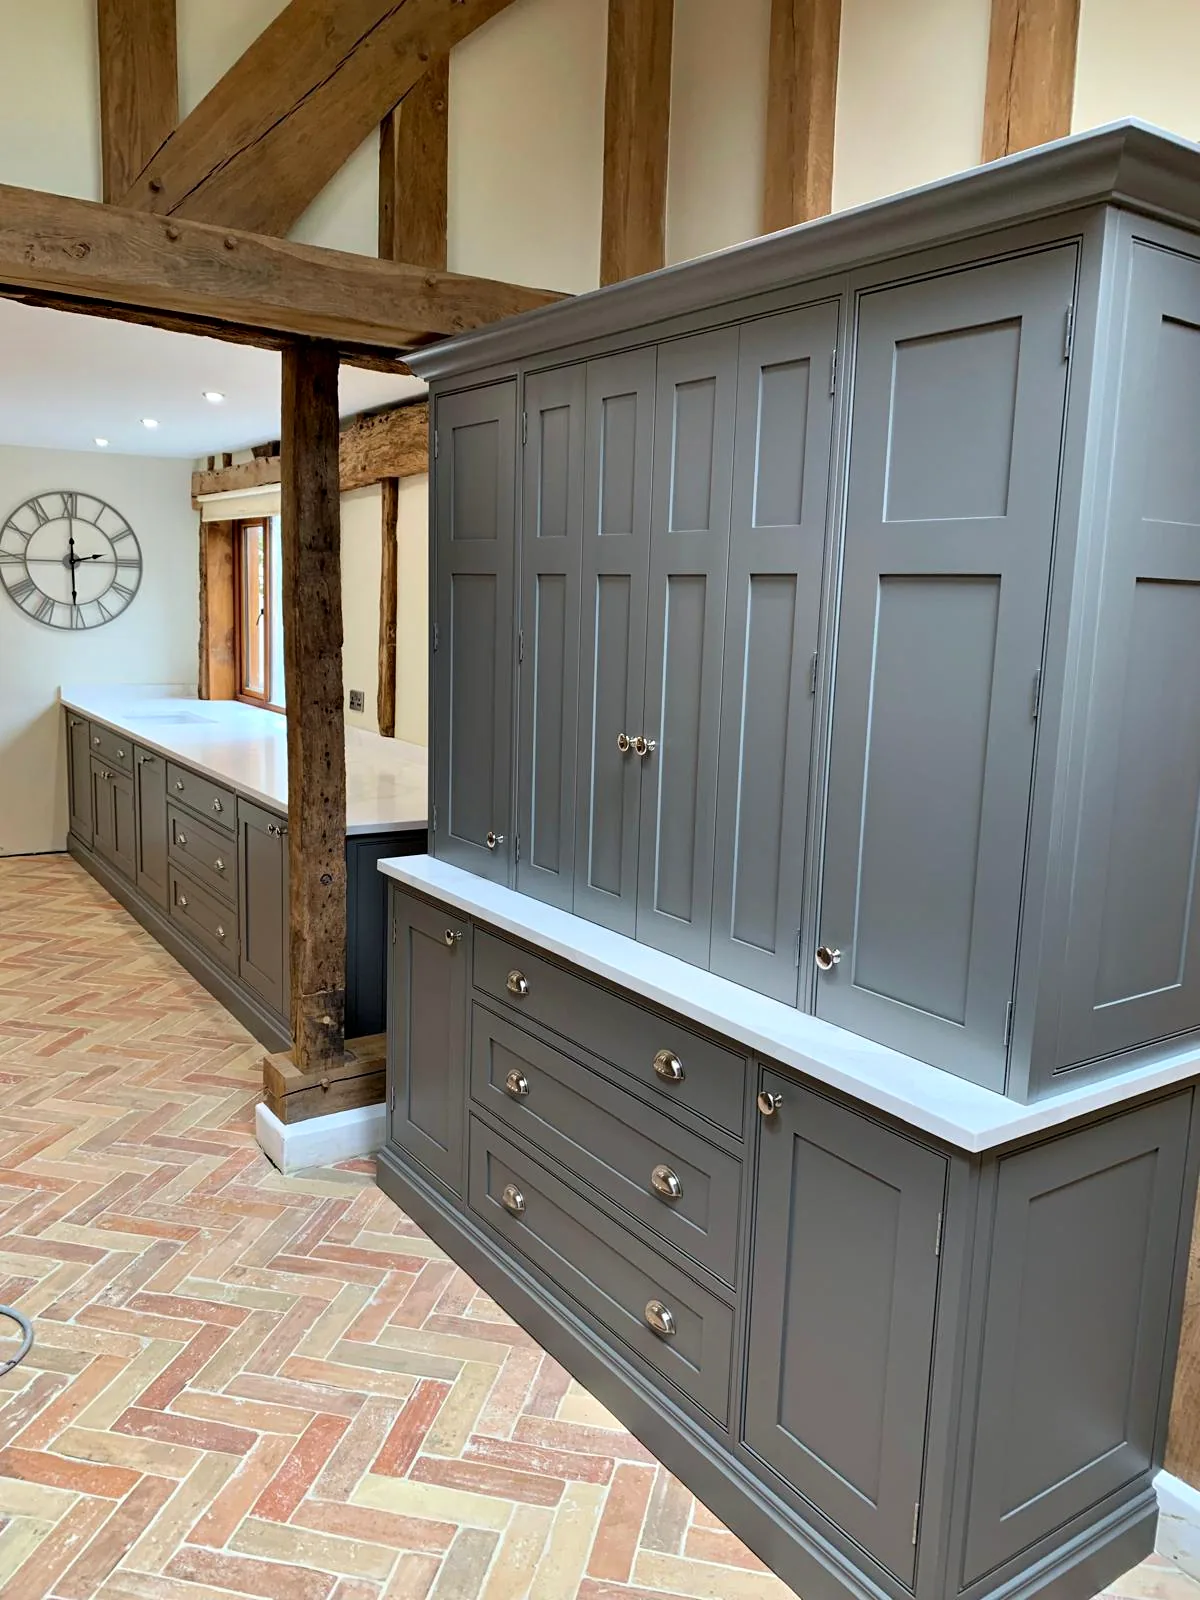
Older Houses in the Villages Around Guildford
Beyond the town, the borough's villages have historic houses of their own. On the North Downs there are scattered flint walled farmhouses and houses of orange red Wealden brick, while to the south of the borough Bargate stone and sandstone houses have tile hanging, galleting and elaborate chimneys. Most of the village cores are conservation areas.
Inside, thick walls, low beams and uneven floors call for cabinetry scribed to the walls and pieces made for the exact space they will stand in. A dresser or larder that stands apart from the run can suit a cottage kitchen better than units fitted wall to wall, and where a cottage is listed, it is worth asking the council early whether consent is needed.
South of the town centre, along the North Downs, lies the Surrey Hills National Landscape, the name used since 2023 for the Surrey Hills Area of Outstanding Natural Beauty, together with an Area of Great Landscape Value, and Green Belt land surrounds the town, running right up to the town centre conservation area off Quarry Street. A boundary review by Natural England names the Hog's Back, the Binscombe Hills, and Hatchlands and East Clandon among the areas that could be added to the Surrey Hills. Those proposals have been with the Secretary of State since September 2026; until an order is confirmed, the candidate areas keep their present status.
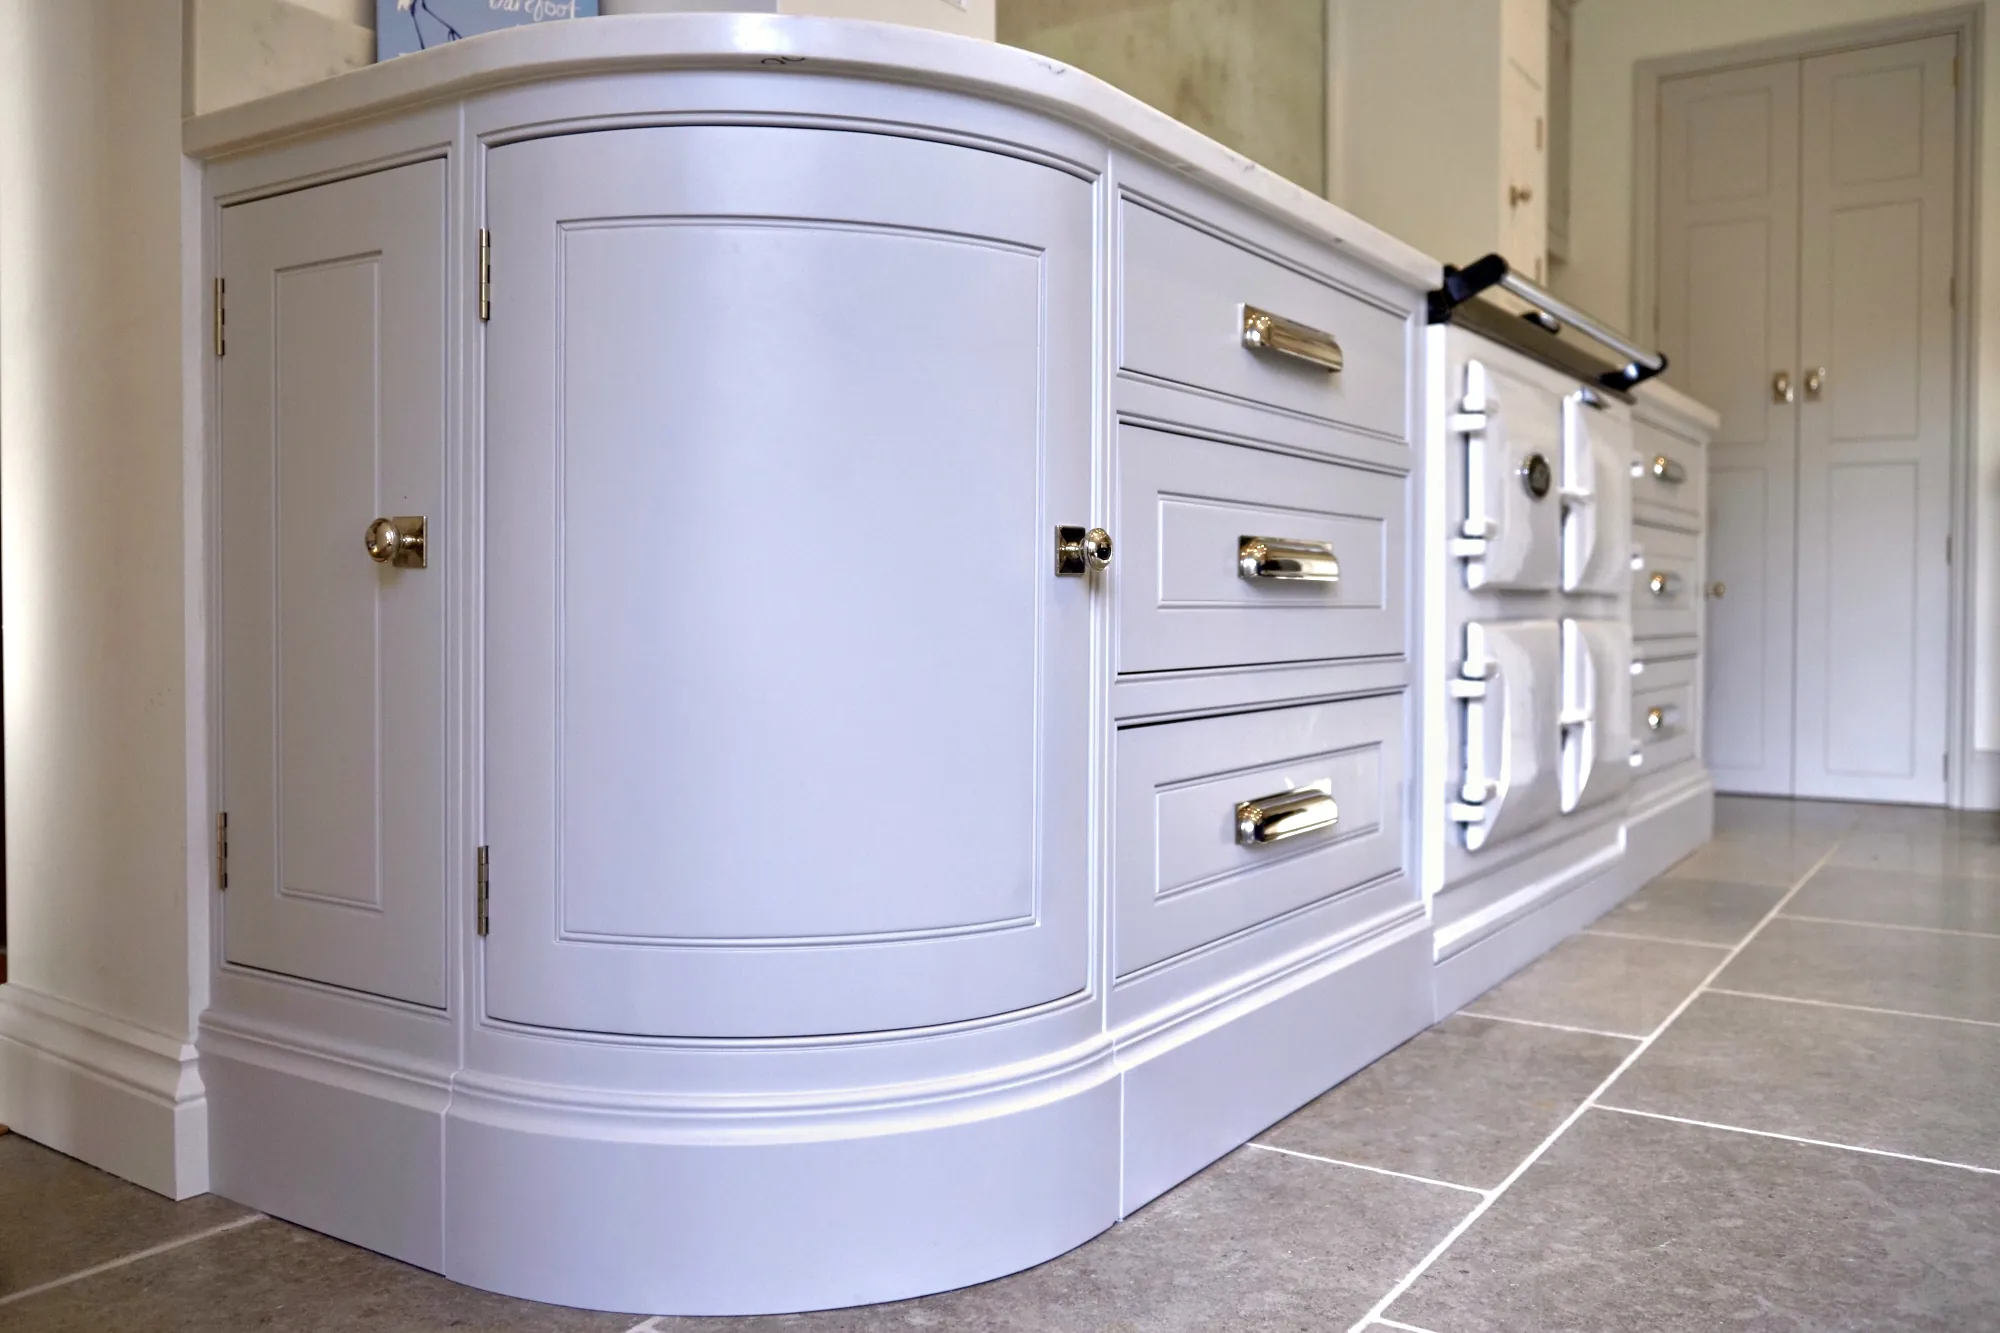
Planning Deliveries and Fitting Days in Guildford
Our workshop at Plummers Plain is about 20 miles from Guildford in a straight line. From Horsham, the A281 runs as Guildford Road via Bishopric to Broadbridge Heath, then on through Bramley, and it enters Guildford from the south through Shalford, where it is called The Street.
We visit you at home for the first consultation, look at the room and the way in from the road, and take initial measurements. On streets with little or no off street parking, such as the terraces of Charlotteville and the roads at the edge of the town centre, we agree delivery days and the order of work with you well before installation begins.
Every part of the kitchen is made and finished in our workshop, so the cabinetry arrives painted and ready to fit. Fitting then takes place over a three week window, which is what we usually need to install a kitchen to our standards. During that time we coordinate with your electrician, plumber and plasterer, and once the kitchen has settled into daily use, we come back to make any small adjustments it needs.
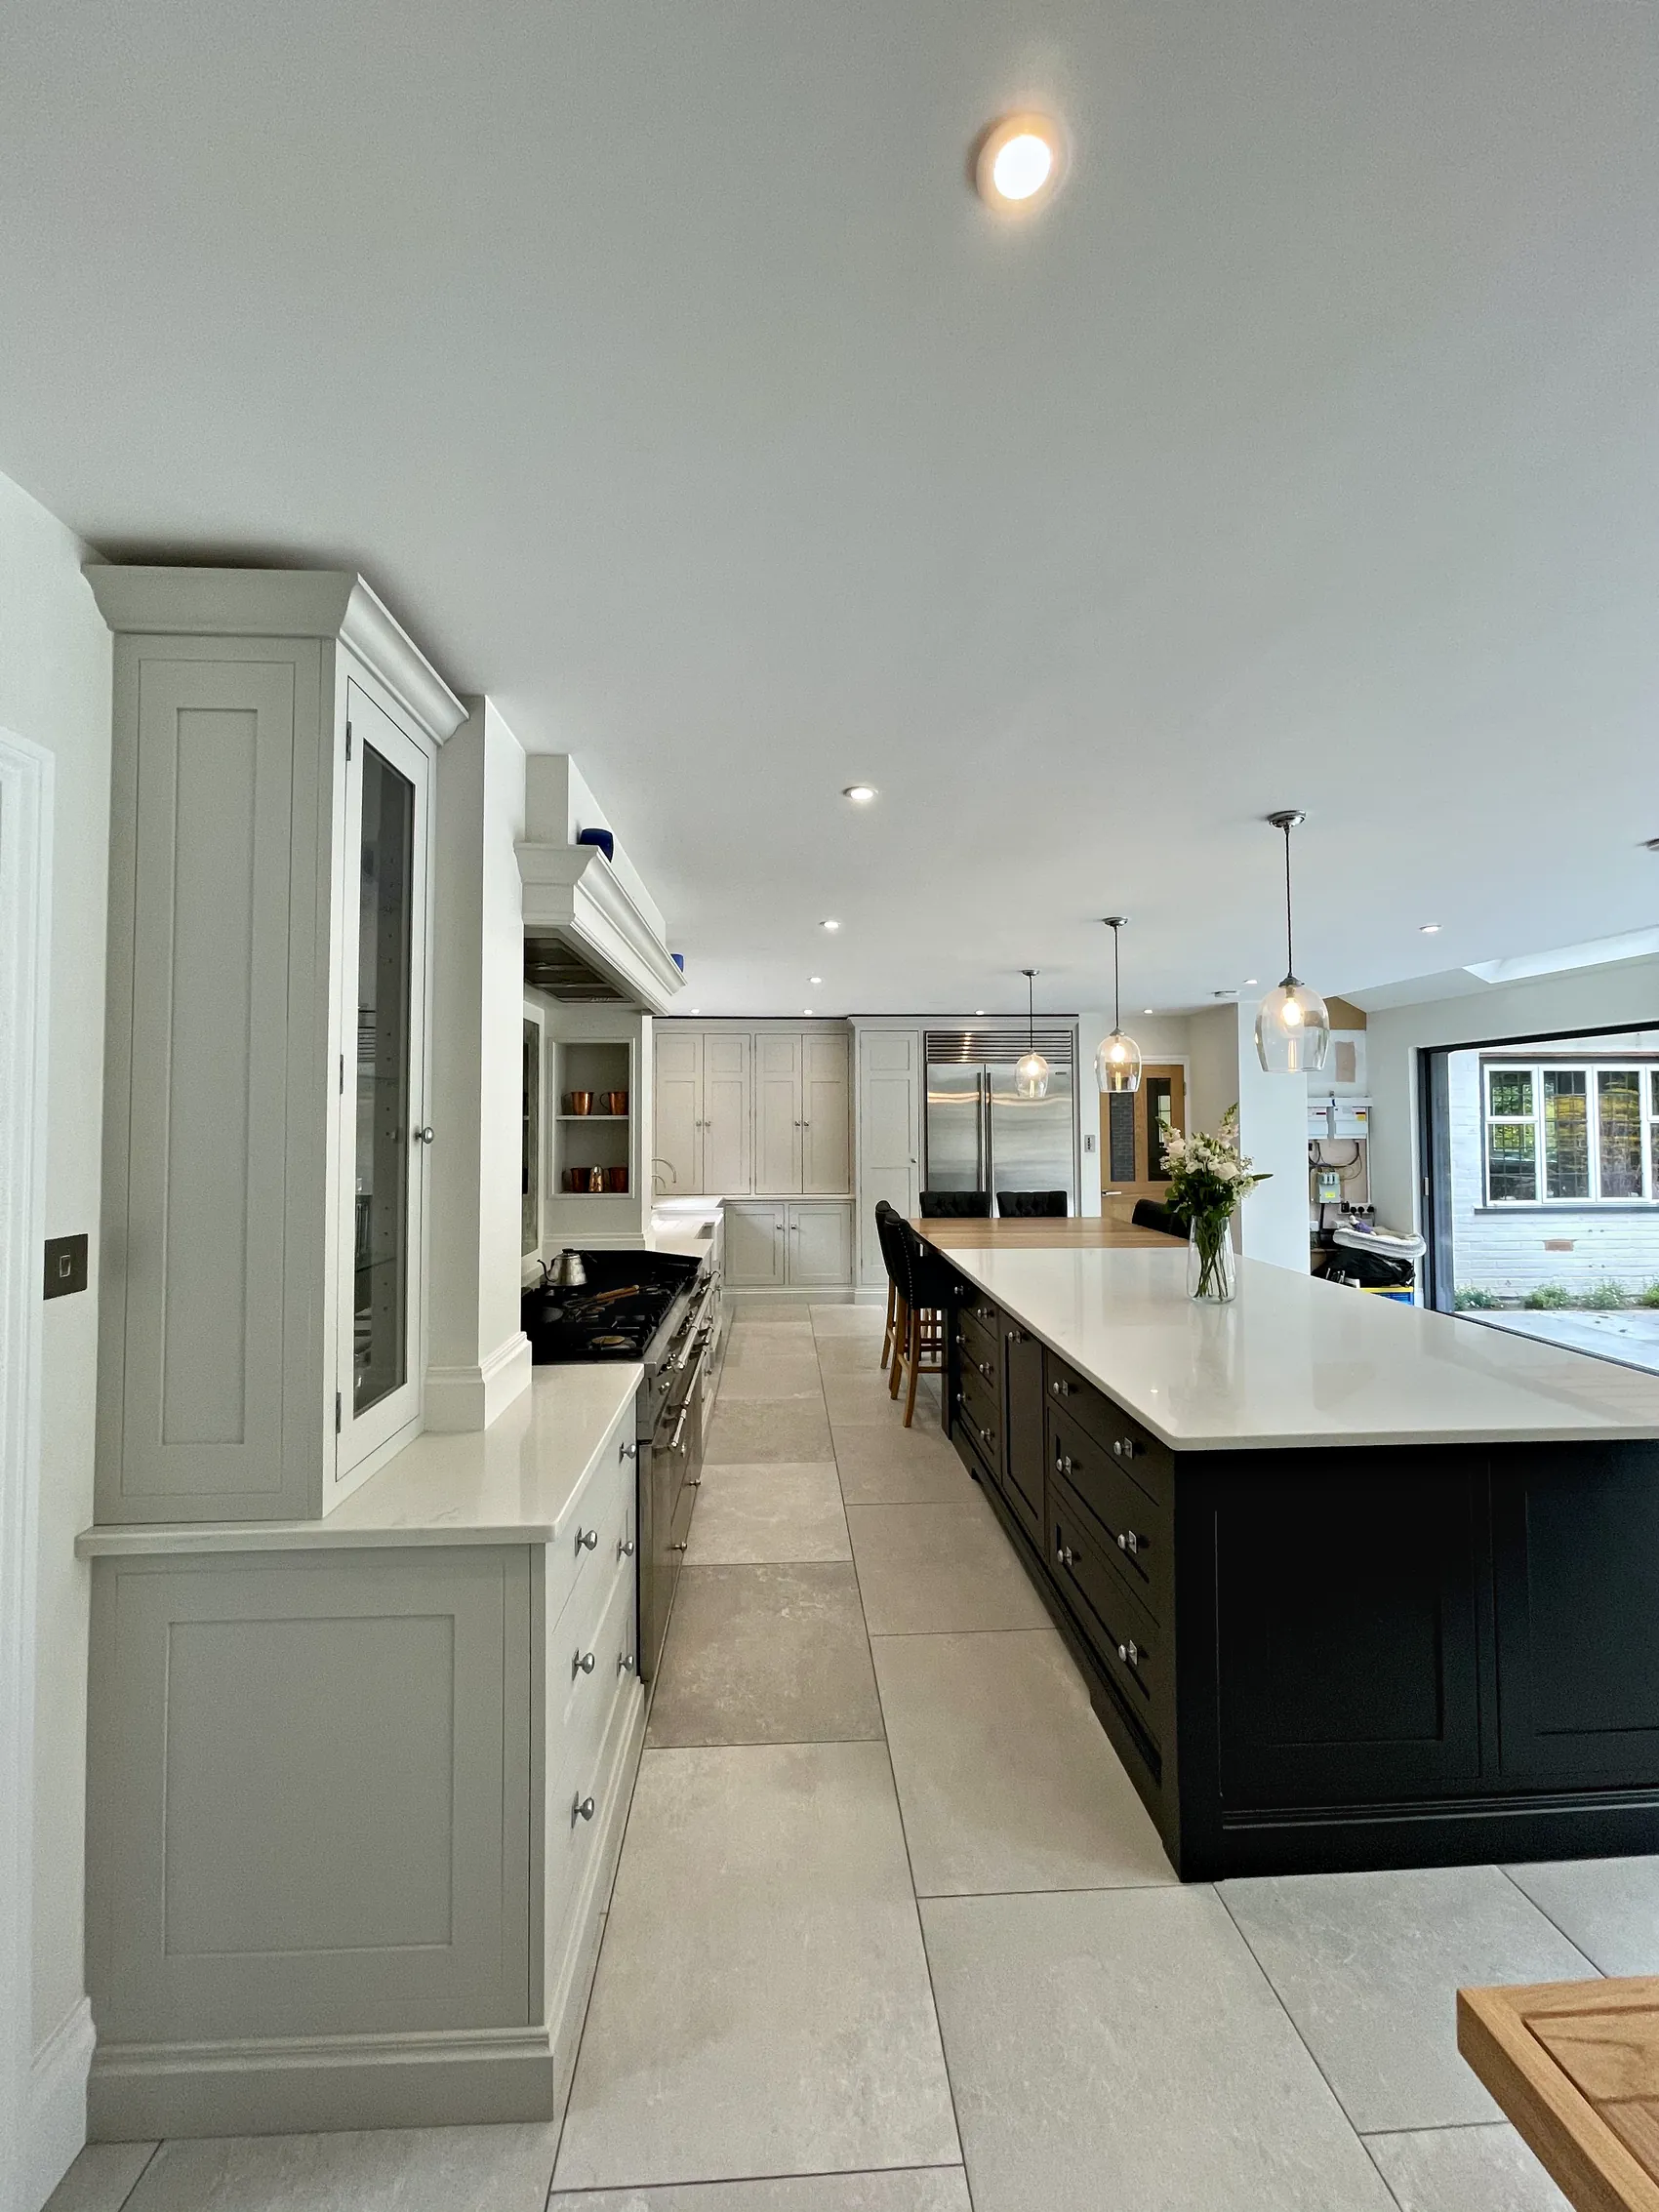
The Sylvan team designed, hand crafted and fitted our kitchen. The finished product is exquisitely beautiful and exactly what we wanted. Superb throughout the whole process. I cannot recommend them highly enough!
Questions
Questions and Answers
-
Sylvan Design makes them by hand at its workshop at Plummers Plain, near Horsham, about 20 miles from Guildford, and installs them with its own team. We visit homes across the town, from Charlotteville and Onslow Village to Merrow and St Catherine's, and in villages such as Shalford, Shere and the Clandons. Each kitchen is drawn for its house and carries a lifetime guarantee.
-
The confirmed Article 4 Direction for Charlotteville and Warren Road brings changes to doors, windows, roofs and porches on fronts facing a road or open space under the council's control, together with removing or altering chimneys. The controls concern the outside of the house, but an extension, new doors or any change to a chimney is worth discussing with Guildford Borough Council first. From 1 April 2027 that role passes to the new West Surrey Council.
-
We look at access and parking on our first visit and agree delivery days with you well ahead of the fitting. As the cabinetry is painted and finished before it leaves our workshop, it arrives ready to install, and the work on site usually takes a three week window. In a narrow house of this kind, a galley plan with tall cupboards, or a side return extension, usually works best.
-
In a tall room, larders and wall cupboards usually look best drawn to the full height of the room and finished with a cornice, so the kitchen sits in proportion with the ceiling. The top shelves are best kept for things you use occasionally, with everyday items at a comfortable height below. We measure the ceiling and mouldings at the consultation and set every height on the drawings.
-
Possibly, because listed building consent can be needed for work inside a listed building as well as outside it. Shere is also a conservation area with a confirmed Article 4 Direction, so speak to Guildford Borough Council, or the new West Surrey Council from 1 April 2027, before the design is fixed. We then plan a kitchen that suits what is agreed, with cabinetry scribed to the old walls and floors.
-
As early as possible, ideally while the extension is still on the drawing board. Window and door positions, roof lights and the routes for drainage and extraction all affect the kitchen, and settling them together avoids alterations later. We work with your architect, builder and registered building control approver, and we time our production to suit the builder's programme.
-
In many cases they can. Joining former service rooms usually gives a well proportioned kitchen, and painted cabinetry with simple panelled doors suits the plain detailing of an Arts and Crafts interior. Any structural work is for your builder, and as Abbotswood is a conservation area, changes to the outside, including windows, are worth checking with the council first.
-
We come to you: the consultation takes place at your home in Guildford, where we see the room and take initial measurements. Timescales depend on your wider project, so we agree them with you at the scheduling stage, and your deposit reserves a place in our workshop's production schedule. Once the kitchen is made, fitting it normally needs a three week window.
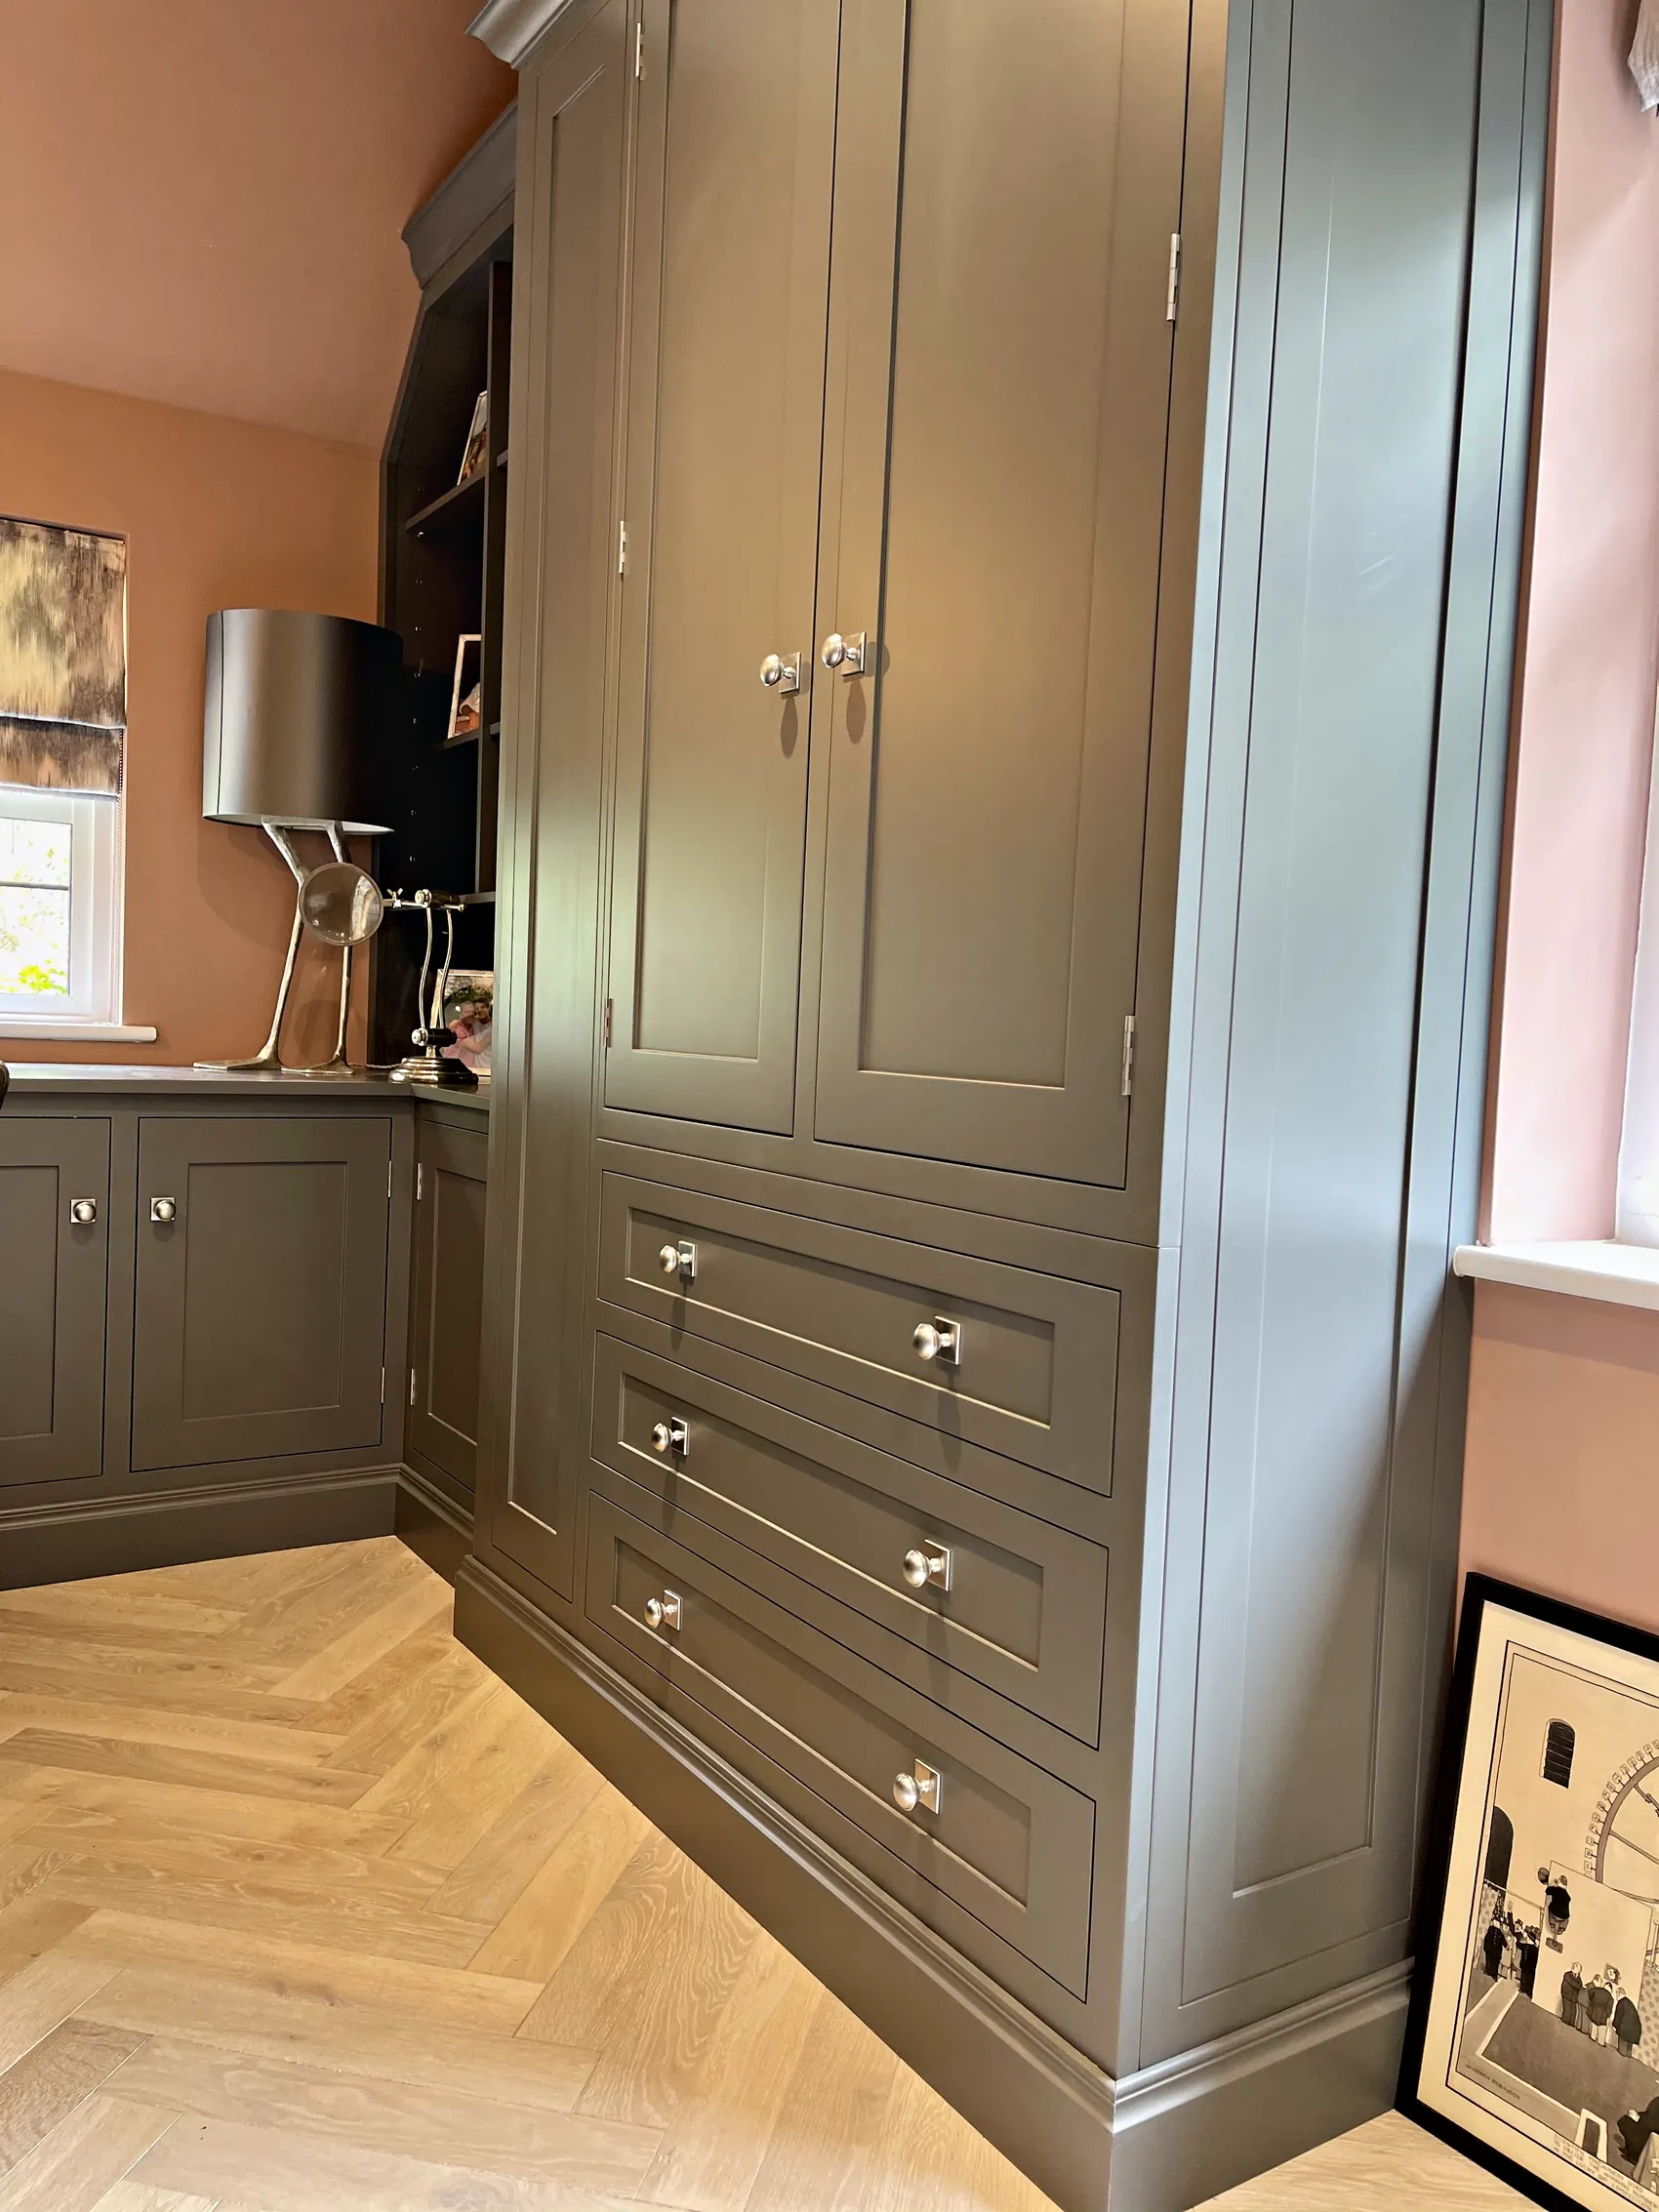
Visiting You in Guildford
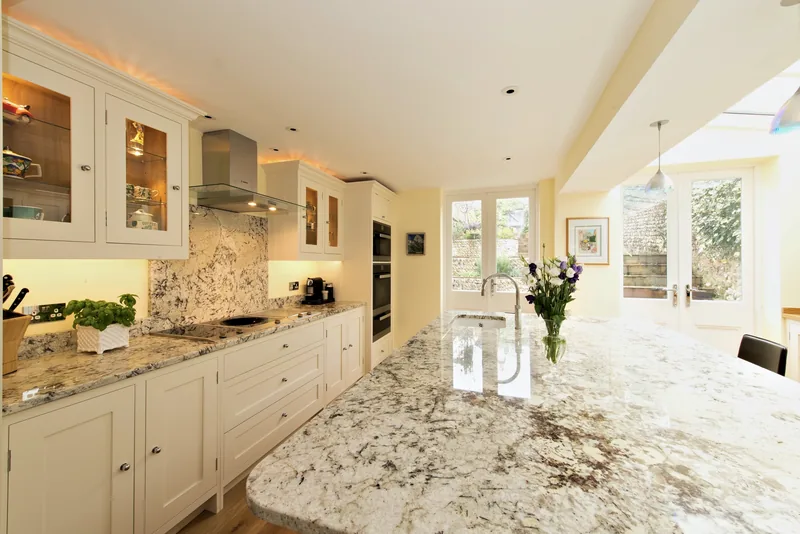
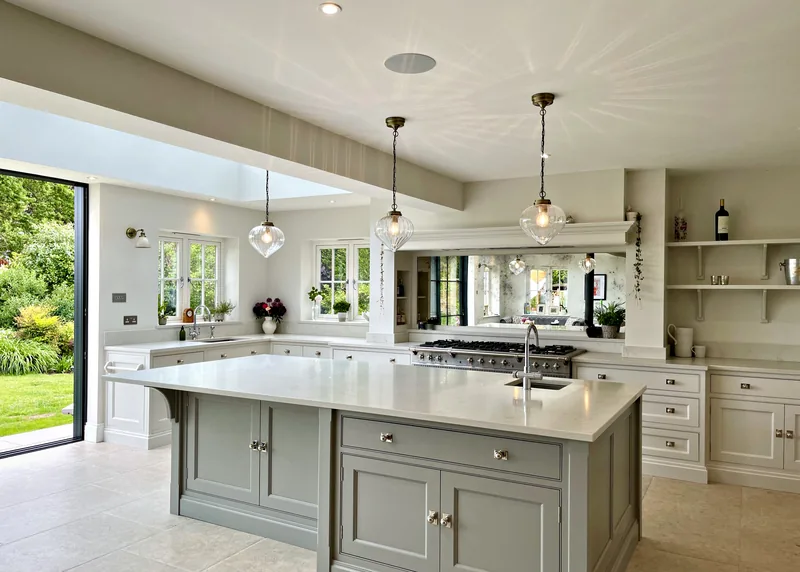
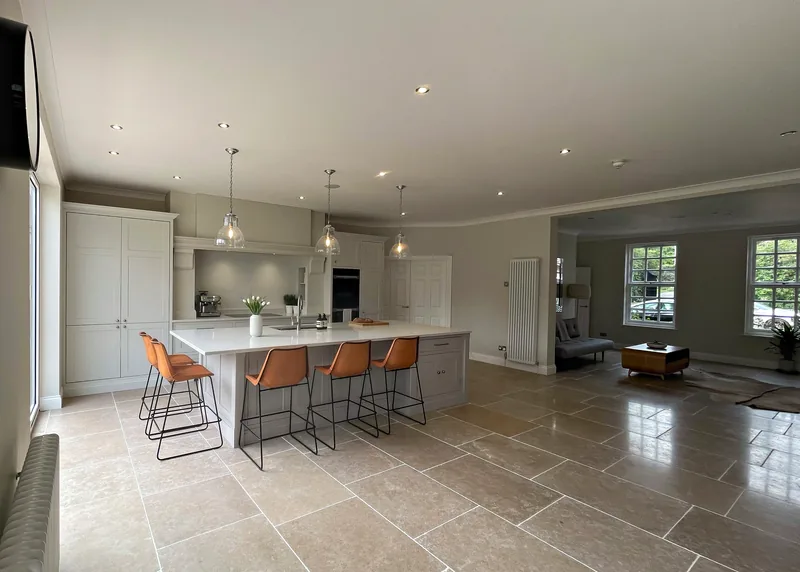
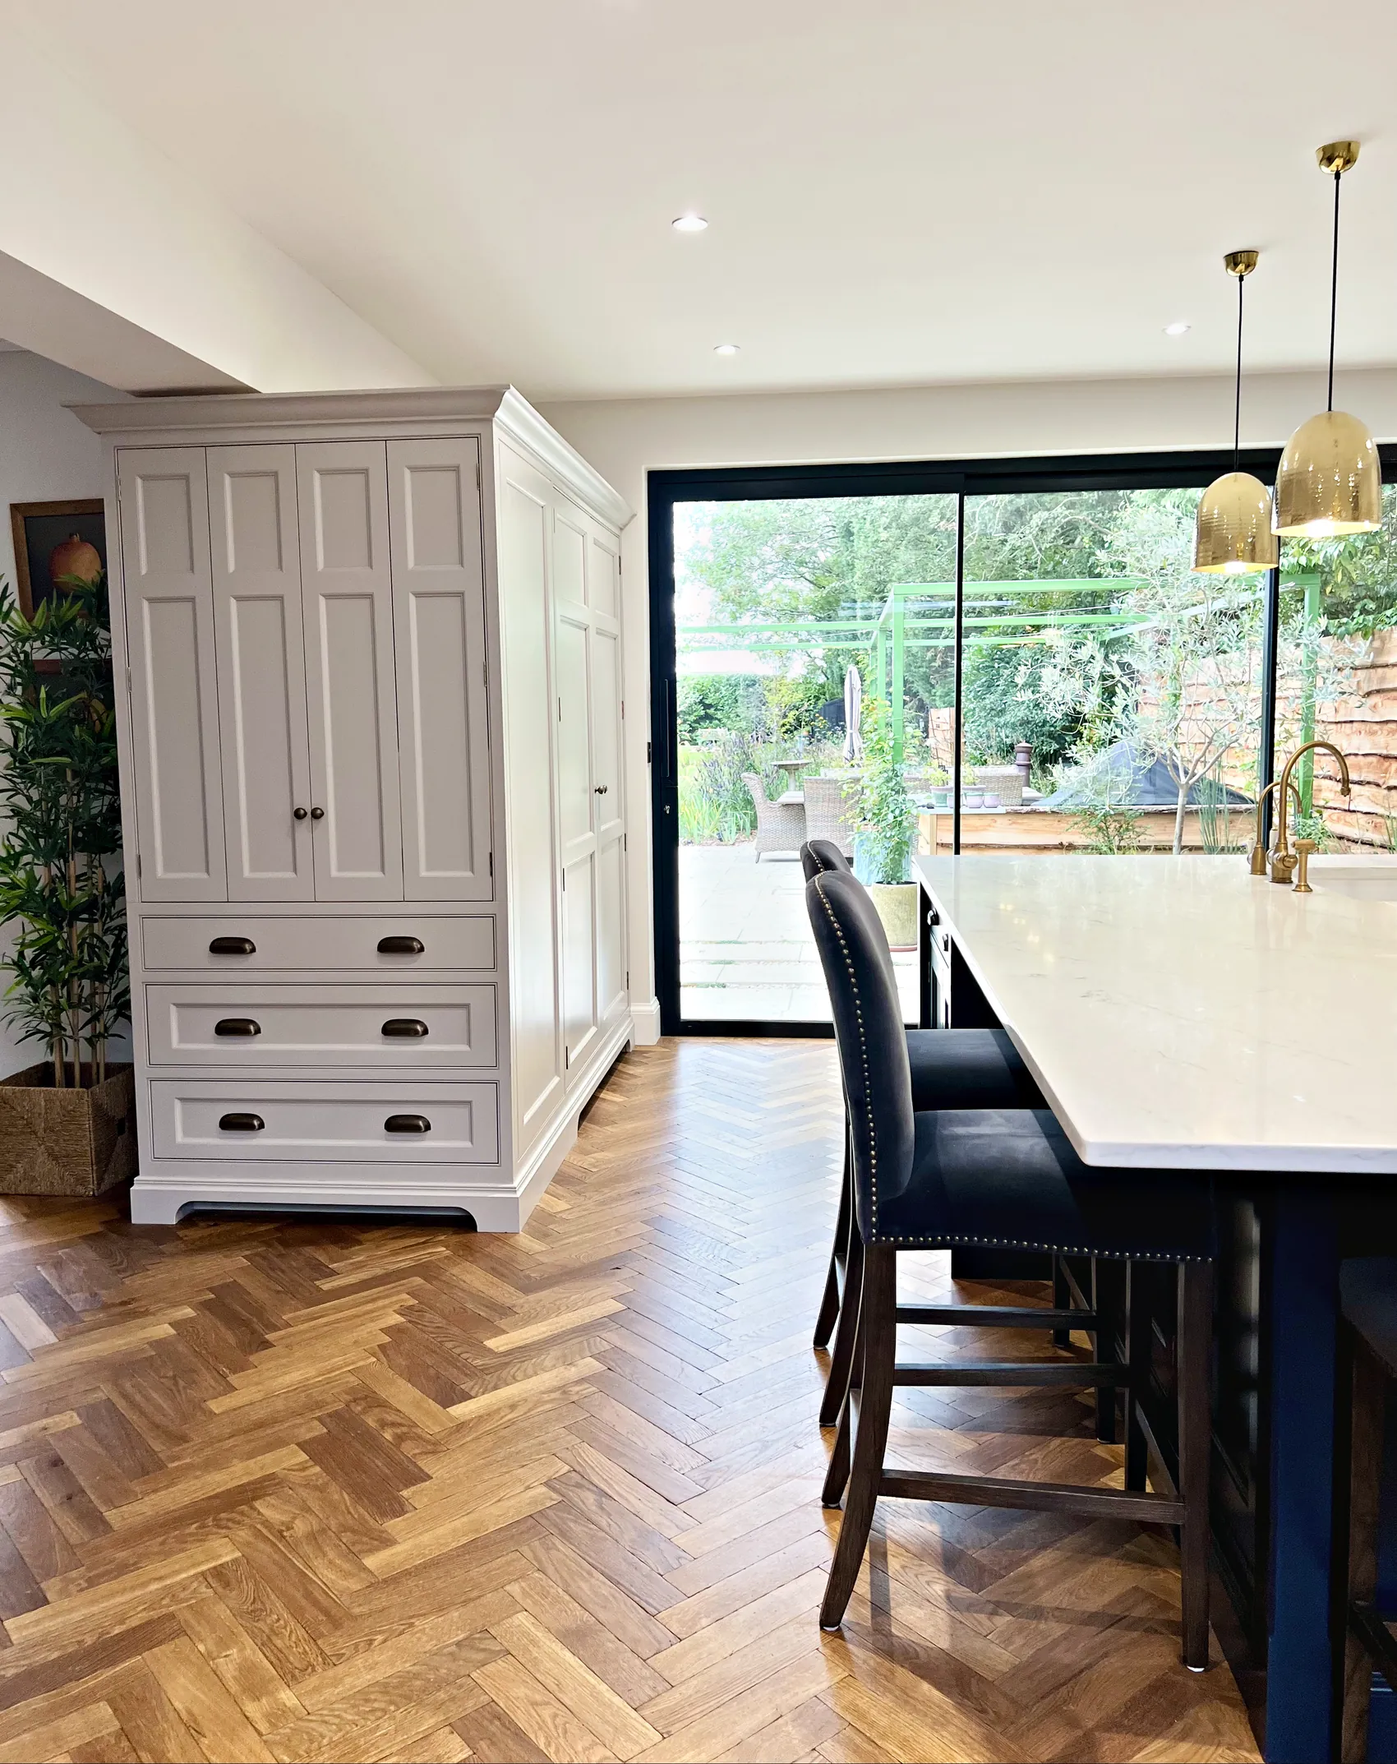
Sylvan Design makes bespoke kitchens by hand near Horsham and installs them in Guildford homes, from town centre terraces to the villages of the borough. Our number is 01403 892554 and our email address is [email protected]; either will reach us to book a consultation at your home, and our page on the areas we cover lists the other towns we visit most often.