






Reigate, Surrey
Bespoke Kitchens in Reigate
From 16th century houses on West Street to Victorian villas north of the station and 1930s homes towards Redhill, we make bespoke kitchens to suit every period of Reigate house and install each one ourselves.
- About 14 Miles Away
- Measured at Home
- Fitted by Our Team
- Lifetime Guarantee
Bespoke Kitchens for a Historic Market Town
Sylvan Design plans, makes and installs bespoke kitchens for houses in Reigate and the villages close to it. Every kitchen is designed for the room it will stand in, made by hand by our fine cabinet makers about 14 miles away at Plummers Plain, near Horsham, and then installed in your home by our team, with all of its painting and finishing completed before it leaves the workshop.
Reigate was built as a planned town before 1170, after the Warennes built Reigate Castle, and its three main shopping streets are still arranged around the Old Town Hall, built in 1728. The station opened in 1849, and by 1860 many houses had been built for people who travelled to work in London. The Victorian houses that followed range from stucco villas on Reigate Hill to large mansions around Wray Common, and the suburban houses of the 1930s to the 1950s stand on the outskirts, especially towards Redhill.
Reigate is among the places we work most often, and its conservation areas, its listed houses and its Victorian houses divided into flats all shape what a new kitchen can be. Whatever the age of your house, we plan the kitchen to suit its proportions and the household that uses it.
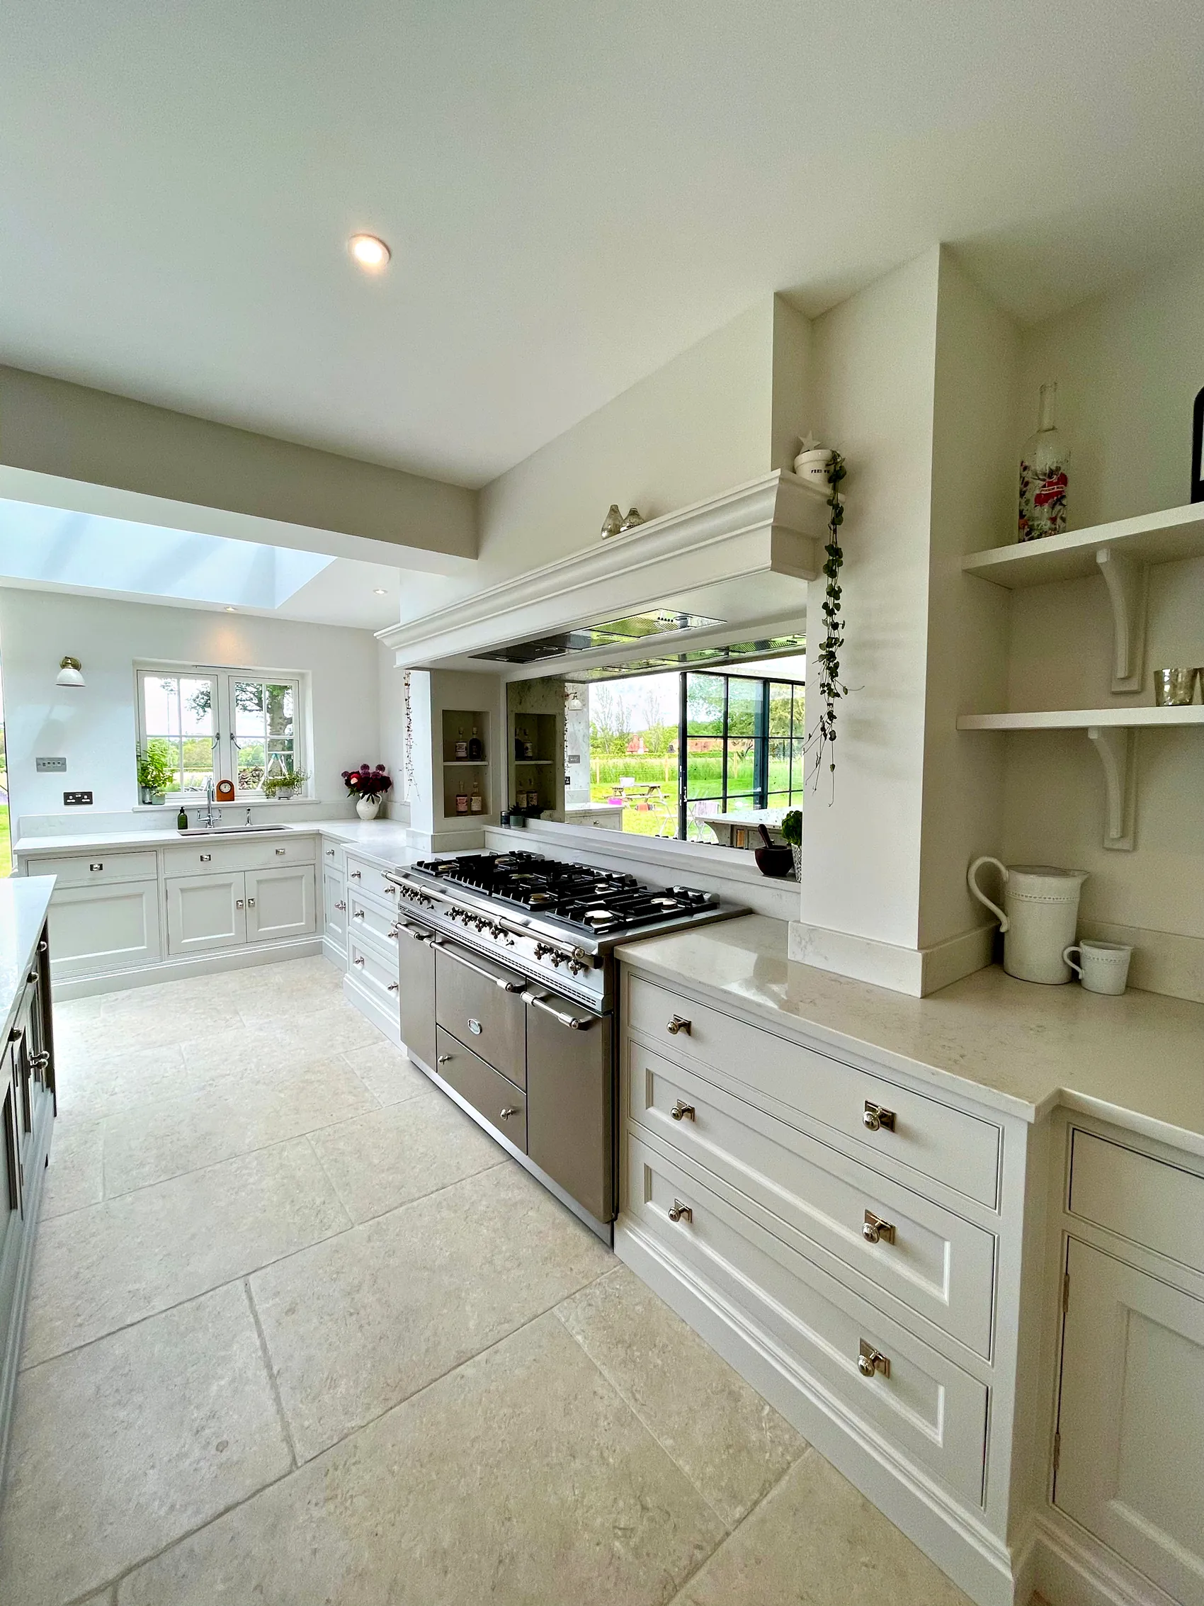
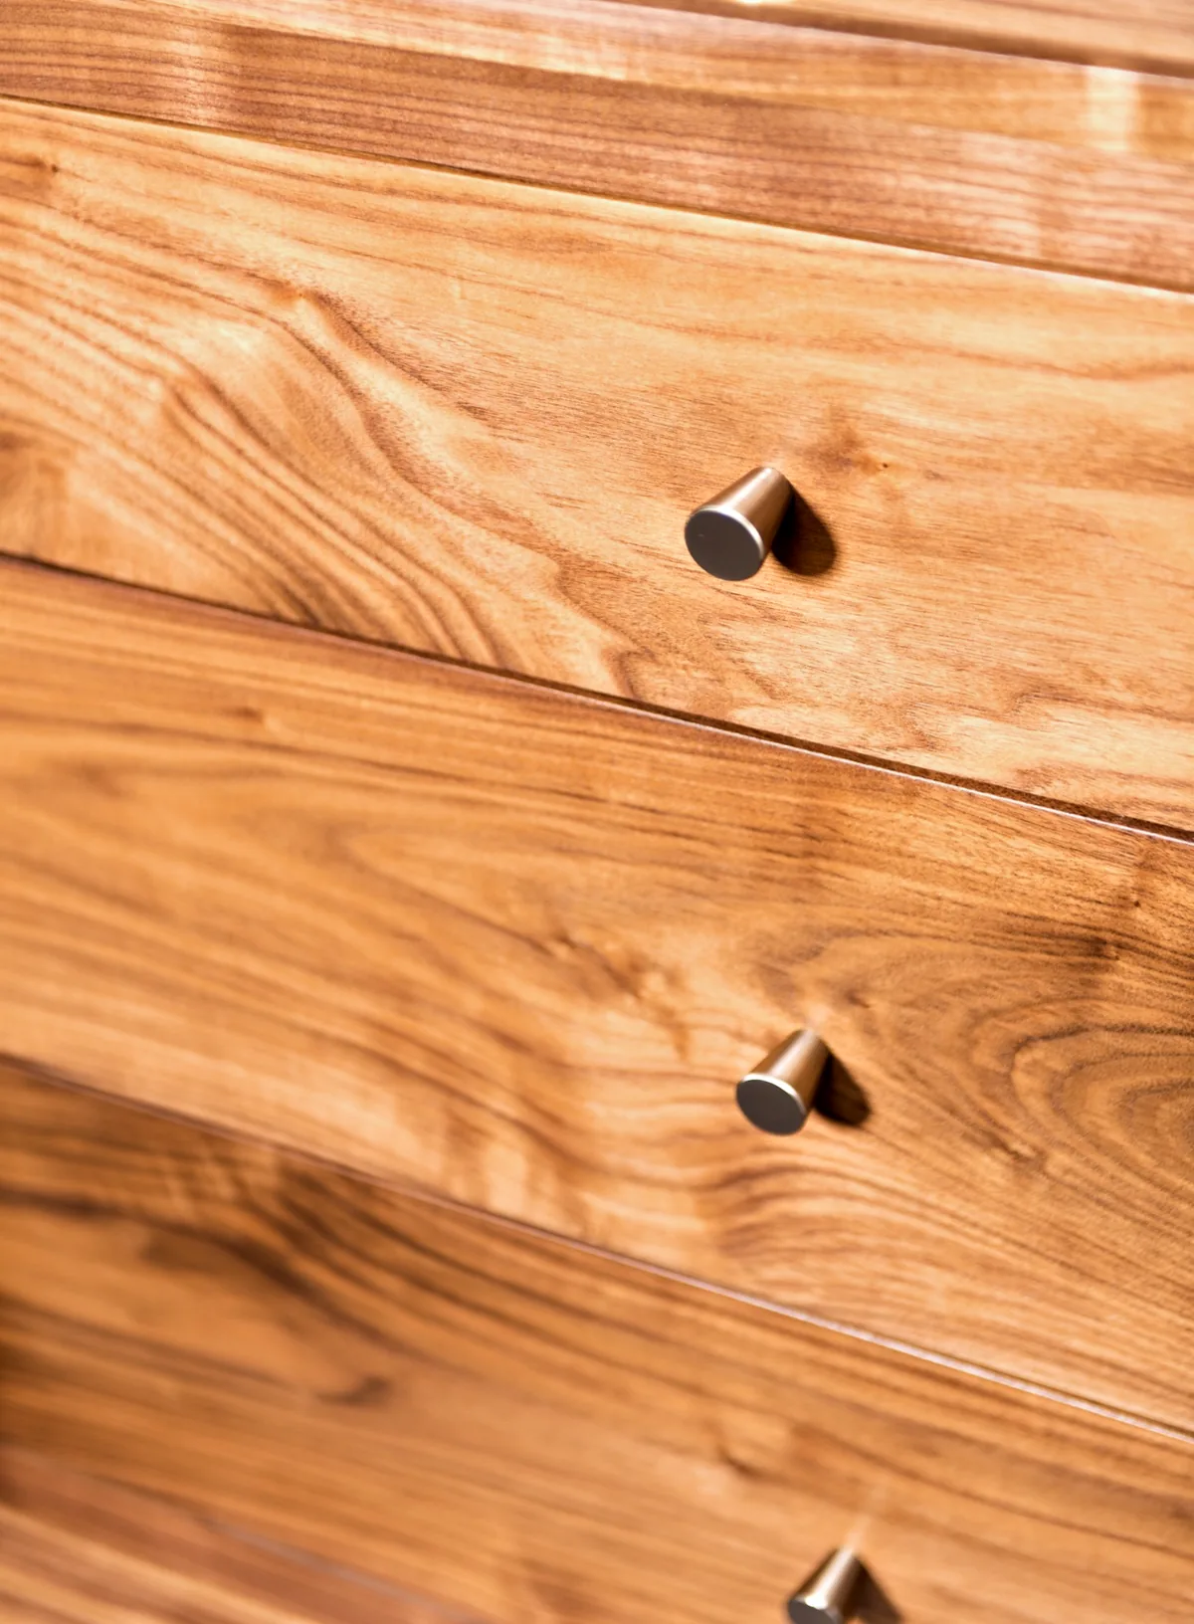
The Houses of Reigate
What Each Period of House Needs From a Kitchen
The houses described here run from the medieval town to the 1950s, and the age of a house says a good deal about the kitchen it needs.
-
Medieval to Georgian
The Old Town
West Street, Slipshoe Street, Upper West Street and the south end of Bell Street have tile hung houses of the 16th and 17th centuries with later Georgian and Victorian additions, such as Slipshoe House, a jettied, tile hung house and granary of 1591, as well as substantial Georgian houses in painted brick and stucco. Rooms here are small and irregular, with low beams and walls that are seldom square, so furniture is scribed to the building and freestanding pieces often suit the space better than long, straight runs of units. A good number of the houses are listed.
-
1850s to 1880s
Villas North of the Station
On Reigate Hill, Somers Road, Birkheads Road and Alma Road there are stucco villas with slate roofs and sash windows, Gothic houses of Reigate stone with Bath stone or brick dressings under steep handmade clay tile roofs, and 1880s houses in the Old English style, tile hung, with mullion and transom windows. All are well set back from the road, and the stone houses have lofty floor to ceiling heights that suit full height larders, glazed dressers and cornices built up to the ceiling.
-
1850s to about 1900
Mansions Around Wray Common
The Wray Park estate, first laid out in the 1850s, and the roads around Wray Common, among them Wray Common Road and Gatton Road, have large Victorian mansions in spacious grounds with mature gardens, including a group of tile hung mansions from the 1880s and a collection of stone mansions, with smaller plots after about 1900. In houses of this size the kitchen has become the main family room, so the brief is a proper working layout with an island or a table and a walk in pantry, with a utility room and a boot room close by, made to suit the scale and joinery of the house.
-
1860s
Cottages Facing Reigate Heath
On Flanchford Road, facing Reigate Heath on the west side of the town, the two storey artisan cottages of the 1860s are mostly stucco, with some in multistock brick, and have slate or handmade clay plain tile roofs, sash windows and small front gardens. The rooms are modest, so a compact kitchen has to work hard, with well planned storage and a few well made pieces.
-
Late 1890s and 1900s
Old English Houses on Blanford Road
East of the town centre, Blanford Road has Victorian and Edwardian houses in the Old English style with Arts and Crafts elements: tile hanging, handmade clay plain tiles, handmade red stock brick, timber framing, painted bargeboards and eaves cornices, and substantial chimneystacks. Detail of this kind suits painted framed cabinetry with solid timber worktops or a timber table. Most of the road became a conservation area in November 2024, so new windows or doors for a kitchen should be checked with the council.
-
1930s to 1950s
Suburban Houses Towards Redhill
On the outskirts, and especially towards Redhill, the houses of this period are almost all brick and tile, with bay windows, gables, dormers and hipped roofs. They usually have a separate kitchen and dining room, so the brief is often a kitchen diner made by knocking through or extending at the back, with a utility area and storage that suits a simple, well proportioned house.
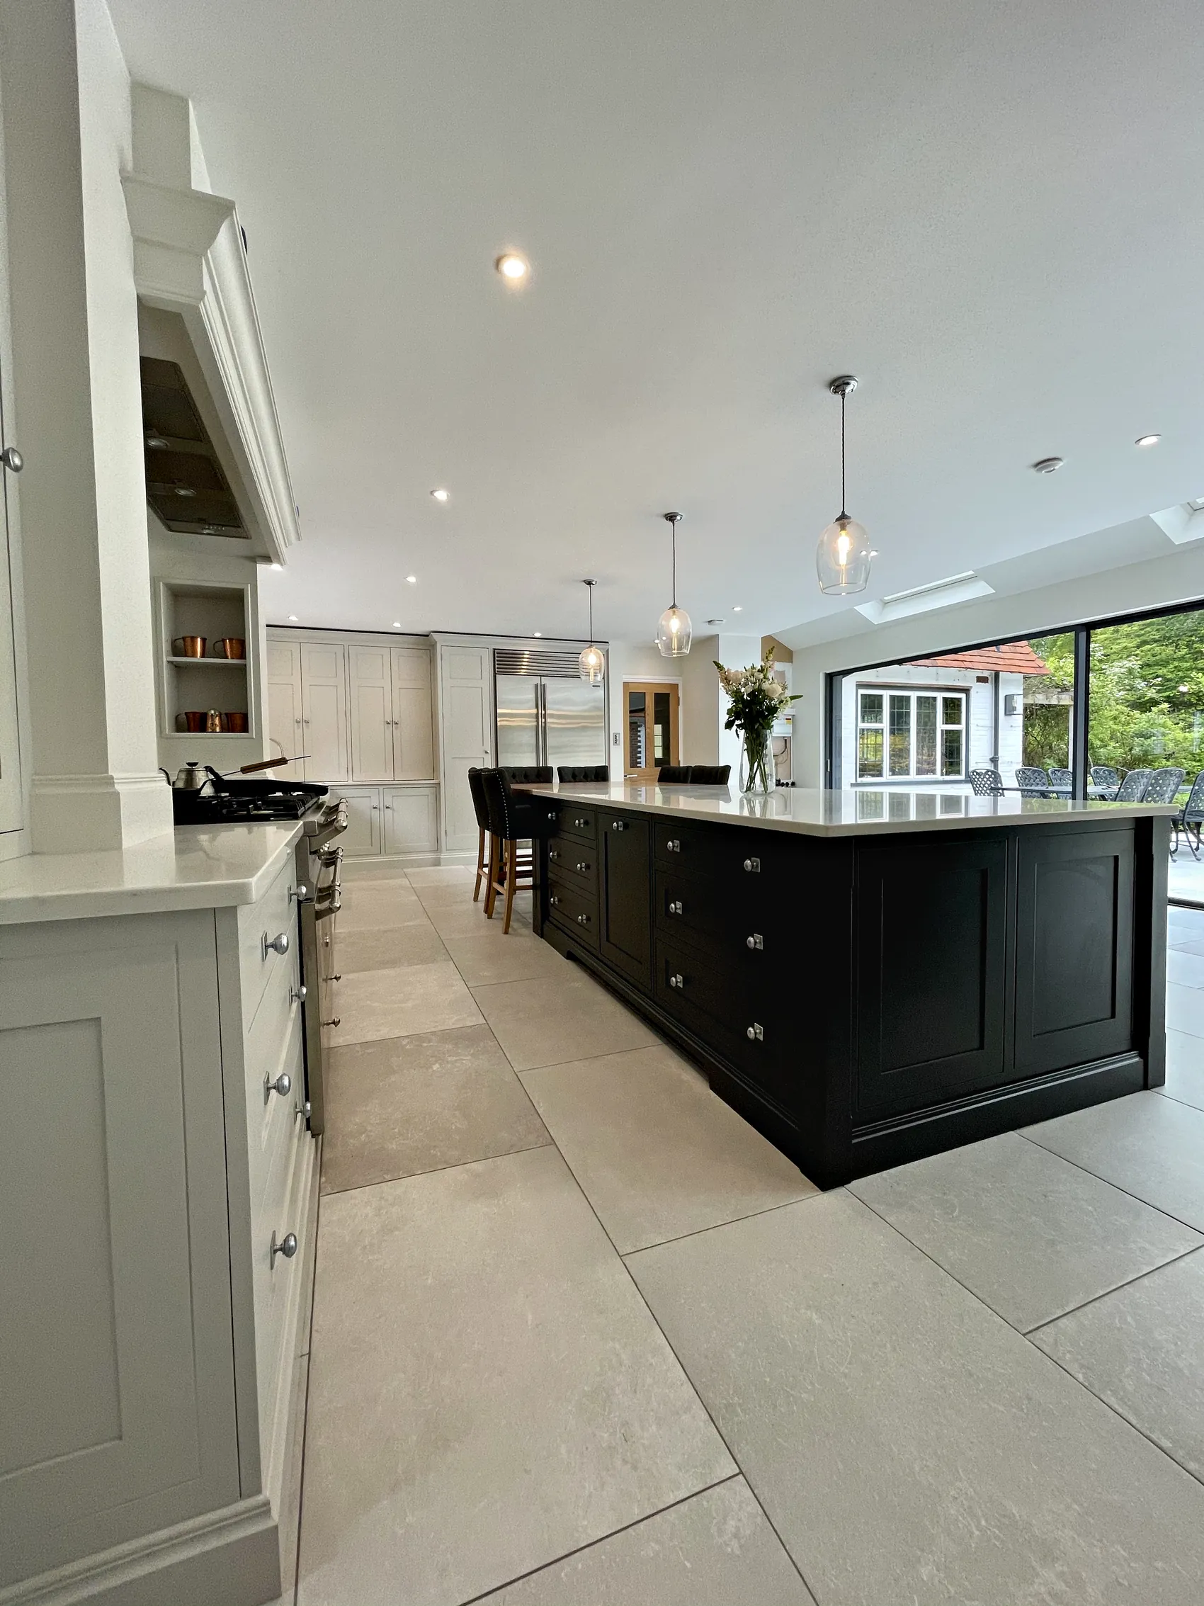
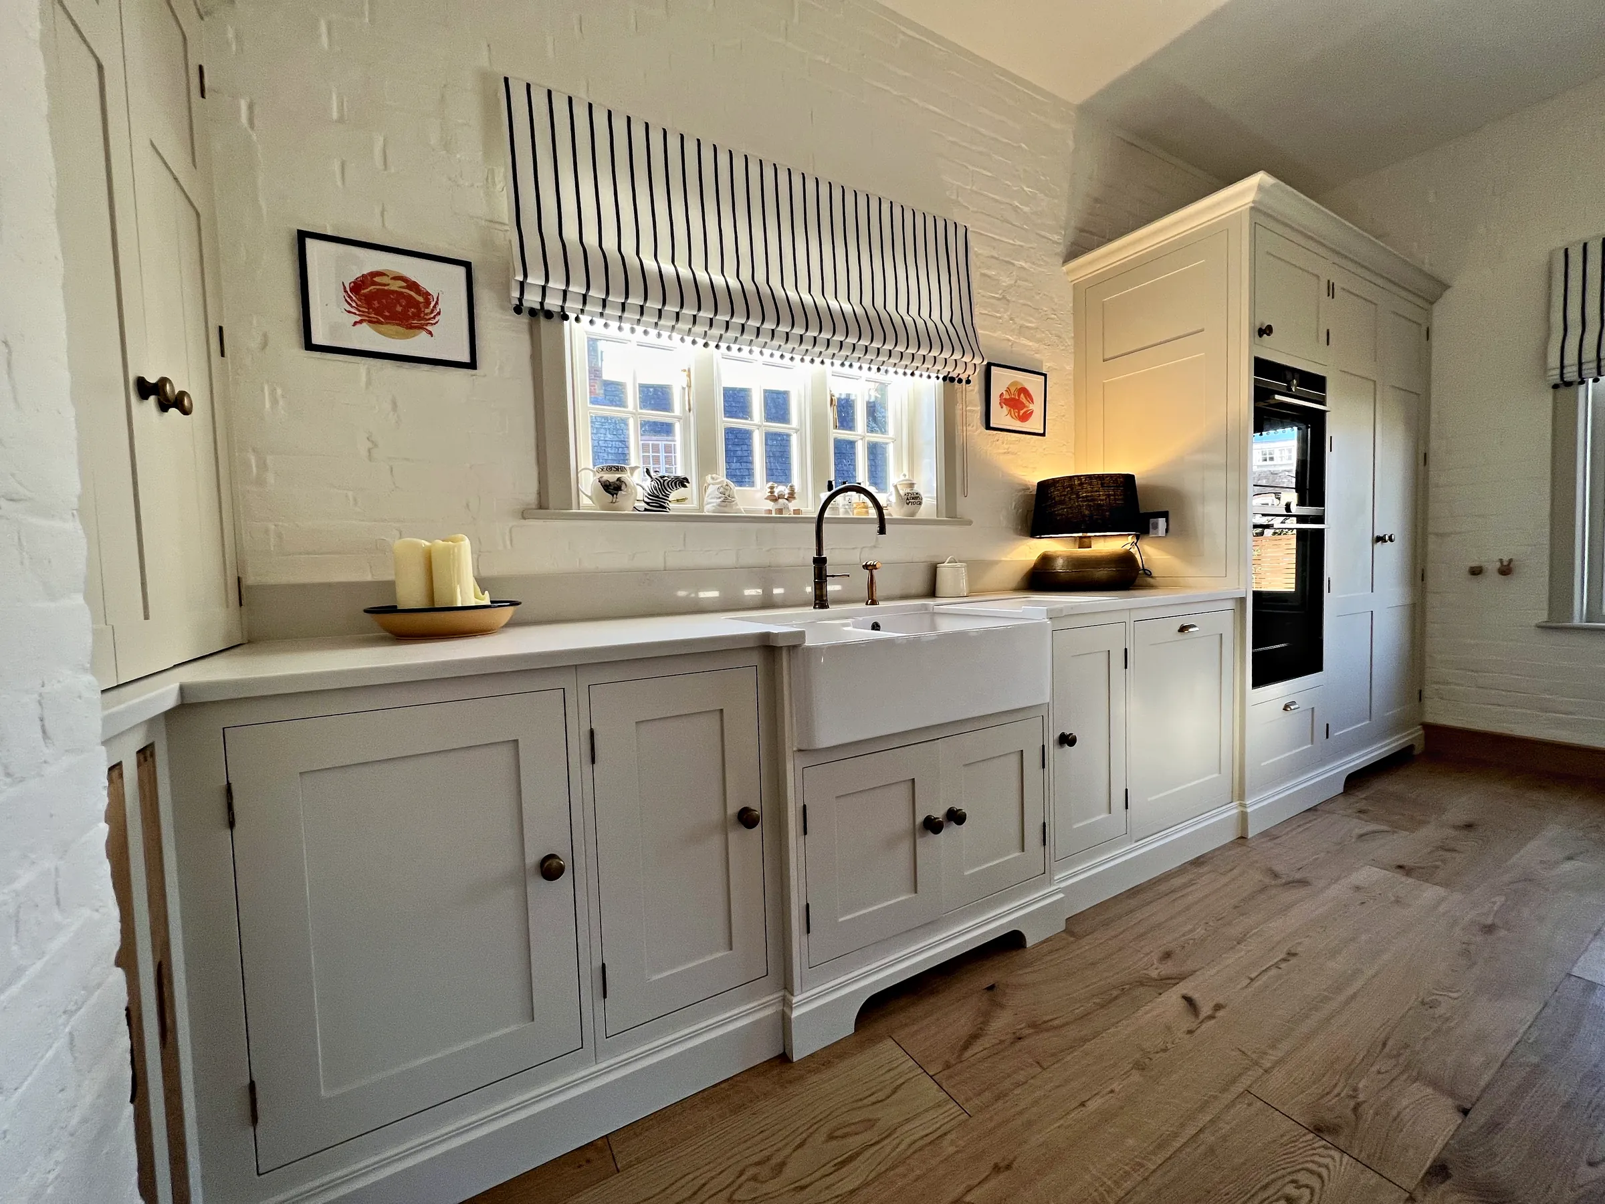
Painted Kitchens for Victorian and Edwardian Rooms
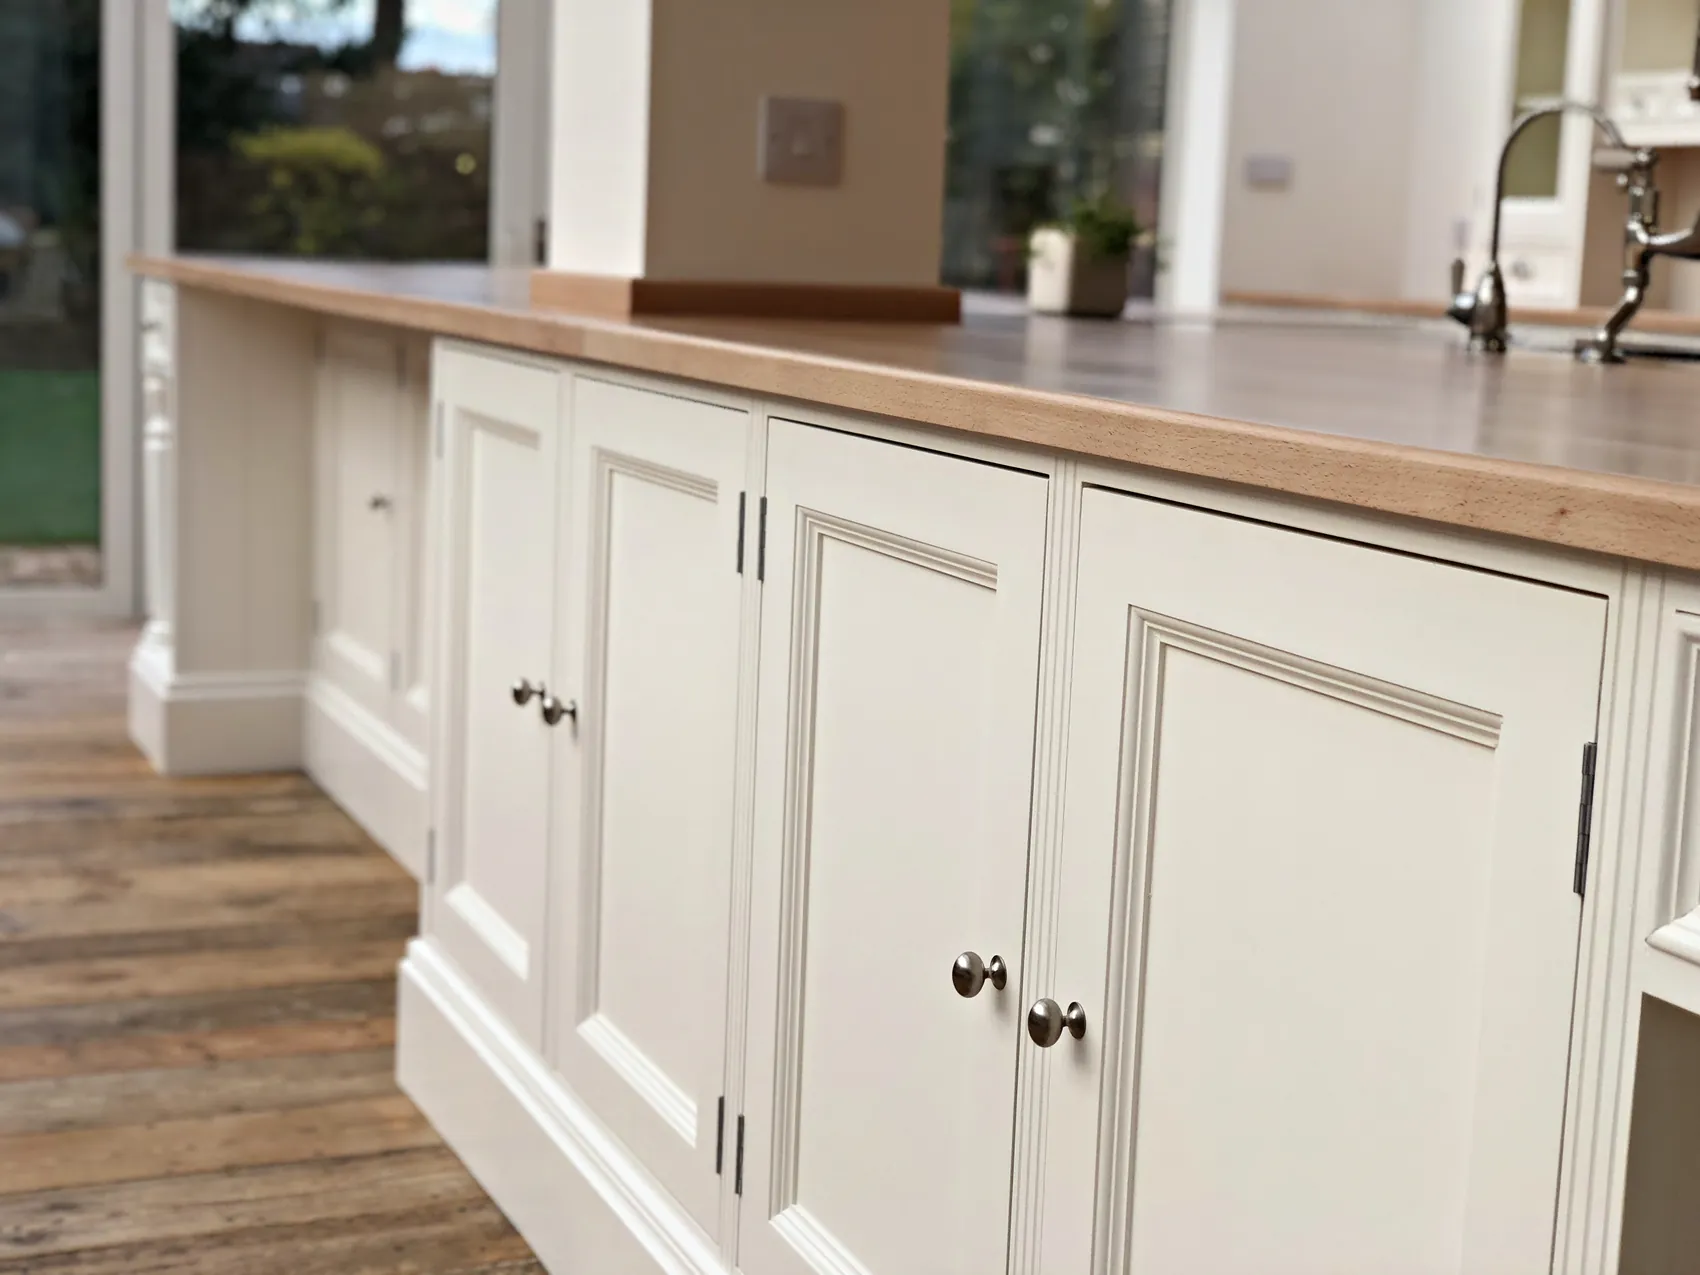
Reigate's Victorian and Edwardian houses, from the stucco villas of Reigate Hill to the tile hung houses of Blanford Road, suit our painted in frame cabinetry, with panelled or shaker doors drawn in proportion to the height and width of the room. Mouldings, plinths and cornices can be matched to the joinery already in the house, so the kitchen looks as if it belongs there.
Tall rooms give a kitchen height to use. A glazed dresser for china, a larder cupboard that reaches the cornice and wall cupboards taken up to the ceiling add a great deal of storage without filling the floor. In the largest houses around Wray Common, where family life now centres on the kitchen, the same thinking extends to islands, walk in pantries and the level of detail described on our luxury kitchens page.
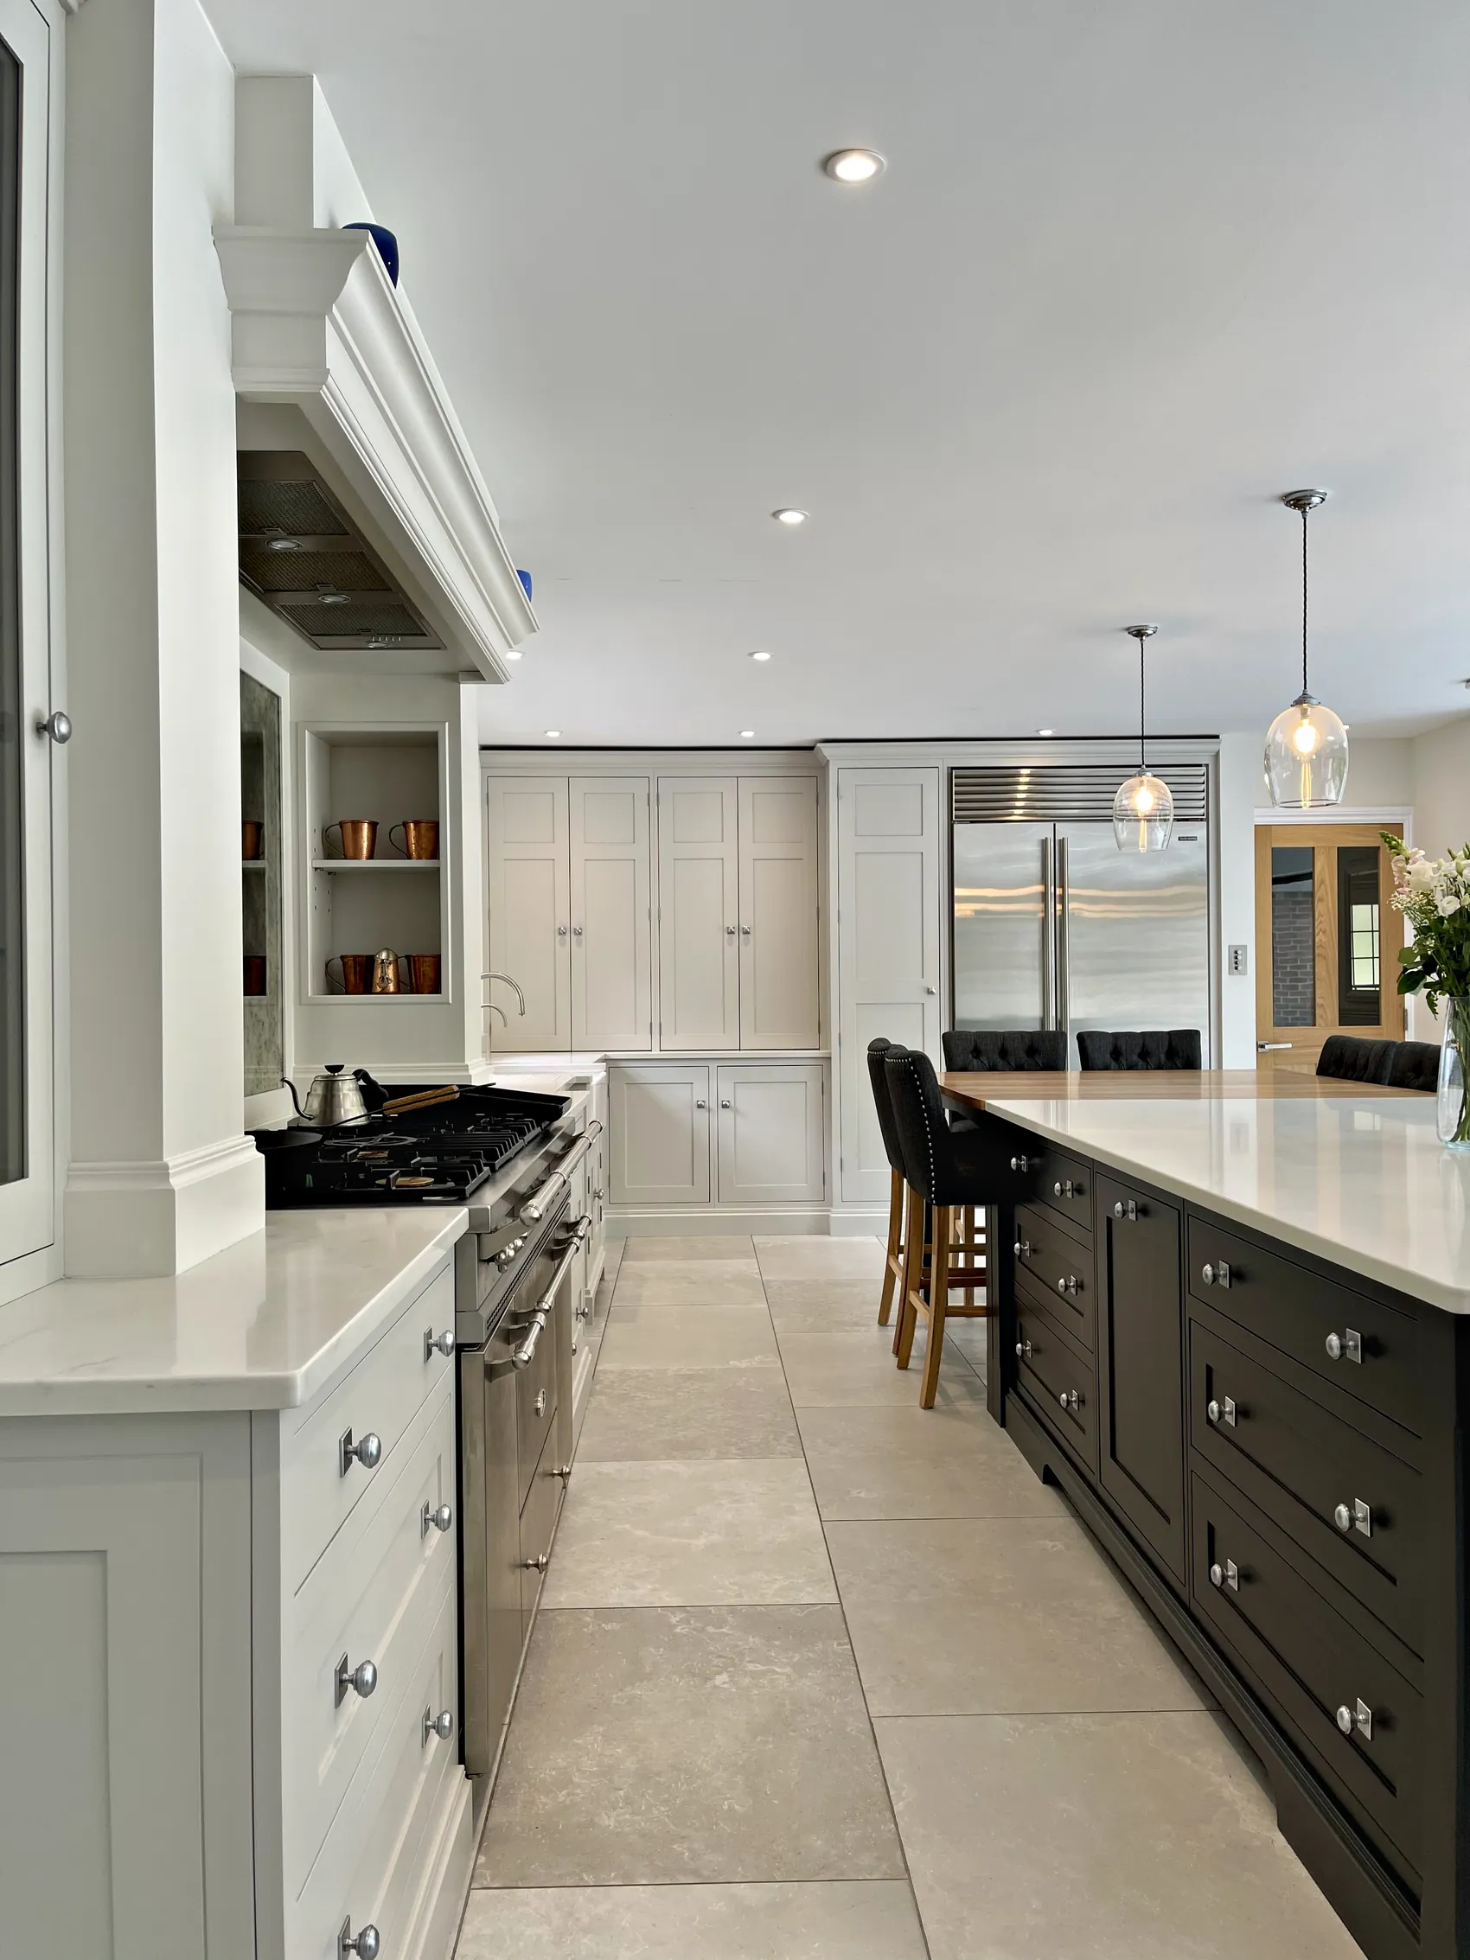
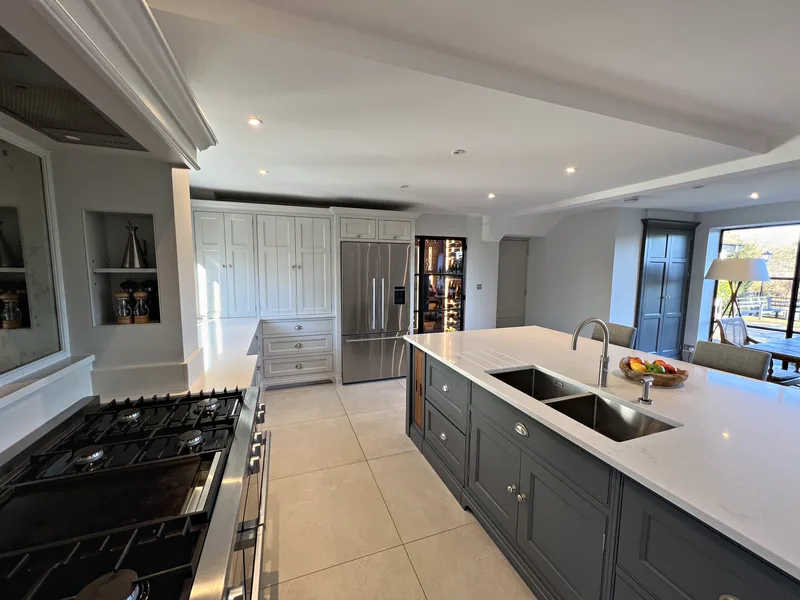
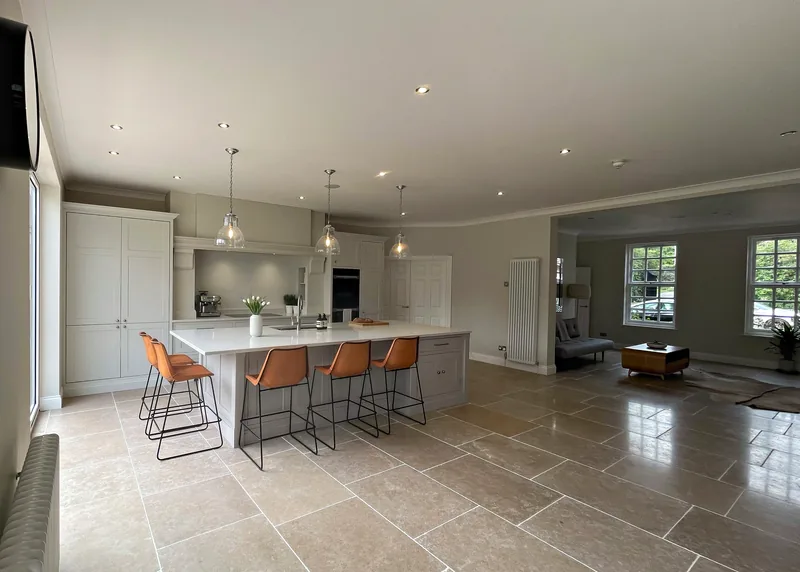
Colour carries much of the character of a painted kitchen. Our cabinetry is painted in named heritage colours, and a deeper shade on the island against a lighter one on the main runs is a pairing seen in several of our kitchens, as our painted kitchen colours guide shows. Our own Lancaster range, with clean lined doors and frames between a gently profiled plinth and cornice, sits as comfortably in a newer house as in a period one, which makes it a good fit for the simpler 1930s houses on the edge of the town.
Kitchens for Flats in Converted Victorian Houses
Many of the larger Victorian houses on Reigate Hill and Somers Road, and on Birkheads Road and Alma Road, are now divided into flats. In a flat the kitchen often shares a room with the living space, so it has to read as furniture, keep its appliances out of sight and use the height of the room for storage.
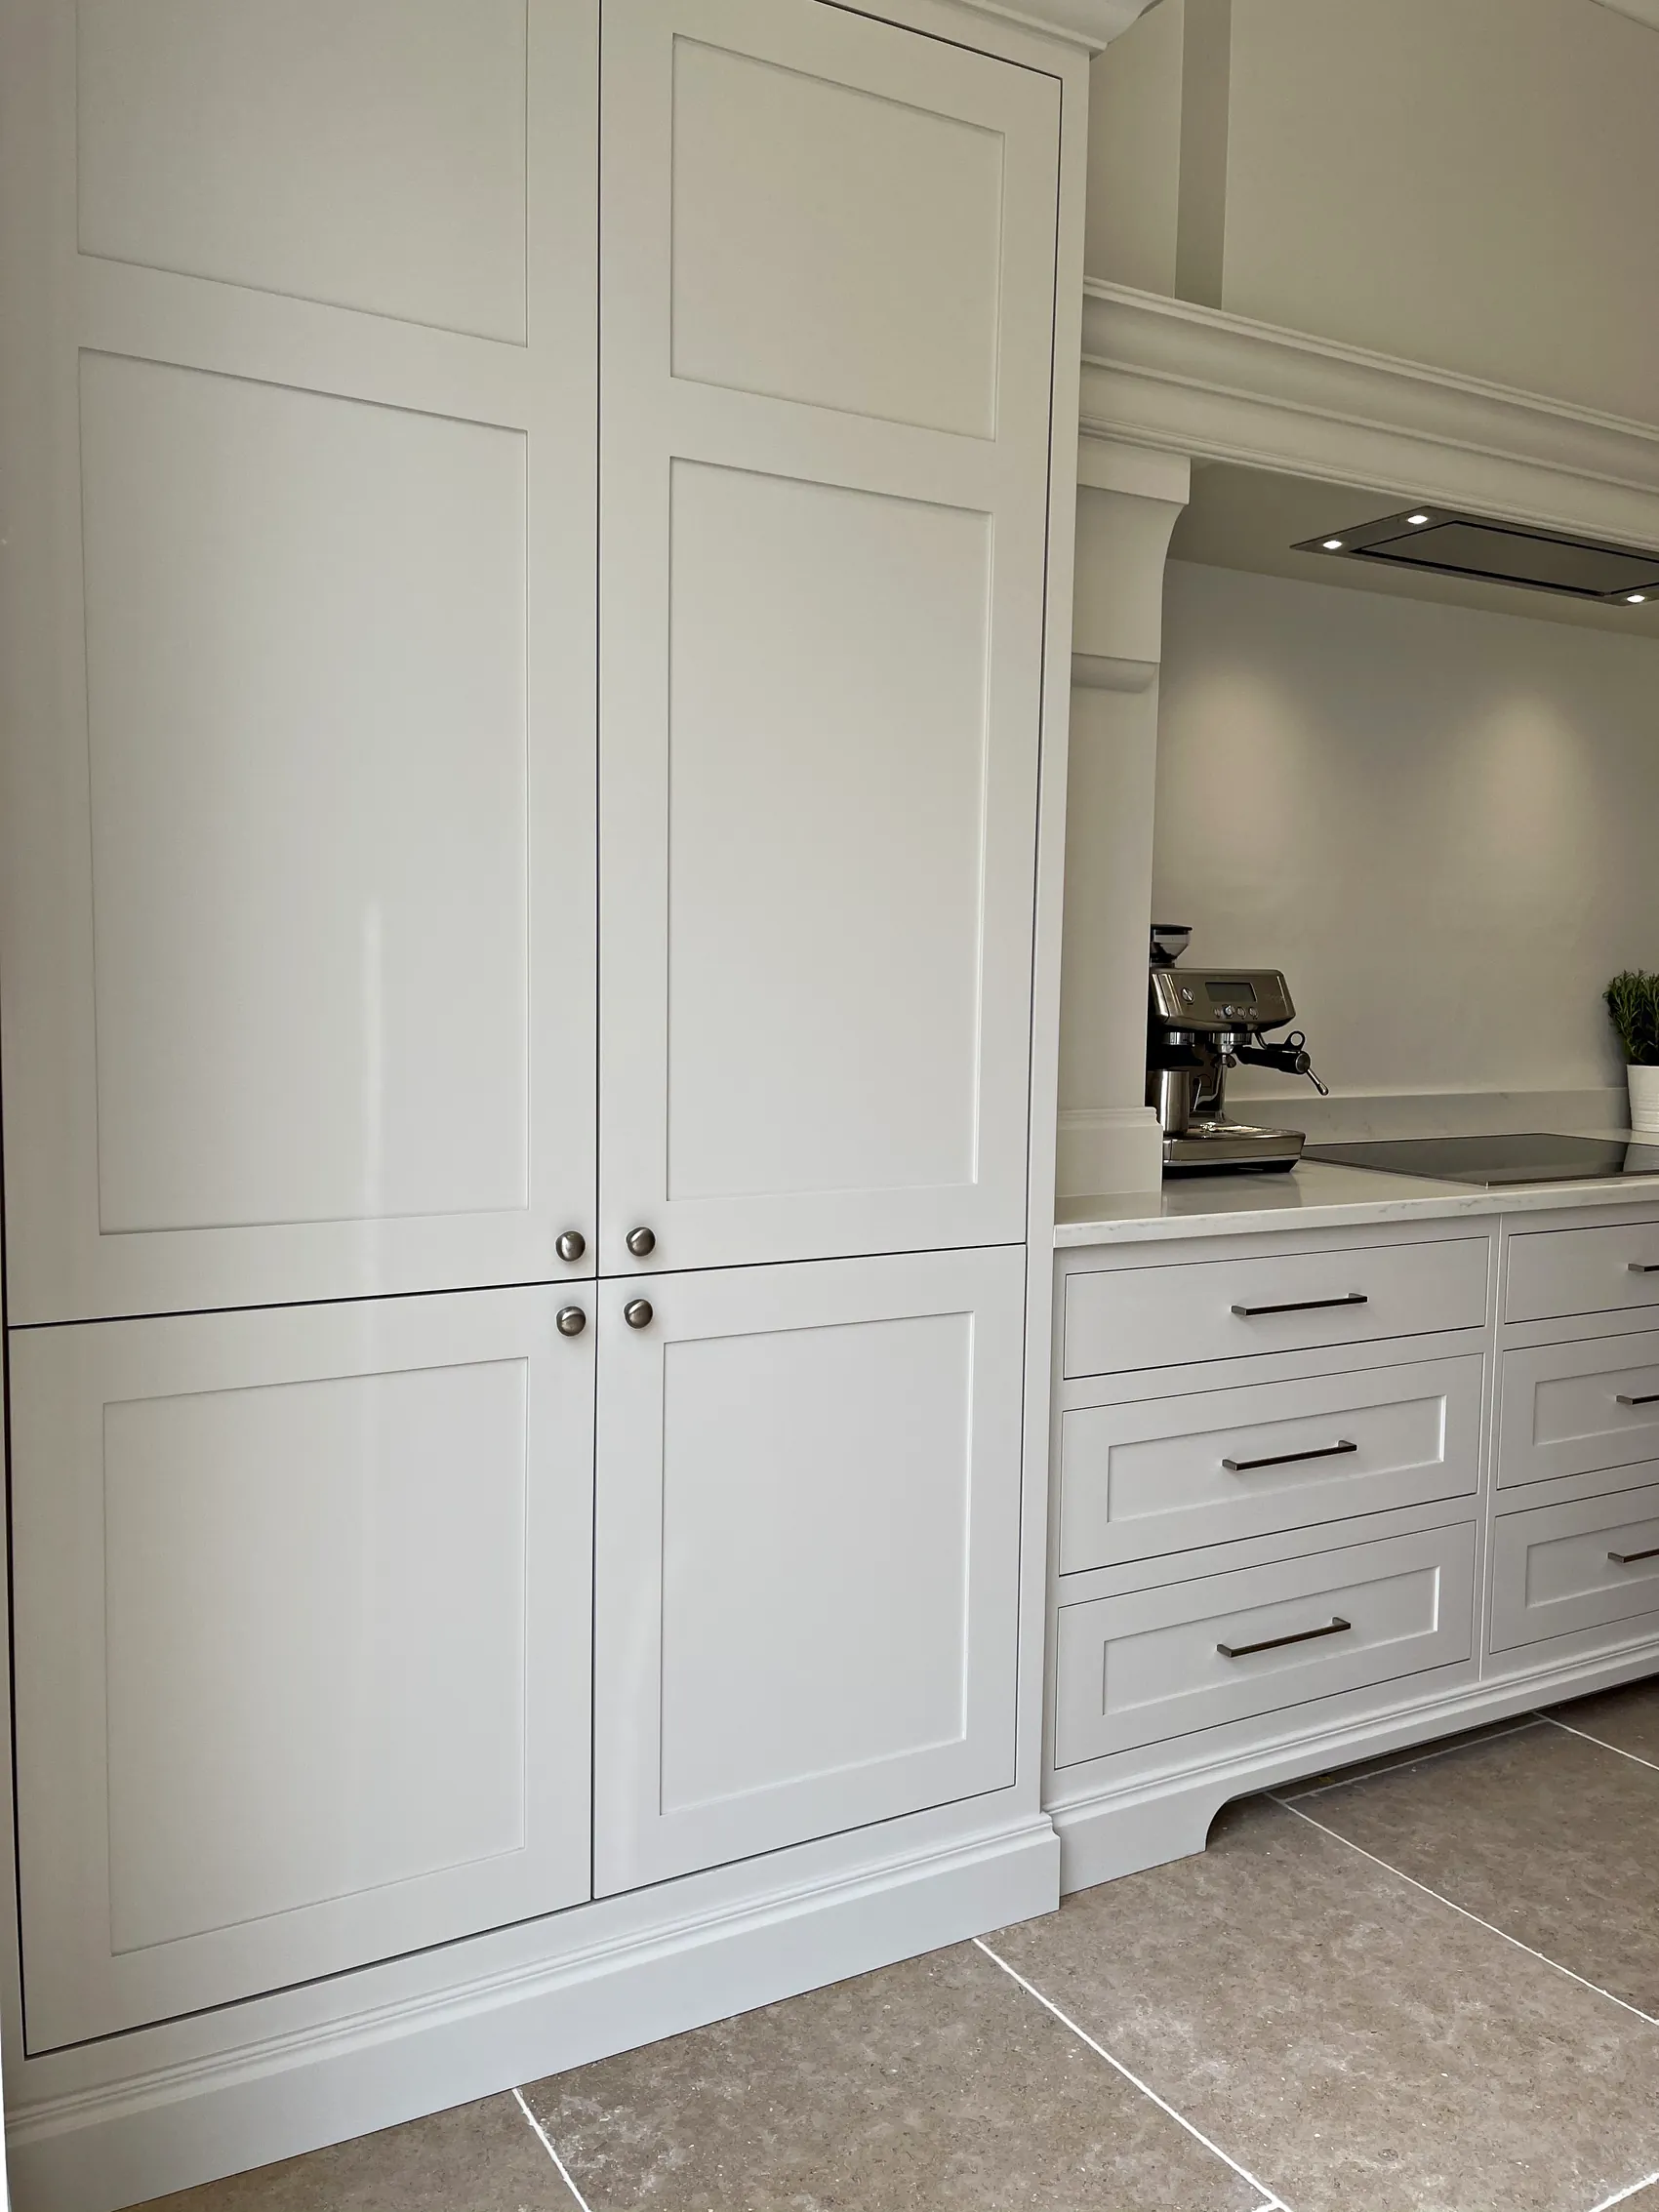
Because every cabinet is made to measure, nothing has to be a standard size. A bank of tall cupboards can hold the fridge, freezer and oven behind painted doors, deep drawers can take the place of wall cupboards, and a dresser or a pair of glazed cabinets can make the kitchen end of the room look like the rest of the furnishing. Where the ceilings are high, one cornice line run across the whole kitchen keeps it calm and in proportion.
The council's guidance is that flats have no permitted development rights, so any change to the outside, such as a new vent or a different window, is worth raising with Reigate and Banstead Borough Council before work begins. It is also sensible to check what your lease allows before the design is settled.
Explore
Is Your Reigate House Within a Conservation Area?
Choose an area of Reigate to see whether conservation area guidance is likely to apply and what it can mean for a new kitchen.
Choose an area
- Inside a Conservation Area
- Partly Inside a Conservation Area
- Outside the Conservation Areas
Partly Inside a Conservation Area
Mostly Inside a Conservation Area
Most of the historic town centre, around the High Street, Bell Street, Church Street and West Street, is covered by the Reigate Town Centre conservation area, and many of the oldest houses there are listed too. In a listed house even internal changes can need listed building consent, and new windows, doors or an extension are worth discussing with the council before the kitchen is designed.
Inside a Conservation Area
Victorian Houses Around the Common
The Wray Common conservation area, extended in 2020 and twice in 2024, takes in large Victorian houses in spacious grounds around the common, with the 1824 windmill as a landmark. The council's advice is that replacement windows and other outside changes in its conservation areas generally need planning permission, so new garden doors or an extension for a larger kitchen should be checked first.
Inside a Conservation Area
Stone and Tile Hung Houses
Somers Road, north of the station, is a conservation area of Victorian houses in Reigate stone and tile hanging, set back in spacious gardens, and many of the larger houses in this part of the town are now flats. As the council points out, flats have no permitted development rights, so even a new vent or window for a flat's kitchen is worth raising with it before work begins.
Partly Inside a Conservation Area
Partly Inside Conservation Areas
Part of the upper hill became the Reigate Hill conservation area in January 2021, and the mid Victorian stucco villas with slate roofs at the foot of the hill, near the station, are in the Somers Road conservation area, but other stretches of the hill lie outside both. Where rooms are tall, full height larders and dressers suit them well, while new windows, a rear extension or other external changes are worth checking with the council at an early stage.
Partly Inside a Conservation Area
Around St Mary Magdalene Church
The Chart Lane conservation area lies east of the centre around the Church of St Mary Magdalene, listed Grade II*, and the open Church Fields, with substantial Victorian houses on Reigate Road and the smaller, regular plots of the Great Doods estate close by, but the southern part of Chart Lane lies outside it. If a new kitchen means an extension or new openings at the back of the house, it is worth asking the council what applies before the plans are drawn.
Partly Inside a Conservation Area
Cottages and Houses by Reigate Heath
This conservation area is on the western edge of the town, where historic buildings cluster around Reigate Heath, from the 1860s artisan cottages of Flanchford Road to large houses in spacious gardens north of the A25, while the rest of Flanchford Road and the northern part of Colley Lane lie outside it. In the cottages a kitchen has to make modest rooms work hard, and any change to windows, doors or roofs is worth checking with the council first.
Partly Inside a Conservation Area
Designated in November 2024
Most of Blanford Road, east of the town centre, became a conservation area on 20 November 2024. Its houses, Victorian and Edwardian, carry Old English and Arts and Crafts detail such as tile hanging and painted bargeboards, and if a new kitchen involves external changes such as new windows or doors, they should now be checked with the council before work begins.
Outside the Conservation Areas
Not a Conservation Area
South Park, a residential area on the south side of the town next to Woodhatch, is not one of Reigate's conservation areas, so conservation area guidance does not normally apply there. A kitchen extension or the removal of a wall can still need planning permission or building regulations approval, which the council can advise on.
This is general guidance only, and Reigate and Banstead Borough Council will be able to say what applies to your own house.
Protected Houses in Reigate
Reigate and Banstead Borough Council currently handles planning for Reigate, and from 1 April 2027 the new East Surrey Council takes over all council services, planning included. Most of the historic town centre lies in the Reigate Town Centre conservation area, and the town has further conservation areas at Chart Lane, Somers Road, Wray Common, Flanchford Road and Colley Lane, Reigate Hill, Blanford Road and Gatton. Several are recent: Reigate Hill was designated in January 2021, Blanford Road in November 2024 and Gatton in June 2025, and Wray Common was extended in 2020 and twice in 2024.
The council's guidance is that planning permission is generally needed for replacement windows and other external changes in its conservation areas, because Article 4 Directions have been served on most of them. If your new kitchen comes with garden doors, a different window or an extension, it is worth finding out what applies to your house before the design is finished.
Many of the older houses at the west end of the town are listed, and listed building consent can be needed for internal changes, which can include a new kitchen. The town's listed buildings include Reigate Priory, listed Grade I, and the Old Town Hall and the Church of St Mary Magdalene, both Grade II*. Because the full design is agreed with you before anything is made, there is time to apply for any consent that is needed before the fitting date.
Opening Up a Terraced or 1930s Kitchen
Close to the town centre, Hardwicke Road, Evesham Road and Lesbourne Road have stucco terraces, tile hung houses and late Victorian red brick houses, including a terrace of Victorian houses described as notably unaltered. The kitchens are narrow and at the back of the house, so cabinets made to fit each alcove matter, and many owners want to open the kitchen into the dining room while keeping the period character these streets are valued for.
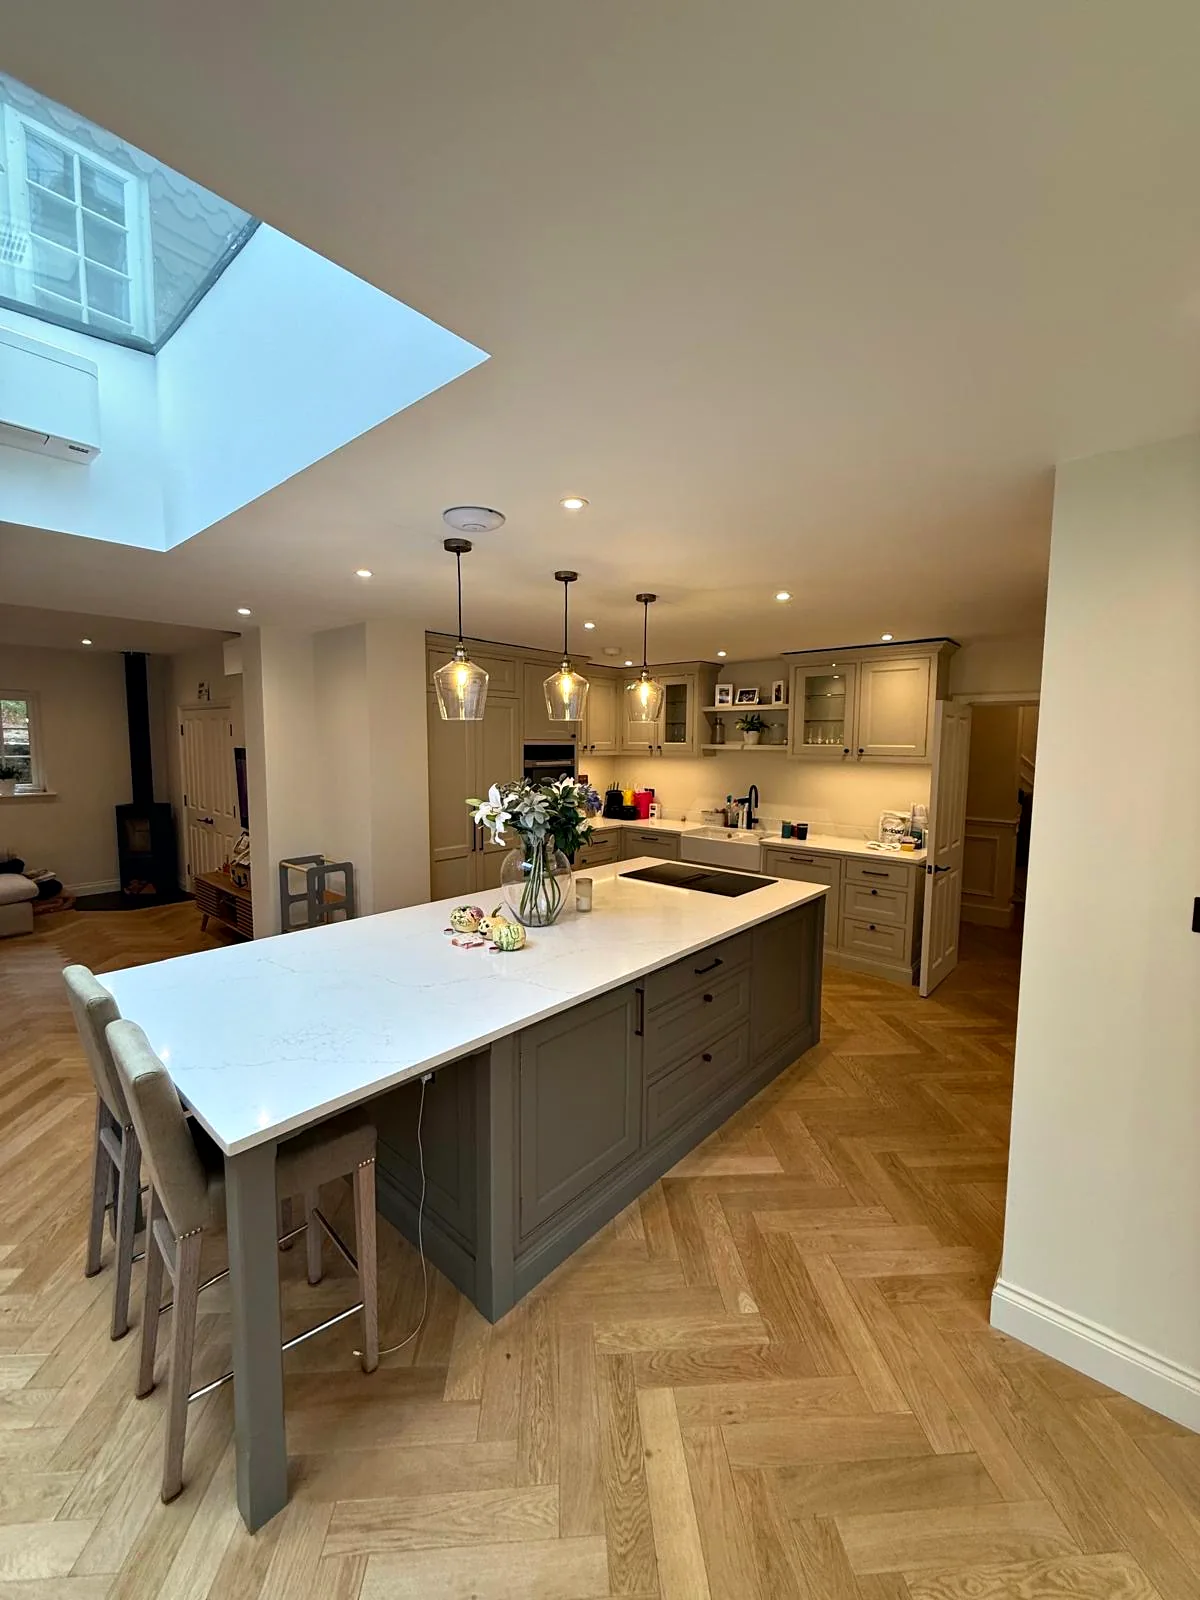
In the 1930s houses towards Redhill, the same wish often means taking down the wall between kitchen and dining room or extending at the back. That work is carried out by your builder, and removing a wall or moving the sink to a new drain may need building regulations approval, which your builder can arrange through the council or through a registered building control approver.
We work to your builder's programme from the scheduling stage, so the kitchen is being made at Plummers Plain while the building work is under way and is ready when the room is. A utility room or boot room can often be planned into the same project, and our fitted furniture page shows what we make for both.
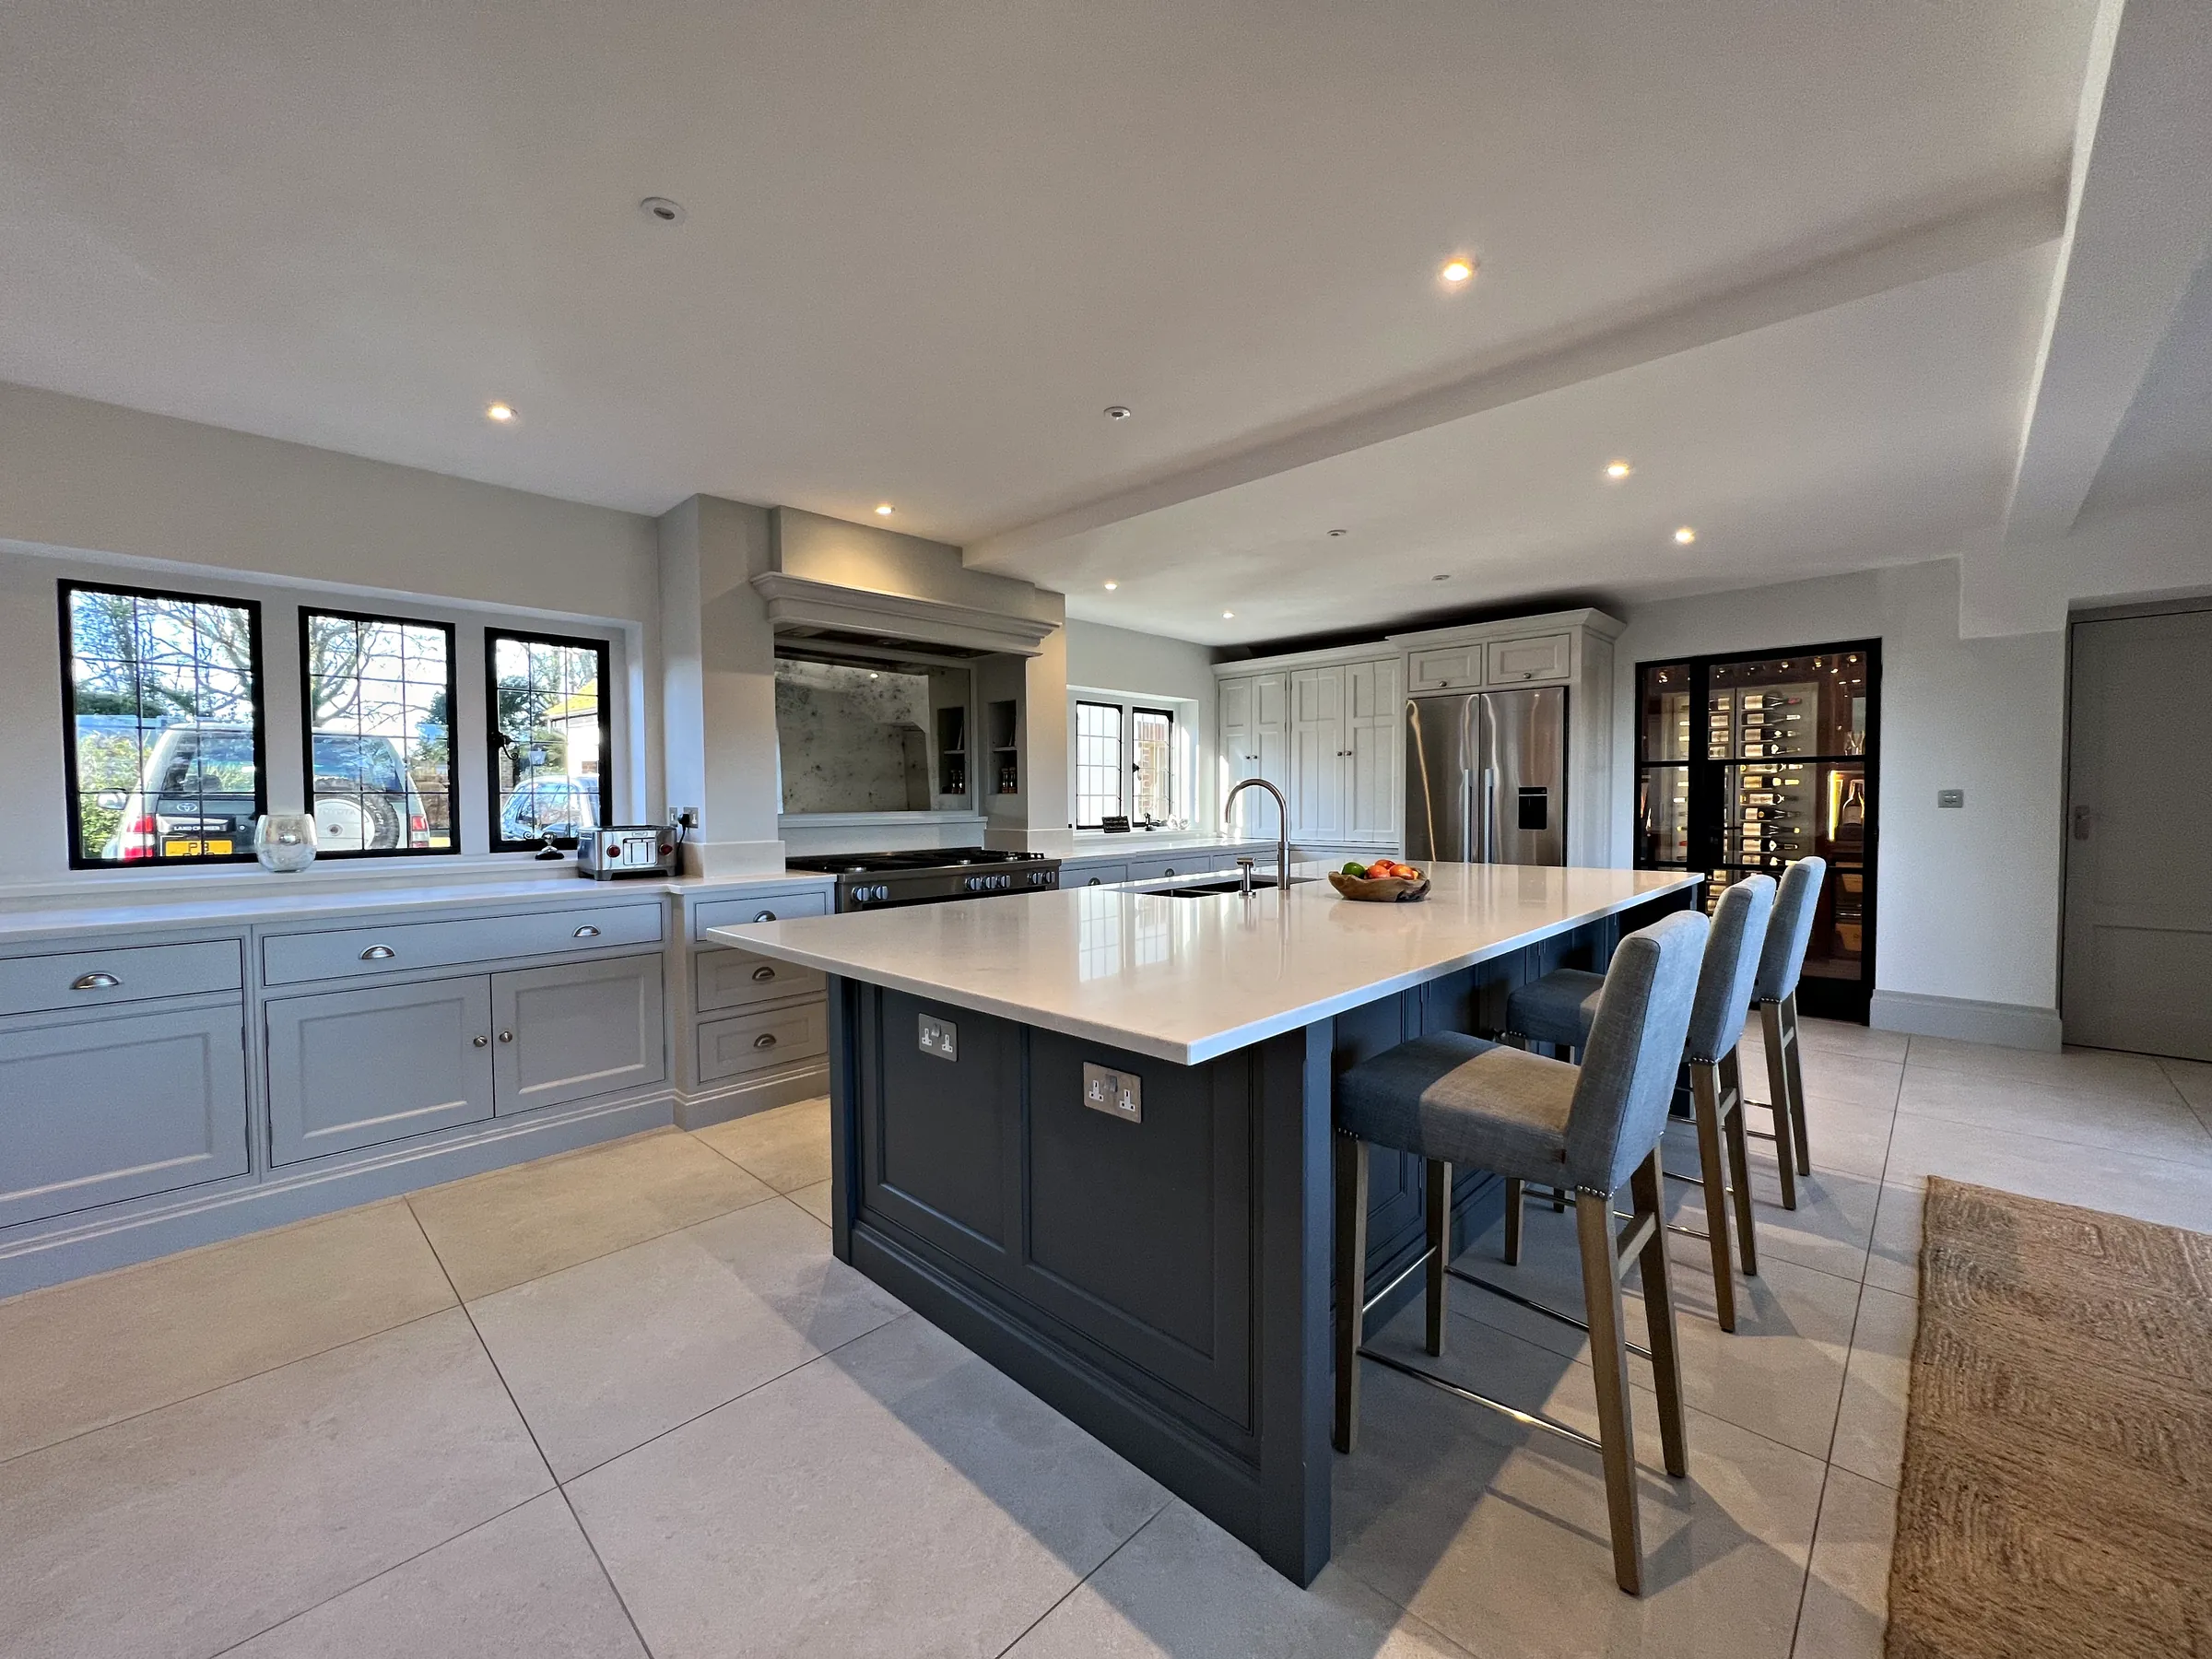
From Our Workshop to Your Reigate Kitchen
Reigate is about 14 miles from our workshop at Plummers Plain in a straight line. From Horsham the A24 runs north to Dorking, where it meets the A25, and the A25 then continues east to Reigate; from the Gatwick side, the A217 runs north through Sidlow, Doversgreen and Woodhatch into the town.
The first consultation takes place in your home in Reigate. We look at the room, learn how the household uses it and offer ideas, take initial measurements, and settle a narrow price range with you before any design work begins. Our designers then draw every part of the kitchen and help you choose materials, finishes and appliances, and the final price follows once the drawings are complete.
Your kitchen is then made by hand in the workshop and painted and finished there, ready to install. On site, the installation normally takes a three week window, while we work alongside your plumber, electrician and other trades and bring in specialist contractors where they are needed. Aftercare follows: once the kitchen is in daily use, we return to make any small adjustments, and every kitchen we make is backed by a lifetime guarantee.
Around Reigate
Villages and Hamlets Near Reigate
Around the town, we design and fit kitchens in villages along the foot of the North Downs, beside the River Mole and on the lanes to the south.
LeighRH2
A Mole Valley village between Reigate, Dorking and Charlwood, with outlying hamlets including Dawesgreen and Shellwood Cross.
SidlowRH2
A hamlet on the A217 south of Reigate, in the parish of Salfords and Sidlow.
BucklandRH3
A village on the Lower Greensand between Reigate and Dorking.
BetchworthRH3
A village on the north bank of the River Mole, south of the A25, with a church listed Grade I.
BrockhamRH3
A village south of Box Hill with a green at its centre and the River Mole flowing through it.
GattonRH2
An estate village on the lower slopes of the North Downs, beside Gatton Park, and a conservation area since June 2025.
MersthamRH1
A village whose old centre is a conservation area, with large council estates built around it after the Second World War for families moving out of London.
Lower KingswoodKT20
A village just inside the M25 between Kingswood and Reigate, divided by the A217 dual carriageway.
Walton on the HillKT20
A village on the North Downs midway between Reigate and Epsom, and home to Walton Heath Golf Club.
KingswoodKT20
A low density, heavily wooded residential area with an arts and crafts character, developed for commuters after the railway came and treated in the council's design guide as a Residential Area of Special Character.
SalfordsRH1
A village south of Redhill on the A23 London to Brighton road, sharing a parish with Sidlow.
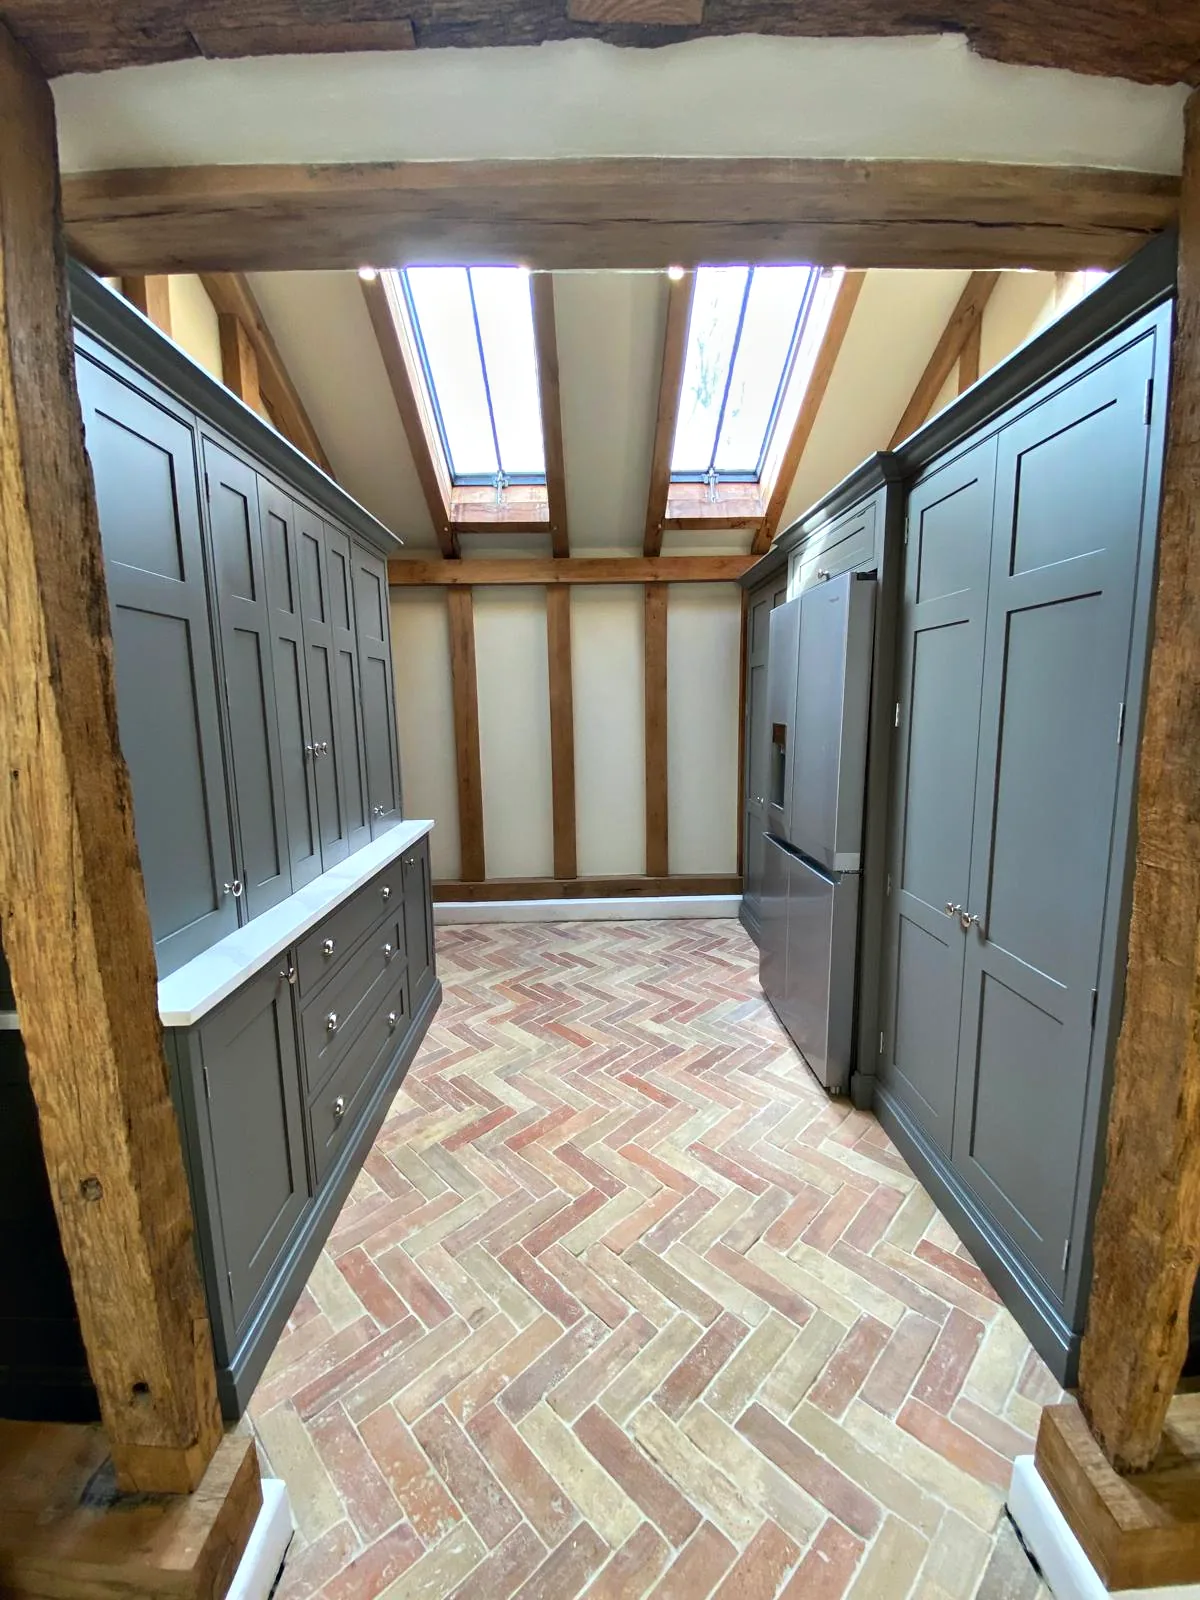
From start to finish Sylvan were exceptional. Dedicated, always on time, incredibly hard working and the standard of work is second to none. Thank you so much for transforming our home.
Questions
Questions and Answers
-
Sylvan Design designs and makes bespoke kitchens for Reigate homes, from the town centre and Wray Common to Reigate Hill and South Park, in its Plummers Plain workshop, about 14 miles from the town. Each kitchen is designed with its owners, made by hand, painted and finished before it leaves the workshop, and installed by our own team.
-
The council's advice is that, in its conservation areas, new windows and other changes to the outside of a house generally need planning permission, because most of them are covered by Article 4 Directions. It is worth asking Reigate and Banstead Borough Council what applies to your house before the kitchen design is settled, and an architect can help with any application. If the house is also listed, listed building consent may be needed too.
-
It can be, because listed building consent can be required for internal changes to a listed house as well as for work outside. Many of the older houses on West Street and the streets around it are listed, so it is best to ask the council about your plans while the design is at an early stage. Nothing is made until the design is settled, which leaves room in the programme to obtain consent first.
-
Most of Blanford Road was designated a conservation area on 20 November 2024, so the council's guidance for conservation areas now applies to the houses inside it. For a kitchen, that matters most for changes to the outside of the house, such as new windows, new doors or a rear extension, which should now be raised with the council before any work starts. Work confined to the inside of an unlisted house is less likely to be affected, but it is still worth asking the council.
-
High ceilings are one of the best starting points for a bespoke kitchen. We can take larder cupboards, dressers and wall cupboards right up to the ceiling and finish them with a cornice, so the kitchen uses the full height and matches the scale of the room. The highest shelves suit things you need only now and then, while the cupboards below hold everything you use each day.
-
It can, and this is where made to measure cabinetry is most useful. Appliances can sit behind painted doors in a tall run, drawers can replace wall cupboards, and the kitchen can be drawn to look like a dresser or a pair of cabinets, so it reads as furniture in the room. If the work involves any change to the outside, bear in mind the council's guidance that flats have no permitted development rights.
-
Work of this kind may need building regulations approval, which is checked and signed off by a building control body: either the council's own service or a registered building control approver. Your builder or architect can arrange this and tell you which route your project will take. We plan the kitchen around that work and agree our installation dates with your builder at the scheduling stage.
-
We set the overall timescale together at the scheduling stage, after the consultation, because it depends on when your room will be ready, the work of your builder and other trades, and the manufacturing slots in our workshop. Once the kitchen is made, fitting it in your house usually takes a three week window. We come to your home in Reigate for the consultation and to take measurements.
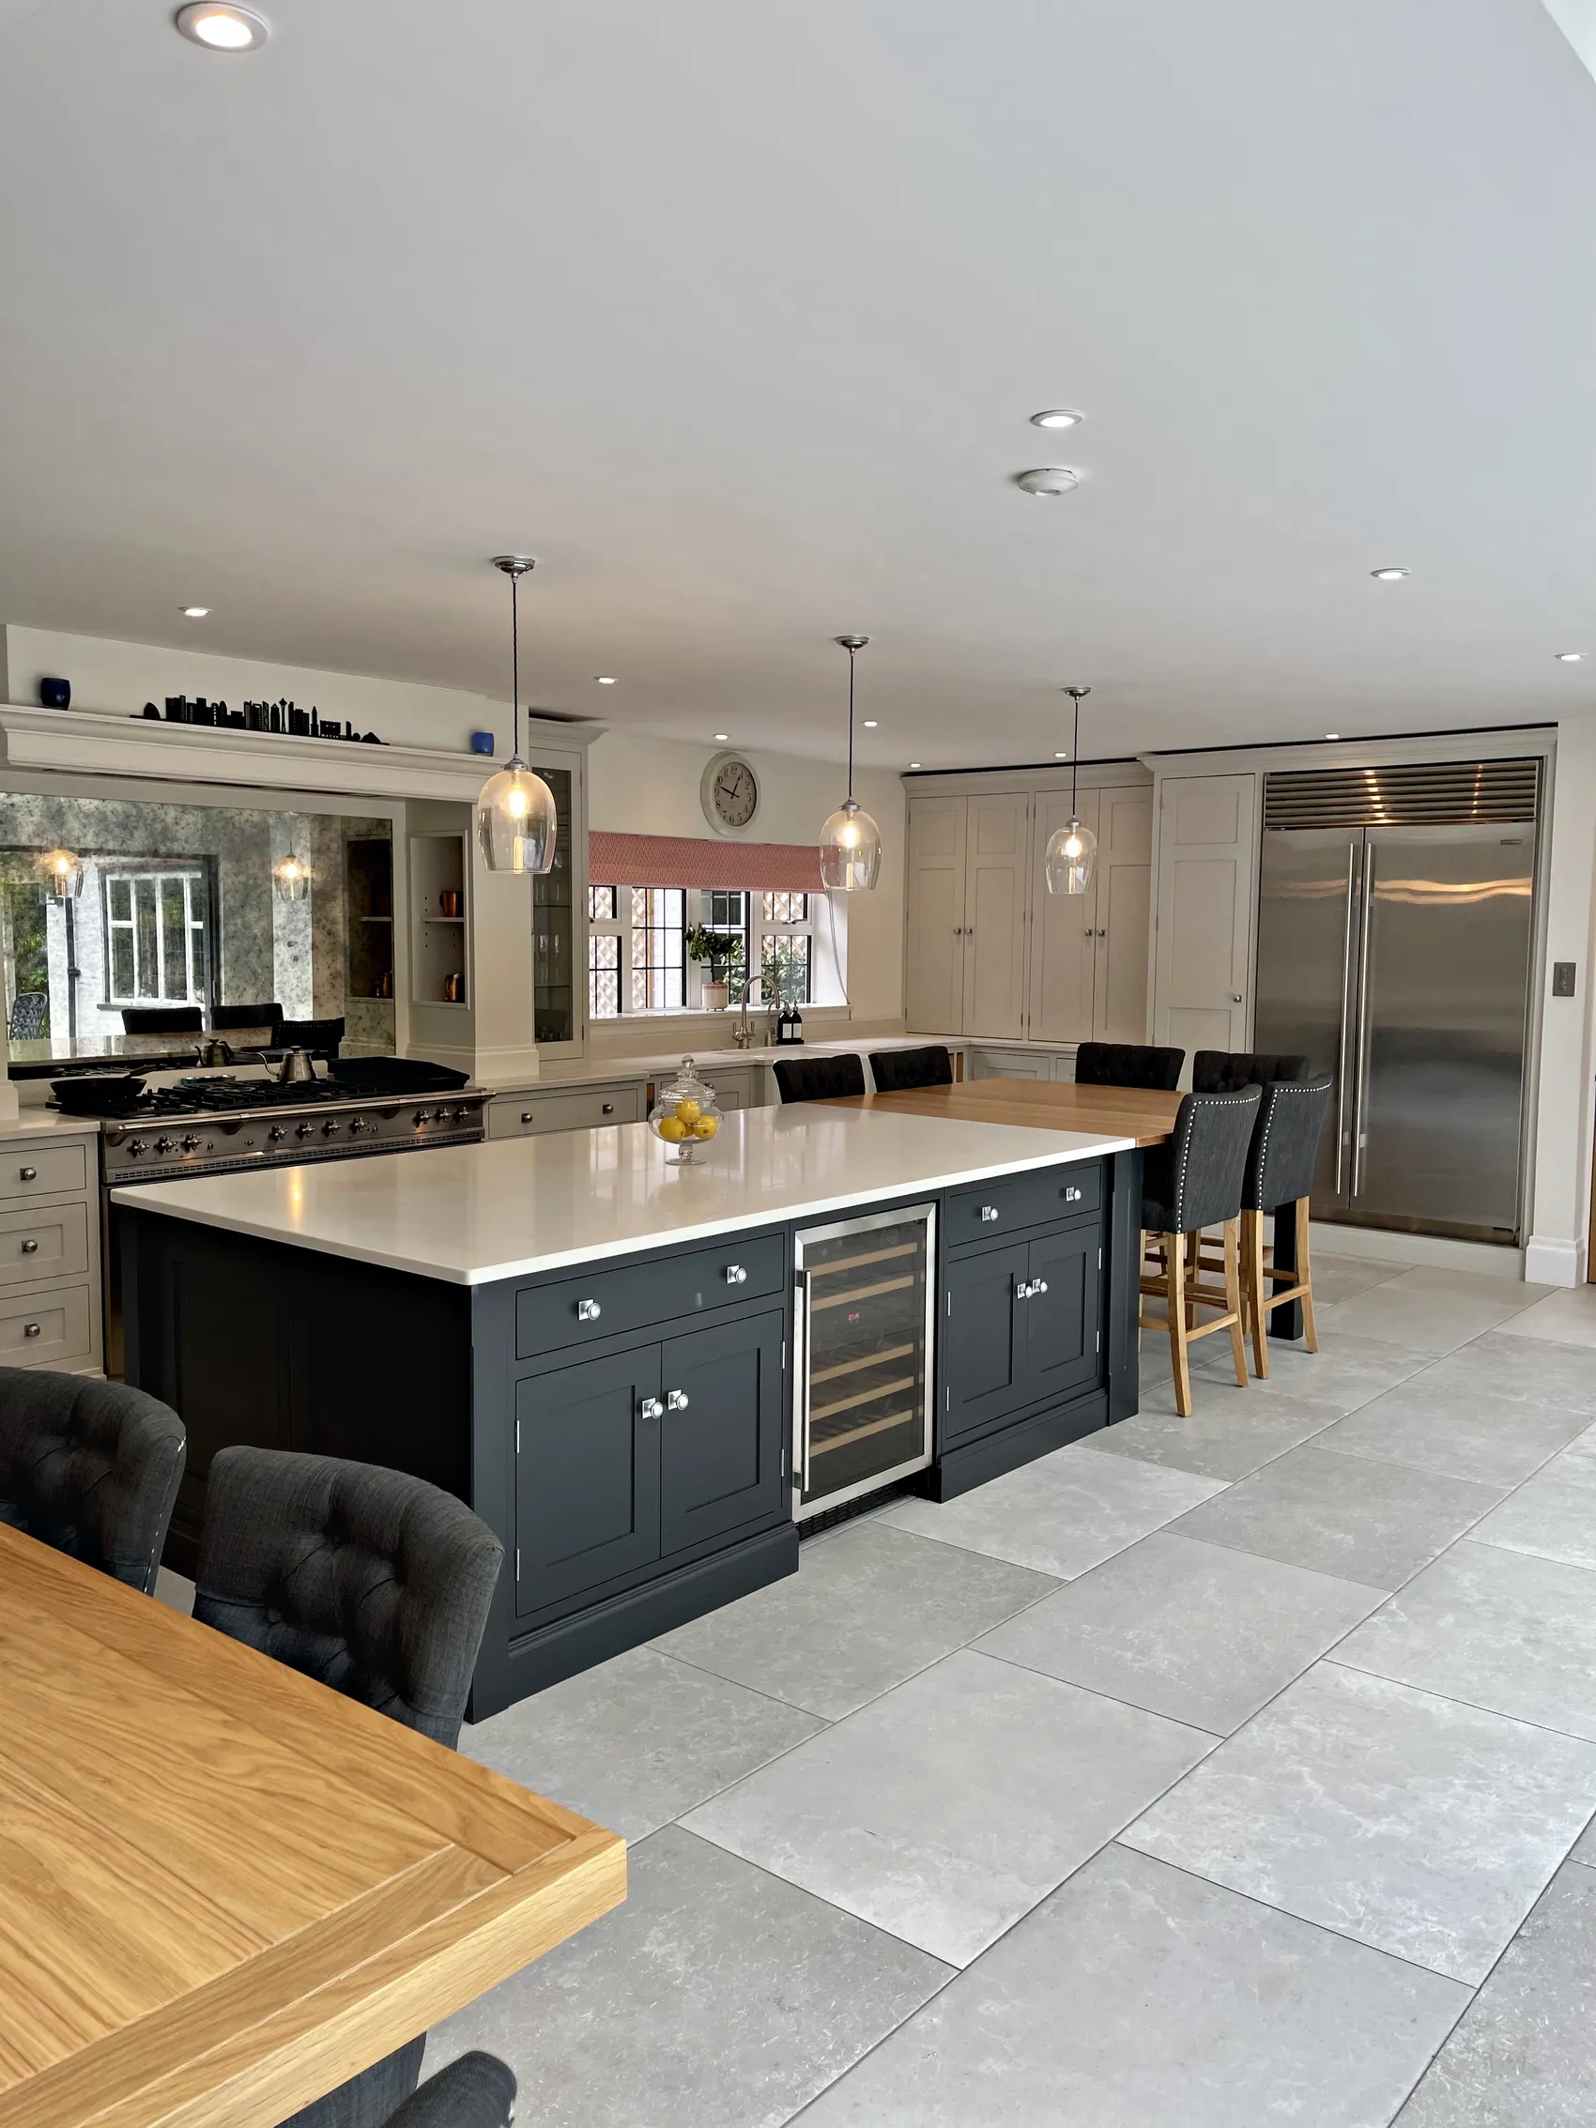
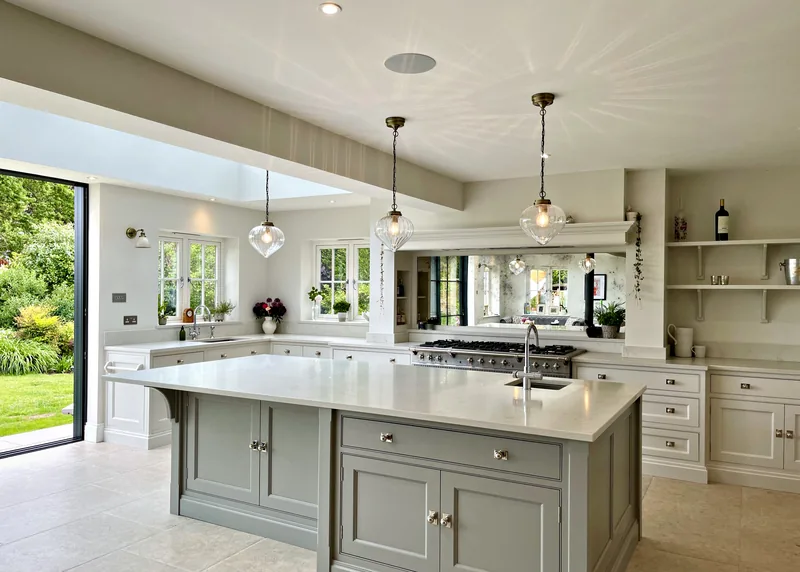
Plan Your Reigate Kitchen With Us
To arrange a consultation at your house in Reigate, please call the workshop on 01403 892554. You can also email us at [email protected], and it helps to tell us a little about the room. Before we meet, our photo gallery shows finished kitchens, larders, boot rooms and wine rooms from our projects.