






Cranleigh and nearby villages
Bespoke Kitchens in Cranleigh
We design and make bespoke kitchens for houses in and around Cranleigh, from timber framed cottages by the Common to Victorian houses and 1960s family homes, and we install each one ourselves from our workshop near Horsham.
- About 13 Miles Away
- Measured at Home
- Fitted by Our Team
- Lifetime Guarantee
Handmade Kitchens for a Wealden Village
A Sylvan kitchen for a Cranleigh home is designed with you, made by our fine cabinet makers at Plummers Plain, near Horsham, and installed by our own team. Cranleigh is about 13 miles from the workshop, so we can visit you at home, measure the room ourselves and come back to fit the finished kitchen. Sylvan Design makes handmade kitchens, larders, dressers, boot rooms and utility rooms for houses in Cranleigh and the villages around it.
Cranleigh is a village and civil parish in the Borough of Waverley, in the north west corner of the Weald, and the Cranleigh Design Statement, adopted by Waverley as planning guidance, calls it “a large but attractive Wealden village”. It is sometimes called the largest village in England. The High Street runs roughly east to west between two historic centres, St Nicolas Church at the eastern end and the Common at the western end, and the village centre is very flat, with views from the Common to Hascombe Hill and Winterfold Heath.
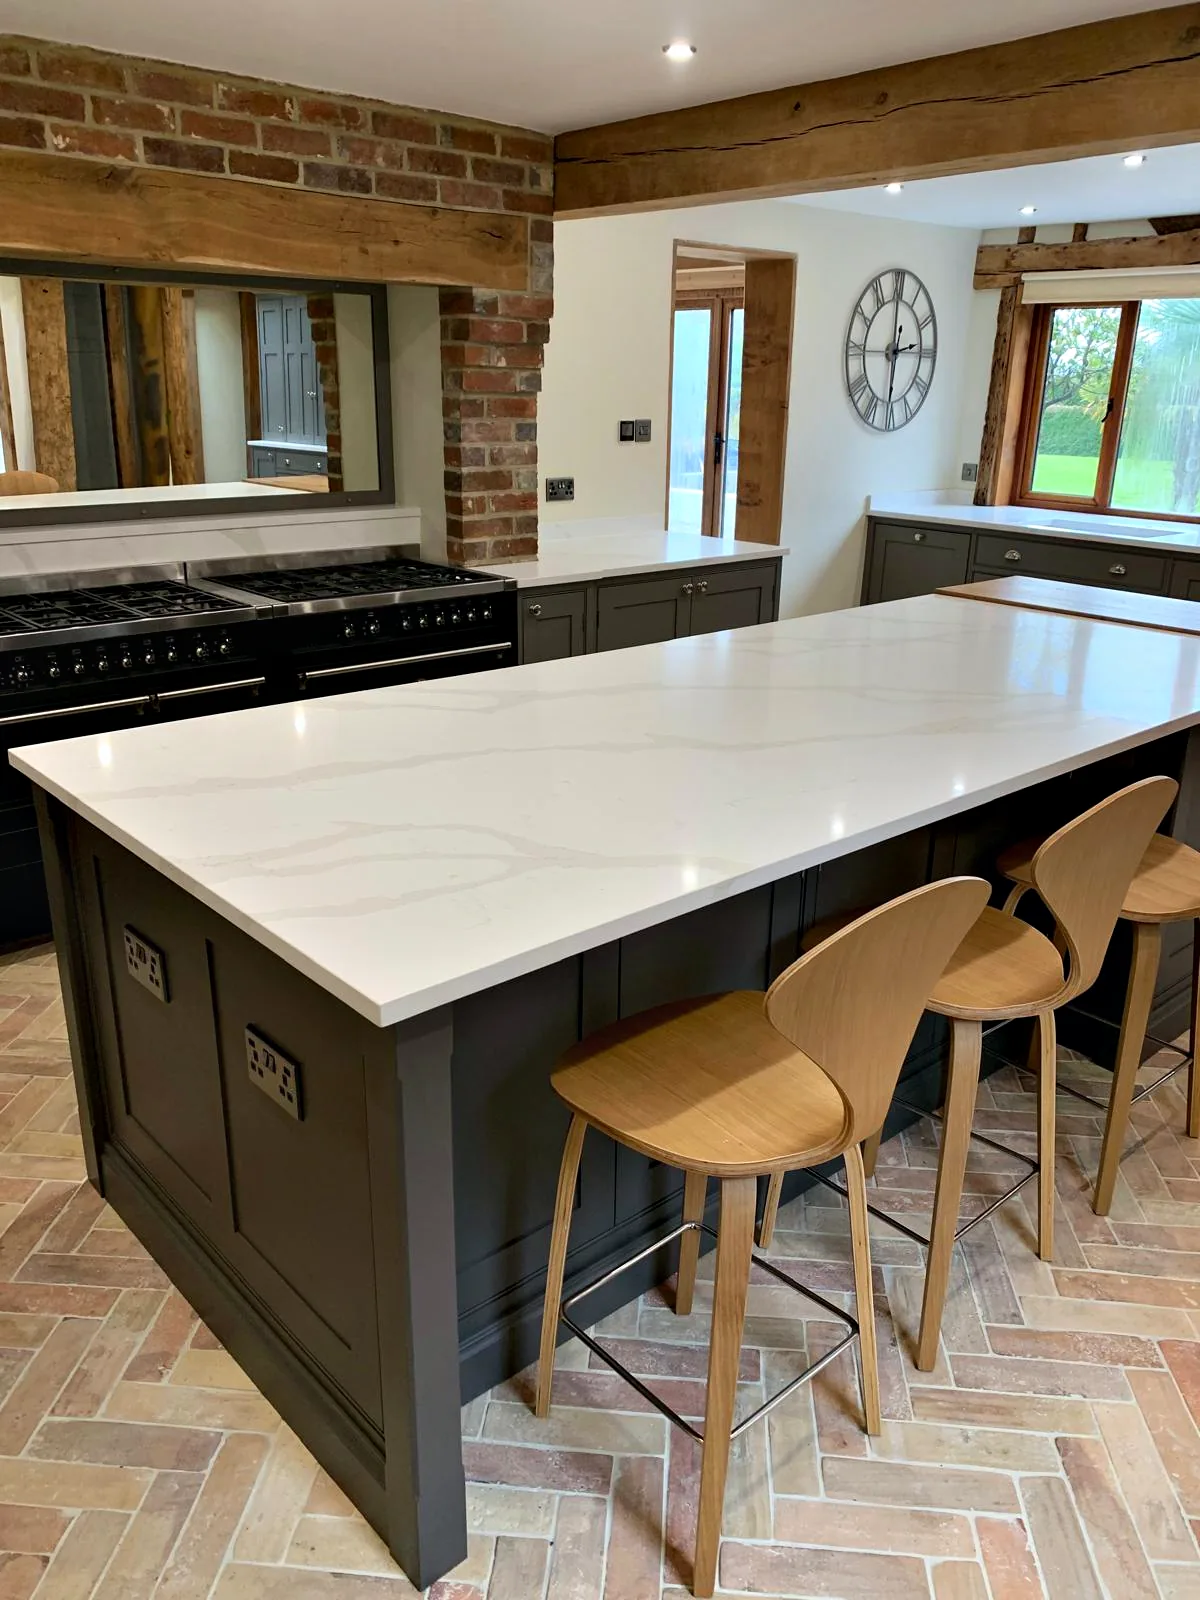
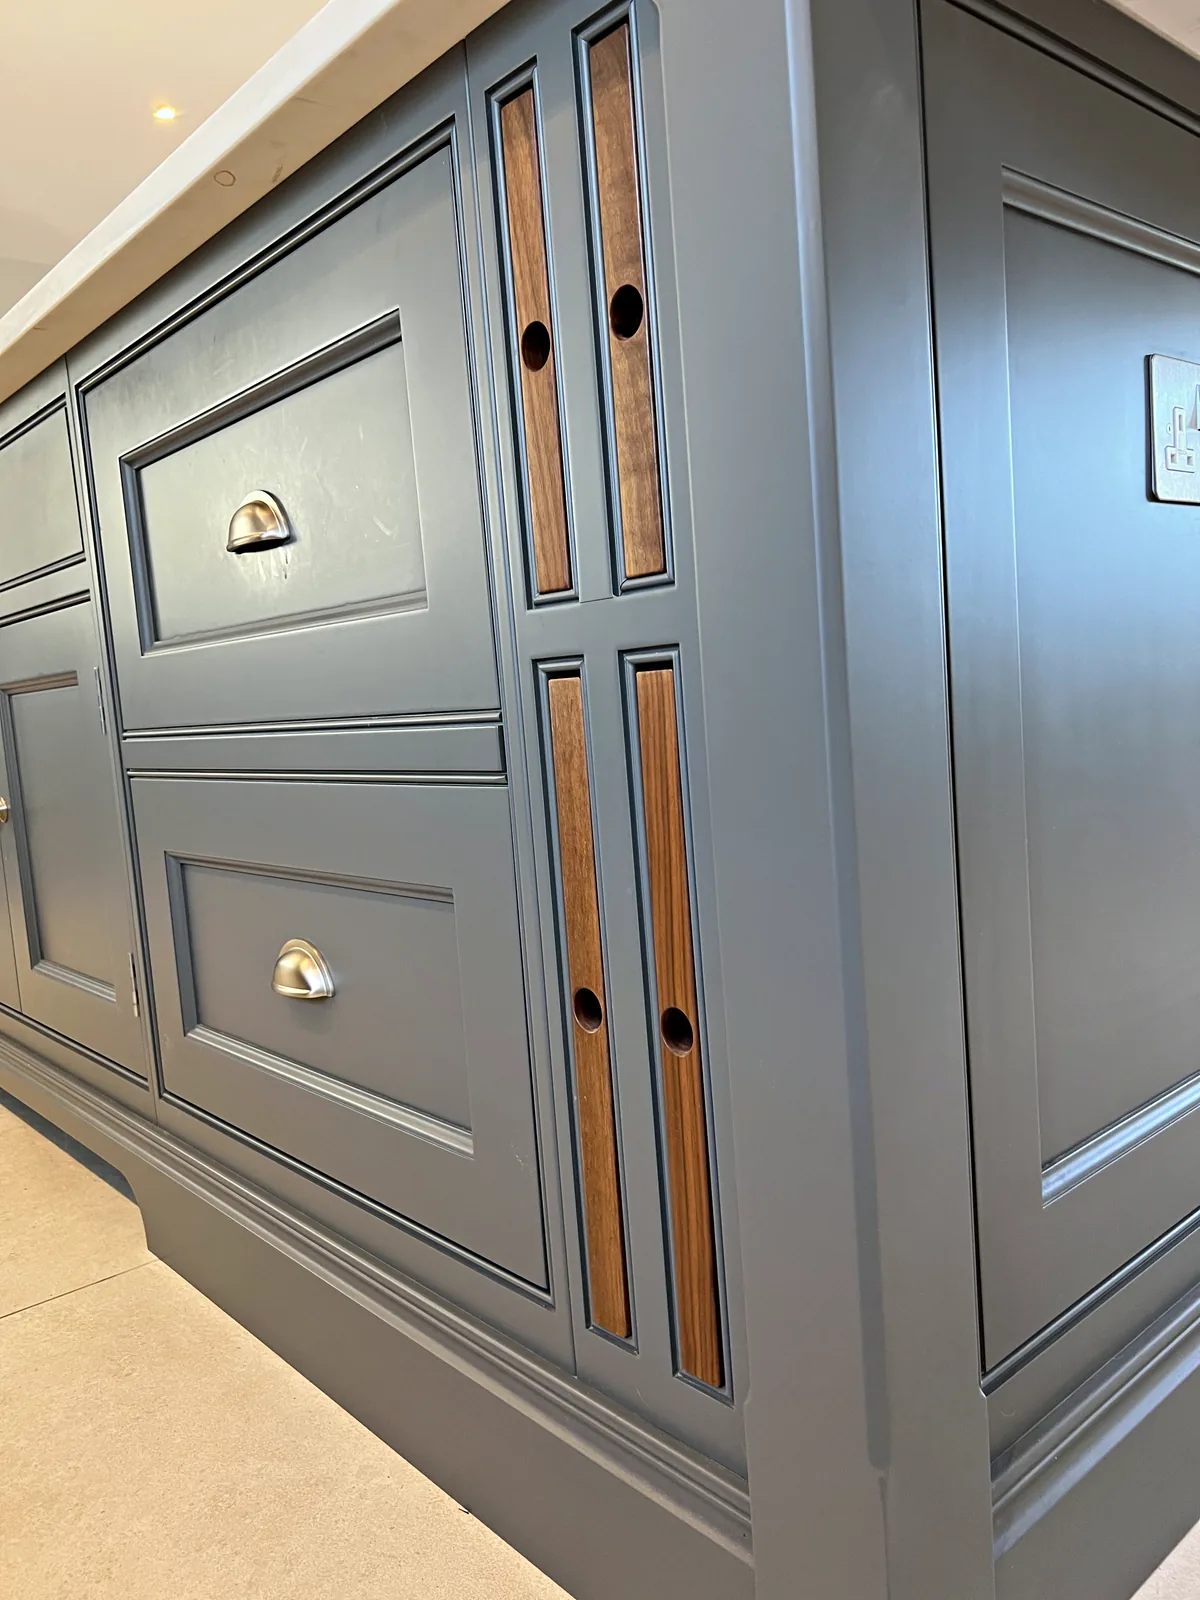
Those streets and lanes hold houses from the Tudor period to the 1970s, which is why we begin each kitchen with a visit to the house itself. A cottage with beams at head height, a Victorian house with tall sash windows and a house on one of the later estates each need something different, and because everything we make is drawn for one room, each can have a kitchen that belongs to it. Painted in frame cabinetry is our signature, in shaker and panelled styles and named heritage colours.
The Houses of Cranleigh
From Timber Frames to Post War Estates
Cranleigh grew in stages, from its Tudor houses and early farmsteads through the coming of the railway in 1865 to the estates of the 1960s and 1970s, and each stage left houses that suit a different kind of kitchen.
-
Tudor to 17th century
Timber Framed Cottages
Many buildings on the north side of the High Street date from the Tudor period and keep the remains of timber framed cottages inside, and the Common has 17th century survivors and several timber framed buildings, one of them refaced with brick on the ground floor and tile hung above. Low ceilings, exposed beams and walls that are rarely square mean every cabinet is scribed to fit and tall pieces are planned around the timbers. For a listed cottage, the question of listed building consent is best raised with the council before any design work.
-
Victorian
Houses of the Railway Years
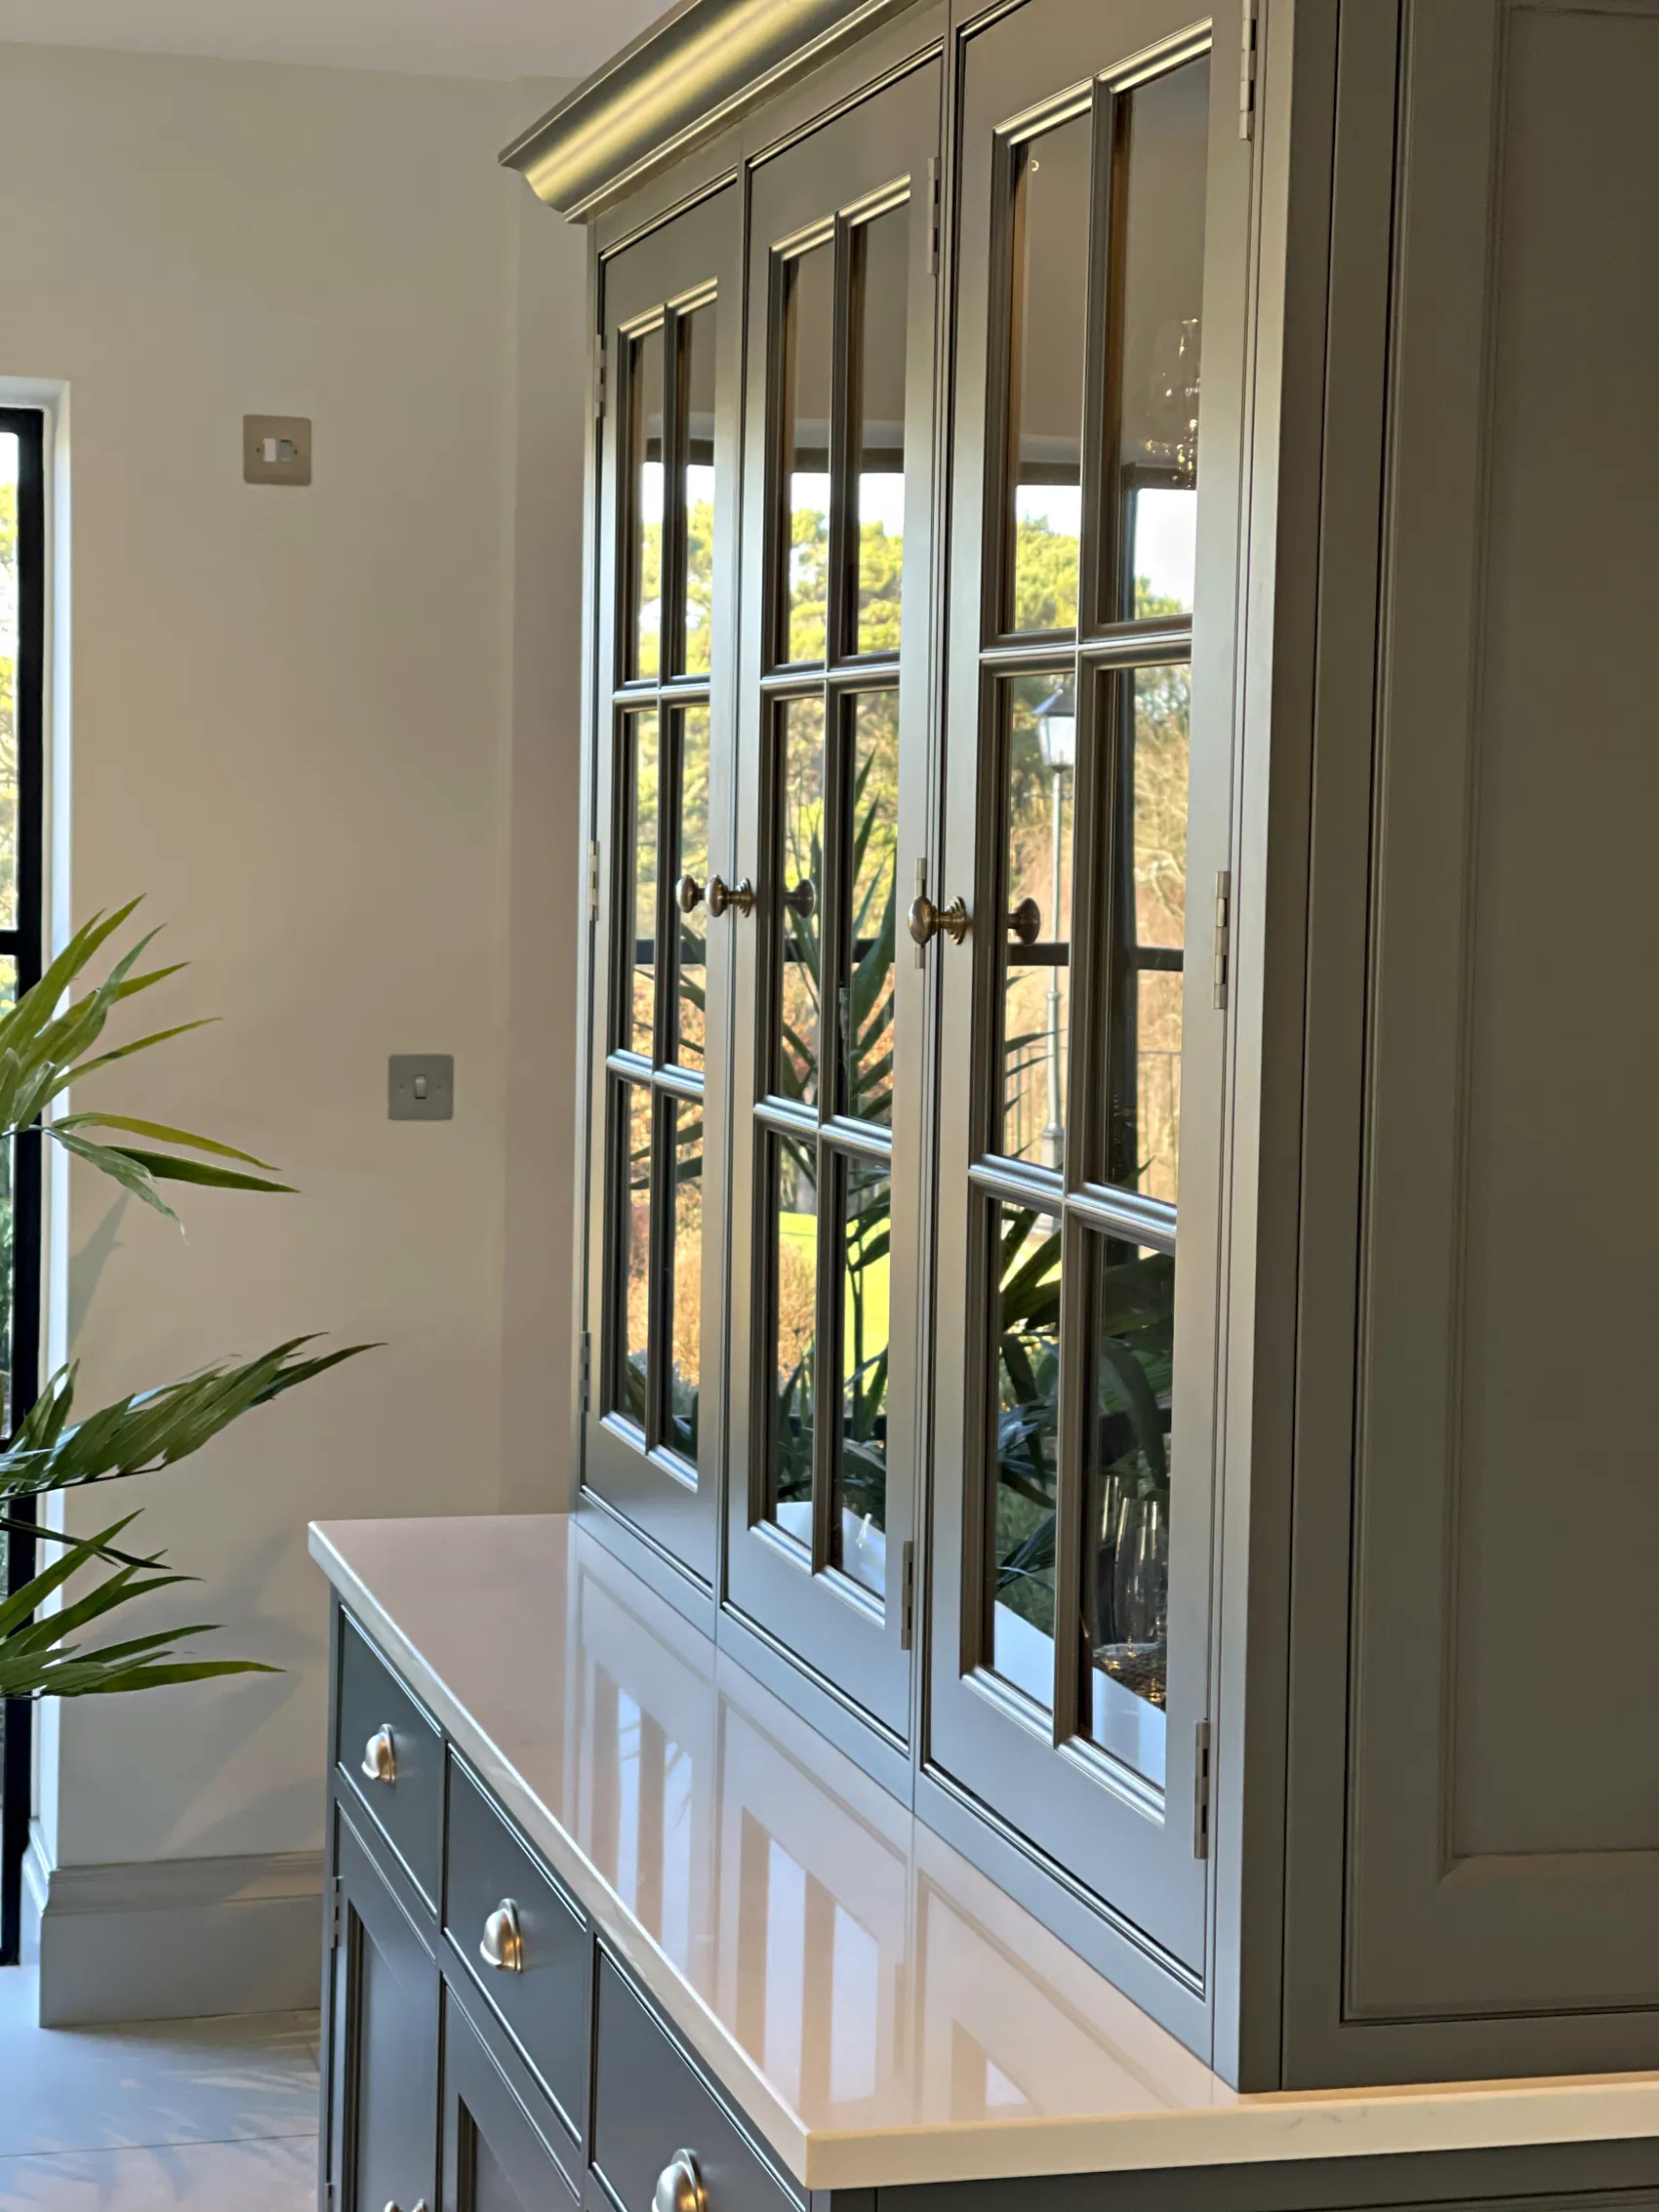
Victorian building followed the arrival of the railway in 1865, and New Park, the village's first residential estate, was built at the end of the 19th century on land between Ewhurst Road and Horsham Road. Victorian houses nearer the centre, some still with their sash windows, may have a small kitchen at the back, which can be joined to the dining room or opened into a garden room. Taller ceilings suit a tall dresser or larder and wall cupboards finished with a cornice, all proportioned to the windows and fireplaces.
-
Arts and Crafts and interwar
Tile Hung and Tudor Revival Houses
The local architect Tommy Wade built three houses east of the cricket green on the Common, and interwar buildings are interspersed along the High Street. Much of the conservation area follows the Surrey vernacular: reddish brown Wealden brick, tile hanging, plain clay roof tiles, many of them made by Swallow Tiles on the Ewhurst Road, leaded lights and decorative chimneys. Inside, solid timber and simple framed doors in a painted finish suit these houses well, and because the council's appraisal stresses keeping genuine leaded lights, we plan the layout around the existing windows and sill heights.
-
Farmhouses and 20th century houses
Farmhouses and Local Builders' Houses
Historic farmhouses stand across the parish, many on the higher ground where the early farm settlements survived, alongside substantial 20th century houses by local builders such as Holden, Warren and Thorpe, whose style is still recognisable. A farmhouse kitchen usually has to work around a chimney breast, an old hearth or a change in floor level. A hard working family kitchen suits these houses well, with a larder close at hand and a boot room or utility room alongside.
-
1950s to 1970s
Post War Estates and Bungalows
Glebelands, a local authority estate, came first, followed by Park Mead, Hitherwood and Summerlands, large estates of mixed but modern design that use some local bricks and tiles, and a few bungalows around the outer village. In houses of this age, a separate kitchen can be opened into the dining room or a rear extension, often with an island at the centre of the new room. In a bungalow, the layout should work easily on one level.
Fitting a Kitchen Into an Older Cranleigh House
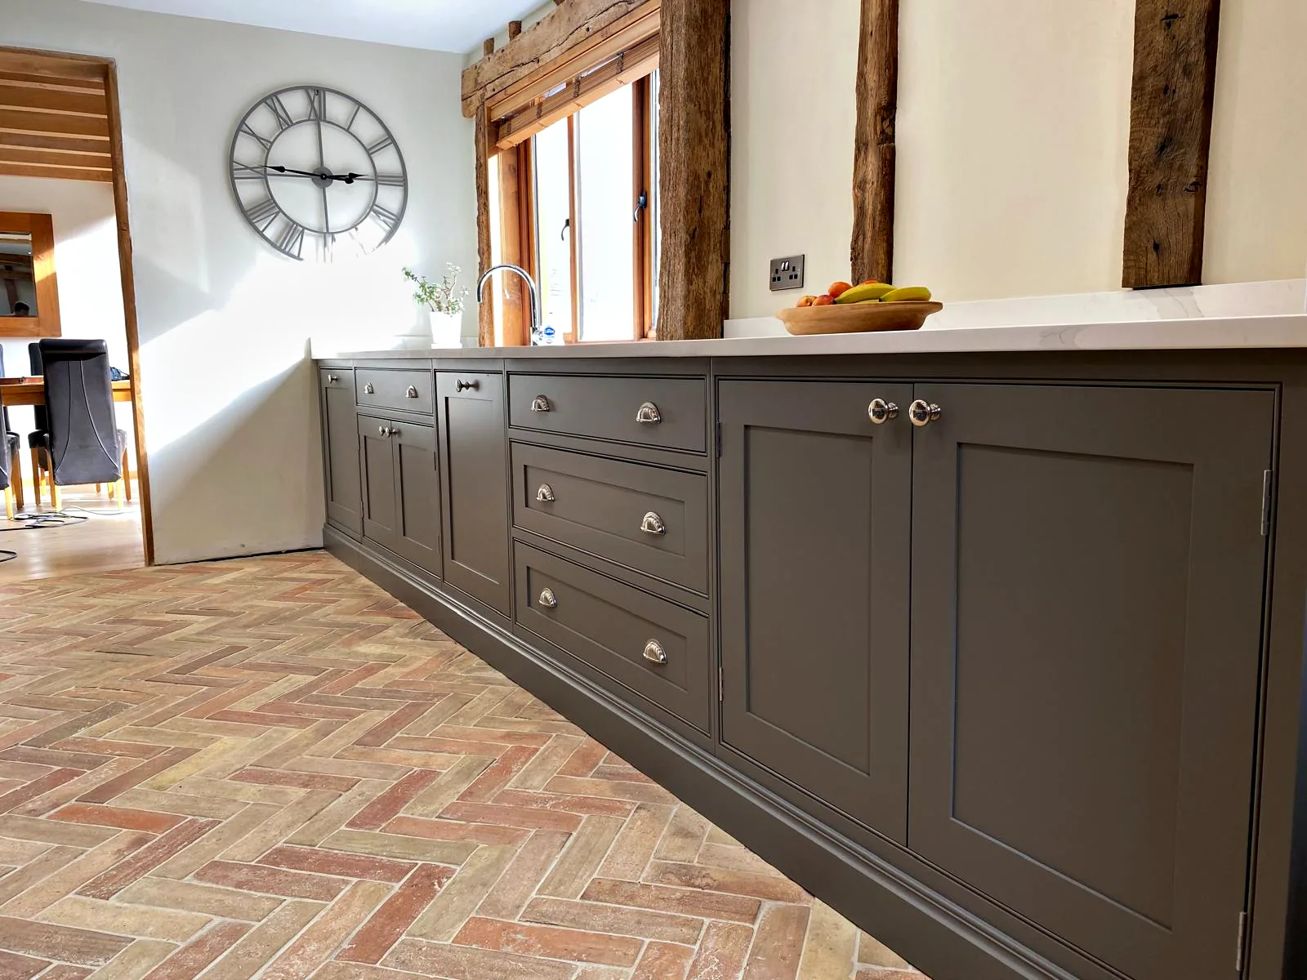
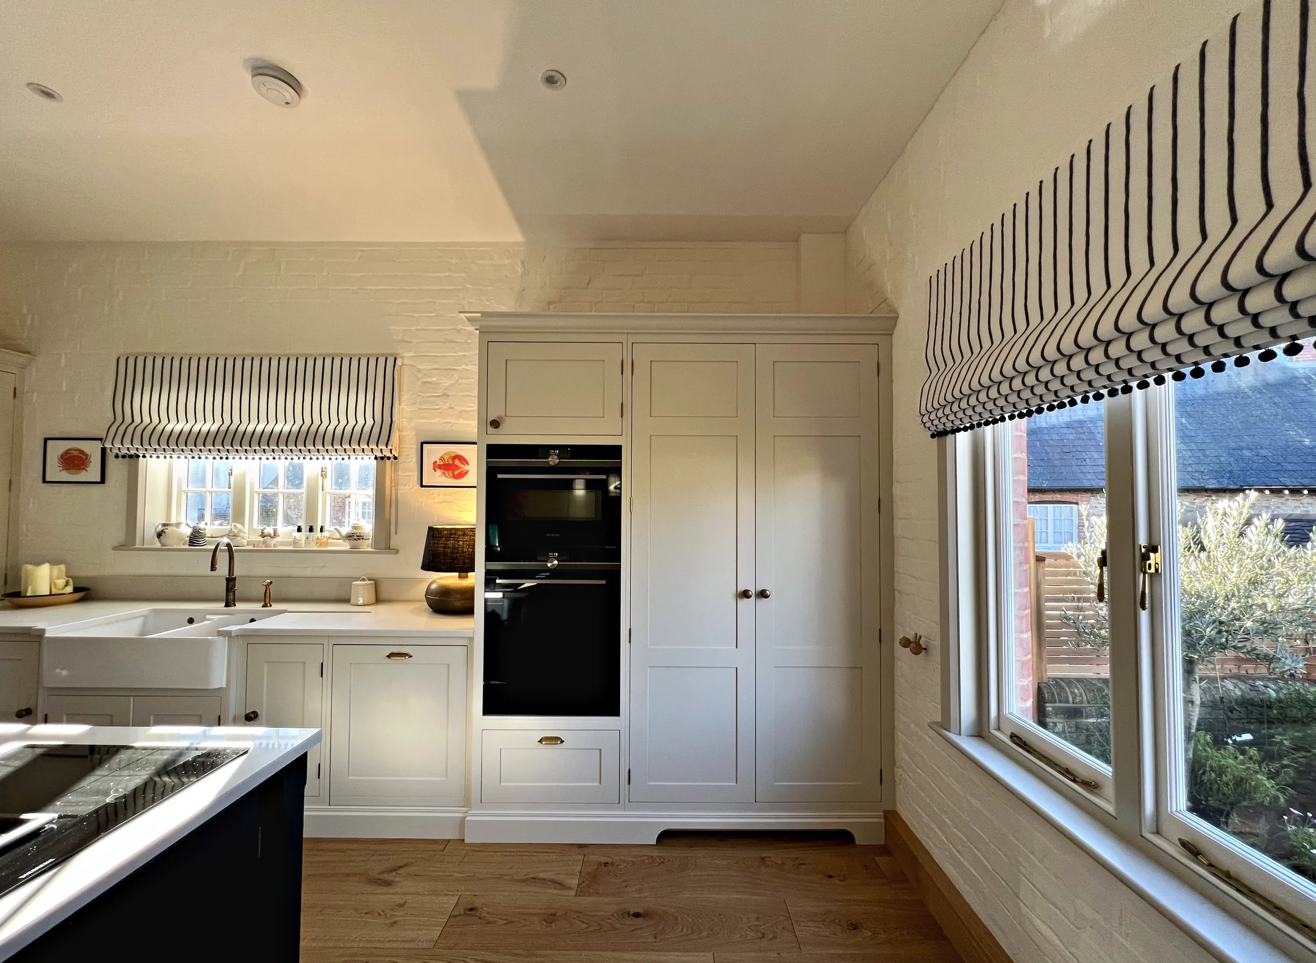
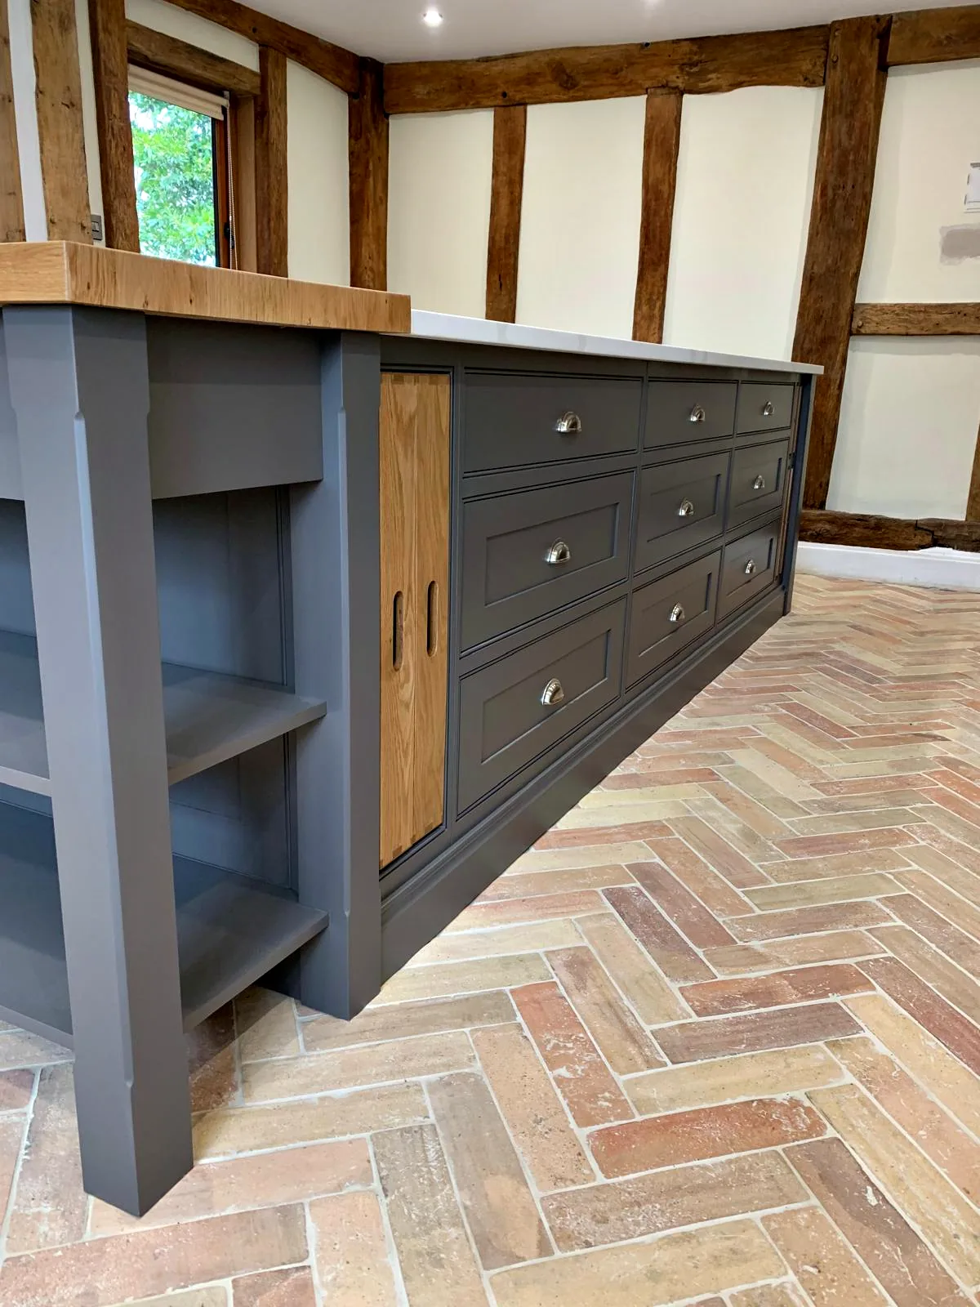
In Cranleigh's oldest houses very little is straight. Floors slope, walls lean and beams sit at slightly different heights from one side of a room to the other. We measure every wall, beam and opening ourselves and draw the kitchen to those measurements, and on site each cabinet is scribed, trimmed by hand until it meets the uneven plaster or timber without a gap.
Beams and low ceilings shape the design more than anything else. Wall cupboards may stop short of a beam or sit between two, and tall larders go where the ceiling allows. In a timber framed room, a dresser or larder cupboard that stands on its own feet can look as though it has always been there while leaving the old walls on show. Extraction and new services need careful routes through old fabric, so we agree where they will run with your builder, electrician and plumber before anything is made.
Tile hung and Arts and Crafts houses need a different kind of care. Their leaded lights and sill heights are part of their character, so worktops, sinks and wall cupboards are arranged around the existing windows rather than the other way round. Painted in frame cabinetry, with shaker or panelled doors in a heritage colour chosen with you, suits the plain, solid detailing of these rooms, and where wall space is short, our guide to larders and pantries shows how much a well planned larder can hold.
The Cranleigh Conservation Area and Listed Buildings
The Cranleigh Conservation Area covers the village centre. It was designated in 1973 and 1983 and extended in 1985 and 2016, and its appraisal describes the Tudor frames along the High Street's north side, the historic shopfronts, the houses around the Common and along Horseshoe Lane, where little bridges cross the roadside ditches, and the Norway maples on the High Street and the Common, the first of them planted in 1904. Listed buildings include the Church of St Nicolas, Grade II* listed with a 12th century core, and the Obelisk where the High Street meets Ewhurst Road, listed at Grade II.
Planning in Cranleigh is currently the responsibility of Waverley Borough Council, and on 1 April 2027 the new West Surrey Council takes over all council services, planning included. In a conservation area, alterations to the outside of a house, such as new windows, doors or an extension, may need permission, and work to a listed building, inside as well as out, may need listed building consent. It is worth checking with the council before the design is settled. Cranleigh also has a Neighbourhood Plan, made on 15 July 2024, which is useful reading alongside the appraisal before you plan an extension.
Beyond the village, the Surrey Hills National Landscape, the name used since 2023 for the Surrey Hills Area of Outstanding Natural Beauty, lies to the north and west, and land to the north is Green Belt, which takes in the small rural settlement of Rowly. Natural England has proposed extending the Surrey Hills, and its candidate areas include Cranleigh Waters and Dunsfold Low Weald. It submitted the proposals to the Secretary of State in September 2026, but the candidate areas have no new status unless the order is confirmed, so for a farmhouse or cottage outside the village these designations are worth knowing about before an extension is drawn.
Kitchen Extensions and Open Plan Rooms
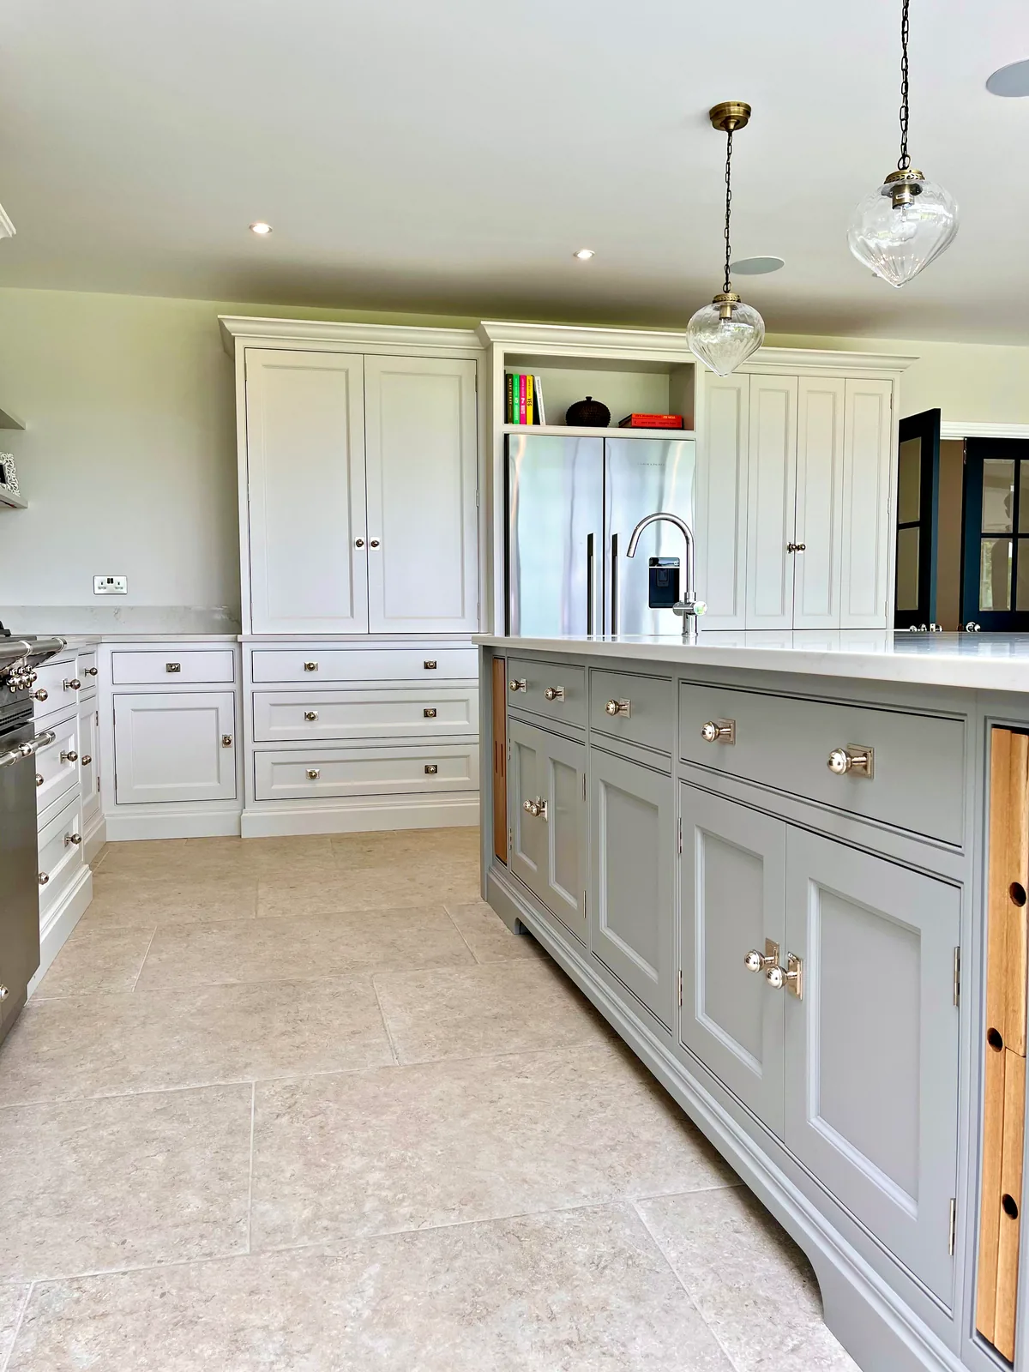
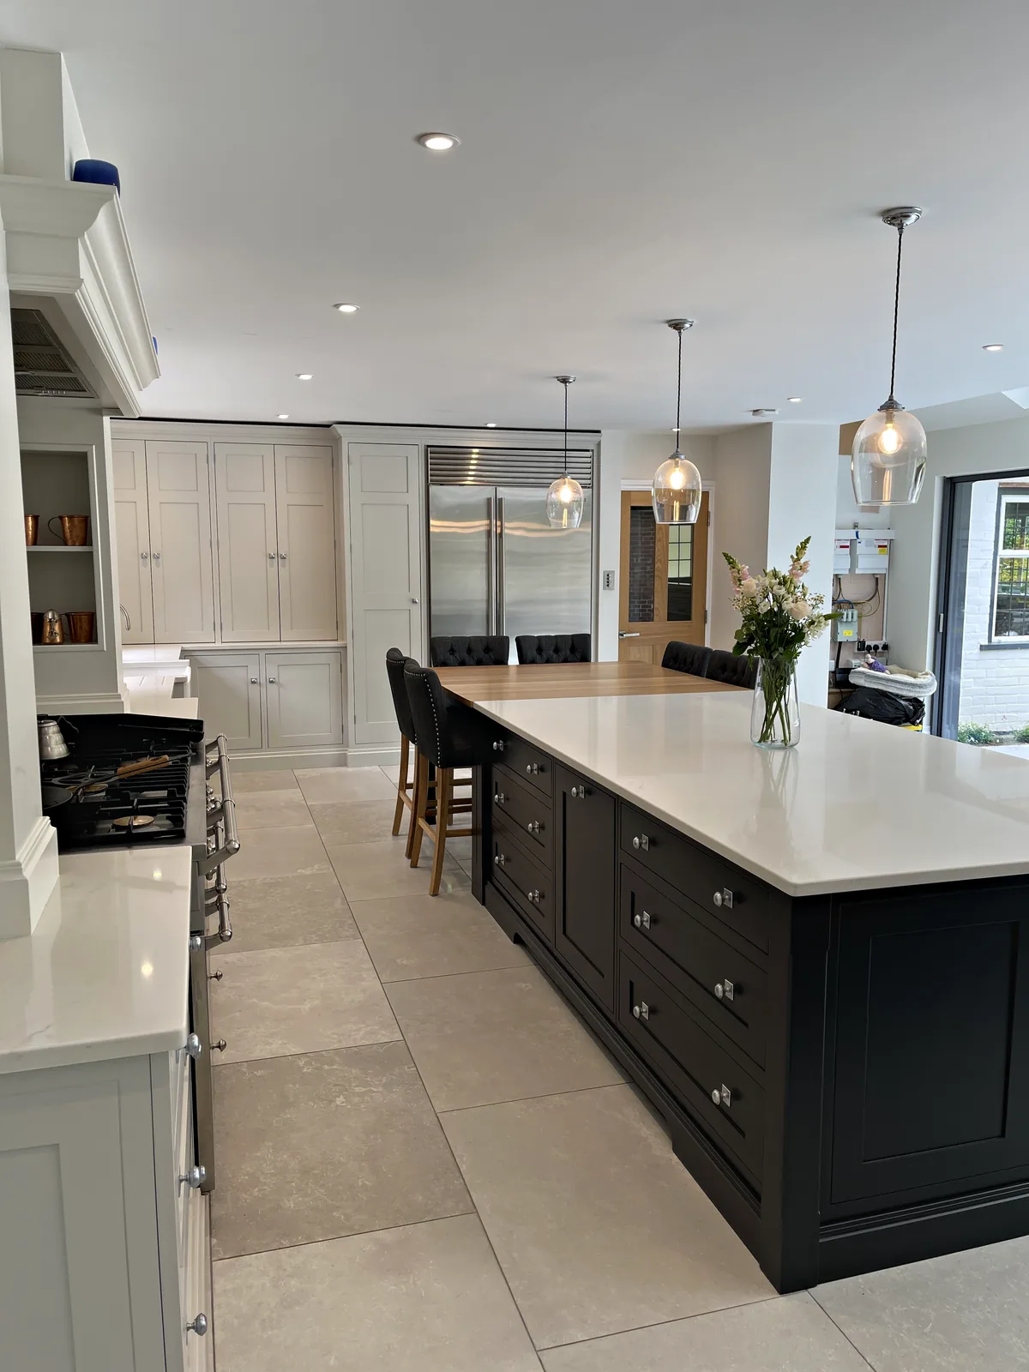
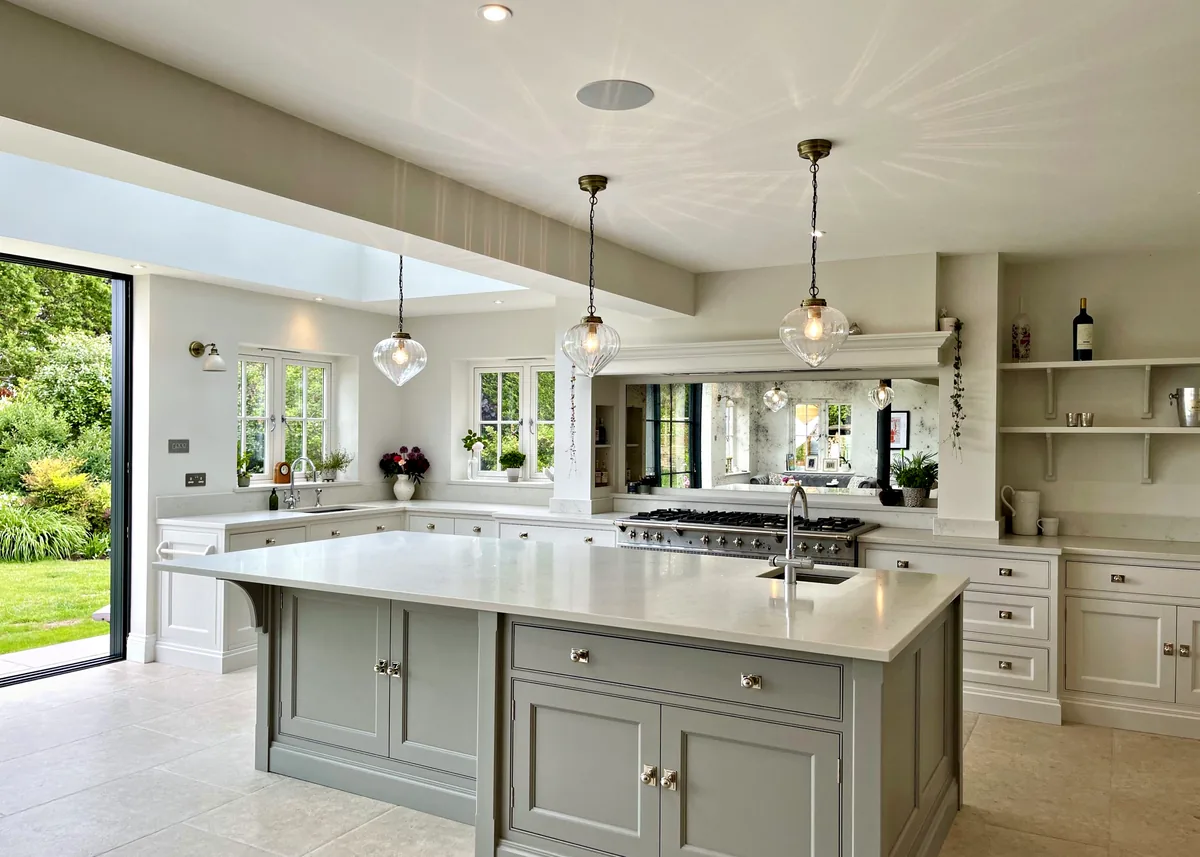
When a kitchen is joined to a dining room or carried into a new extension, the layout has to do more than line the walls. We decide early where you will cook, prepare food and sit, how people will move through the room and how the kitchen will meet the garden. Often an island anchors the space, with drawers and cupboards on the working side and stools along the other.
A joined room still benefits from some separation. A tall bank of larder cupboards can stand between the cooking area and the sitting area, a utility room takes the washing machine and its noise out of the kitchen, and a boot room by the back door keeps coats and muddy boots away from the new space. Our boot rooms and utility rooms are made and painted alongside the kitchen, so the rooms match.
Cranleigh's design statement records that residents dislike extensions that ignore the style of the original house. Our own Lancaster range, which we call a modern classic, is designed to sit as comfortably in a period house as in a newly built one, so it suits an extension that has to bridge old and new. Where structural work is involved your builder carries it out, and we coordinate our production schedule with theirs so the kitchen is ready when the room is.
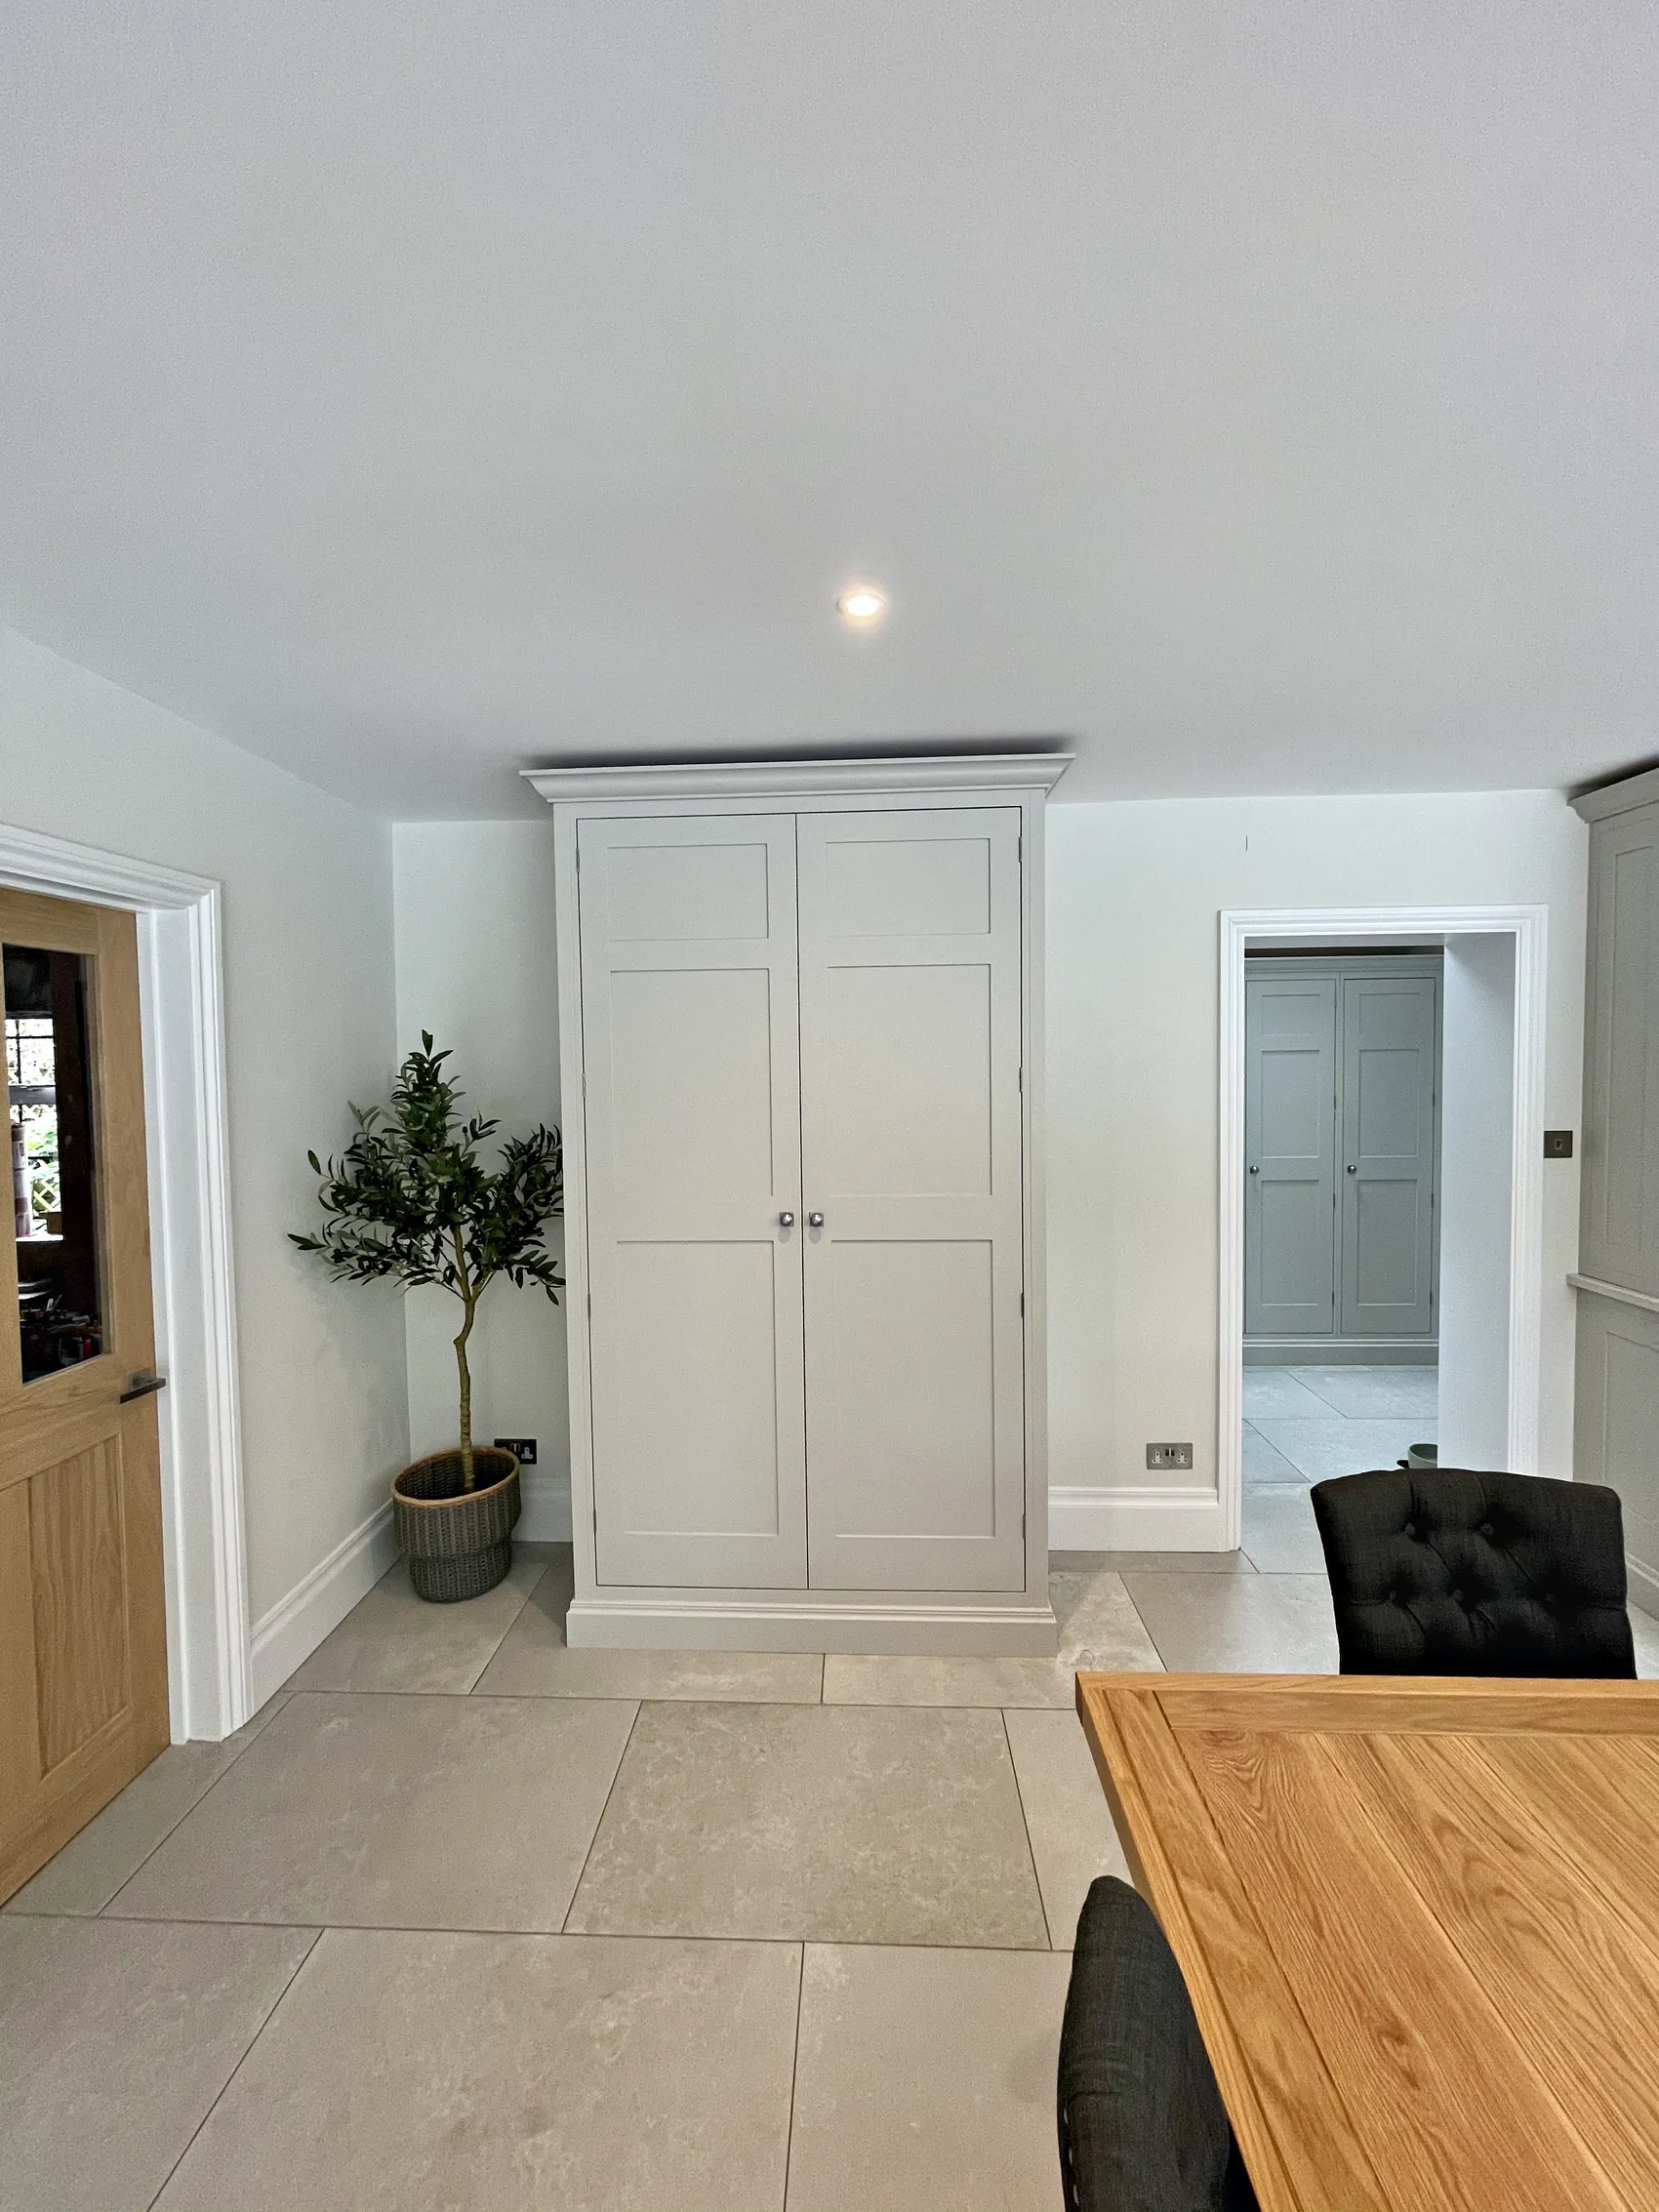
Measuring and Fitting a Kitchen in Cranleigh
Our workshop is on Handcross Road at Plummers Plain, near Horsham, about 13 miles from Cranleigh. The A281 links Horsham with Guildford, and Cranleigh lies on a minor road to the east of it, reached from the A281 along Elmbridge Road. We come to you for the first consultation, see the room, talk about how you use it and take initial measurements. That meeting is also where a narrow price range is set, before any detailed design begins.
Once timescales are agreed and the design is complete, your kitchen is handmade in our workshop, where all of the finishing is done before it leaves. For the installation itself we normally reserve a three week window. While we are there we keep in touch with your electrician, plumber and decorator, and we bring in specialist contractors when the work calls for them.
The six stages of our process run from that first consultation to aftercare. When you have lived with the kitchen for a while, we return to see that everything works as it should and to adjust any drawer or door that needs it, and the kitchen is covered by our lifetime guarantee.
Explore
Villages Around Cranleigh
Choose a village on the compass to see where it lies from Cranleigh and what its houses are like.
Choose a village
GU5
Peaslake
4 miles north east of Cranleigh
Peaslake lies among the Greensand hills in the civil parish of Shere, which places it in Guildford borough rather than Waverley. Guildford lists a conservation area at Peaslake, so altering the exterior of an older property there is best discussed with the council first.
GU6
Ewhurst
2 miles east of Cranleigh
Ewhurst is a linear village on the Weald clay below the Greensand escarpment of Pitch Hill, and the listed buildings around its small green and church show dominant chimneys, exposed timber framing and clay tile hanging. The village has its own conservation area, as does Ewhurst Green to the south, and houses of this kind call for a kitchen planned around the chimney breast and the old timbers.
RH12
Rudgwick
4 miles south east of Cranleigh
Rudgwick is a West Sussex village in Horsham District, mainly on the north side of the A281, and its parish boundary forms part of the Surrey border. Its Holy Trinity Church is Grade I listed.
GU6
Alfold
3 miles south of Cranleigh
South of Cranleigh near the Sussex border, Alfold's historic core around St Nicholas Church keeps exceptionally well preserved 16th and 17th century buildings with creative tile hanging and dominant chimneys, while the Horsham to Guildford road bypasses the village to the east. Rooms of that age rarely have a square corner, so cabinetry is scribed to fit and freestanding pieces earn their place.
GU8
Dunsfold
4 miles south west of Cranleigh
South west of Cranleigh, a ribbon of houses lines the western edge of Dunsfold's long common, and Forge Cottage is one of the earliest known hall houses in Surrey. The village has two conservation areas, Dunsfold and Dunsfold Church, so outside changes to an older house are worth discussing with the council before an extension is drawn.
GU8
Hascombe
4 miles west of Cranleigh
Hascombe is a small village south east of Godalming below Hascombe Hill, the hill seen from Cranleigh Common, and it has a conservation area of its own. Changes to the outside of an older house there may need the council's agreement, so it is sensible to ask before planning an extension around a new kitchen.
GU5
Bramley
5 miles north west of Cranleigh
Bramley is a village and civil parish in Waverley on the A281 Guildford to Horsham road, south of Guildford, and its conservation area is based around the historic core of the village. If your plans include an extension or new windows on an older house there, the council's guidance is worth reading before the kitchen is designed.
GU5
Wonersh
5 miles north west of Cranleigh
Wonersh is a compact village in a valley, with the Common, the Platt and Church Green around it, and the timbered houses in The Street are particularly old, while Great Tangley, a Tudor moated manor, is the parish's only Grade I listed building. The Wonersh Park estate dates from the 1930s, so a kitchen here might need scribed, freestanding pieces in an old timbered house or an open layout with an island in a 1930s one.
GU5
Shamley Green
3 miles north west of Cranleigh
The village is focused on Lord's Hill Green and the village green, with farmsteads along its rural lanes, and Waverley lists Shamley Green among its conservation areas. Local builders extended it in the 1930s with detached houses along Hullbrook Lane, Sweetwater Lane and Stonards Brow, followed by the post war roads of Hullmead and Nursery Hill, and houses of those years often suit a kitchen opened into the dining room around an island.
GU4
Blackheath
5 miles north of Cranleigh
Blackheath is a small hamlet set among heaths and woods with a strong connection to the Arts and Crafts movement, and it appears on Waverley's list of conservation areas. Houses with Arts and Crafts detailing suit plain framed doors in a painted finish, with joinery that respects the original windows and fireplaces.
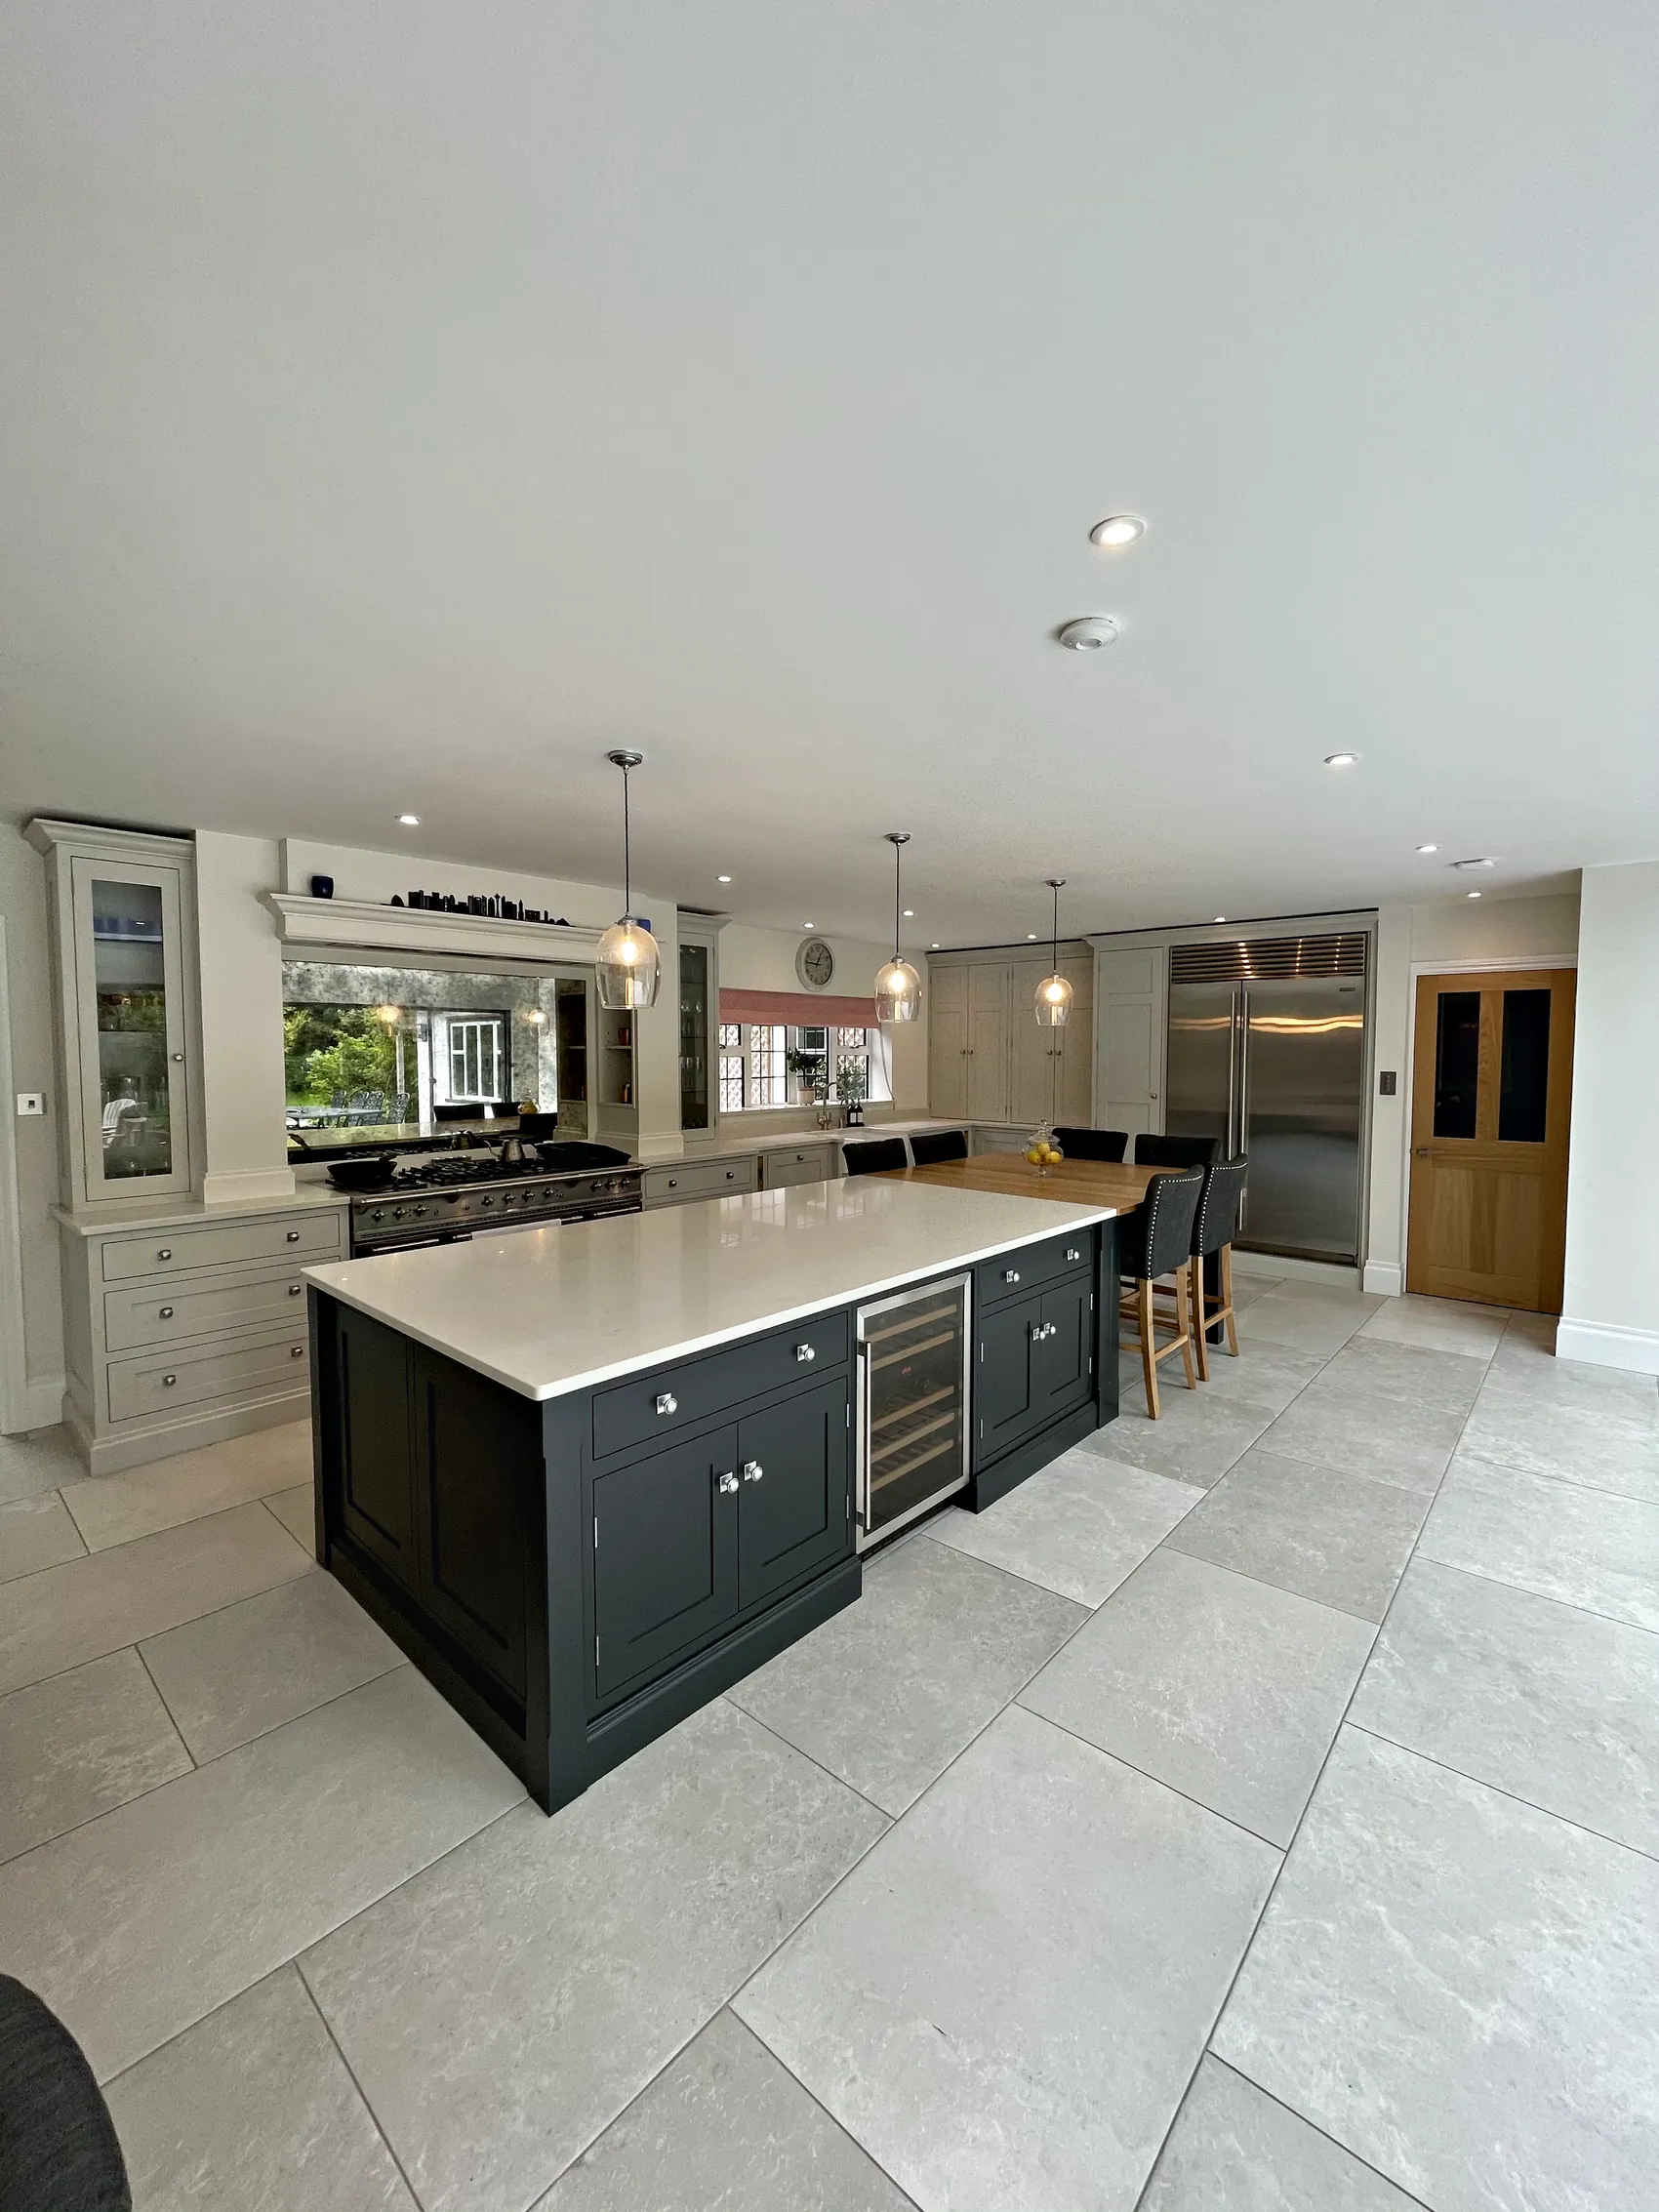
We couldn’t be happier with the work Sylvan Design did for us. They have transformed, not only the space, but the way we live and interact as a family.
-
Sylvan Design, a Horsham business, designs and makes bespoke kitchens at its workshop at Plummers Plain, about 13 miles from Cranleigh. We come to your home for the consultation, take the measurements ourselves and install the finished kitchen with our own team, in Cranleigh itself and in nearby villages such as Ewhurst, Shamley Green and Alfold. Each kitchen is individually designed and comes with a lifetime guarantee.
-
It may be needed, because consent can cover alterations inside a listed building, not only changes to its exterior. Ask Waverley Borough Council before the design is settled; from 1 April 2027 the question goes to the new West Surrey Council. The application is a matter for you and your architect, and we then design the kitchen around what is agreed, often with freestanding pieces that stand clear of old walls and timbers.
-
It can, because changes to the outside of a house in a conservation area, including new windows, doors and extensions, may need planning permission. The council's appraisal explains what gives the village its character, from leaded lights and tile hanging to historic shopfronts, so it is worth reading before plans are drawn and worth raising with Waverley Borough Council early. The kitchen inside can then be designed to suit what is agreed for the outside.
-
It can, and this is one of the main reasons to choose a kitchen made to measure. Every wall, beam and floor level is measured before we draw anything, and each cabinet is scribed on site so that it meets an uneven wall or ceiling without a gap. Wall cupboards are set to clear the beams, and in the lowest rooms a freestanding dresser or larder often works better than a full fitted run.
-
We can, and it is a change that suits many Victorian houses. The taller ceilings help, because a dresser or a tall larder can take much of the storage and leave the floor open, and we draw the cabinetry to suit the proportions of the sash windows and fireplace. Your builder carries out any structural work, and our production is timed to fit around theirs.
-
It suits them well. A painted kitchen does not need a period house, and our Lancaster range, a modern classic with clean lines on its doors and framework, is designed to look as much at home in newer houses as in old ones. On estates such as Park Mead, Hitherwood and Summerlands, the kitchen can be opened up to the dining room or extended at the back, and we design the cabinetry for the room that results.
-
A narrow kitchen can work very well on one level. We keep the main work area clear and put everyday things in deep drawers rather than low cupboards, so there is less bending and reaching. A tall housing that lifts the oven to a comfortable working height and a larder cupboard that keeps food in one place both help, and we plan the details with you at the consultation, around how you use the room each day.
-
We do: Cranleigh is about 13 miles from our workshop, and the first consultation and initial measurements take place at your home. The time from that visit to fitting depends on your wider project, so we agree timescales with you at the scheduling stage and plan production around your builder. When the kitchen is ready, we normally need a three week window to install it.
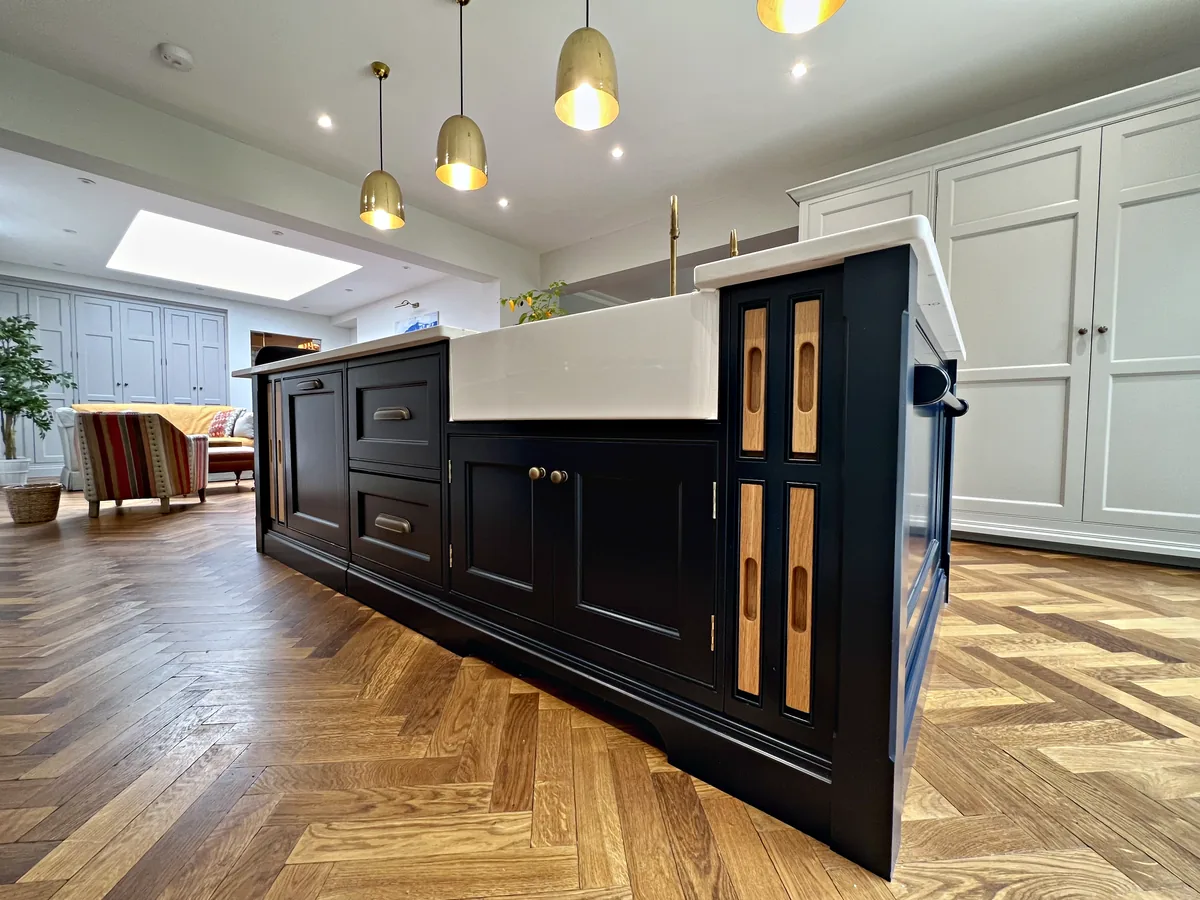
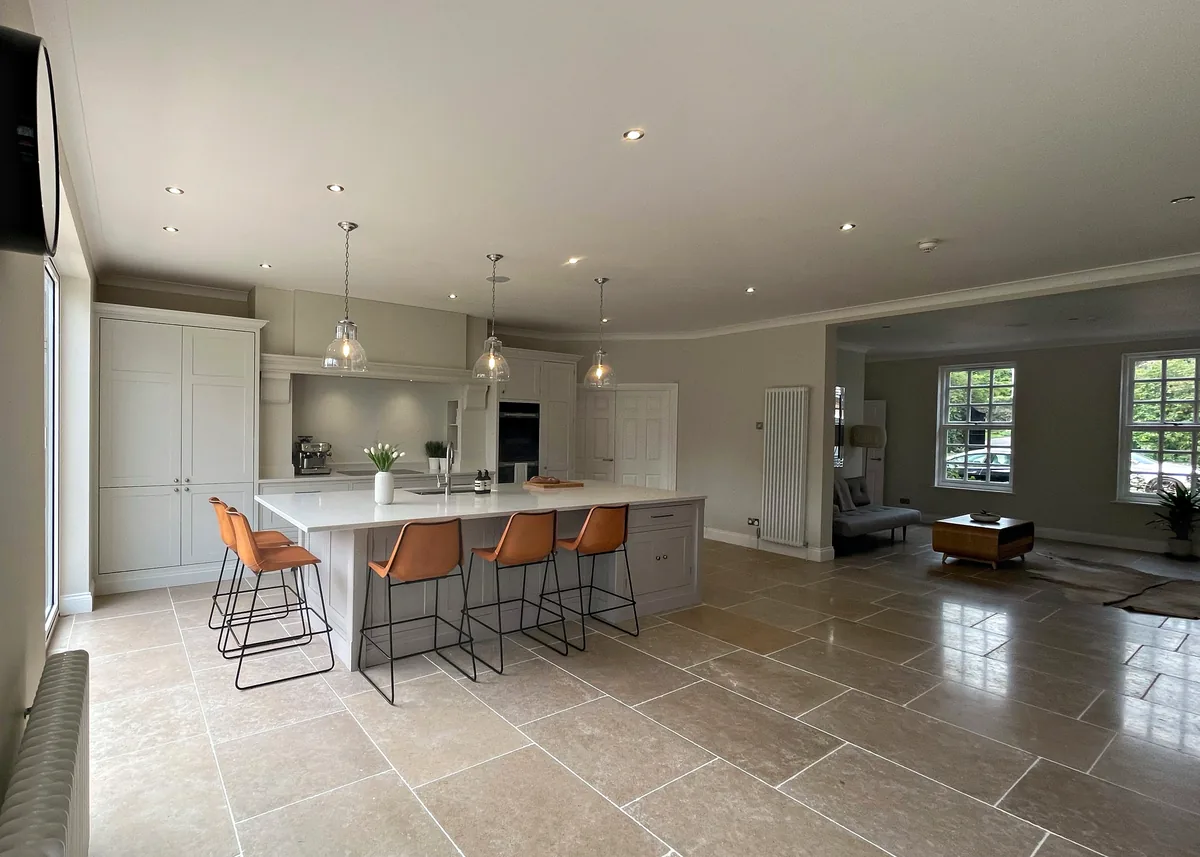
Arrange a Visit to Your Cranleigh Home
Sylvan Design is a Horsham business that designs, makes and fits bespoke kitchens for homes in Cranleigh and the villages around it. To book a first visit, telephone 01403 892554 or write to us at [email protected], and tell us a little about your house and the room you have in mind.