






Oxted and Limpsfield
Bespoke Kitchens in Oxted
We make bespoke kitchens and furniture for houses across Oxted, Limpsfield and Hurst Green, from brick and half timbered cottages in Old Oxted to family homes on the wooded hillside, and we fit every one ourselves.
- About 18 Miles Away
- Measured at Home
- Fitted by Our Team
- Lifetime Guarantee
A Kitchen Maker for Oxted and Limpsfield
Sylvan Design makes bespoke, handmade kitchens for houses in Oxted, Limpsfield and Hurst Green. The workshop where we make them is at Plummers Plain, near Horsham, about 18 miles away. Our fine cabinet makers and designers plan every kitchen around its own room and make it by hand, our own team installs it, and the painting and every other part of the finishing is done in the workshop before anything reaches your house.
Until the middle of the 19th century, Oxted and Limpsfield were neighbouring villages on the road from Redhill to Sevenoaks. The railway then brought a new town around what was first called Oxted and Limpsfield station, where services began on 10 March 1884. Old Oxted, the original village, is now the Oxted conservation area, which Tandridge describes as characterised by a steep, narrow road, while the town centre that grew up by the station, once called New Oxted, has its eastern part in Limpsfield parish.
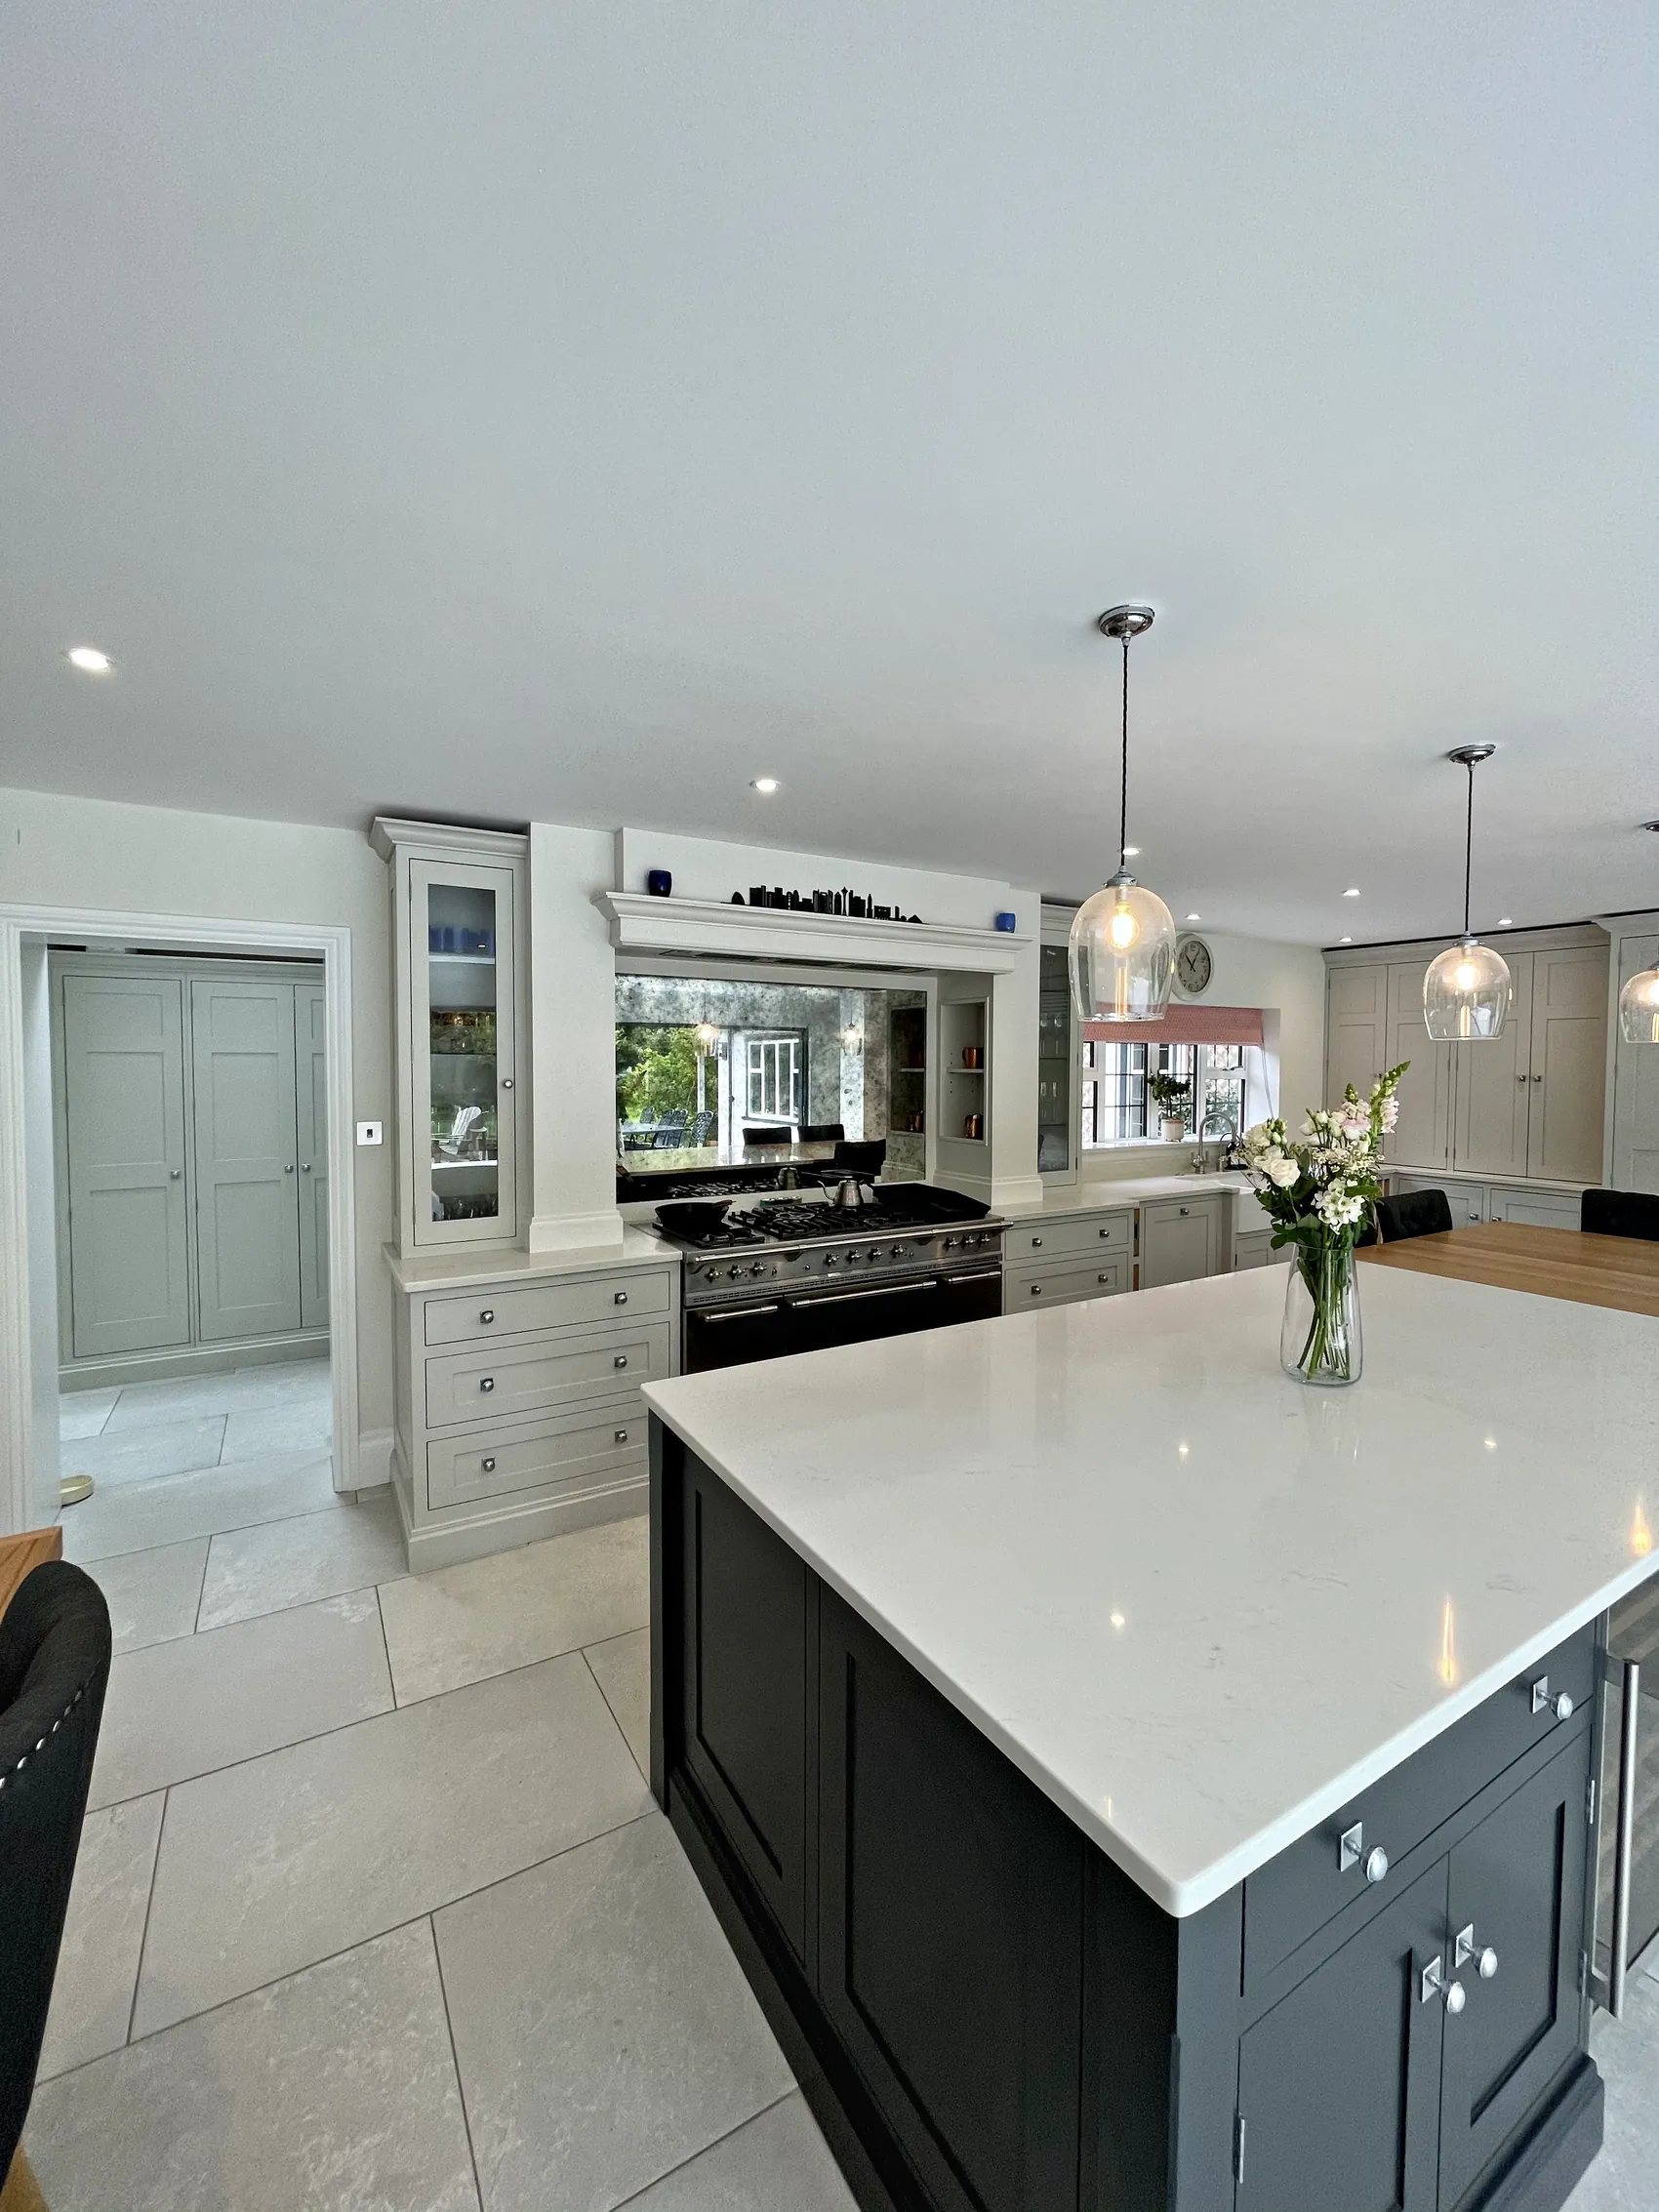
Oxted is one of the towns where we work most often. Houses in and around the town span several centuries, from medieval hall houses in Limpsfield village to a gated development of the late 1990s, and each one needs a kitchen planned around its own rooms. The door styles, paint colours and storage we offer are set out on our page about bespoke kitchens.
The Houses of Oxted
Kitchens That Suit Oxted's Houses
Each period of house in and around Oxted brings its own ceilings, walls and windows, and each suits a different kind of kitchen.
-
15th to 18th century
Village Houses in Old Oxted
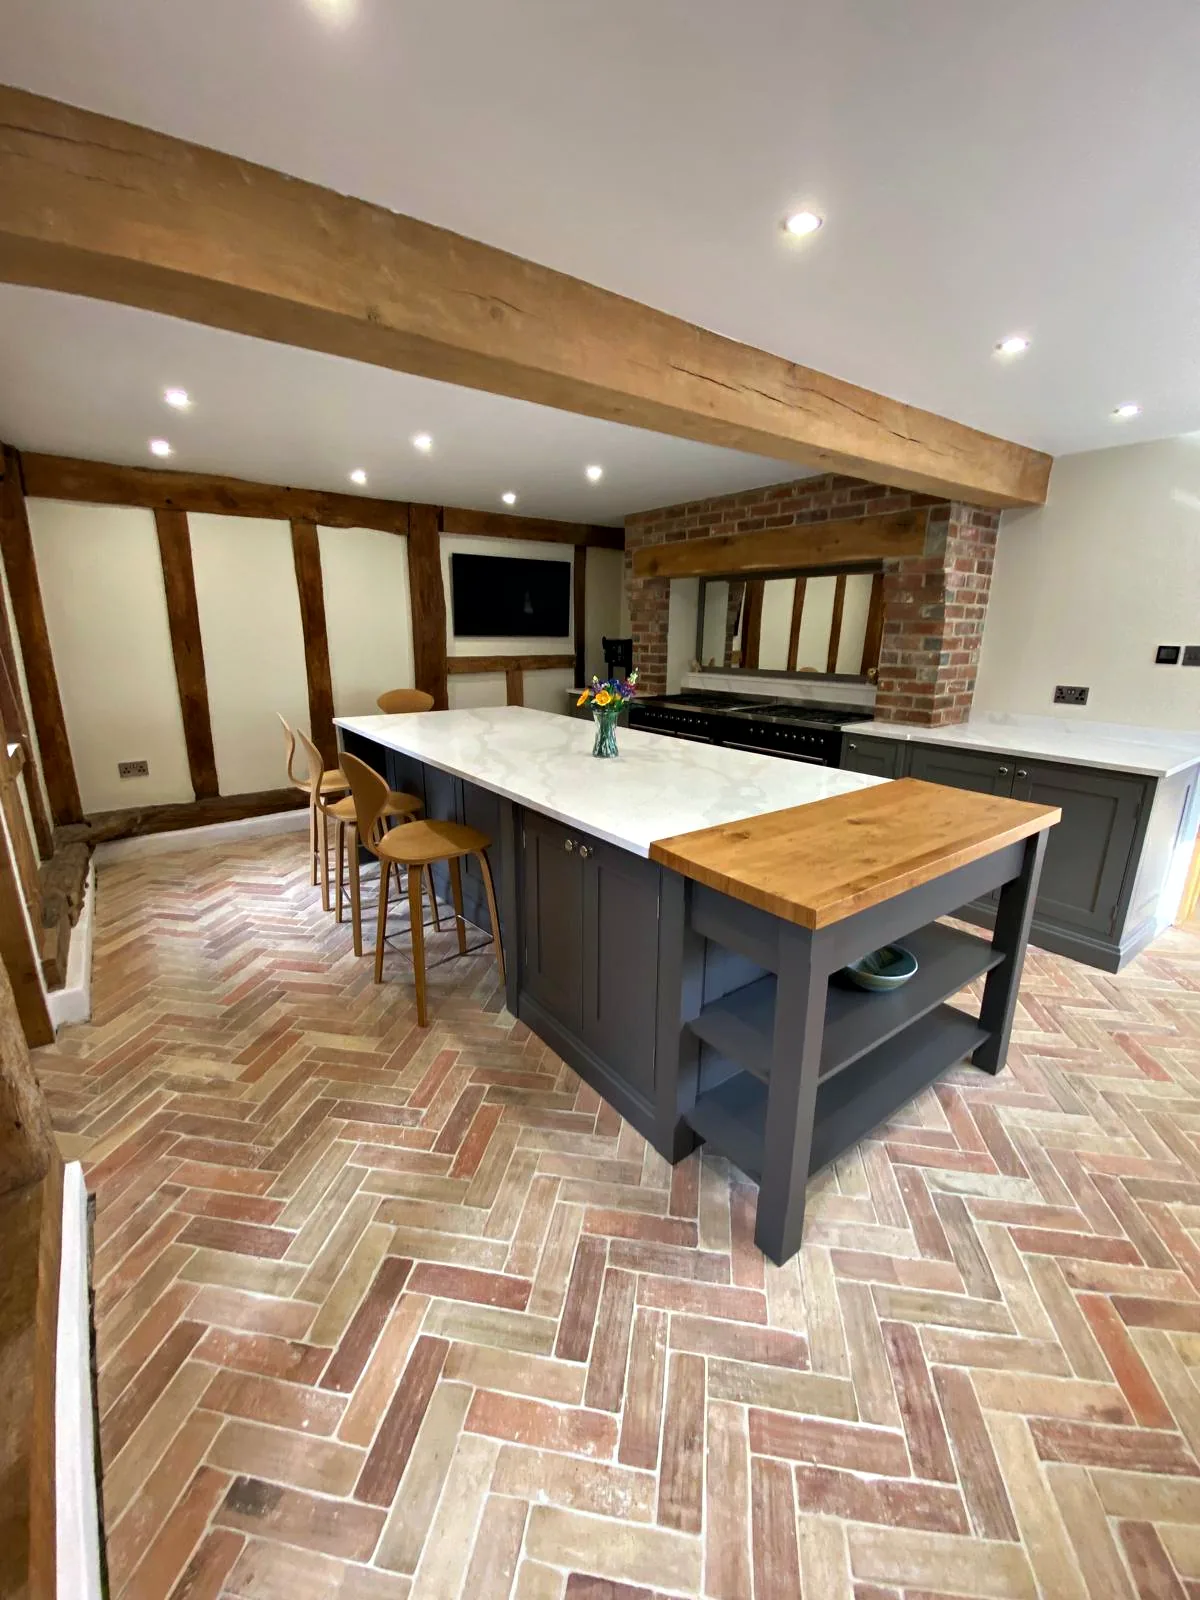
Along the High Street and into Godstone Road, Old Oxted has village houses, cottages and inns of brick or half timber, and many of the half timbered fronts were renewed in brick in the 18th and 19th centuries. Inside, low ceilings, beams, and walls and floors that are rarely true mean every cabinet has to be scribed to the building. A few freestanding pieces often sit better here than long fitted runs.
-
Medieval to Arts and Crafts
Limpsfield Village
In Limpsfield, the High Street, Titsey Road and Wolf's Row hold medieval hall houses such as Detillens that were refronted in the late 17th and early 18th centuries, exposed timber framing, walls of Lower Greensand and ironstone, steep clay tiled roofs, and Arts and Crafts houses with faux timber framing. Owners usually want a kitchen that reads as part of the old house, with timber furniture fitted around chimney breasts, sloping floors and small casement or leaded windows.
-
Victorian and Edwardian
Houses Near Detillens Lane
Snatts Hill and Westerham Road, up to Detillens Lane on the Limpsfield side of the town centre, have Victorian and Edwardian houses in relatively small plots, and Detillens Lane itself has detached houses of the same periods. Their taller rooms, chimney breasts and sash windows suit a painted kitchen with tall larder cupboards and dressers built to the ceiling. The usual brief is to open the kitchen into a back room or a garden room without losing the period detail.
-
Mixed ages
Detached Houses on the Limpsfield Side
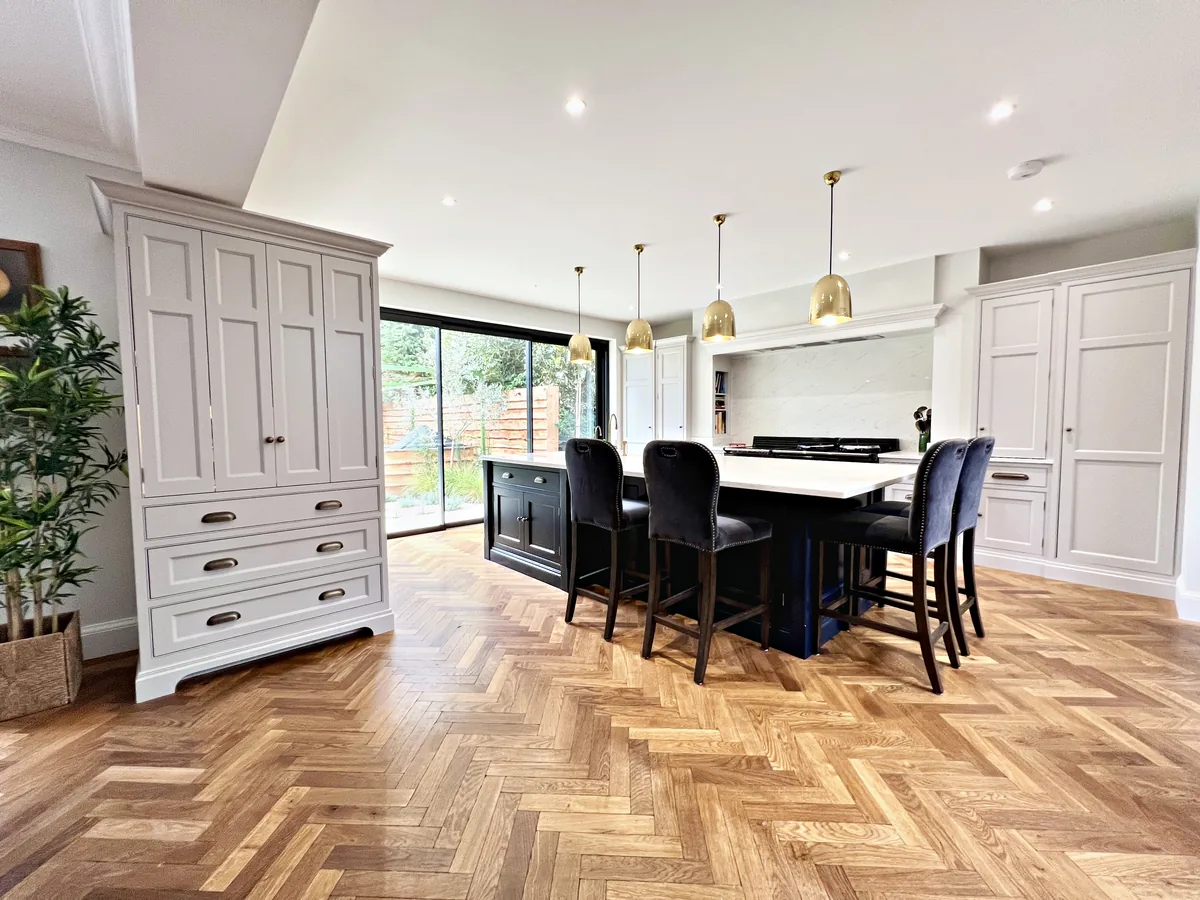
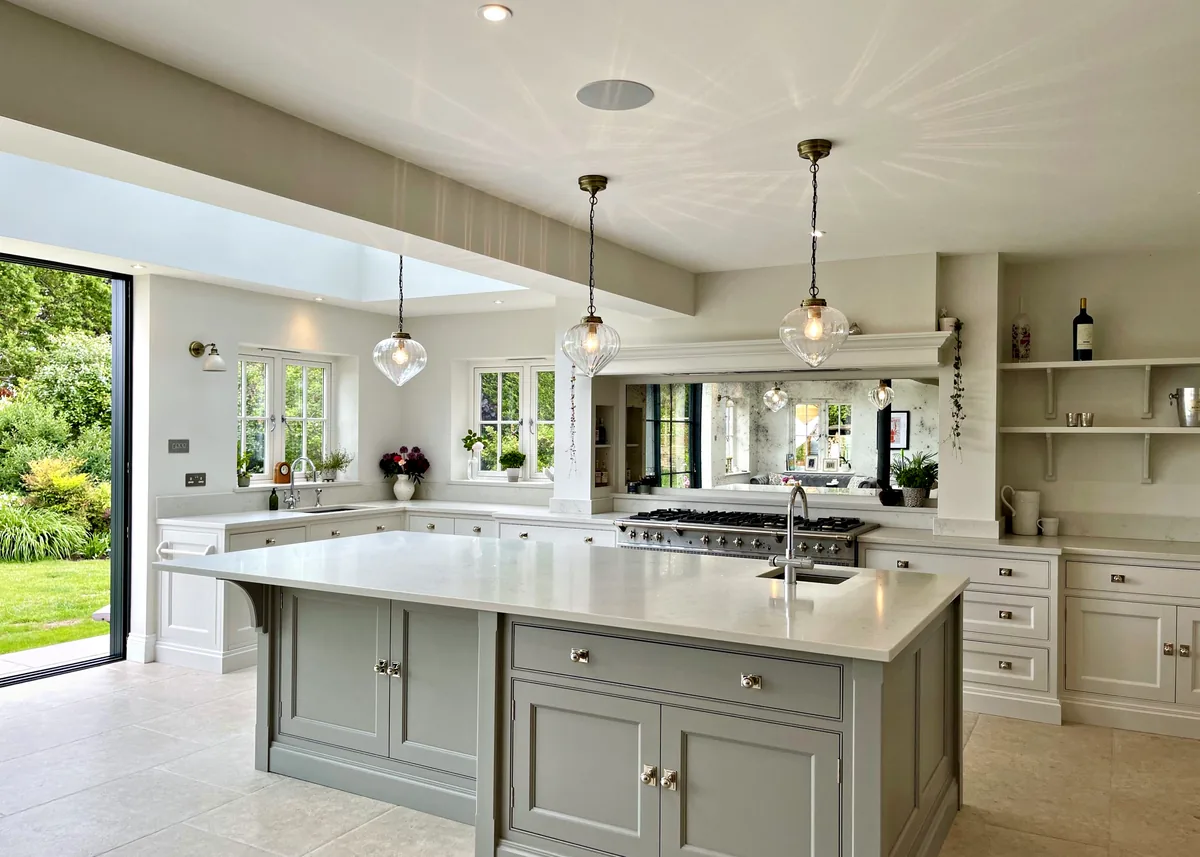
North of the A25, Park Road, Bluehouse Lane and Granville Road are wide streets of mostly detached two storey houses set back behind front gardens and drives, with large rear gardens, while on the wooded hillside south of the A25, houses on Brassey Road and Uvedale Road are hidden by trees, and Brassey Hill is a gated development of detached houses from the late 1990s. Houses like these suit a large family kitchen with an island or a table, a separate pantry, a utility room and a boot room, all made to the same standard as the house.
-
Interwar
Terraces and Semis at Limpsfield Chart
Limpsfield Chart, the small settlement in the wooded Greensand hills east of Oxted, has mainly terraced and semi detached houses in brick, hung tiles and stucco, set slightly back behind small front gardens, and much of it dates from between the wars. Kitchens in houses like these are often compact and at the back, so cupboards built into every alcove and a better link to the dining room or the garden make the biggest difference.
-
1950s to 1980s
Post War Homes in Limpsfield
Limpsfield village also has small post war developments, among them Hookwood Park, where houses on large plots were built in the 1960s and 1970s in a former parkland setting, and Stanhopes, built in the late 1970s and early 1980s in the historic grounds of the Manor House, in brick, tile hanging and weatherboarding to echo the village. Their rooms are straightforward to replan, and owners often want more light and a closer link to the garden. Both are character areas inside the Limpsfield Village conservation area, so an extension or a new flue should be checked with Tandridge first.
Around Oxted
The Villages Around Oxted
We also visit and install in the villages around the town, on the North Downs, along the Greensand Ridge, in the countryside to the south and over the border in Kent.
LimpsfieldRH8
A historic linear village running from Wolf's Row to Titsey Road, with the Grade I Church of St Peter and, on Titsey Road, Old Court Cottage, which is also listed Grade I.
Limpsfield ChartRH8
A small settlement in the wooded hills east of Oxted that lies wholly within the Tandridge Area of Great Landscape Value, a local designation.
TitseyRH8
A small rural parish that reaches up onto the North Downs and is home to Titsey Place.
TandridgeRH8
A village on the Greensand Ridge between Oxted and Godstone, with a church listed Grade I.
TatsfieldTN16
A village high on the North Downs north east of Oxted, close to the London and Kent borders, with a Westerham postal address.
WoldinghamCR3
A village high on the North Downs between Oxted and Warlingham, inside the M25.
GodstoneRH9
A village west of Oxted near the North Downs, with two conservation areas, one around Godstone Green and one at Church Town.
CrowhurstRH7
A rural parish south of Oxted and home to Crowhurst Place, a moated timber framed house listed Grade I.
Crockham HillTN8
A small village in the Sevenoaks district of Kent, south of Westerham and close to Chartwell, with a Gothic Revival church of 1842.
BletchingleyRH1
A village on the A25 between Redhill and Godstone, on the Greensand Ridge, with many medieval buildings in its conservation area.
LingfieldRH7
A village south of Oxted with Tudor buildings, a Grade I listed medieval church and Lingfield Park racecourse to the south.
Explore
Old Oxted and the Station Town
Choose a side to compare the original village with the town that grew up around the railway, and the kitchens their houses tend to suit.
The Original Village
Old Oxted is the original village and the historic centre of the town, now the Oxted conservation area, on a steep, narrow road that the A25 bypasses to the north. Brick and half timbered houses, cottages and inns line its High Street and continue into Godstone Road, and in 1912 the Old Bell, dating from the 16th century, was recorded as the oldest house in the village.
- Half timbered houses, many given brick fronts in the 18th and 19th centuries
- Low ceilings and beams, with cabinets scribed to walls and floors that are rarely true
- Freestanding dressers and cupboards that sit more easily than long fitted runs
- Listed buildings, where interior changes can need listed building consent
The Town the Railway Built
New Oxted grew up around the station after railway services began on 10 March 1884. Station Road West, almost entirely early 20th century mock Tudor buildings, many with elaborate wood carving, is now a conservation area, and the town expanded rapidly in the first half of the 20th century.
- Victorian and Edwardian houses on Snatts Hill and Westerham Road, with taller rooms
- Painted kitchens with larder cupboards and dressers taken up to the ceiling
- Detached family houses on Park Road and Granville Road, with space for an island and a pantry
- Kitchens opened into a back room or garden room while the period detail is kept
Working With Beams, Slopes and Uneven Walls
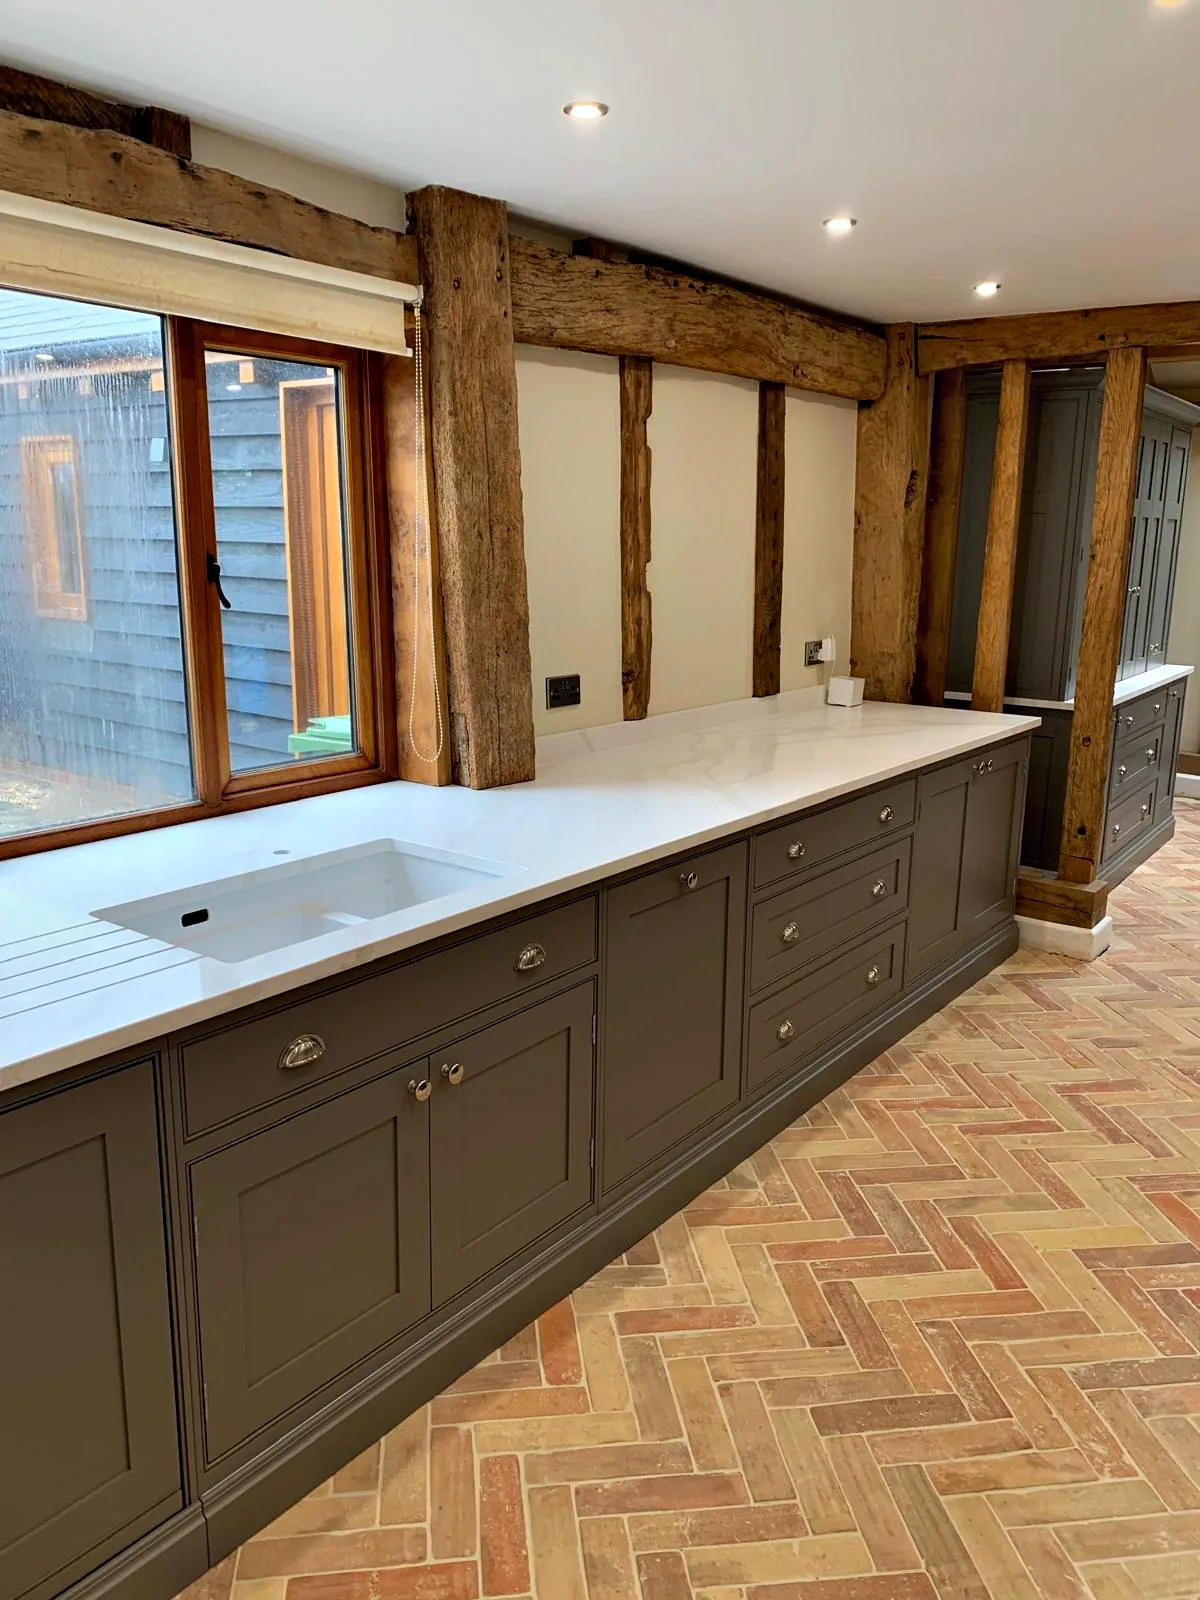
In the oldest houses of Old Oxted and Limpsfield village, a kitchen has to be drawn around the room as it stands. We record the slope of each floor, the lean of the walls and the height of the beams, and every cabinet is drawn to those measurements before any timber is cut in the workshop.
On site, each fitted piece is scribed, its edges trimmed to follow the wall, floor or ceiling beside it, so no gaps catch the eye. Where a room has too many angles for a long run, freestanding furniture often works better: a dresser or a painted cupboard can stand on its own feet, levelled to the floor, and leave the beams and old walls on view.
Services need the same care as the cabinets. In a listed house, a new route for a waste pipe, an extractor duct or a cable can affect the historic fabric, and in the Limpsfield Village conservation area, where a very high proportion of buildings are listed or locally listed, services and any opening up have to be planned with the listing in mind. We agree the whole design with you before anything is made, so there is time to settle these questions with your builder and the council.
Conservation Areas and Listed Buildings Around Oxted
Tandridge District Council currently handles planning for Oxted and Limpsfield, and from 1 April 2027 the new East Surrey Council takes over all council services, planning included. There are four conservation areas in Oxted and Limpsfield: Oxted, which covers the historic centre now known as Old Oxted; Station Road West, made up almost entirely of early 20th century mock Tudor buildings; Broadham Green and Spring Lane, which includes the buildings at Oxted Mill; and Limpsfield Village.
Tandridge's guidance for its conservation areas is that demolishing a building needs planning permission, that six weeks notice must be given before cutting down, topping or lopping a tree, and that some work normally treated as permitted development, such as roof dormers or certain cladding, needs permission. For a new kitchen, that makes an extension, a new flue or work to a tree worth discussing with the council before the plans are finished.
Oxted's listed buildings include the Old Bell Inn on the High Street, a 16th century timber framed inn listed Grade II*, and the Church of St Mary the Virgin on Church Lane, which is listed Grade I. If your own house is listed, listed building consent can be needed for changes inside it as well as outside, so it is worth asking Tandridge what your plans will need before the kitchen is drawn in detail.
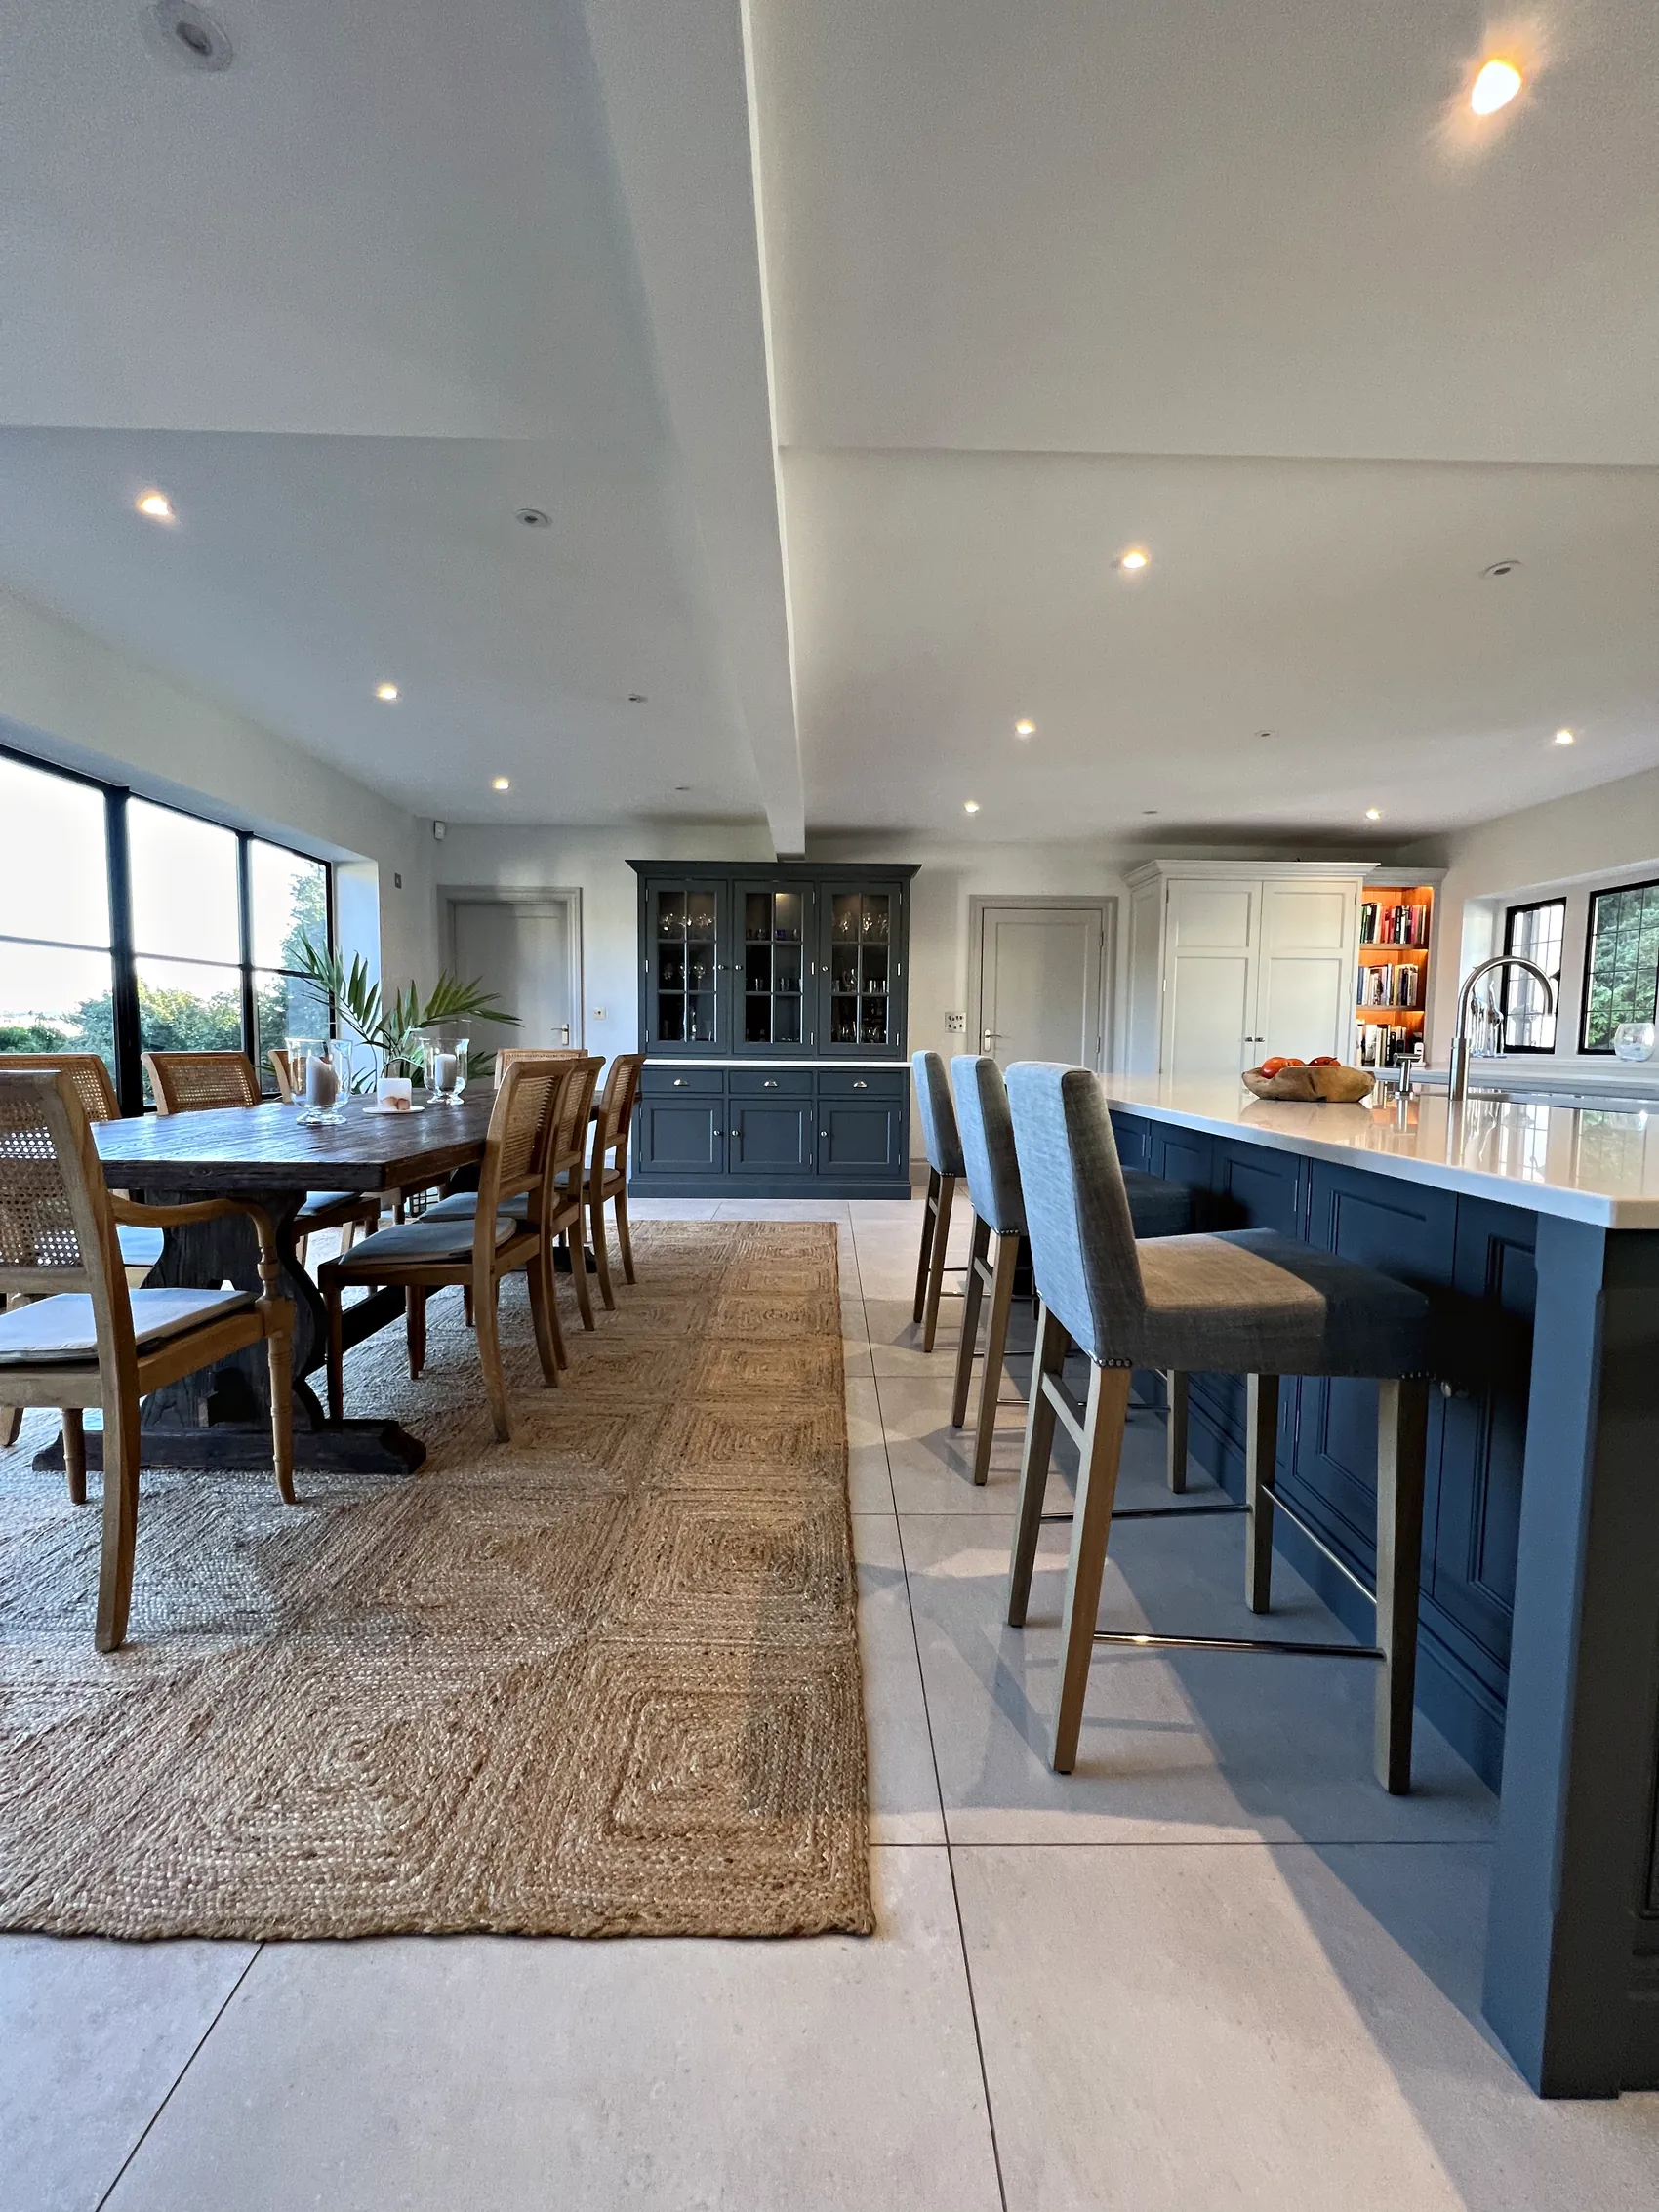
Kitchen Diners in Hurst Green and Holland
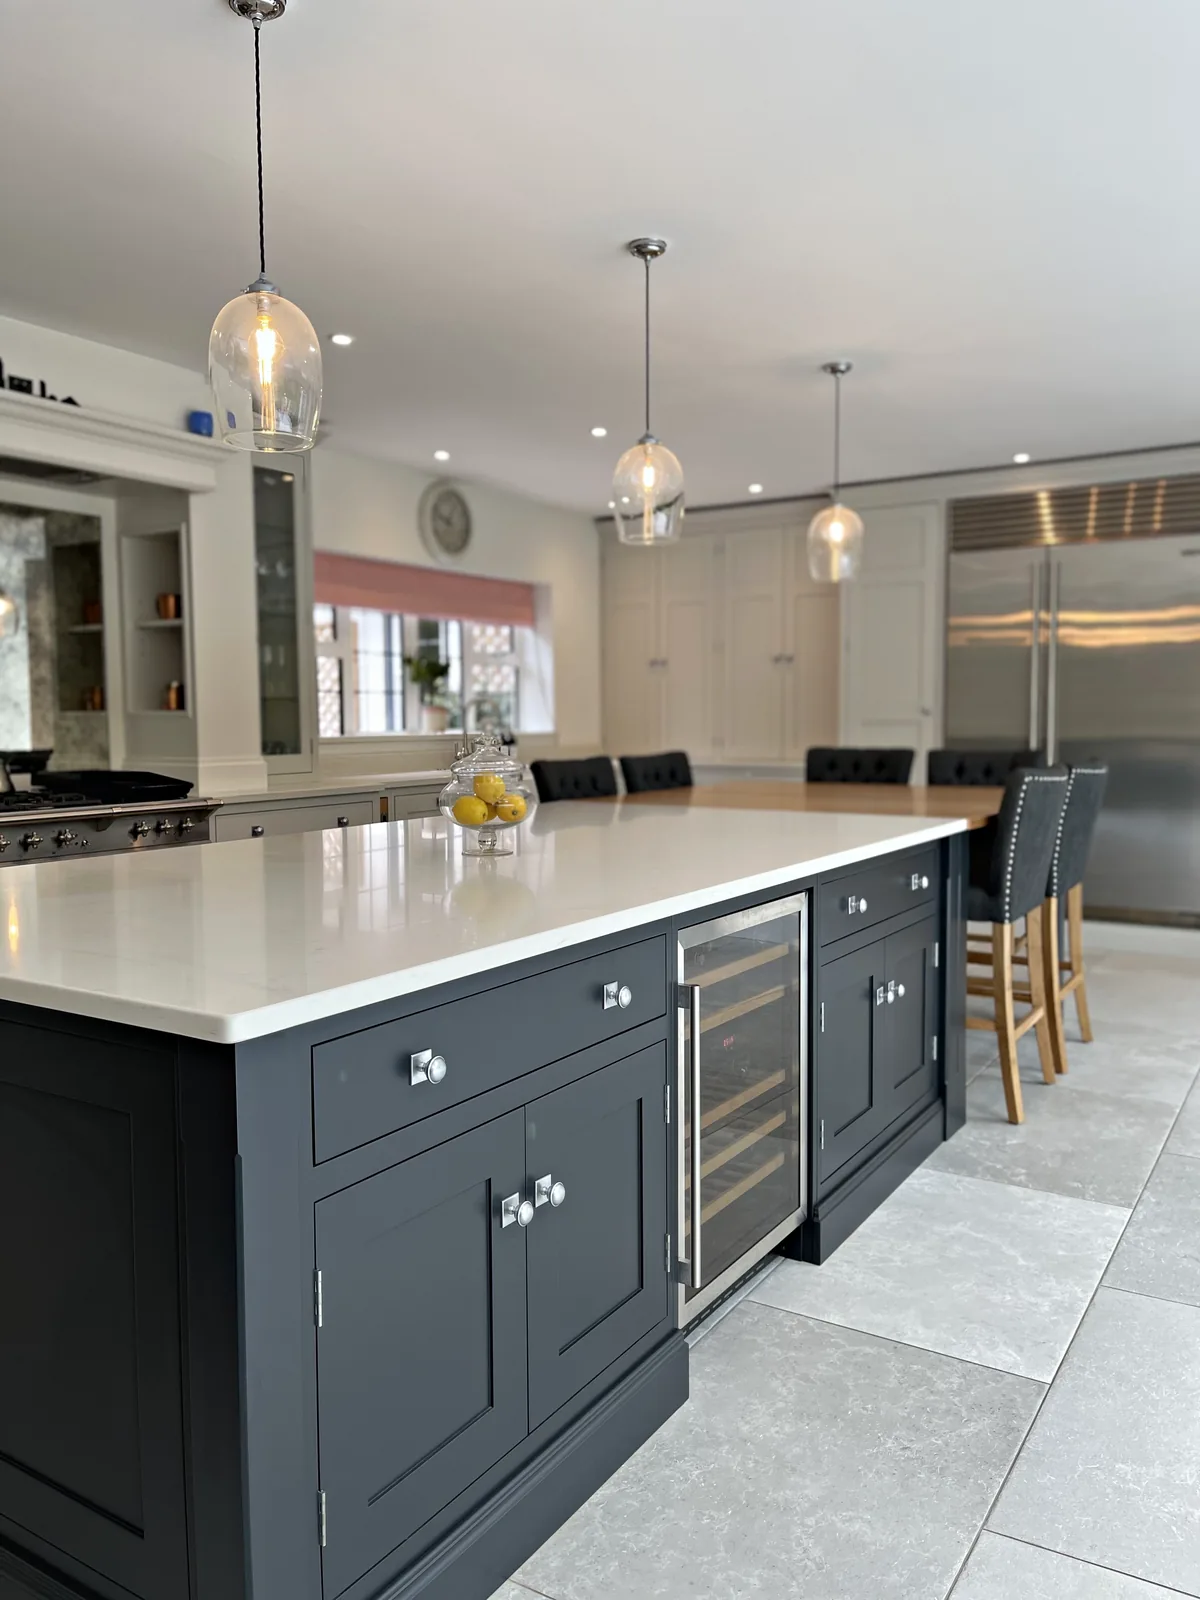
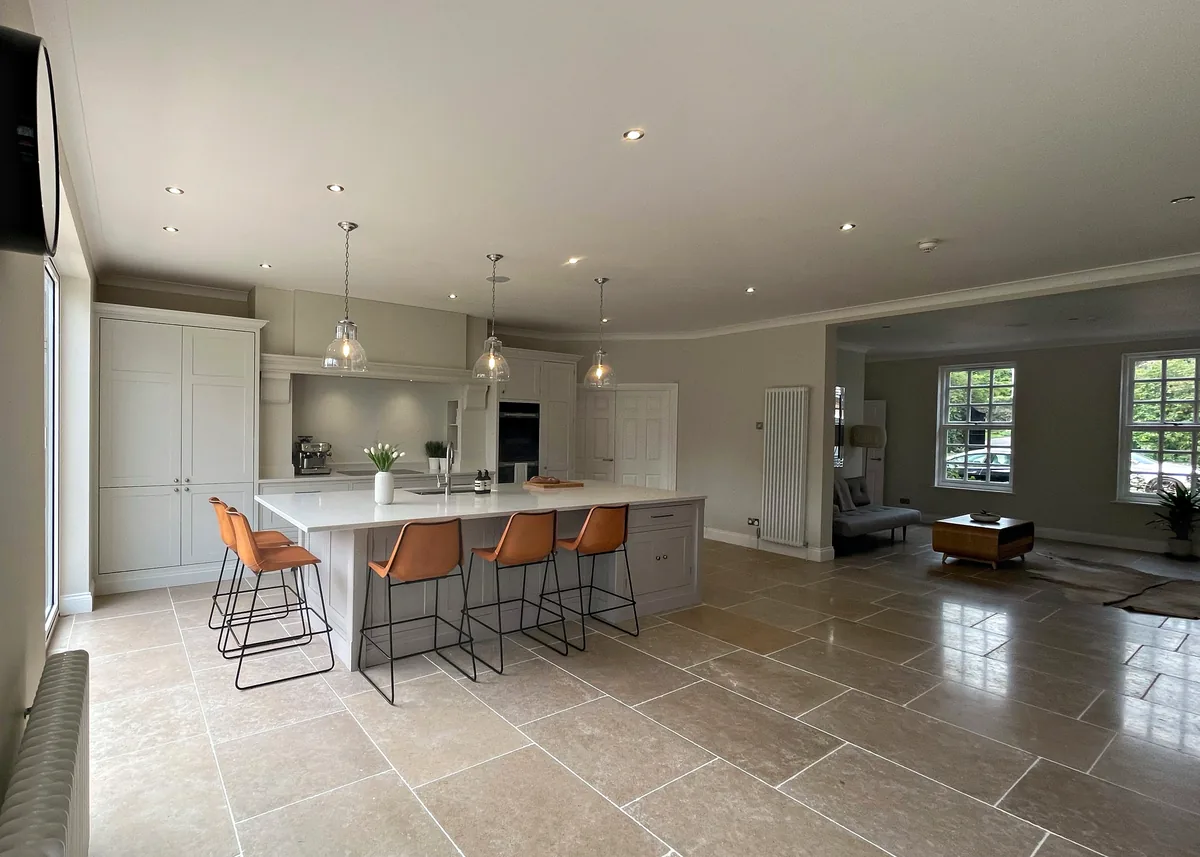
Hurst Green and Holland lie south of the town centre, and Hurst Green has its own station on the Oxted line. In the family houses here, a common plan is a kitchen diner, made by knocking through to the dining room or by extending at the back, with a utility space for laundry, coats and boots.
The building work itself is carried out by your builder, and structural changes of this kind may need approval under the building regulations, which comes either from the council or from a registered building control approver. We plan the kitchen alongside that work from the scheduling stage, agreeing timescales with you and your builder so that the cabinetry is finished in our workshop by the time the new room is ready.
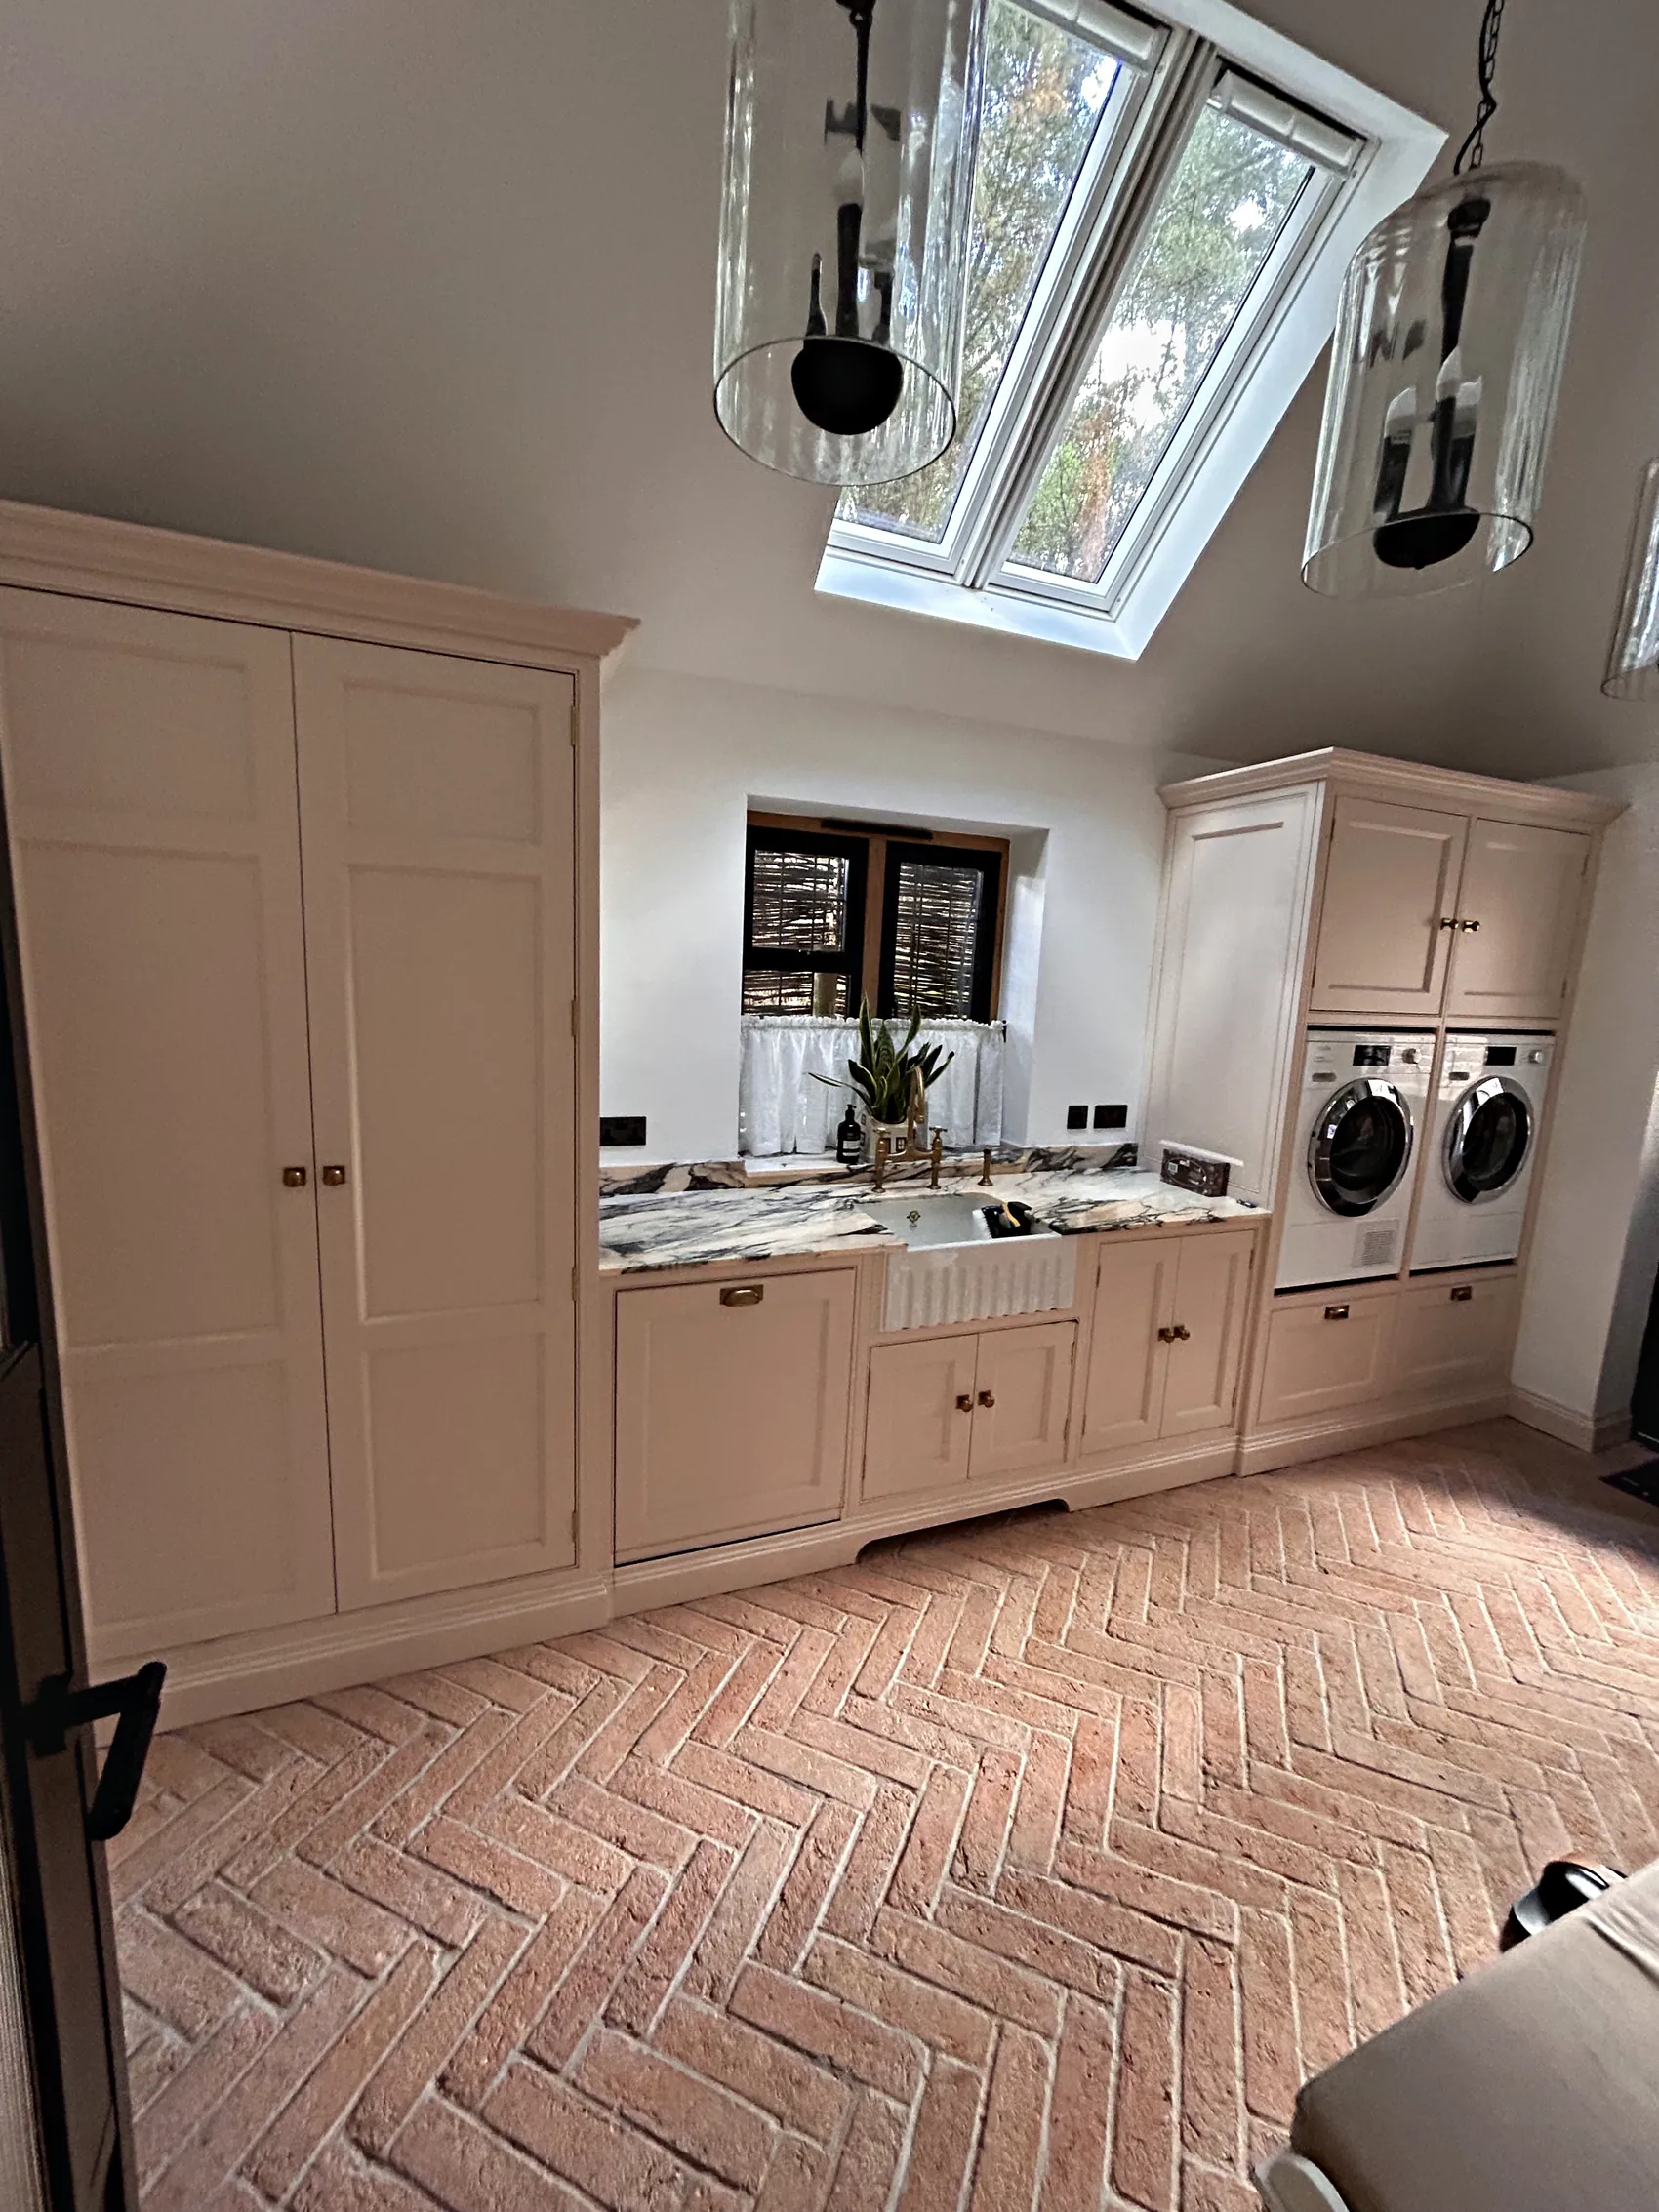
A knock through is also the moment to decide what the new room has to hold. A tall larder cupboard can replace a run of wall units, an island can face the dining table, and a utility room by the back door keeps washing and wet coats out of the kitchen.
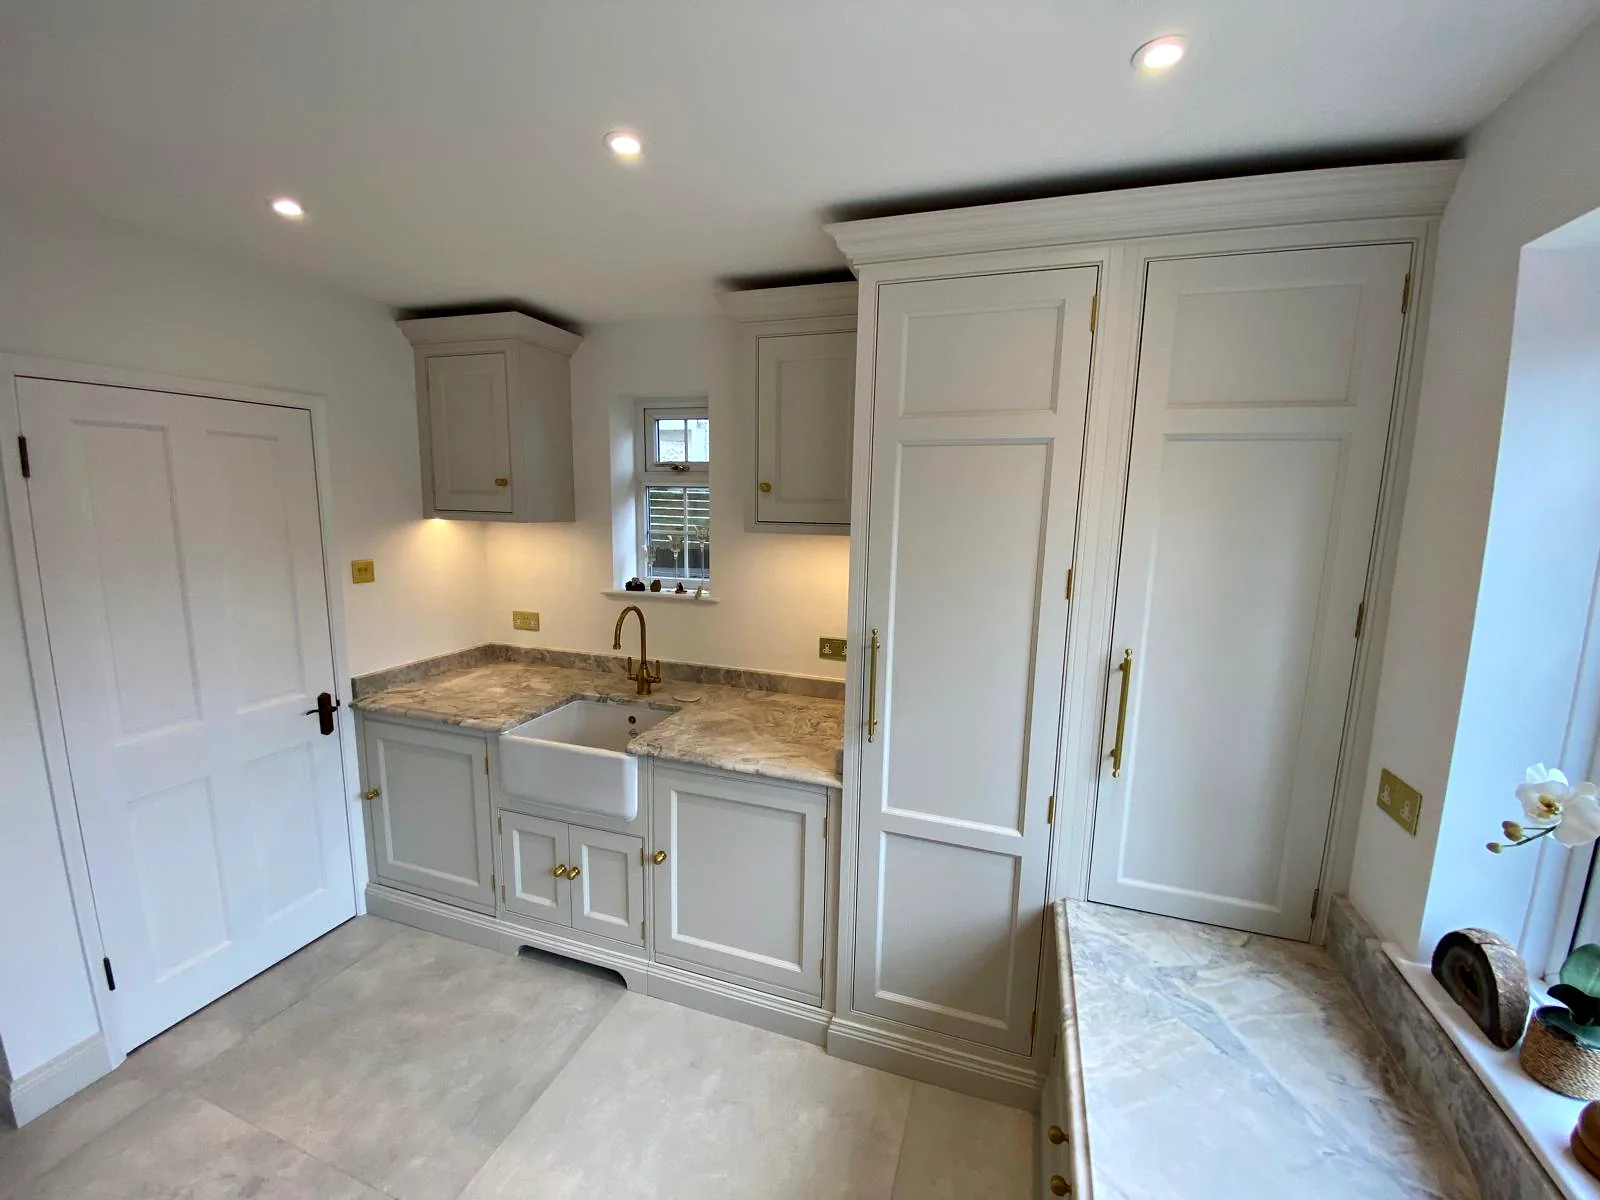
Larders, Pantries and Boot Rooms for Family Houses
On the Limpsfield side of Oxted, owners of the detached houses on Park Road, Bluehouse Lane and Granville Road, and on the wooded hillside around Brassey Road, often want a pantry, a boot room and a utility room alongside the kitchen. Planned together, each room has its own job, and the kitchen stays clear for cooking and for family meals.
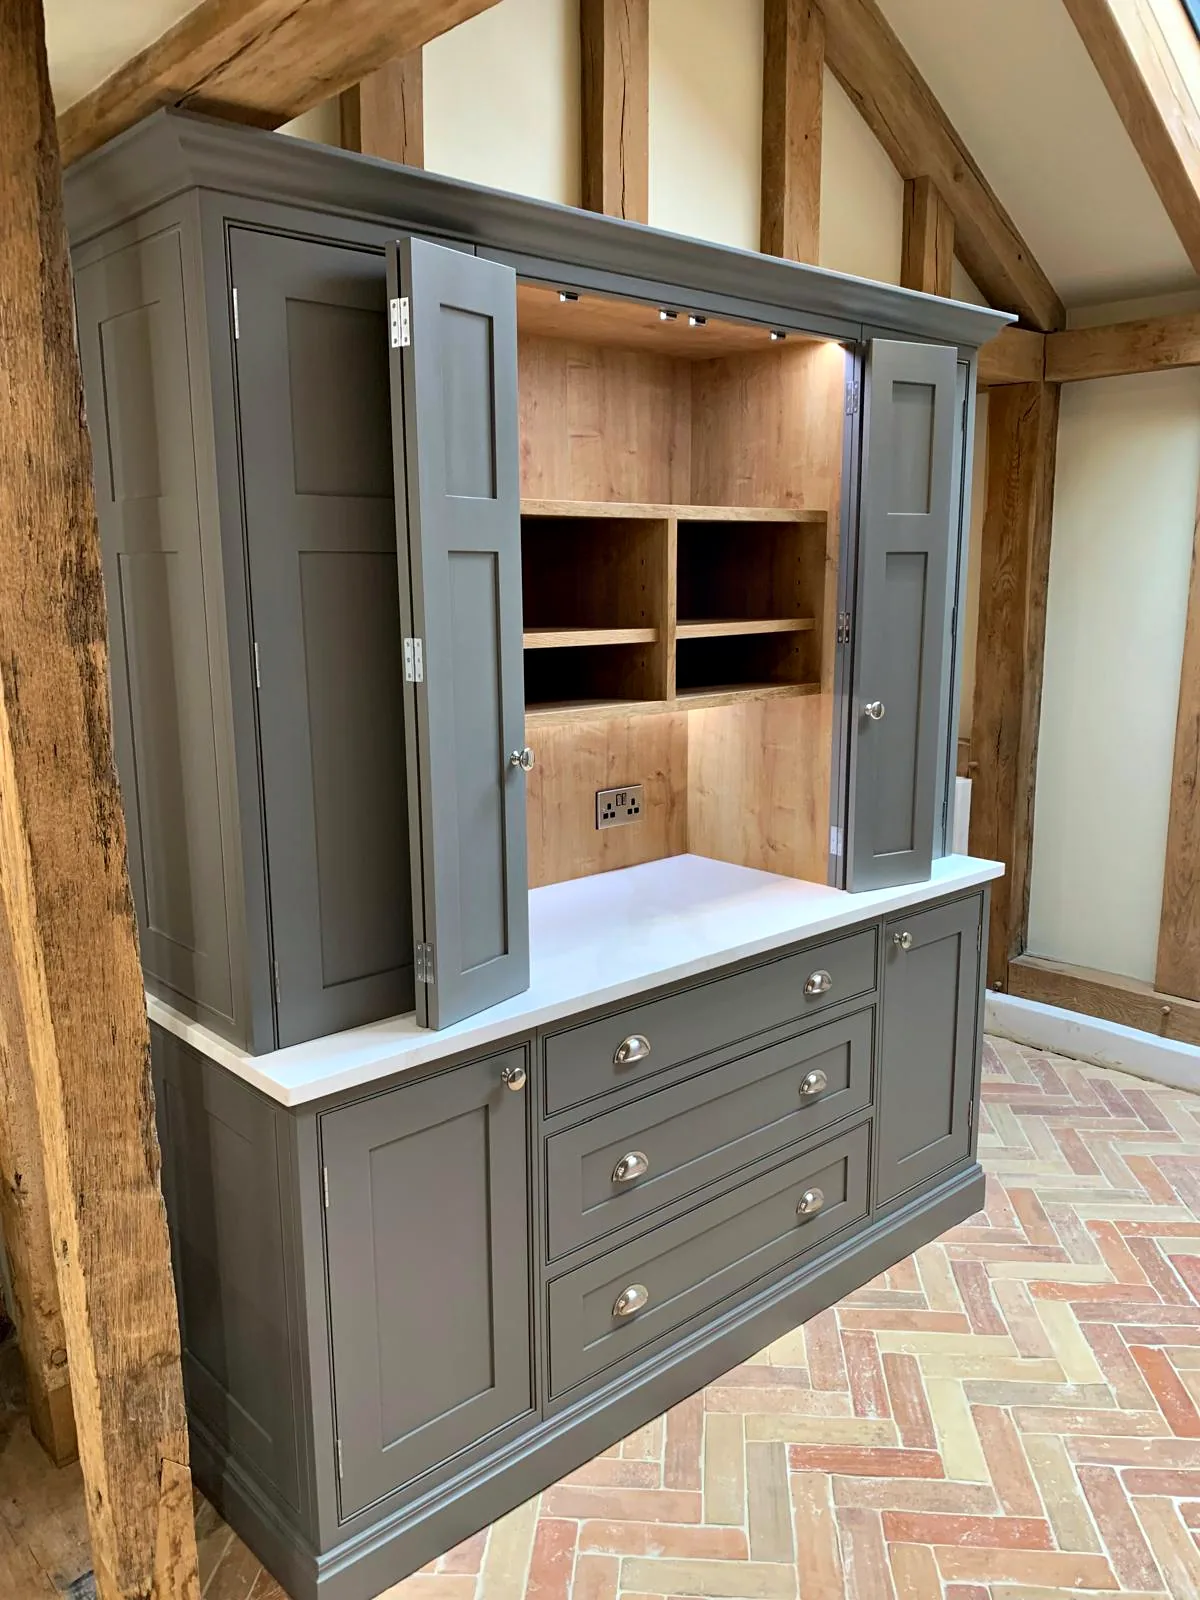
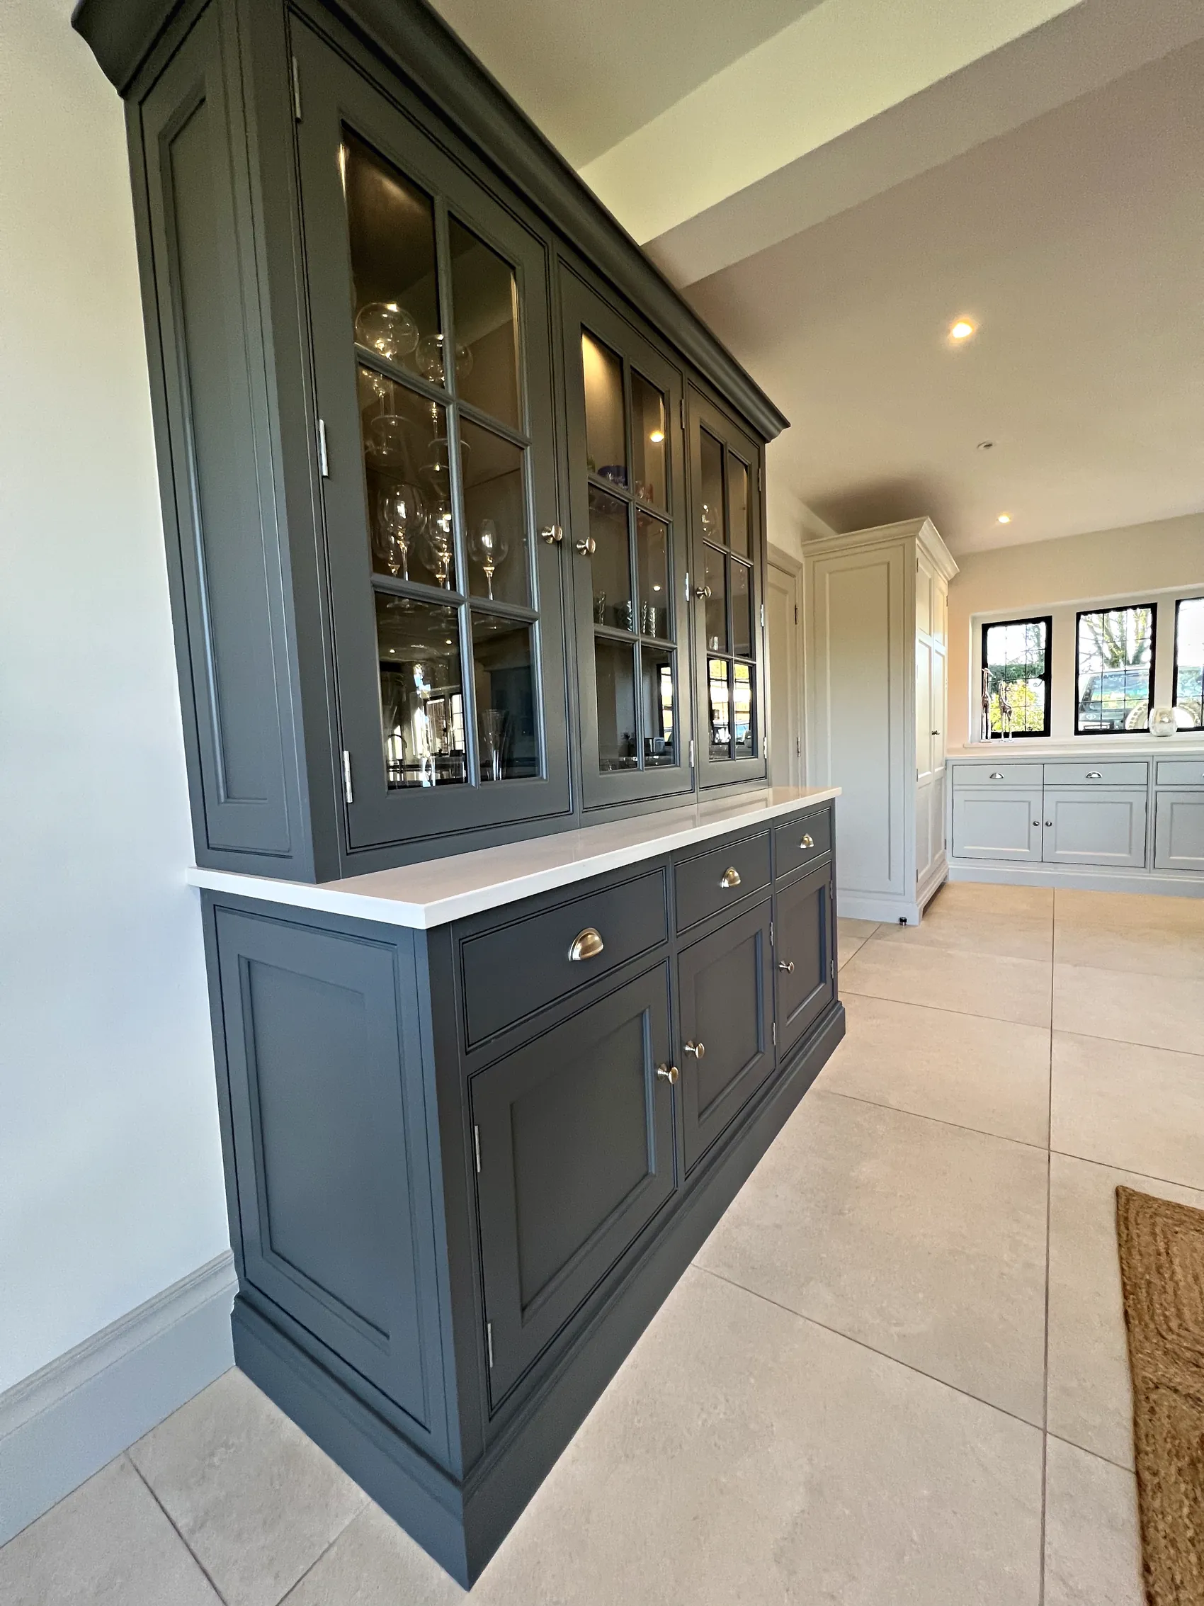
A larder cupboard keeps dry goods, jars and baking things behind one pair of doors, with shallow shelves and racks so nothing is lost at the back, while a walk in pantry can take shelving on three sides and room for a fridge. A drinks larder can hold glasses, bottles and a wine fridge close to the dining table. Our guide to larders and pantries describes each type and how it can be fitted out.
Limpsfield Common, on the edge of Limpsfield, was transferred to the National Trust in 1972, and the North Downs Way runs along the chalk ridge north of the town, so a boot room near the back door is a practical addition for families who walk. A bench to sit on, pegs for coats and cupboards for boots and bags keep the rest of the house clean. On the wooded hillside, Tandridge's Core Strategy expects new development to respect the character of the slopes and keep the tree cover, which is worth bearing in mind if the extra rooms mean extending.
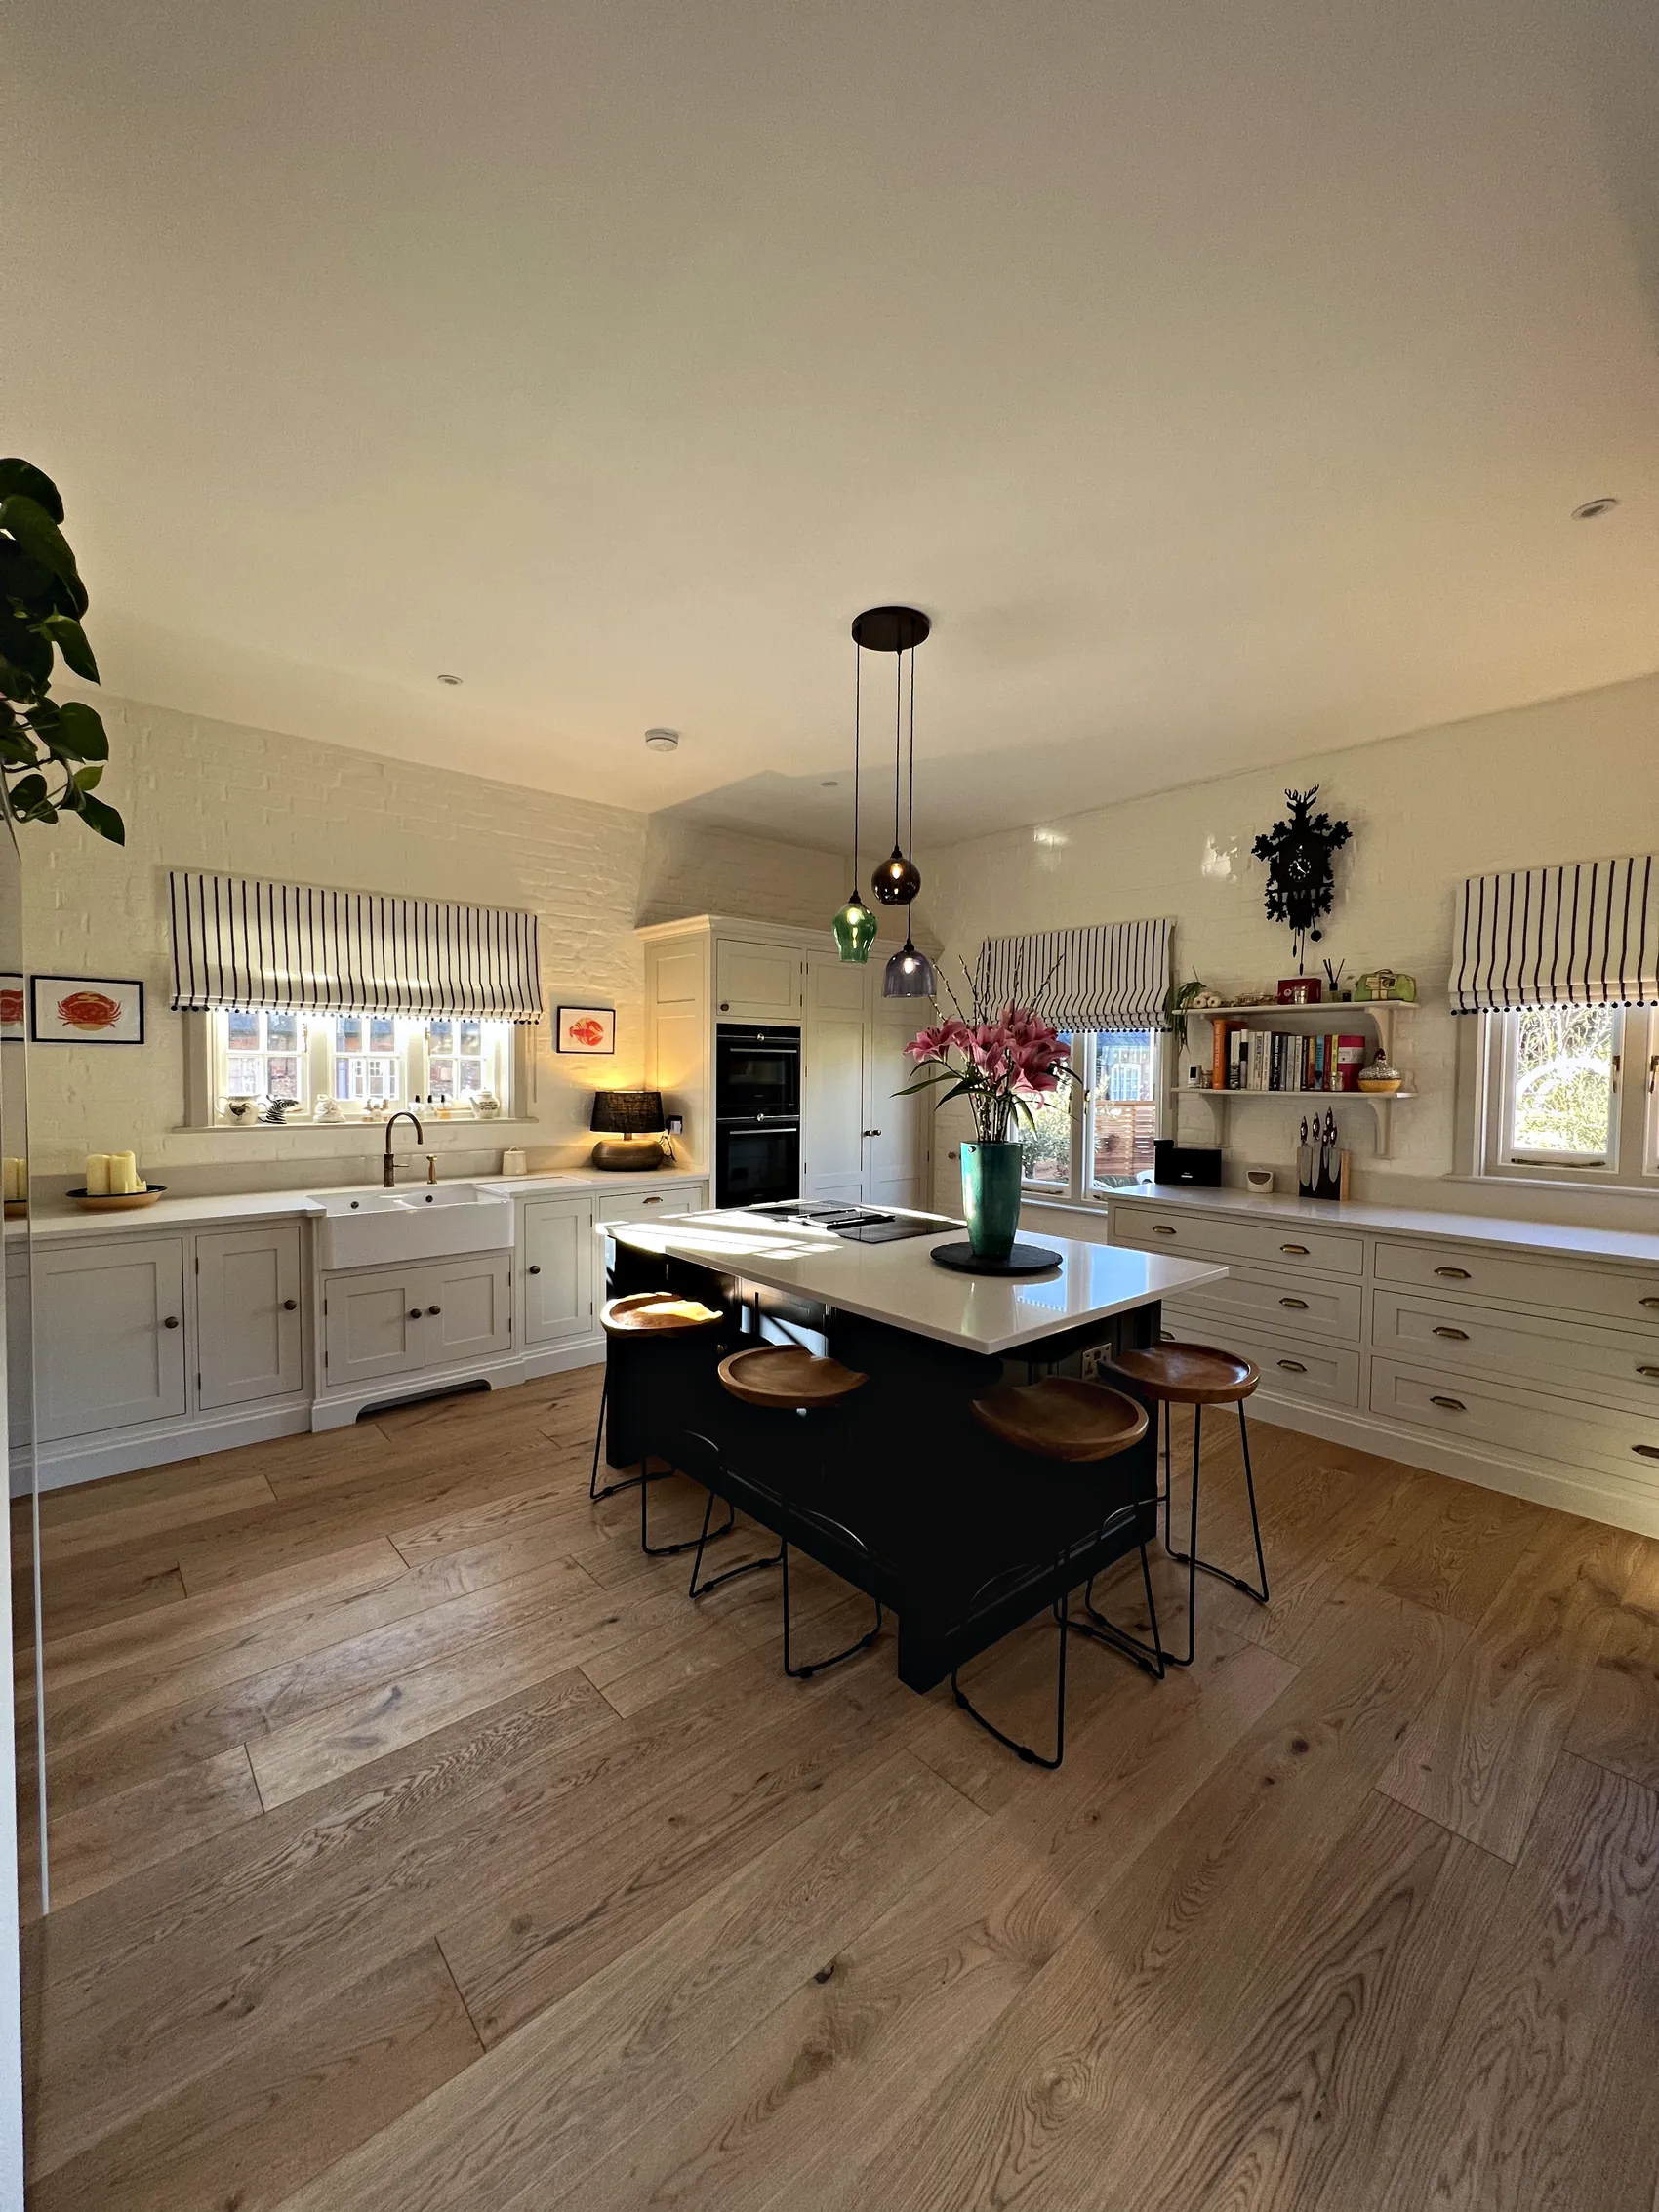
Visits, Measuring and Installation in Oxted
Our workshop at Plummers Plain is about 18 miles from Oxted. The A264 from Horsham meets the A23 at Pease Pottage, where the M23 begins and runs north to the M25. Junction 6 of the M25 is at Godstone, and from Godstone the A25 runs east through Oxted towards Westerham.
Everything starts with a consultation at your home. We look at the room and the rest of the house, talk through how you cook and live, offer ideas and guidance and take initial measurements, and a narrow price range is agreed at that first meeting. Our bespoke kitchen cost guide sets out the things that affect it.
Once the drawings are agreed and the worktops, handles, paint colours and appliances have been chosen, the kitchen is made in the workshop, then painted and finished there before it travels to Oxted. Installation takes a three week window in your house in most cases, and while we are there we work with your electrician, plumber and other trades. After you have settled in, our team returns to check everything and make any small adjustments, and each kitchen we make carries a lifetime guarantee.
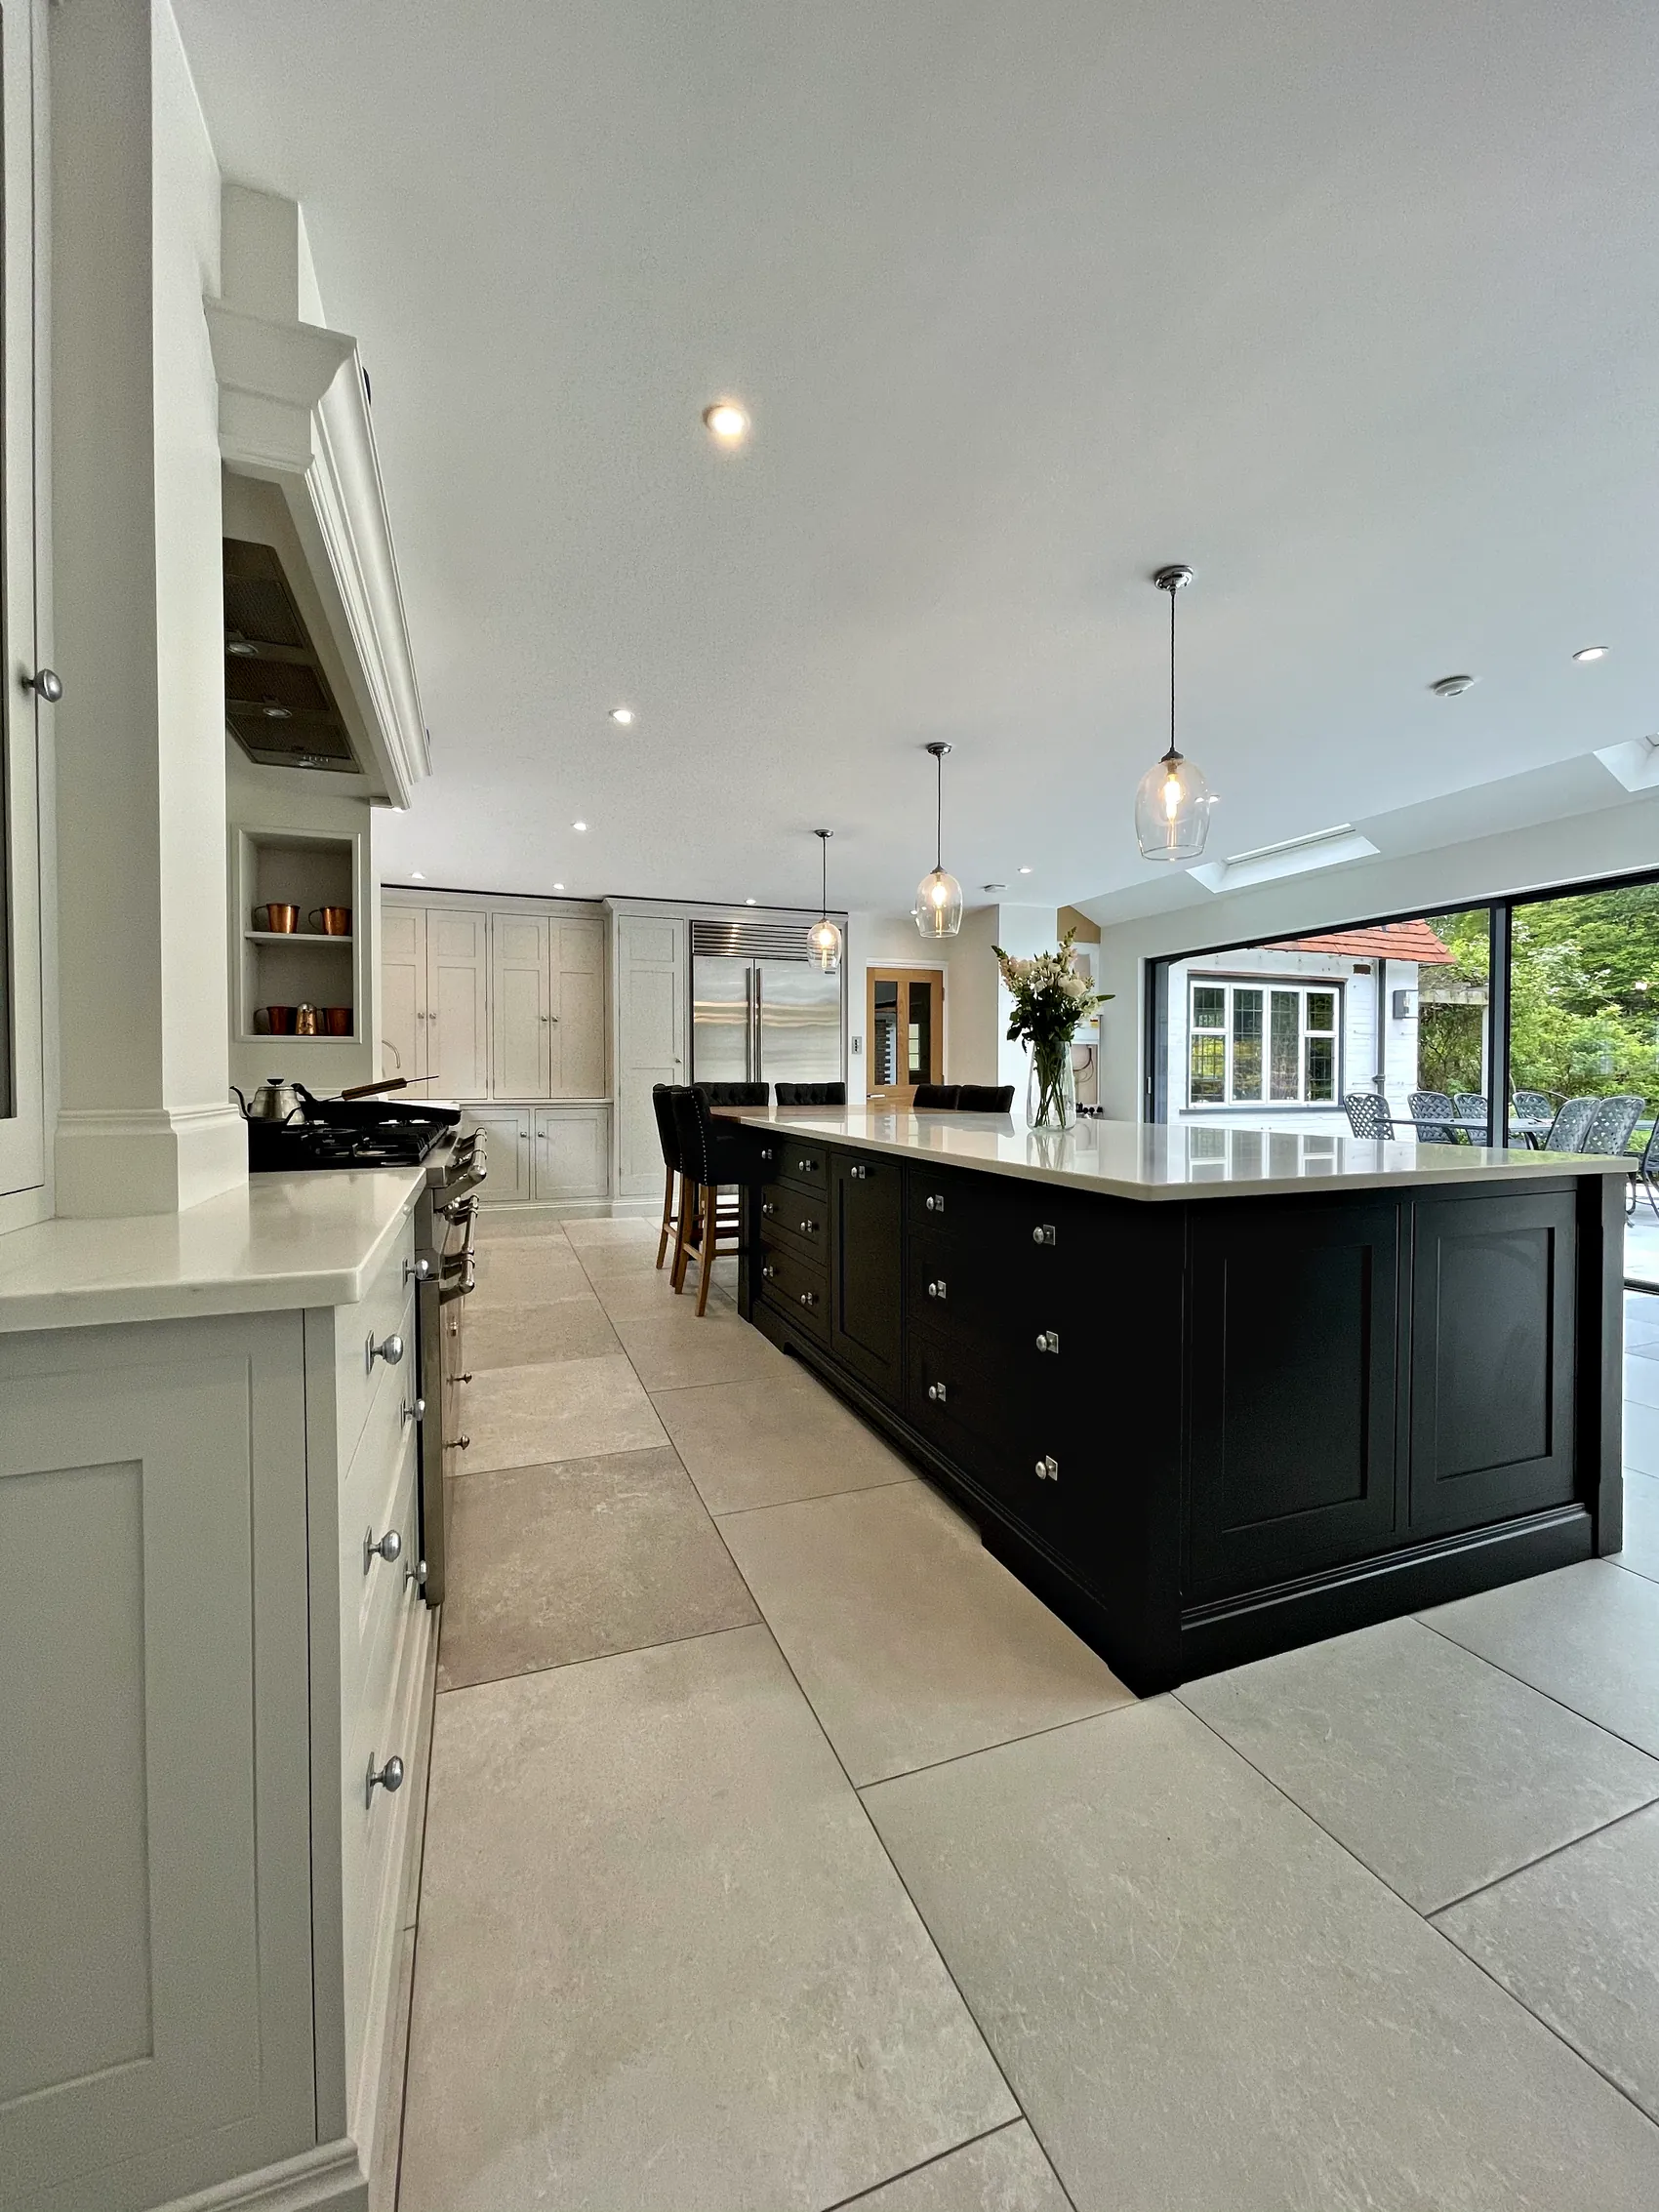
Fantastic craftsmanship and incredible attention to detail. I felt in control throughout the time we worked with Sylvan because they kept us fully informed every step of the way.
-
Sylvan Design, a Horsham business, designs bespoke kitchens for houses in Oxted, Limpsfield, Hurst Green and the villages nearby, makes them by hand in its workshop at Plummers Plain and installs them with its own team. As well as painted in frame kitchens, we make larders, pantries, boot rooms, utility rooms and furniture to go with them.
-
It may well, because listed building consent can apply to changes inside a listed house and not only to its exterior. Tandridge District Council can tell you what your plans require, and it is best to ask before the kitchen is designed in detail. We settle every part of the design with you before anything is made, which leaves time for consent to be in place before work starts.
-
Tandridge's guidance is that, in its conservation areas, some changes that would elsewhere count as permitted development, roof dormers and certain cladding among them, need planning permission, and that six weeks notice should be given before a tree is cut down, topped or lopped. An extension, a new flue through a wall or roof, or work to a tree near the house is therefore worth raising with the council early. Your architect or builder can advise on any application.
-
It could, because Tandridge's Core Strategy identifies the wooded hillsides in Oxted, which run along the slopes into Limpsfield and Hurst Green, and expects new development to respect their character and keep the tree cover. The Limpsfield Neighbourhood Plan also asks for trees and tree cover to be retained. It is worth talking to the council and your architect about the size and position of an extension before the kitchen layout is fixed.
-
We measure the room closely and draw each cabinet to the walls, floors and beams exactly as they are. When the furniture is installed, its edges are scribed, trimmed on site to follow the shape of each surface it meets, so it sits tight without gaps. In the most uneven rooms, a freestanding dresser or cupboard, levelled on its own feet, is often the better choice.
-
We can, and a kitchen diner is a common plan for the family houses in Hurst Green. Your builder carries out the structural work, and taking out a wall may need sign off under the building regulations from the council or a registered building control approver. We agree timescales with you and your builder at the scheduling stage, so the kitchen is ready to install when the building work is complete.
-
Our team comes to you for the first consultation, when we see the room, hear how you want to use it and take initial measurements, and we come back to install the finished kitchen ourselves. On site, fitting normally needs a three week window, and the timescale for the whole project is agreed with you at the scheduling stage.
Talk to Us About a Kitchen in Oxted
To talk about a new kitchen for your house in Oxted, Limpsfield or Hurst Green, please call 01403 892554, or send an email to [email protected]. We will arrange a consultation at your home, see the room for ourselves and explain how we would approach it, from the first drawings to the day the kitchen is installed.